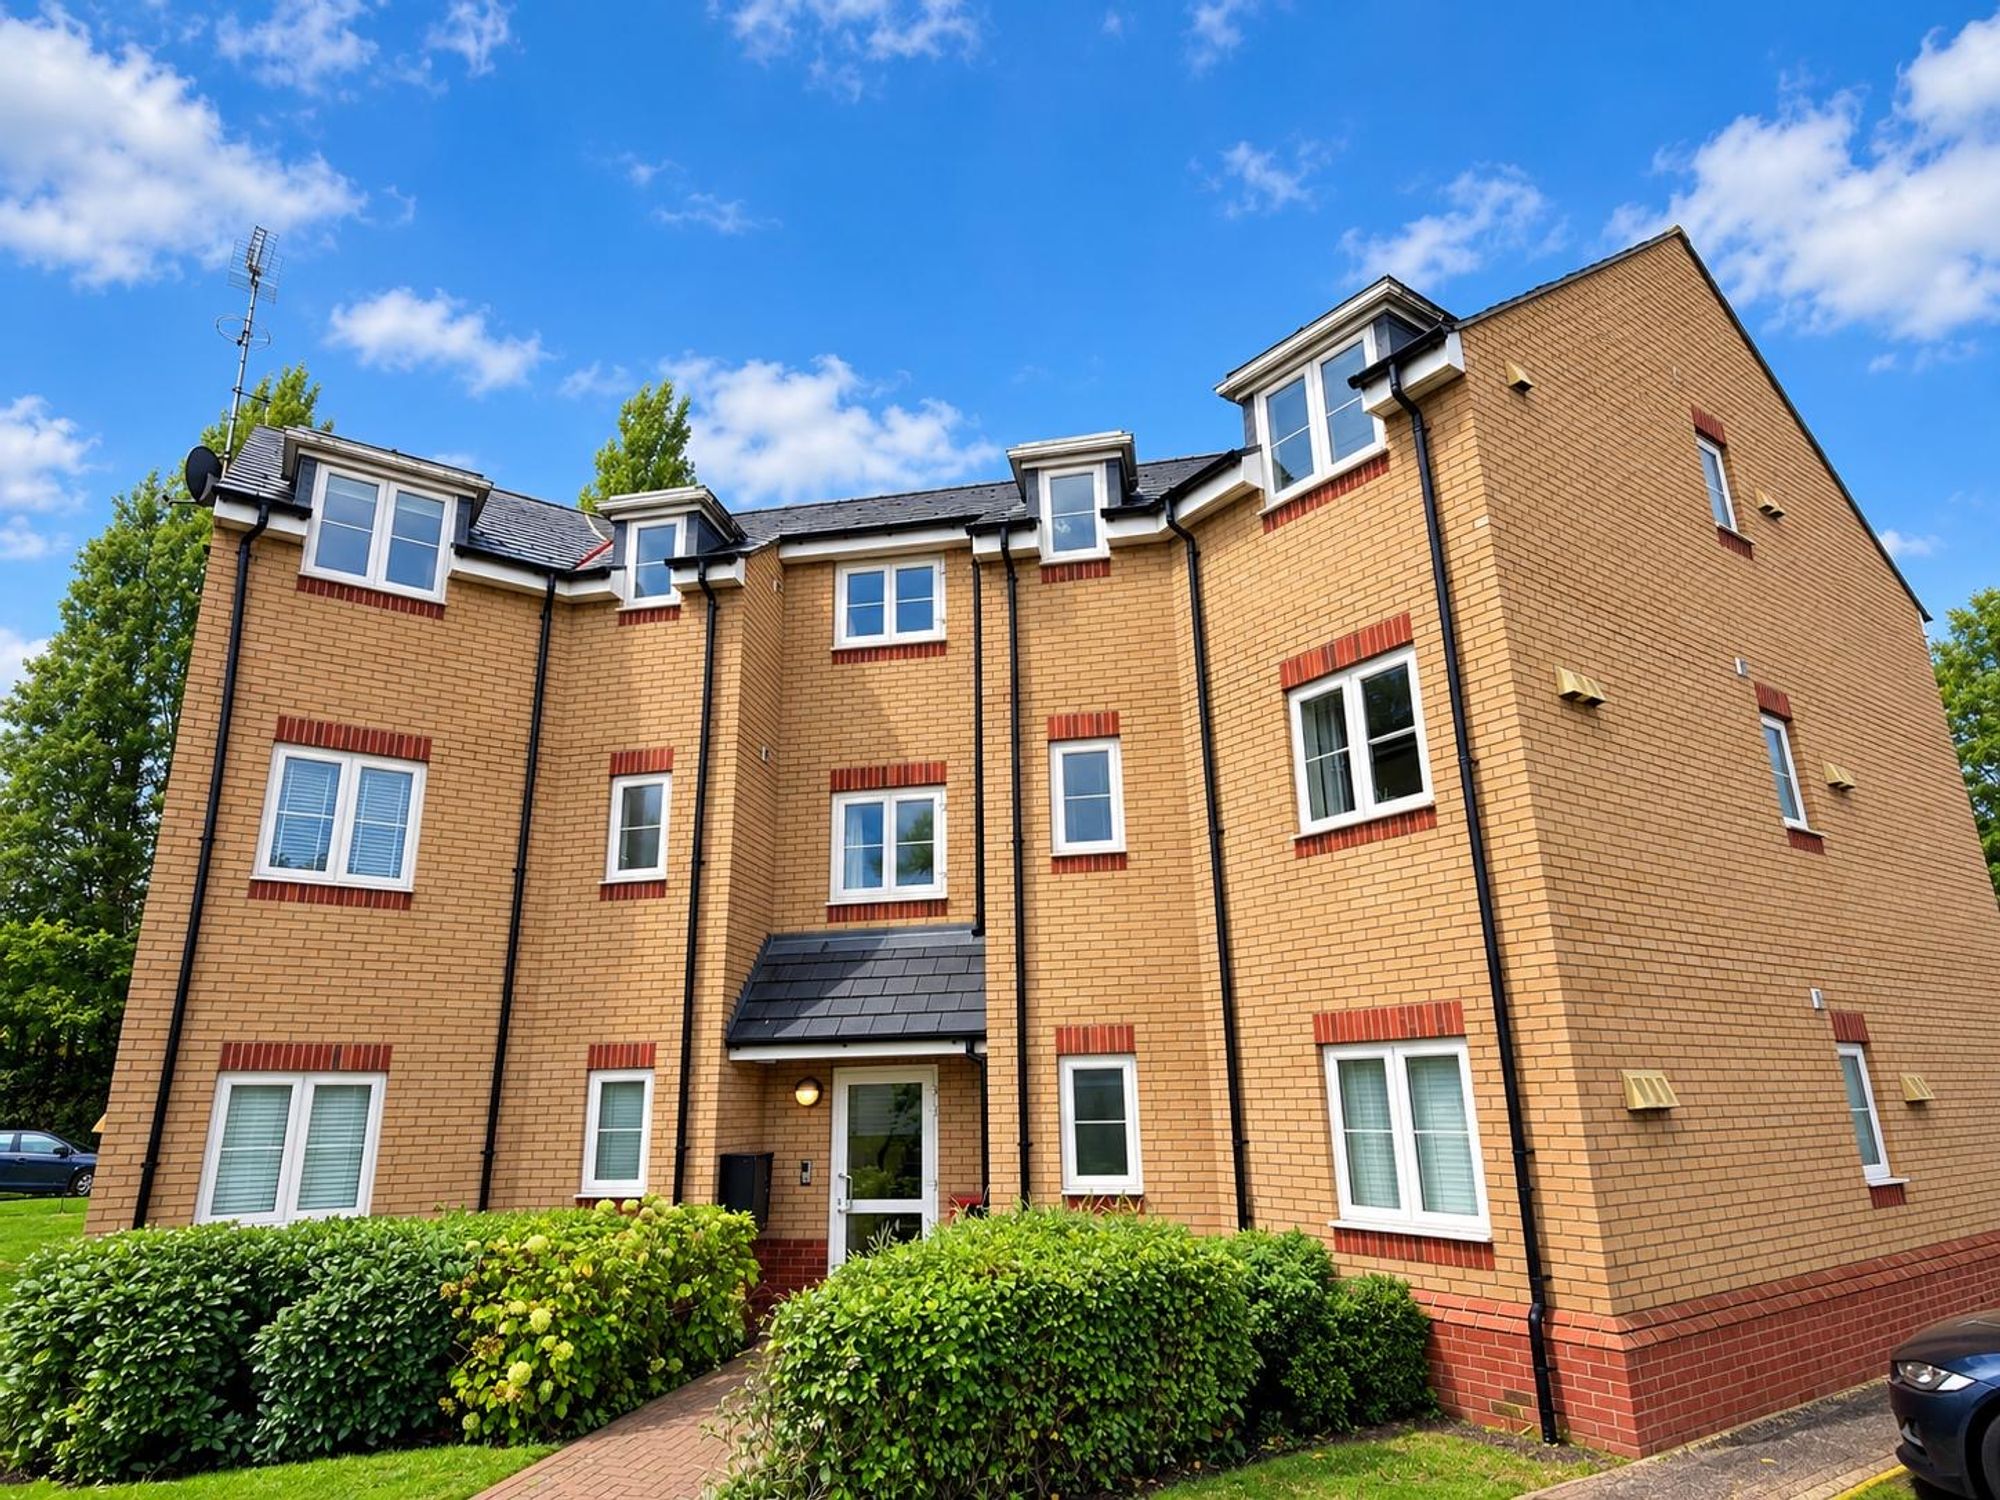
- Beautifully Presented Upper-Floor Apartment
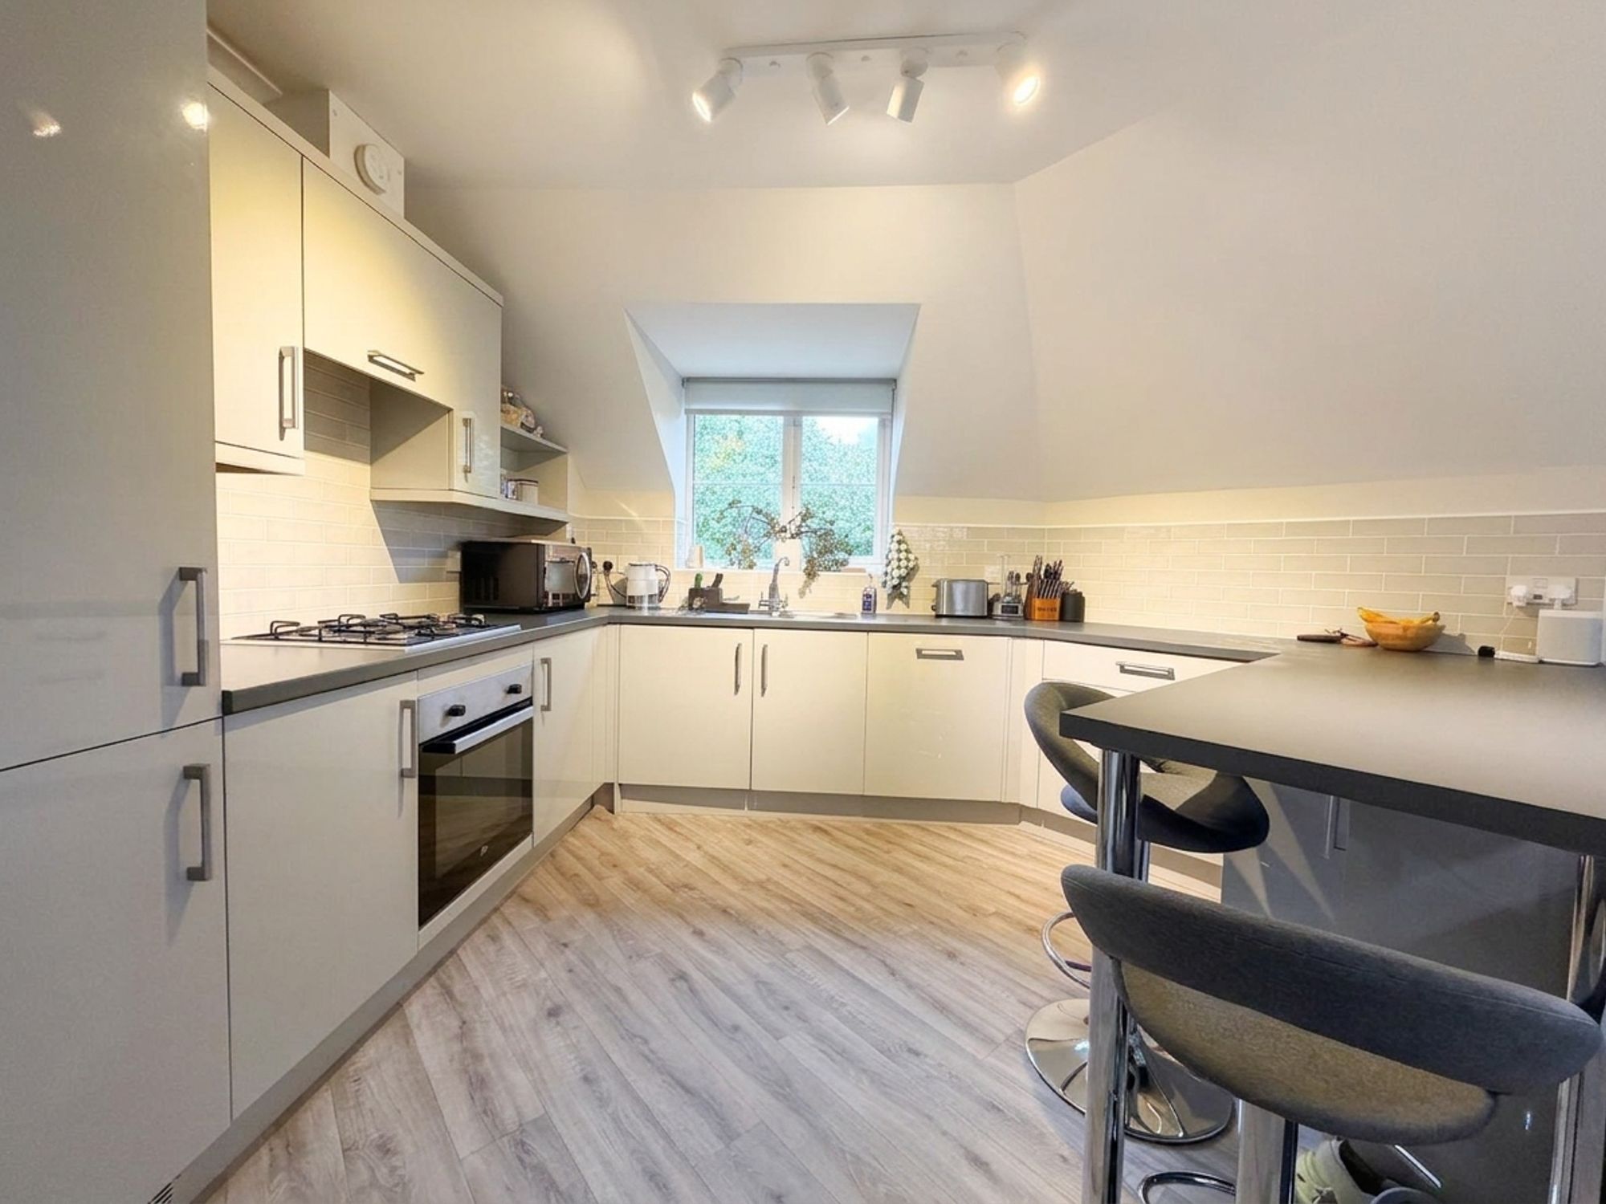
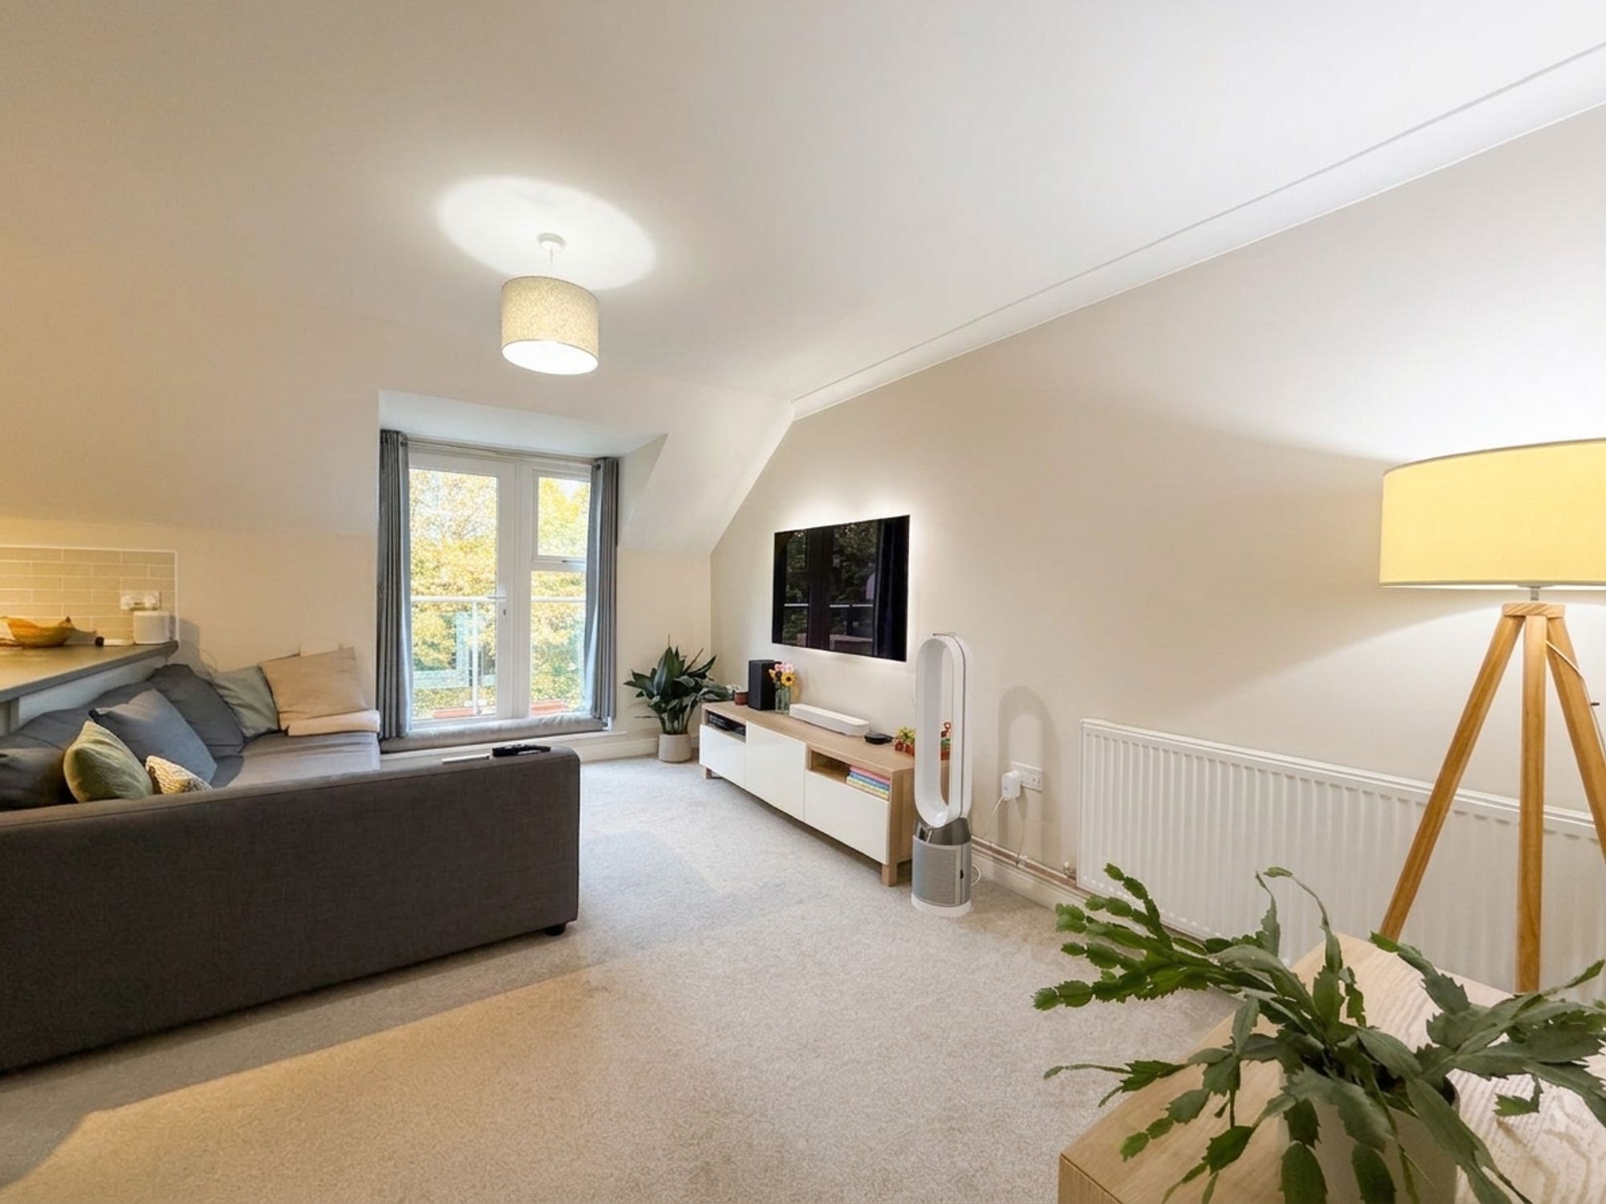
- Spacious Open-Plan Kitchen/Living Room
- Breakfast Bar and Private Balcony
- Allocated Parking and Additional Visitor Parking
Full Description
Tenure: Leasehold
A beautifully presented two-bedroom upper-floor apartment, offering modern and well-proportioned accommodation with the added benefits of a private balcony, en-suite shower room and allocated parking.
The property features a spacious open-plan kitchen/living room with integrated appliances and breakfast bar, a generous principal bedroom with en-suite, and a versatile second bedroom which could equally serve as a home office or study.
Accommodation
Communal Entrance:
The building is accessed via a secure communal entrance door, with stairs leading to the upper floor.
Entrance Hall:
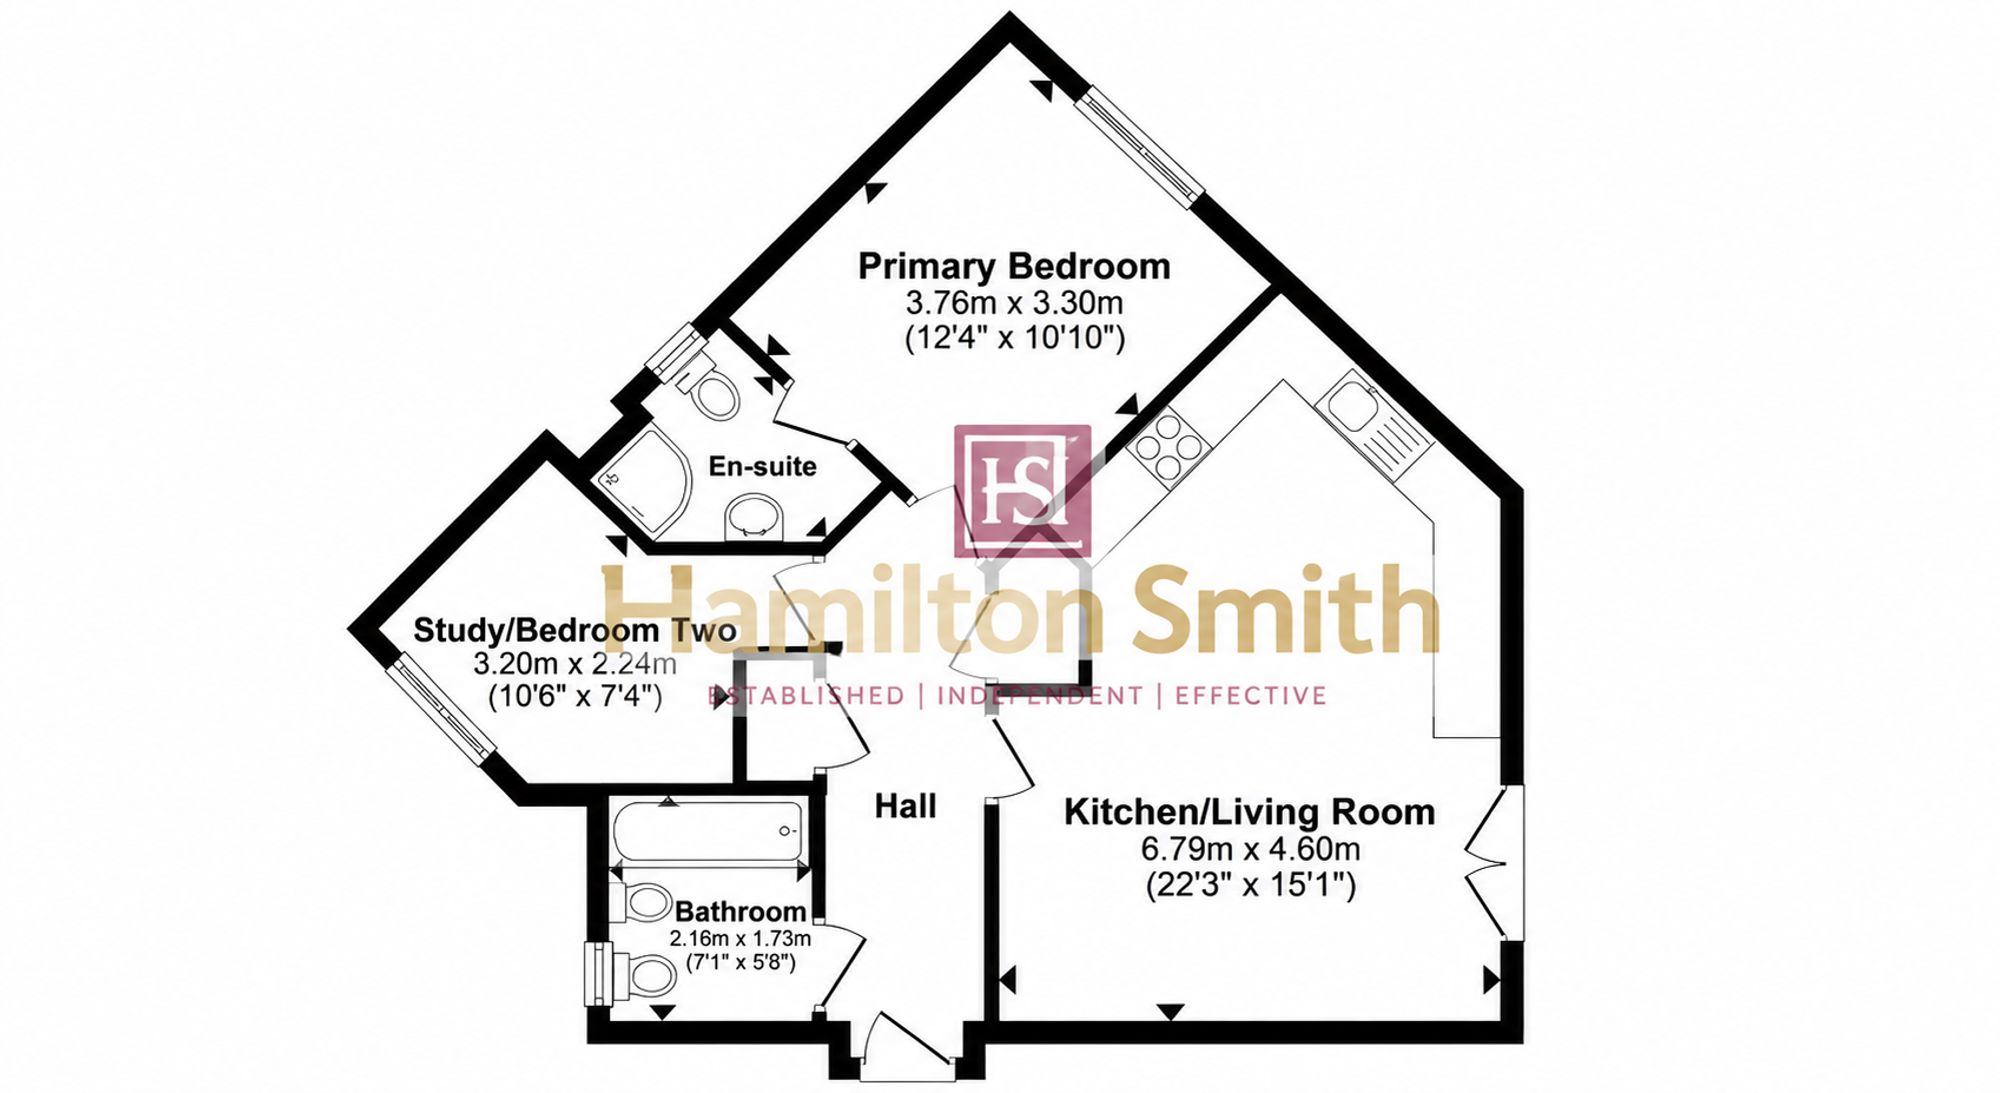
A welcoming entrance hallway with entry phone system, radiator and carpeted flooring. Two useful built-in storage cupboards provide additional storage space, with doors leading to the principal accommodation.
Open-Plan Kitchen/Living Room:
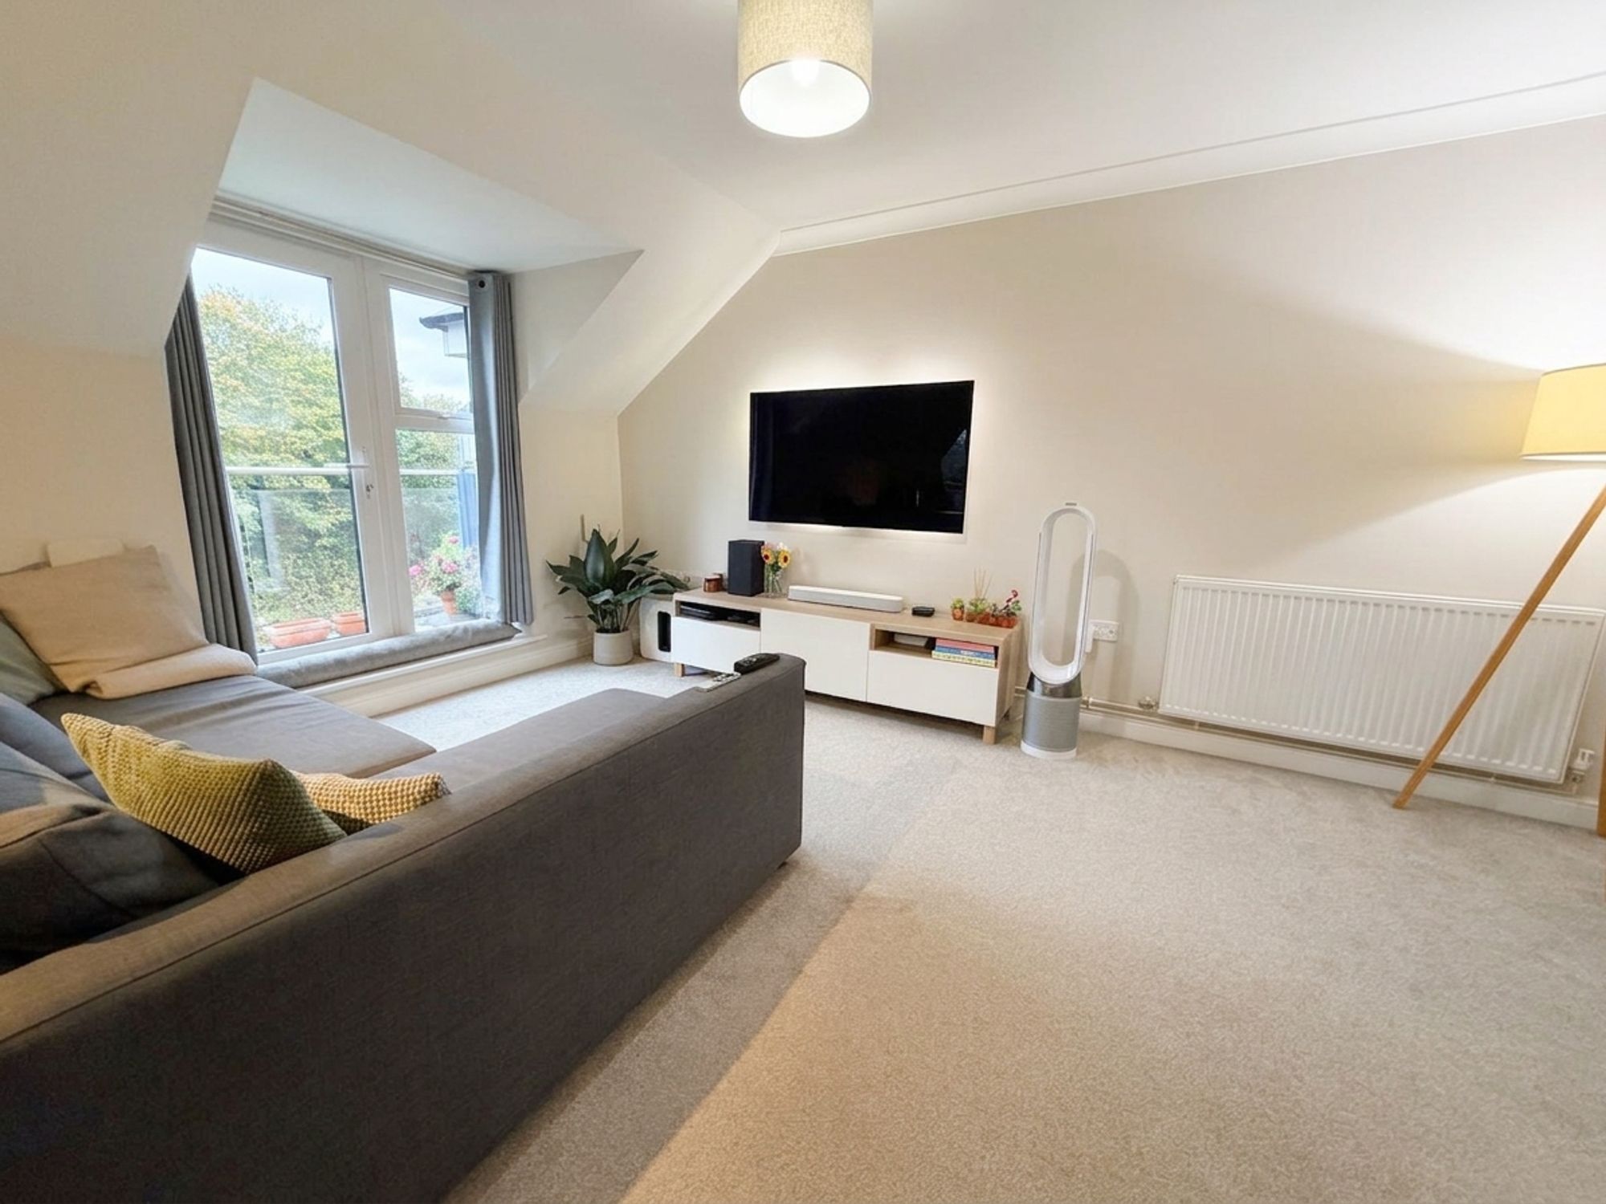
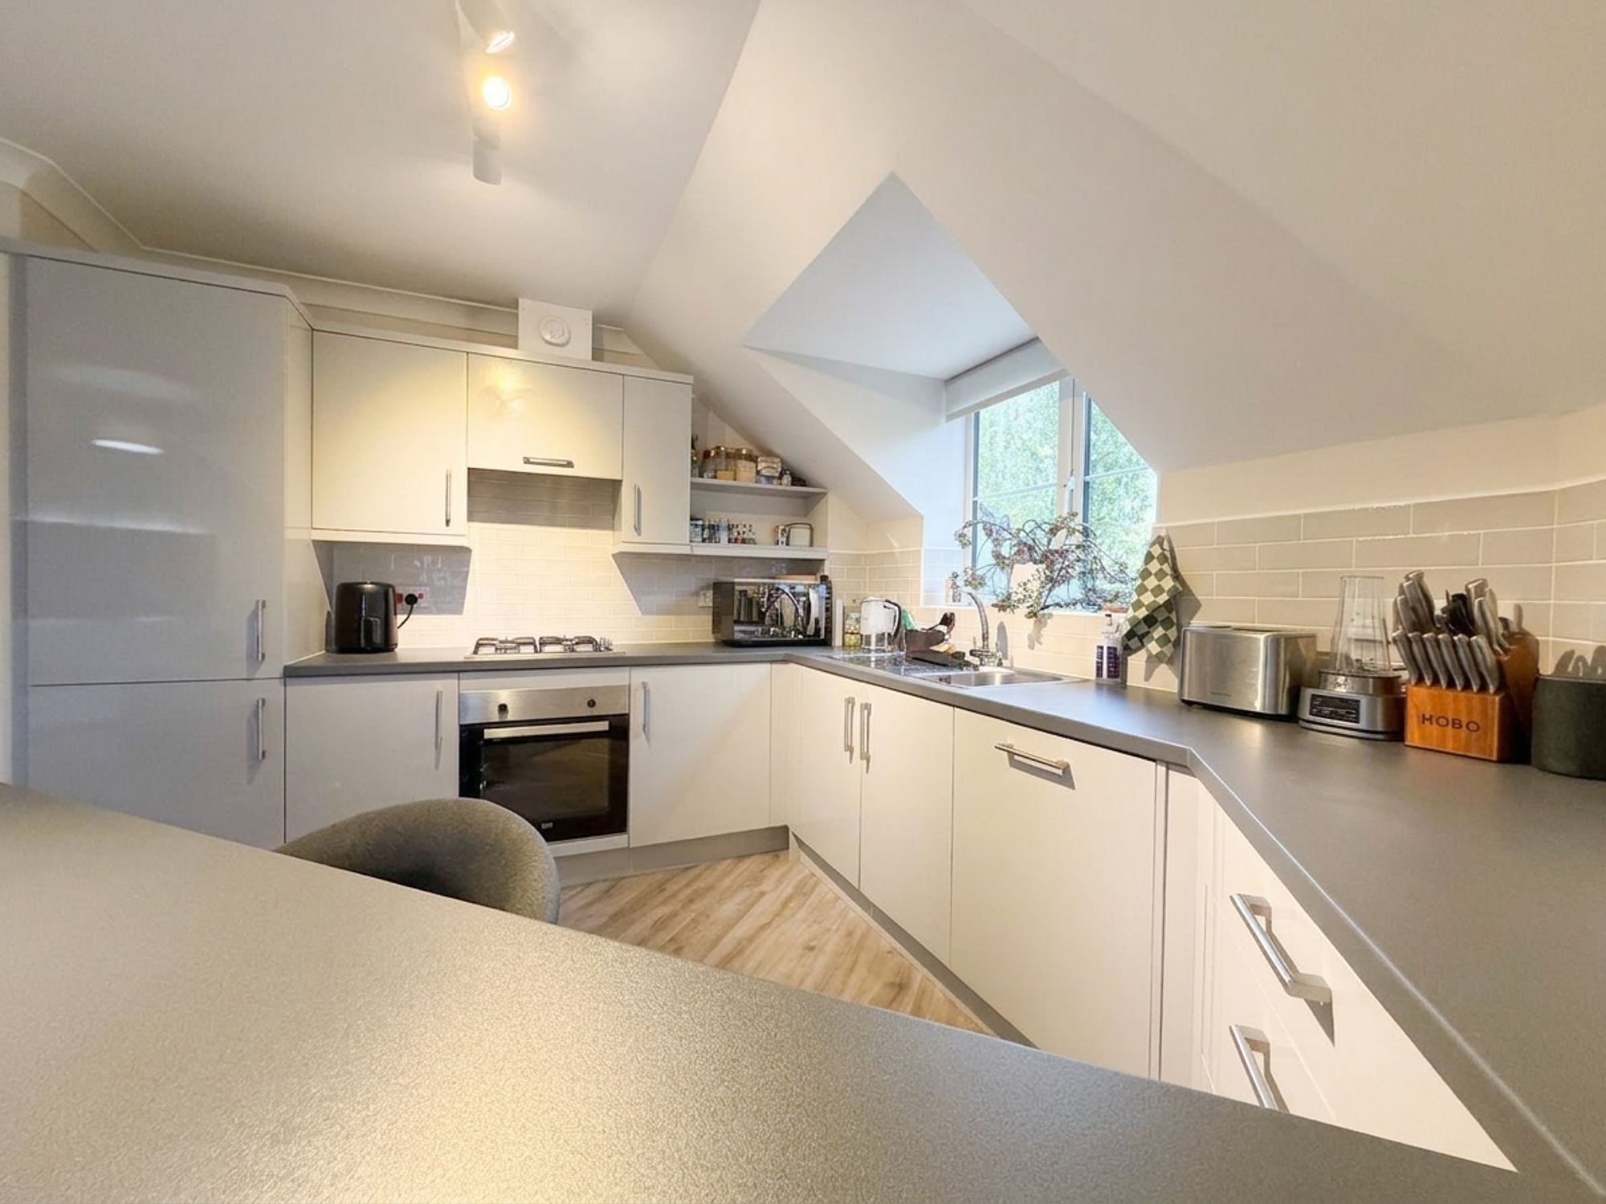
This open-plan living area provides an excellent space for both everyday living and entertaining.
The living area benefits from two windows overlooking the rear, with glazed patio doors opening directly onto the private balcony, allowing plenty of natural light into the room.
The kitchen is fitted with a modern range of wall and base units with rolled-edge work surfaces, incorporating a stainless-steel sink with drainer. Integrated appliances include an electric oven with gas hob and extractor hood above, fridge/freezer, washing machine and dishwasher. A breakfast bar provides a convenient space for informal dining, while the open-plan arrangement allows ample room for comfortable seating. The room also benefits from a radiator and a combination of carpeted and wood-effect laminate flooring.
Private Balcony:
Accessed directly from the living room, the private balcony provides a pleasant outdoor seating area and useful additional space to enjoy during the warmer months.
Bedroom One:
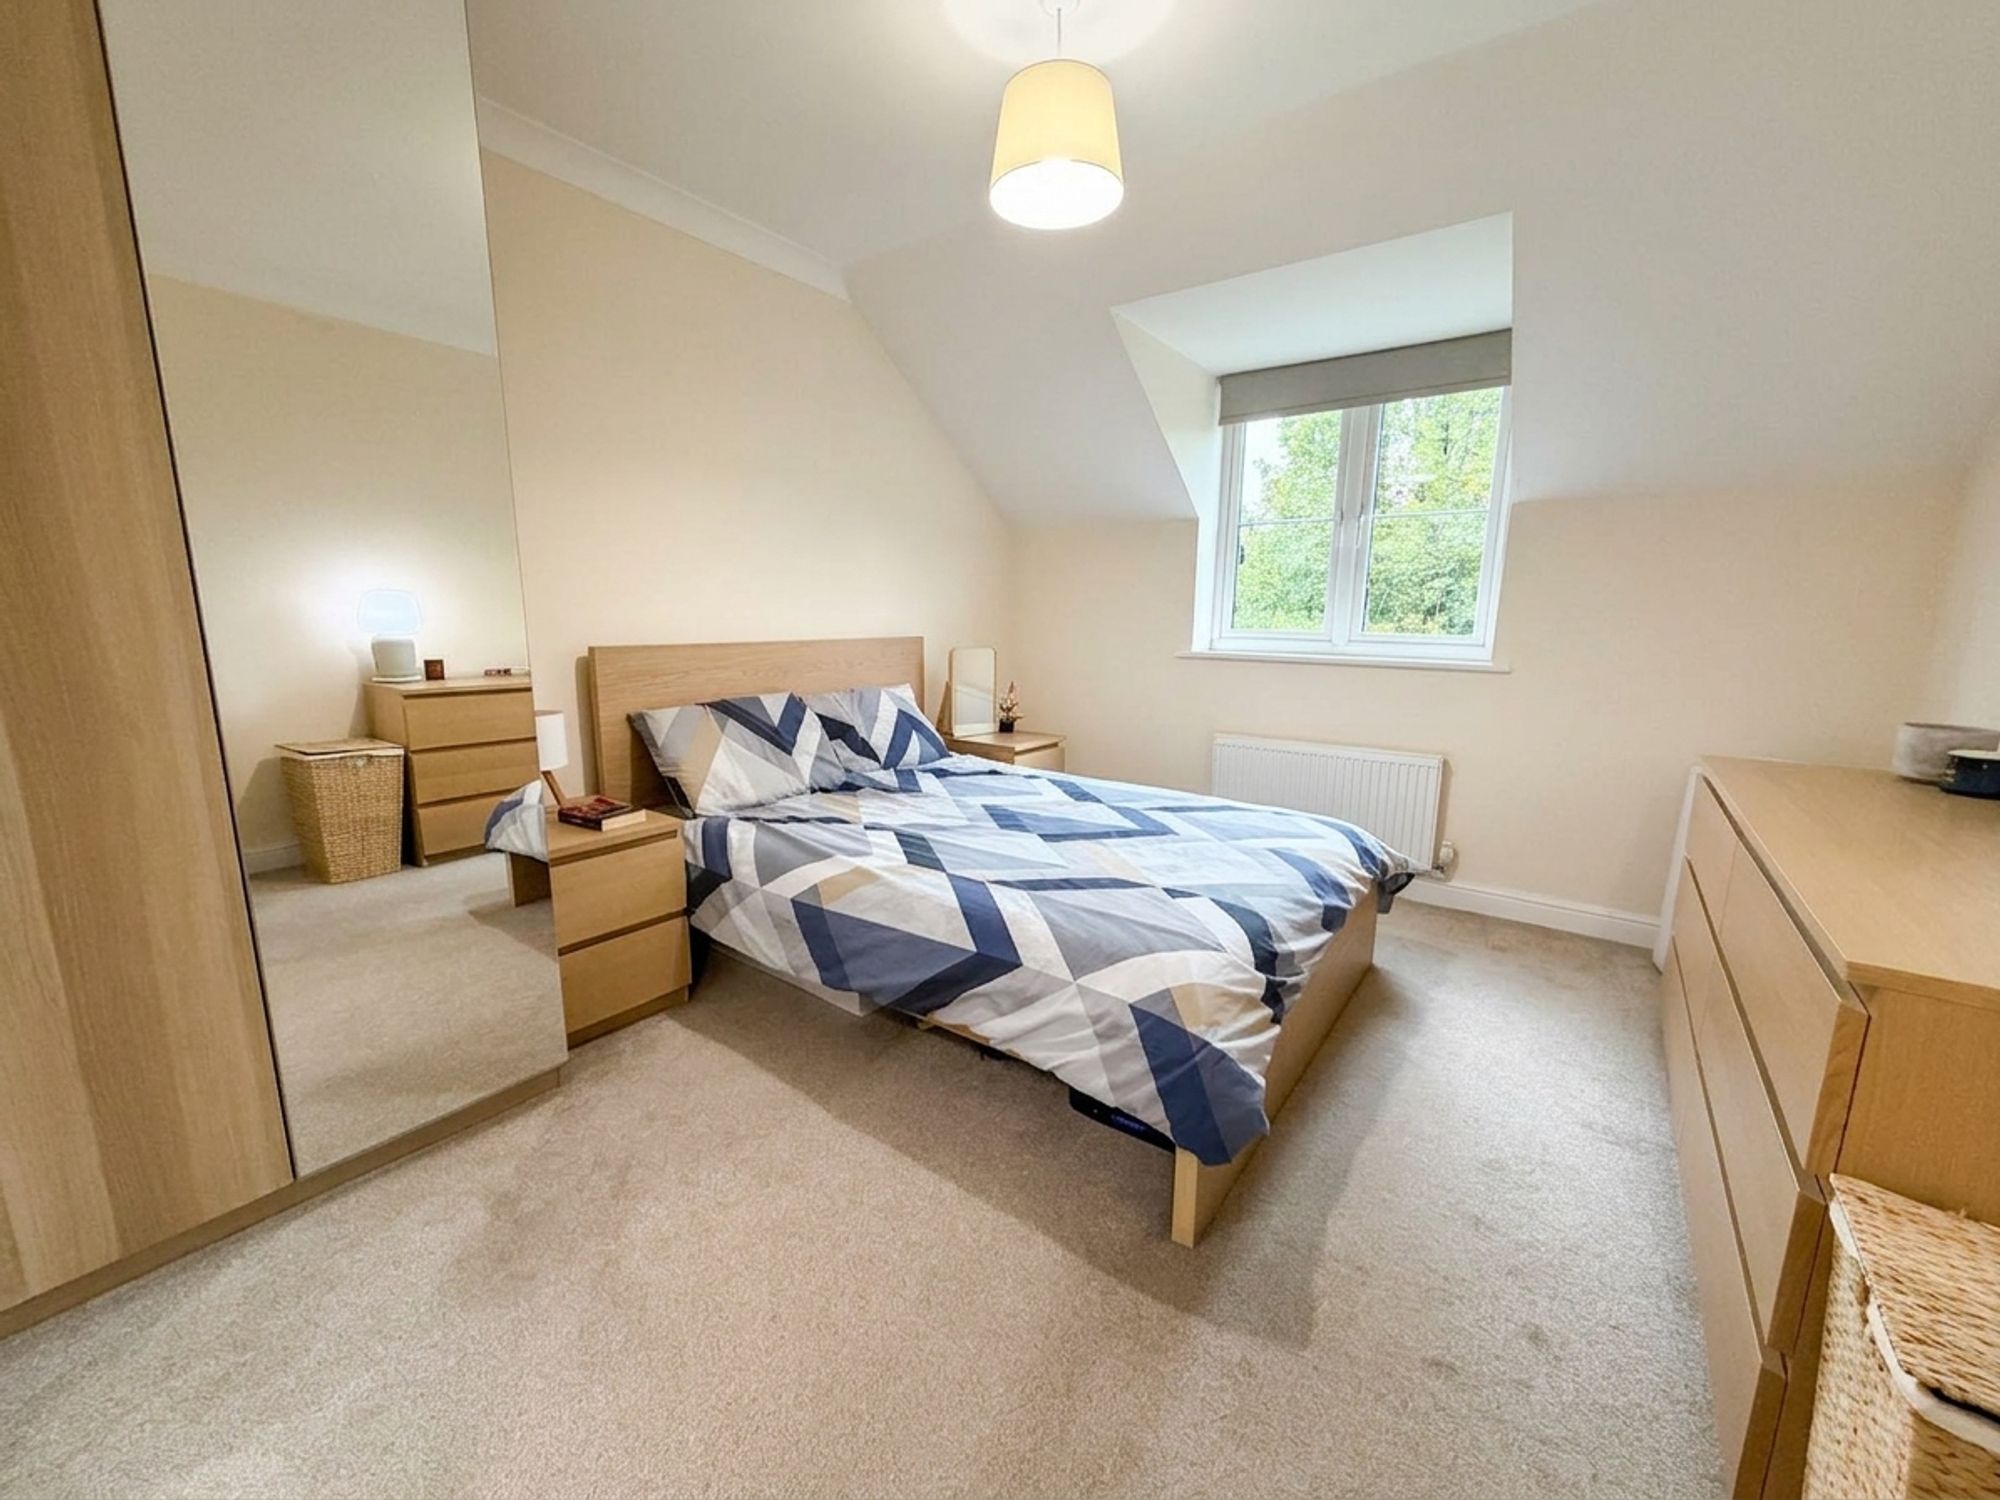
A generous double bedroom with window to the rear aspect, radiator and carpeted flooring. The room provides ample space for bedroom furniture and benefits from its own private en-suite shower room.
En-Suite Shower Room:
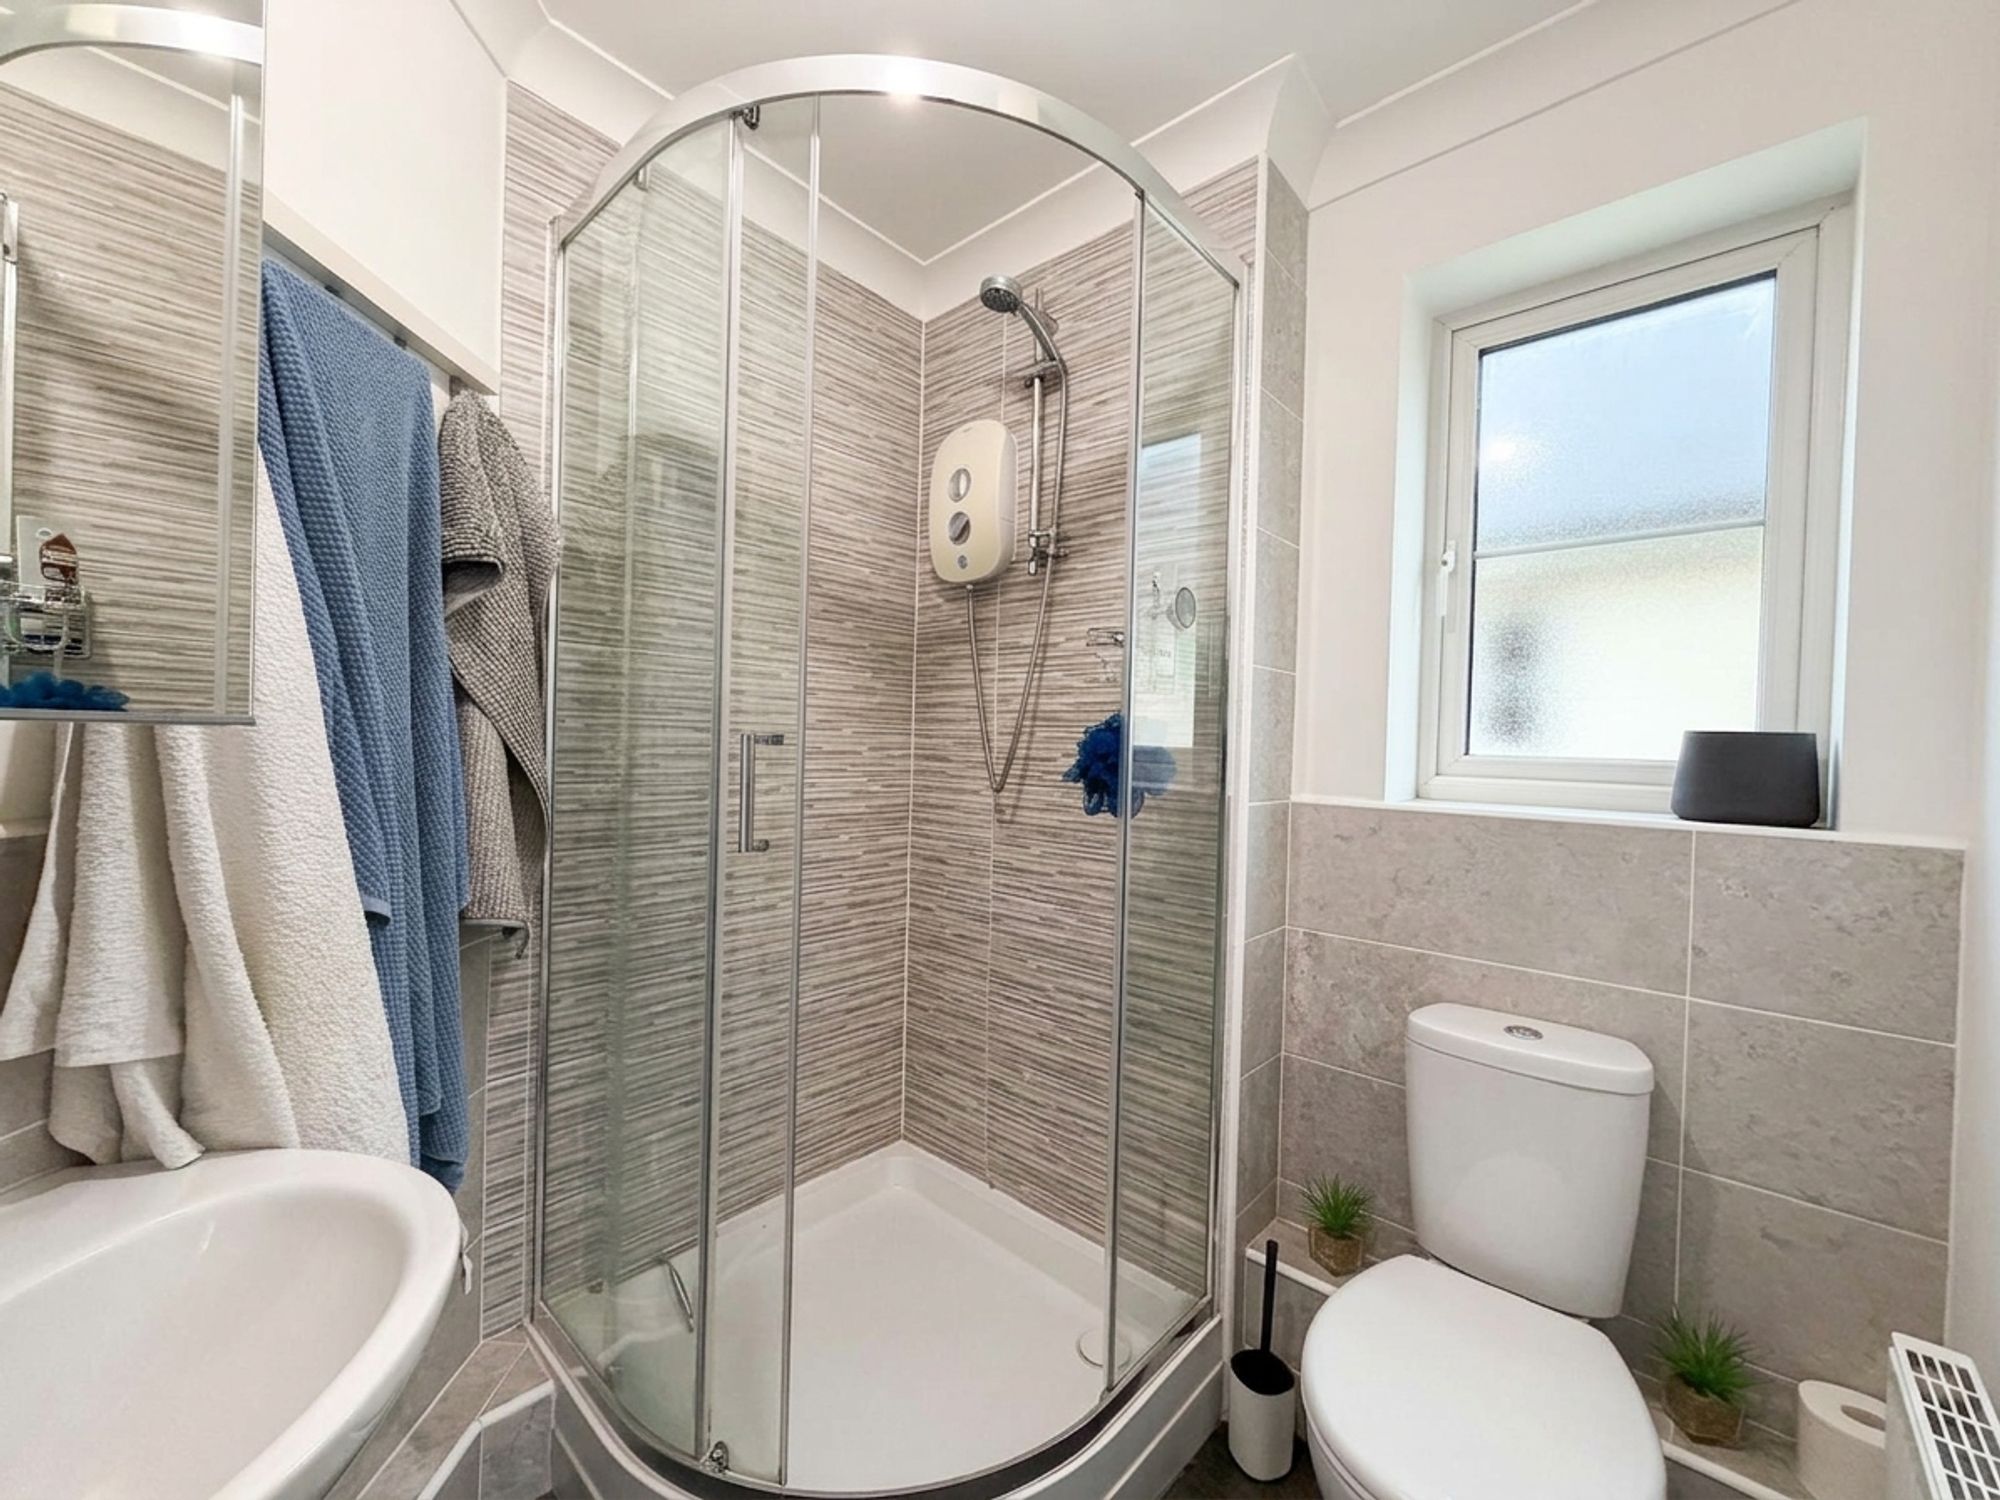
Fitted with a three-piece suite comprising shower enclosure, pedestal hand wash basin and low-level WC. Partially tiled walls, vinyl flooring, radiator and frosted window to the side aspect.
Bedroom Two / Study:
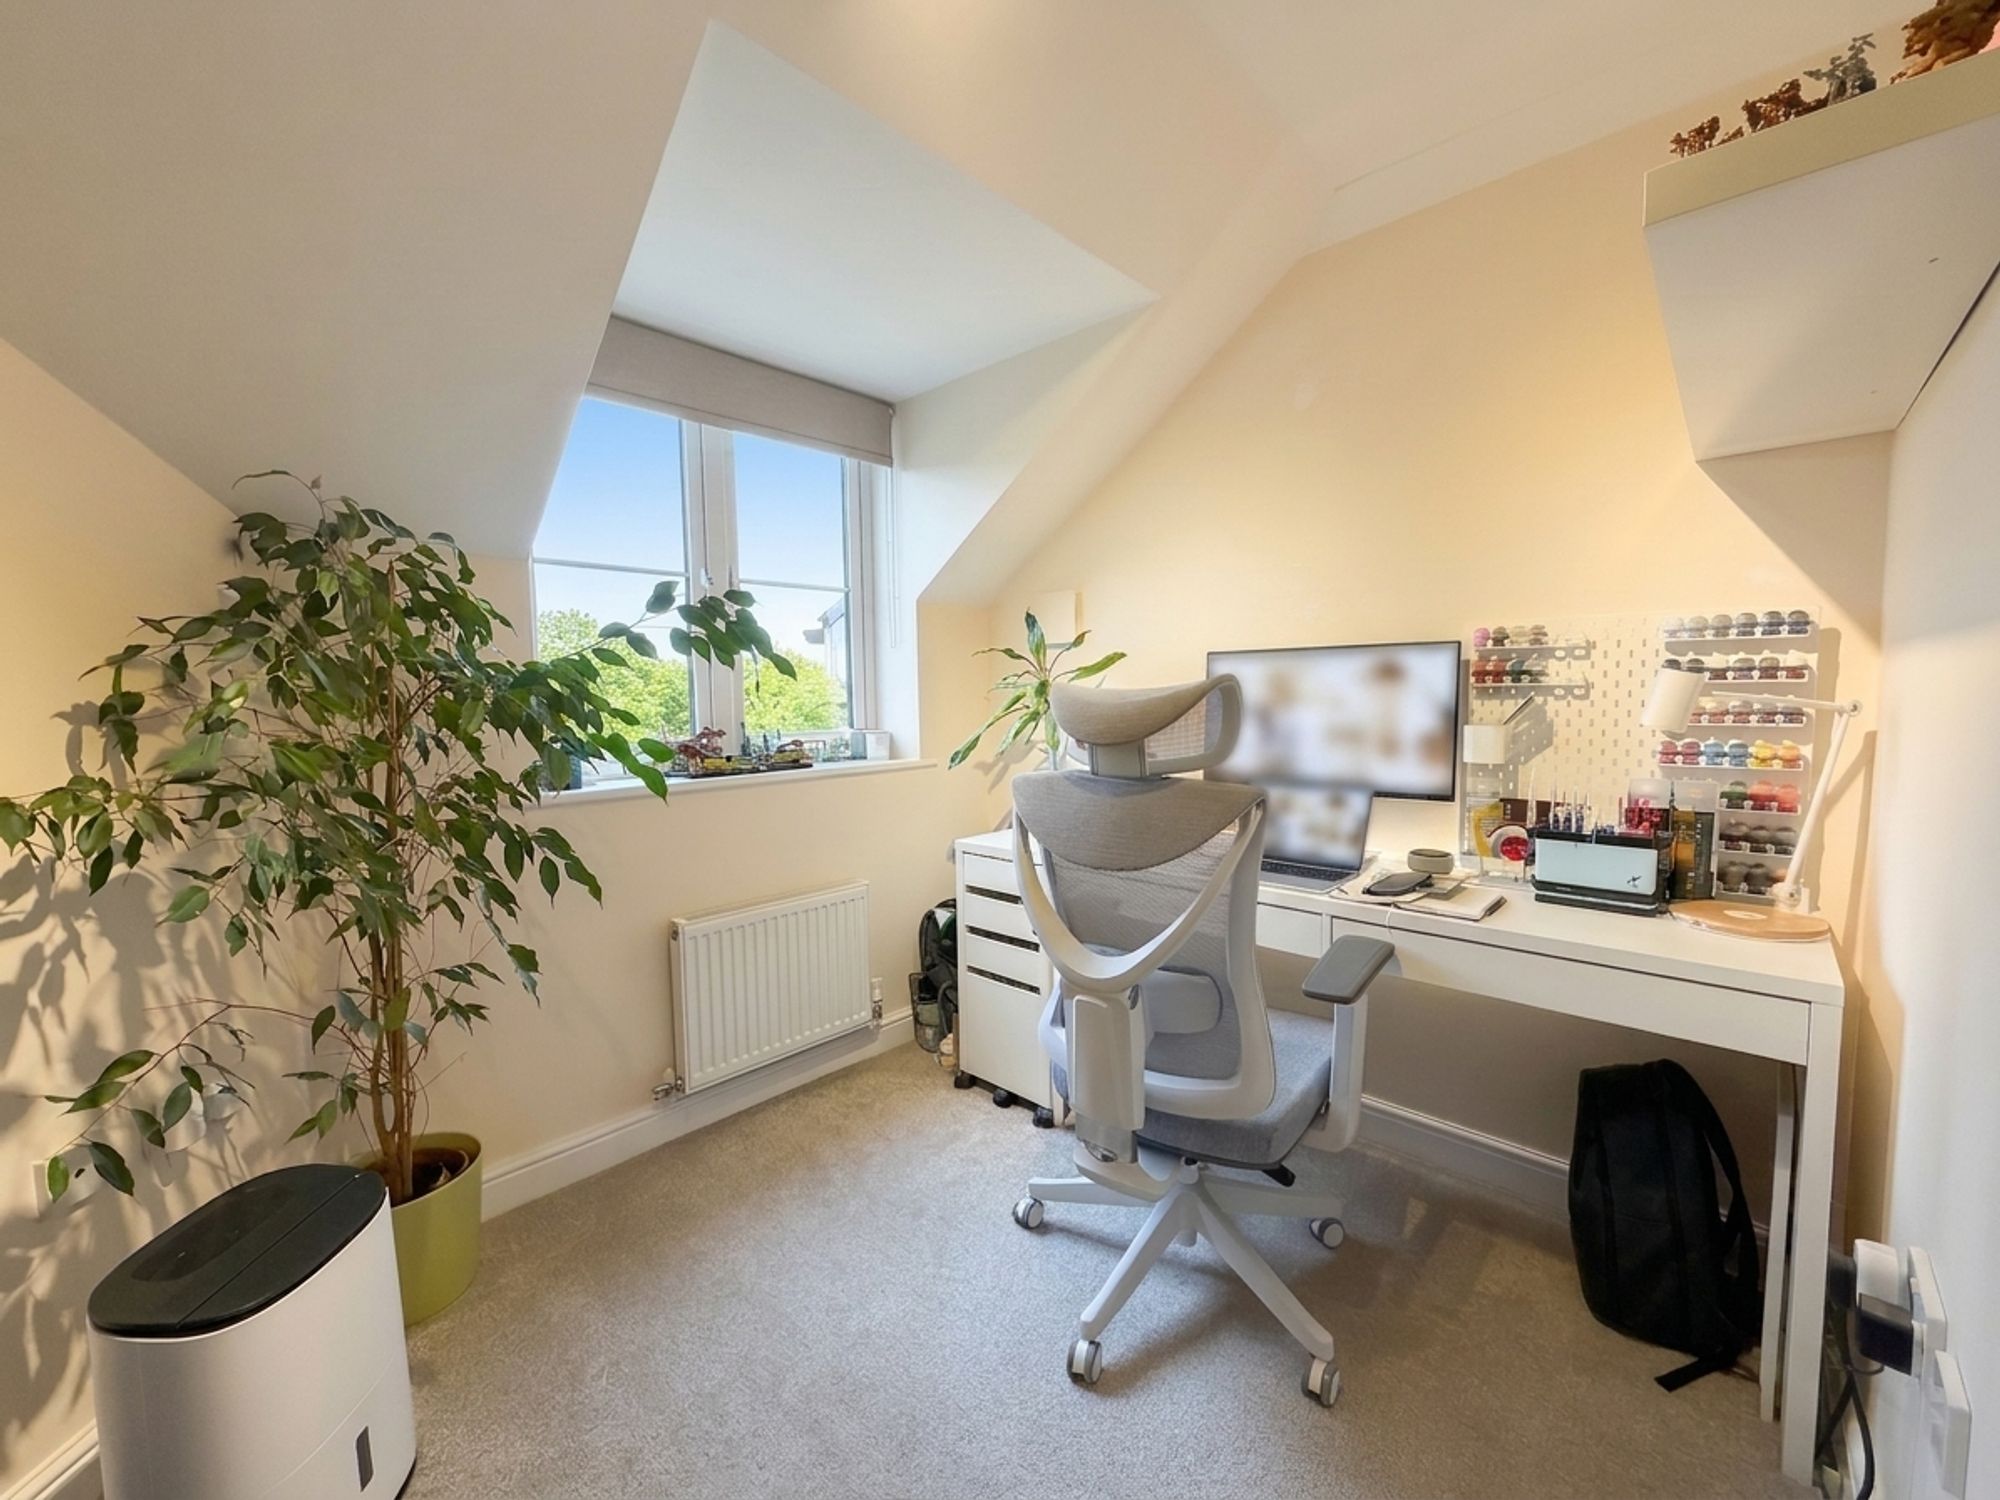
A versatile second bedroom with window to the front aspect, radiator and carpeted flooring.
Family Bathroom:
Fitted with a white three-piece suite comprising panelled bath with shower over and glazed shower screen, pedestal hand wash basin and low-level WC. Partially tiled walls, vinyl flooring, radiator and frosted window to the front aspect.
Outside:
Parking
The property benefits from an allocated parking space, together with additional visitor parking available within the development.
Council tax band: B
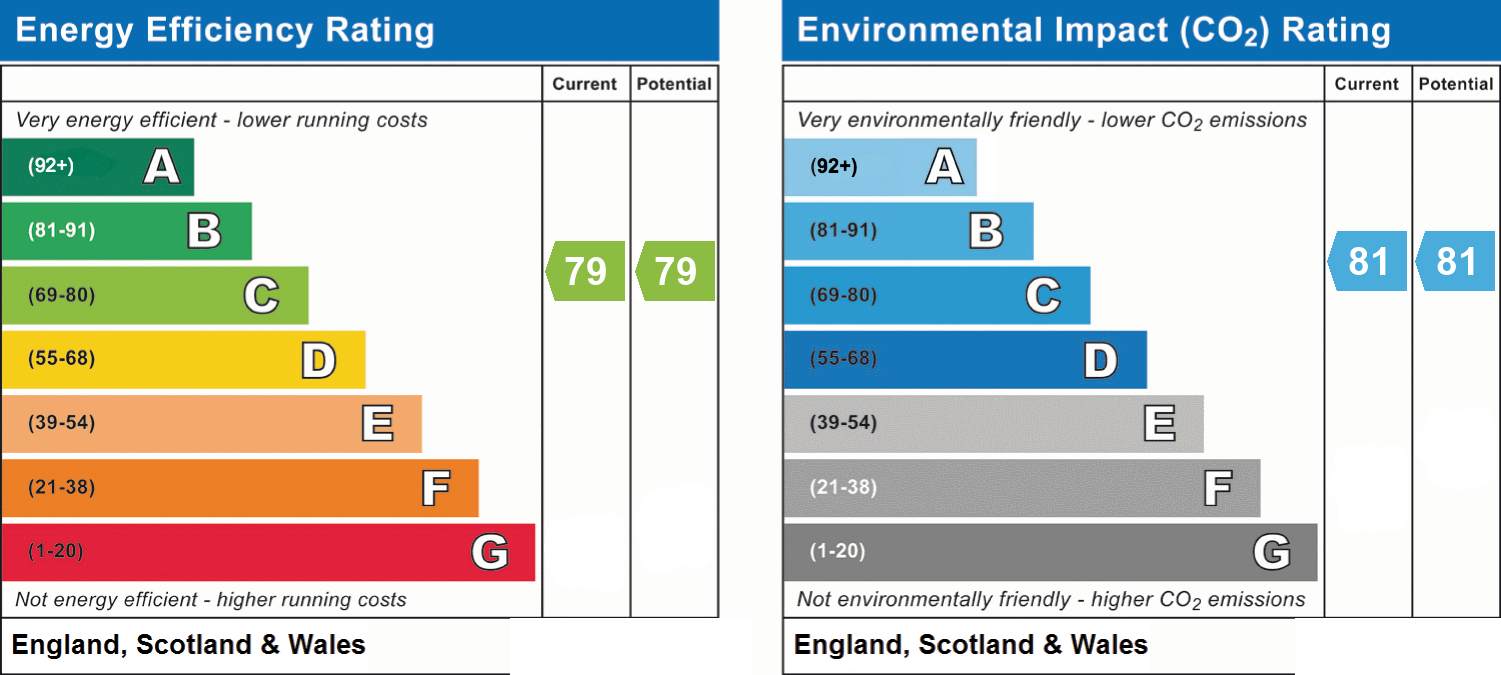
EPC Rating: C
Disclaimer
Note: These particulars are provided for guidance only and do not form part of any contract. While every effort has been made to ensure accuracy, details should be independently verified. Measurements are approximate and fixtures, fittings and appliances have not been tested. Photographs are for illustration only and may not show all included items. No guarantees are given regarding planning permission, building regulations, listed building consent, covenants or restrictions affecting the property. Site plans are indicative only and buyers should rely on Land Registry or transfer plans.
In line with Money Laundering Regulations 2017, estate agents are required to verify the identity of buyers and sellers.
A Property Information Questionnaire completed by the vendor is available on request by email.
Viewing
Please contact us on 01449 722242 if you wish to arrange a viewing appointment for this property, or require further information.
Energy Performance Certificate
Click here to view the Energy Efficiency Rating and Environmental Impact Rating for this property.
Hamilton Smith - IP16 endeavour to maintain accurate depictions of properties in Virtual Tours, Floor Plans and descriptions, however, these are intended only as a guide and purchasers must satisfy themselves by personal inspection.