- ENTRANCE HALL / GROUND FLOOR CLOAKROOM
- SPACIOUS 15' X 13' LIVING ROOM
- BRIGHT & AIRY KITCHEN/DINING ROOM WITH FRENCH DOORS TO THE GARDEN
- SPACIOUS LANDING
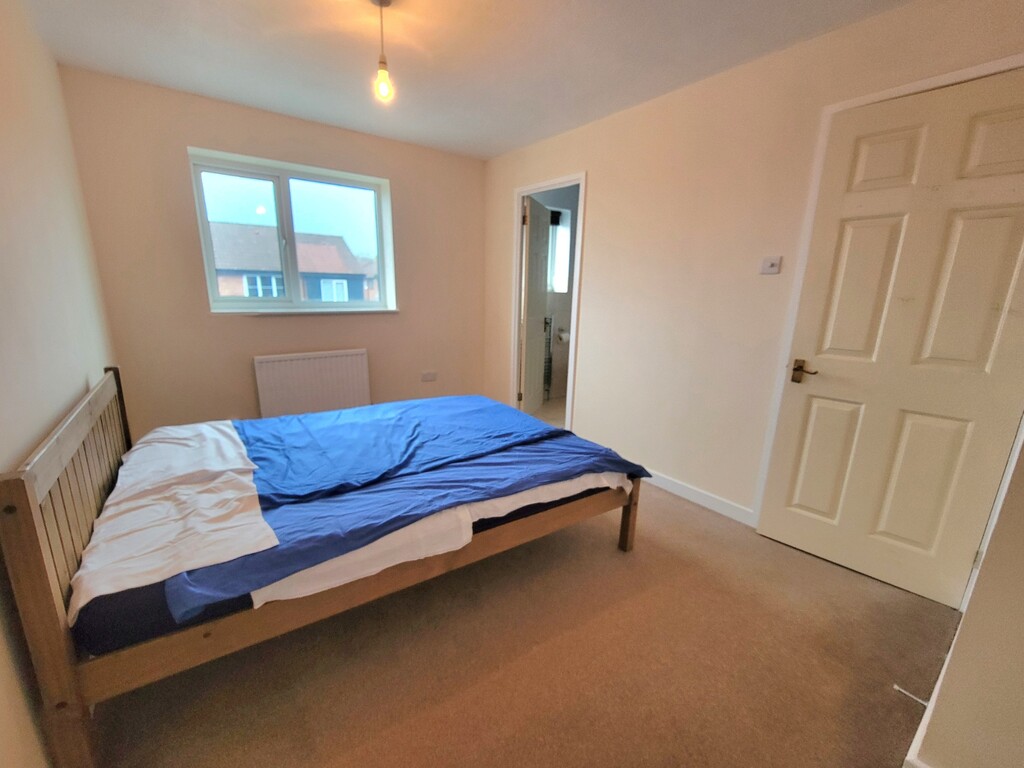
- MASTER BEDROOM WITH EN-SUITE
- TWO FURTHER DOUBLE BEDROOMS
- FAMILY BATHROOM
- PARKING FOR 2 CARS & GARAGE
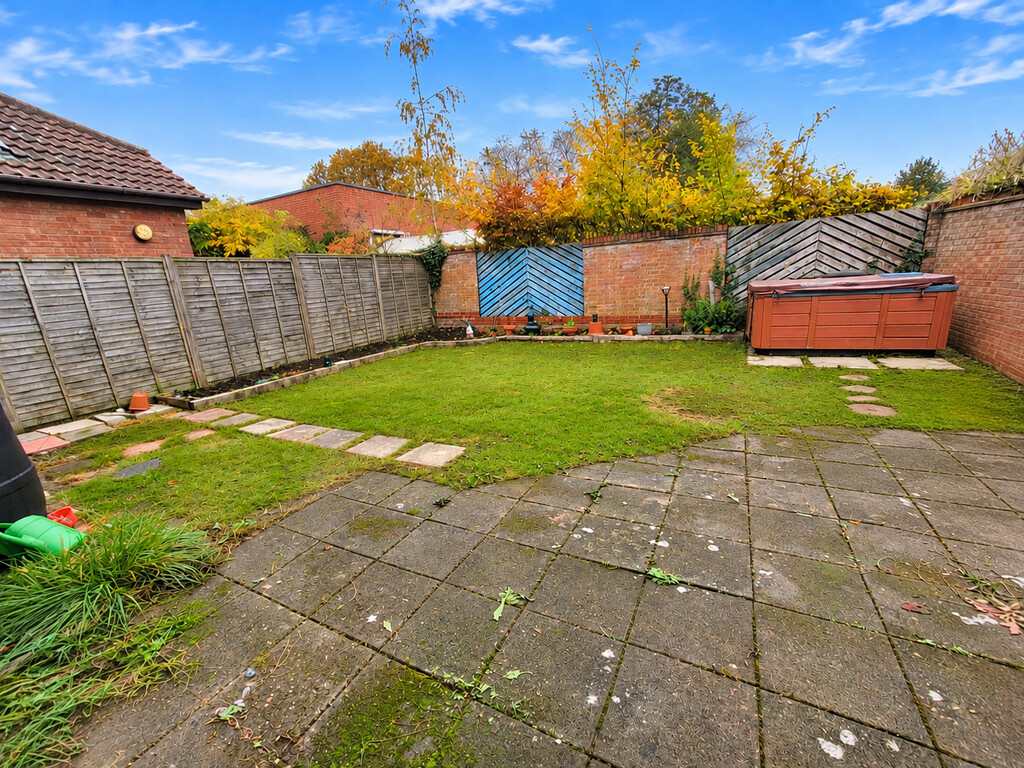
- IMPRESSIVE & SECLUDED REAR GARDEN
- GAS FIRED HEATING / PVC DOUBLE GLAZING
Full Description
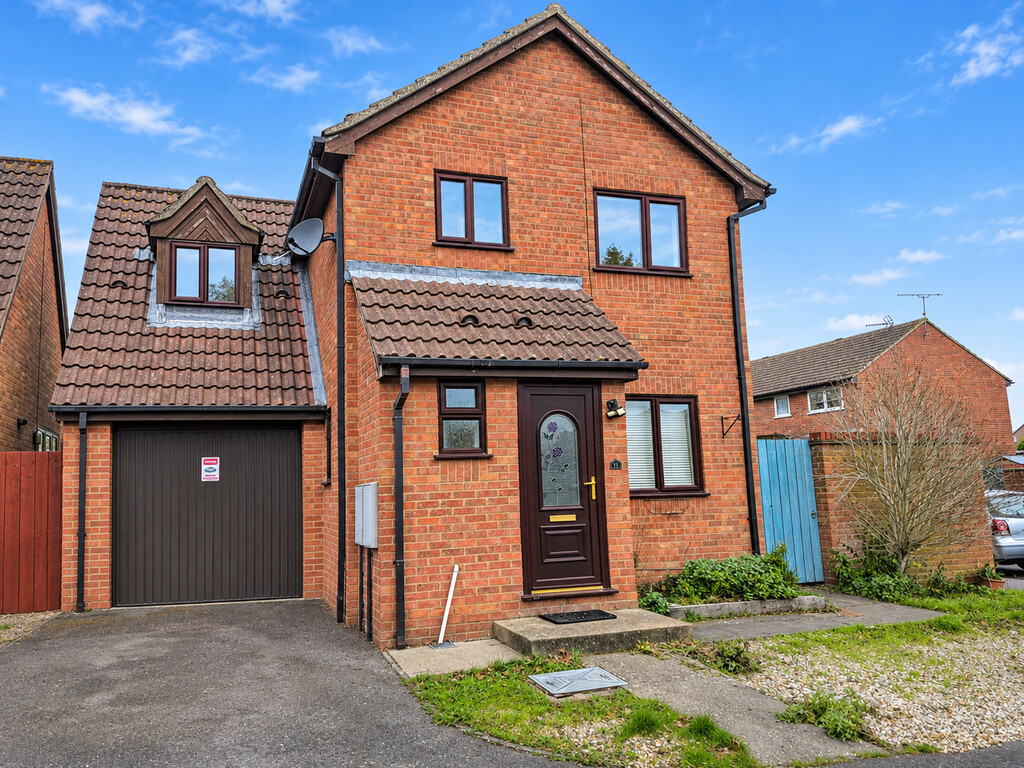
We are pleased to offer for sale this SPACIOUS, THREE BEDROOM DETACHED FAMILY HOUSE, with generous sized rooms throughout. Occupying an impressive corner position with good amounts of parking, generous and secluded rear garden, offered with the benefit of no onward chain. Located on the desirable and easily accessible Lavenham Park development, walking distance to the town centre.
SITUATION: Felsham Court is a small select cul-da-sac located on the ever popular Lavenham Park development approximately 1 mile from the well served town centre and walking distance to a primary school, located on the development. The Suffolk market town of Stowmarket offers an excellent range of shopping and recreational facilities including primary and secondary schooling, health centres, library, cinema and places of worship and importantly a main line rail link to London's Liverpool Street. The town itself lies next to the A14 with easy access to the north and south.
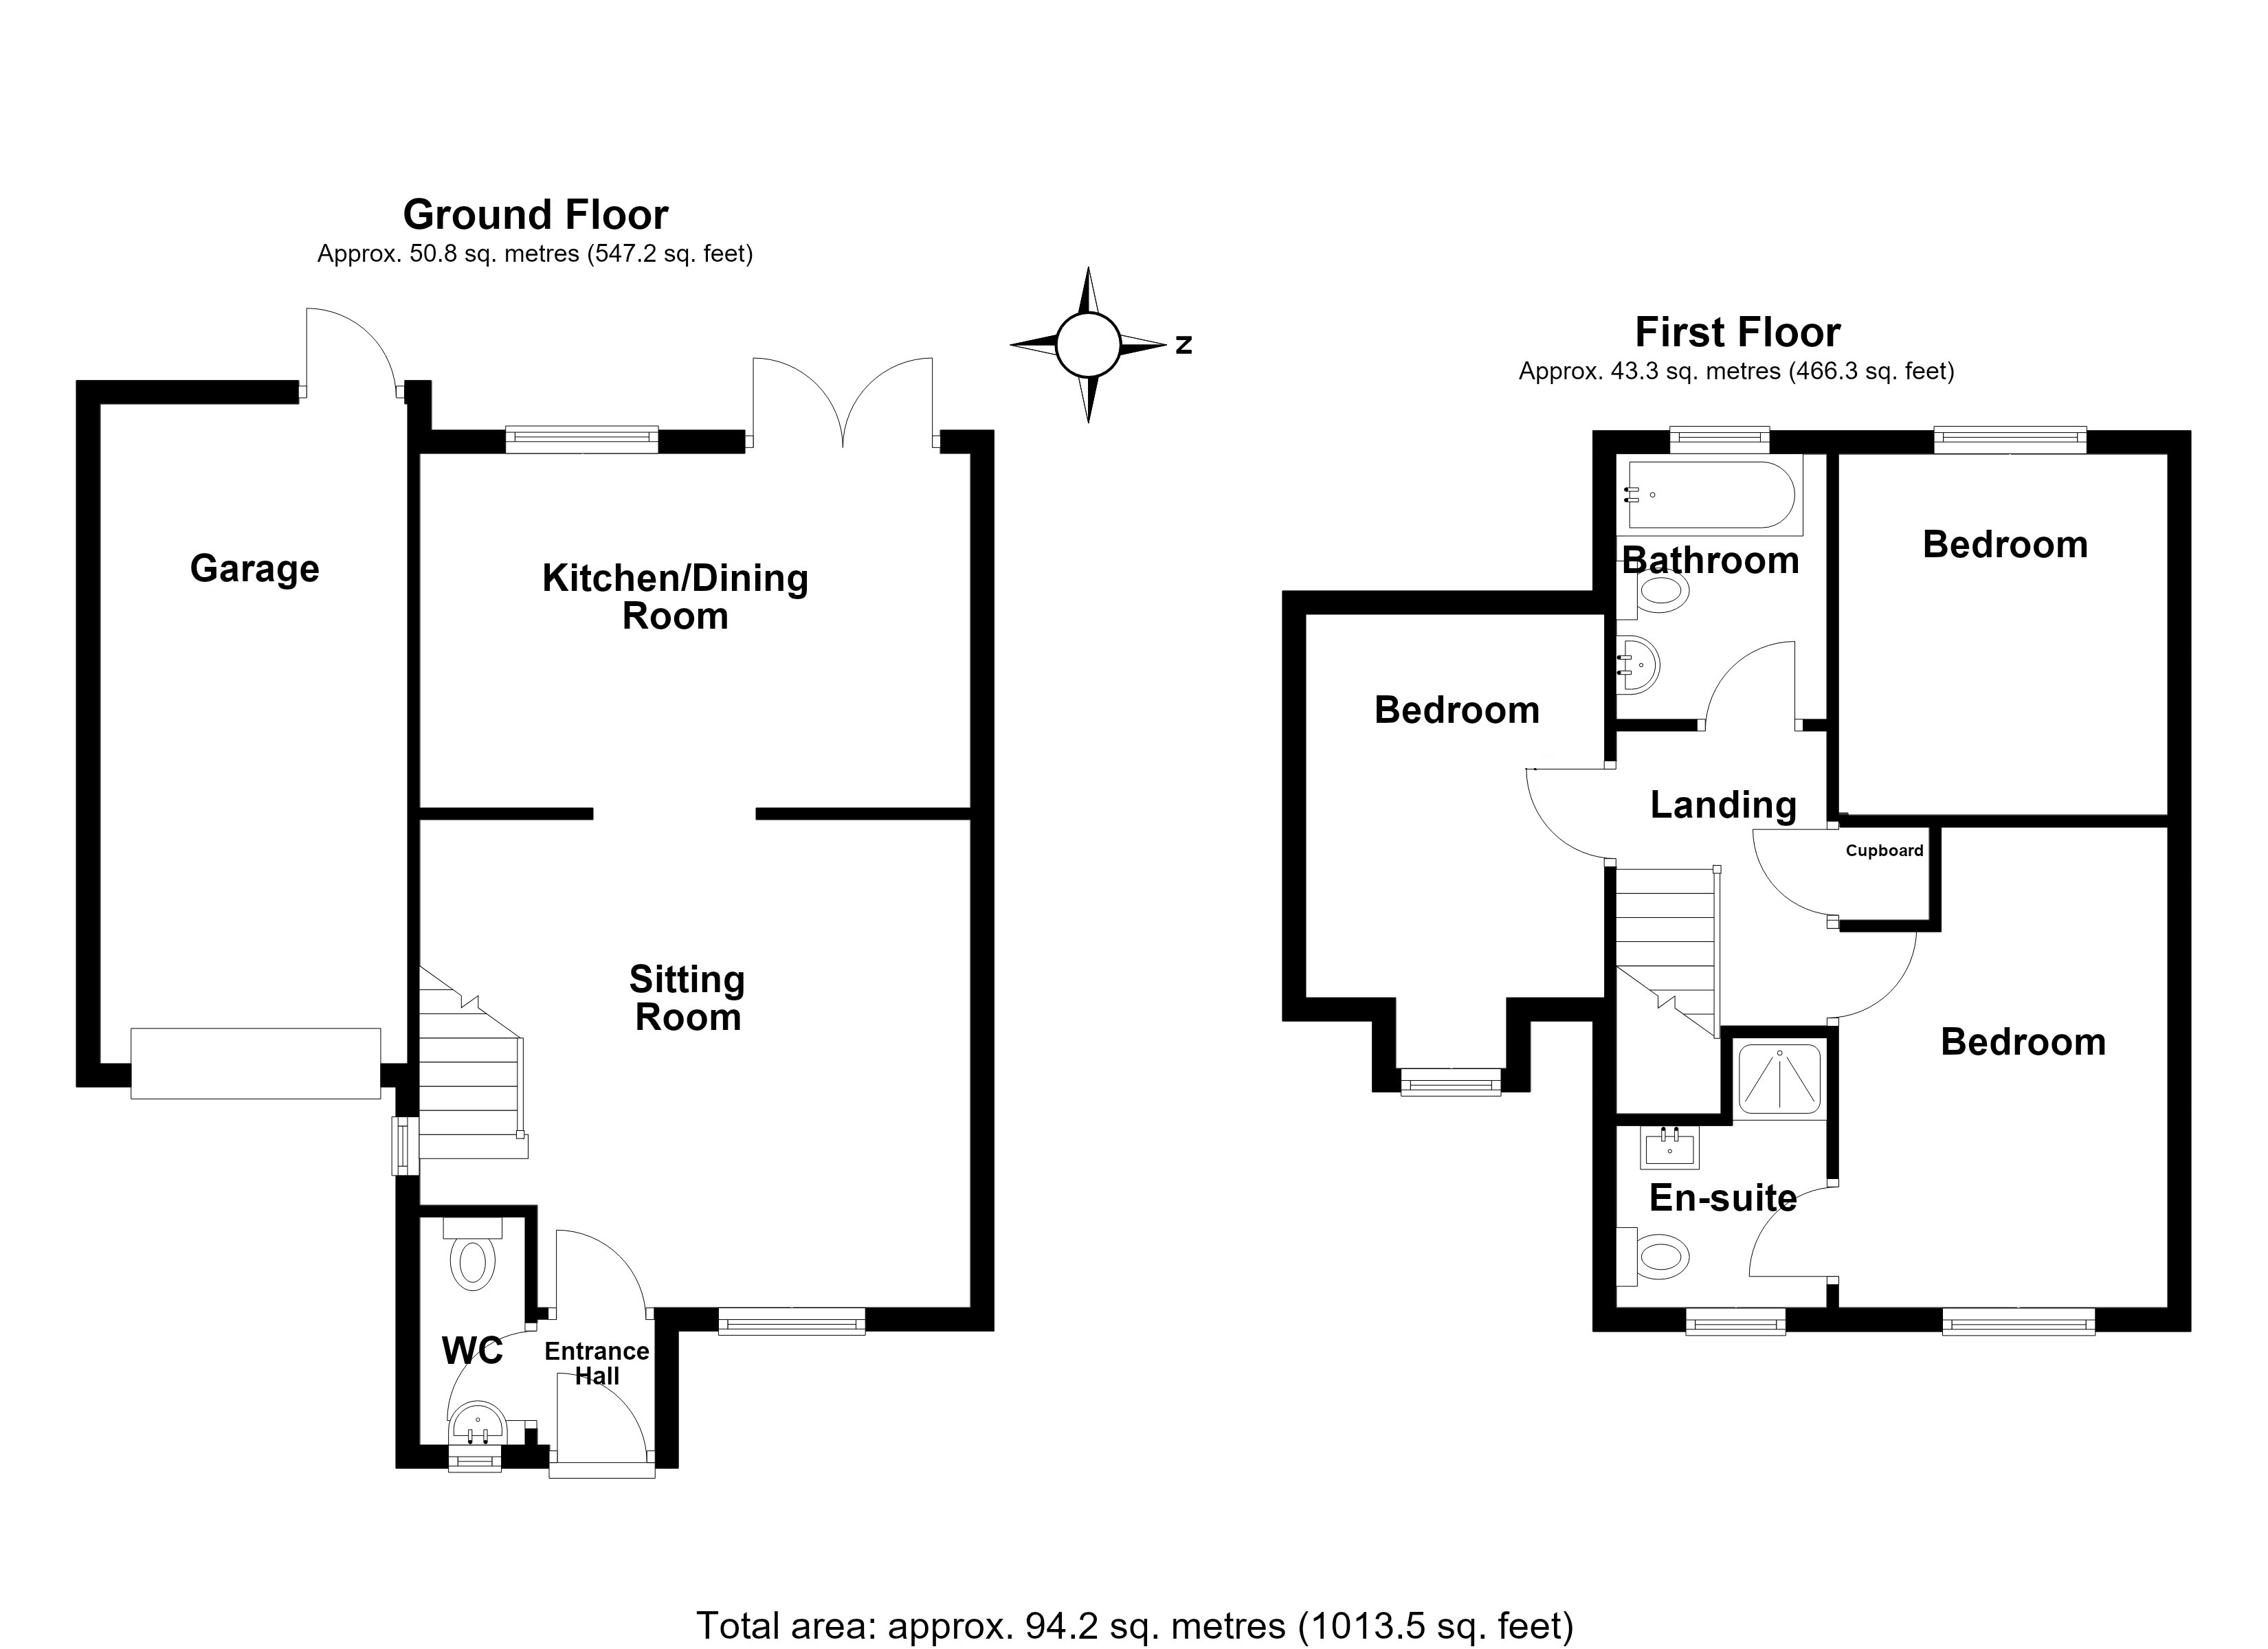
The house itself is ready for immediate occupation offering deceptively spacious room sizes. Features include ground floor cloakroom, spacious sitting room with double doors leading to the kitchen/dining room, a bright and airy room with window and French doors overlooking the generous garden. On the first floor a spacious landing gives access to three double bedrooms with the master bedroom having en-suite, there is also a further family sized bathroom. Parking is available tot eh front of the house, enough to accommodate two cars and giving access to the garage. To the side of the house there is a wide area suitable for storage sheds opening to the secluded west facing rear garden.
ENTRANCE HALL: PVC double glazed wood grain entrance door, radiator.
CLOAKROOM: Suite comprises low level wc and wall mounted wash hand basin, PVC double glazed window to the front aspect.
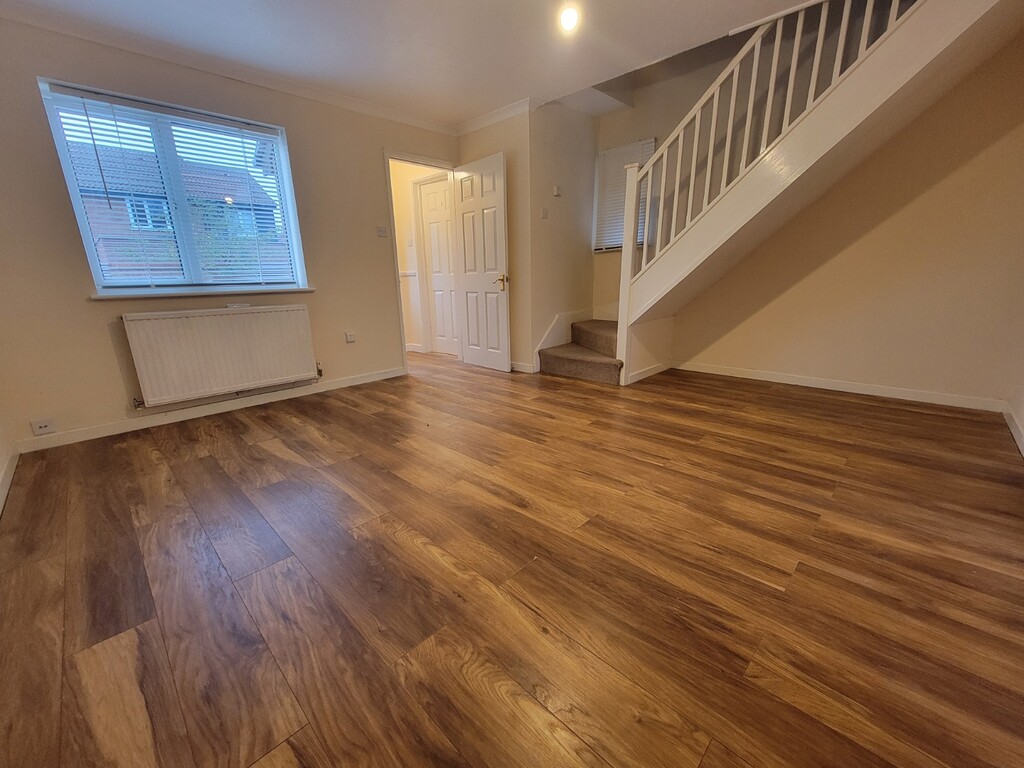
LIVING ROOM: 15' 0" x 13' 0" (4.57m x 3.96m) Staircase to the first floor with spacious understairs area, two radiators, attractive wood effect strip flooring, PVC double glazed window to the front aspect.
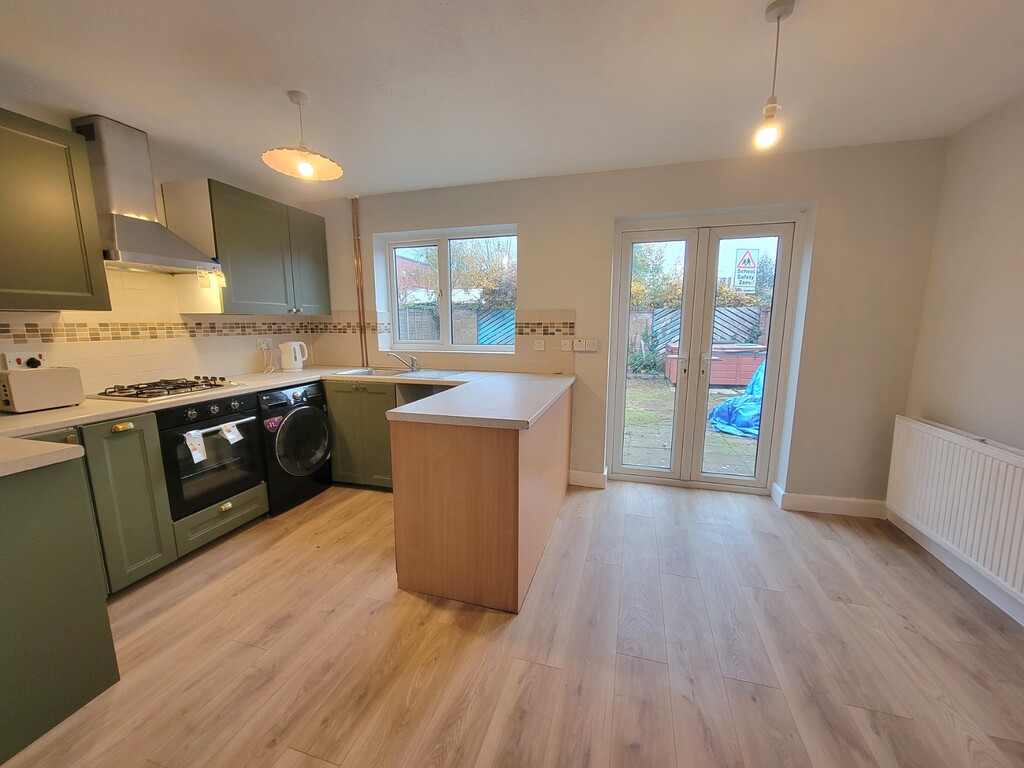
KITCHEN/DINING ROOM: 15' 1" x 10' 3" (4.6m x 3.12m) Recently re-fitted with a good range of base and wall mounted units, fitted worktops inset with stainless steel single bowl sink unit, newly fitted oven, inset hob, stainless steel extractor connected over, plumbing for washing machine, space for fridge/freezer, attractive wood strip effect flooring, radiator, PVC double glazed window and French doors overlooking the rear garden.
FIRST FLOOR LANDING: Access to bedrooms and bathroom, built-in shelved linen cupboard.
MASTER BEDROOM: 13' 7" x 9' 1" (4.14m x 2.77m) Radiator, wardrobe alcove, PVC double glazed window to the front aspect.
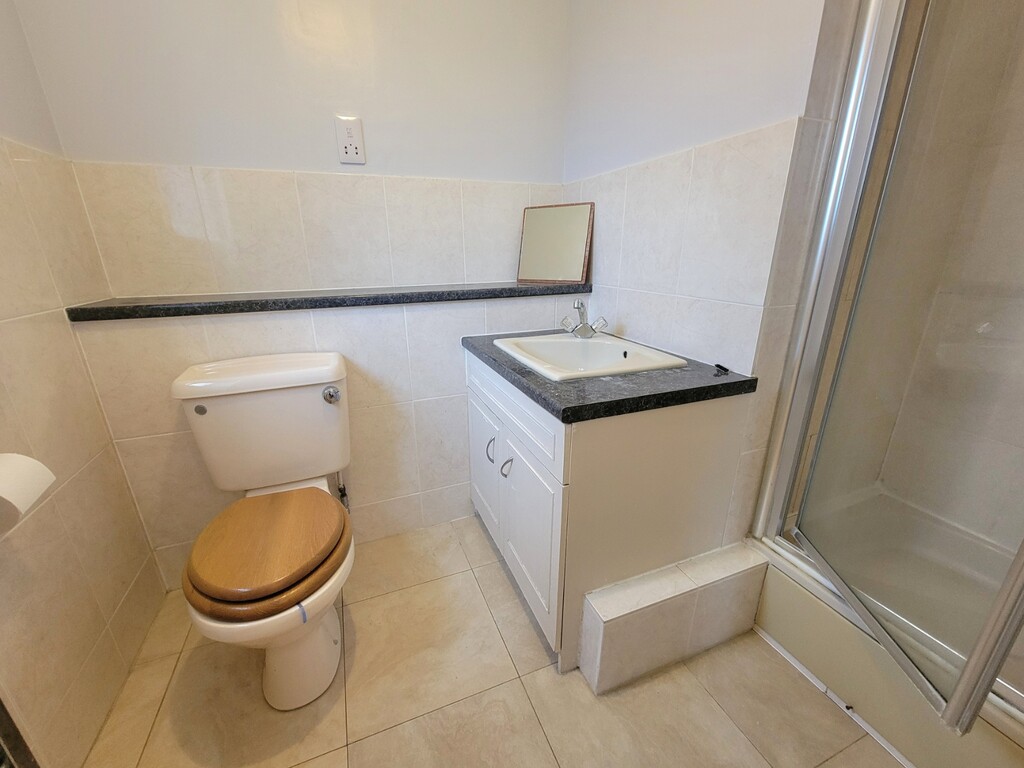
EN-SUITE: Suite comprises low level wc, independent shower enclosure with pivot glazed screen and vanity unit with inset wash hand basin and storage cupboards below, radiator, half tiled walls, PVC double glazed window to the front aspect.
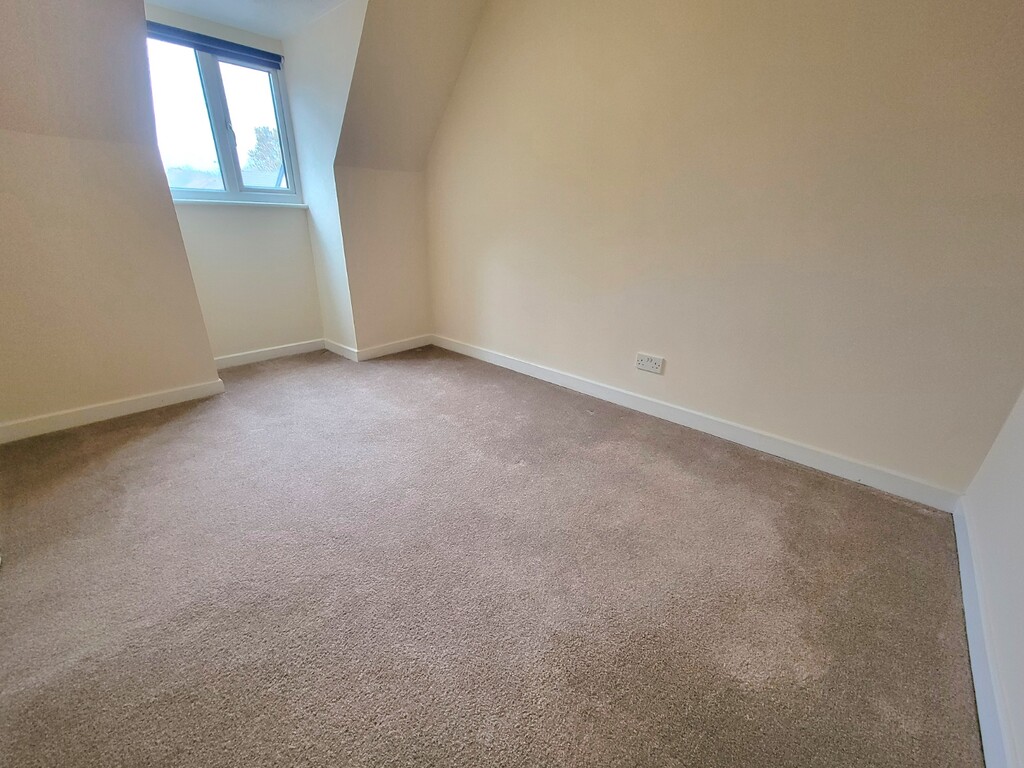
BEDROOM 2: 10' 3" x 9' 1" (3.12m x 2.77m) Radiator, space for wardrobes, PVC double glazed window overlooking the rear garden.
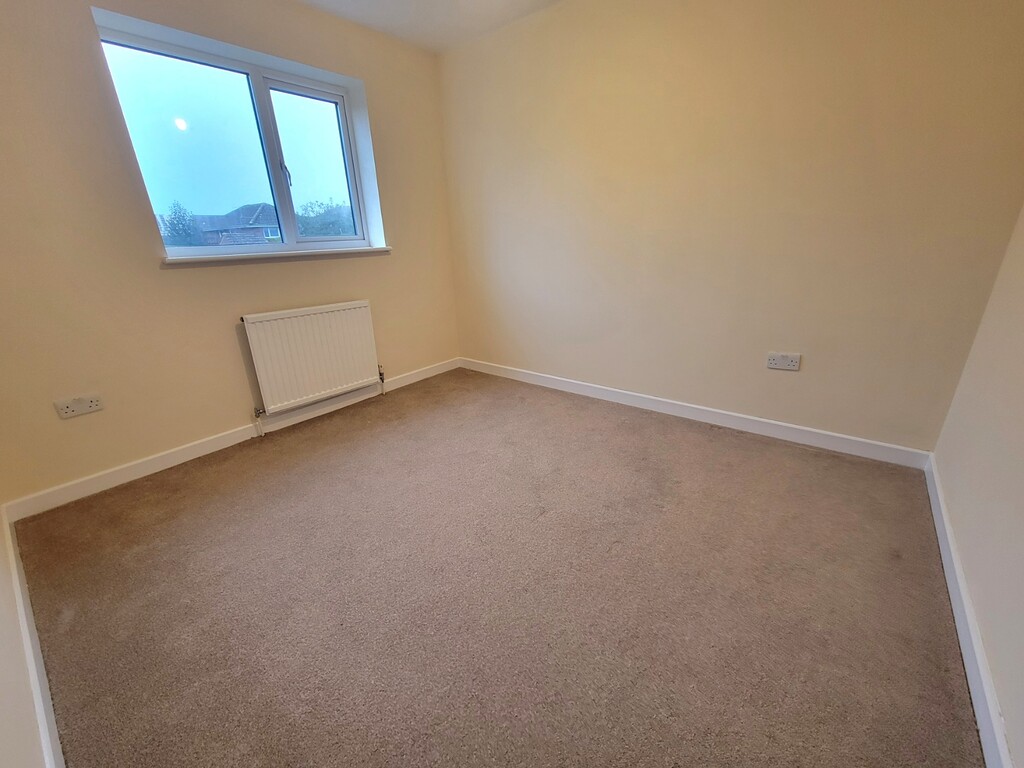
BEDROOM 3: 10' 9" x 8' 6" (3.28m x 2.59m) Radiator, PVC double glazed window to the front aspect.
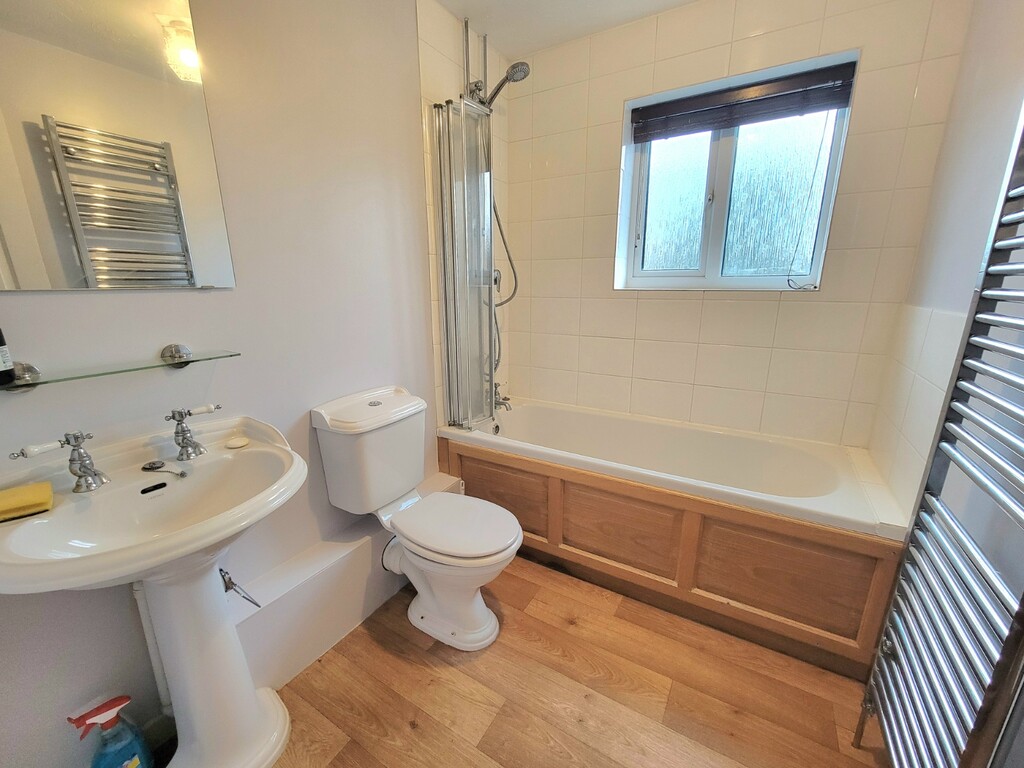
FAMILY BATHROOM: White suite comprises low level wc pedestal wash hand basin and bath with decorative panel, traditional style shower mixer tap and further shower connected over, extensive wall tiling, wood strip flooring, PVC double glazed window to the rear aspect.
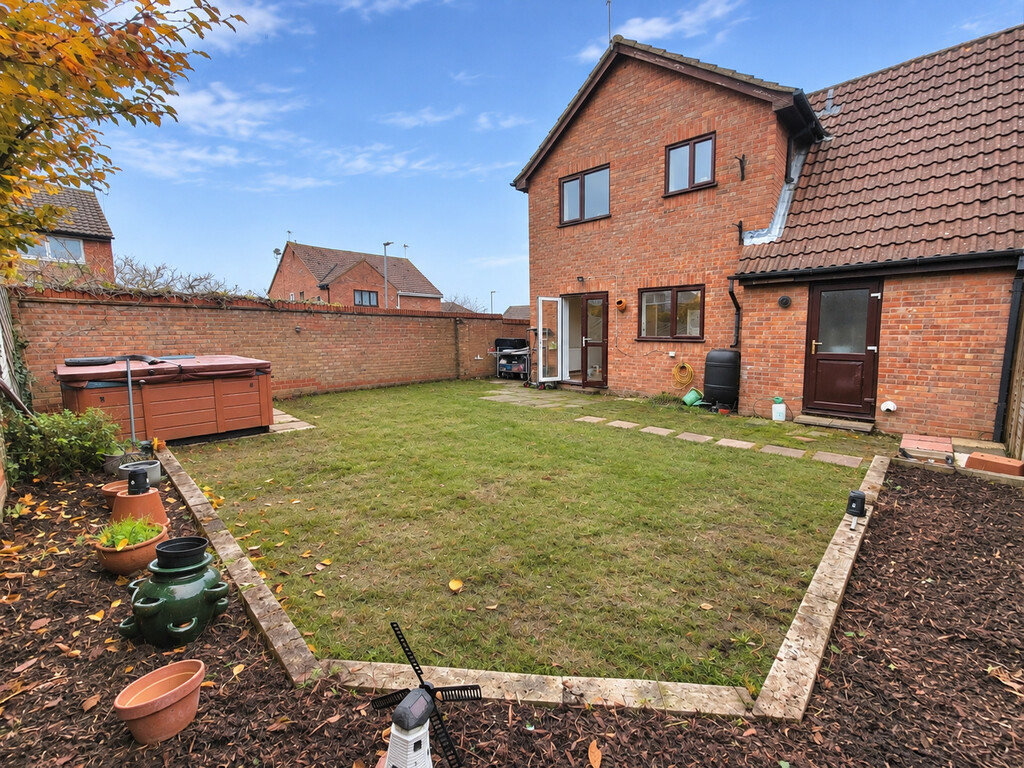
OUTSIDE: To the front of the house there is an open gravel garden, of low maintenance design and providing parking space, tarmac drive leads to the single garage and provides further parking. gated access to the further side leads to a wide hardstanding area, perfect for storage sheds, this in turn leads to a generous paved terrace opening to the lawn with flower beds, walled and fenced boundaries, offering a good degree of seclusion and facing westerly. Personal door to the rear gives access to the garage, power and light connected, wall mounted gas fired boiler.
POSTCODE: IP14 2QB
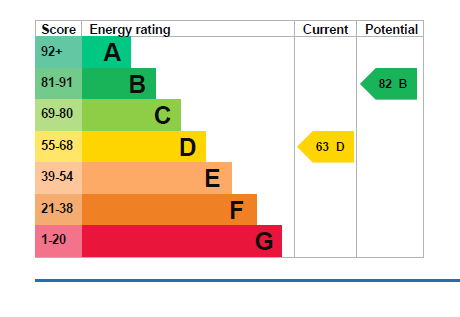
ENERGY RATING: TBC
VIEWING: By arrangement with the agents, Hamilton Smith, 01473 833307, or email us at claydon@hamilton-smith.com You can also visit our web site www.hamilton-smith.com
Viewing
Please contact us on 01473 833307 if you wish to arrange a viewing appointment for this property, or require further information.
Energy Performance Certificate
Click here to view the Energy Efficiency Rating and Environmental Impact Rating for this property.
Hamilton Smith - IP16 endeavour to maintain accurate depictions of properties in Virtual Tours, Floor Plans and descriptions, however, these are intended only as a guide and purchasers must satisfy themselves by personal inspection.
SITUATION: Felsham Court is a small select cul-da-sac located on the ever popular Lavenham Park development approximately 1 mile from the well served town centre and walking distance to a primary school, located on the development. The Suffolk market town of Stowmarket offers an excellent range of shopping and recreational facilities including primary and secondary schooling, health centres, library, cinema and places of worship and importantly a main line rail link to London's Liverpool Street. The town itself lies next to the A14 with easy access to the north and south.
The house itself is ready for immediate occupation offering deceptively spacious room sizes. Features include ground floor cloakroom, spacious sitting room with double doors leading to the kitchen/dining room, a bright and airy room with window and French doors overlooking the generous garden. On the first floor a spacious landing gives access to three double bedrooms with the master bedroom having en-suite, there is also a further family sized bathroom. Parking is available tot eh front of the house, enough to accommodate two cars and giving access to the garage. To the side of the house there is a wide area suitable for storage sheds opening to the secluded west facing rear garden.
ENTRANCE HALL: PVC double glazed wood grain entrance door, radiator.
CLOAKROOM: Suite comprises low level wc and wall mounted wash hand basin, PVC double glazed window to the front aspect.
LIVING ROOM: 15' 0" x 13' 0" (4.57m x 3.96m) Staircase to the first floor with spacious understairs area, two radiators, attractive wood effect strip flooring, PVC double glazed window to the front aspect.
KITCHEN/DINING ROOM: 15' 1" x 10' 3" (4.6m x 3.12m) Recently re-fitted with a good range of base and wall mounted units, fitted worktops inset with stainless steel single bowl sink unit, newly fitted oven, inset hob, stainless steel extractor connected over, plumbing for washing machine, space for fridge/freezer, attractive wood strip effect flooring, radiator, PVC double glazed window and French doors overlooking the rear garden.
FIRST FLOOR LANDING: Access to bedrooms and bathroom, built-in shelved linen cupboard.
MASTER BEDROOM: 13' 7" x 9' 1" (4.14m x 2.77m) Radiator, wardrobe alcove, PVC double glazed window to the front aspect.
EN-SUITE: Suite comprises low level wc, independent shower enclosure with pivot glazed screen and vanity unit with inset wash hand basin and storage cupboards below, radiator, half tiled walls, PVC double glazed window to the front aspect.
BEDROOM 2: 10' 3" x 9' 1" (3.12m x 2.77m) Radiator, space for wardrobes, PVC double glazed window overlooking the rear garden.
BEDROOM 3: 10' 9" x 8' 6" (3.28m x 2.59m) Radiator, PVC double glazed window to the front aspect.
FAMILY BATHROOM: White suite comprises low level wc pedestal wash hand basin and bath with decorative panel, traditional style shower mixer tap and further shower connected over, extensive wall tiling, wood strip flooring, PVC double glazed window to the rear aspect.
OUTSIDE: To the front of the house there is an open gravel garden, of low maintenance design and providing parking space, tarmac drive leads to the single garage and provides further parking. gated access to the further side leads to a wide hardstanding area, perfect for storage sheds, this in turn leads to a generous paved terrace opening to the lawn with flower beds, walled and fenced boundaries, offering a good degree of seclusion and facing westerly. Personal door to the rear gives access to the garage, power and light connected, wall mounted gas fired boiler.
POSTCODE: IP14 2QB
ENERGY RATING: TBC
VIEWING: By arrangement with the agents, Hamilton Smith, 01473 833307, or email us at claydon@hamilton-smith.com You can also visit our web site www.hamilton-smith.com
Viewing
Please contact us on 01473 833307 if you wish to arrange a viewing appointment for this property, or require further information.
Energy Performance Certificate
Click here to view the Energy Efficiency Rating and Environmental Impact Rating for this property.
Hamilton Smith - IP16 endeavour to maintain accurate depictions of properties in Virtual Tours, Floor Plans and descriptions, however, these are intended only as a guide and purchasers must satisfy themselves by personal inspection.