- RECEPTION HALL
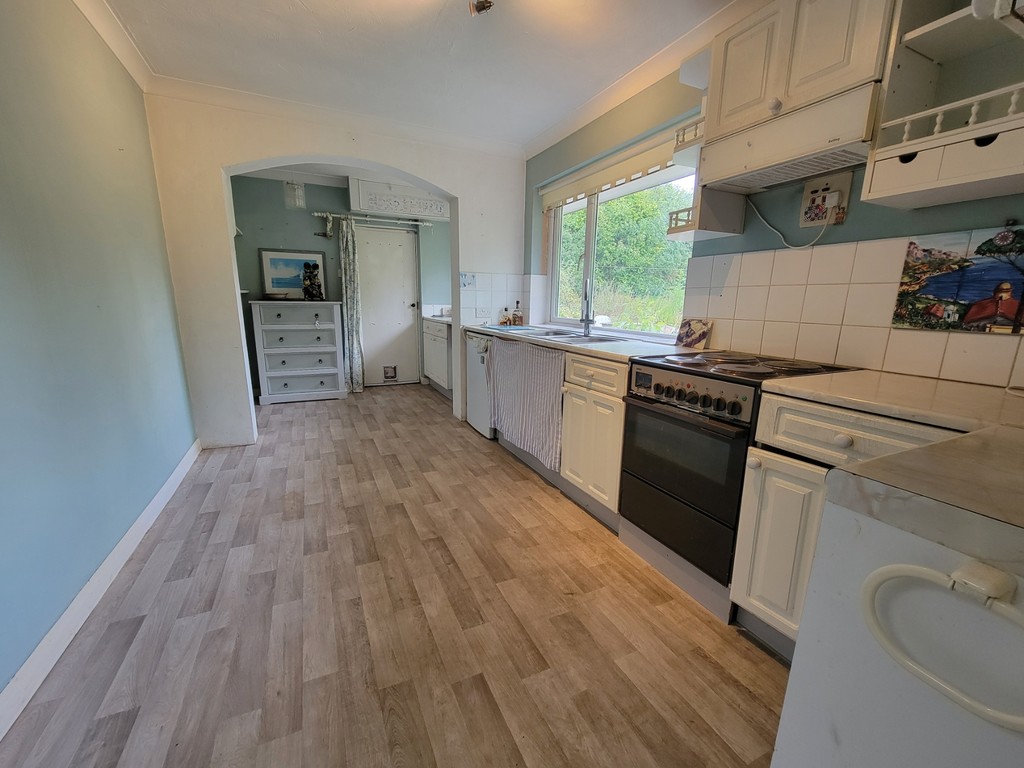
- 17' KITCHEN/BREAKFAST ROOM
- UTILITY & BOILER ROOM
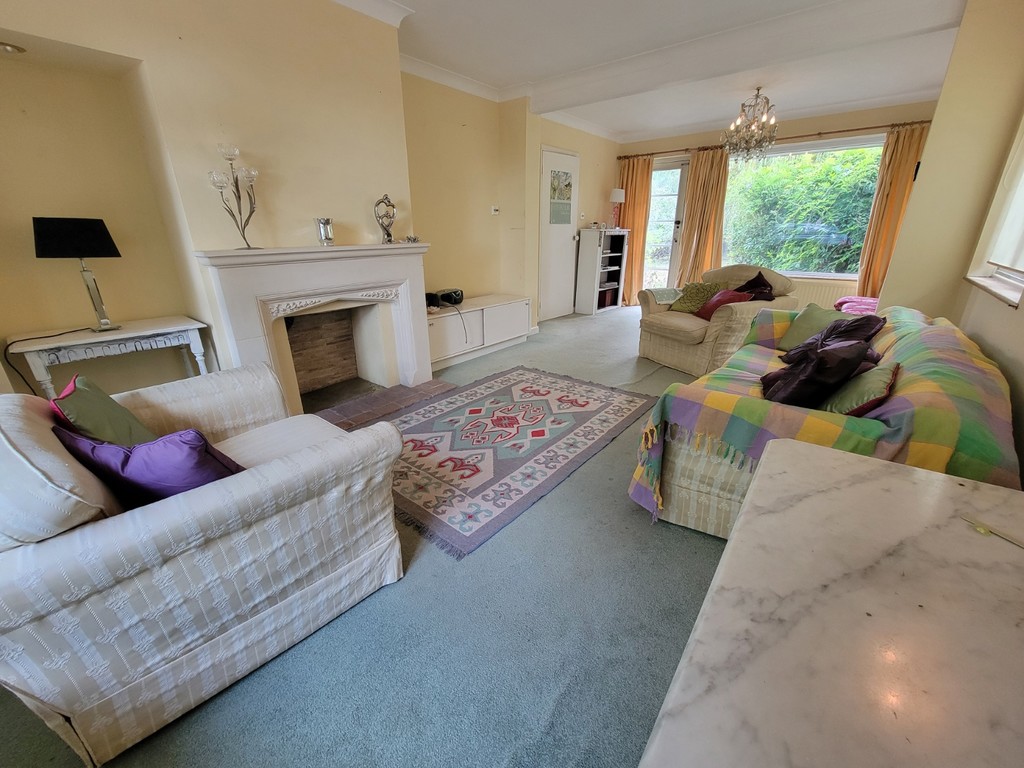
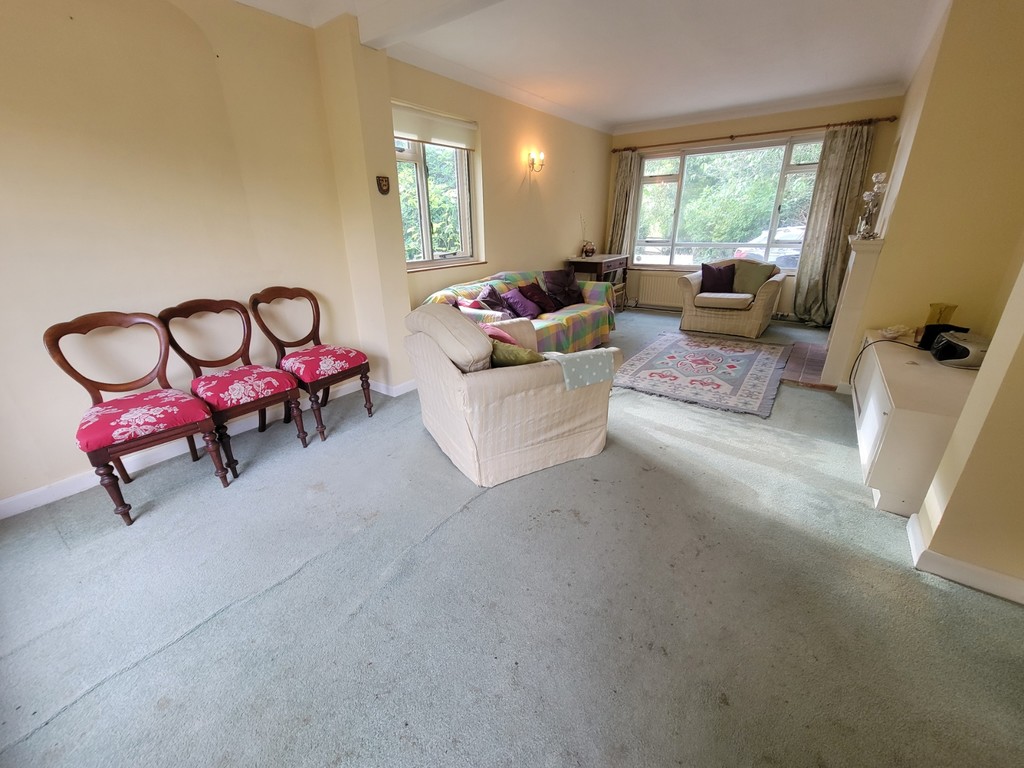
- 22' SITTING ROOM WITH FEATURE FIREPLACE
- SPACIOUS LANDING
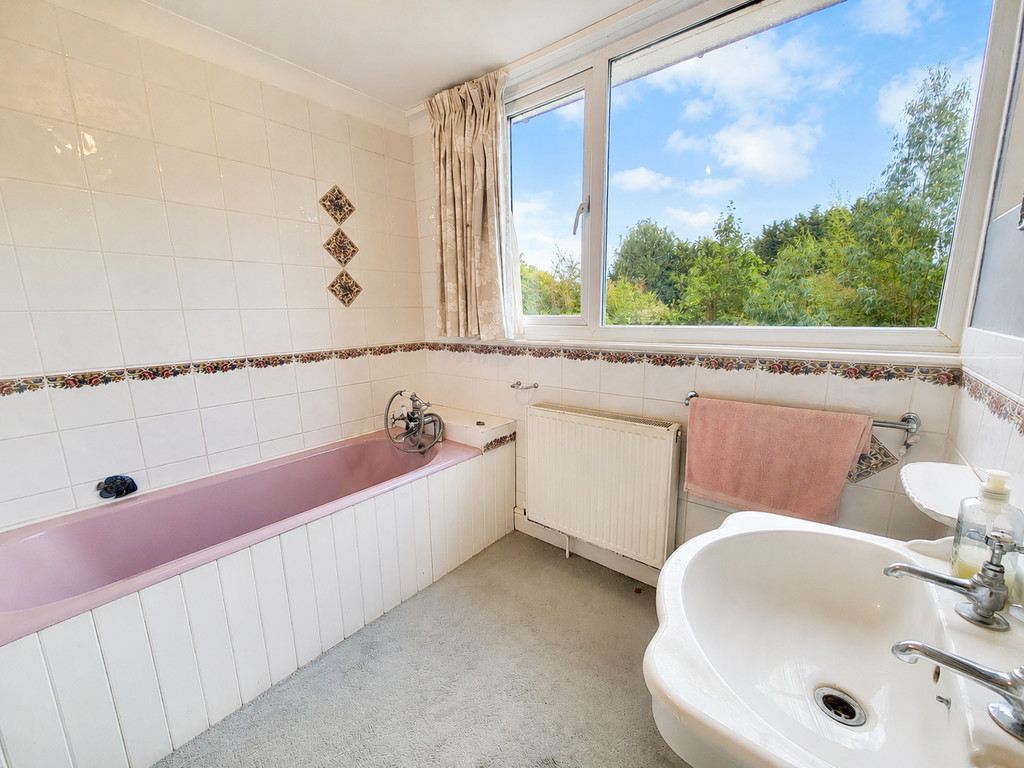
- BATHROOM & SEPARATE WC
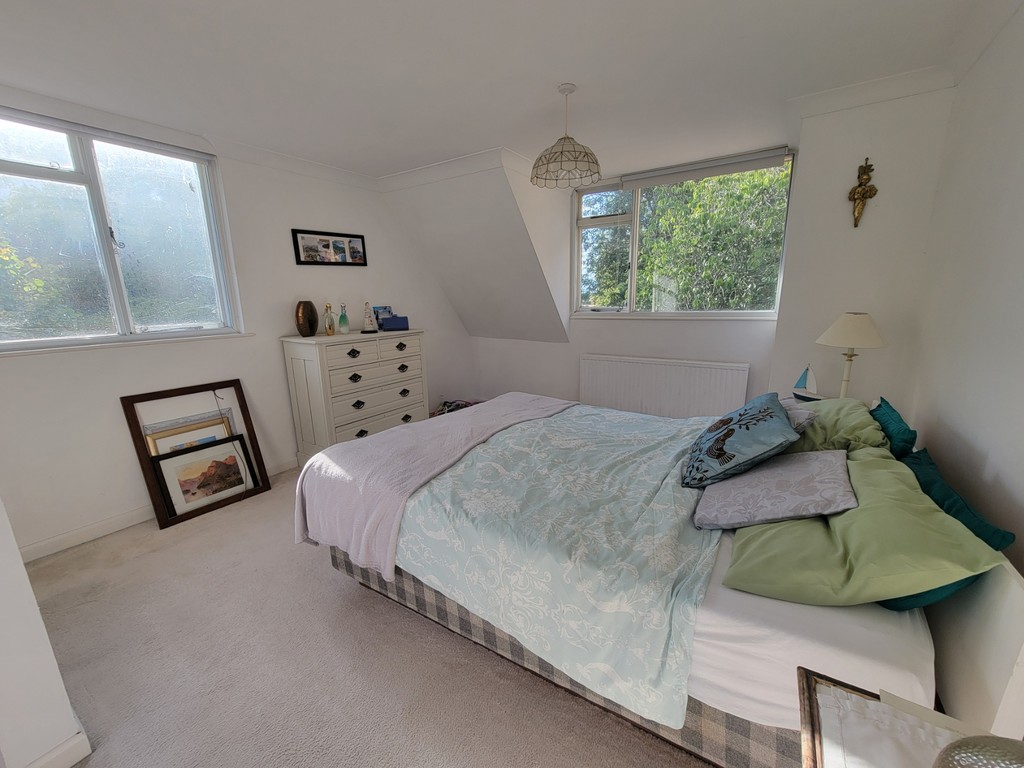
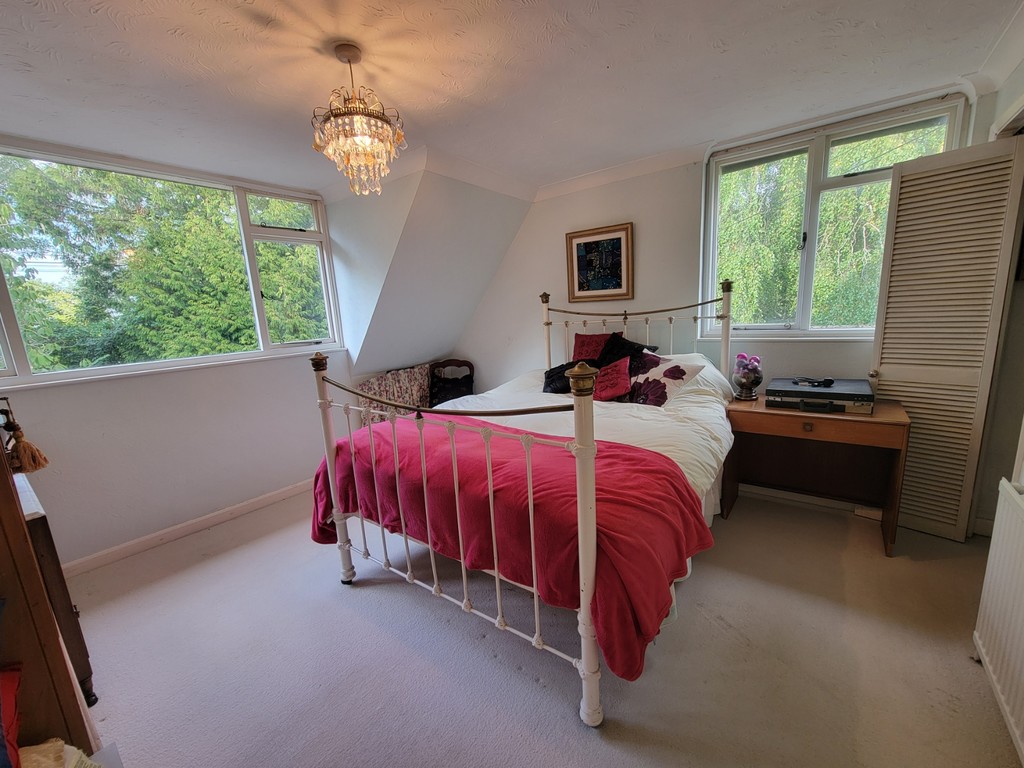
- UP TO THREE BEDROOMS
- INTEGRAL GARAGE, DETACHED OPEN FRONTED GARAGE & SWEEPING DRIVE
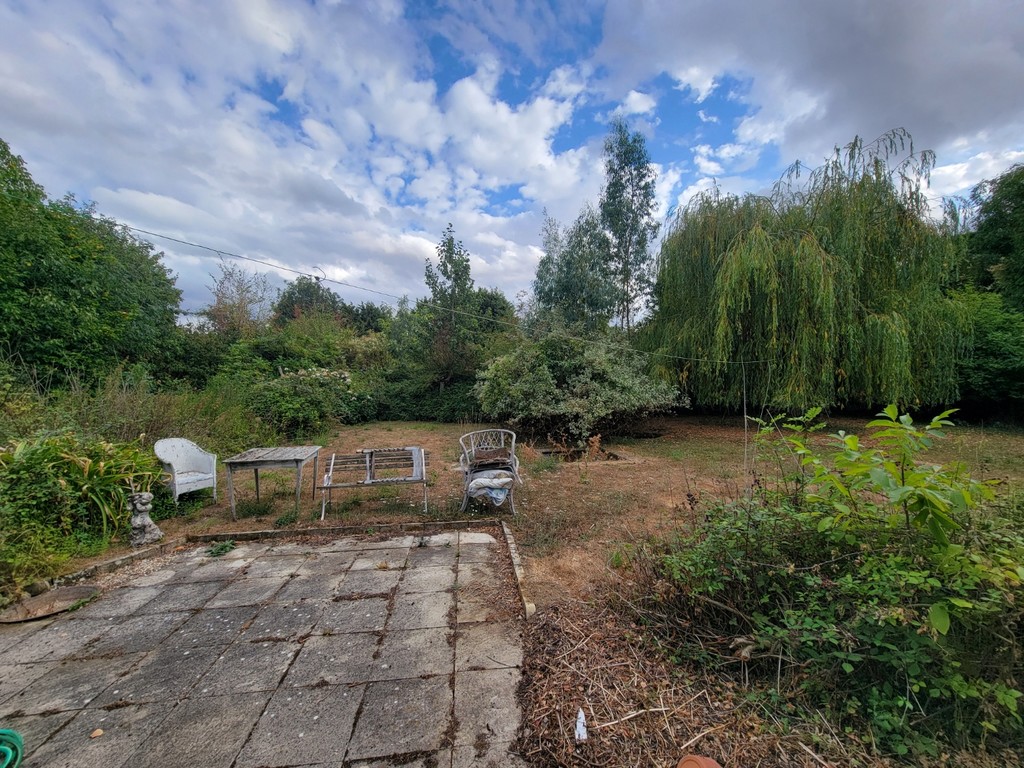
- DELIGHTFUL GARDENS & GROUNDS & FURTHER 1/3 ACRE ACCROSS THE LANE
- RARELY AVAILABLE HAMLET / NO ONWARD CHAIN
Full Description
We are pleased to offer for sale this INTERESTING, ESTABLISHED, INDIVIDUAL CHALET STYLE HOUSE OCCUPYING EXTENSIVE GARDENS AND GROUNDS, within an idyllic, rural location within the hamlet known as Moats Tye. With further land close by, offered with the benefit of no onward chain, easy access to Stowmarket.
SITUATION: Brunswick occupies an idyllic position within the rarely available hamlet known as Moats Tye, situated approximately 2 miles from the market town of Stowmarket offering an excellent range of shopping, recreational and transport facilities with easy access to the A14 and main link rail link to London's Liverpool Street.
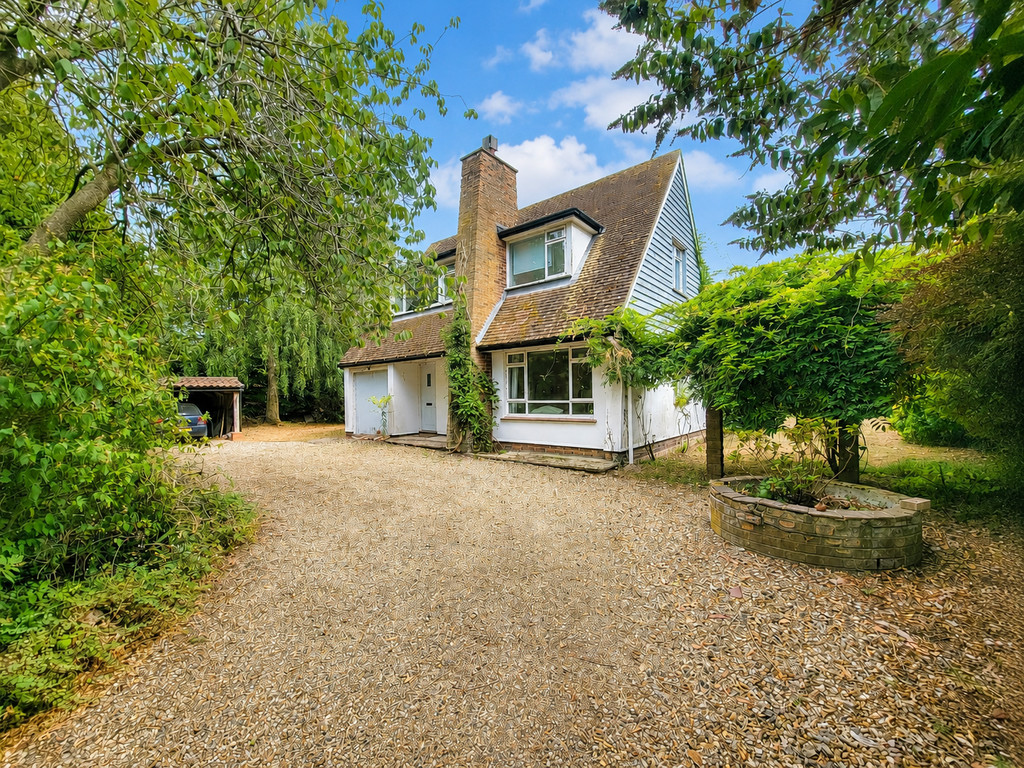
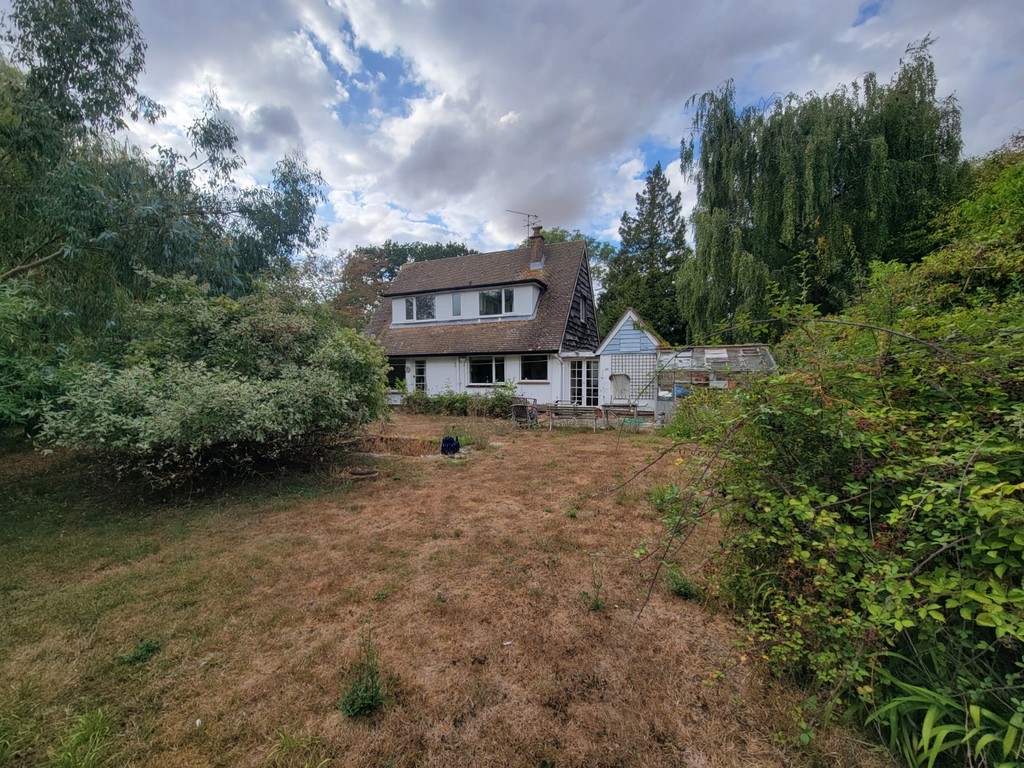
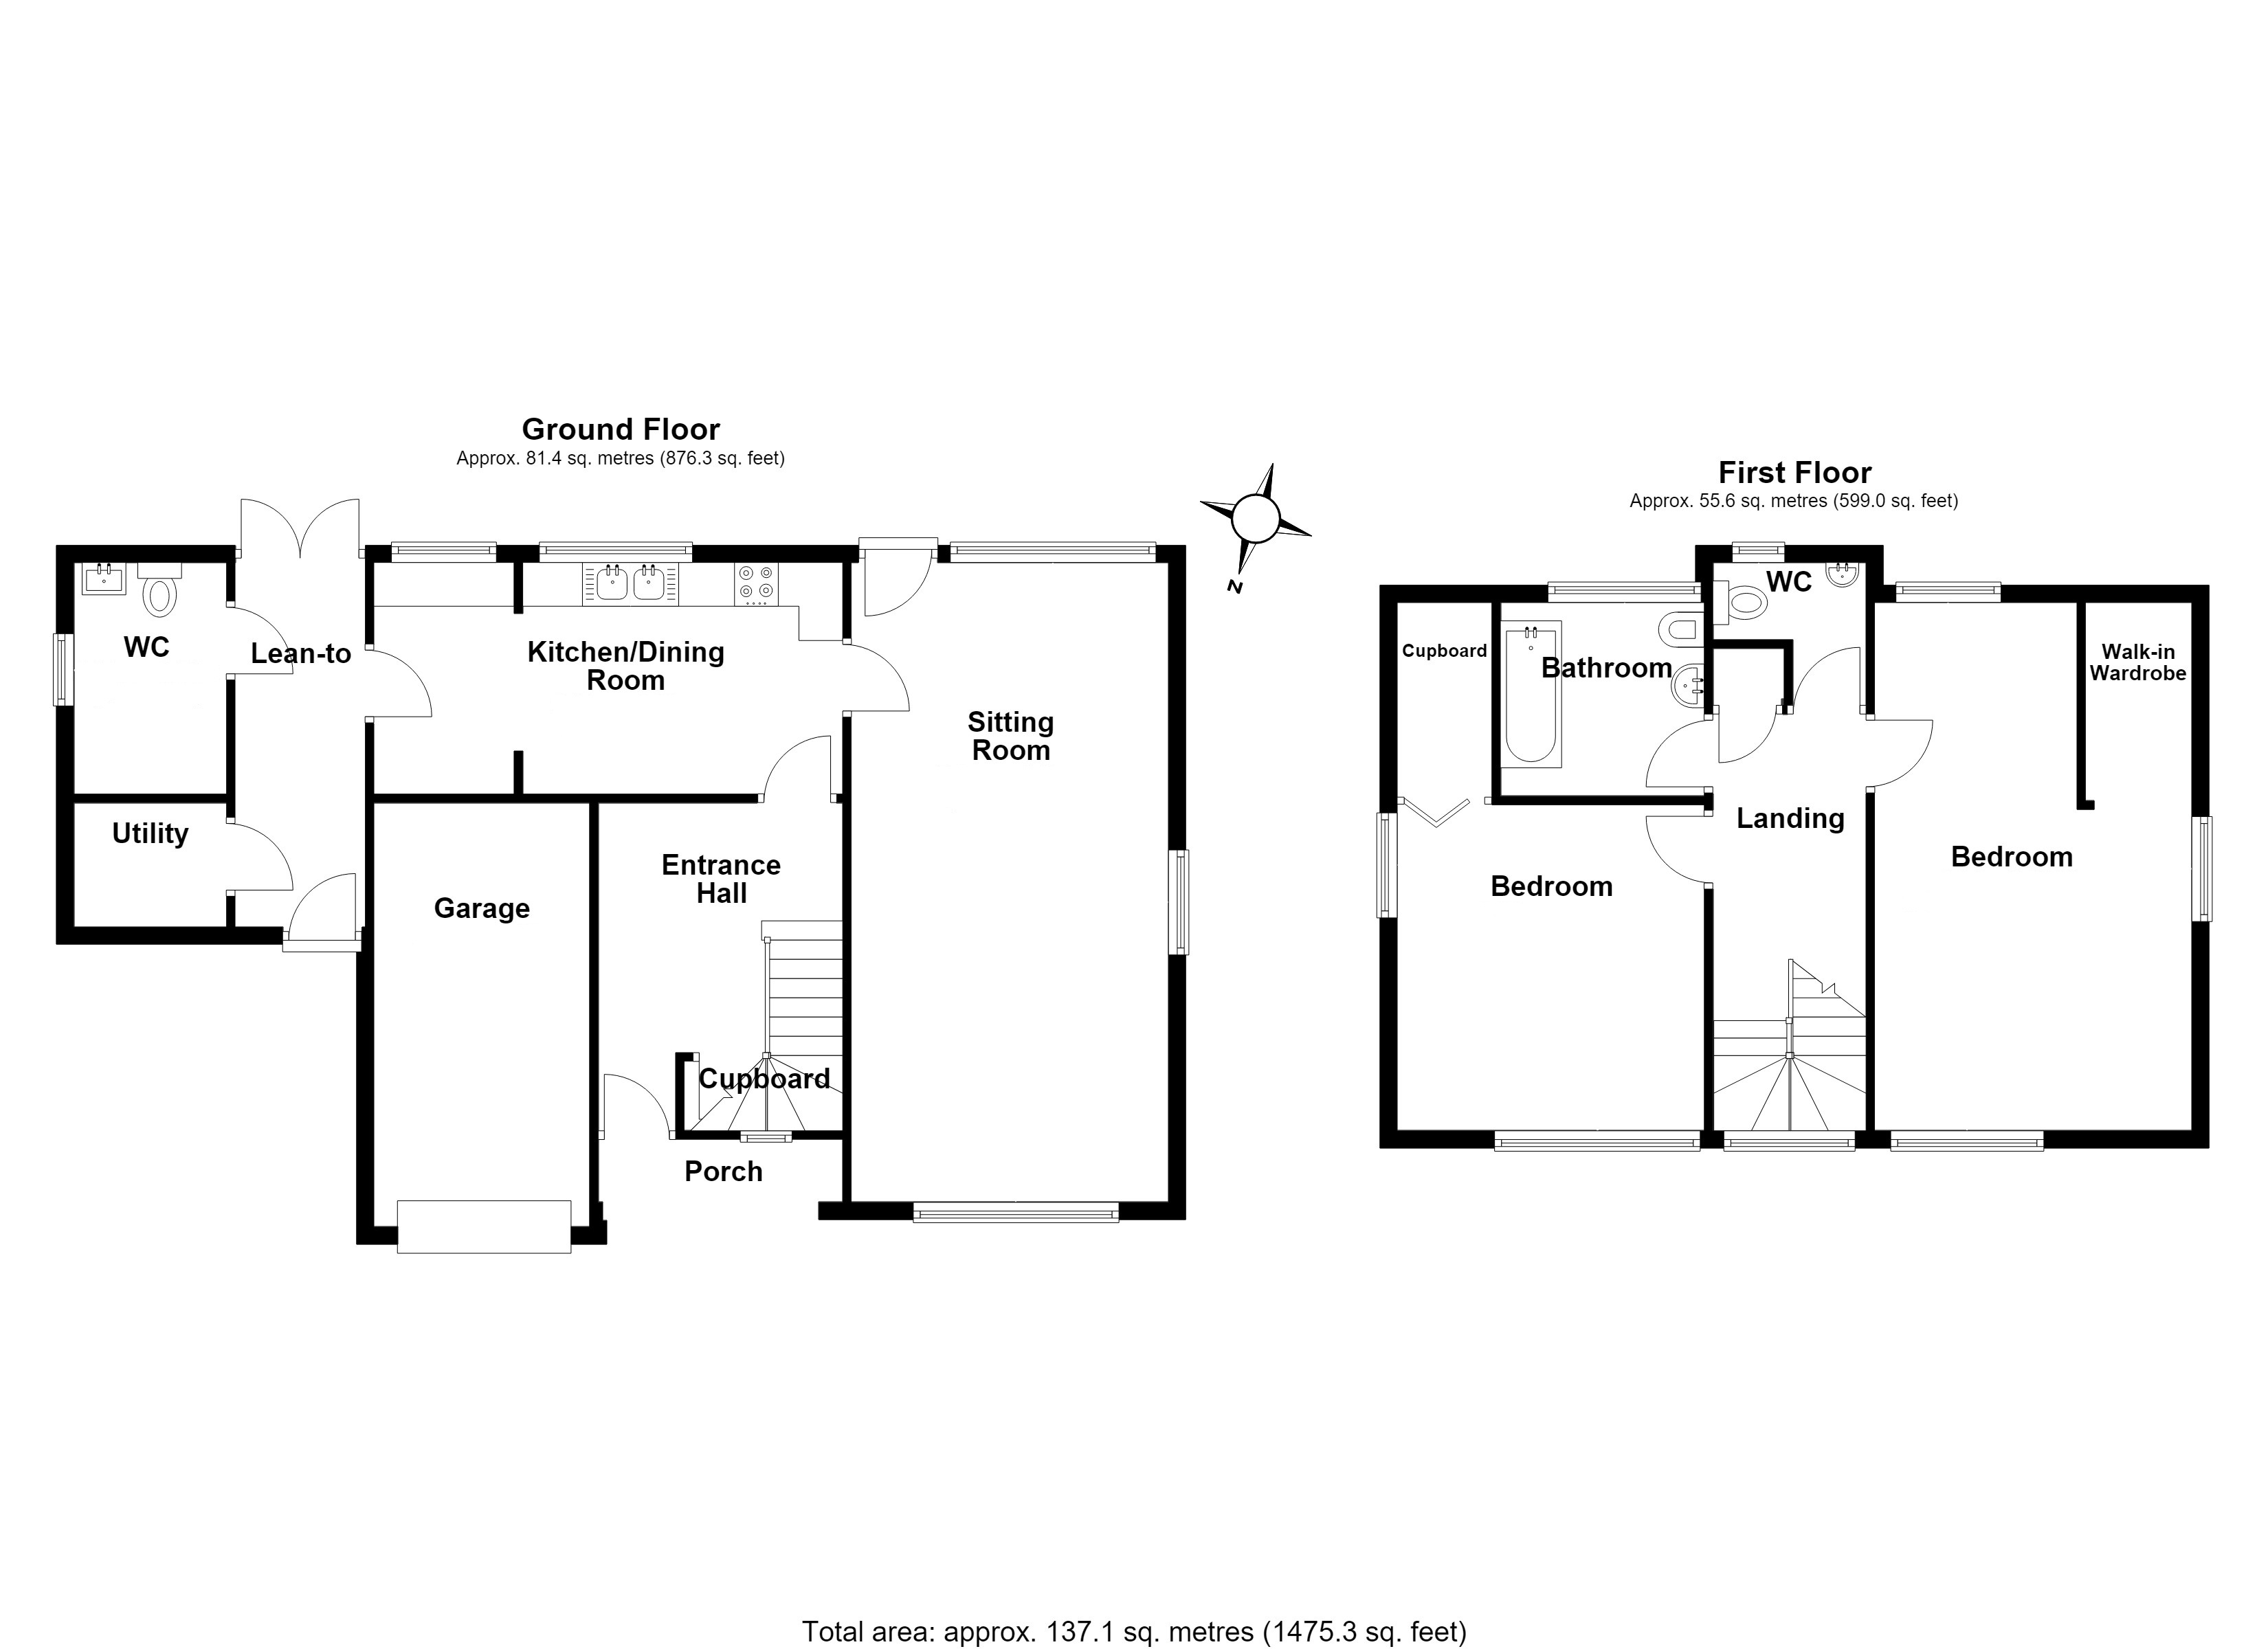
Brunswick represents a detached, established chalet style house, of interesting individual design surrounded by delightful mature gardens, grounds and drive. Features include an inviting reception hall, generous sized kitchen/diner with lovely views over the rear garden, this leads to a bright and airy sitting room with feature stone fireplace and French doors leading to the garden. There are further service rooms leading from the kitchen including utility room and boiler room. On the first floor the landing gives access to the bedrooms, the largest room, formerly two bedrooms currently used as one open plan large bedroom, there is a further double bedroom and bathroom with separate wc. The outside space at Brunswick is a particular feature with generous sweeping drive leading to two garages, one integrated to the house and the second a detached modern open fronted building. The gardens extend mainly to the rear and there is a further area of land, approximately 1/3 acre, sts situated across the lane to the property. Viewing is essential to appreciate the location and potential of this property.
COVERED ENTRANCE: 10' 7" (3.23m) Wide.
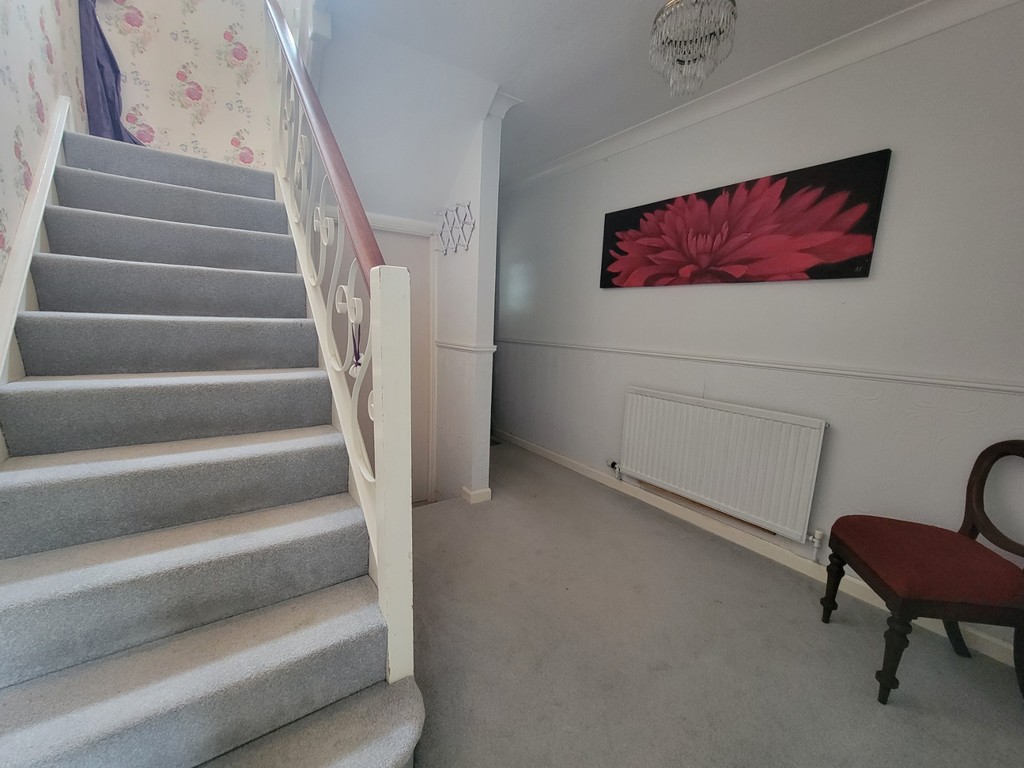
RECEPTION HALL: 9' 3" x 9' 2" (2.82m x 2.79m) Solid wood entrance door, staircase to the first floor with decorative wrought iron balustrading, decorative dado rail, radiator, understairs split level storage cupboard with quarry tiled floor, decorative porthole window to the front aspect, glazed door to the kitchen.
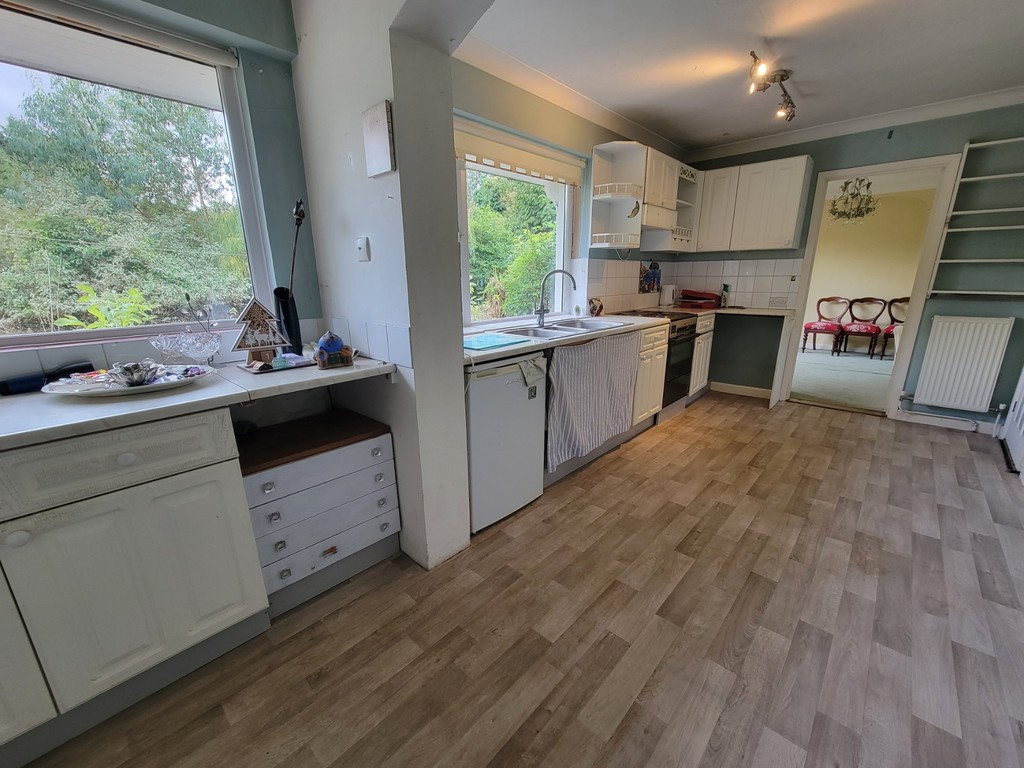
KITCHEN/BREAKFAST ROOM: 17' 8" x 8' 9" (5.38m x 2.67m) Fitted base and wall mounted units having panelled doors and drawer fronts, fitted worktops with two and a half bowl stainless steel sink unit with mixer tap, electric oven and hob, two radiators, two large picture windows with superb views over the gardens and grounds, door leads to the covered rear lobby, glazed doors to the front and rear gardens.
UTILITY ROOM: 9' 7" x 6' 2" (2.92m x 1.88m) Plumbing for washing machine, low level wc, pedestal wash hand basin.
BOILER ROOM: 6' 9" x 5' 6" (2.06m x 1.68m) Floor standing Grant oil fired heating boiler.
SITTING ROOM: 22' 9" x 11' 9" (6.93m x 3.58m) Chimney breast with good quality attractive solid stone surround and brick hearth, adjacent alcove, two radiators, triple aspect with large windows to the front and side and glazed doors to the rear garden.
HALF LANDING: Large window to the front aspect.
FIRST FLOOR LANDING: 9' 3" x 5' 9" (2.82m x 1.75m) Access to the insulated loft space, decorative wrought iron balustrading, built-in shelved linen cupboard.
CLOAKROOM: Low level wc, wall mounted wash hand basin, window to the rear aspect.
BATHROOM: 7' 6" x 7' 4" (2.29m x 2.24m) Cast iron bath, pedestal wash hand basin, part tiled walls, radiator, window to the rear aspect.
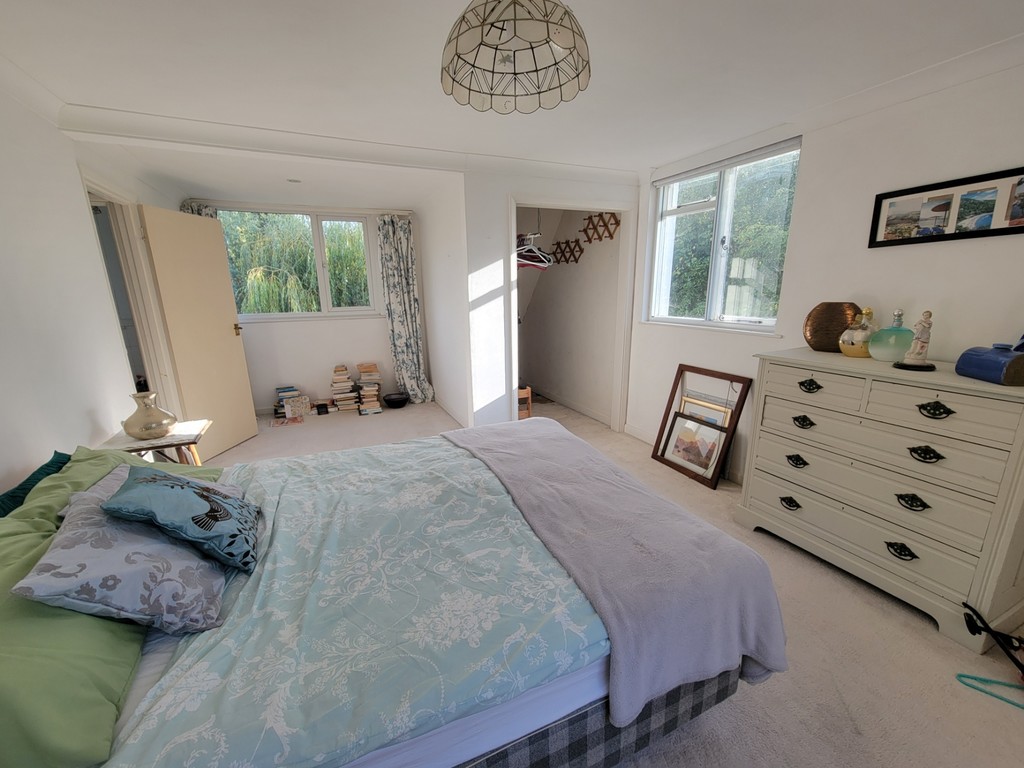
BEDROOM 1: (FORMERLY TWO BEDROOMS) 12' 4" x 11' 9" (3.76m x 3.58m) Deep 7'5" walk-in wardrobe,, two radiators, dormer window to the front aspect, further window to the side overlooking the garden.
POSSIBLE BEDROOM 3: 7' 6" x 7' 2" (2.29m x 2.18m) dormer window to the rear aspect.
BEDROOM 2: 12' 2" x 11' 9" (3.71m x 3.58m) Deep 7'5" built-in wardrobe, radiator, dormer window to the front aspect, further window to the side.
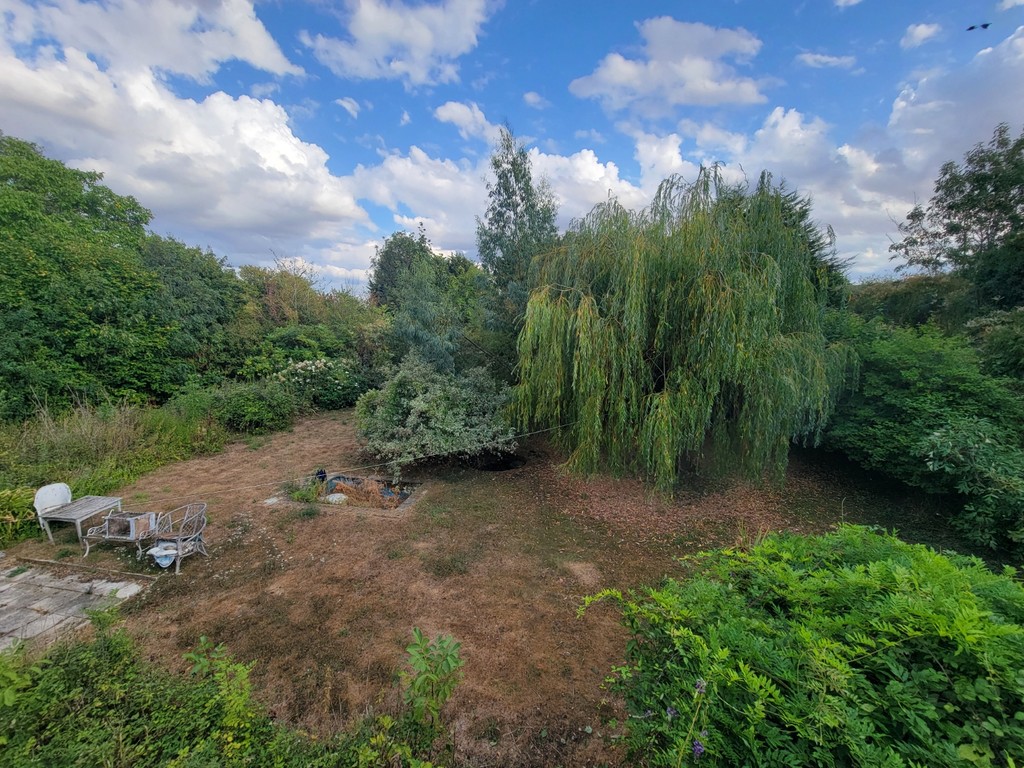
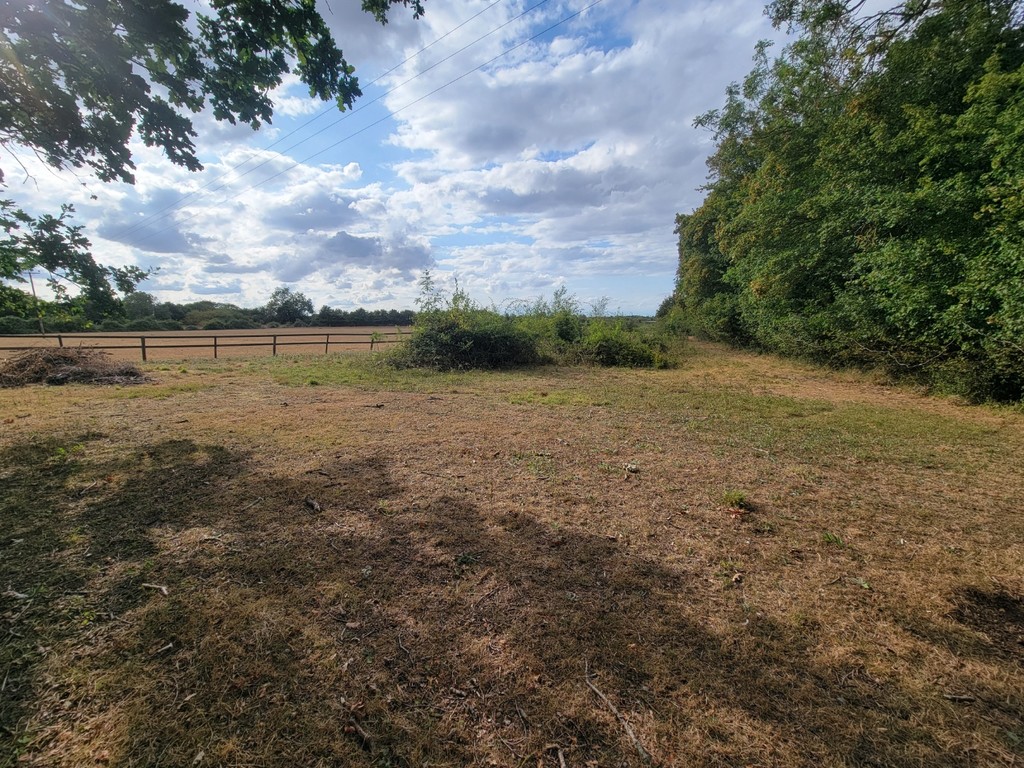
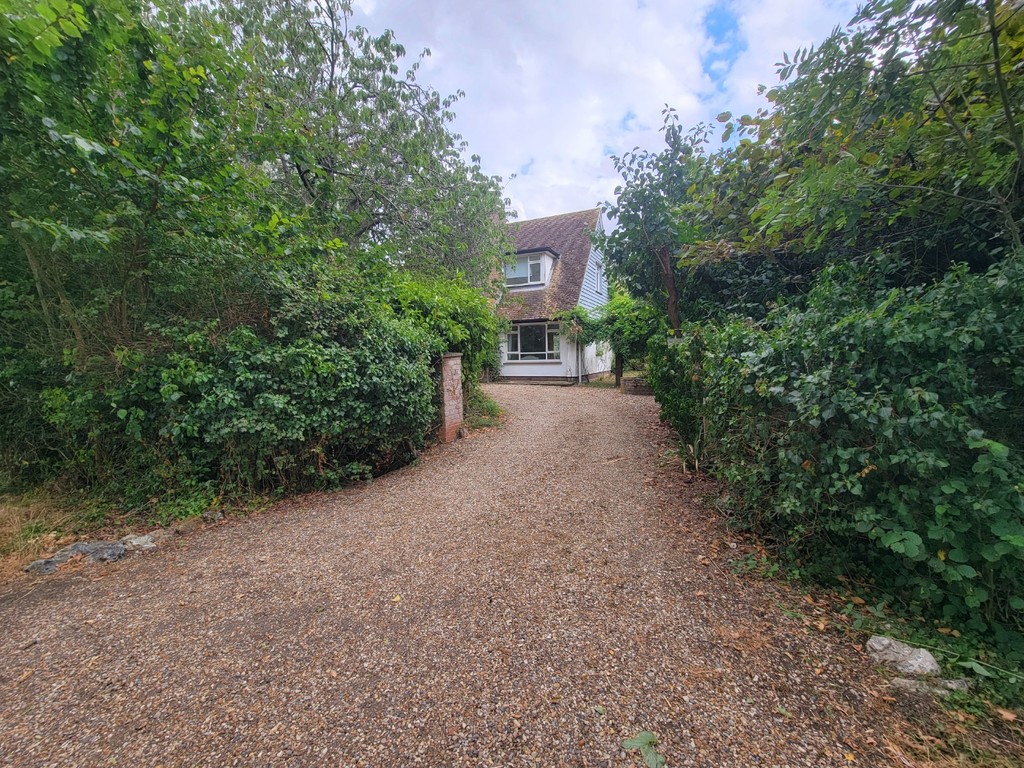
OUTSIDE The property is set nicely back from the road with extensive mature hedge to the front. Sweeping gravel drive provides access and off road parking for numerous vehicles and giving access to the integral garage 15'2" x 8'2" power and light connected, up and over door. Further detached open garage 18'9" x 11'7". The gardens extend to both sides of the property with greenhouse 9'6" x 6'3", rear paved terrace opening to the lawn with redundant fishpond, mature flowering trees and shrubs, two timber store sheds, fenced and hedged boundaries. Situated directly across the lane from the property, Brunswick owns a fenced area of meadowland of approximately 1/3 acre, sts.
POSTCODE: IP14 2EY
ENERGY RATING: TBC
VIEWING: By arrangement with the agents, Hamilton Smith, 01473 833307, or email us at claydon@hamilton-smith.com You can also visit our web site www.hamilton-smith.com
Viewing
Please contact us on 01473 833307 if you wish to arrange a viewing appointment for this property, or require further information.
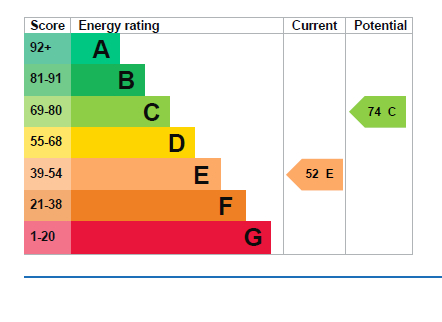
Energy Performance Certificate
Click here to view the Energy Efficiency Rating and Environmental Impact Rating for this property.
Hamilton Smith - IP16 endeavour to maintain accurate depictions of properties in Virtual Tours, Floor Plans and descriptions, however, these are intended only as a guide and purchasers must satisfy themselves by personal inspection.
SITUATION: Brunswick occupies an idyllic position within the rarely available hamlet known as Moats Tye, situated approximately 2 miles from the market town of Stowmarket offering an excellent range of shopping, recreational and transport facilities with easy access to the A14 and main link rail link to London's Liverpool Street.
Brunswick represents a detached, established chalet style house, of interesting individual design surrounded by delightful mature gardens, grounds and drive. Features include an inviting reception hall, generous sized kitchen/diner with lovely views over the rear garden, this leads to a bright and airy sitting room with feature stone fireplace and French doors leading to the garden. There are further service rooms leading from the kitchen including utility room and boiler room. On the first floor the landing gives access to the bedrooms, the largest room, formerly two bedrooms currently used as one open plan large bedroom, there is a further double bedroom and bathroom with separate wc. The outside space at Brunswick is a particular feature with generous sweeping drive leading to two garages, one integrated to the house and the second a detached modern open fronted building. The gardens extend mainly to the rear and there is a further area of land, approximately 1/3 acre, sts situated across the lane to the property. Viewing is essential to appreciate the location and potential of this property.
COVERED ENTRANCE: 10' 7" (3.23m) Wide.
RECEPTION HALL: 9' 3" x 9' 2" (2.82m x 2.79m) Solid wood entrance door, staircase to the first floor with decorative wrought iron balustrading, decorative dado rail, radiator, understairs split level storage cupboard with quarry tiled floor, decorative porthole window to the front aspect, glazed door to the kitchen.
KITCHEN/BREAKFAST ROOM: 17' 8" x 8' 9" (5.38m x 2.67m) Fitted base and wall mounted units having panelled doors and drawer fronts, fitted worktops with two and a half bowl stainless steel sink unit with mixer tap, electric oven and hob, two radiators, two large picture windows with superb views over the gardens and grounds, door leads to the covered rear lobby, glazed doors to the front and rear gardens.
UTILITY ROOM: 9' 7" x 6' 2" (2.92m x 1.88m) Plumbing for washing machine, low level wc, pedestal wash hand basin.
BOILER ROOM: 6' 9" x 5' 6" (2.06m x 1.68m) Floor standing Grant oil fired heating boiler.
SITTING ROOM: 22' 9" x 11' 9" (6.93m x 3.58m) Chimney breast with good quality attractive solid stone surround and brick hearth, adjacent alcove, two radiators, triple aspect with large windows to the front and side and glazed doors to the rear garden.
HALF LANDING: Large window to the front aspect.
FIRST FLOOR LANDING: 9' 3" x 5' 9" (2.82m x 1.75m) Access to the insulated loft space, decorative wrought iron balustrading, built-in shelved linen cupboard.
CLOAKROOM: Low level wc, wall mounted wash hand basin, window to the rear aspect.
BATHROOM: 7' 6" x 7' 4" (2.29m x 2.24m) Cast iron bath, pedestal wash hand basin, part tiled walls, radiator, window to the rear aspect.
BEDROOM 1: (FORMERLY TWO BEDROOMS) 12' 4" x 11' 9" (3.76m x 3.58m) Deep 7'5" walk-in wardrobe,, two radiators, dormer window to the front aspect, further window to the side overlooking the garden.
POSSIBLE BEDROOM 3: 7' 6" x 7' 2" (2.29m x 2.18m) dormer window to the rear aspect.
BEDROOM 2: 12' 2" x 11' 9" (3.71m x 3.58m) Deep 7'5" built-in wardrobe, radiator, dormer window to the front aspect, further window to the side.
OUTSIDE The property is set nicely back from the road with extensive mature hedge to the front. Sweeping gravel drive provides access and off road parking for numerous vehicles and giving access to the integral garage 15'2" x 8'2" power and light connected, up and over door. Further detached open garage 18'9" x 11'7". The gardens extend to both sides of the property with greenhouse 9'6" x 6'3", rear paved terrace opening to the lawn with redundant fishpond, mature flowering trees and shrubs, two timber store sheds, fenced and hedged boundaries. Situated directly across the lane from the property, Brunswick owns a fenced area of meadowland of approximately 1/3 acre, sts.
POSTCODE: IP14 2EY
ENERGY RATING: TBC
VIEWING: By arrangement with the agents, Hamilton Smith, 01473 833307, or email us at claydon@hamilton-smith.com You can also visit our web site www.hamilton-smith.com
Viewing
Please contact us on 01473 833307 if you wish to arrange a viewing appointment for this property, or require further information.
Energy Performance Certificate
Click here to view the Energy Efficiency Rating and Environmental Impact Rating for this property.
Hamilton Smith - IP16 endeavour to maintain accurate depictions of properties in Virtual Tours, Floor Plans and descriptions, however, these are intended only as a guide and purchasers must satisfy themselves by personal inspection.