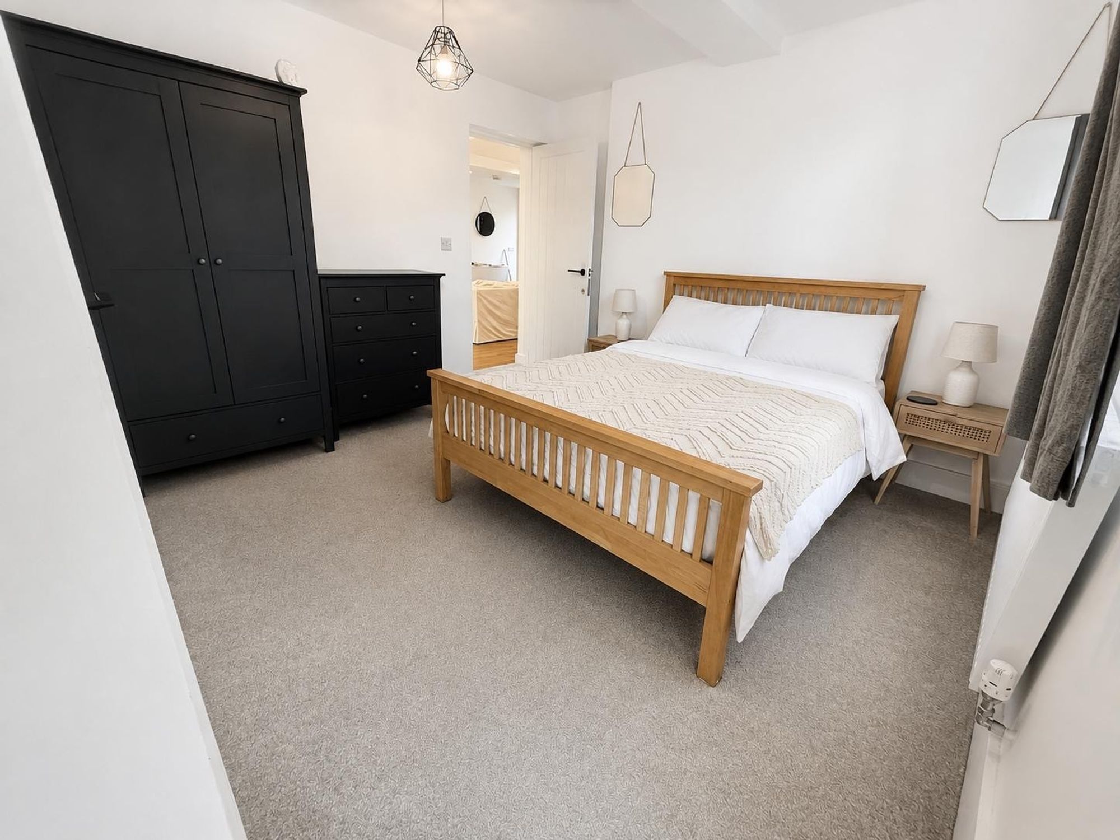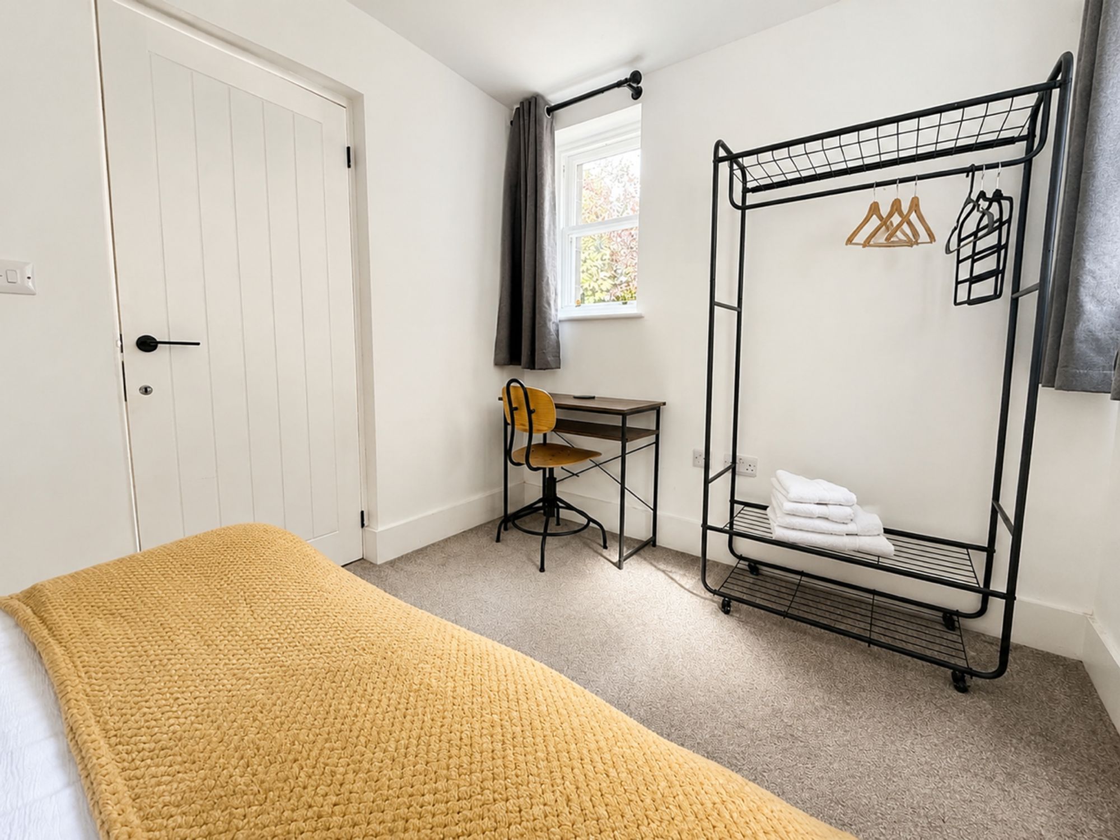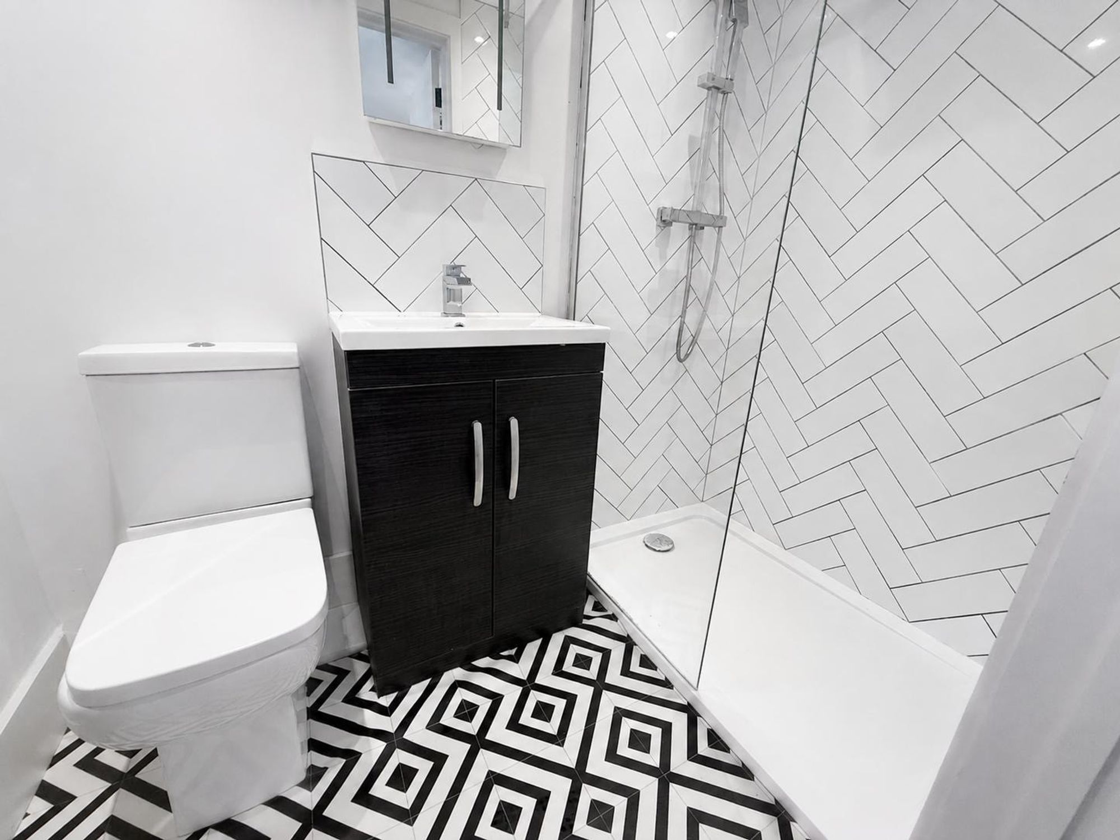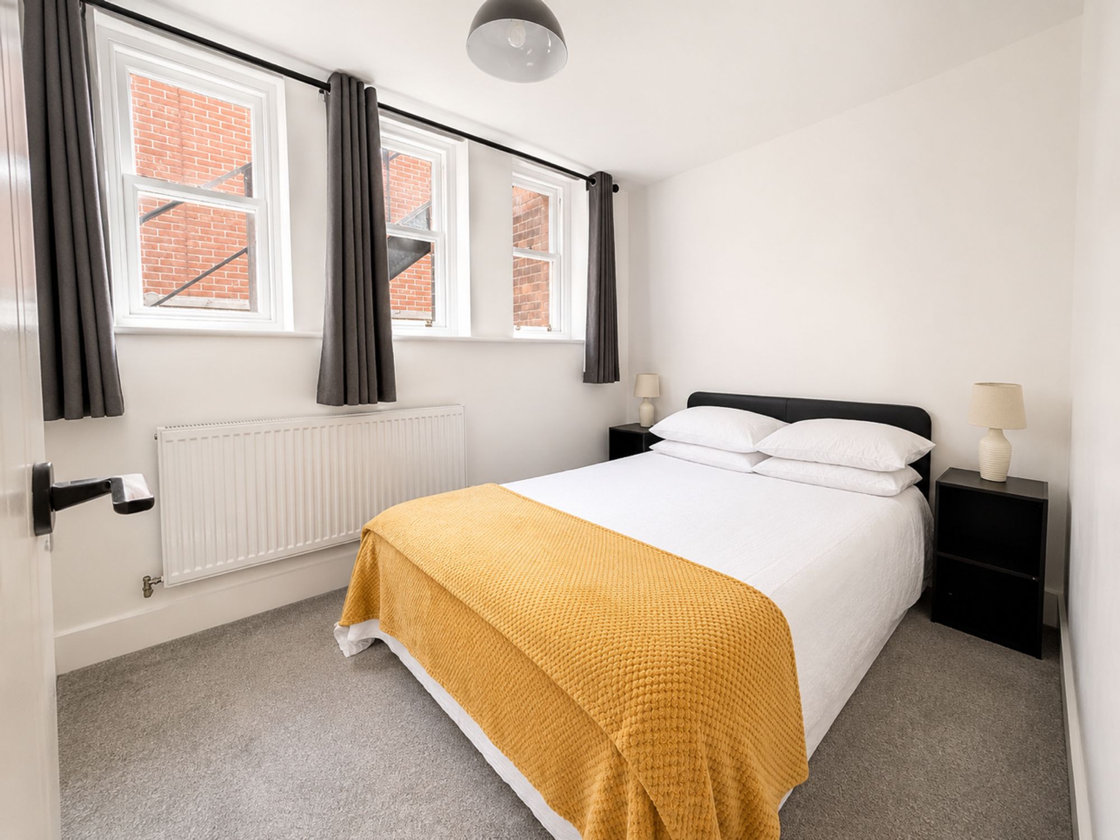
- 2 Double Bedrooms - 2 bathrooms, 1 en suite
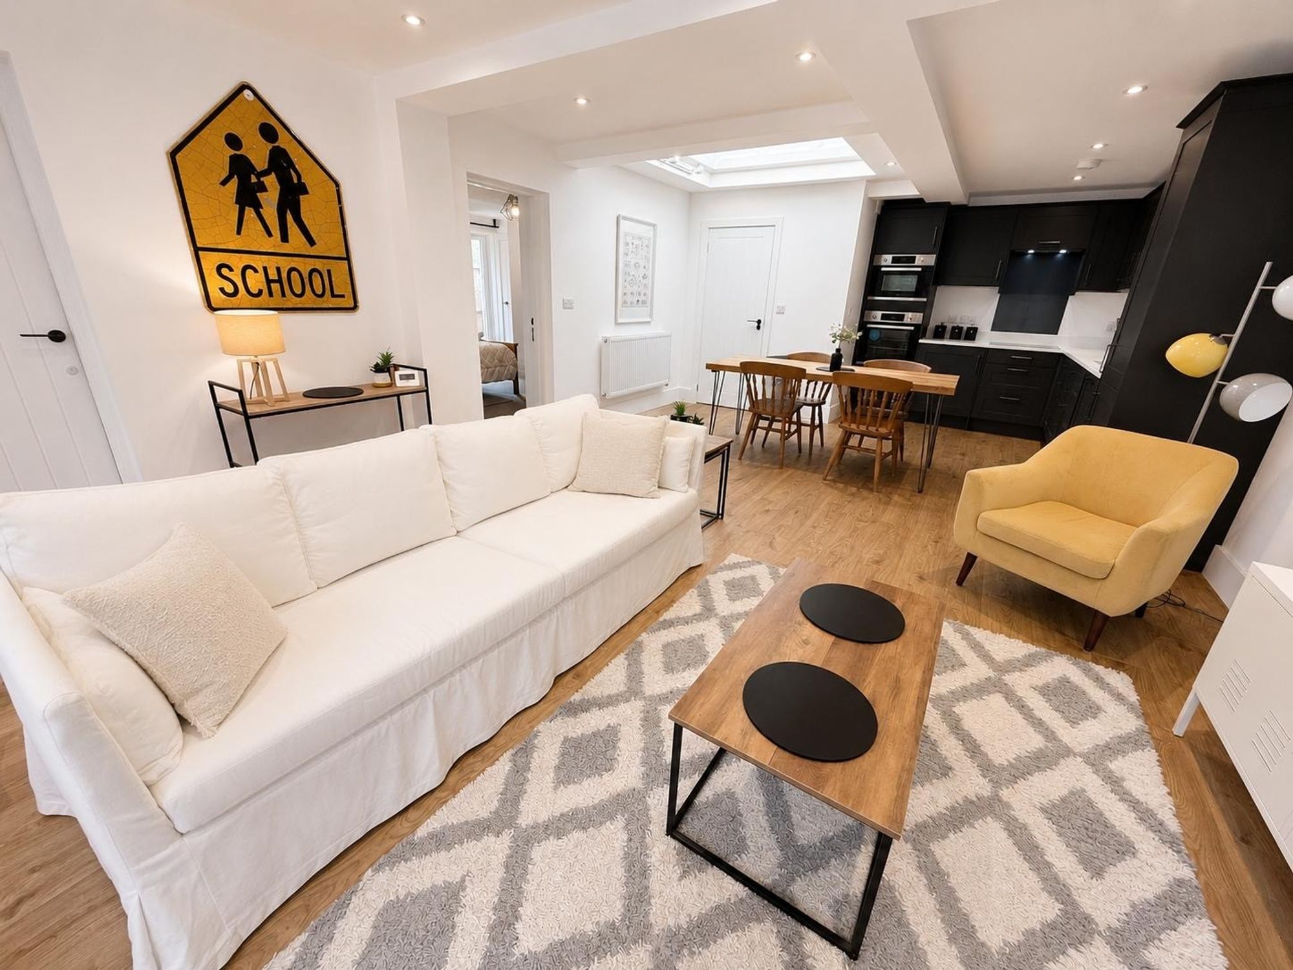
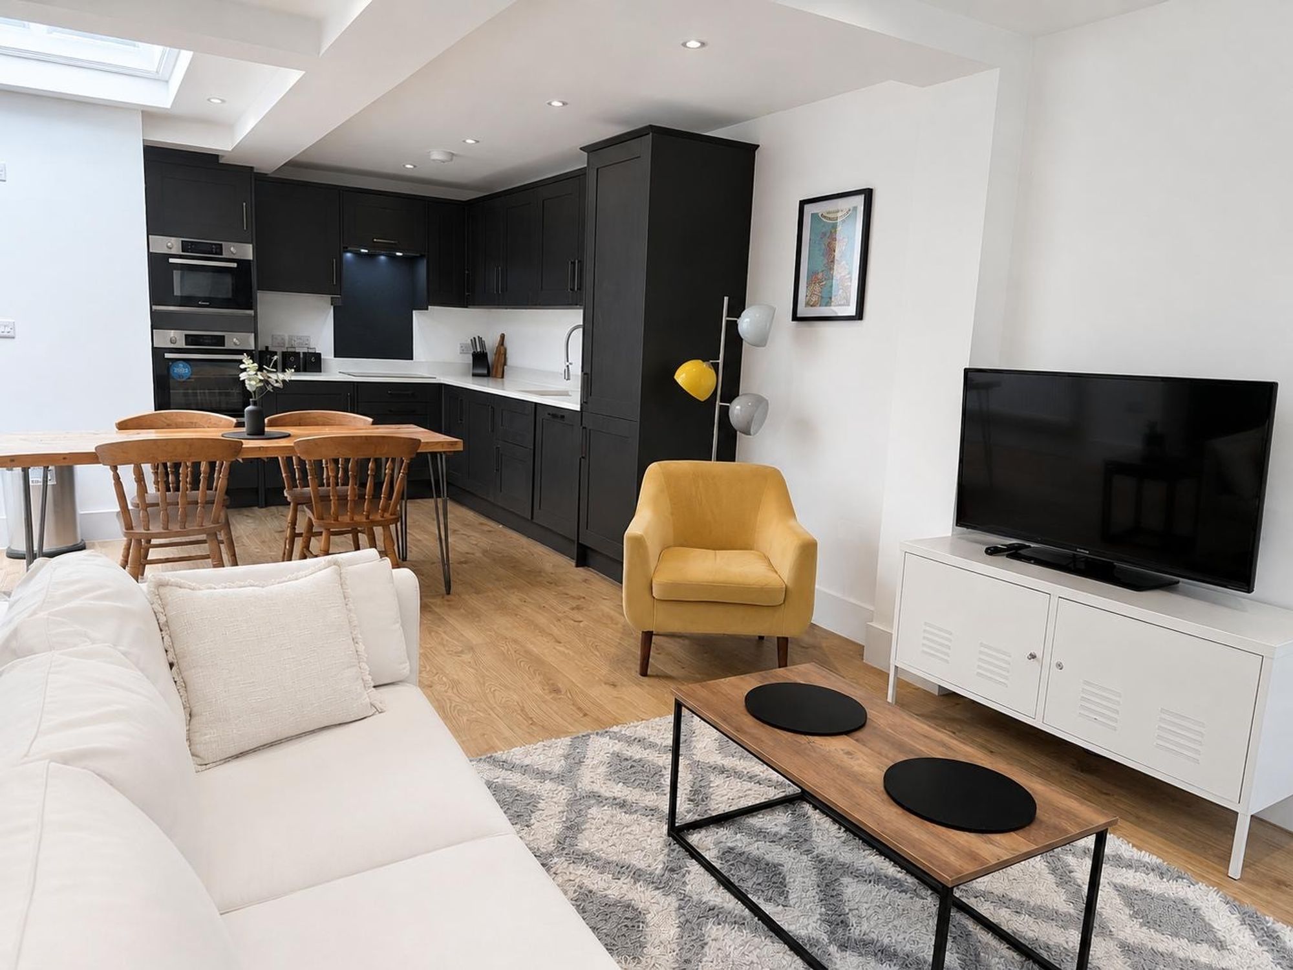
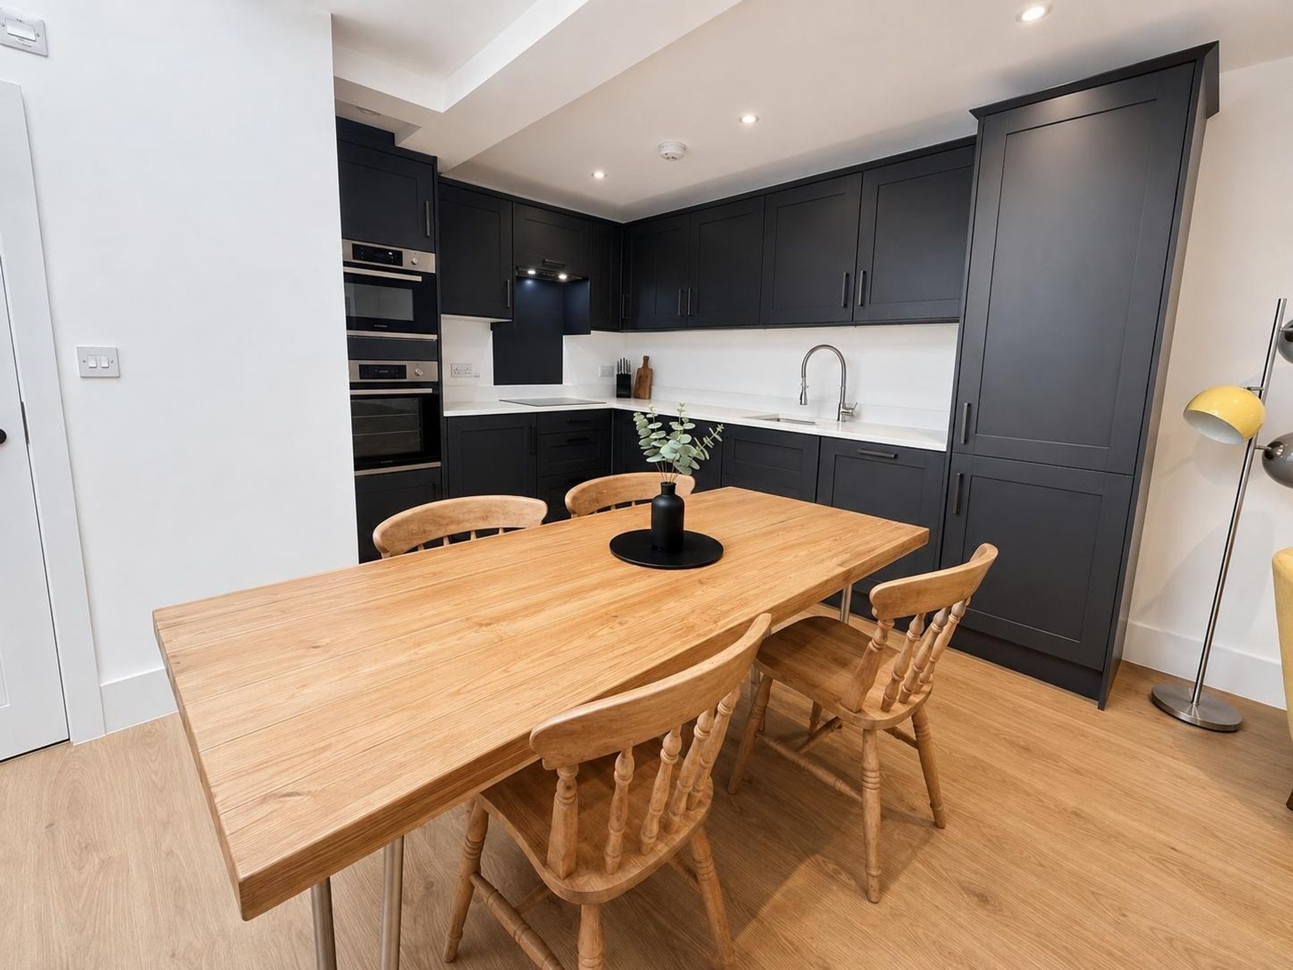
- Large open plan kitchen/dinner living area
- Roof lantern over dining area
- Allocated Parking for 2 cars
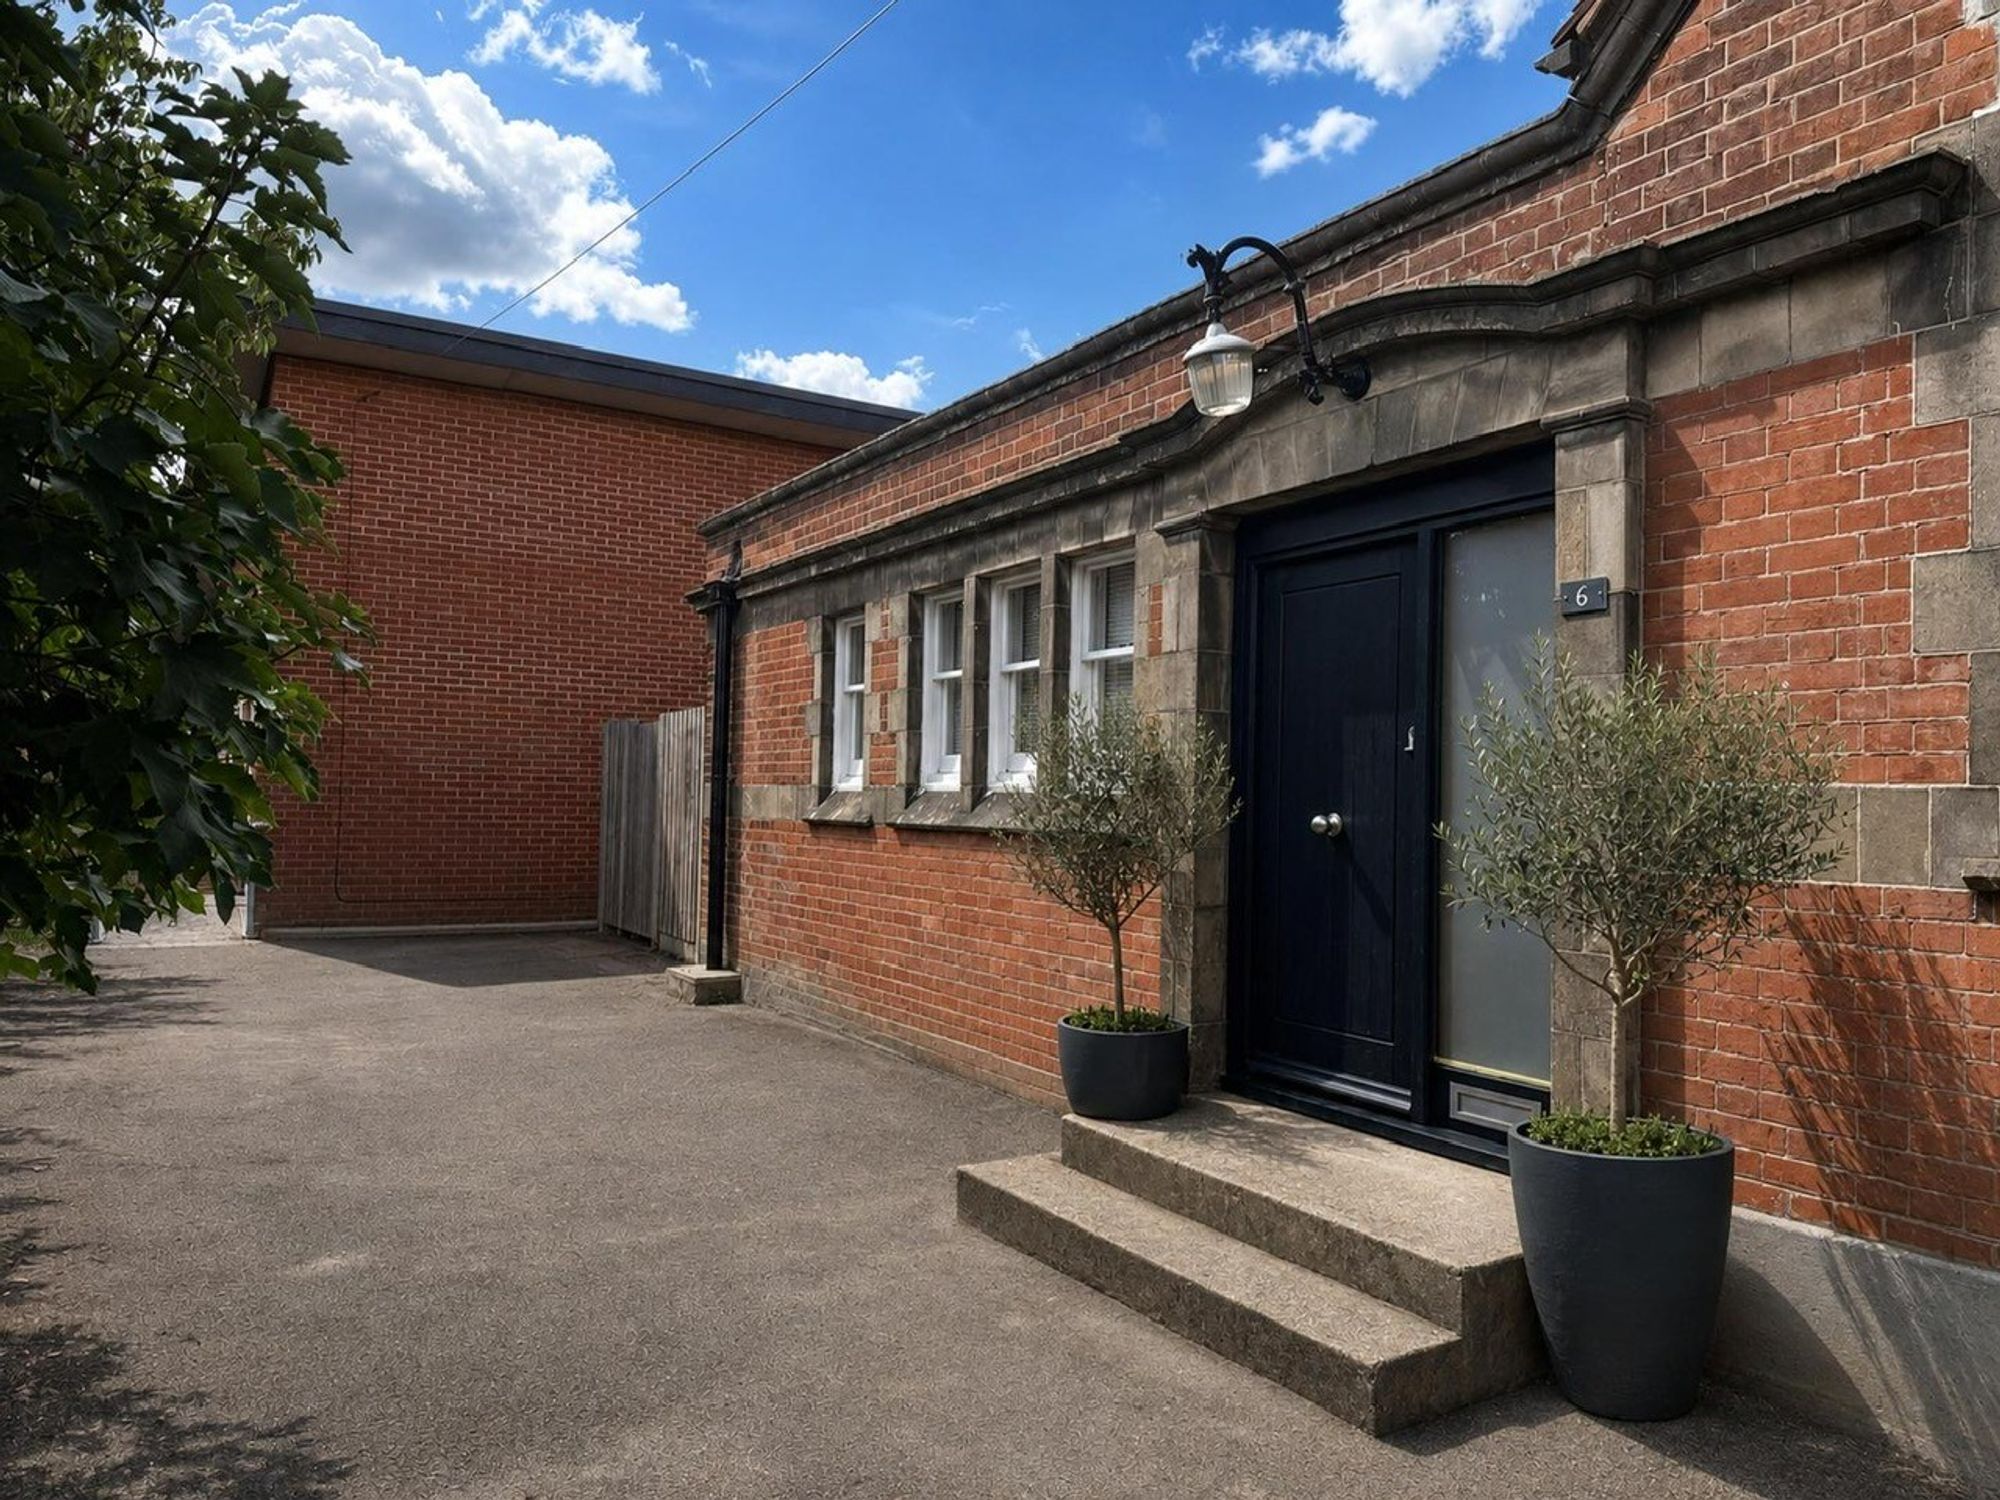
- Period building conversion
- Roof terrace
Full Description
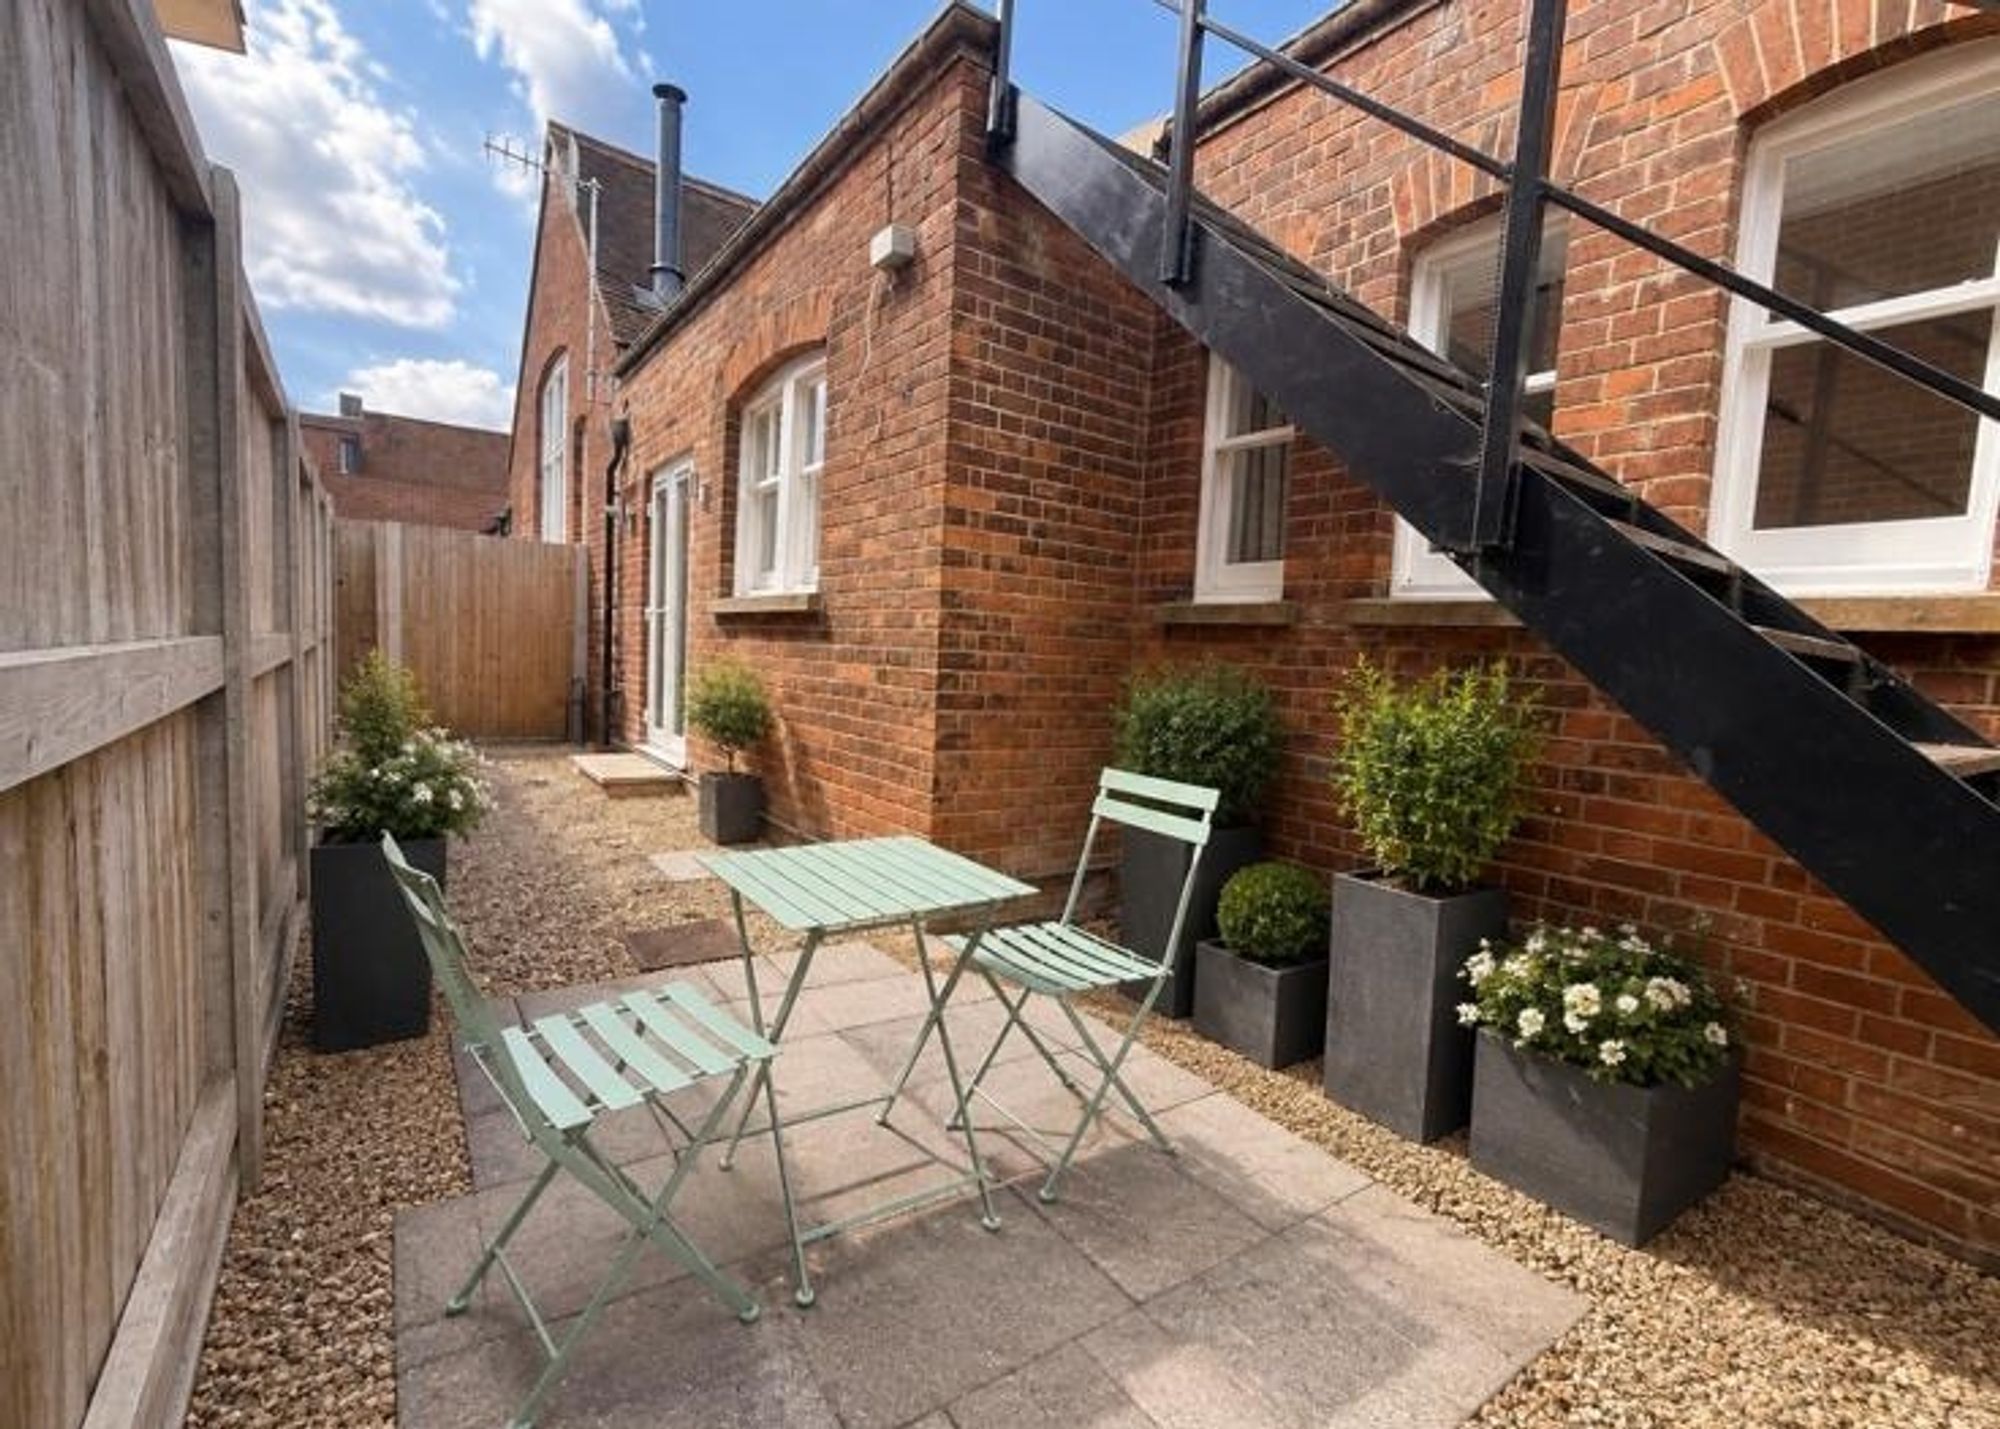
This well-presented two bedroom terraced house forms part of a period building conversion, offering contemporary living within a characterful setting. The property features a spacious open plan kitchen, dining, and living area, designed to maximise light and flexibility for modern lifestyles. The kitchen is fitted with a range of integrated appliances, ample storage, and generous worktop space, with the dining area benefiting from a roof lantern that enhances natural light throughout the day. Both bedrooms are double in size, providing comfortable accommodation for residents or guests, with the principal bedroom including an en suite shower room for added privacy and convenience. The main bathroom is fitted with modern fixtures and serves the second bedroom and living areas. The property further benefits from a private roof terrace, providing an additional area for relaxation or entertaining. Allocated parking for two cars is included (located adjacent to the property), ensuring practical off-street parking arrangements. The conversion retains period features in selected areas, while offering efficient layouts and contemporary finishes. The location provides convenient access to local amenities, transport links, and schools (details available on request), making it suitable for a range of buyers, including professionals, couples, and small families. Services include mains gas, electricity, water, and drainage (confirmation of suppliers available on request). Council tax band information is available from the local authority. Viewings are available by prior arrangement with the agent.
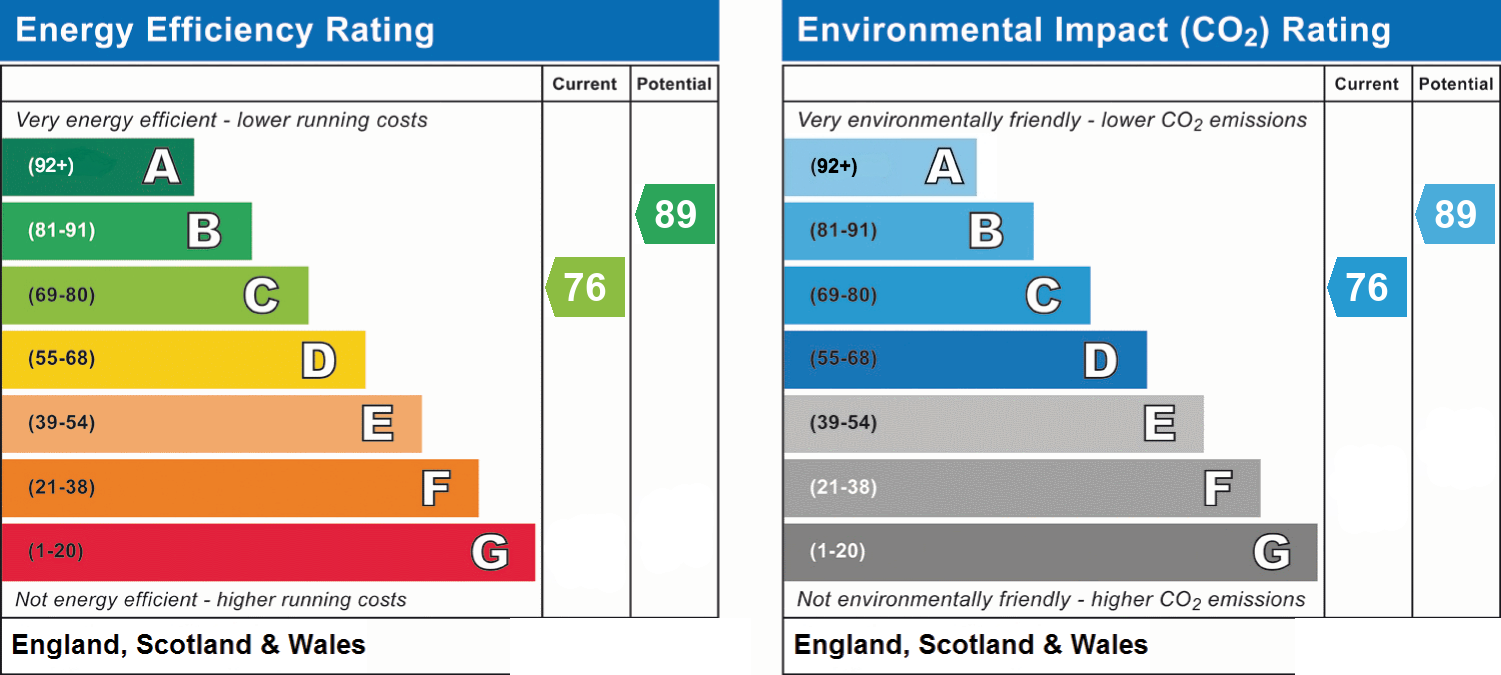
EPC Rating: C
Disclaimer
Note: These particulars are provided for guidance only and do not form part of any contract. While every effort has been made to ensure accuracy, details should be independently verified. Measurements are approximate and fixtures, fittings and appliances have not been tested. Photographs are for illustration only and may not show all included items. No guarantees are given regarding planning permission, building regulations, listed building consent, covenants or restrictions affecting the property. Site plans are indicative only and buyers should rely on Land Registry or transfer plans.
In line with Money Laundering Regulations 2017, estate agents are required to verify the identity of buyers and sellers.
A Property Information Questionnaire completed by the vendor is available on request by email.
Viewing
Please contact us on 01728 833007 if you wish to arrange a viewing appointment for this property, or require further information.
Energy Performance Certificate
Click here to view the Energy Efficiency Rating and Environmental Impact Rating for this property.
Hamilton Smith - IP16 endeavour to maintain accurate depictions of properties in Virtual Tours, Floor Plans and descriptions, however, these are intended only as a guide and purchasers must satisfy themselves by personal inspection.