- Substantial Extended Three-Bedroom Detached Bungalow
- Rarely Available Property on a Generous Private Plot
- Impressive 28ft Triple-Aspect Lounge/Dining Room
- Three Bedrooms, Including Principal with En-Suite Cloakroom
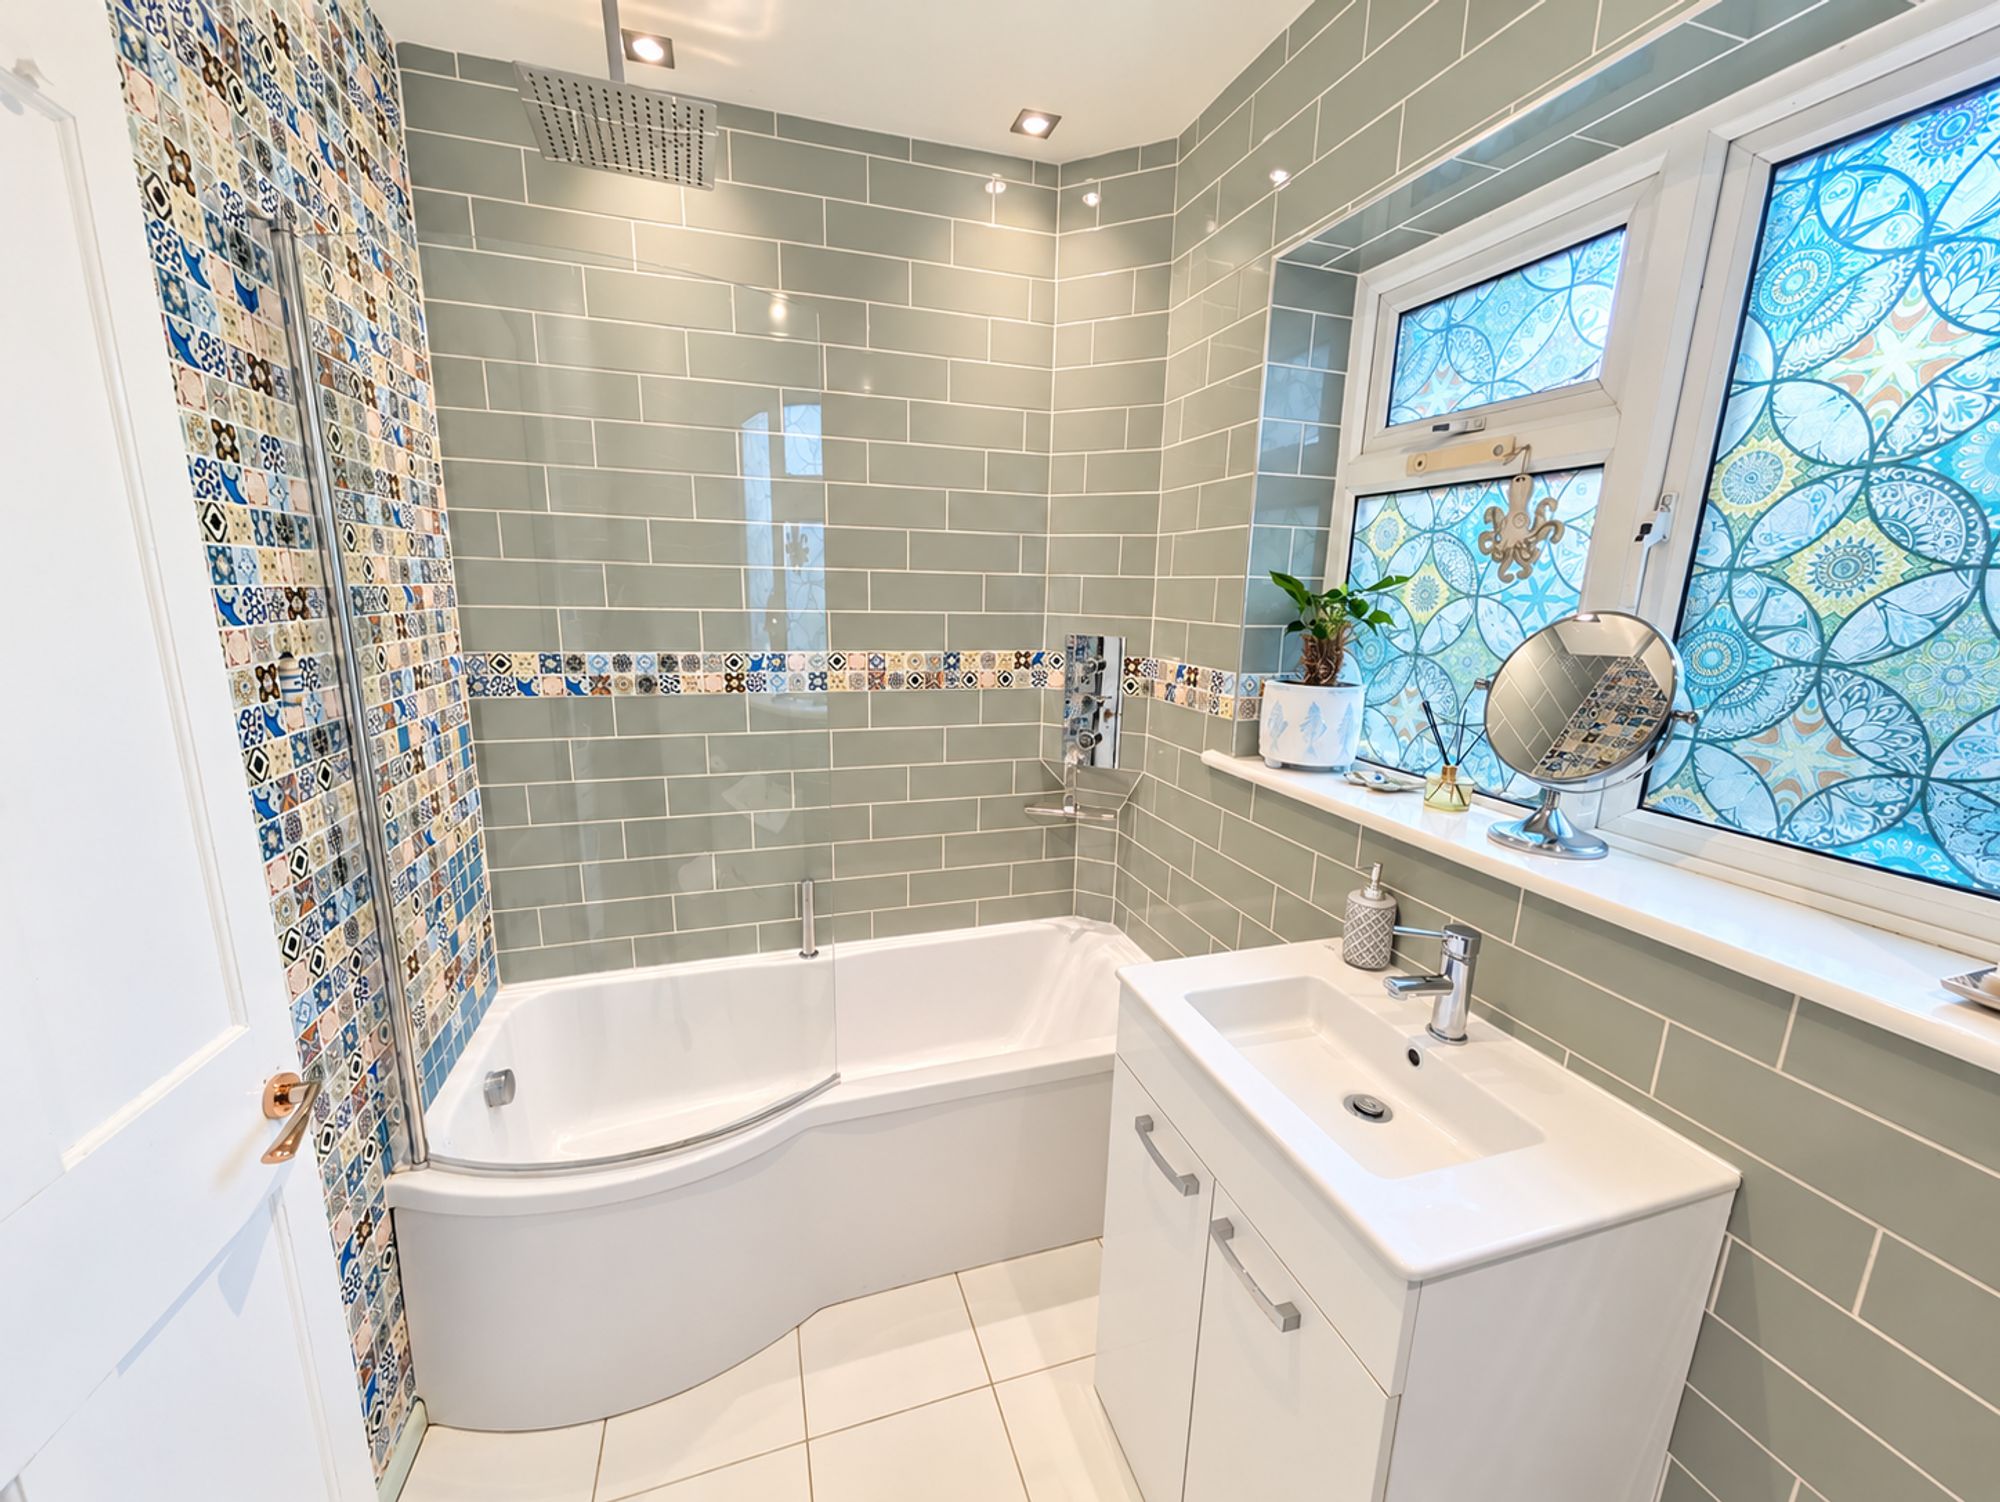
- Stylish Refitted Bathroom with Underfloor Heating
- Spacious Fitted Kitchen with Integrated Appliances
- Approximately 193ft Block-Paved Driveway (sts)
- Detached Double Garage and Additional Garden/Utility Room
- Beautiful 105ft x 52ft South-Facing Rear Garden (sts)
Full Description
A rare opportunity to acquire a substantial three-bedroom detached bungalow, occupying an exceptionally generous and private plot in the popular Suffolk town of Leiston. The property has been extended to provide spacious and well-presented accommodation, including an impressive 28ft lounge/dining room, fitted kitchen, stylishly refitted family bathroom and three bedrooms, with the principal bedroom benefiting from an en-suite cloakroom.
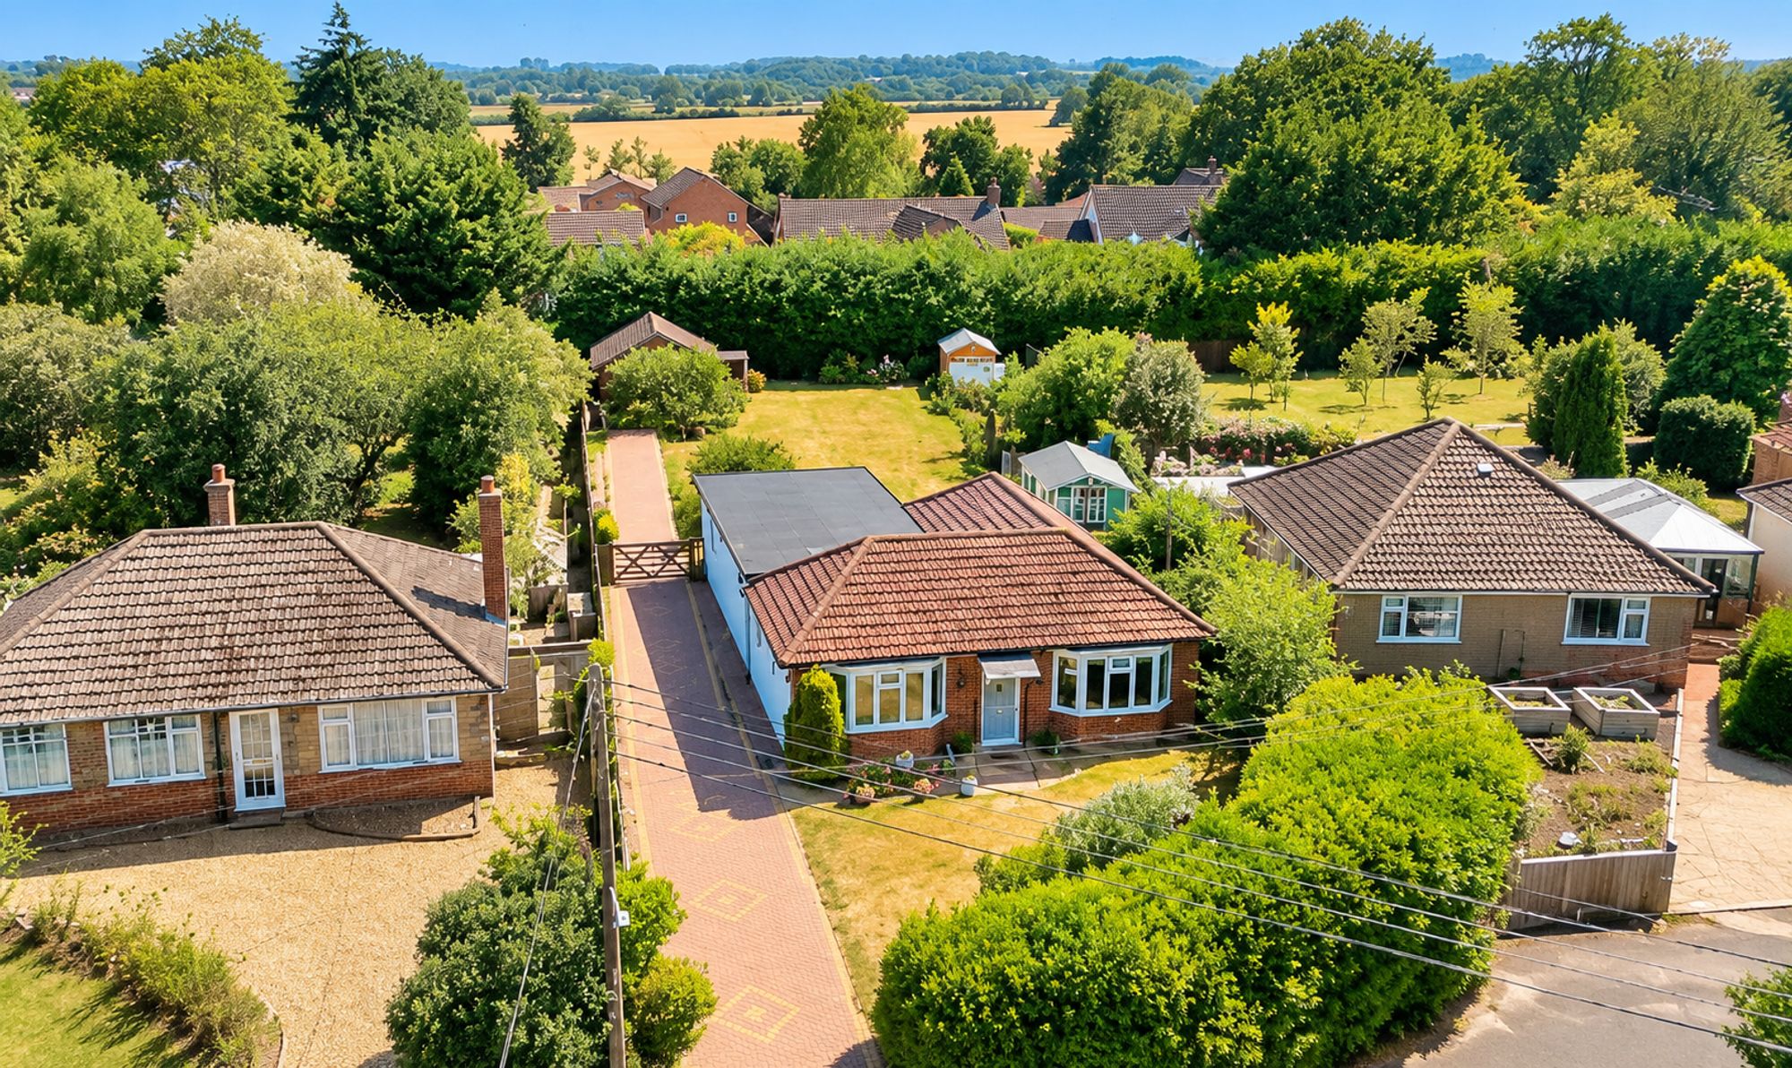
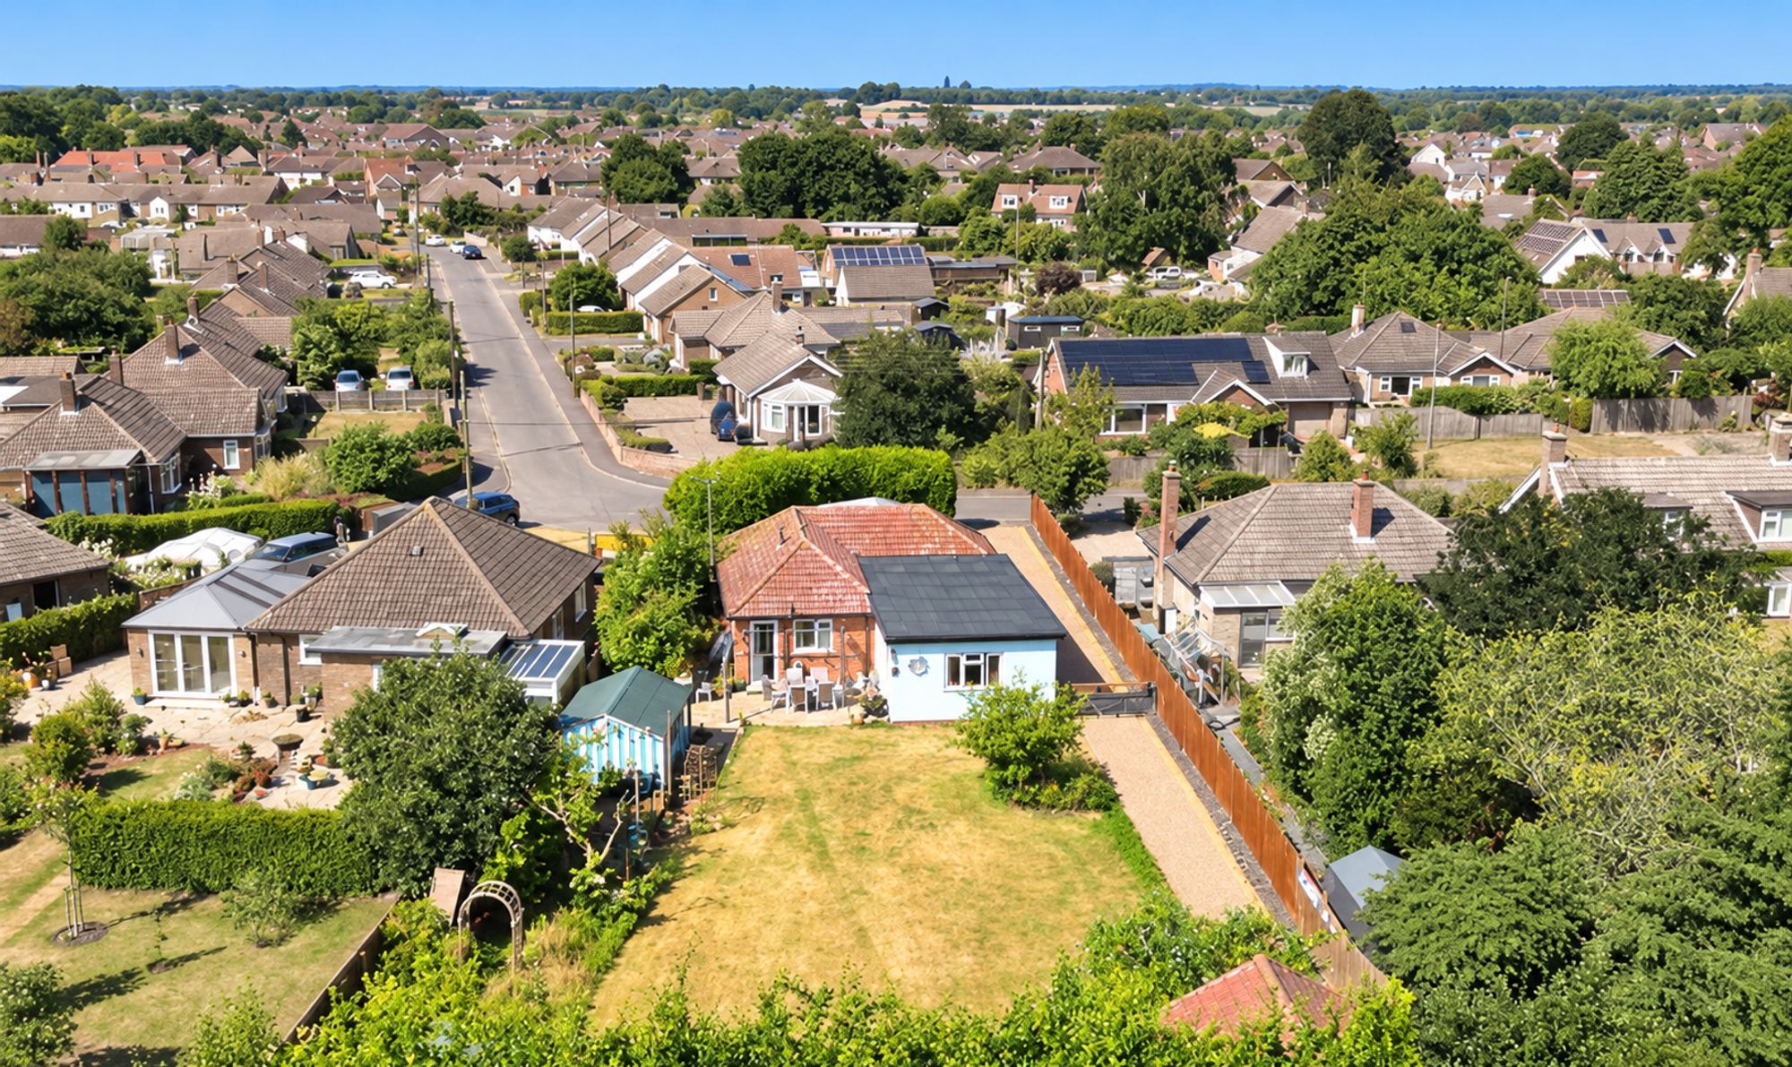
One of the property's main attractions is its extensive outside space, including a 193ft block-paved driveway (subject to survey) providing ample off-road parking, a detached double garage and a beautifully maintained south-facing rear garden measuring approximately 105ft x 52ft (subject to survey).
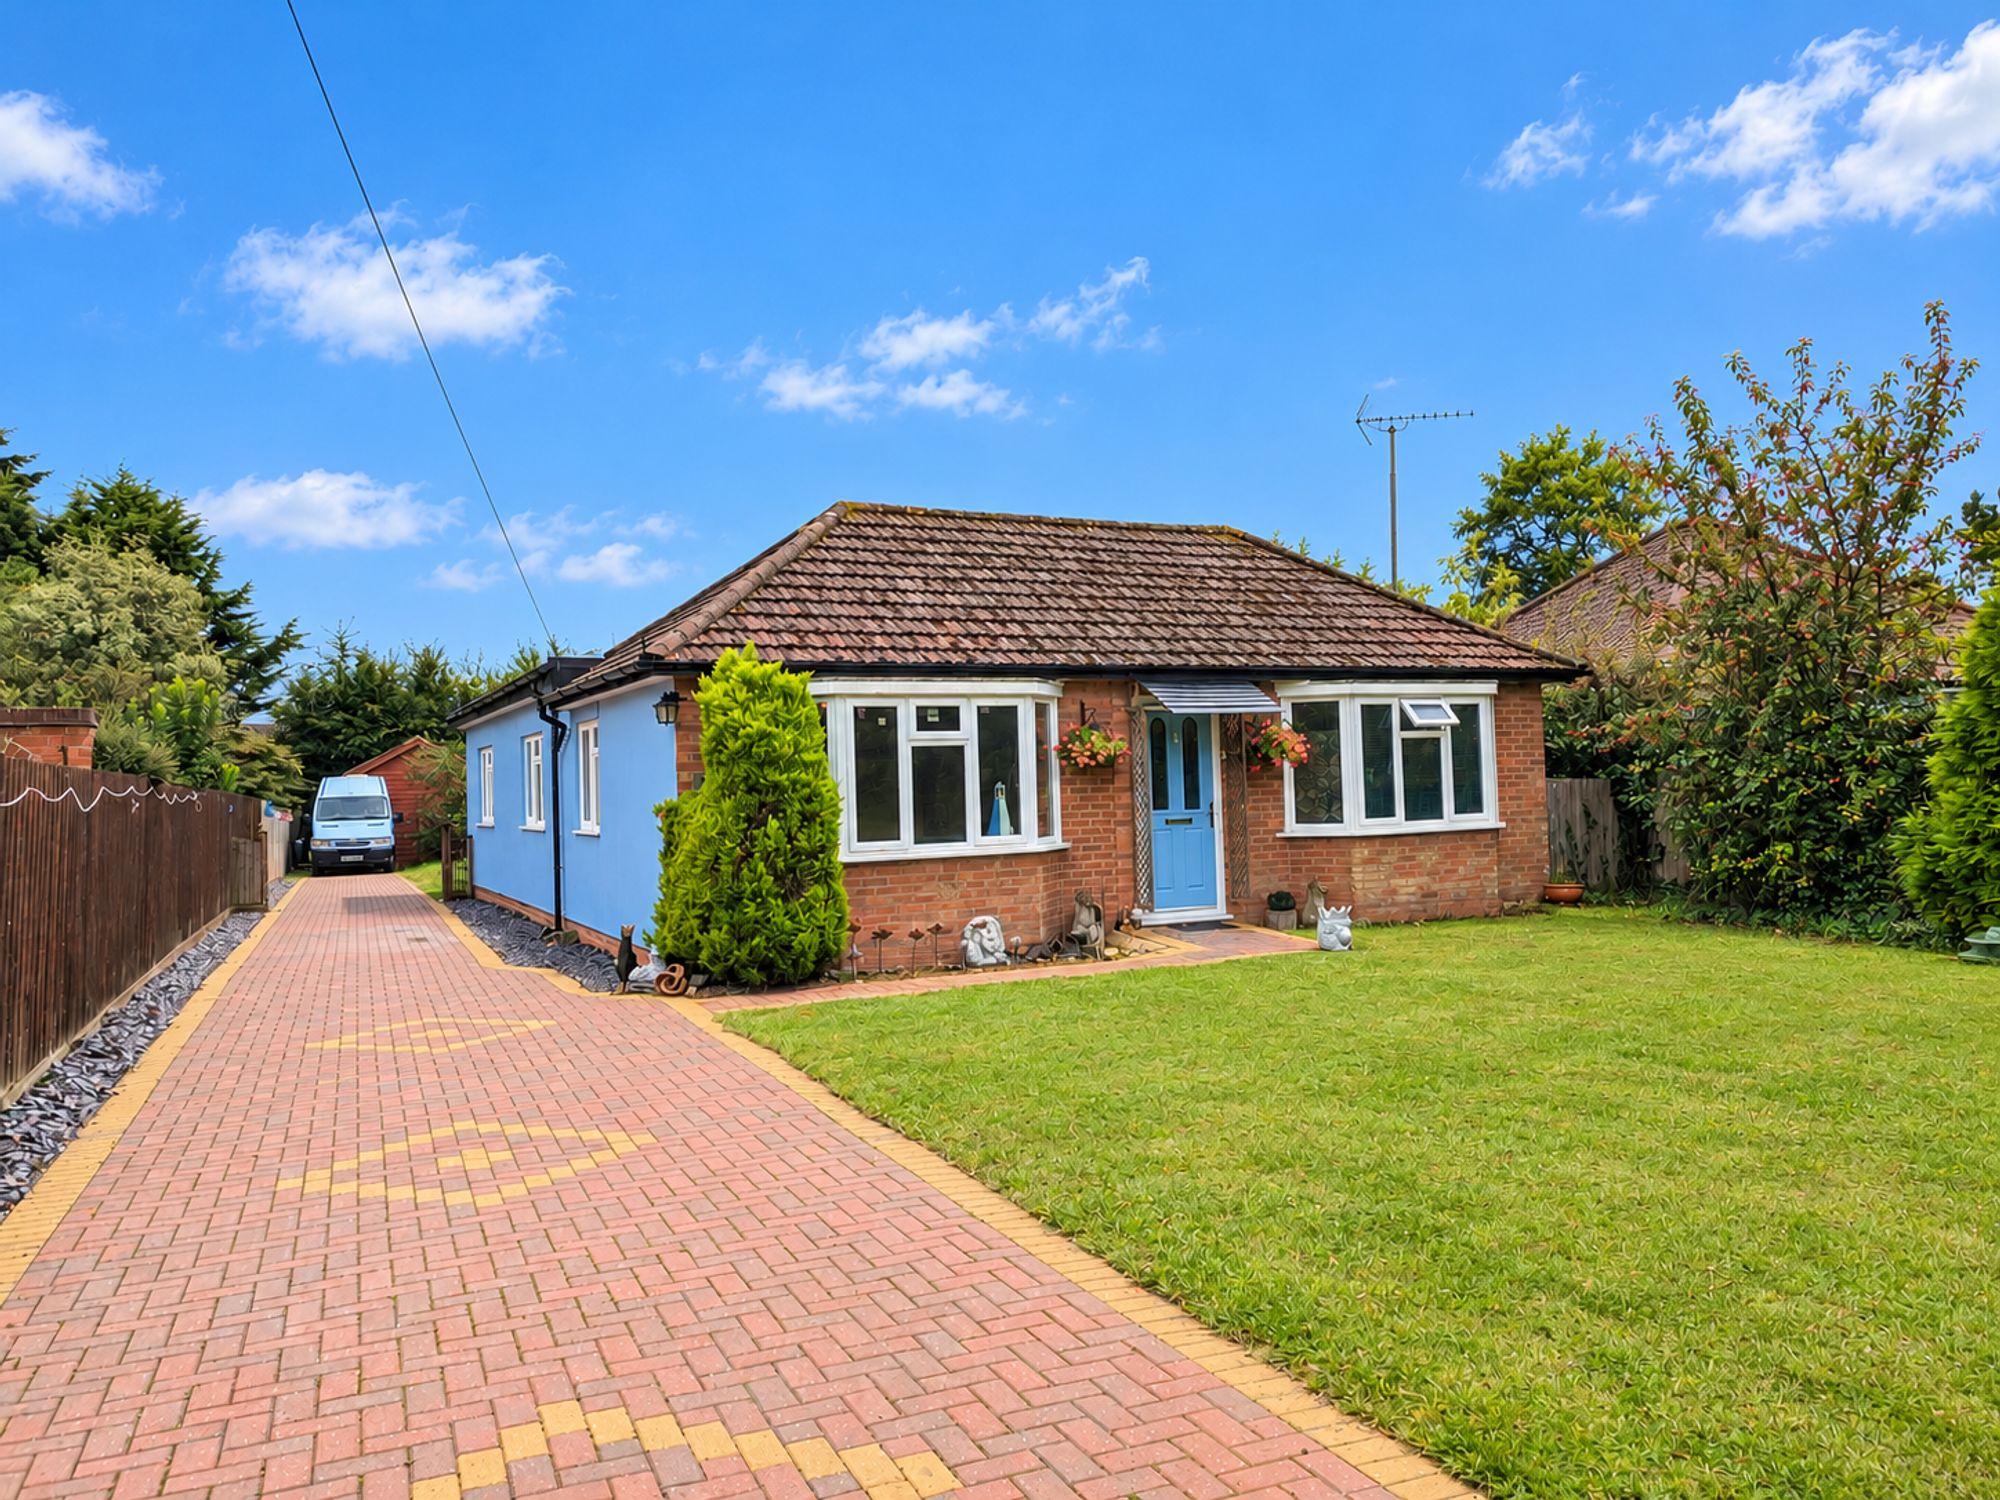
The bungalow is set well back from the road, offering an excellent degree of privacy, and would be particularly well suited to families, those looking to downsize without compromising on space or purchasers seeking a substantial single-storey home with generous gardens.
Accommodation
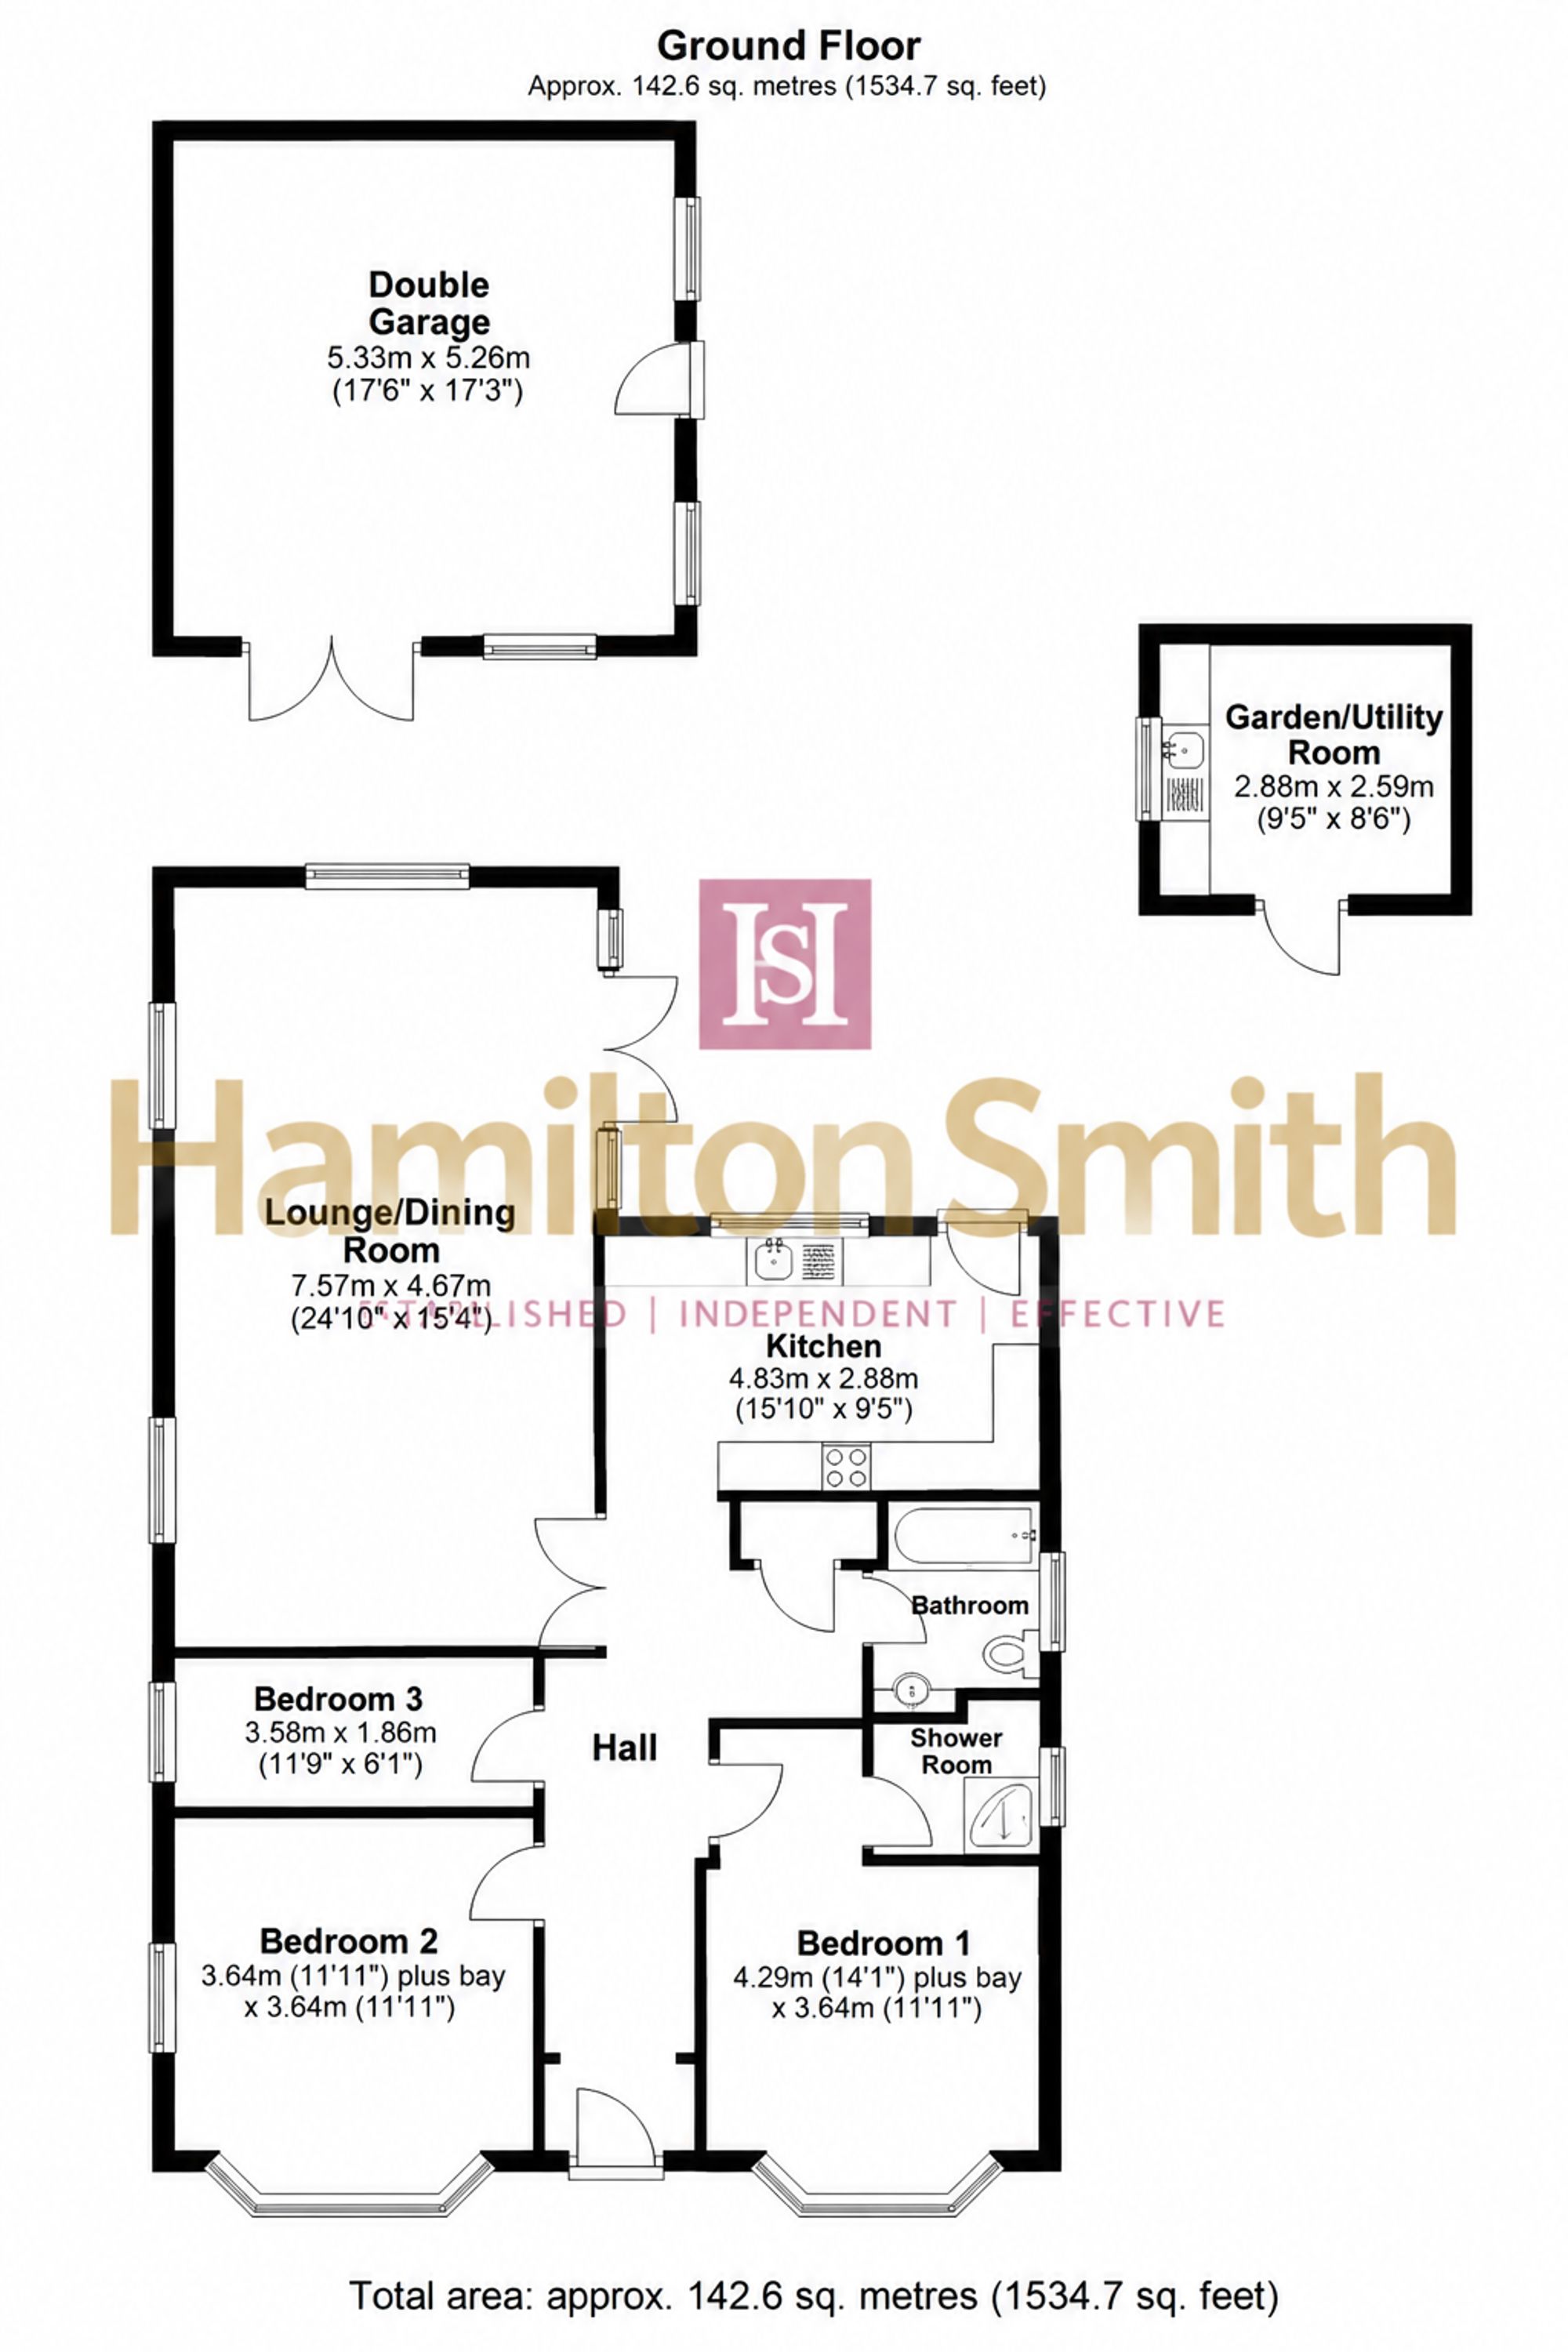
Entrance Hall
A welcoming central hallway providing access to the principal accommodation, with exposed wooden floorboards, two radiators, a useful built-in storage cupboard and access to the loft.
Lounge/Dining Room - 8.71m x 4.32m (28'7" x 14'2")
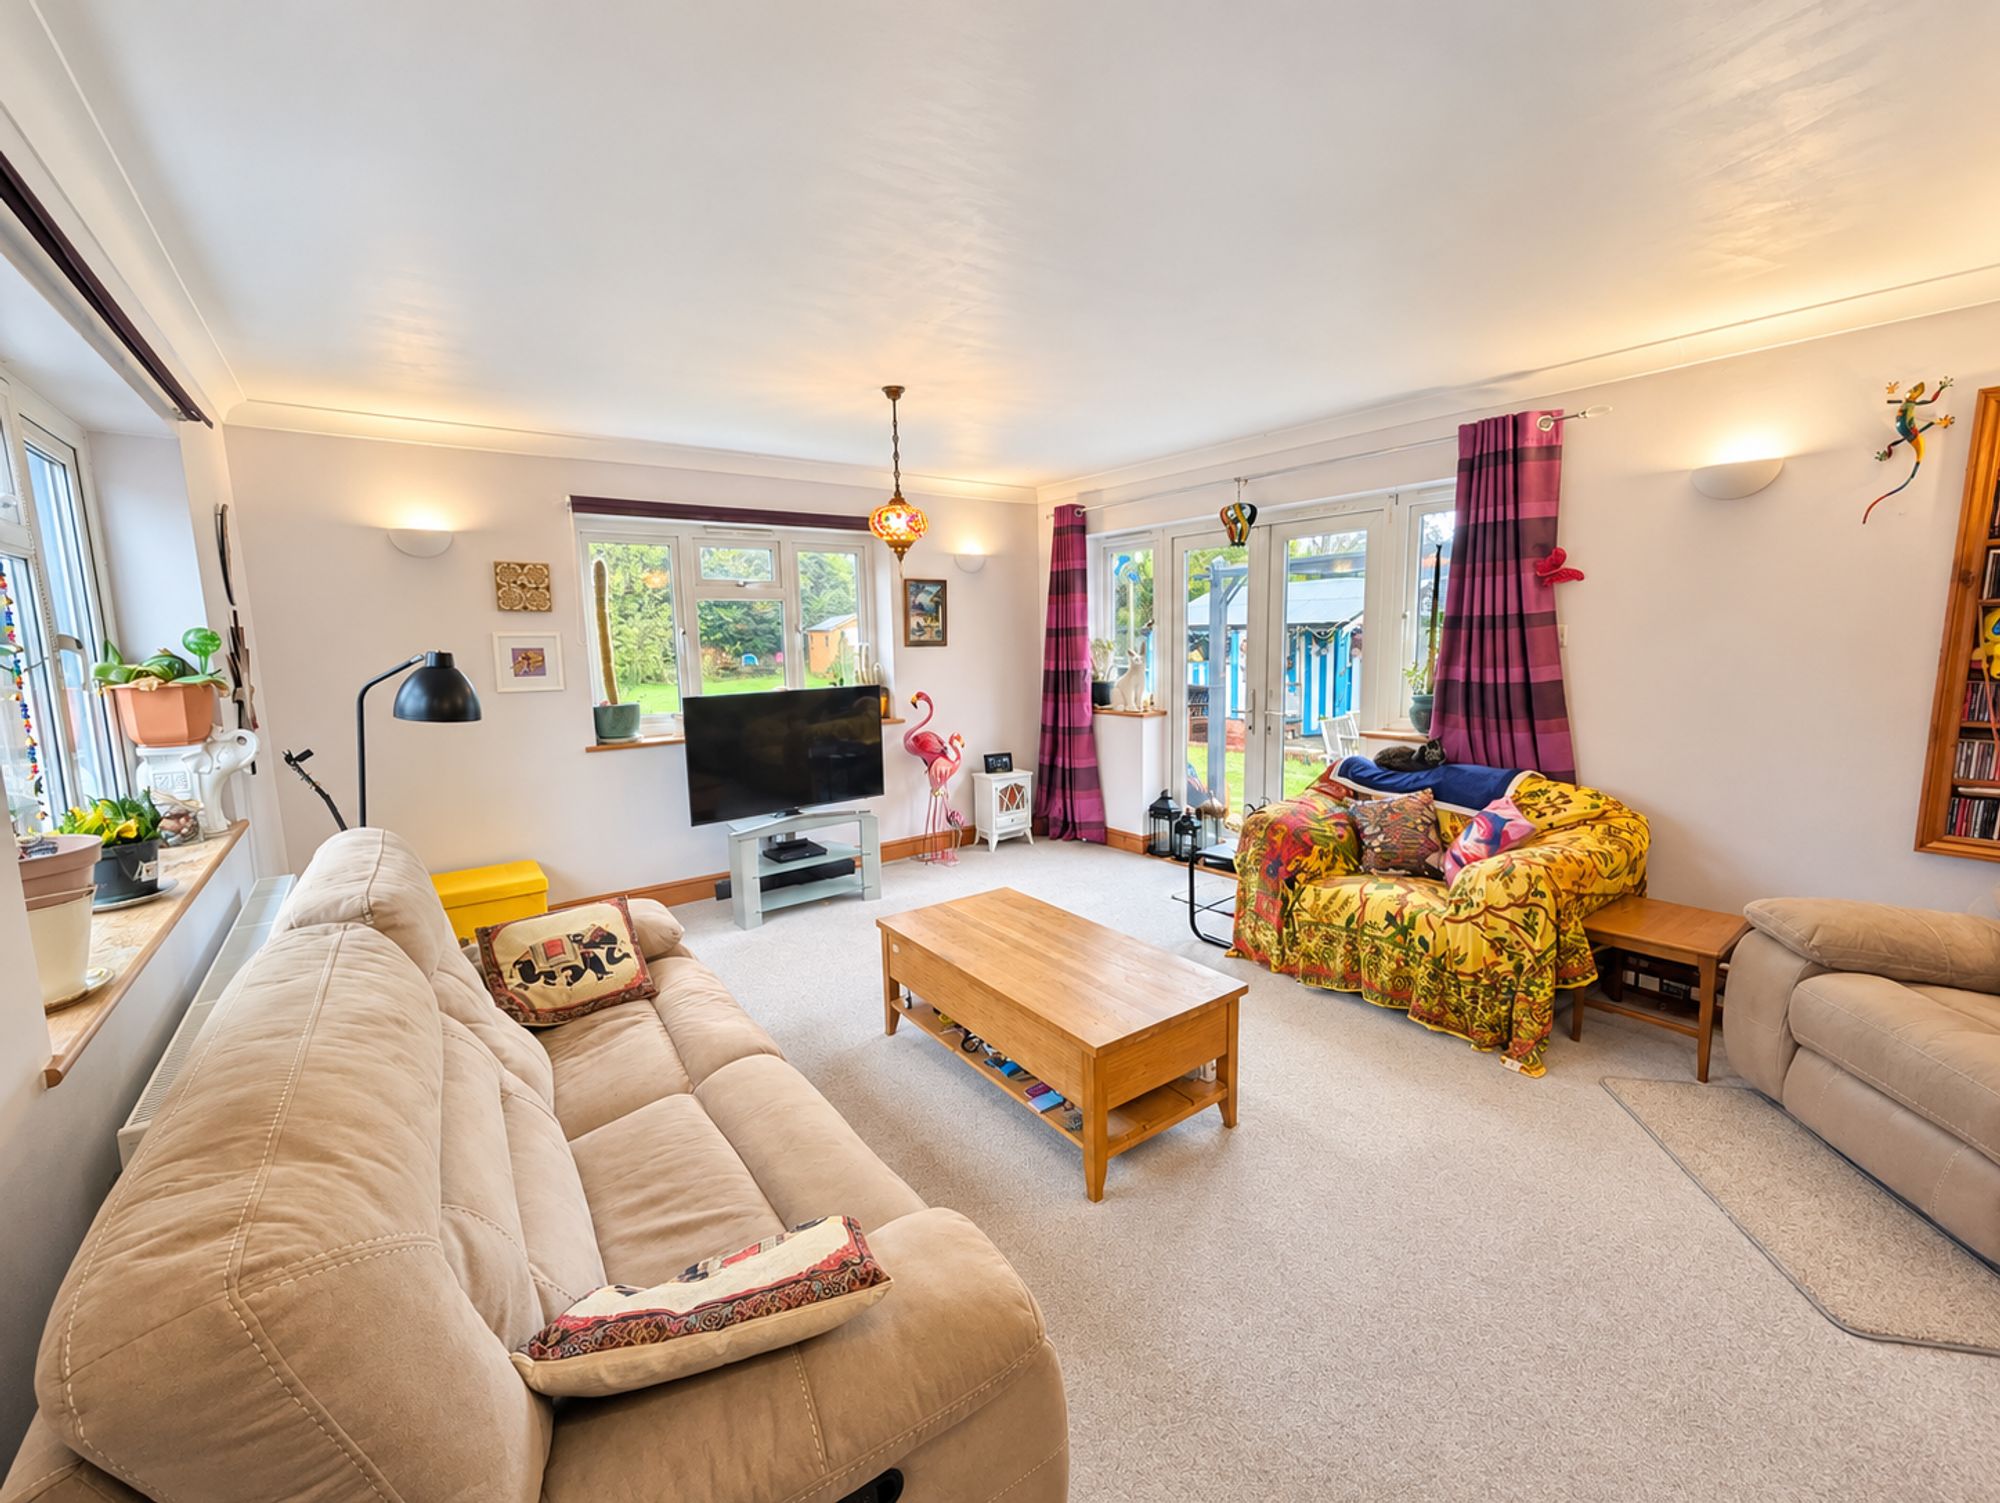
An exceptionally spacious and bright reception room, enjoying a triple-aspect outlook with double-glazed windows overlooking the rear garden and both side aspects.
Double-glazed French doors open directly onto the patio, providing an excellent connection between the living accommodation and outside space.
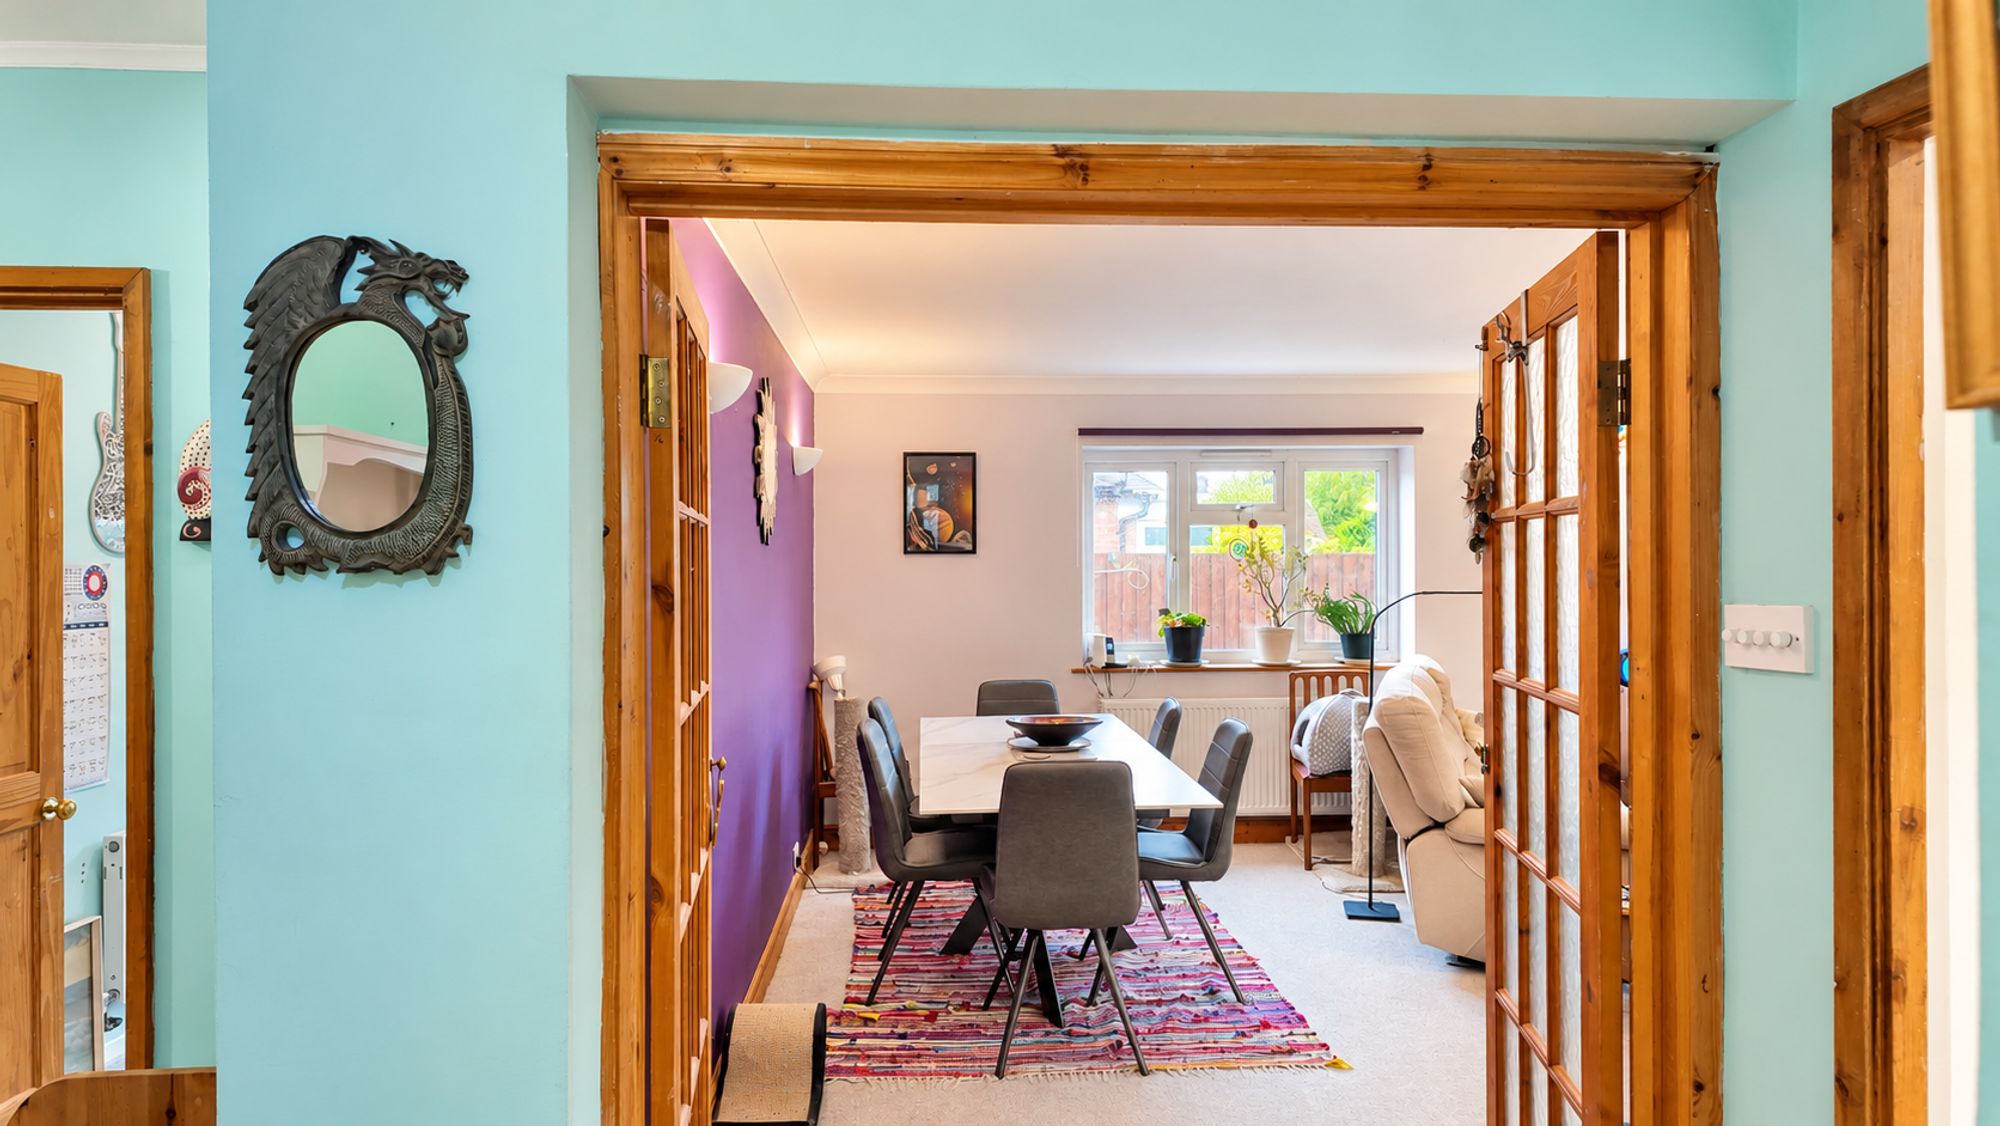
The room offers ample space for both comfortable seating and a substantial dining table, making it ideal for family living and entertaining.
Additional features include two radiators, bespoke fitted bookshelves, wall lighting and a coved ceiling.
Kitchen - 4.52m x 2.84m (14'10" x 9'4")
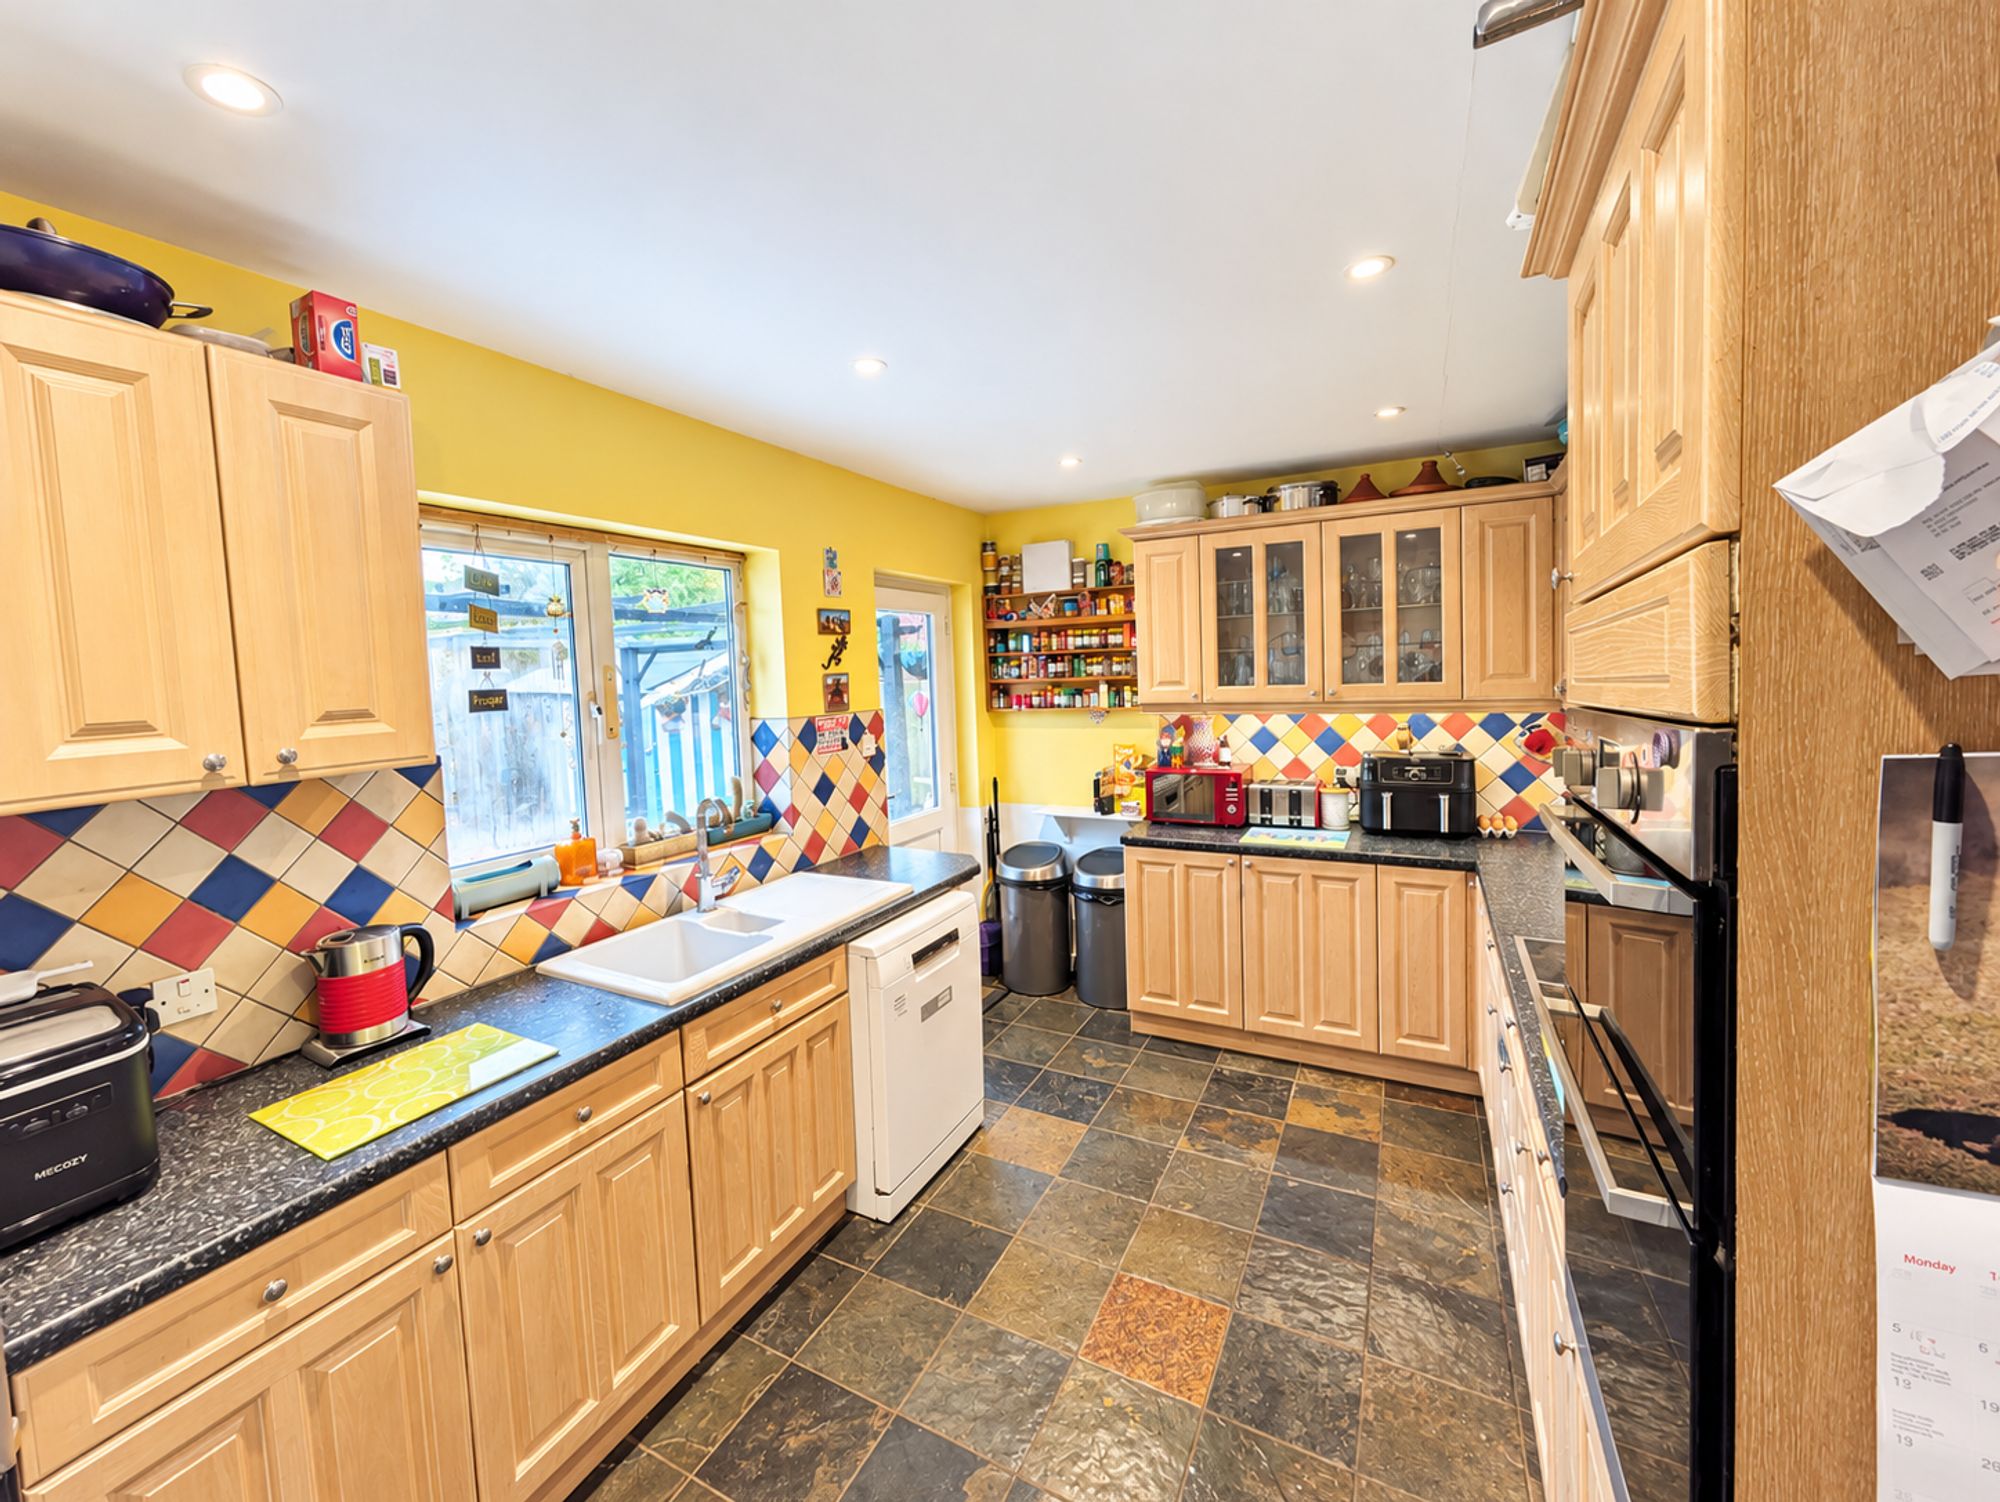
A well-appointed kitchen fitted with a range of matching wall and base units with drawers, rolled-edge work surfaces, tiled splashbacks and under-unit lighting.
Integrated appliances include a double oven and four-ring ceramic hob with extractor hood above, together with space for a fridge/freezer and dishwasher.
A one-and-a-half bowl ceramic sink with drainer is positioned beneath a double-glazed window overlooking the rear garden.
Further features include tiled flooring with underfloor heating, inset ceiling spotlights and a double-glazed door opening directly onto the rear patio.
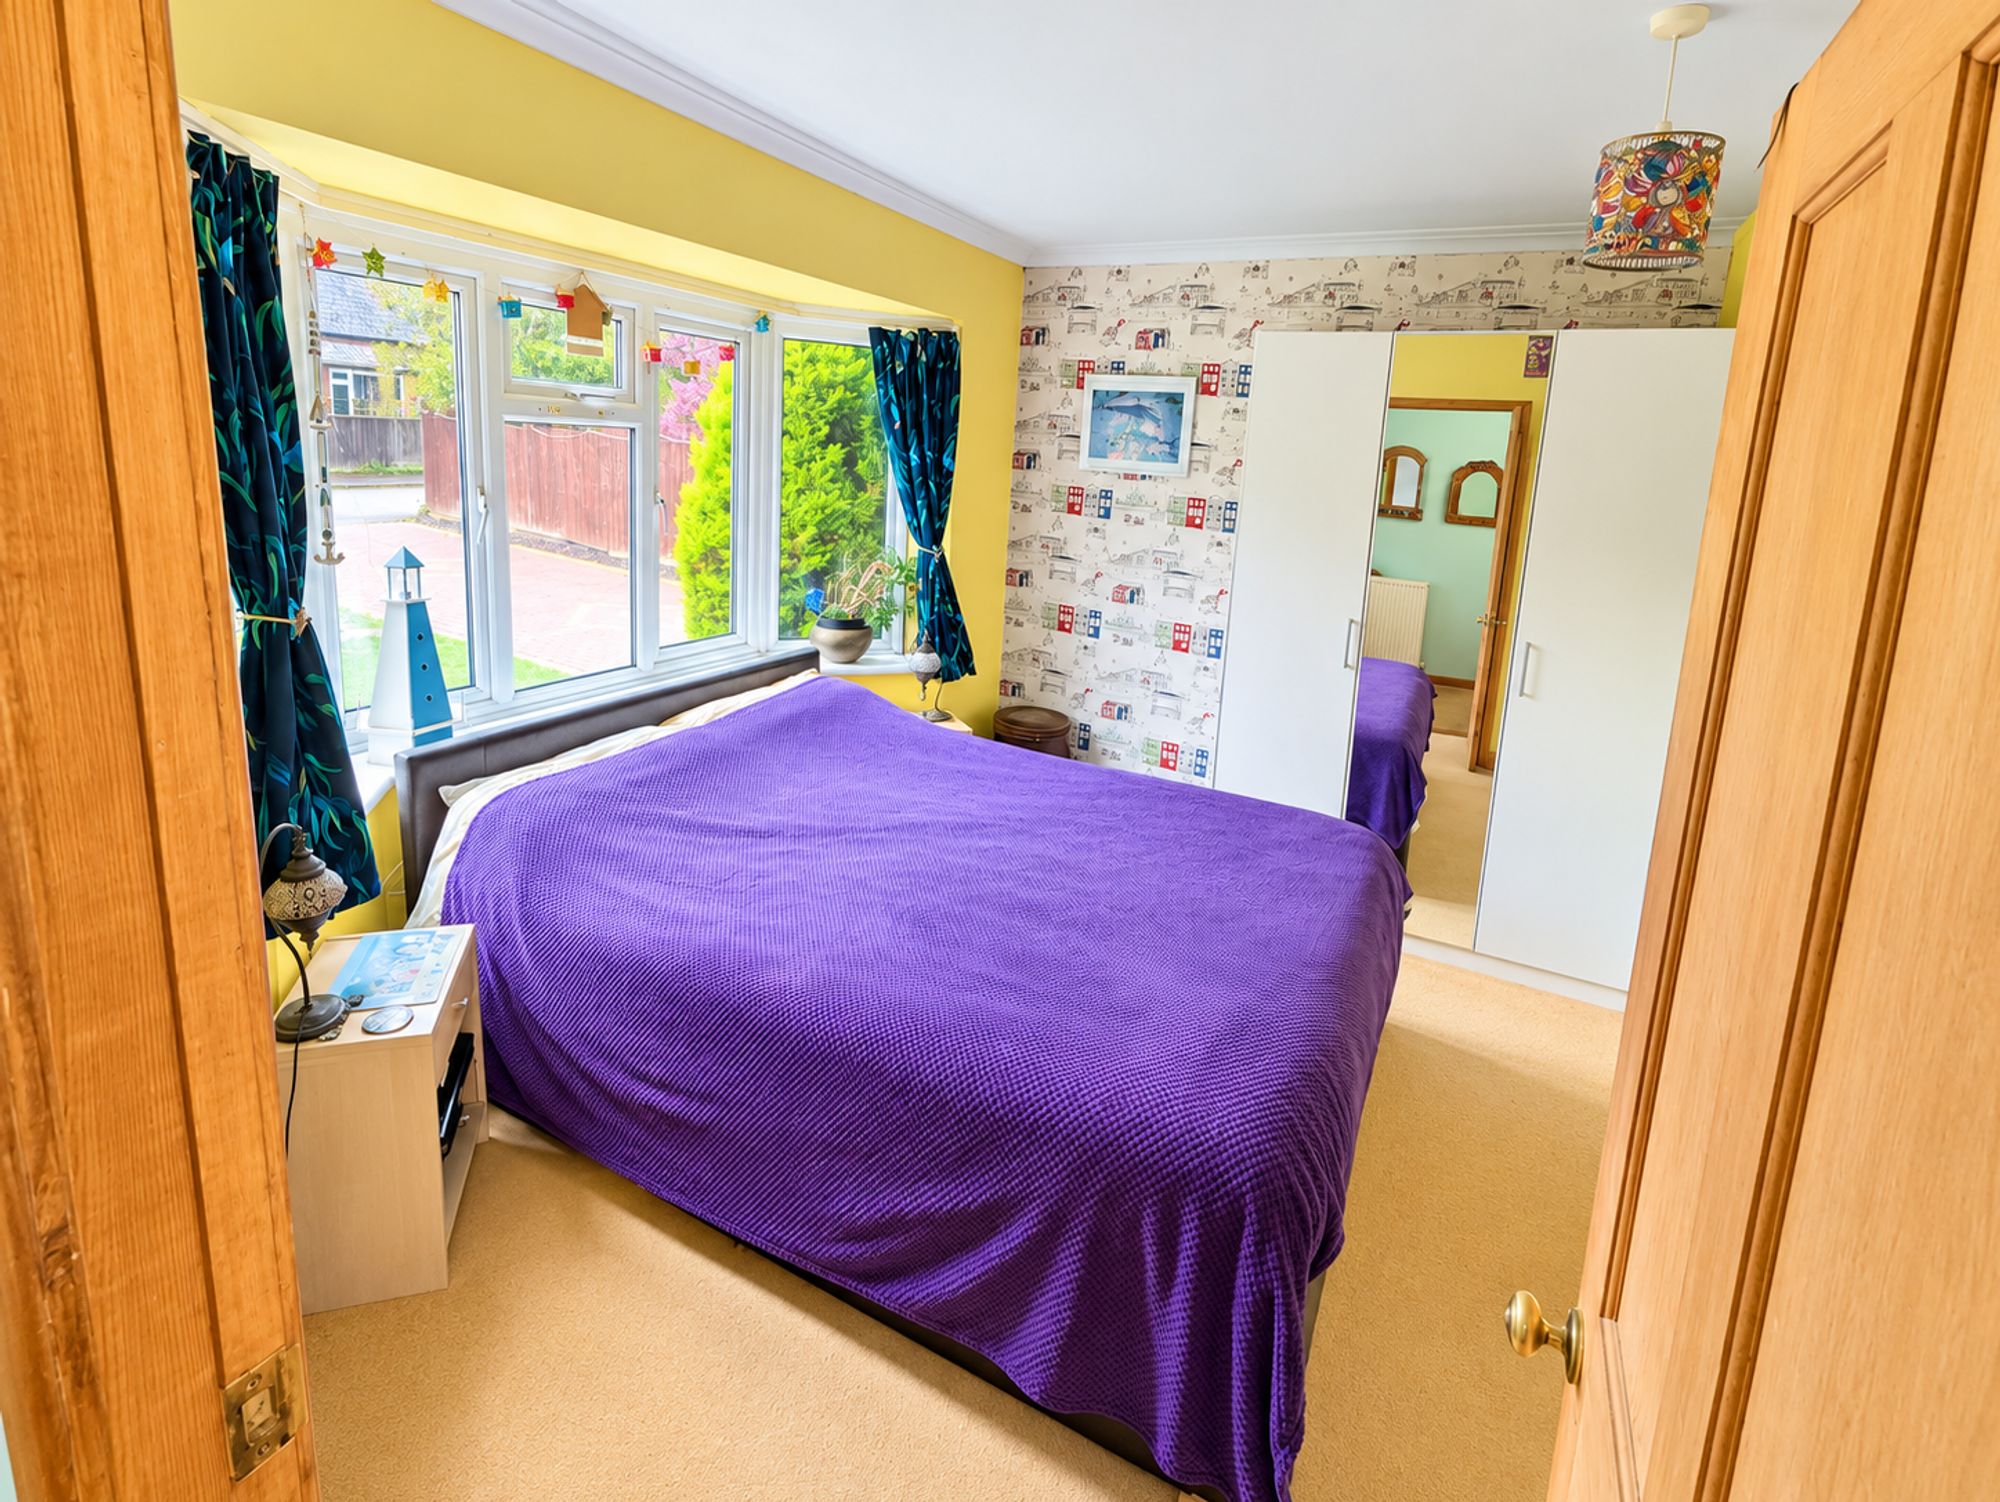
Bedroom One - 4.29m x 3.63m (14'1" x 11'11")
A generous principal bedroom positioned at the front of the bungalow, with an attractive double-glazed bay window, radiator and exposed wooden floorboards.
A door provides access to the adjoining en-suite cloakroom.
En-Suite Cloakroom
Fitted with a low-level WC and wash hand basin with tiled splashback. Extractor fan and inset ceiling spotlight.
Bedroom Two -3.63m x 3.18m (11'11" x 10'5")
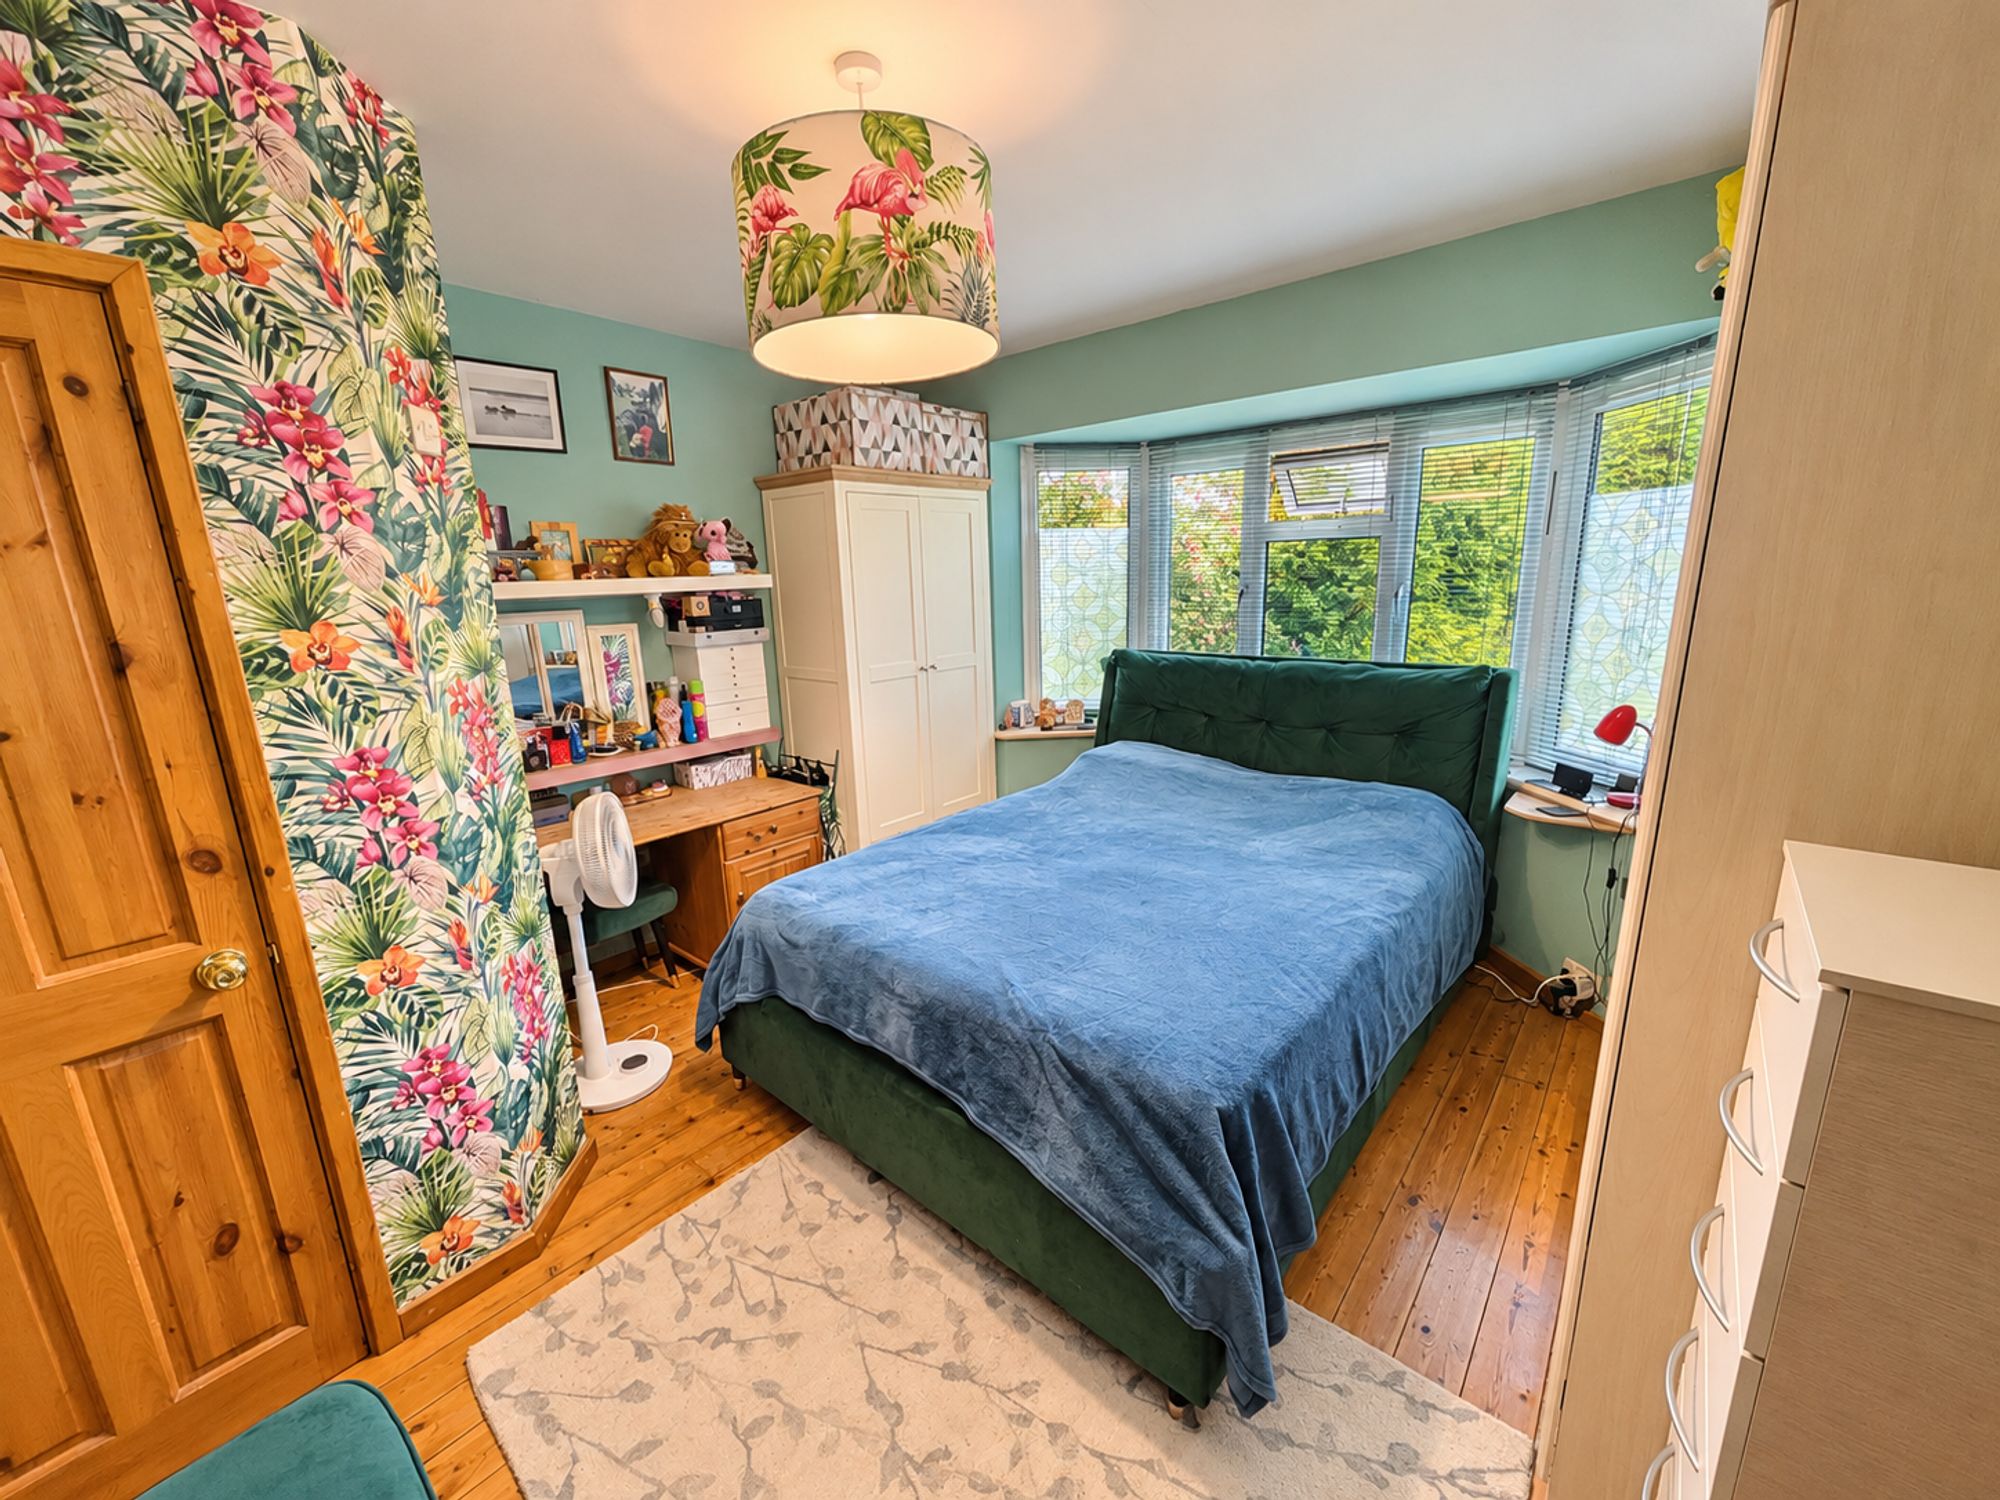
A further spacious double bedroom with double-glazed bay window to the front aspect and coved ceiling.
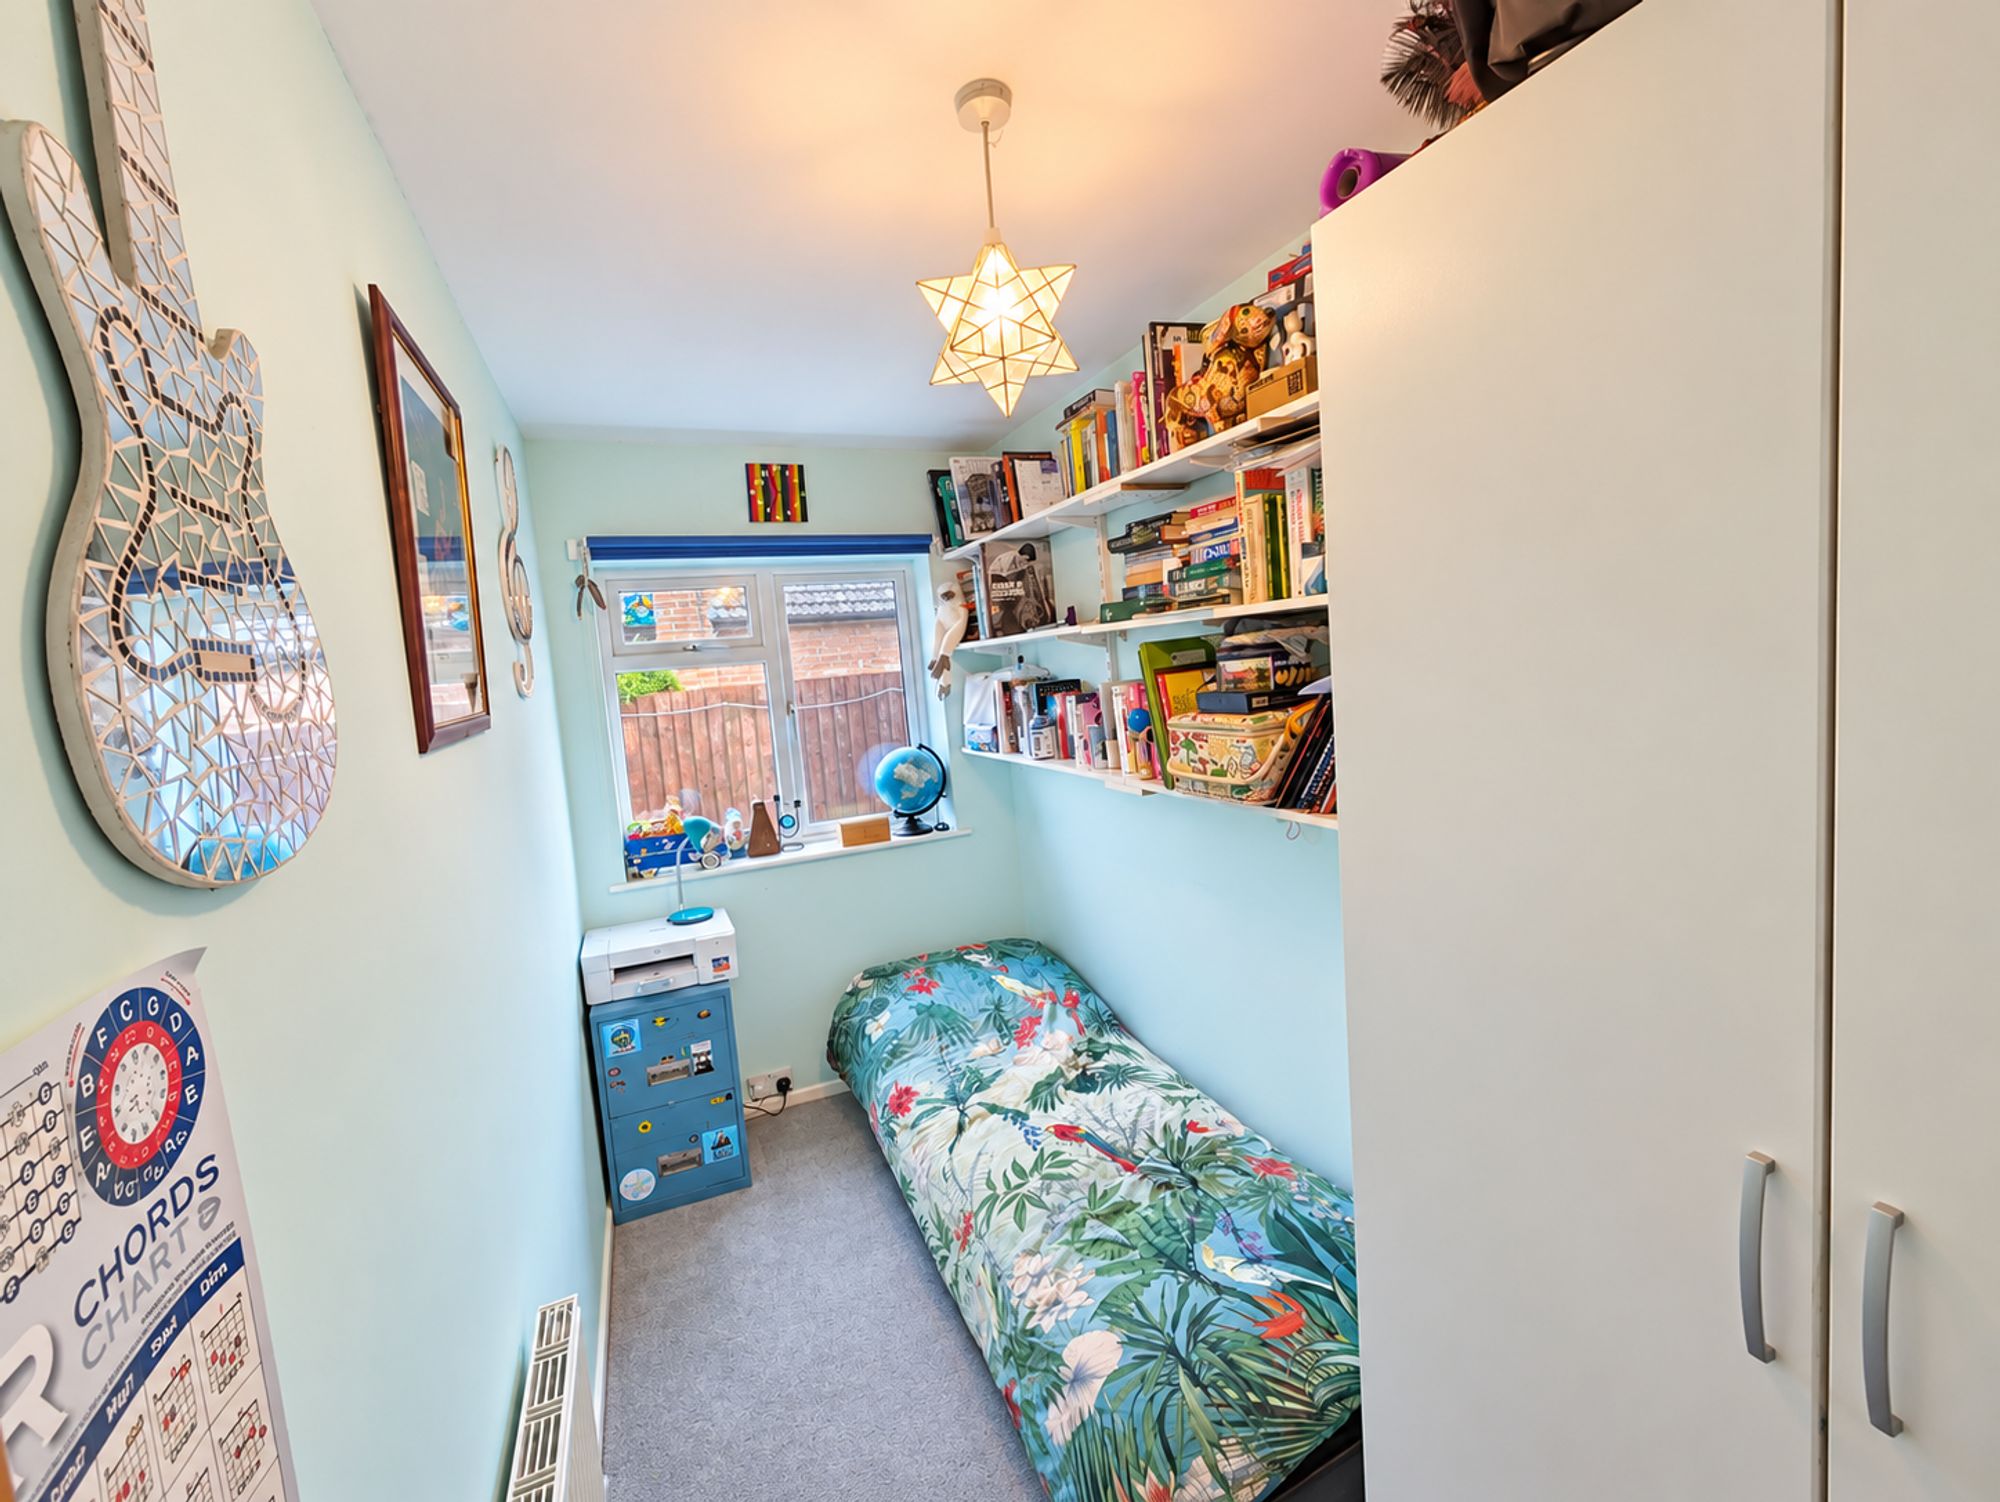
Bedroom Three -3.63m x 1.57m (11'11" x 5'2")
A useful third bedroom with double-glazed window to the side aspect and radiator.
This room would be equally suitable as a home office, nursery or dressing room.
Family Bathroom
A stylishly refitted bathroom comprising a panelled bath with rainfall shower over and glazed shower screen, low-level WC and vanity wash hand basin with storage beneath.
The room benefits from fully tiled walls, tiled flooring with underfloor heating, heated towel rail, extractor fan and inset ceiling spotlights.
A frosted double-glazed window provides natural light.
Outside
Front Garden & Driveway
The bungalow occupies a particularly generous plot and is set well back from the road, enjoying a good degree of privacy.
The front garden is predominantly laid to lawn with established hedging and fencing along the boundaries.
A substantial block-paved driveway extends approximately 193ft (subject to survey), providing extensive off-road parking for multiple vehicles.
The driveway continues through a five-bar gate towards the rear of the property, where the detached double garage is situated.
A paved pathway with planted borders leads to the front entrance, which is sheltered by a canopy porch.
South-Facing Rear Garden
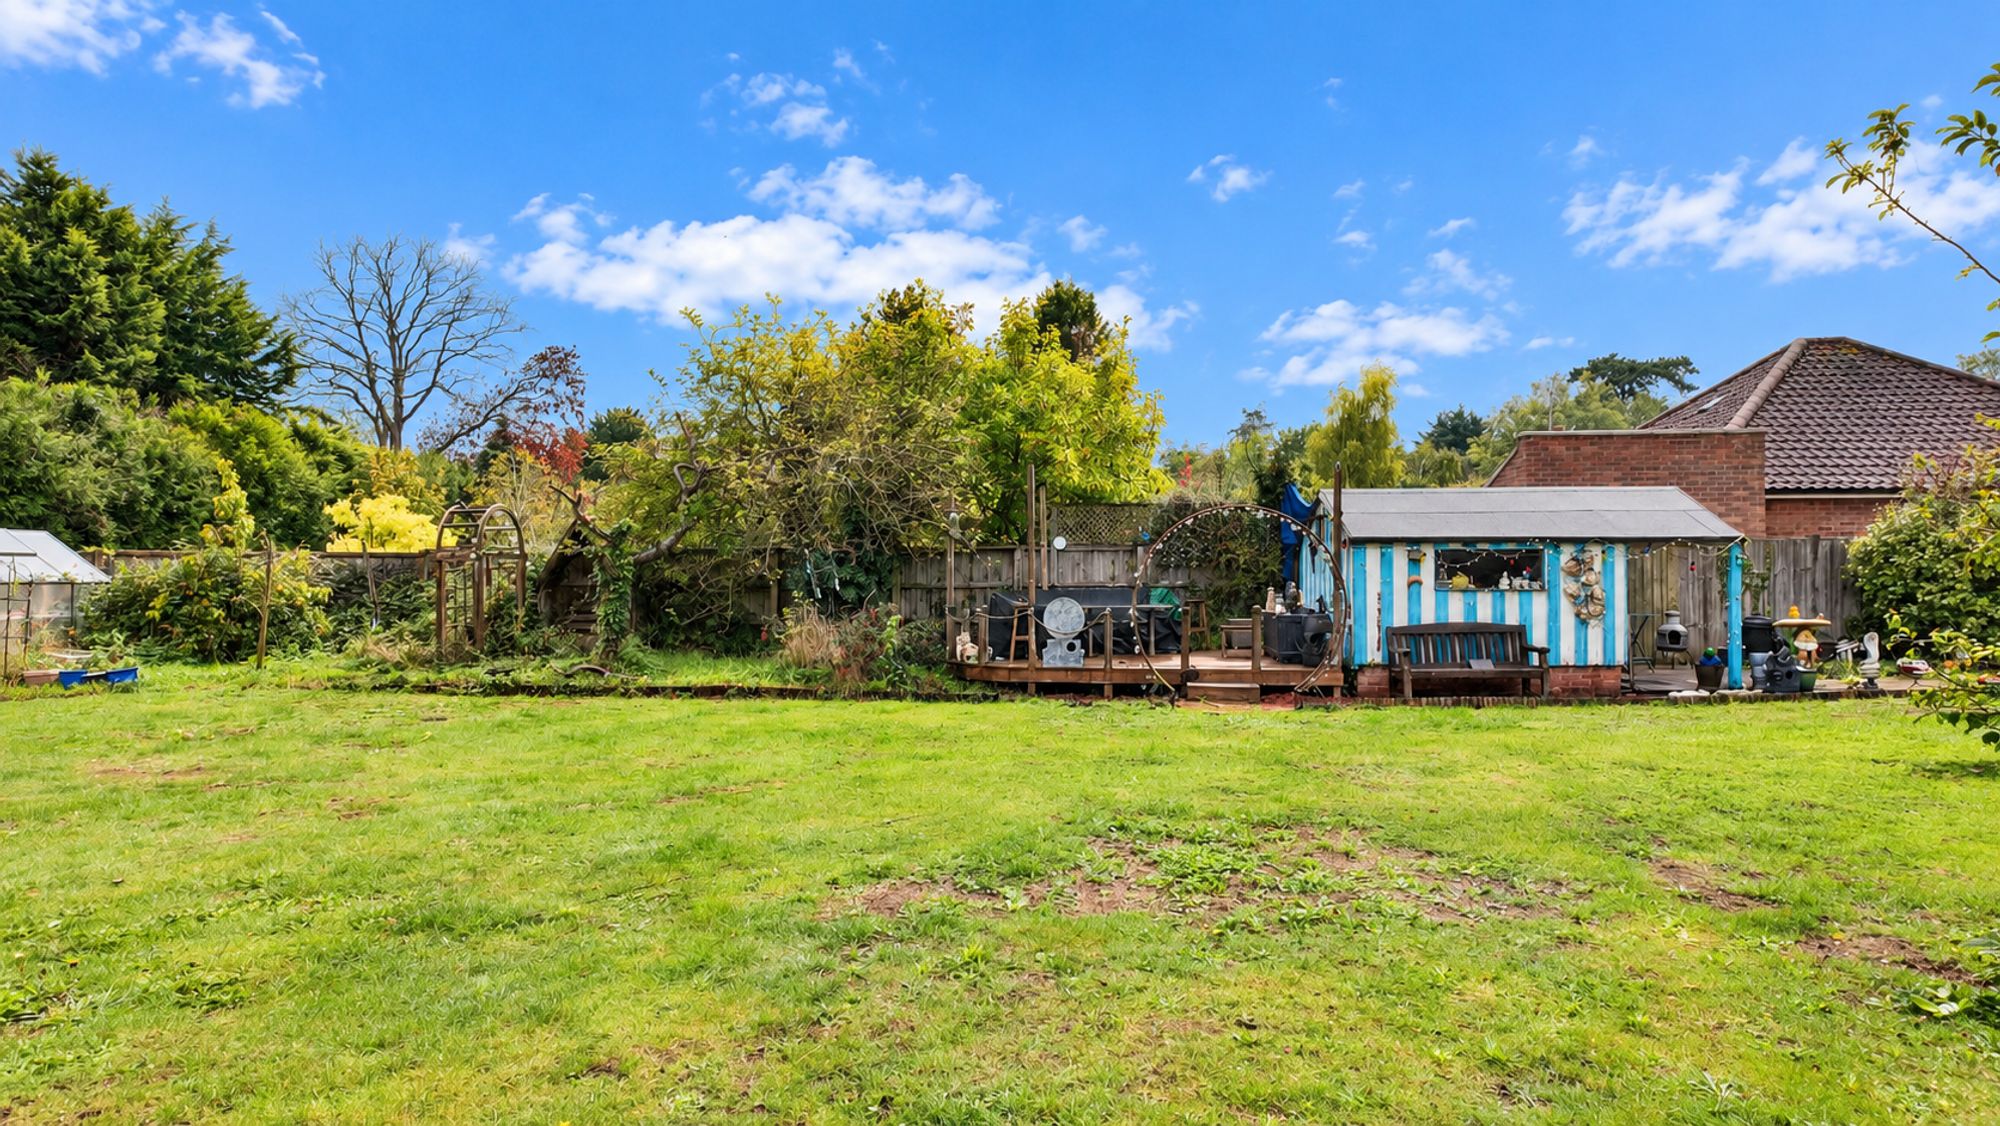
A particular feature of this property is its magnificent south-facing rear garden, measuring approximately 105ft x 52ft (subject to survey).
Beautifully maintained and enjoying an excellent degree of privacy, the garden is predominantly laid to lawn with an attractive selection of established shrubs, bushes, fruit trees and mature planting.
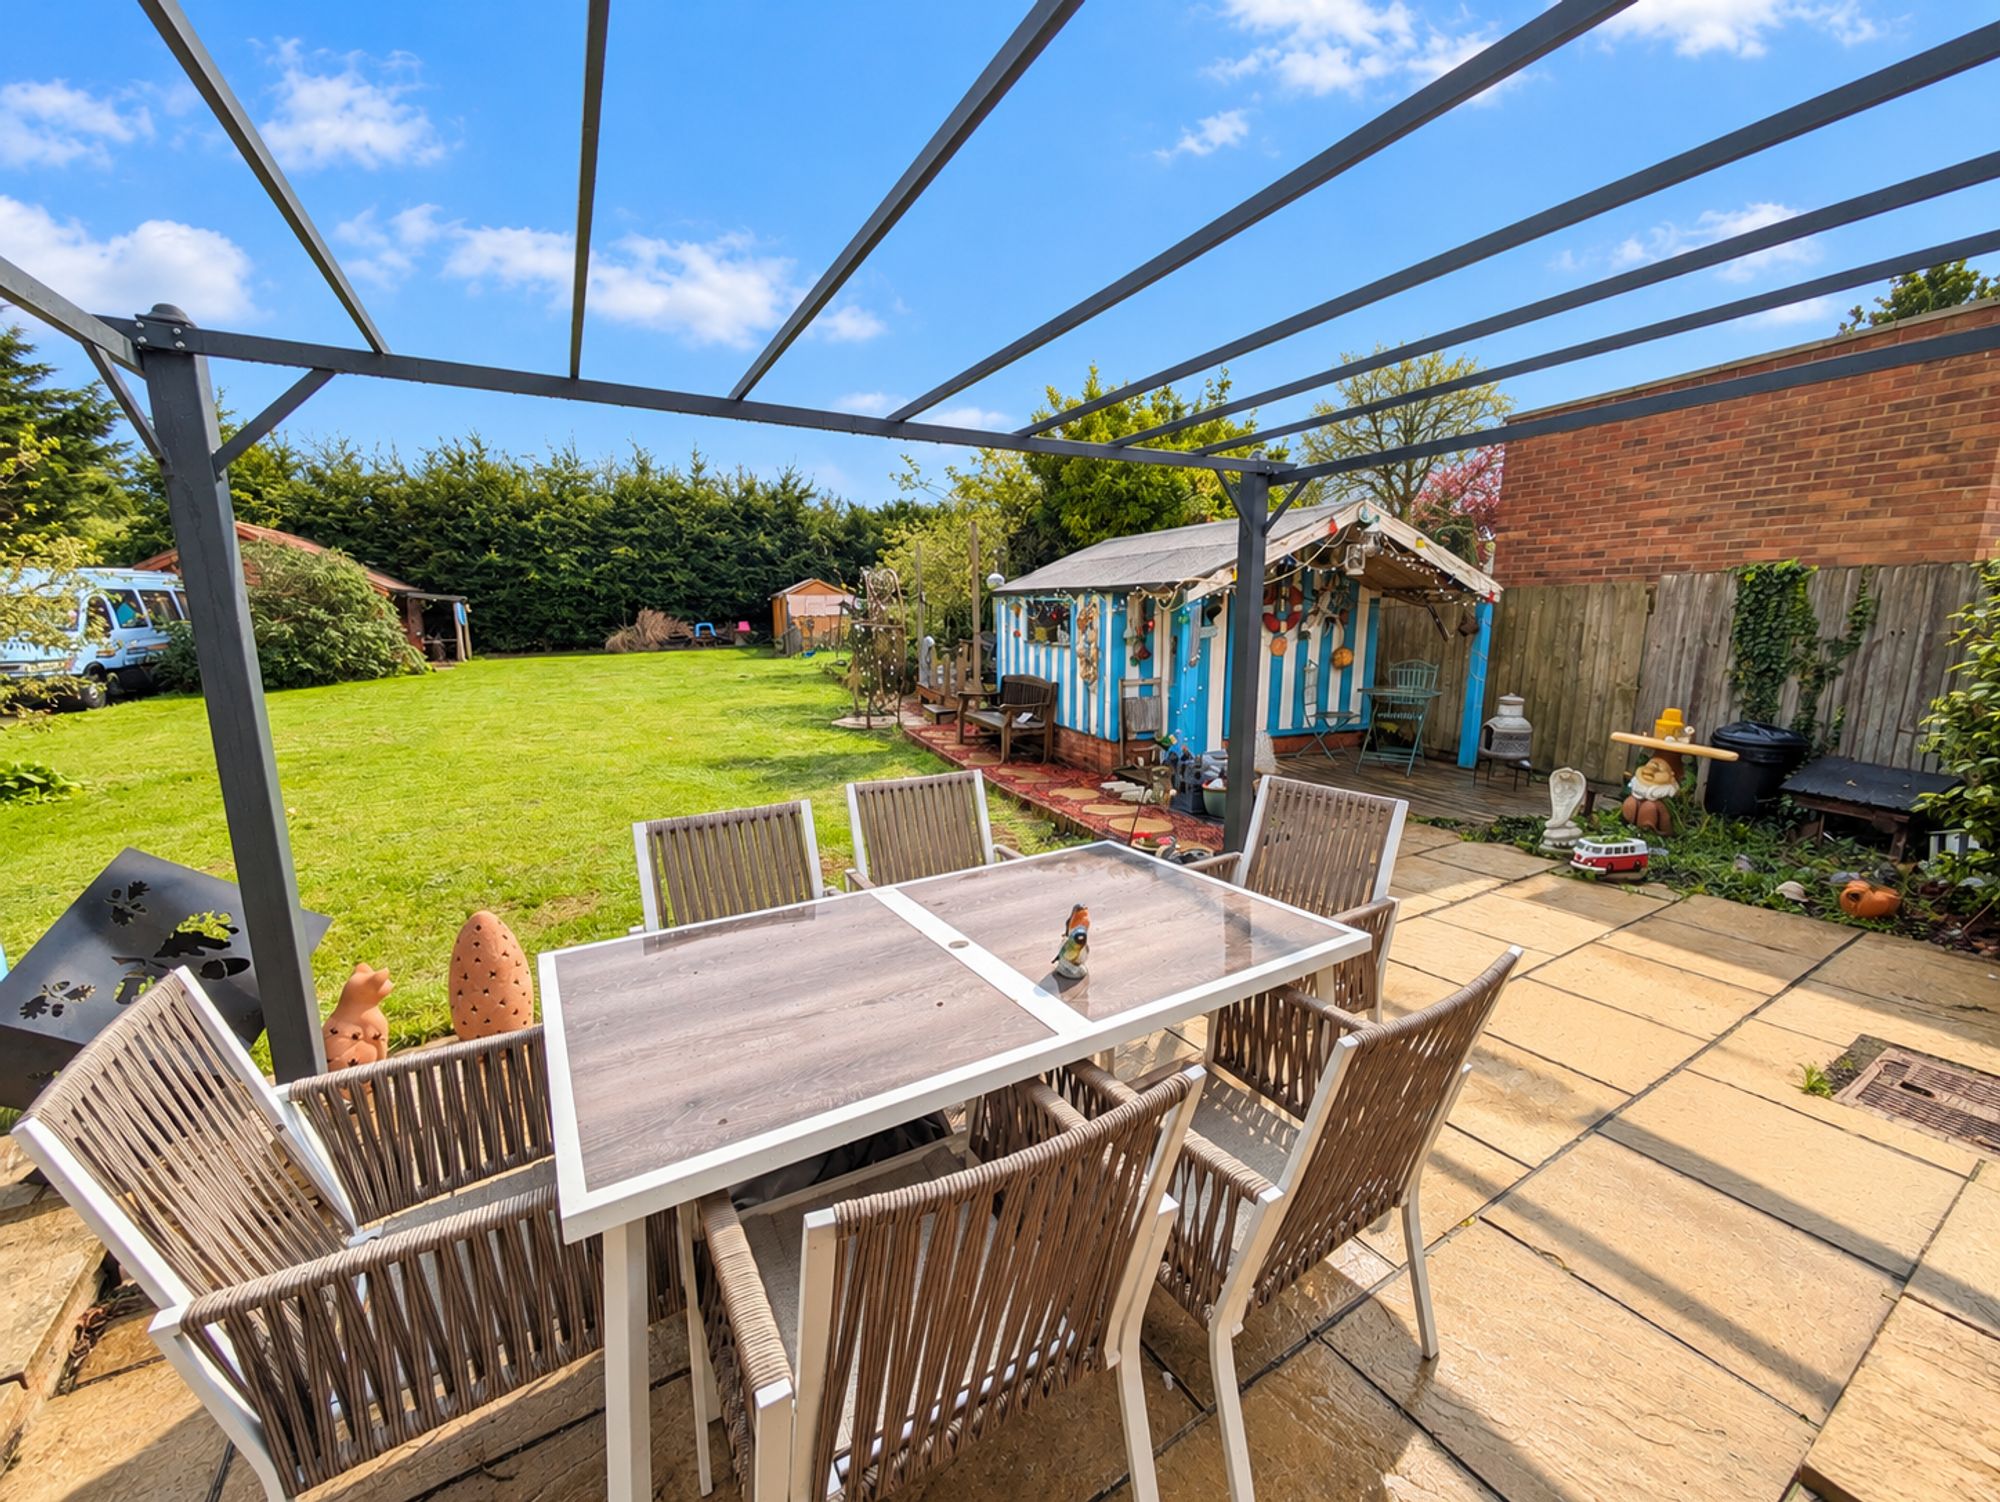
A substantial paved patio extends across the rear of the bungalow, with direct access from both the kitchen and lounge/dining room, providing an ideal space for outdoor dining and entertaining.
A further raised decked seating area offers an additional place to relax and enjoy the garden.
The grounds also benefit from a greenhouse, timber storage shed, garden/utility room and detached double garage, together with outside lighting and a water tap.
The size and layout of the garden provide plenty of space for gardening, recreation and family activities.
Garden/Utility Room - 2.90m x 2.69m (9'6" x 8'10")
A useful detached outbuilding with a window to the side aspect and door opening onto the garden.
Fitted with a work surface incorporating a sink and drainer, together with space and plumbing for a washing machine.
Power and lighting are connected, making this a practical additional utility or storage space.
Detached Double Garage - 6.02m x 4.95m (19'9" x 16'3")
A substantial detached double garage situated towards the rear of the plot.
Double timber doors provide vehicular access, while a separate pedestrian door opens onto the rear garden.
Windows to the front and side provide natural light, and an outside water tap is also available.
The garage offers excellent space for vehicle storage, a workshop or additional storage requirements.
Location – Leiston
The property is situated within the popular Suffolk town of Leiston, conveniently positioned for access to the town centre and the beautiful Suffolk Heritage Coast.
Leiston offers a good range of everyday amenities, including supermarkets, independent shops, cafés, pubs, restaurants, a post office, doctors' surgery, dental practices and a library.
The town also benefits from primary and secondary schools, a leisure centre with swimming pool, cinema and recreational facilities.
For those who enjoy the outdoors, the Suffolk Heritage Coast is only a short drive away, with the popular coastal destinations of Aldeburgh, Thorpeness and Sizewell all within easy reach.
The nearby market town of Saxmundham provides additional shopping facilities and a railway station with services towards Ipswich and Lowestoft, together with onward connections to London Liverpool Street
Council tax band - D
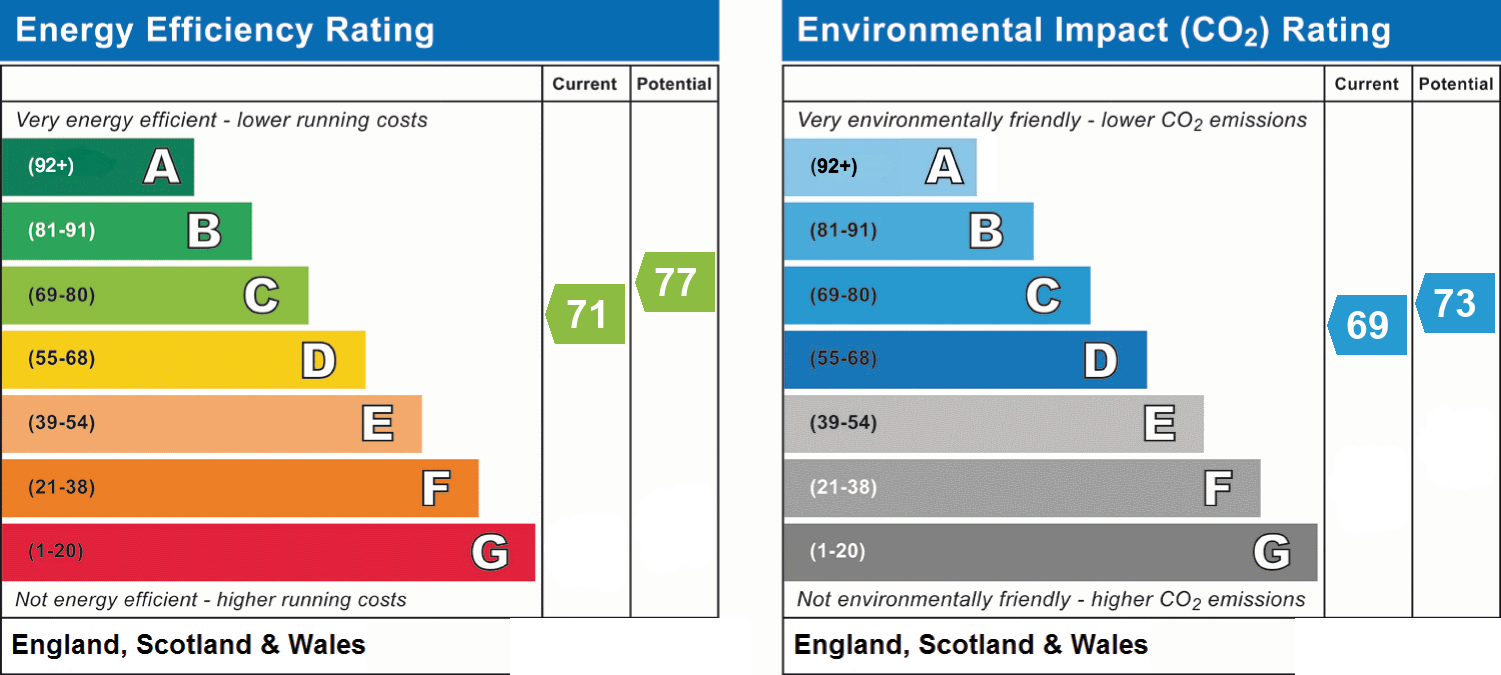
EPC Rating: C
Disclaimer
Note: These particulars are provided for guidance only and do not form part of any contract. While every effort has been made to ensure accuracy, details should be independently verified. Measurements are approximate and fixtures, fittings and appliances have not been tested. Photographs are for illustration only and may not show all included items. No guarantees are given regarding planning permission, building regulations, listed building consent, covenants or restrictions affecting the property. Site plans are indicative only and buyers should rely on Land Registry or transfer plans.
In line with Money Laundering Regulations 2017, estate agents are required to verify the identity of buyers and sellers.
A Property Information Questionnaire completed by the vendor is available on request by email.
Viewing
Please contact us on 01728 833007 if you wish to arrange a viewing appointment for this property, or require further information.
Energy Performance Certificate
Click here to view the Energy Efficiency Rating and Environmental Impact Rating for this property.
Hamilton Smith - IP16 endeavour to maintain accurate depictions of properties in Virtual Tours, Floor Plans and descriptions, however, these are intended only as a guide and purchasers must satisfy themselves by personal inspection.