- 2 Bedroom end of terrace
- Popular location
- Garage and parking
- 2 Reception rooms
- Kitchen
- Double glazing
- Gas central heating
- No chain
Full Description
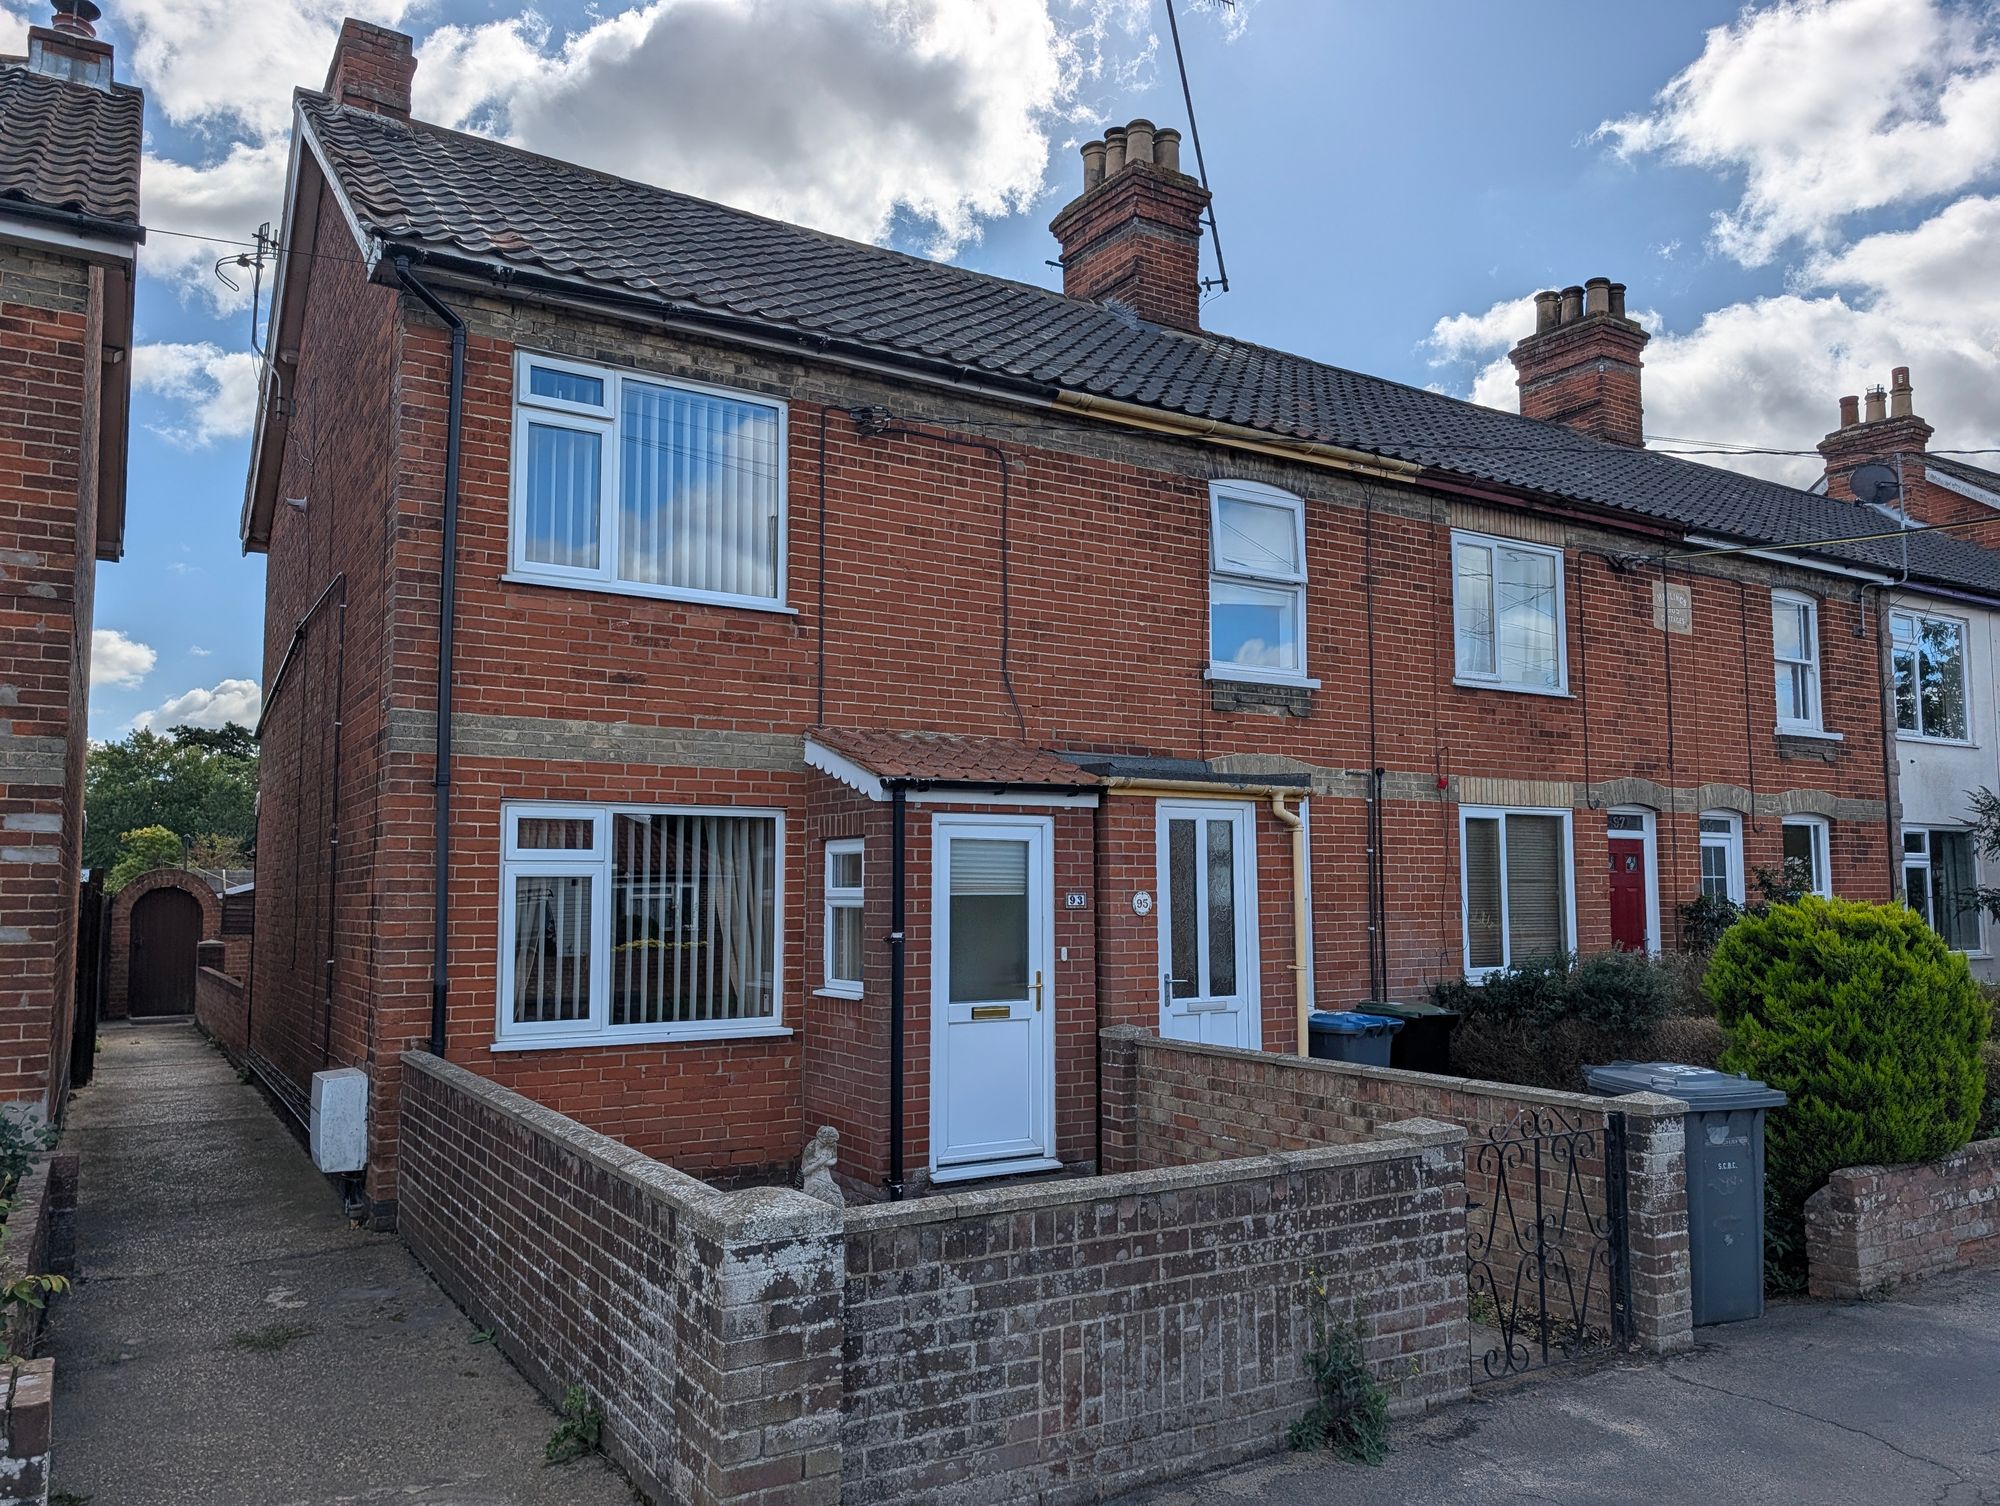
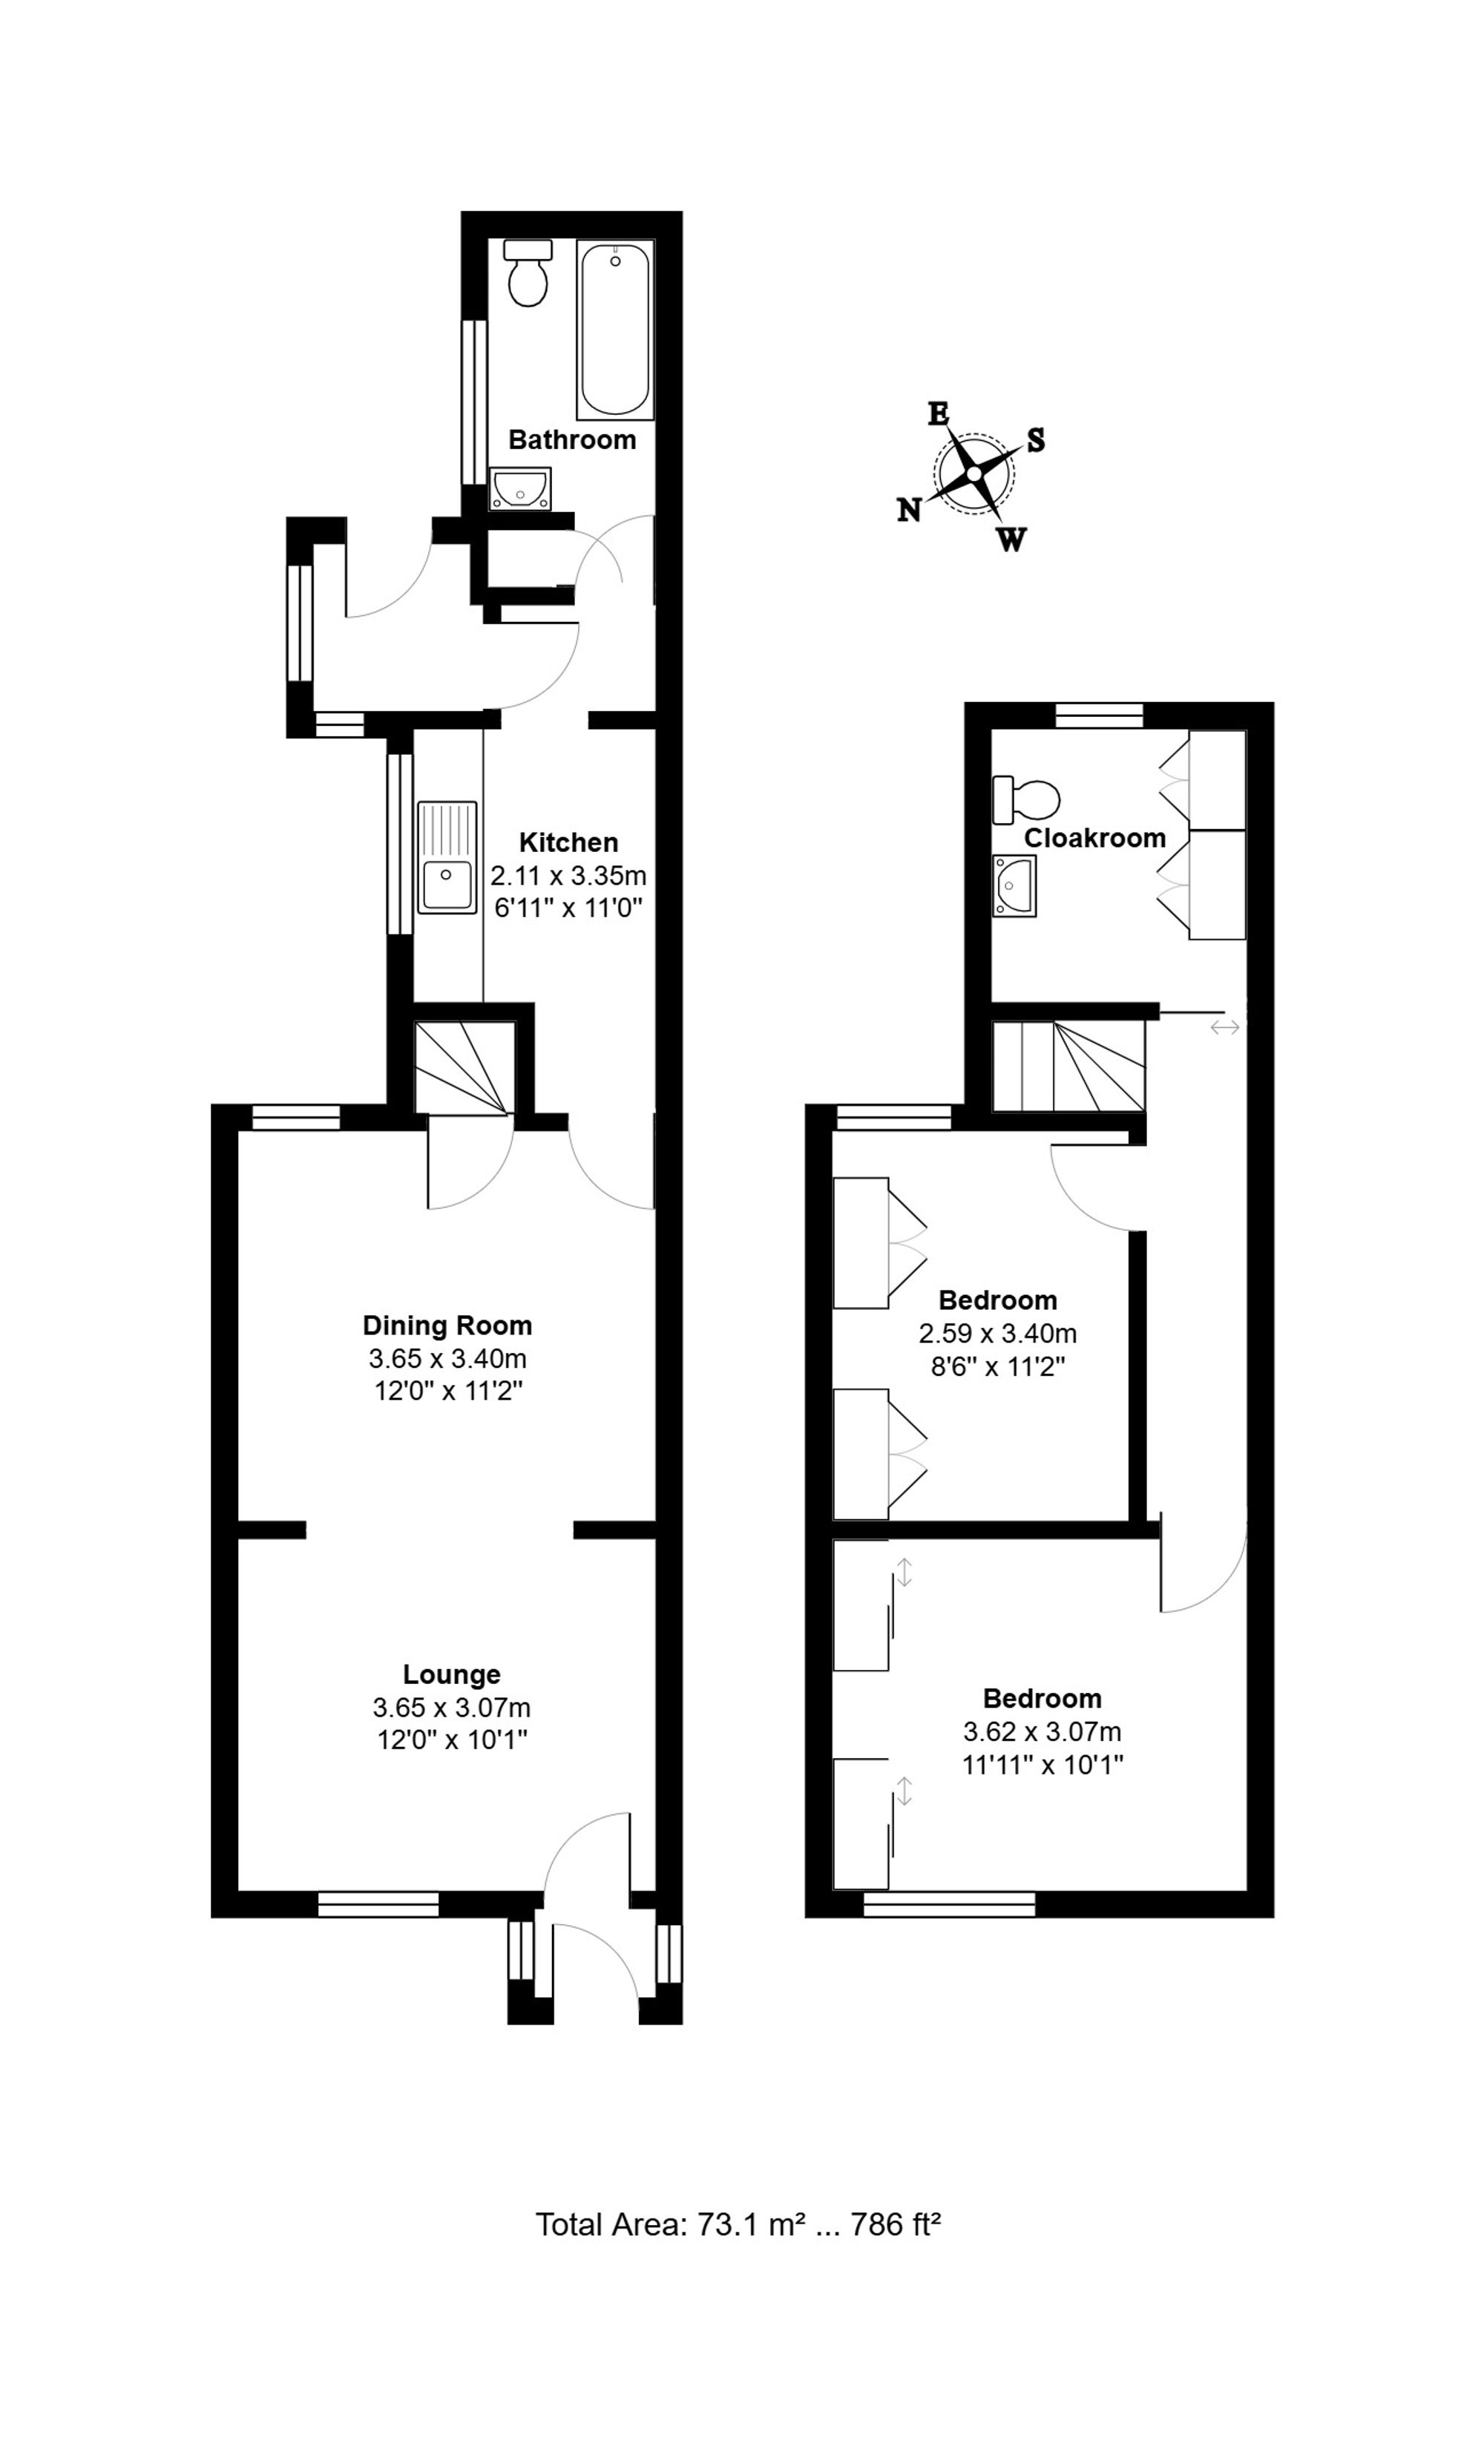
A spacious and characterful two-bedroom mid-terrace home, situated in a popular and established part of Leiston. The property offers generous ground-floor living accommodation, two double bedrooms, a first-floor cloakroom, two separate garden areas, a summer house, garage and off-road parking for two vehicles.
The first-floor cloakroom was formerly a third bedroom and offers potential to be converted back, subject to a purchaser's requirements. Offered for sale with no onward chain, the property would make an ideal first home or investment.
Entrance Hall
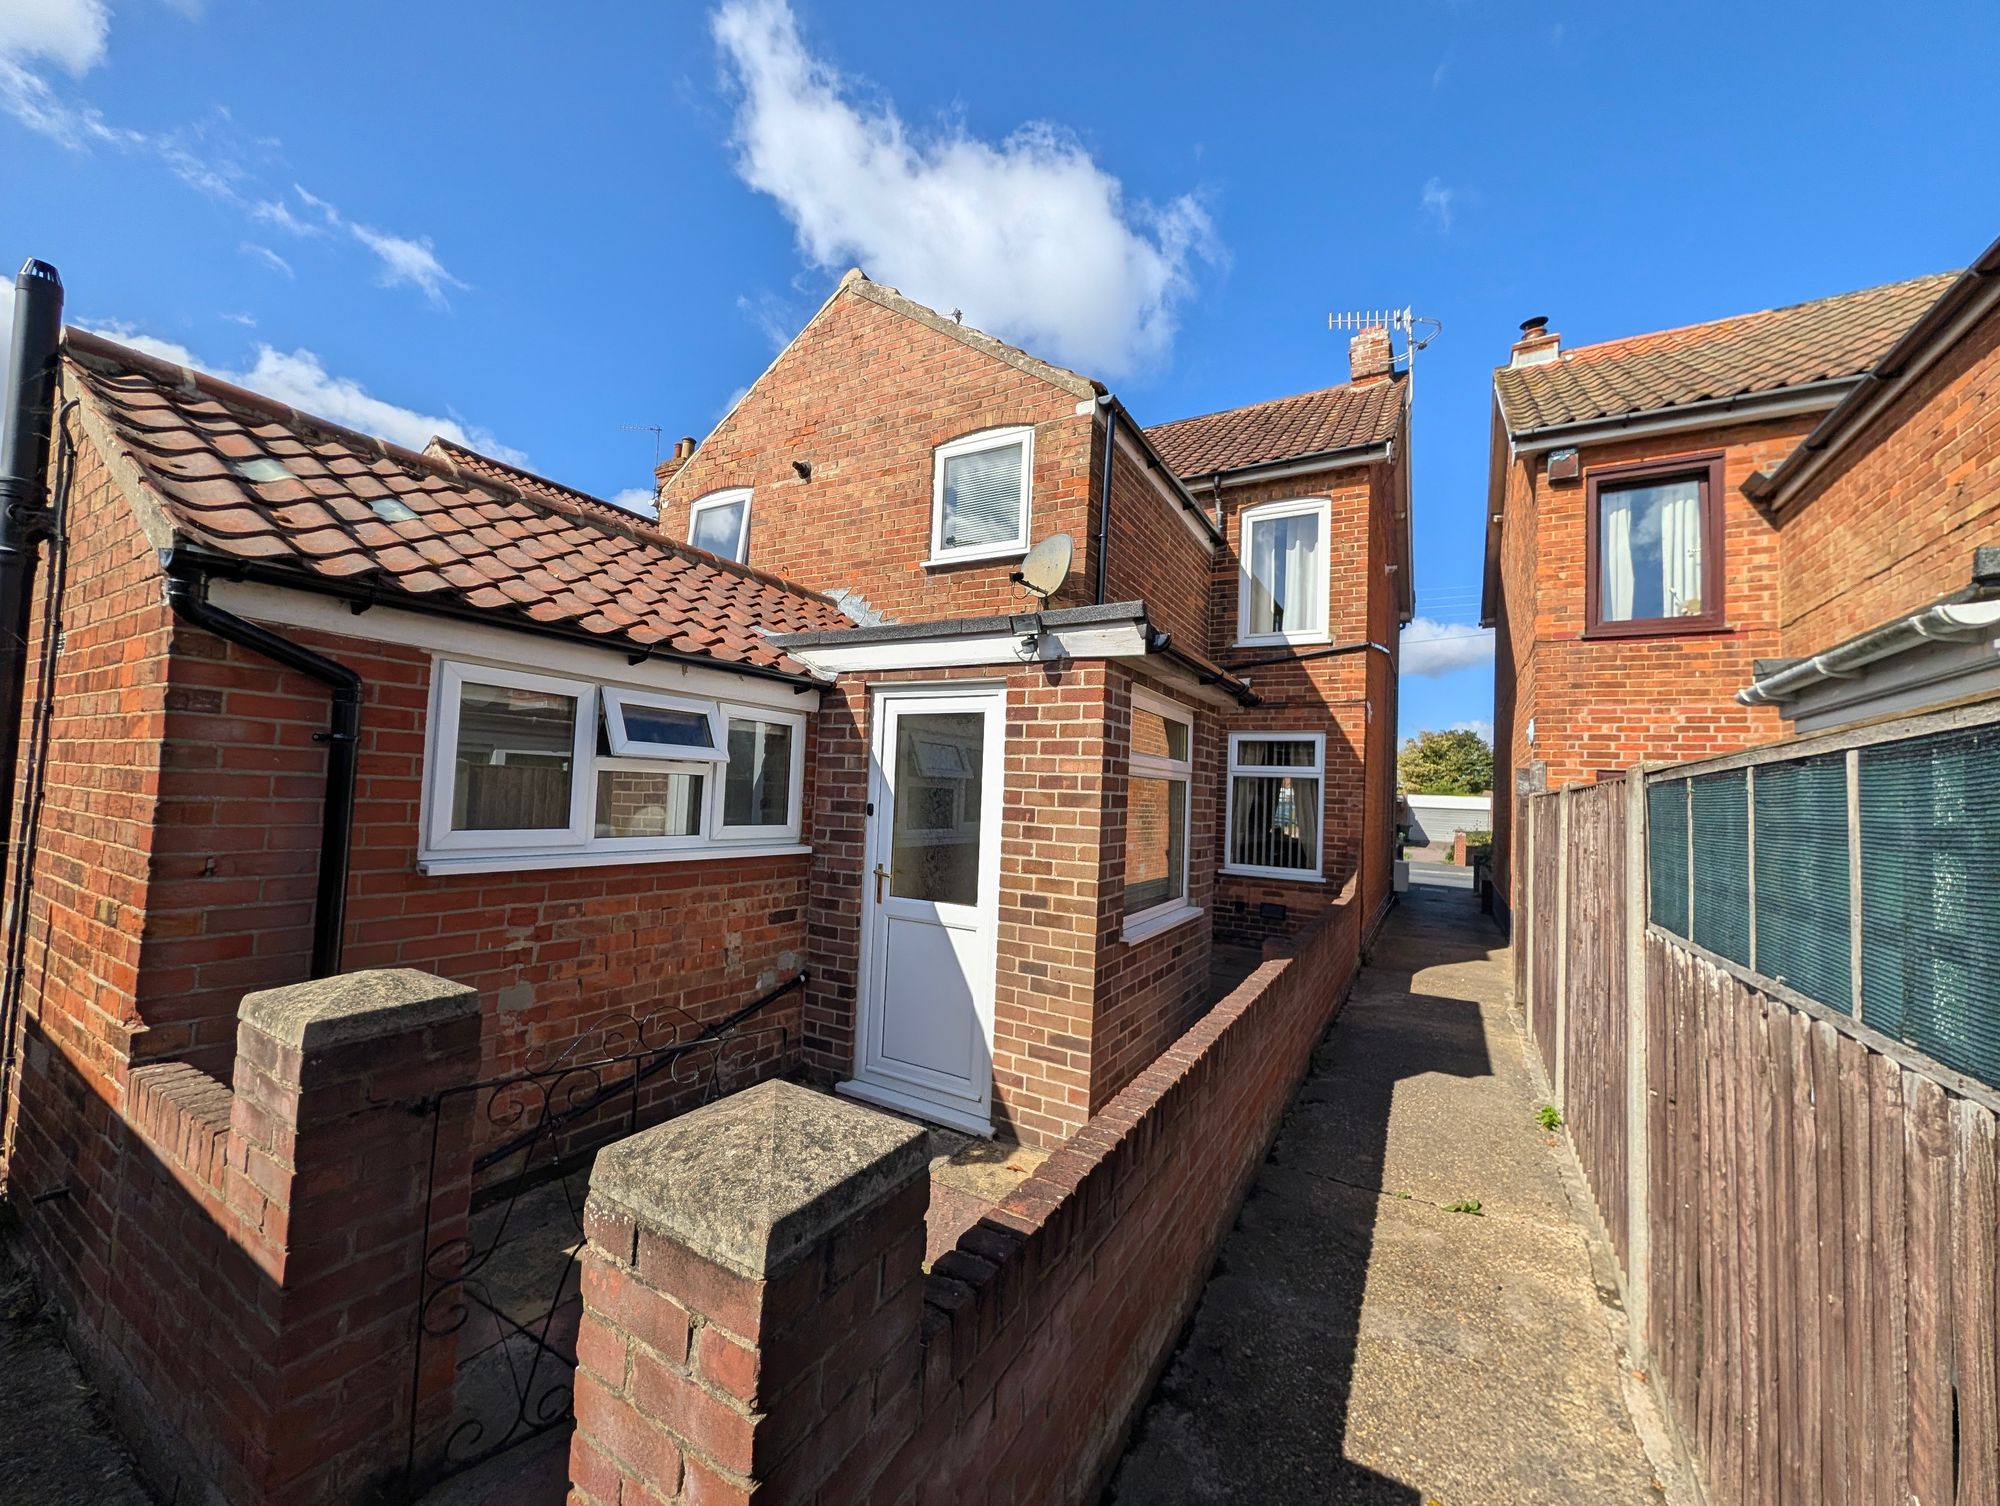
Glazed entrance door leading into an enclosed hallway with tiled flooring and window to the side aspect. Internal timber door leading into the main accommodation.
Living Room
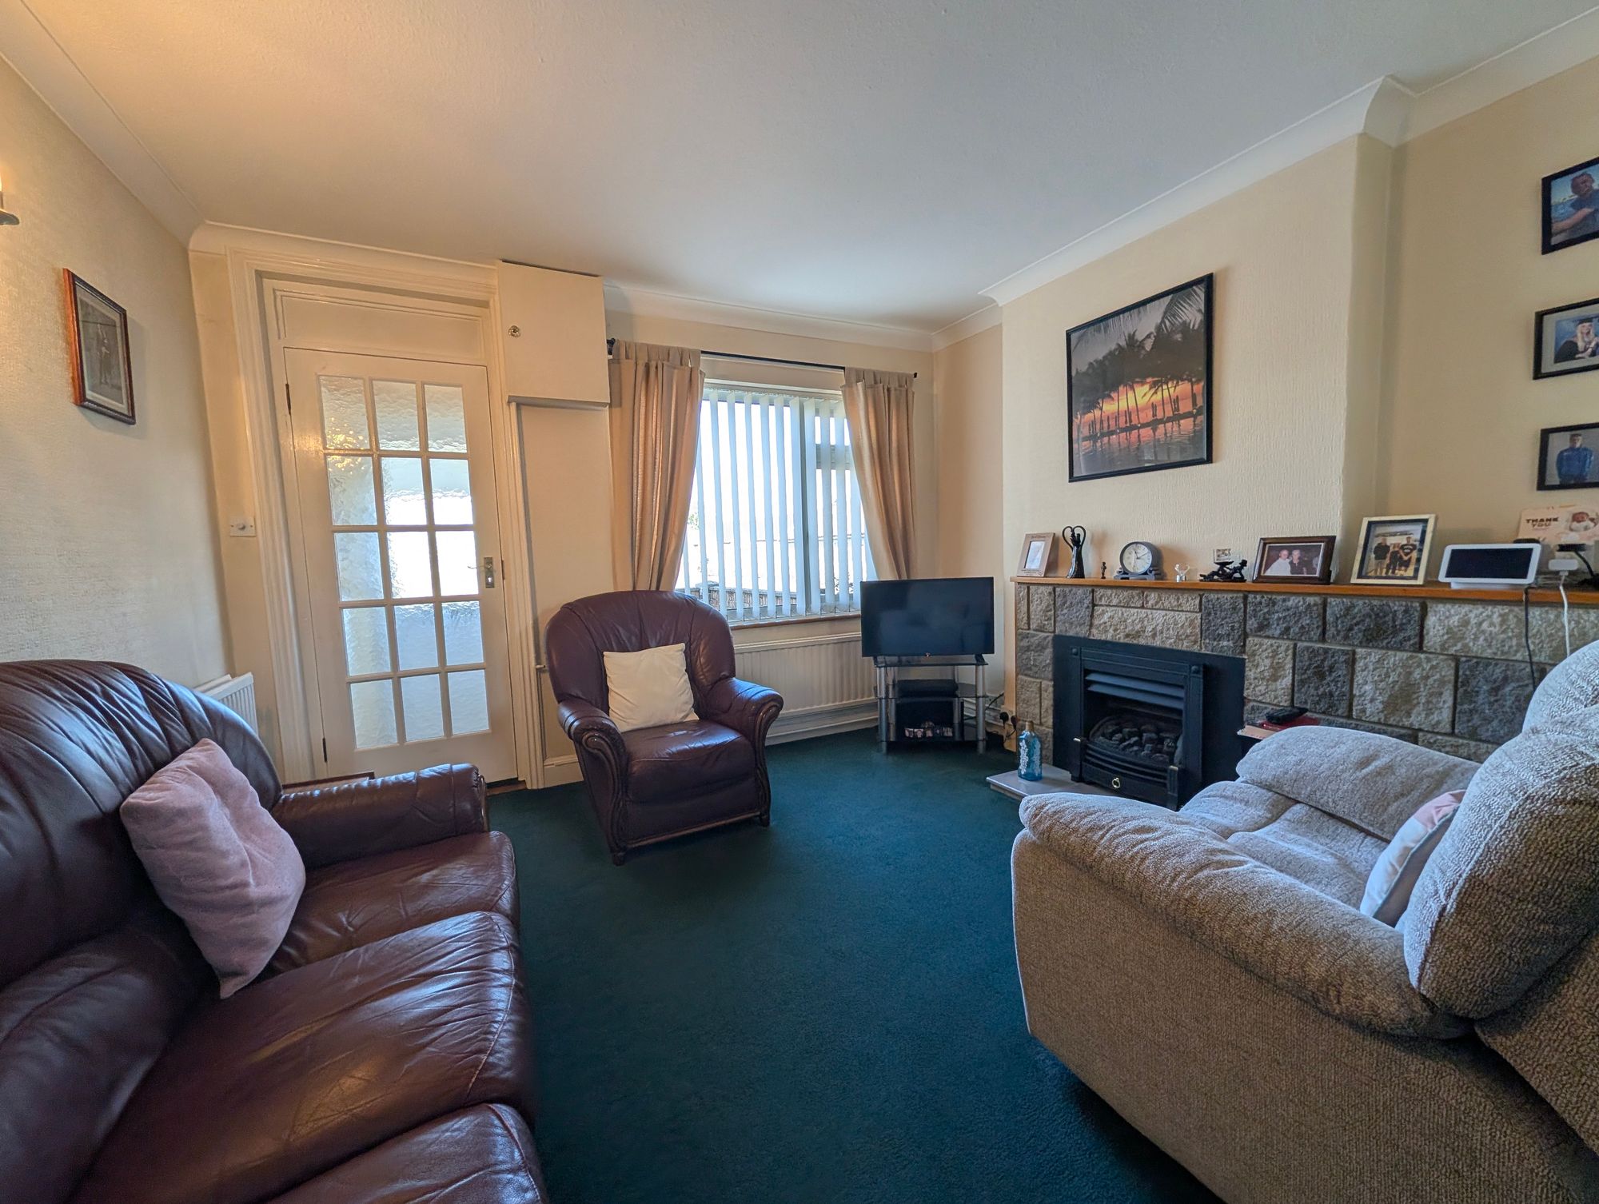
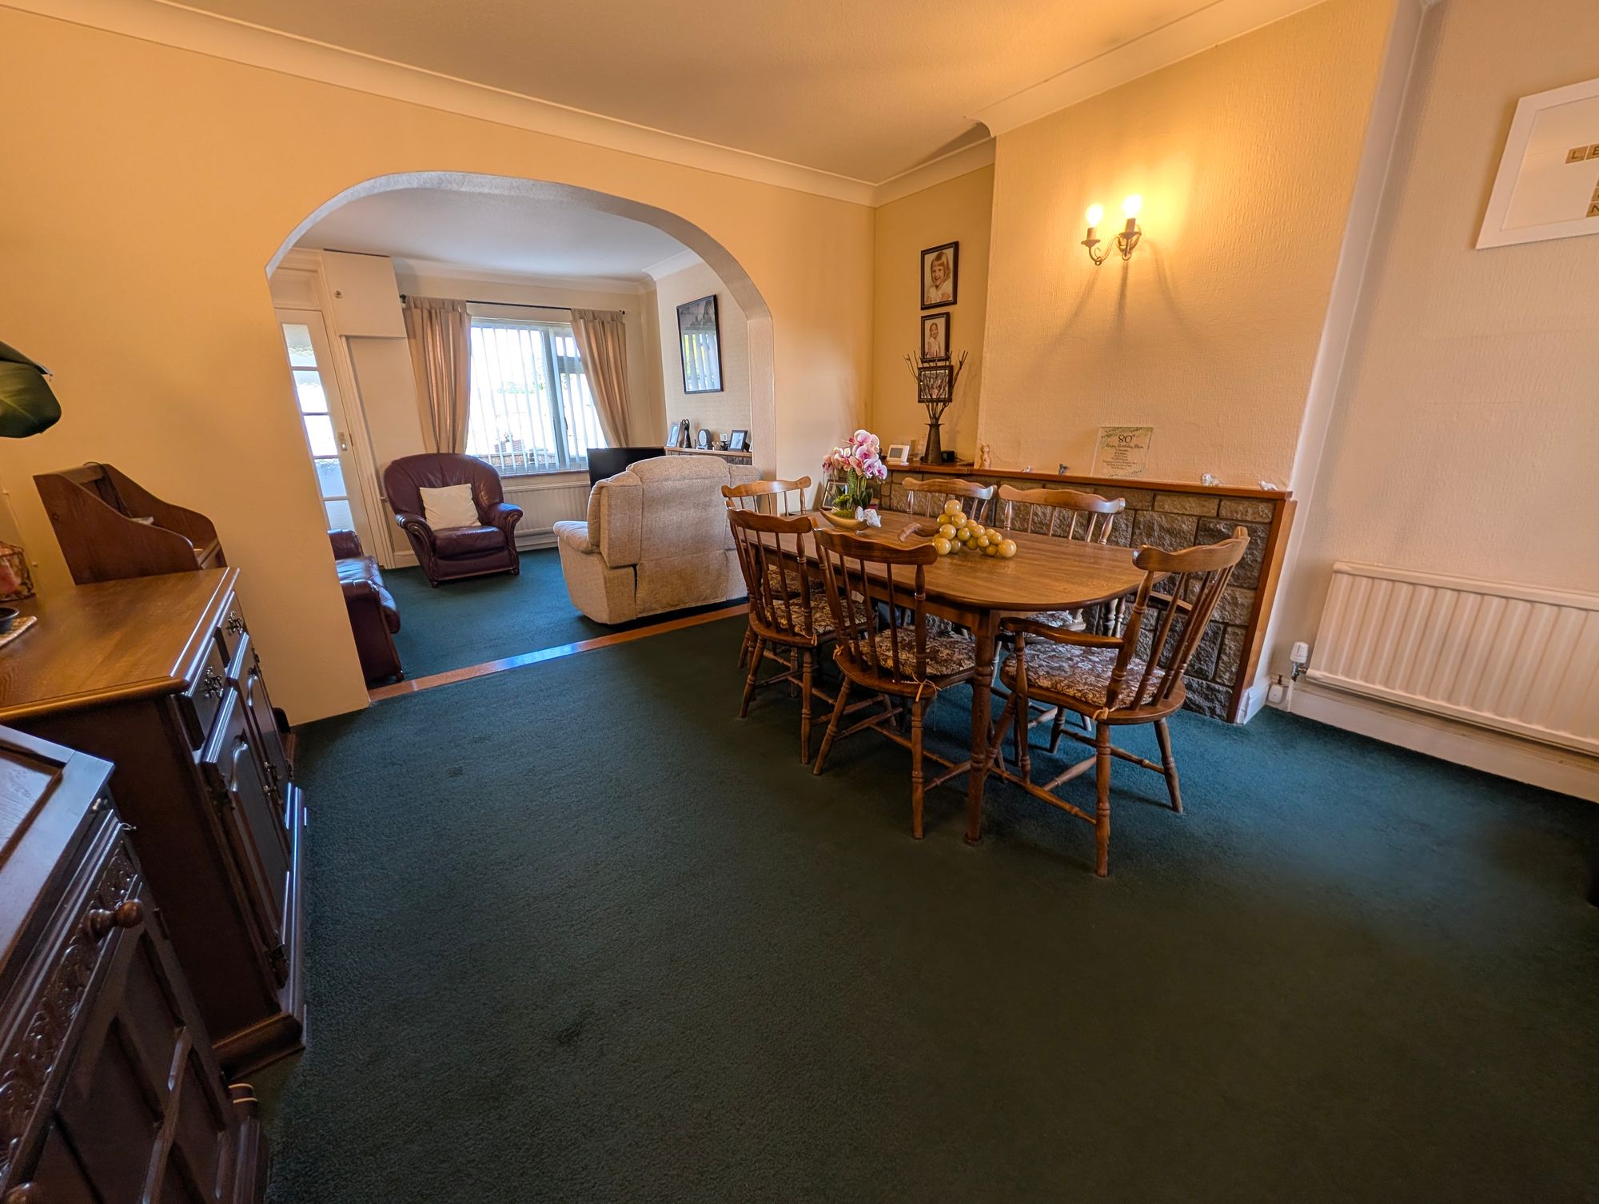
Window to the front aspect and two radiators. Feature fireplace with marble hearth, wooden mantel and decorative inset gas fire, which is currently not operational. Archway opening through to the dining room.
Dining Room
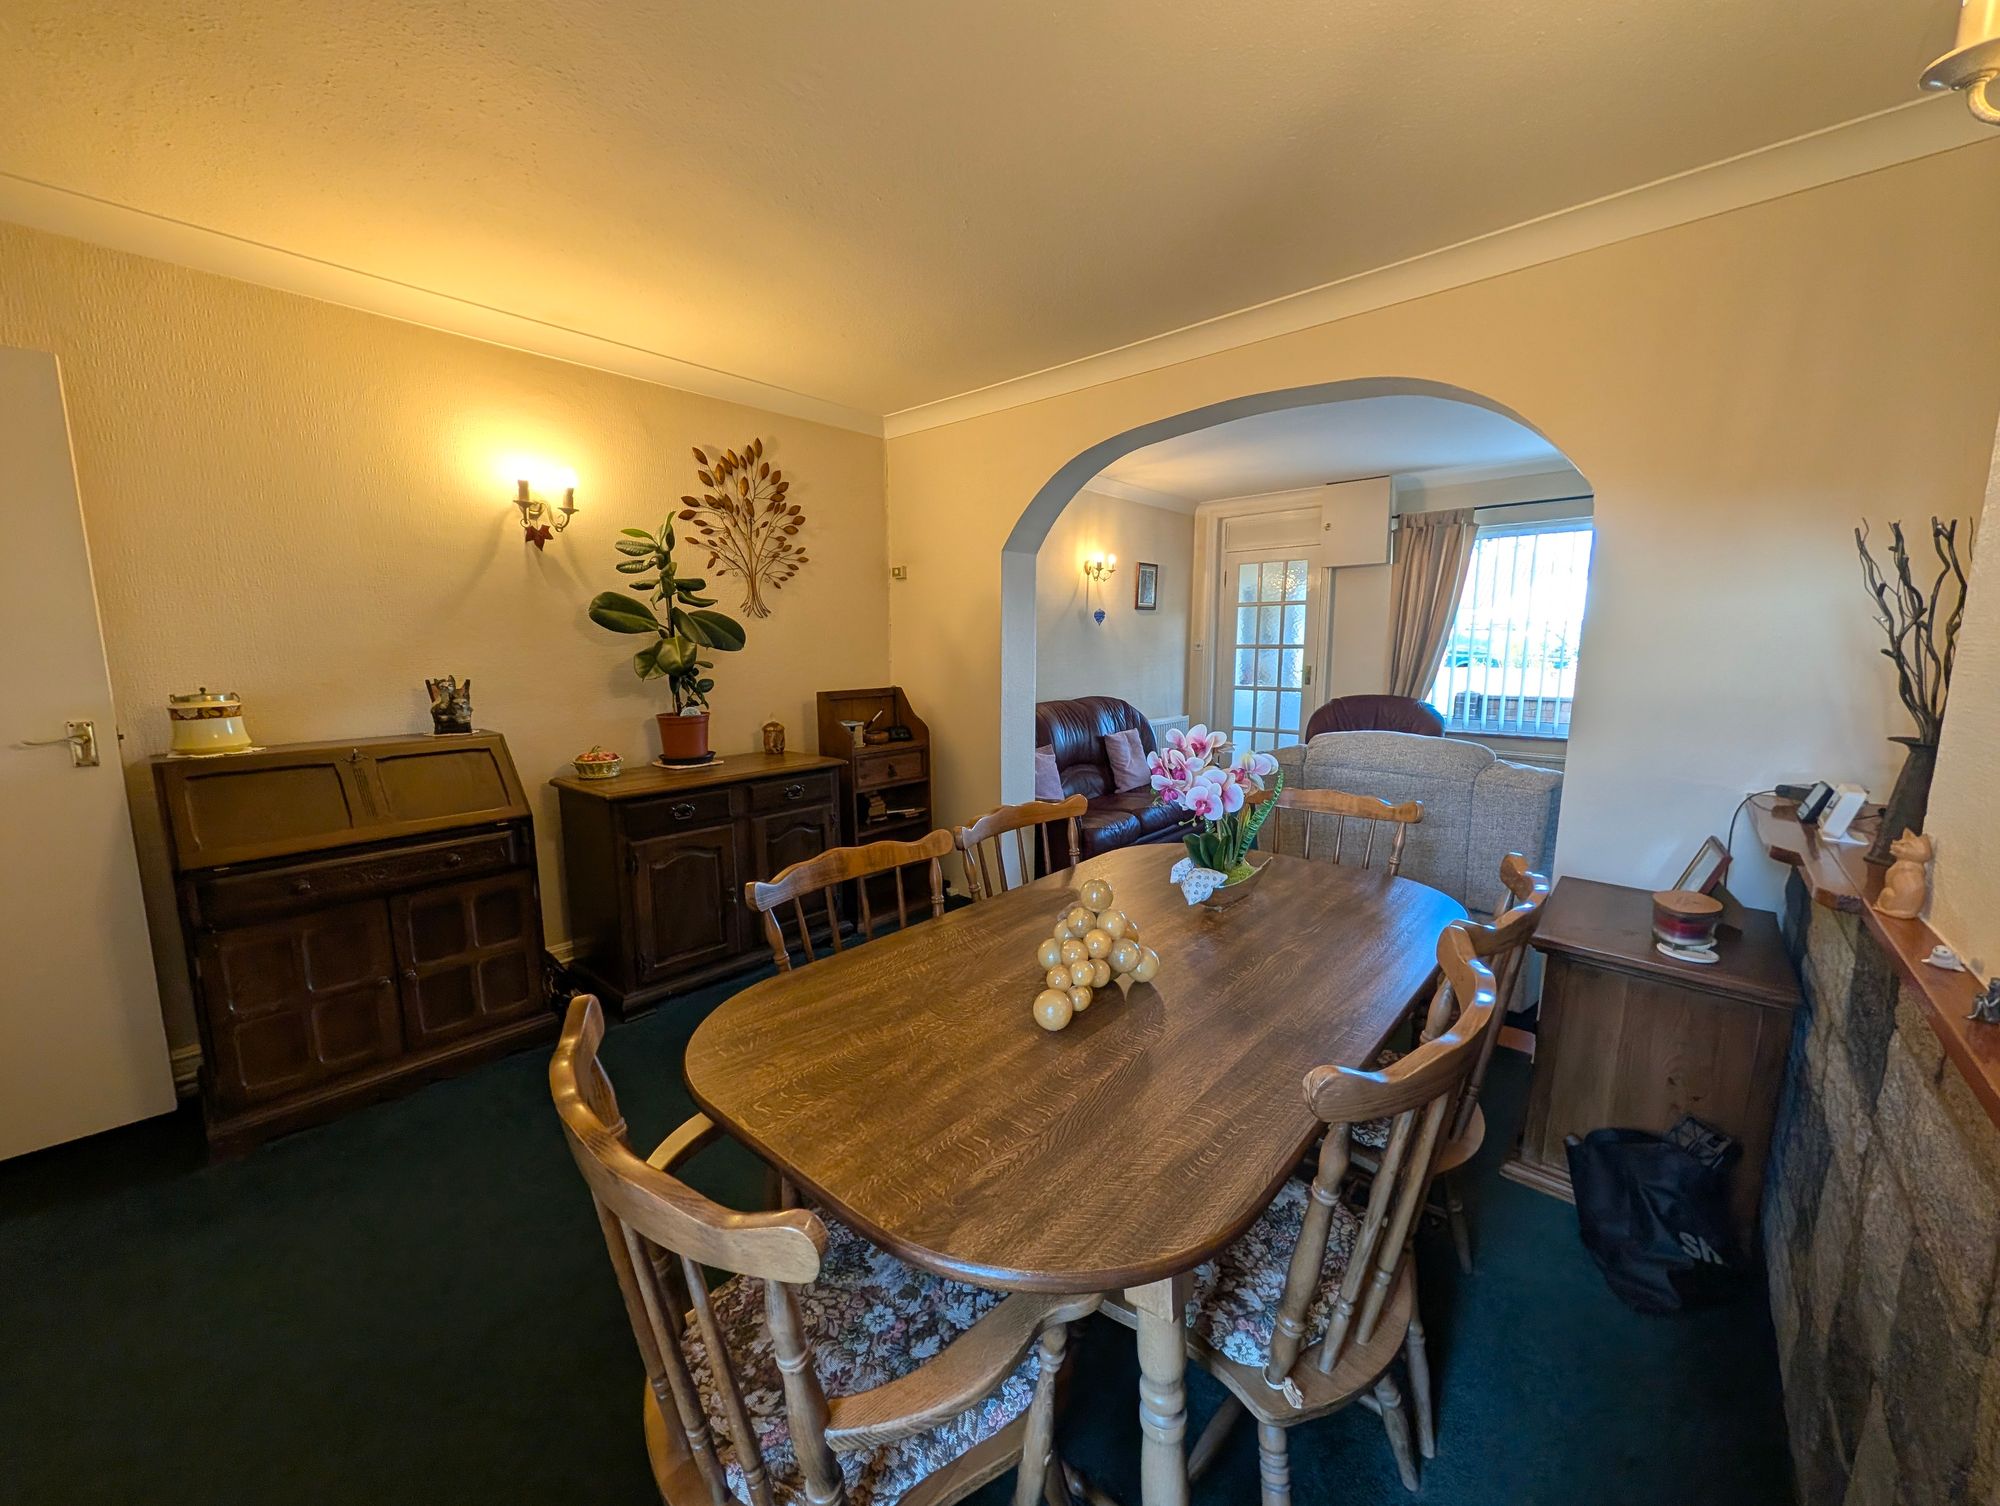
A good-sized second reception area with window to the rear aspect and radiator. Stairs rising to the first floor and access through to the kitchen.
Kitchen
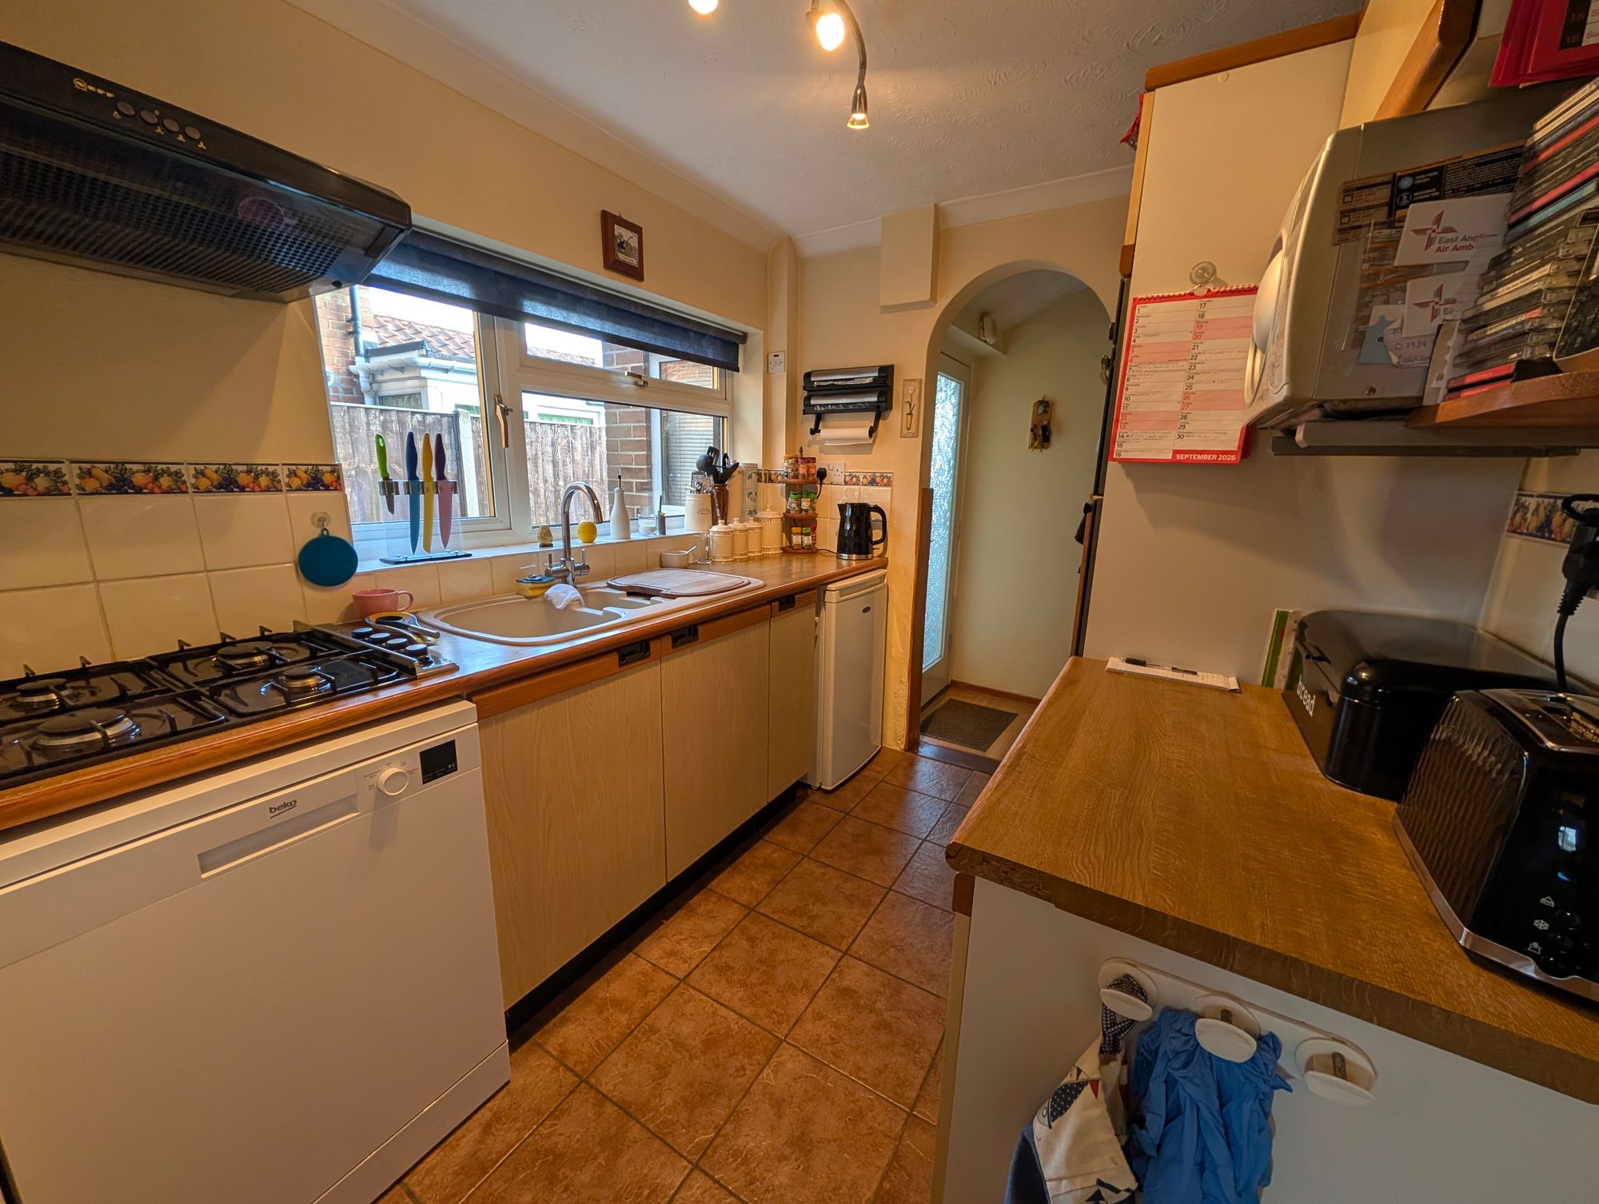
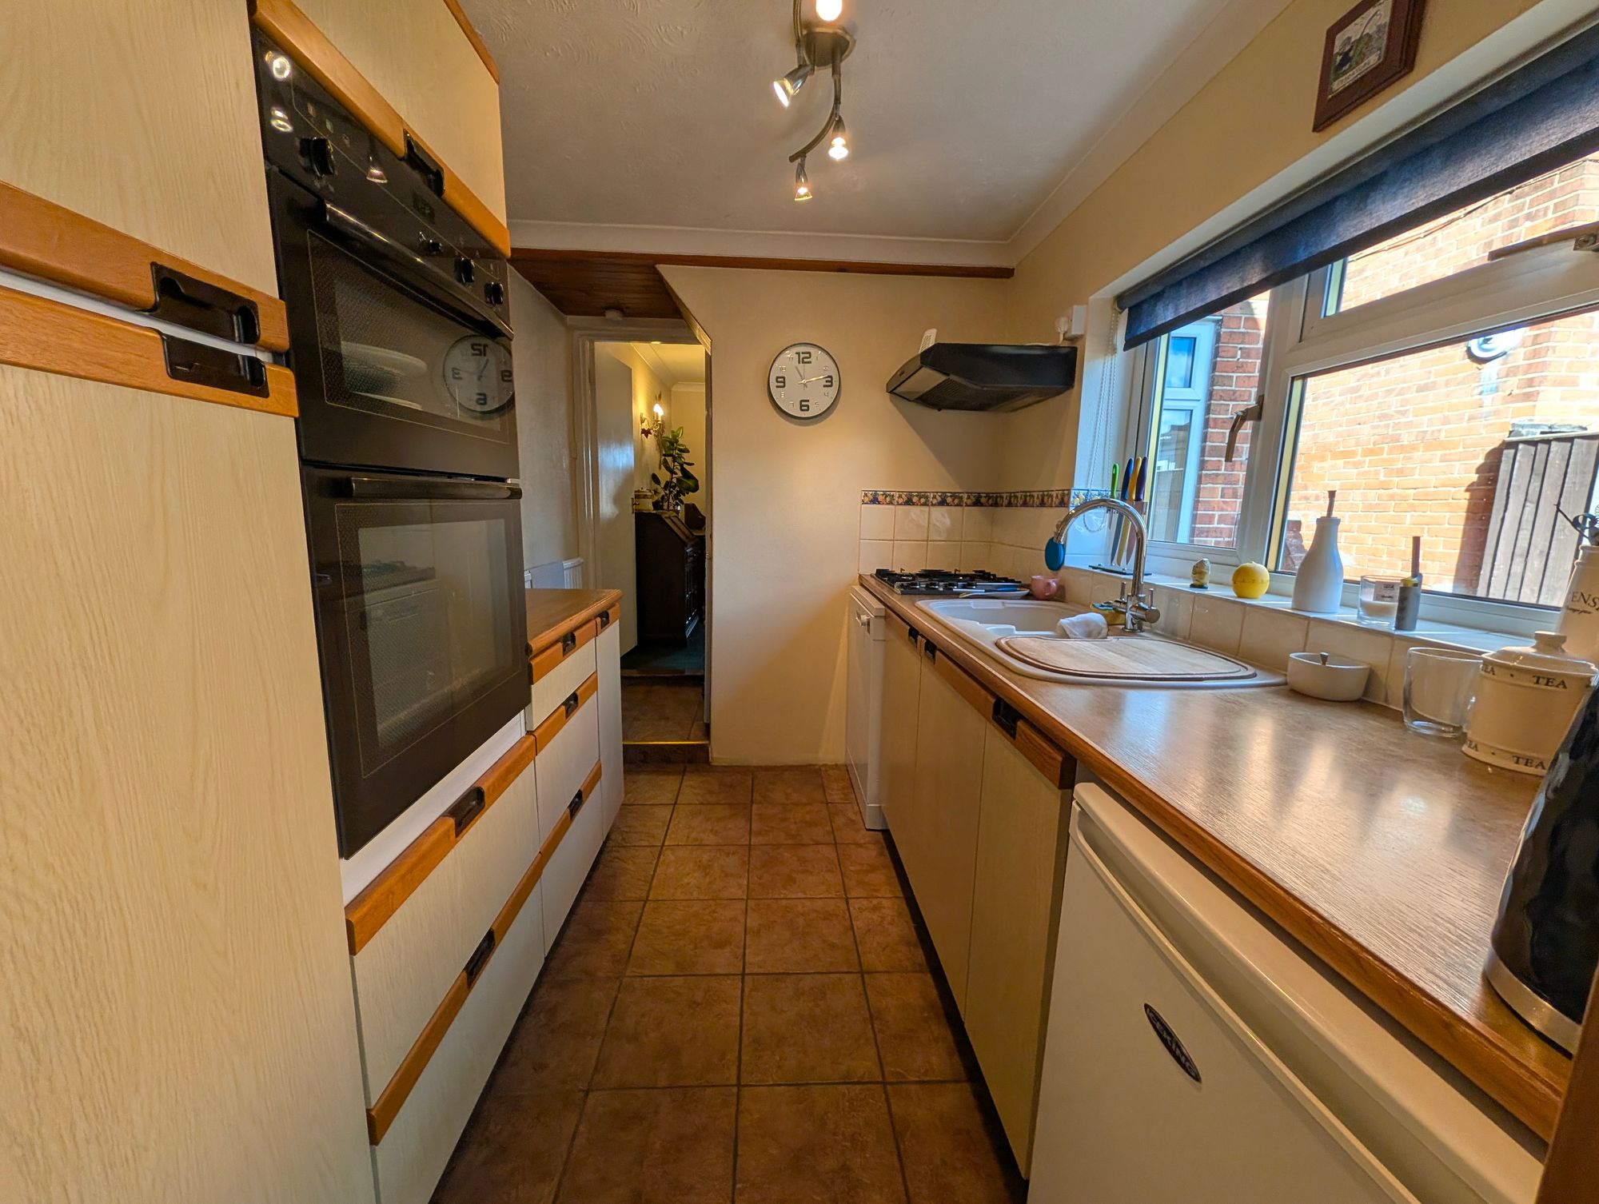
Window to the side aspect, radiator and tiled flooring. Fitted with a range of wall and base units with wood-effect rolled-edge work surfaces and tiled splashbacks. Double-drainer sink, integrated electric double oven and gas hob, together with space for a dishwasher and under-counter fridge. Useful under-stairs storage area. Water softener.
Rear Hall
Providing access to the bathroom and utility area.
Utility Room
A useful addition to the property with plumbing and space for a washing machine and tumble dryer, tiled flooring and glazed UPVC door providing access to the rear garden.
Ground Floor Bathroom
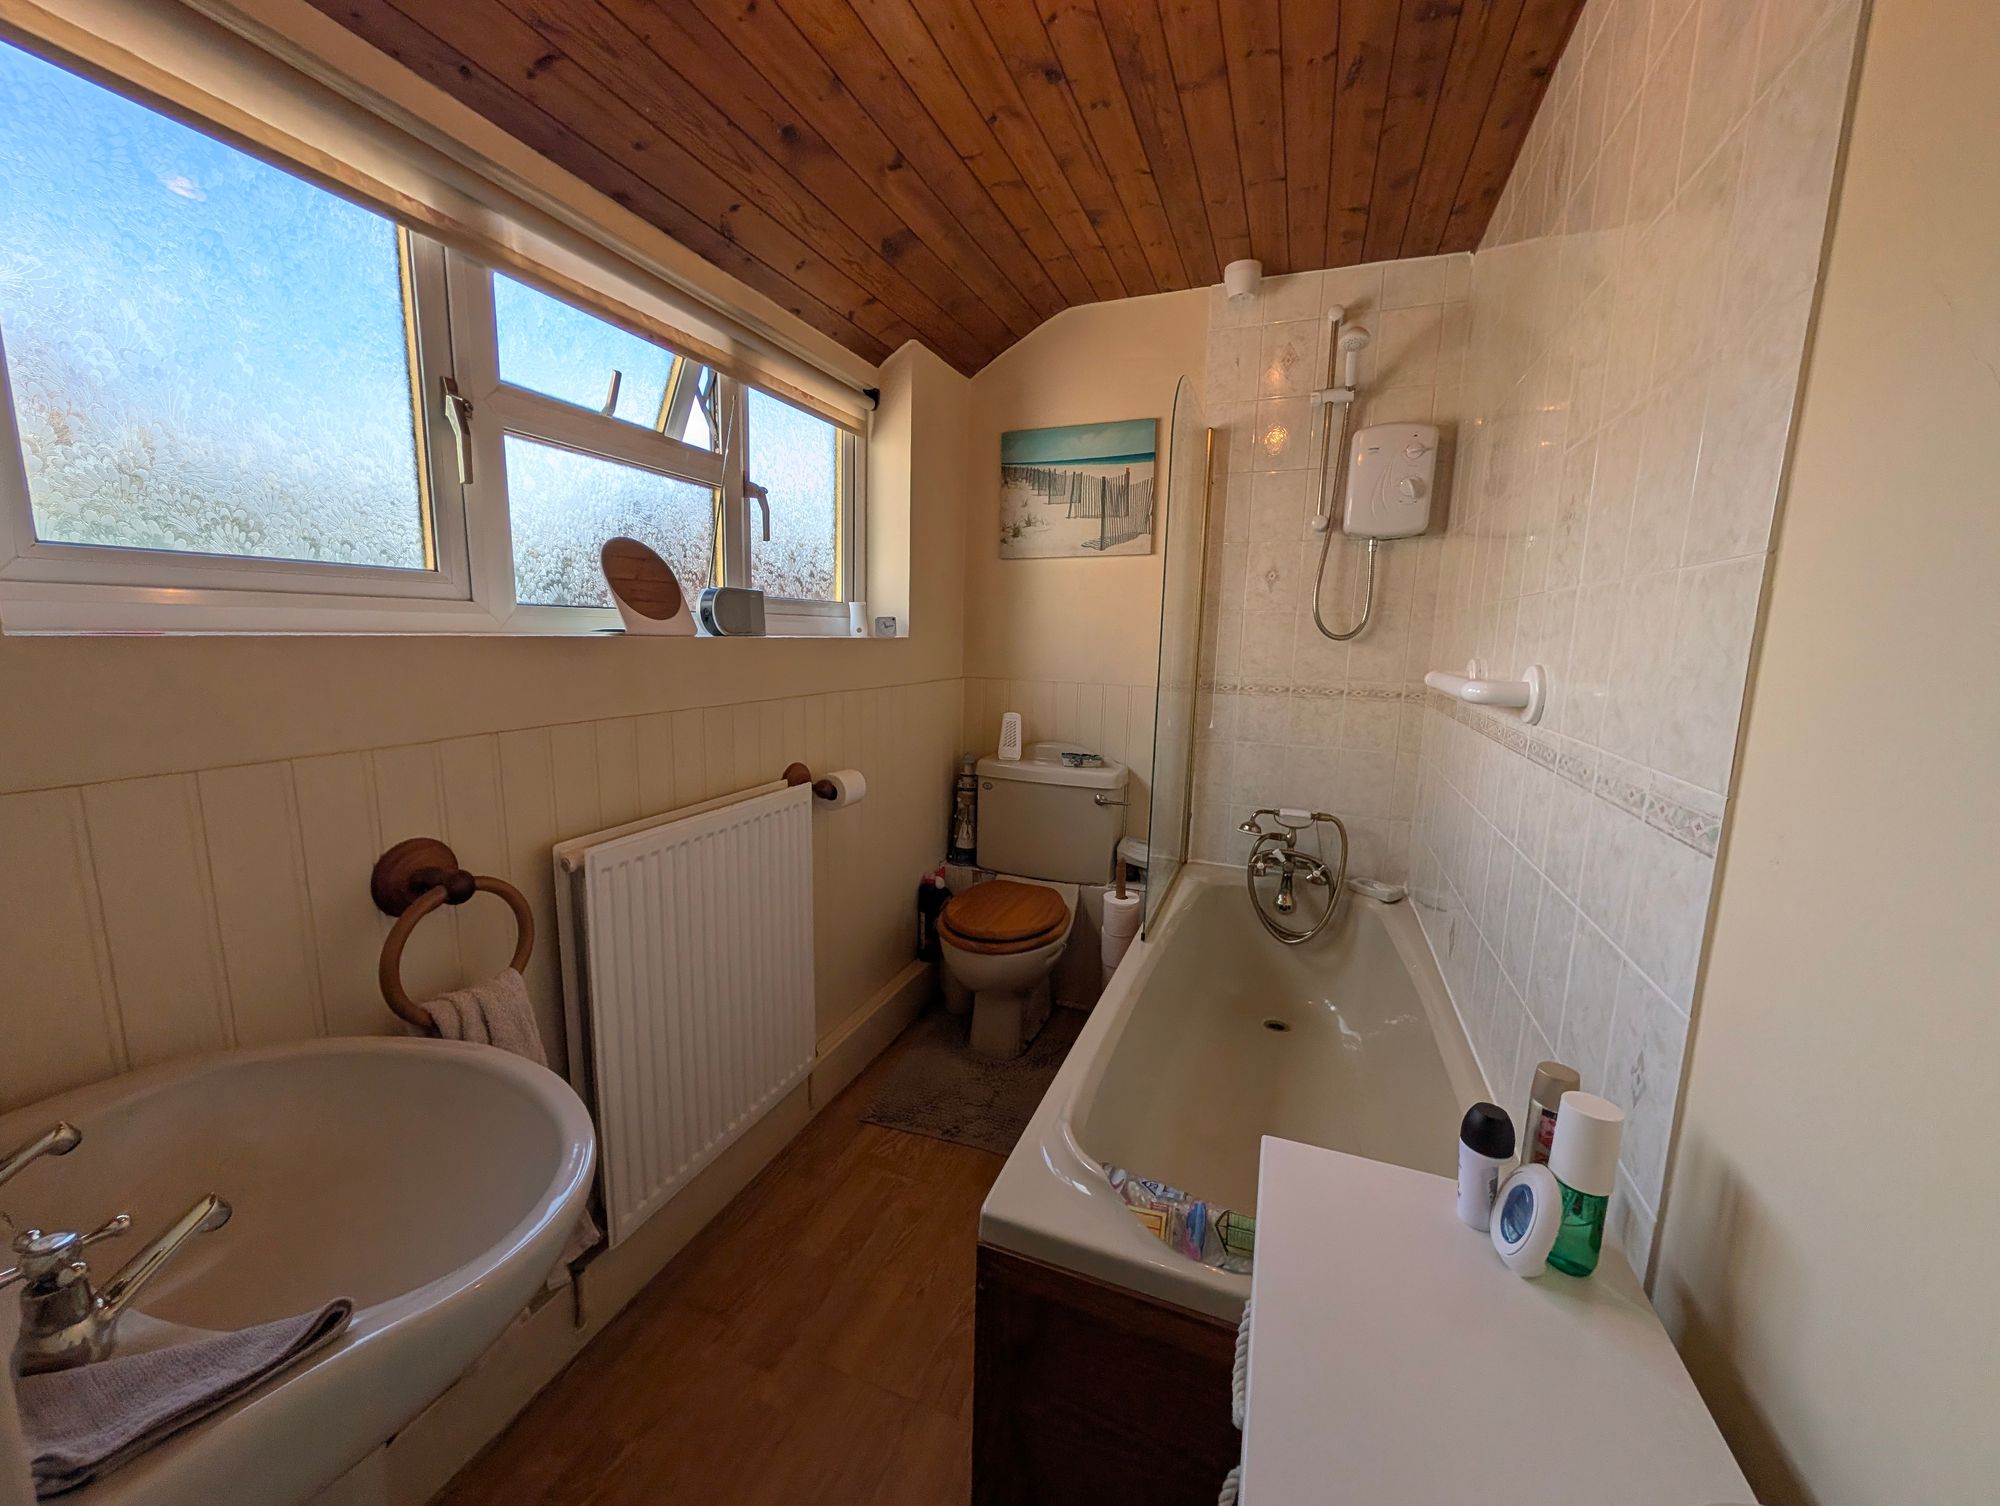
Window to the side aspect. Fitted with a panelled bath with mixer taps and electric shower over, low-level WC and pedestal wash hand basin. Partially tiled walls, laminate flooring and radiator. Large storage/airing cupboard incorporating a water softener.
First Floor Landing
Access to the loft space via hatch and doors leading to the bedrooms and cloakroom.
Bedroom One
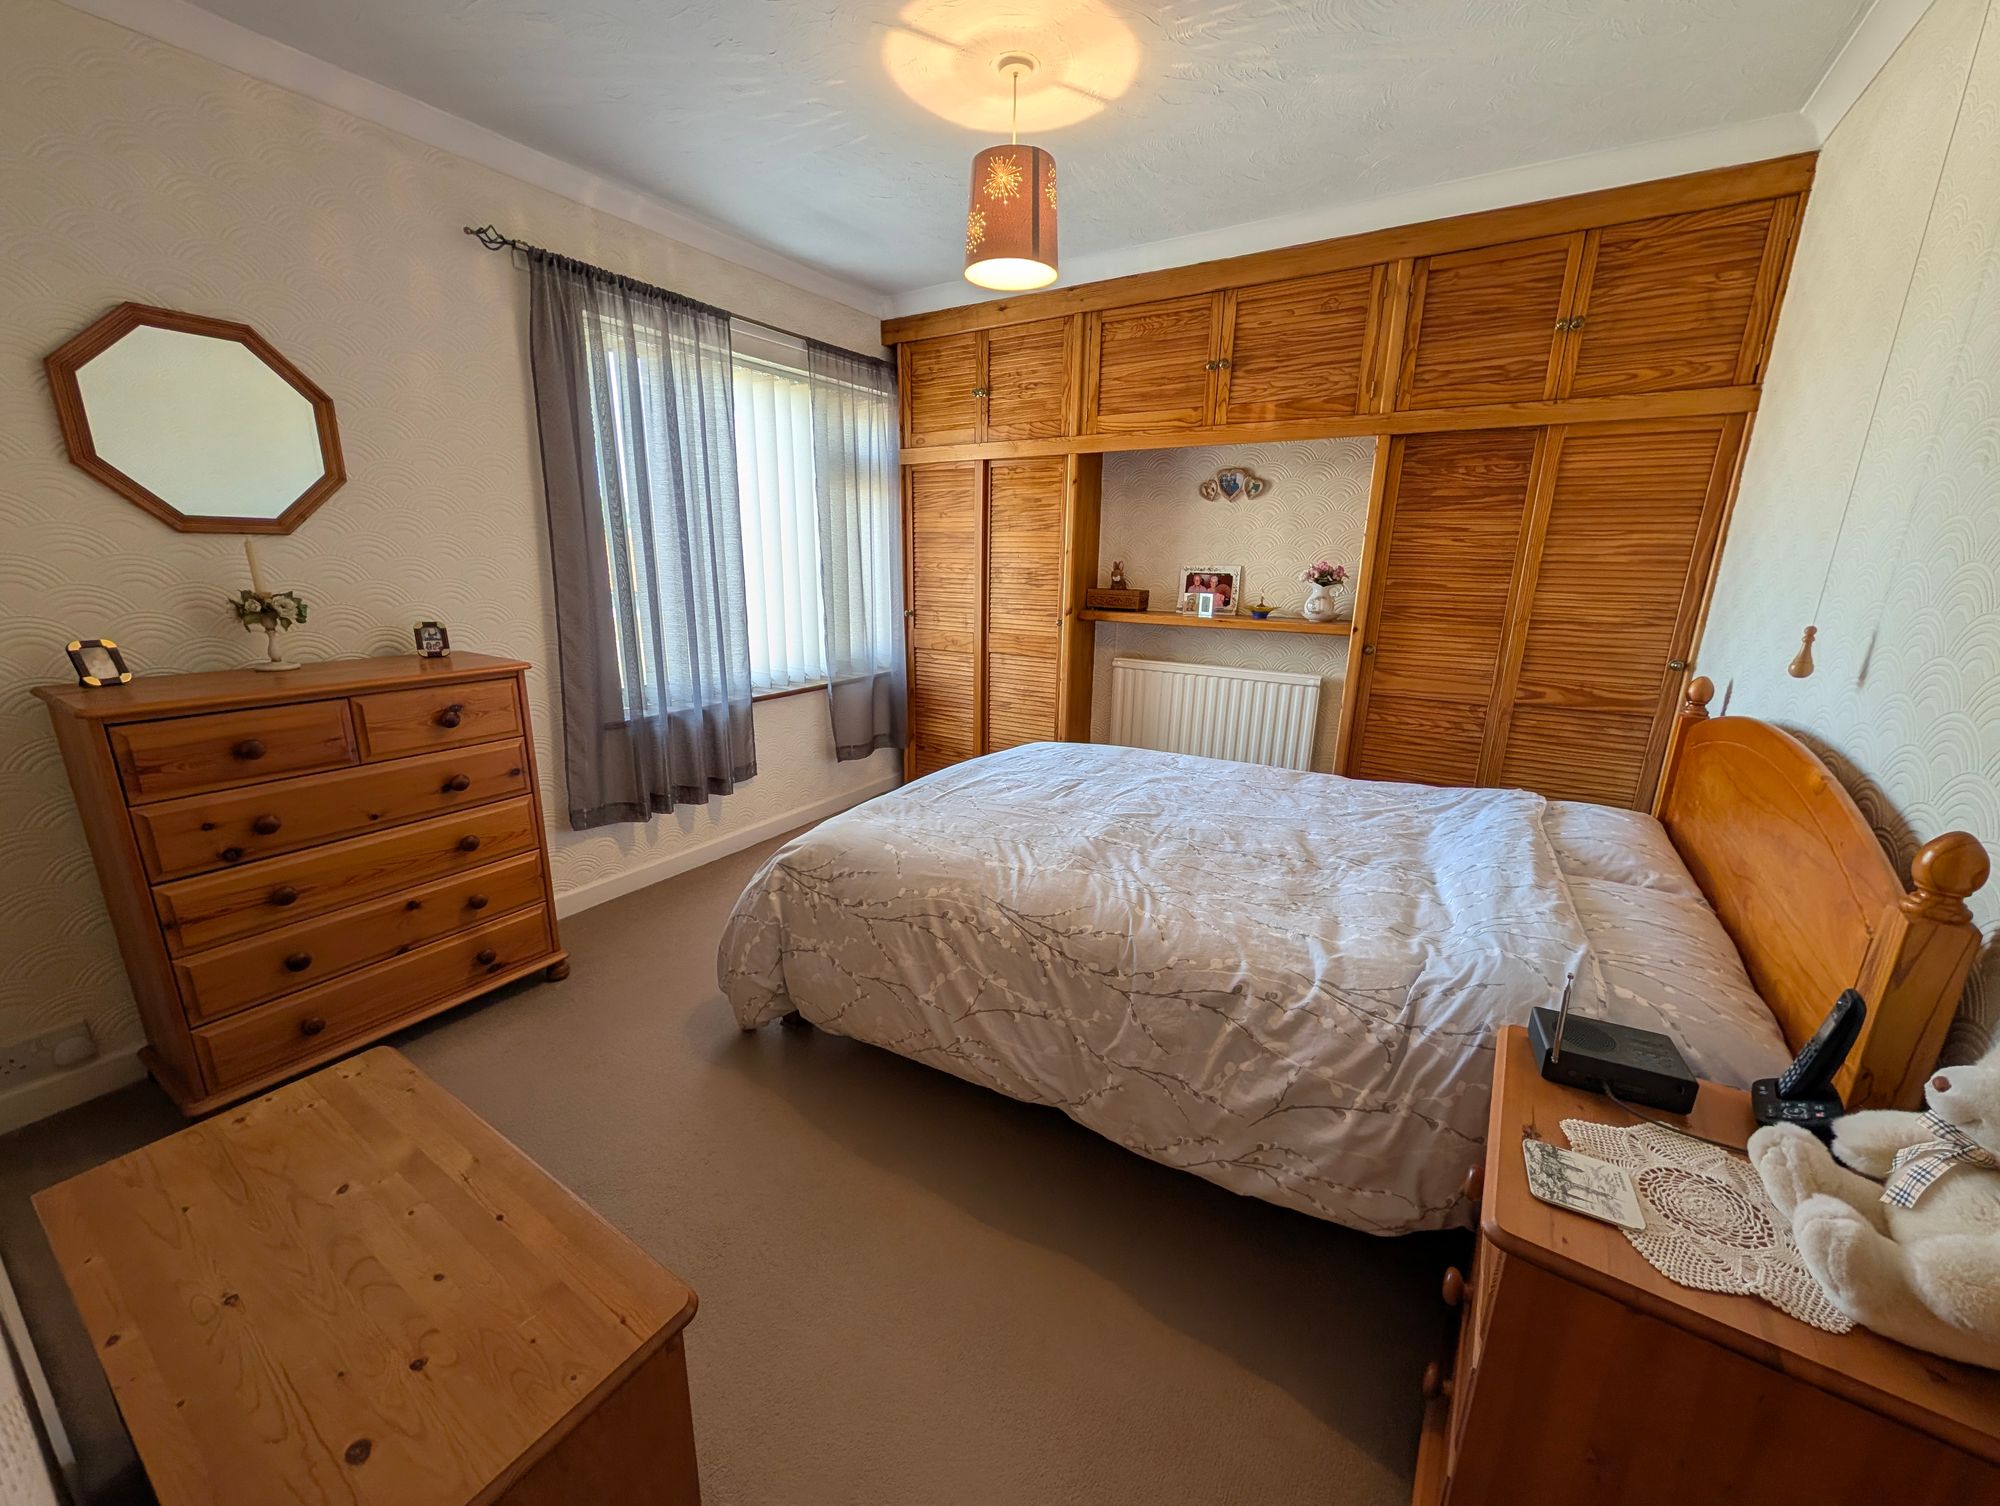
A generous double bedroom with window to the front aspect, radiator and built-in wardrobes.
Bedroom Two
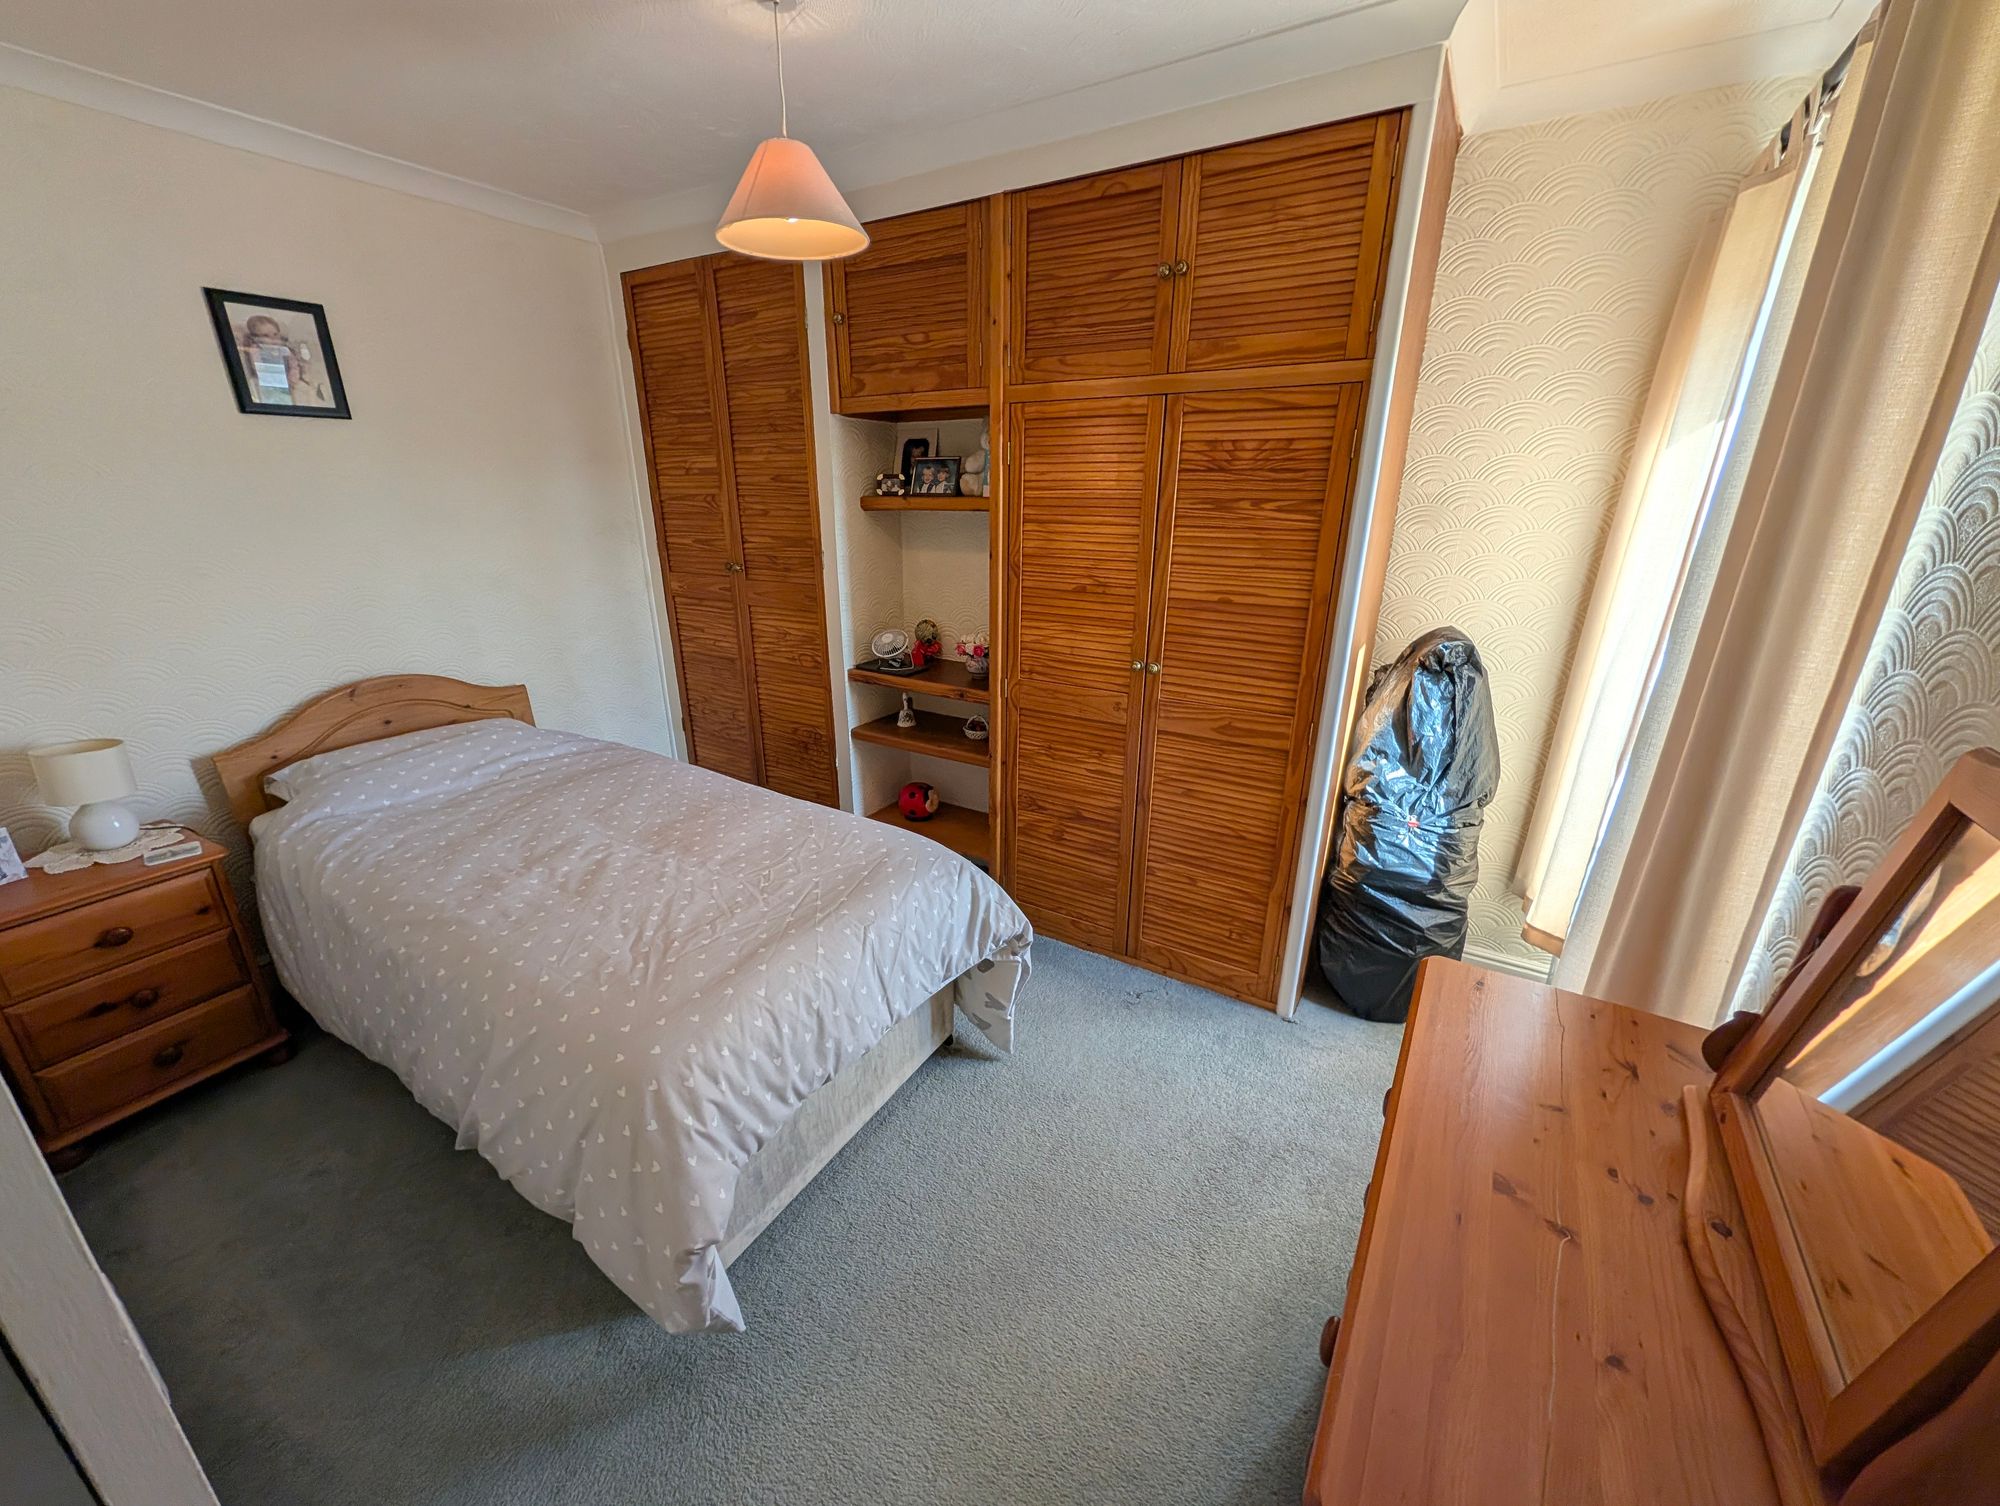
Double bedroom with window to the rear aspect, radiator and built-in wardrobes.
Cloakroom / Former Bedroom Three
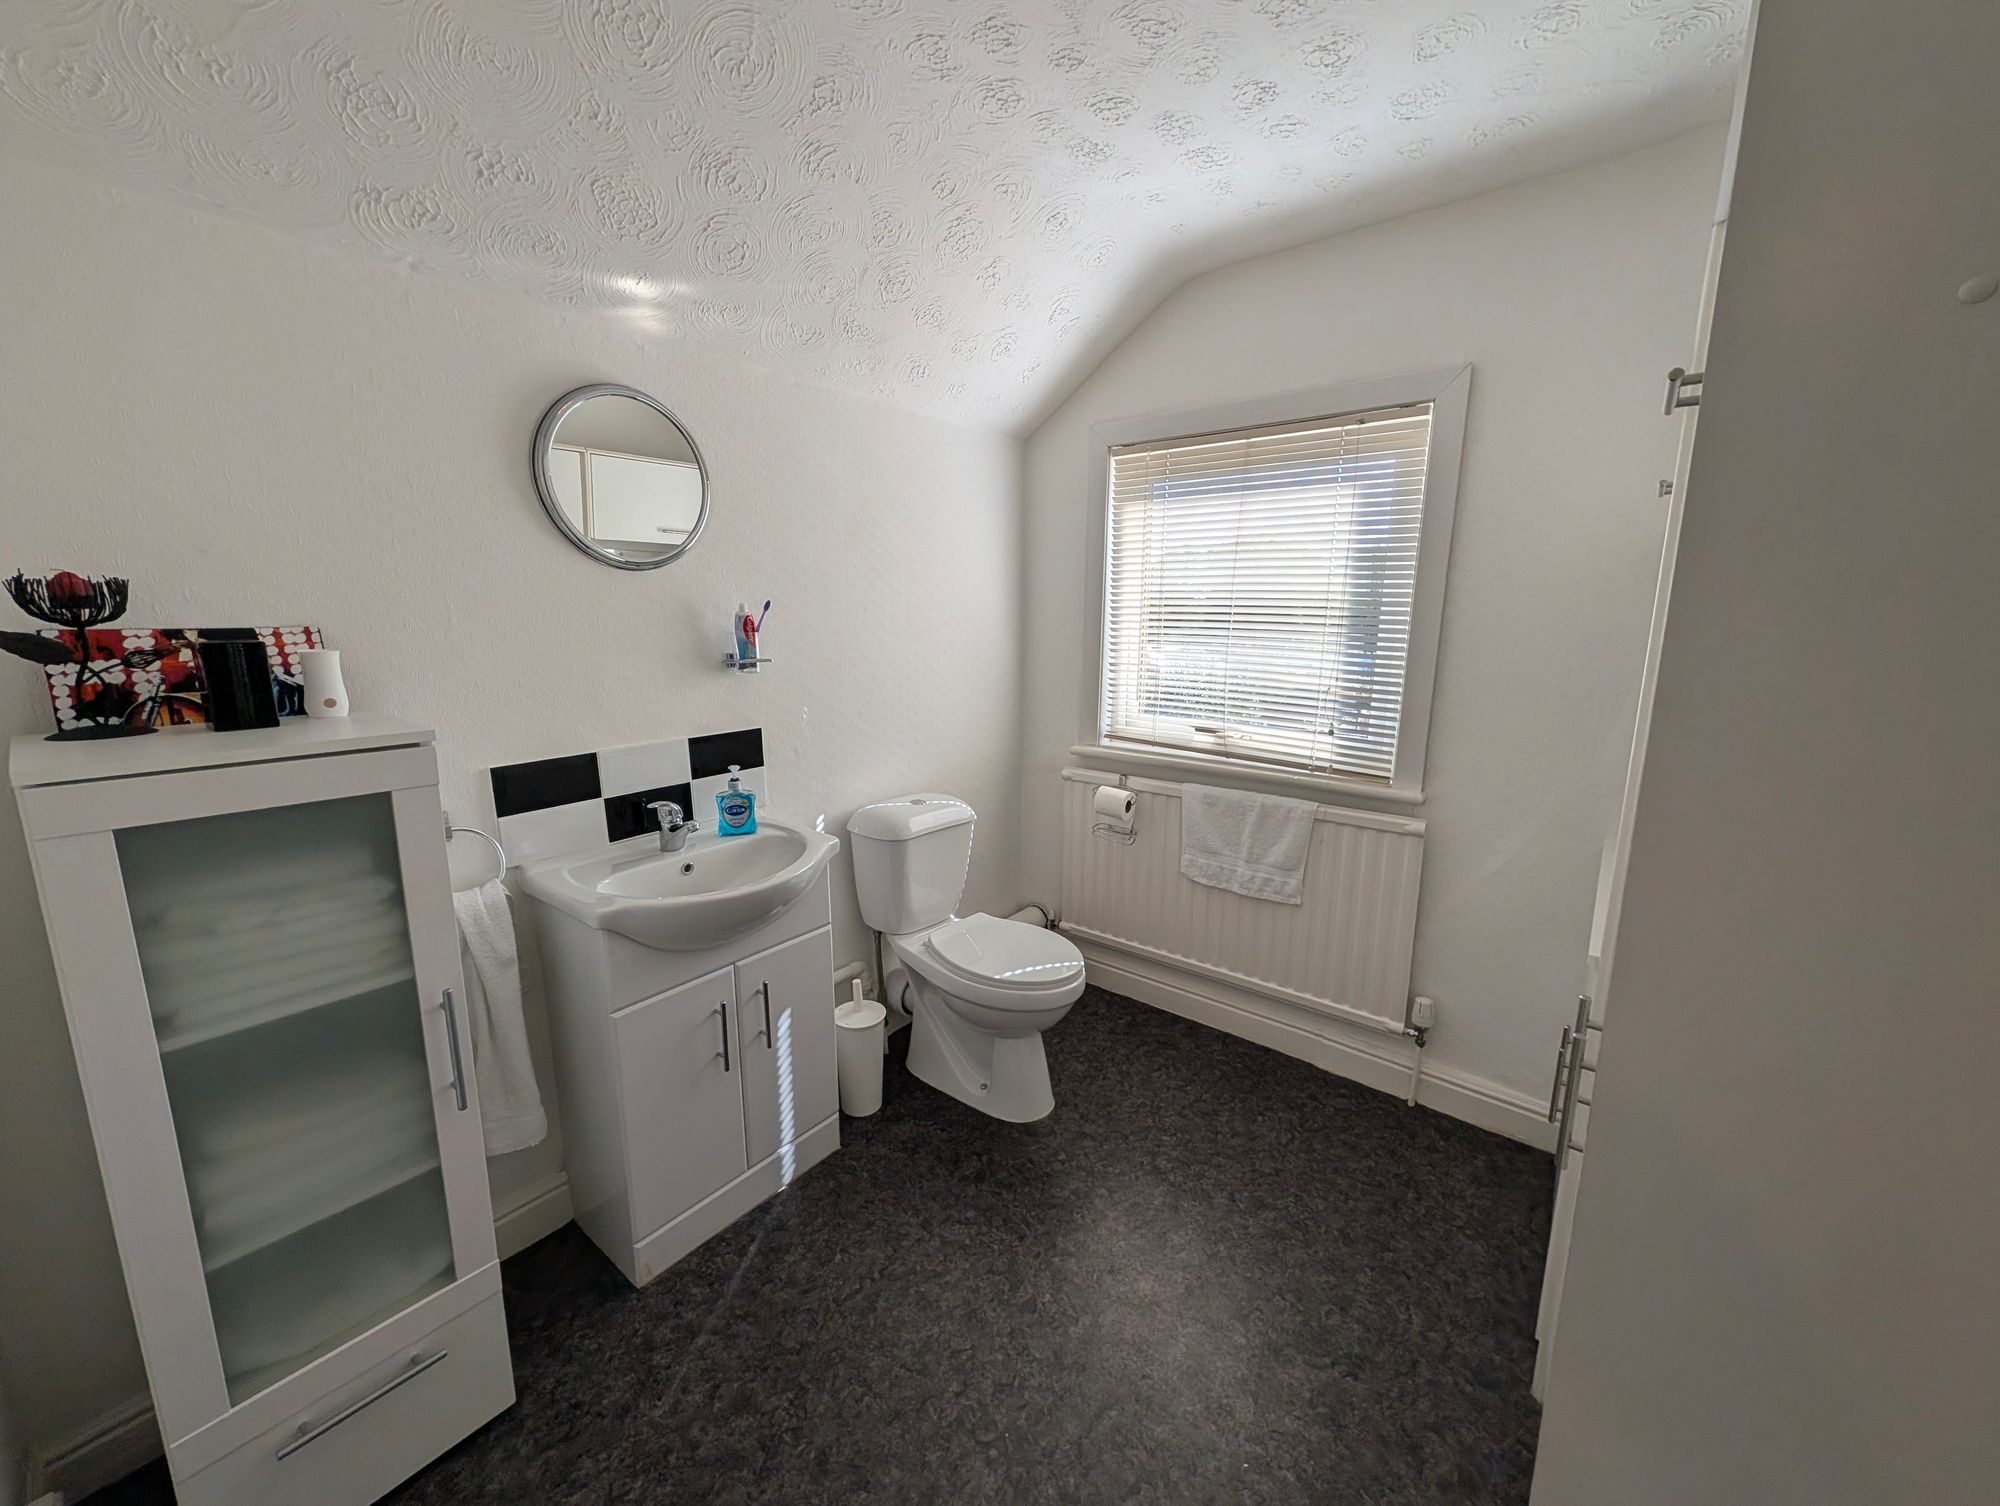
Previously used as a third bedroom and currently fitted as a cloakroom with low-level WC, wash hand basin, radiator, storage cupboards and window to the rear aspect.
The room offers potential to be reinstated as a third bedroom if required.
Outside
To the front is a low-maintenance enclosed garden with a low-level brick wall and pathway leading to the entrance.
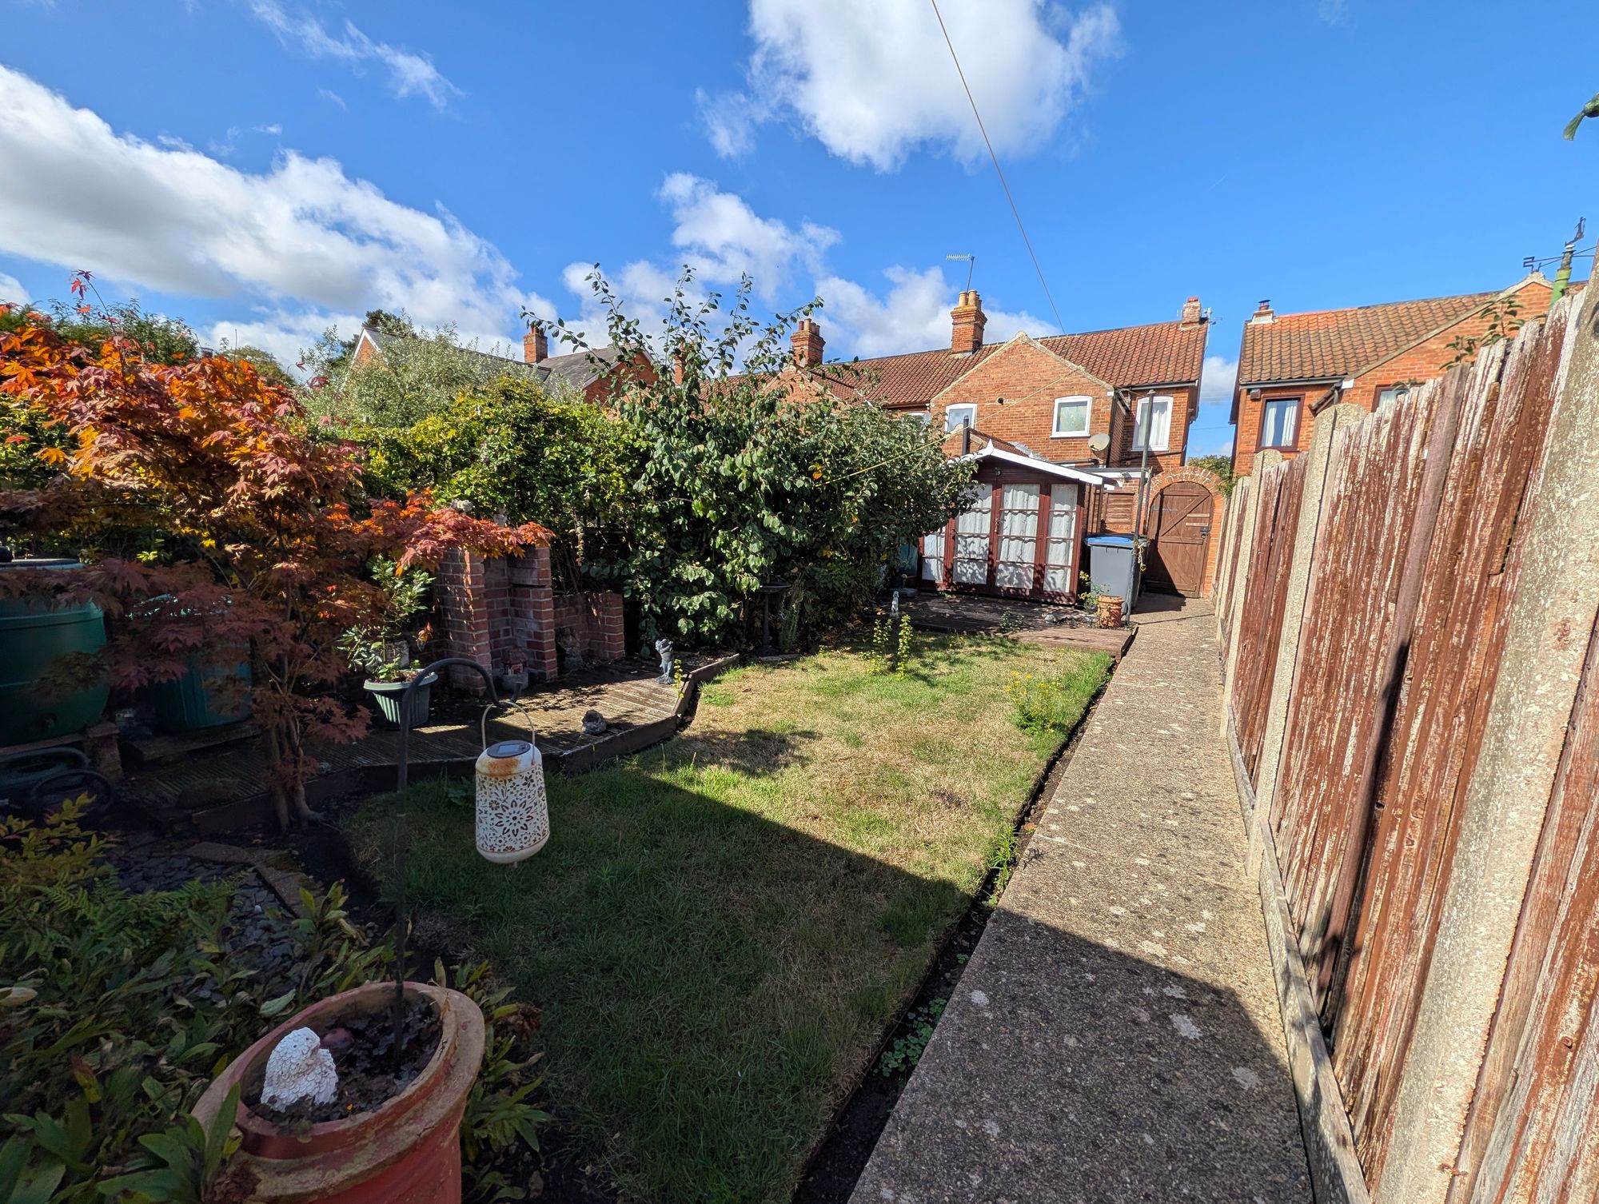
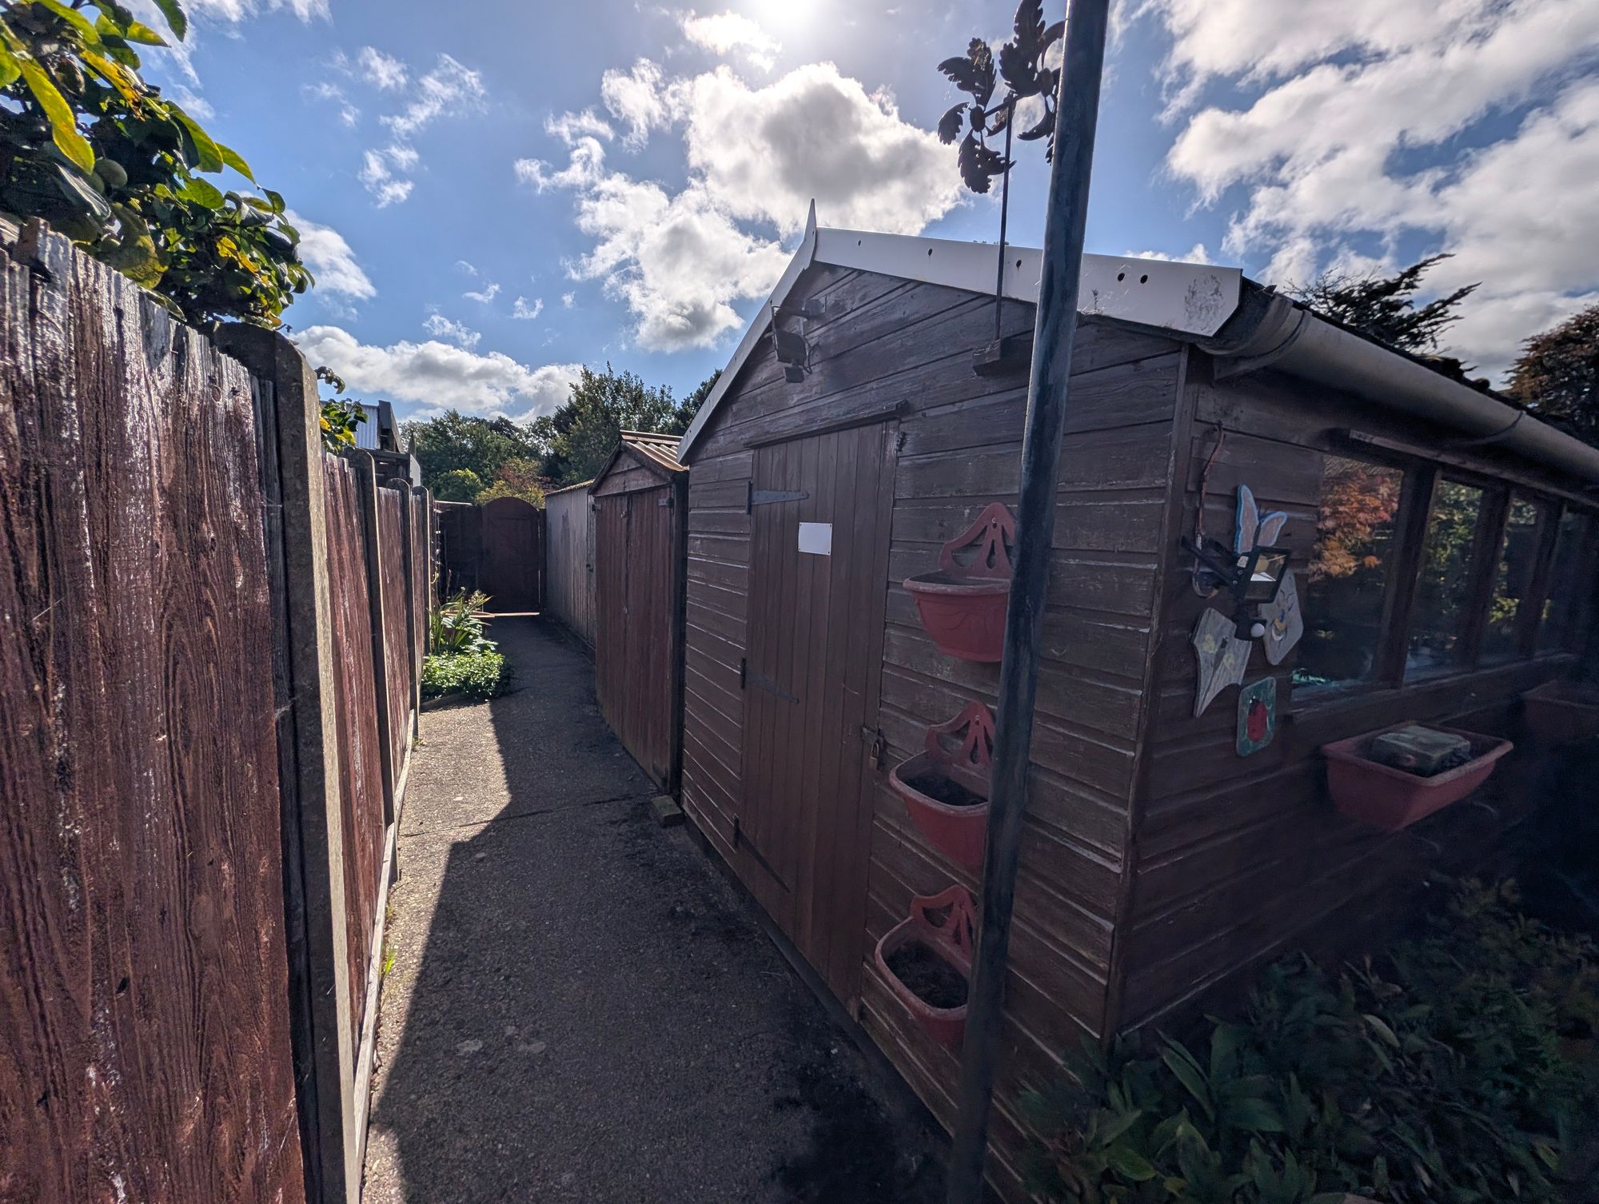
Immediately to the rear of the property is a small enclosed patio seating area. A shared pedestrian walkway leads to a separate, fully enclosed main garden, which is predominantly laid to lawn with established planting, a large summer house and additional storage shed.
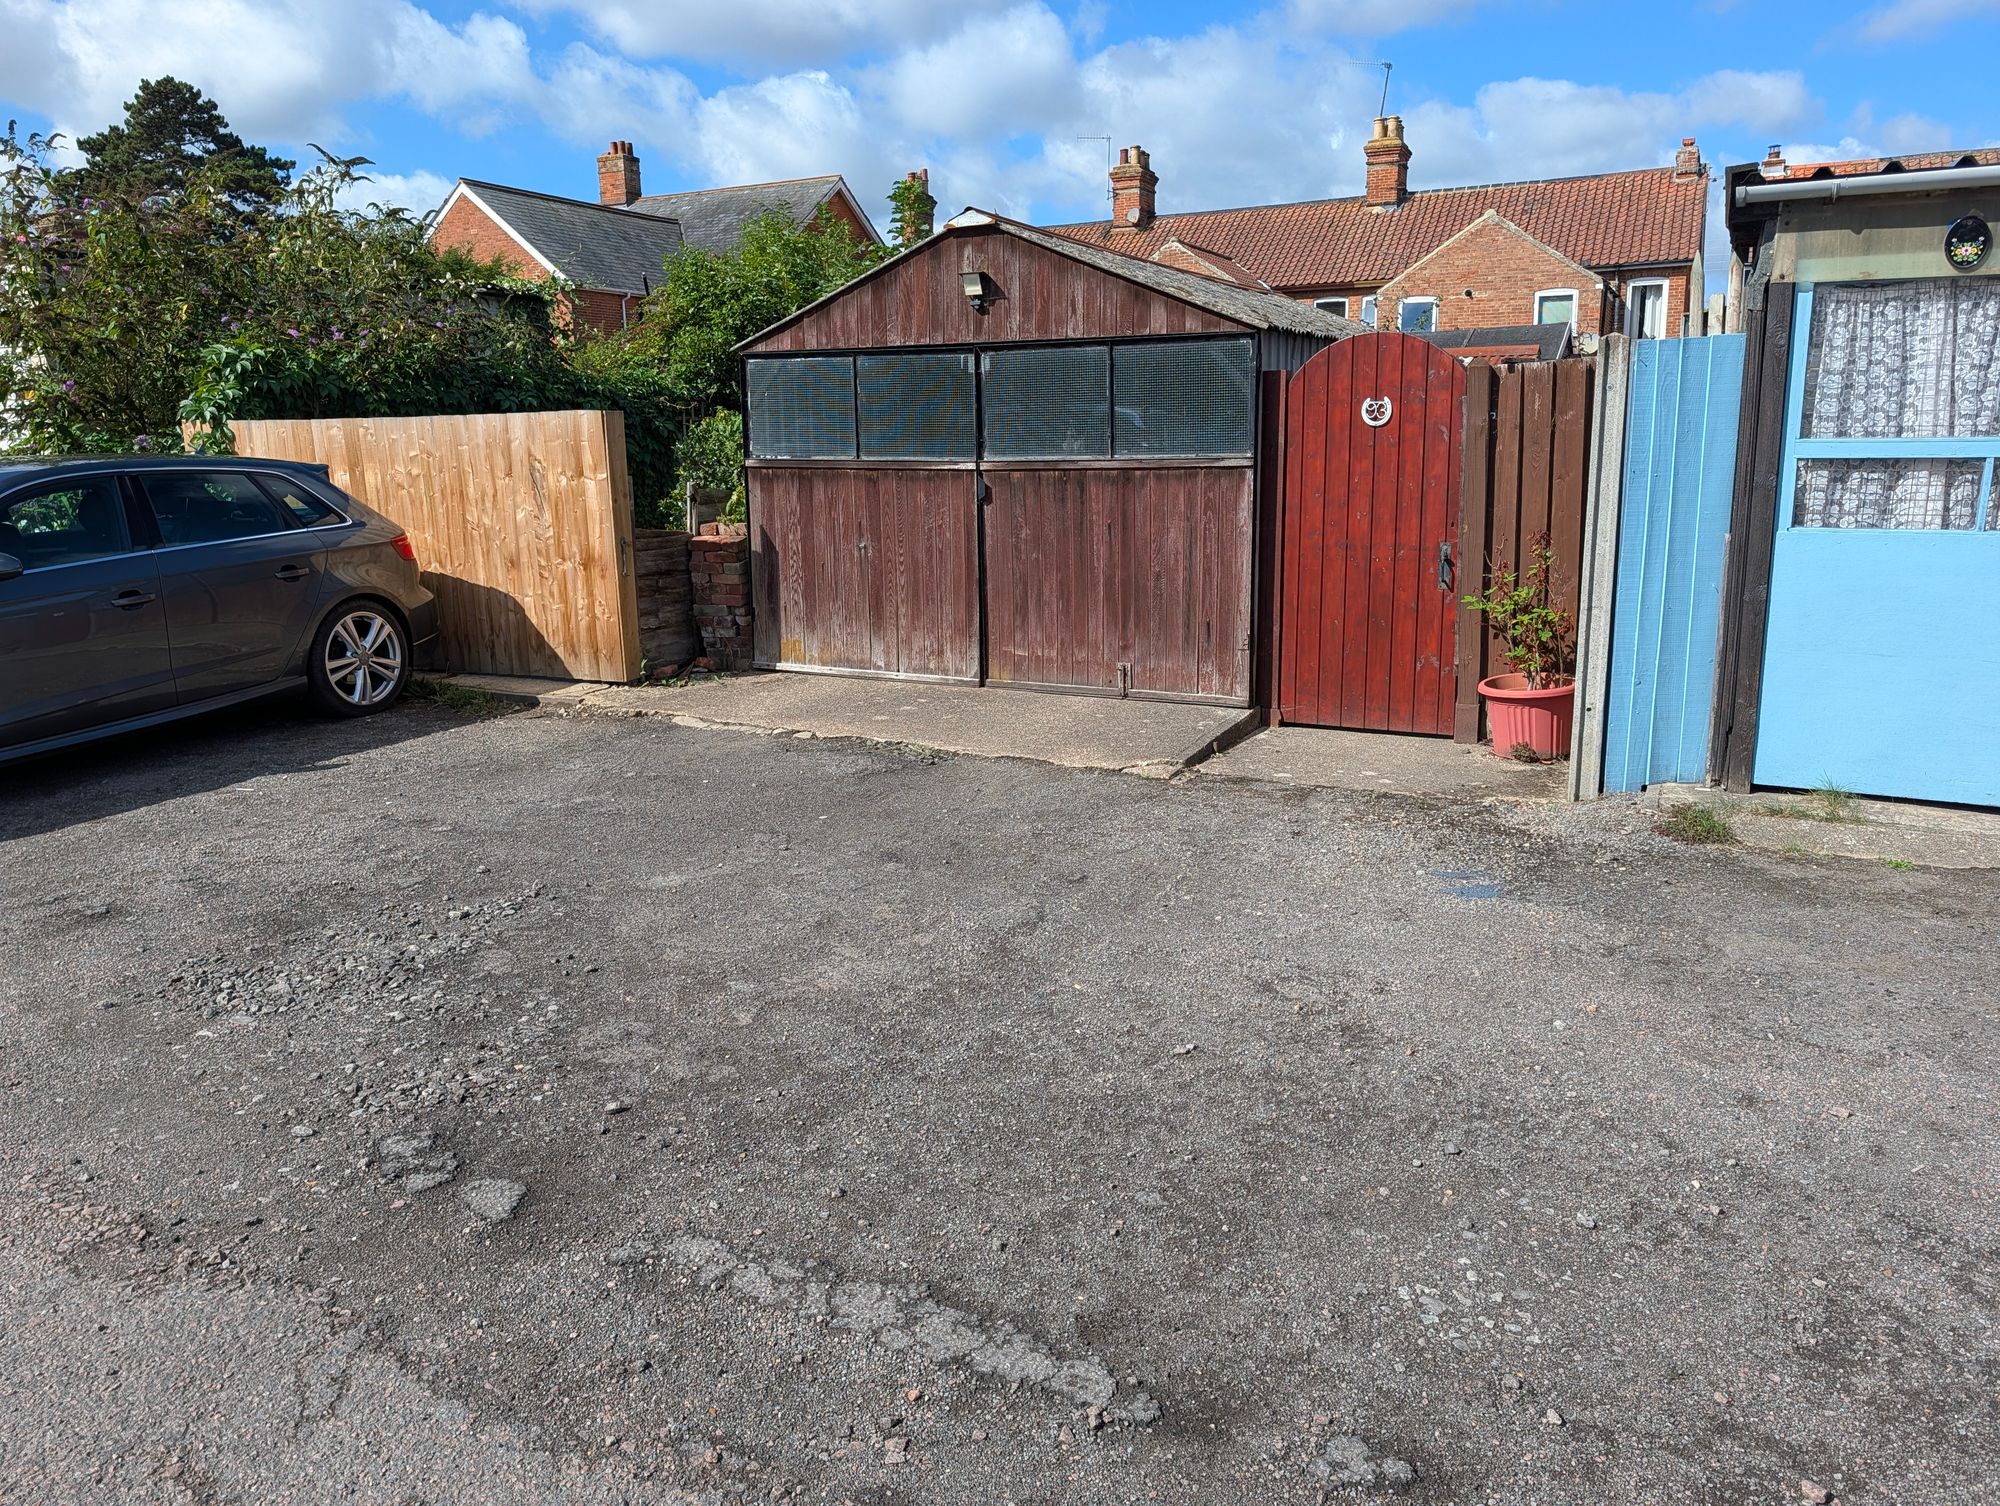
At the rear is a sectional single garage, together with off-road parking for two vehicles.
Council tax band - A
Agents Note
The property offers an interesting opportunity for buyers looking for flexible accommodation. The existing first-floor cloakroom was formerly a third bedroom and could potentially be converted back, creating a three-bedroom home while retaining the ground-floor bathroom.
With two parking spaces, a garage and good-sized accommodation, the property could also appeal to investors seeking accommodation within convenient reach of the Sizewell C development.
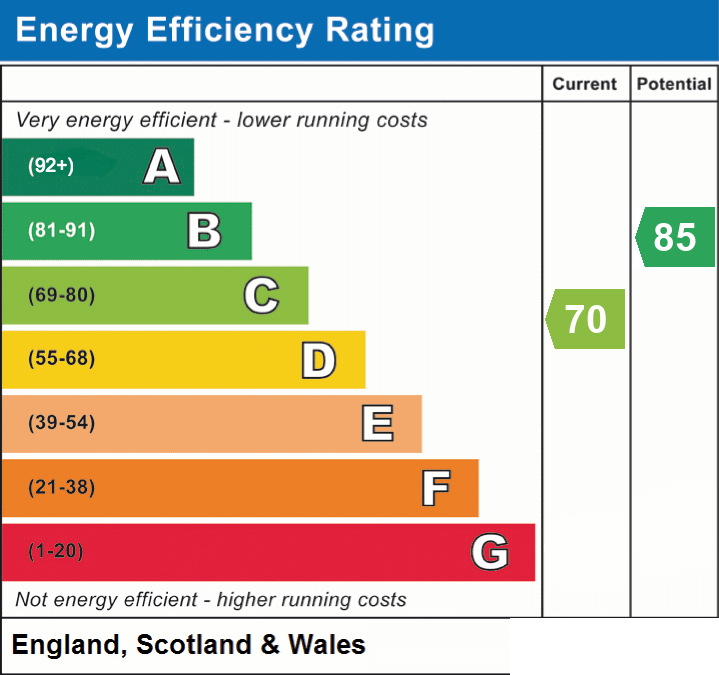
EPC Rating: C
Disclaimer
Note: These particulars are provided for guidance only and do not form part of any contract. While every effort has been made to ensure accuracy, details should be independently verified. Measurements are approximate and fixtures, fittings and appliances have not been tested. Photographs are for illustration only and may not show all included items. No guarantees are given regarding planning permission, building regulations, listed building consent, covenants or restrictions affecting the property. Site plans are indicative only and buyers should rely on Land Registry or transfer plans.
In line with Money Laundering Regulations 2017, estate agents are required to verify the identity of buyers and sellers.
A Property Information Questionnaire completed by the vendor is available on request by email.
Viewing
Please contact us on 01728 833007 if you wish to arrange a viewing appointment for this property, or require further information.
Energy Performance Certificate
Click here to view the Energy Efficiency Rating and Environmental Impact Rating for this property.
Hamilton Smith - IP16 endeavour to maintain accurate depictions of properties in Virtual Tours, Floor Plans and descriptions, however, these are intended only as a guide and purchasers must satisfy themselves by personal inspection.