- Newly refurbished 3 bedrom Semi detached
- High quality fixtures and fittings
- New gas boiler
- Excellent condition
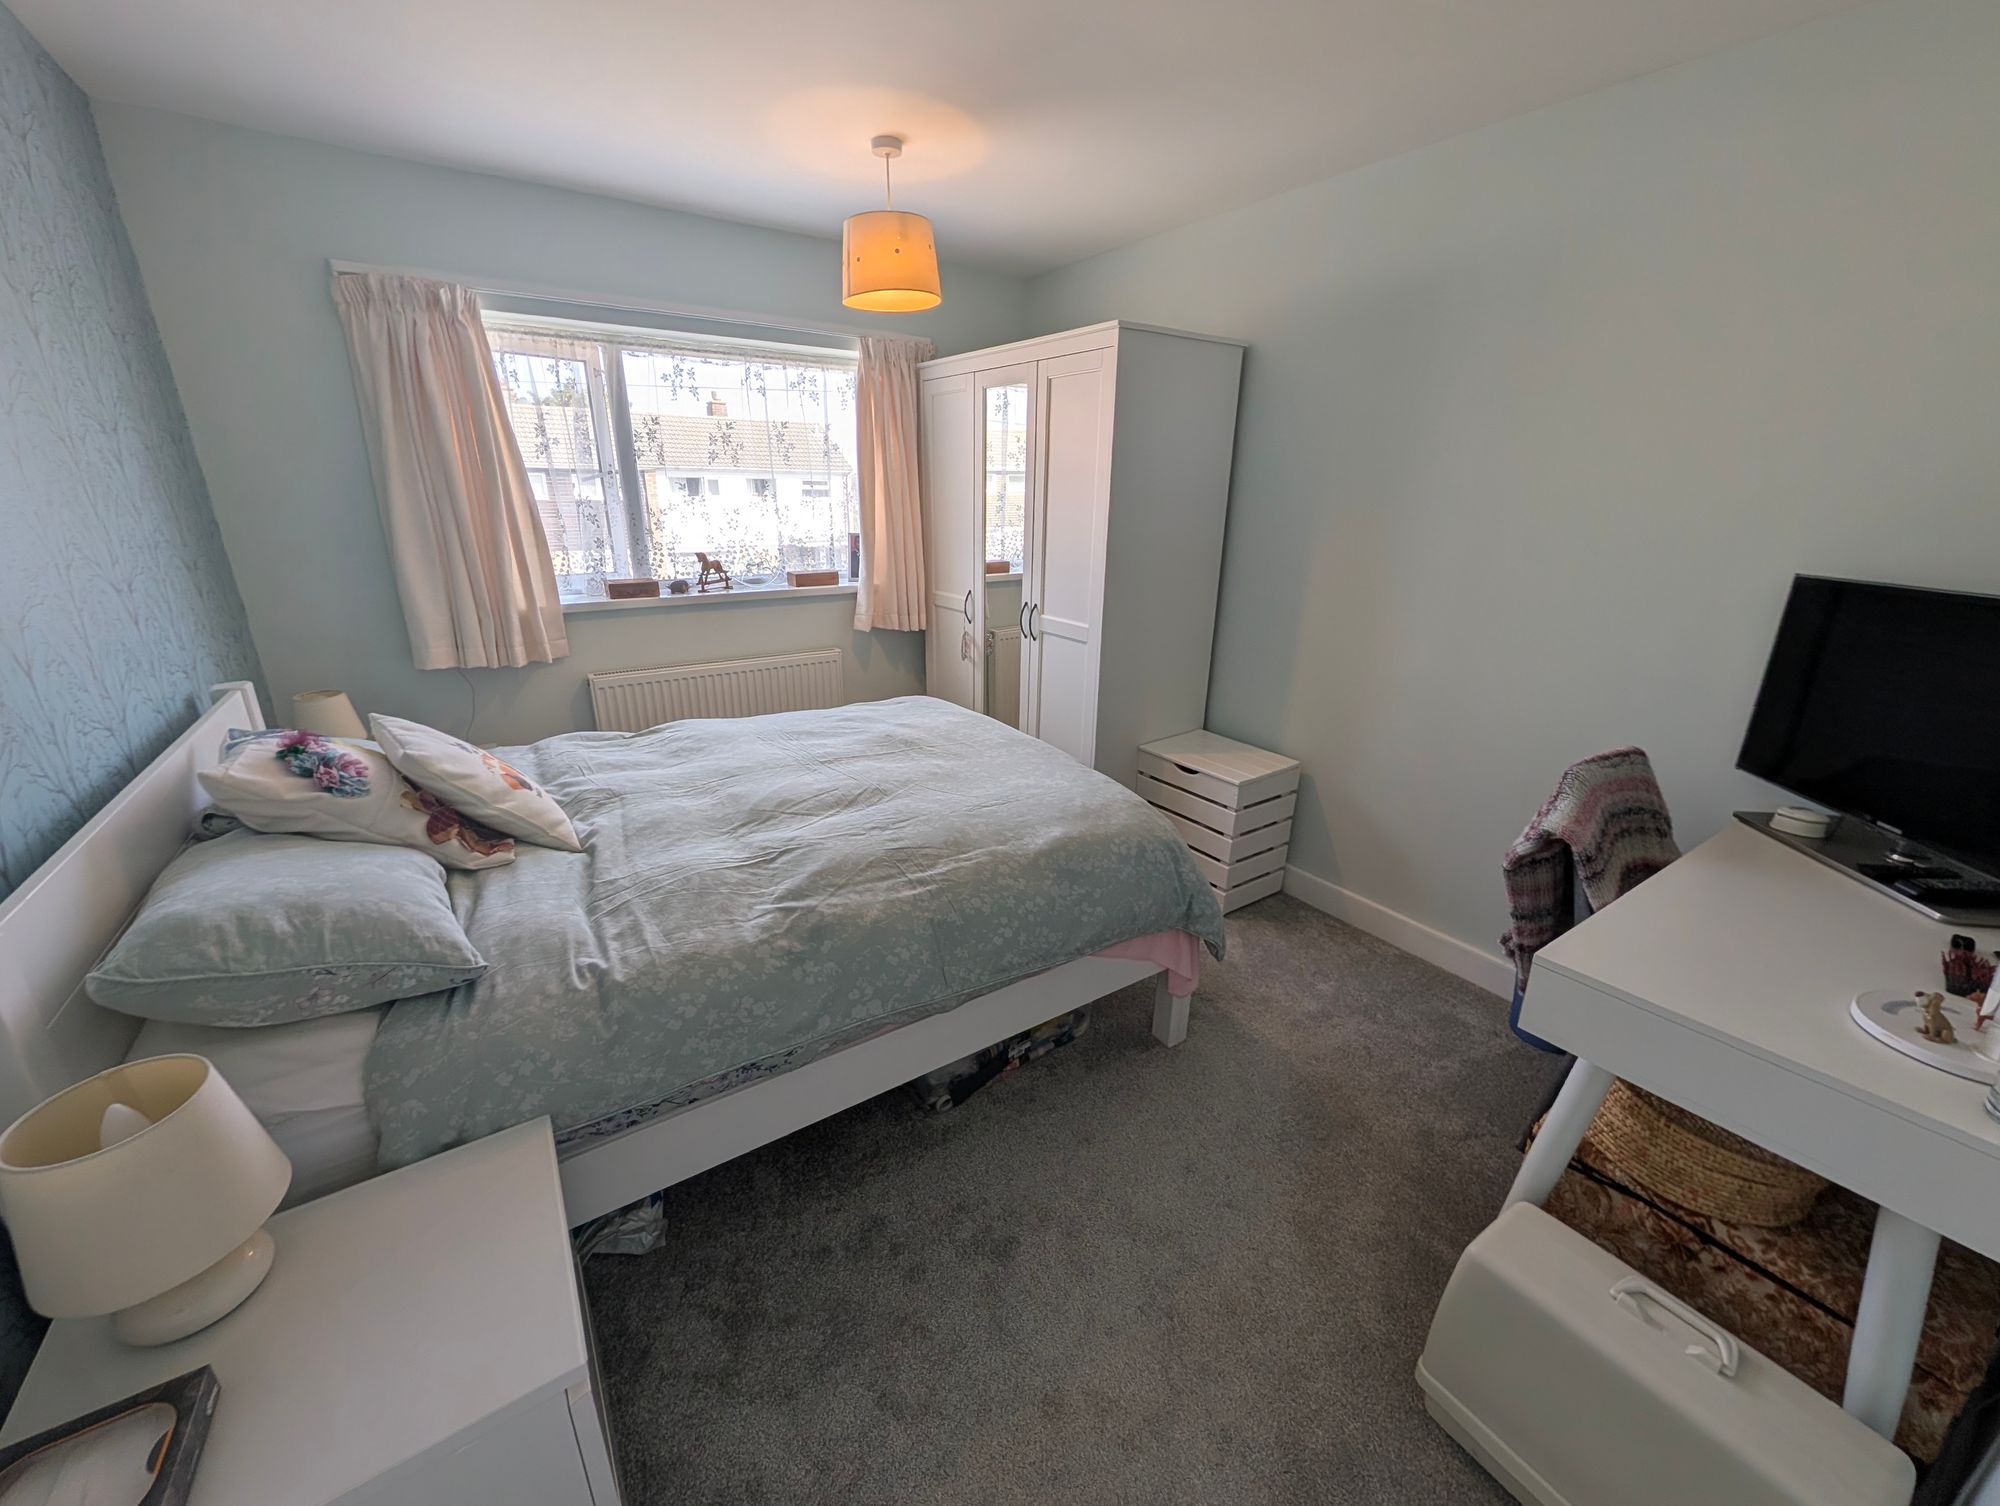
- All double rooms
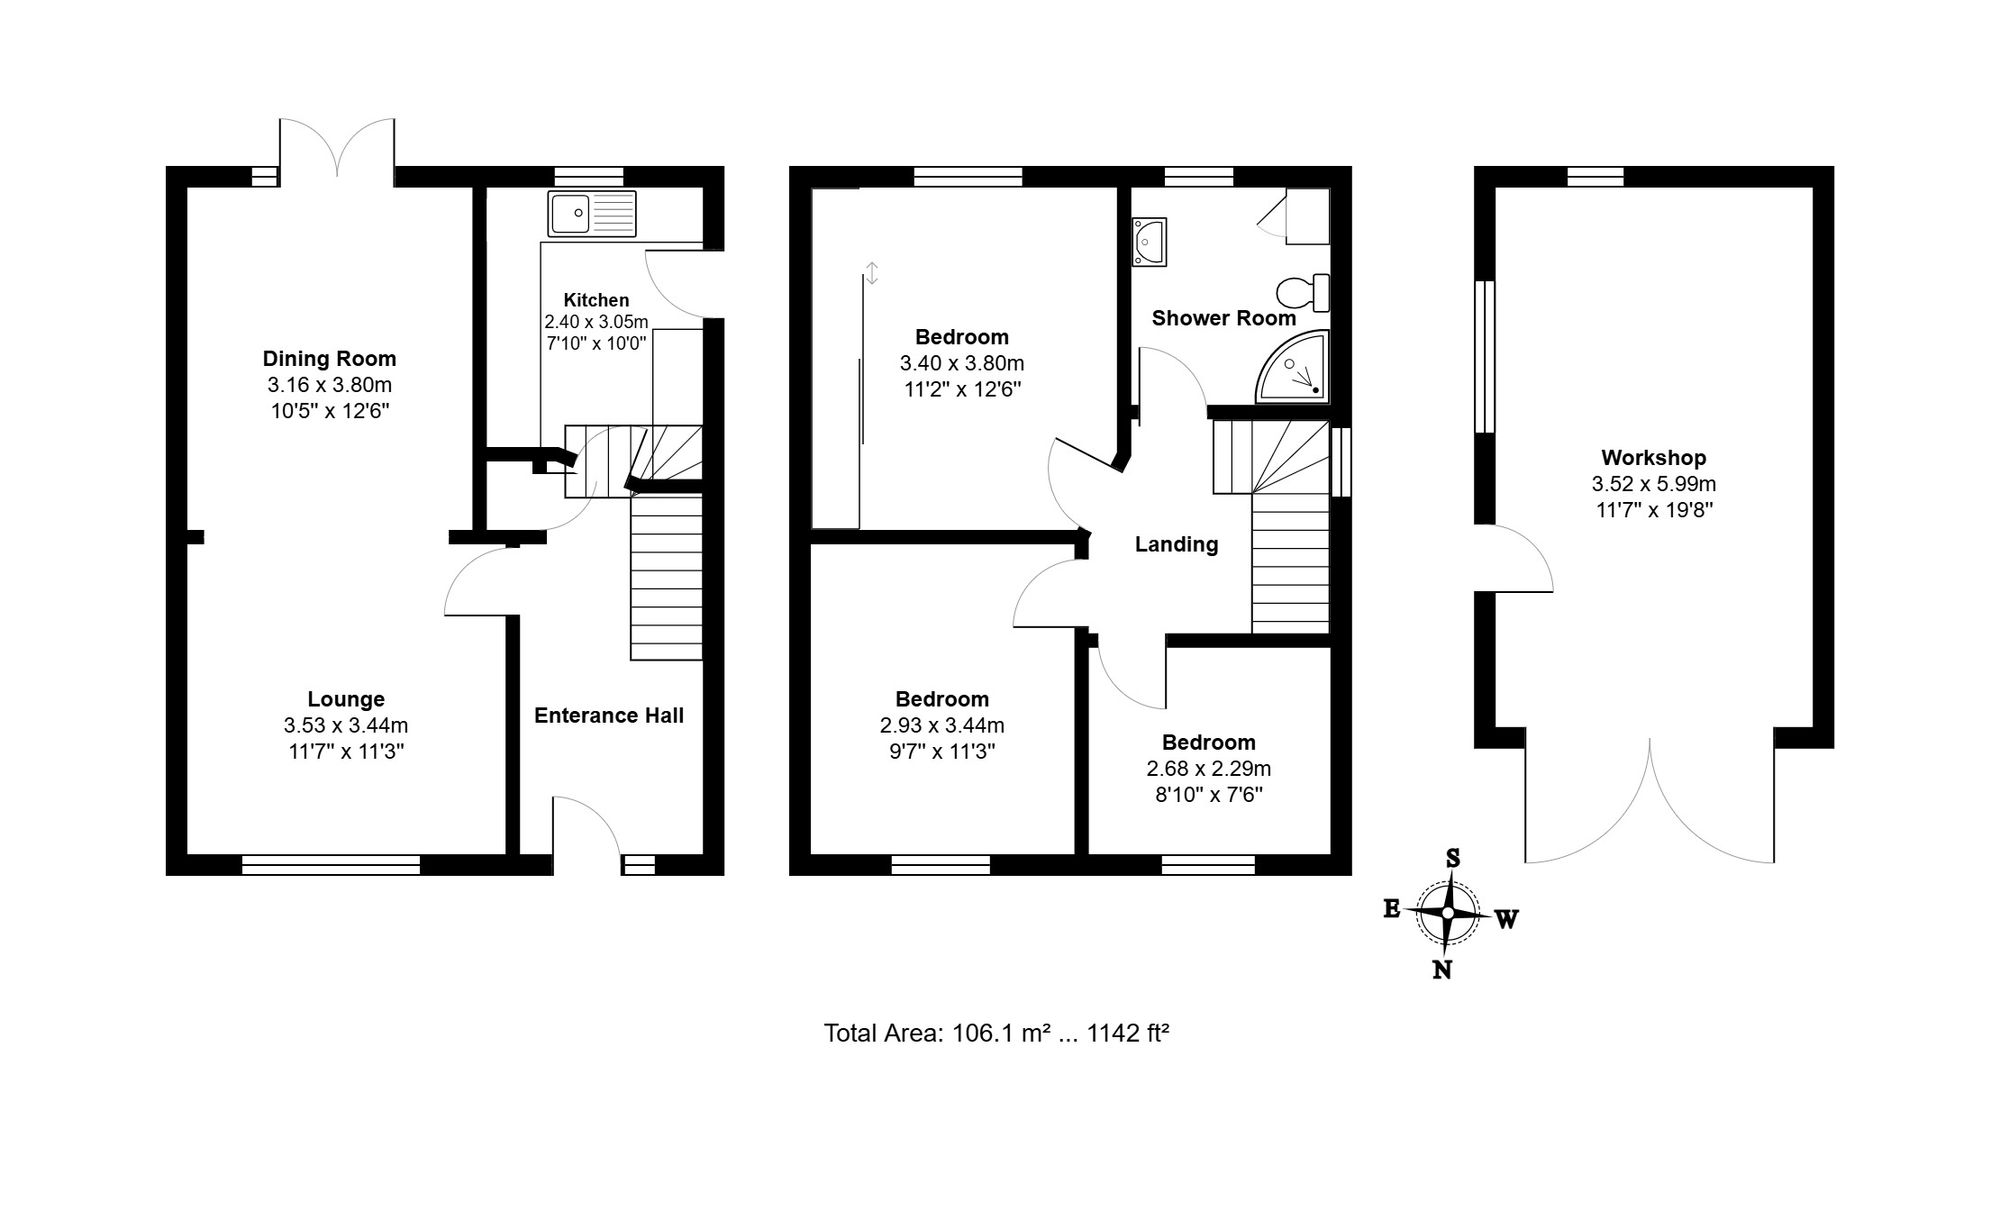
- Open plan living/ dining room
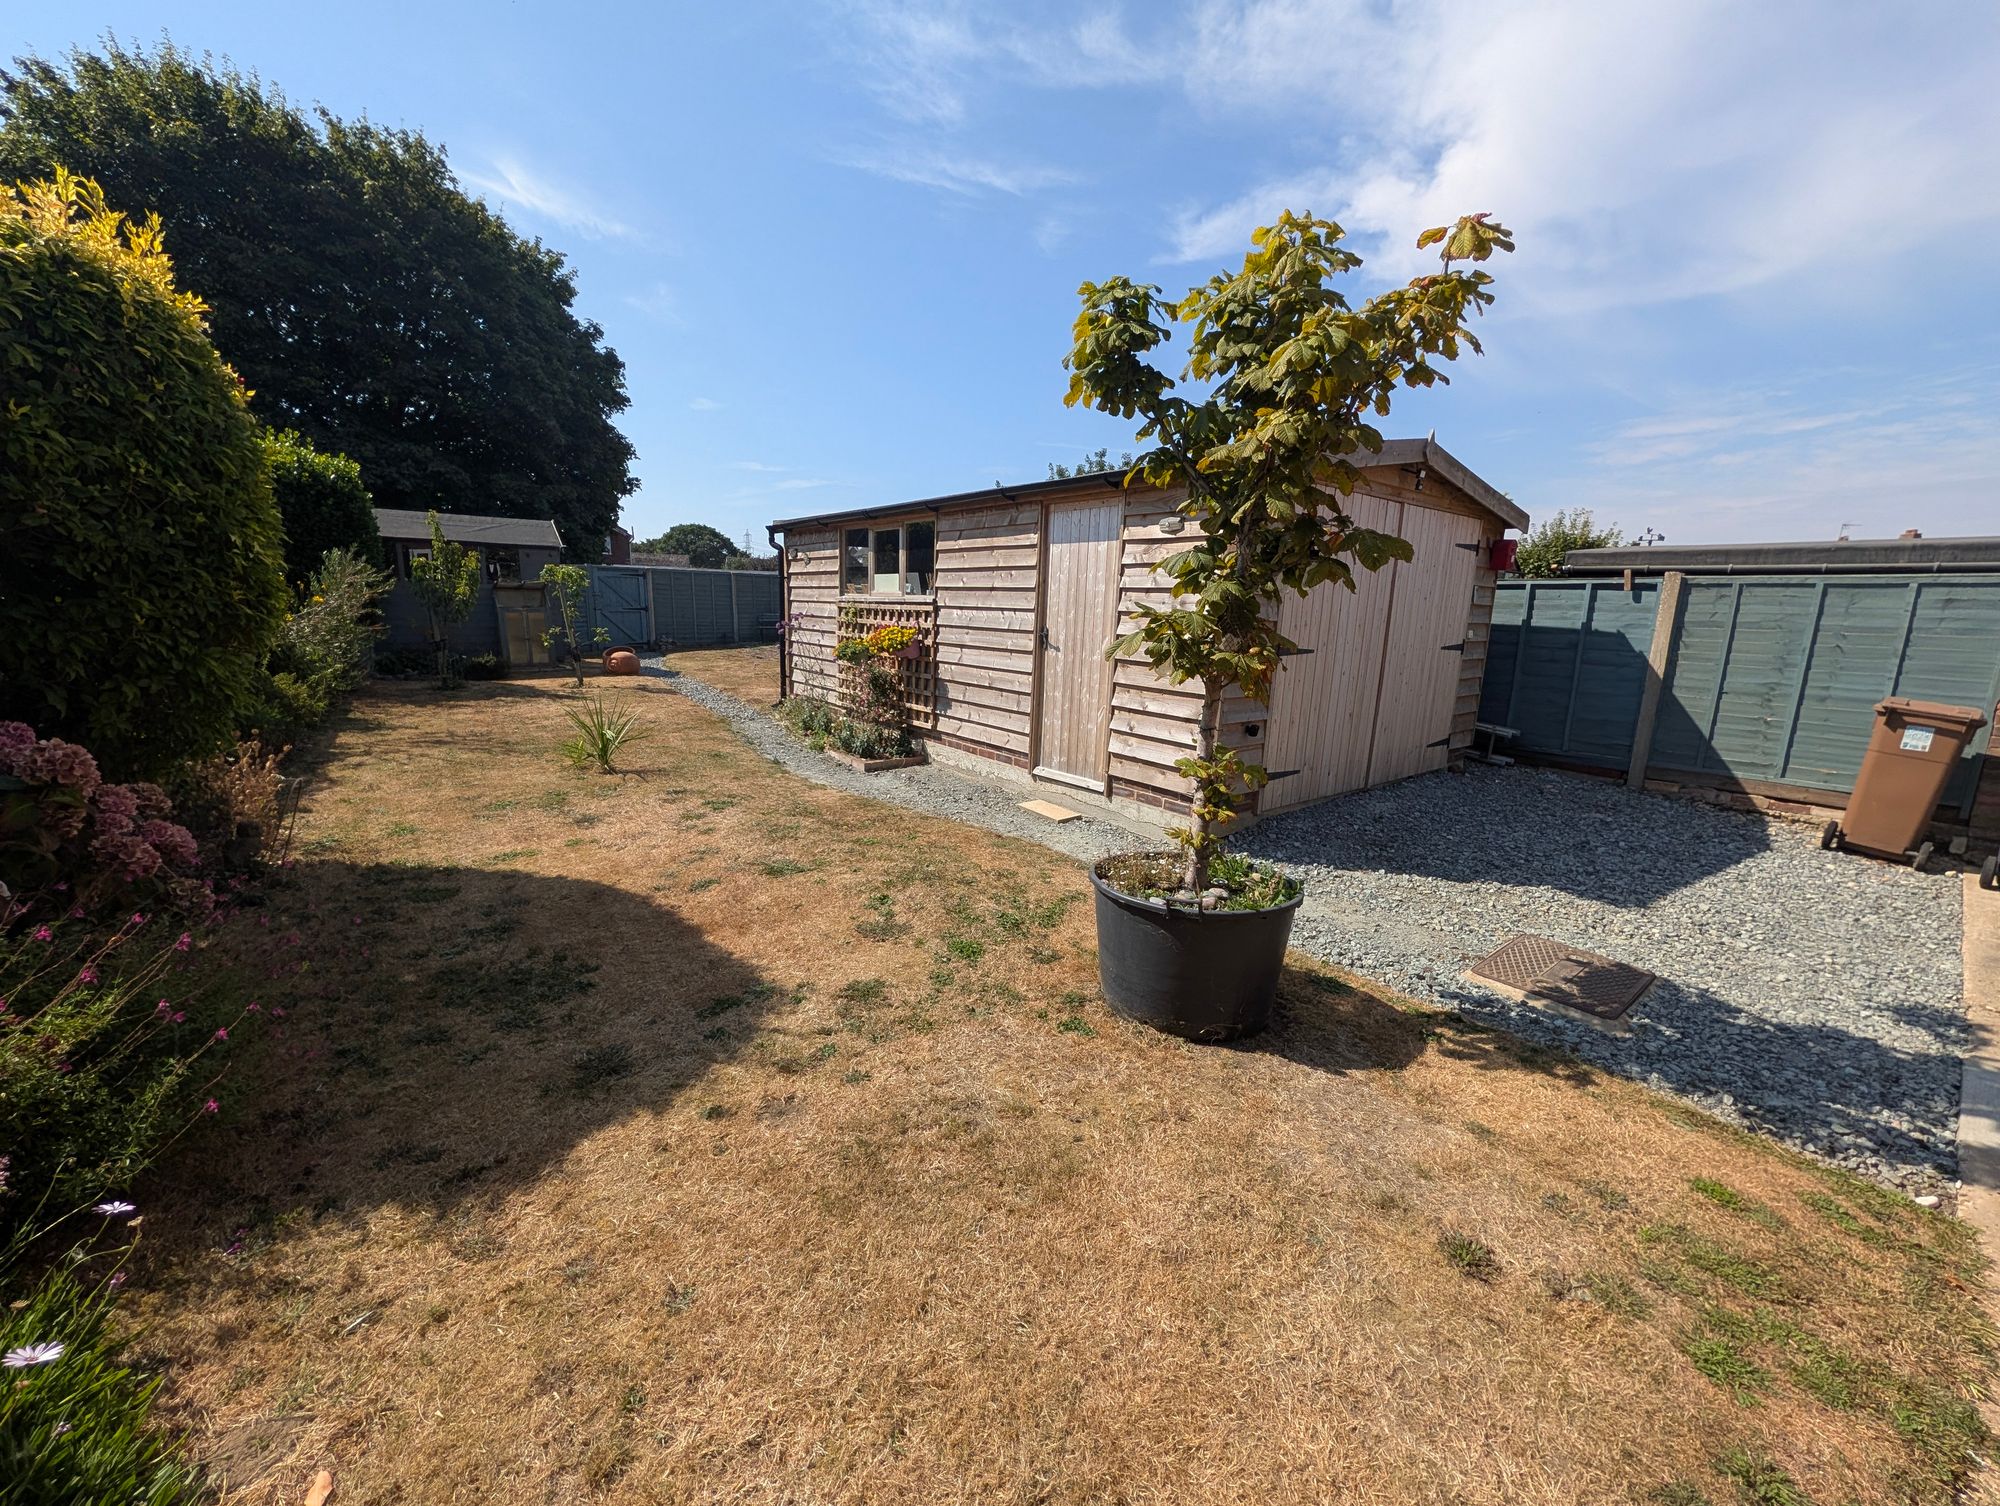
- Large workshop
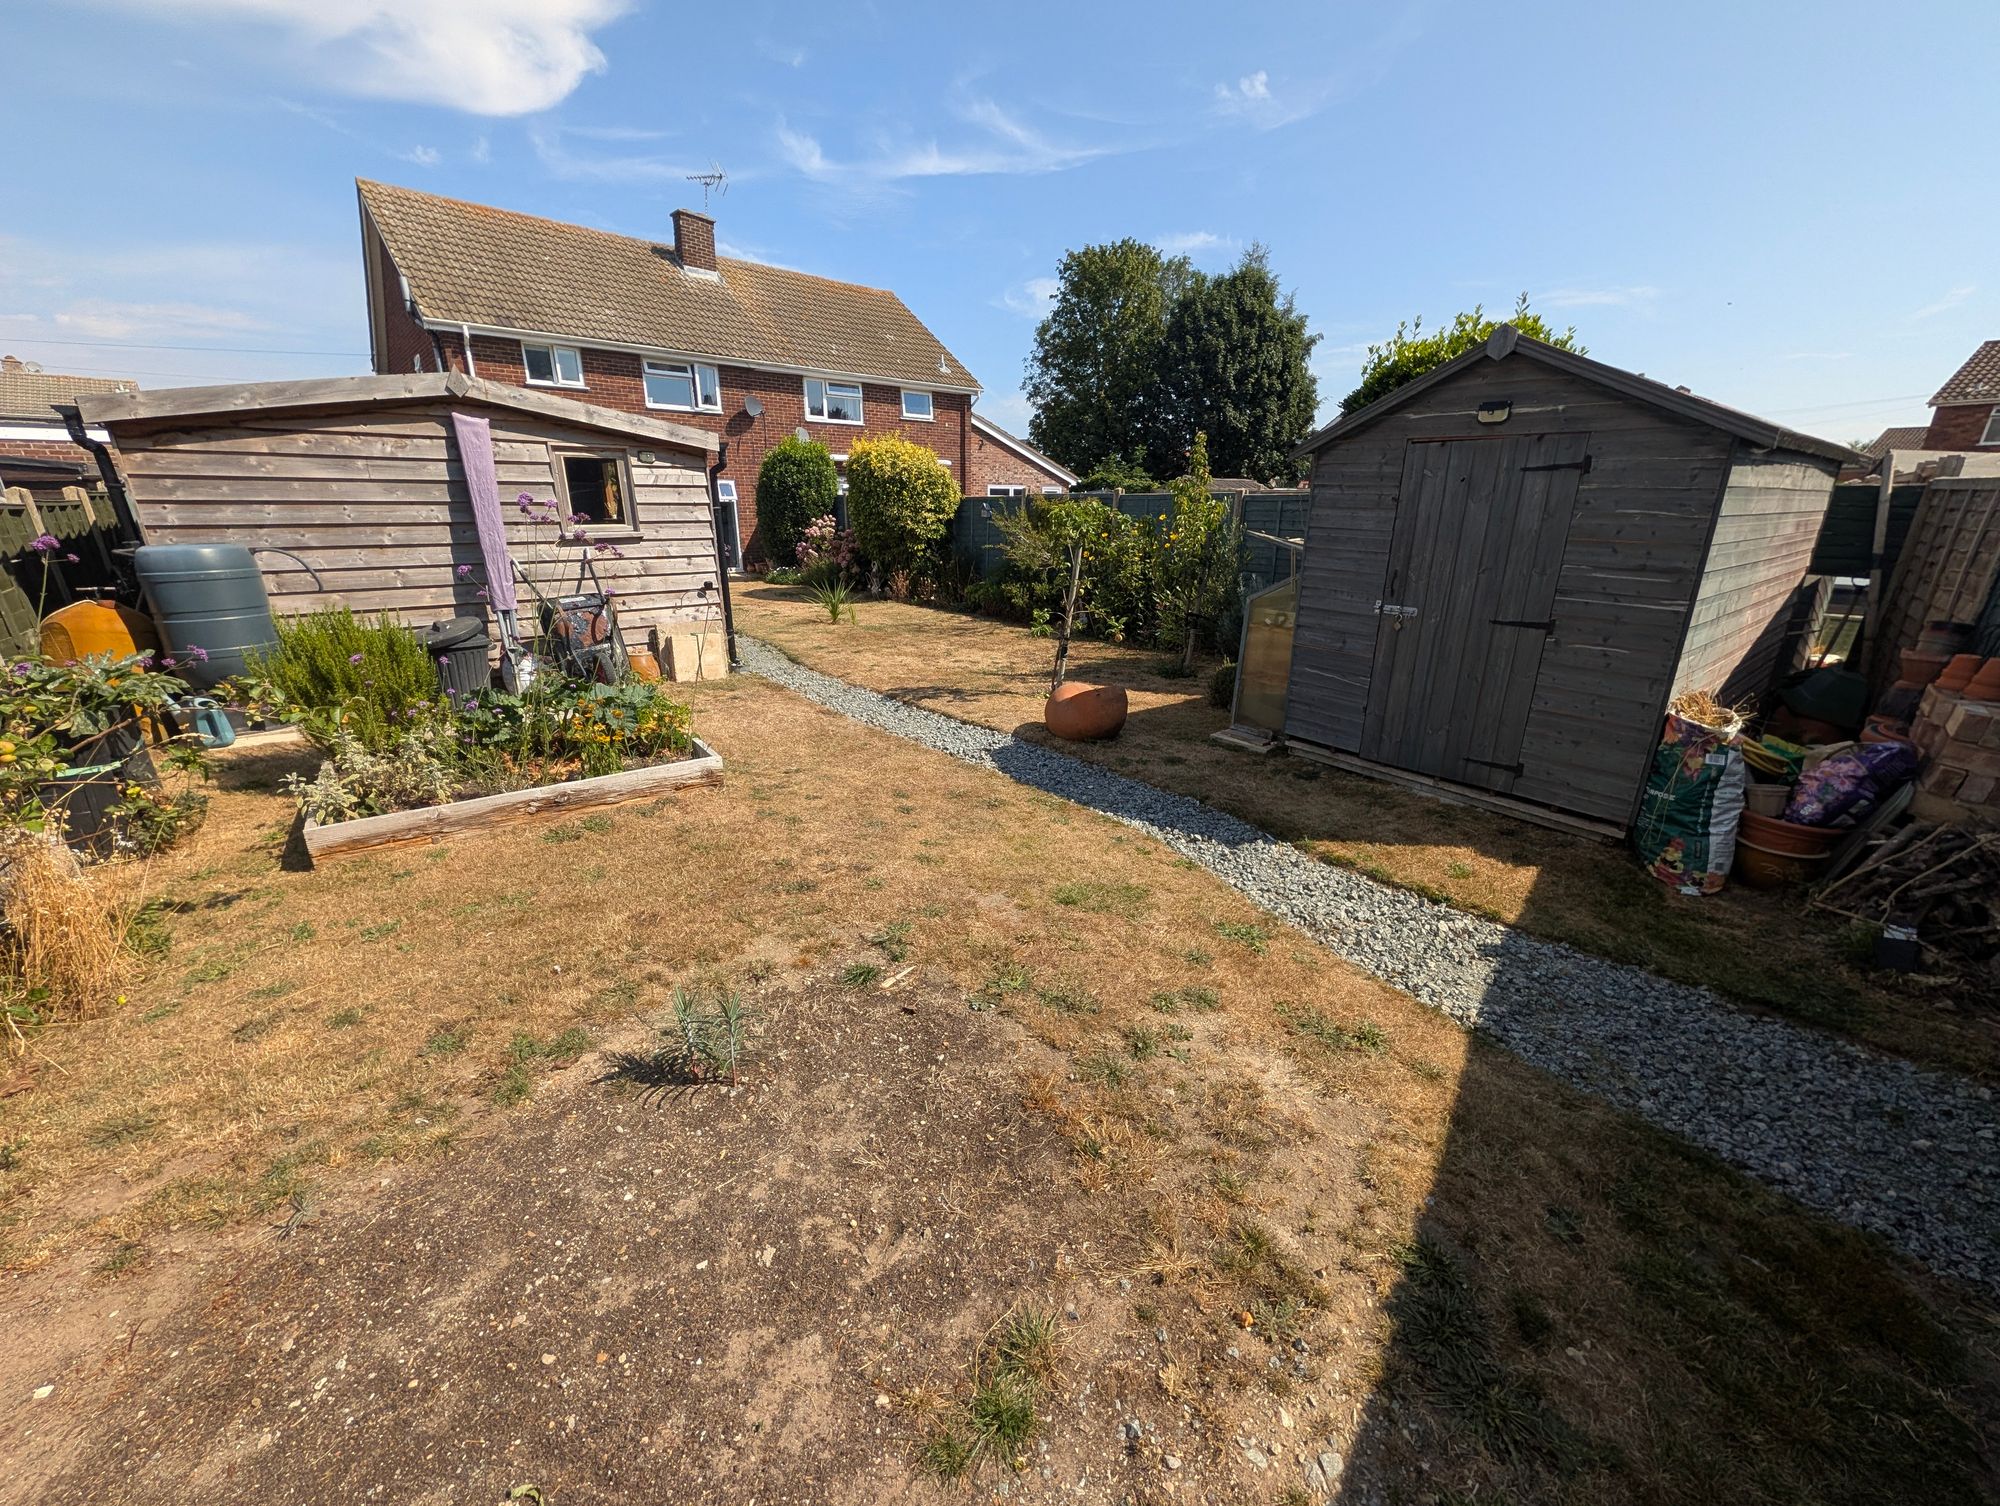
- Landscaped garden
Full Description
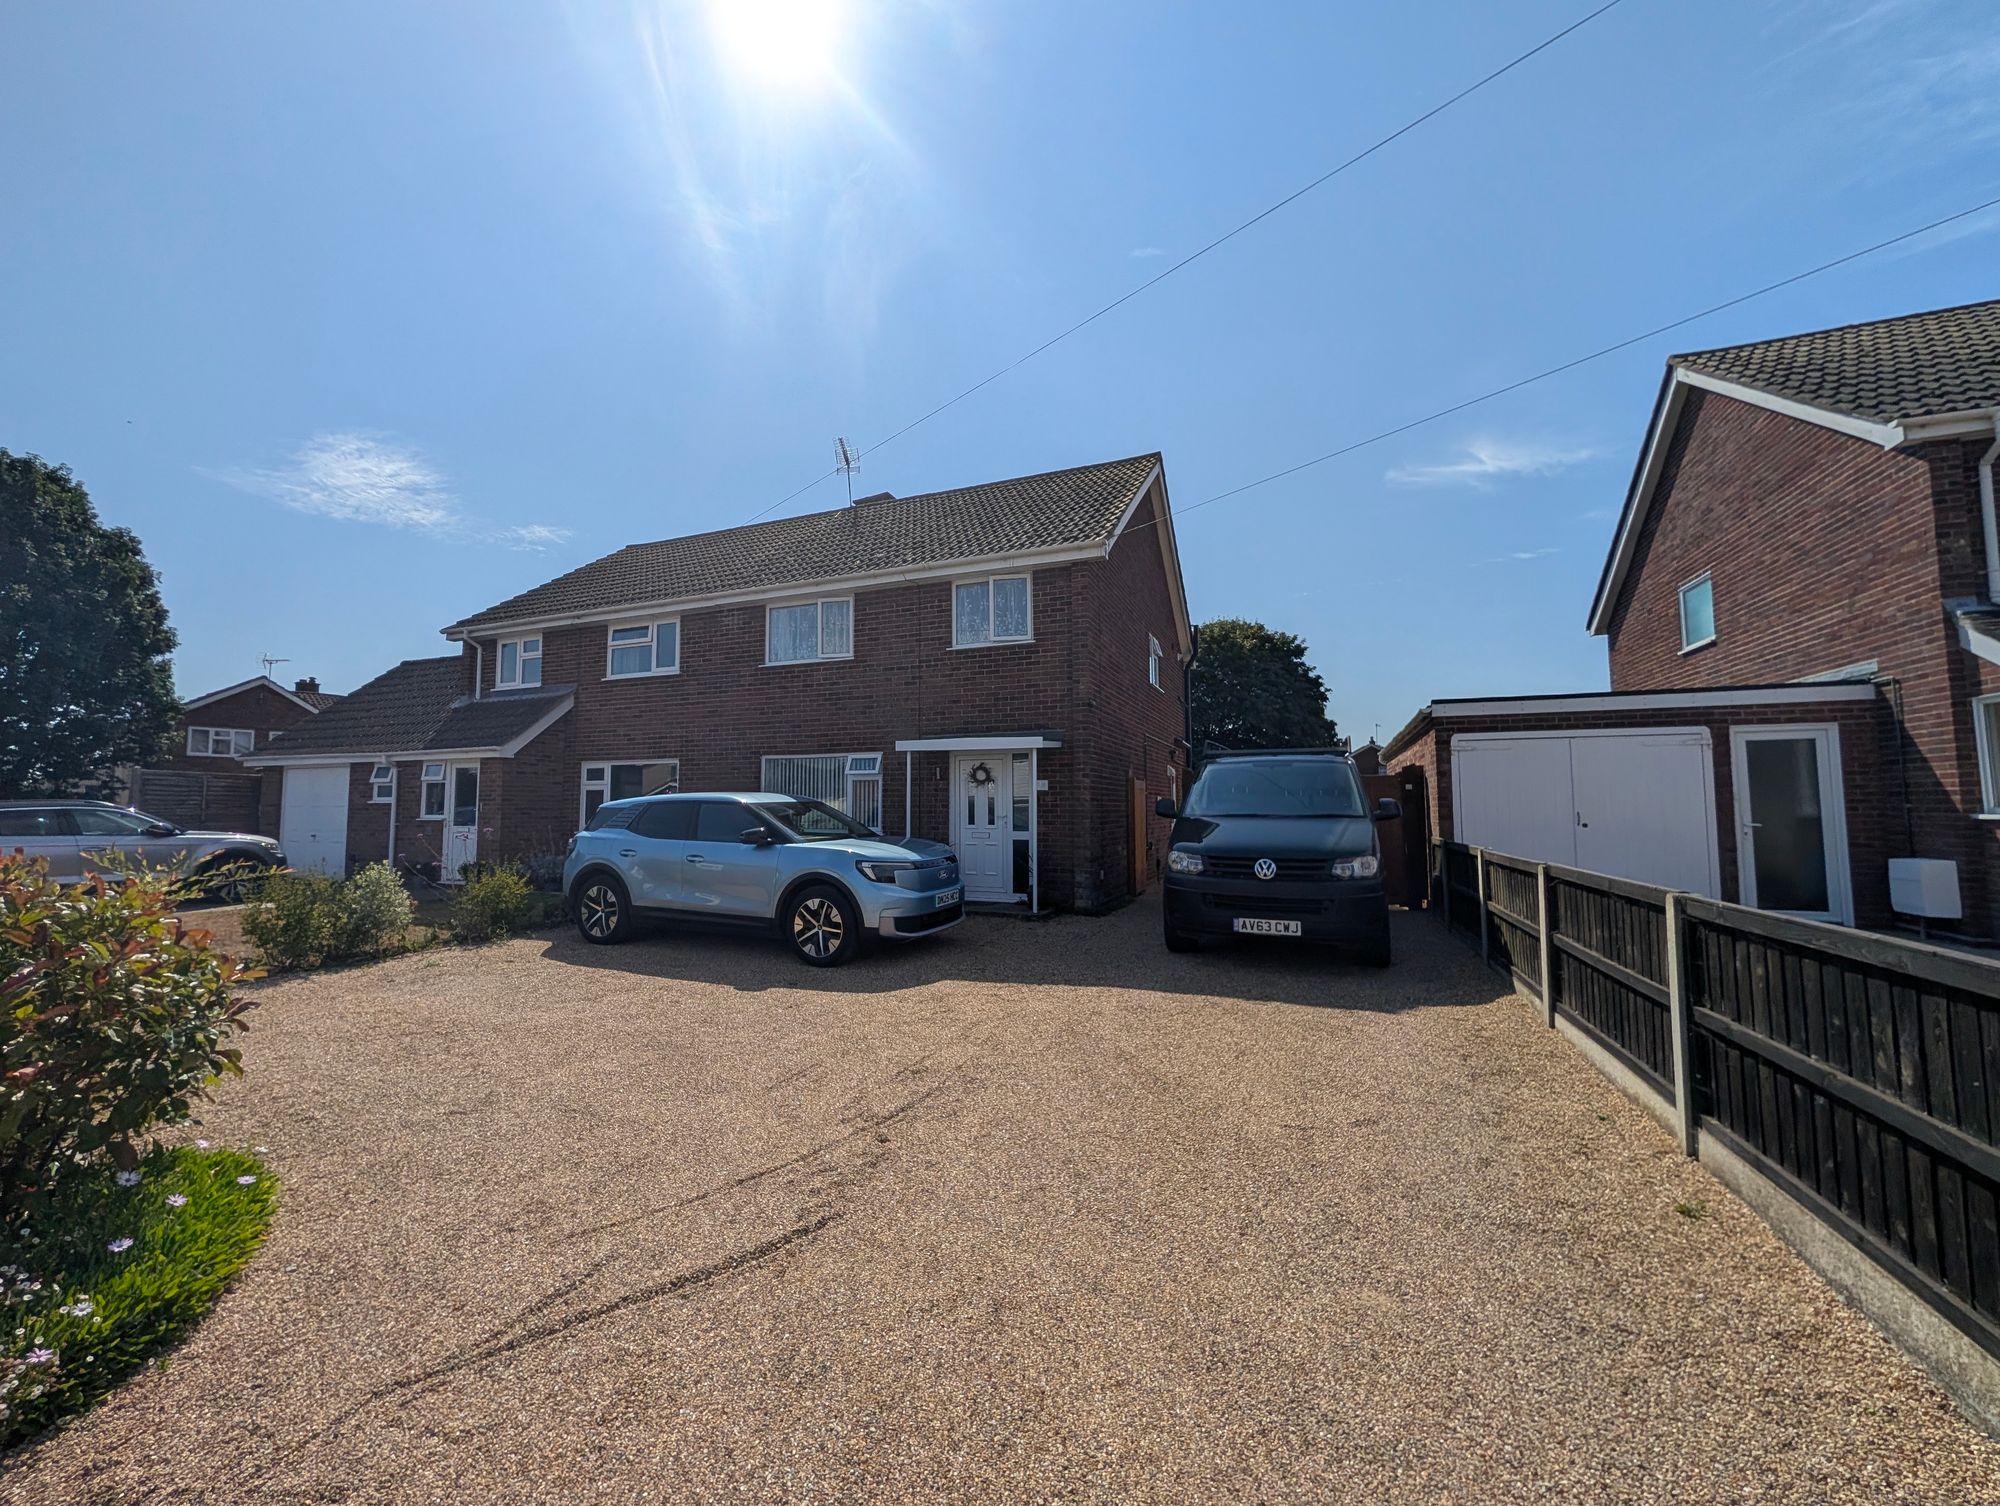
Offered for sale with no onward chain, this immaculately presented three-bedroom semi-detached home occupies a generous plot within the sought-after Garrett Crescent, conveniently located for local schools, the town centre and Leiston Leisure Centre. The property benefits from a spacious open-plan living area, a modern fitted kitchen, driveway parking for up to four vehicles, a substantial timber workshop with power connected and a beautifully maintained rear garden.
Entrance Porch
Covered entrance porch with UPVC front door leading into the entrance hall.
Entrance Hall
A welcoming and spacious hallway with radiator, staircase rising to the first floor, useful storage cupboard and doors leading to the principal accommodation.
Kitchen
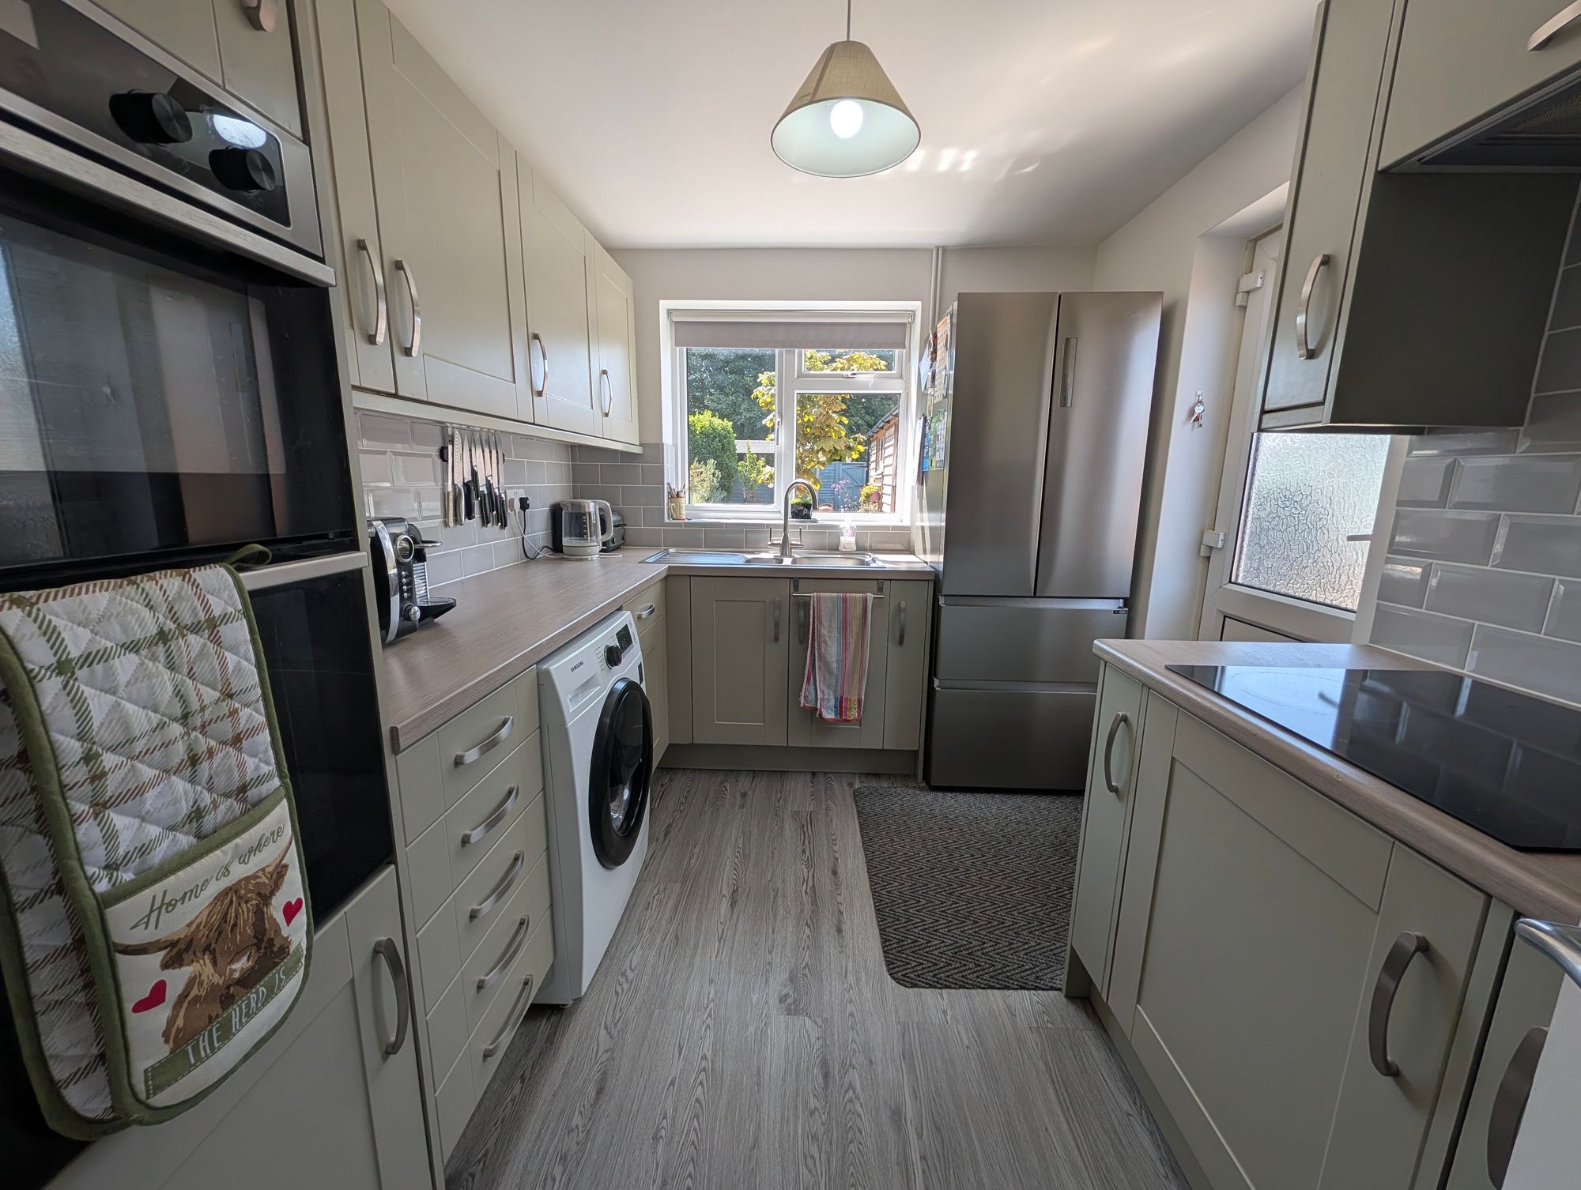
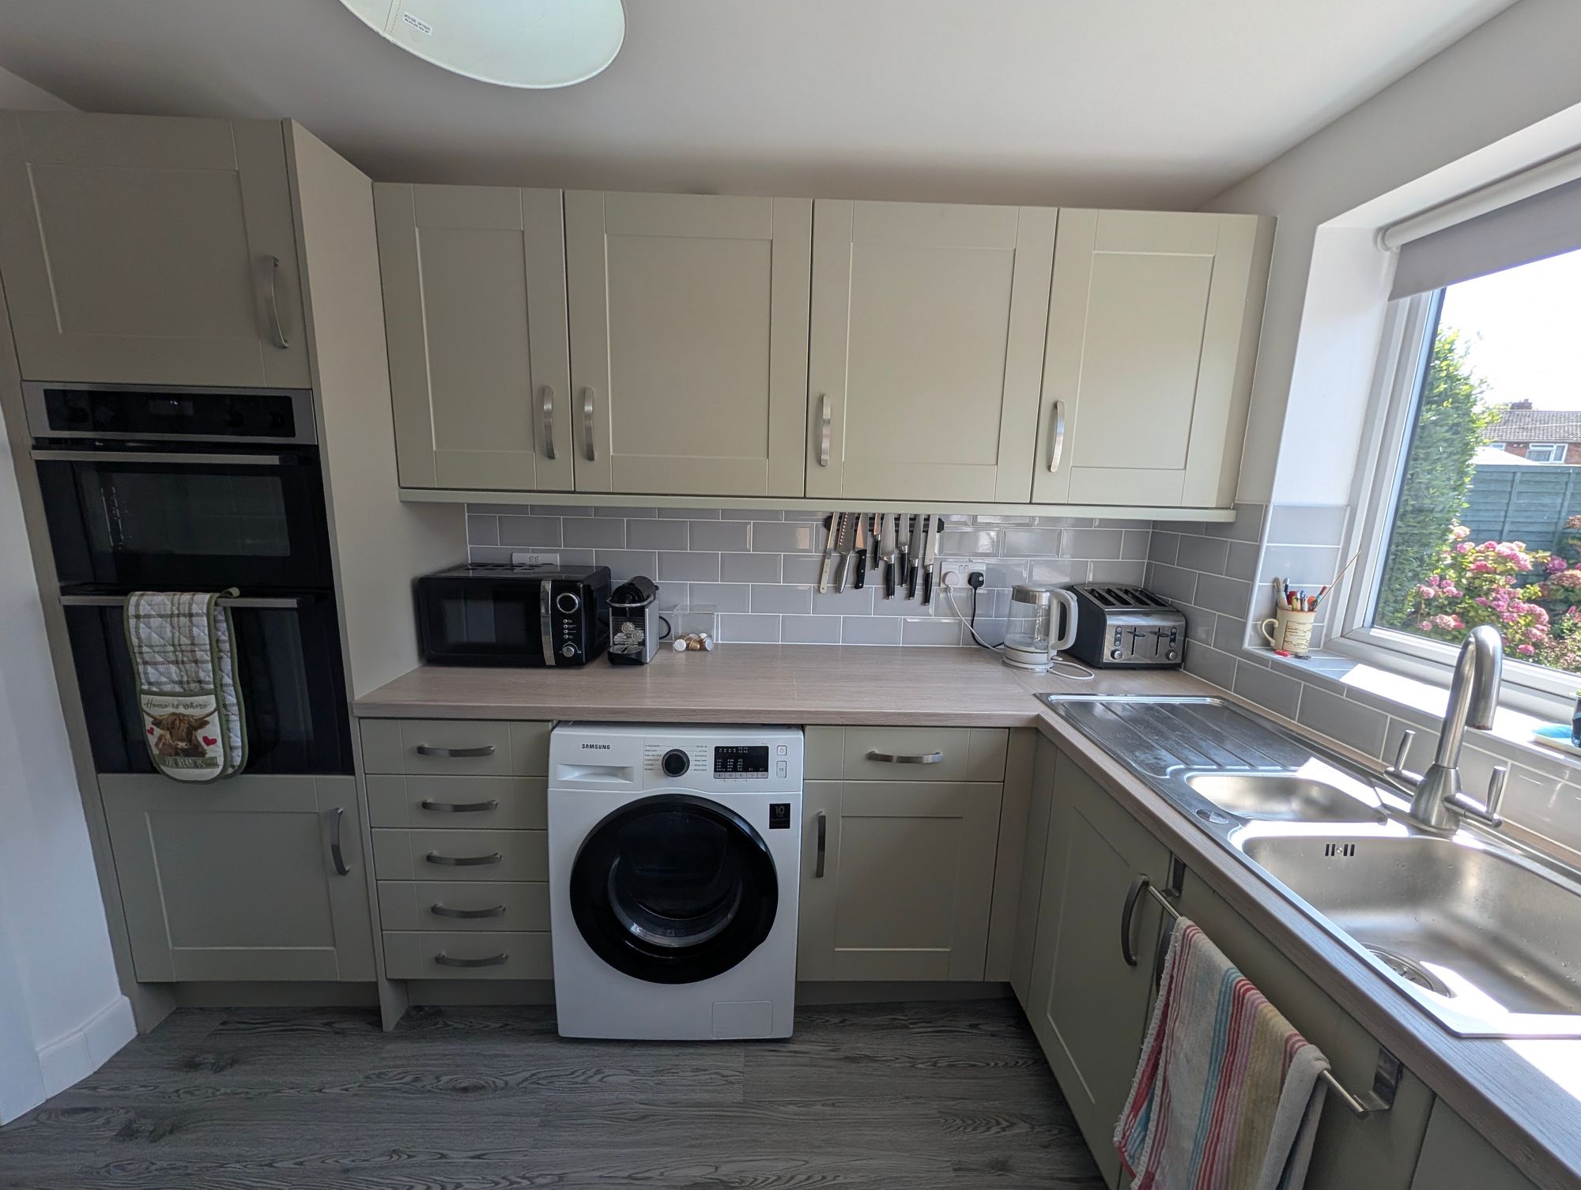
Fitted with a modern range of shaker-style wall and base units with rolled-edge work surfaces and tiled splashbacks. Double drainer sink with mixer tap, integrated electric double oven, electric hob with extractor hood above, space for an American-style fridge/freezer, window overlooking the rear garden and glazed door providing direct access outside.
Dining Area
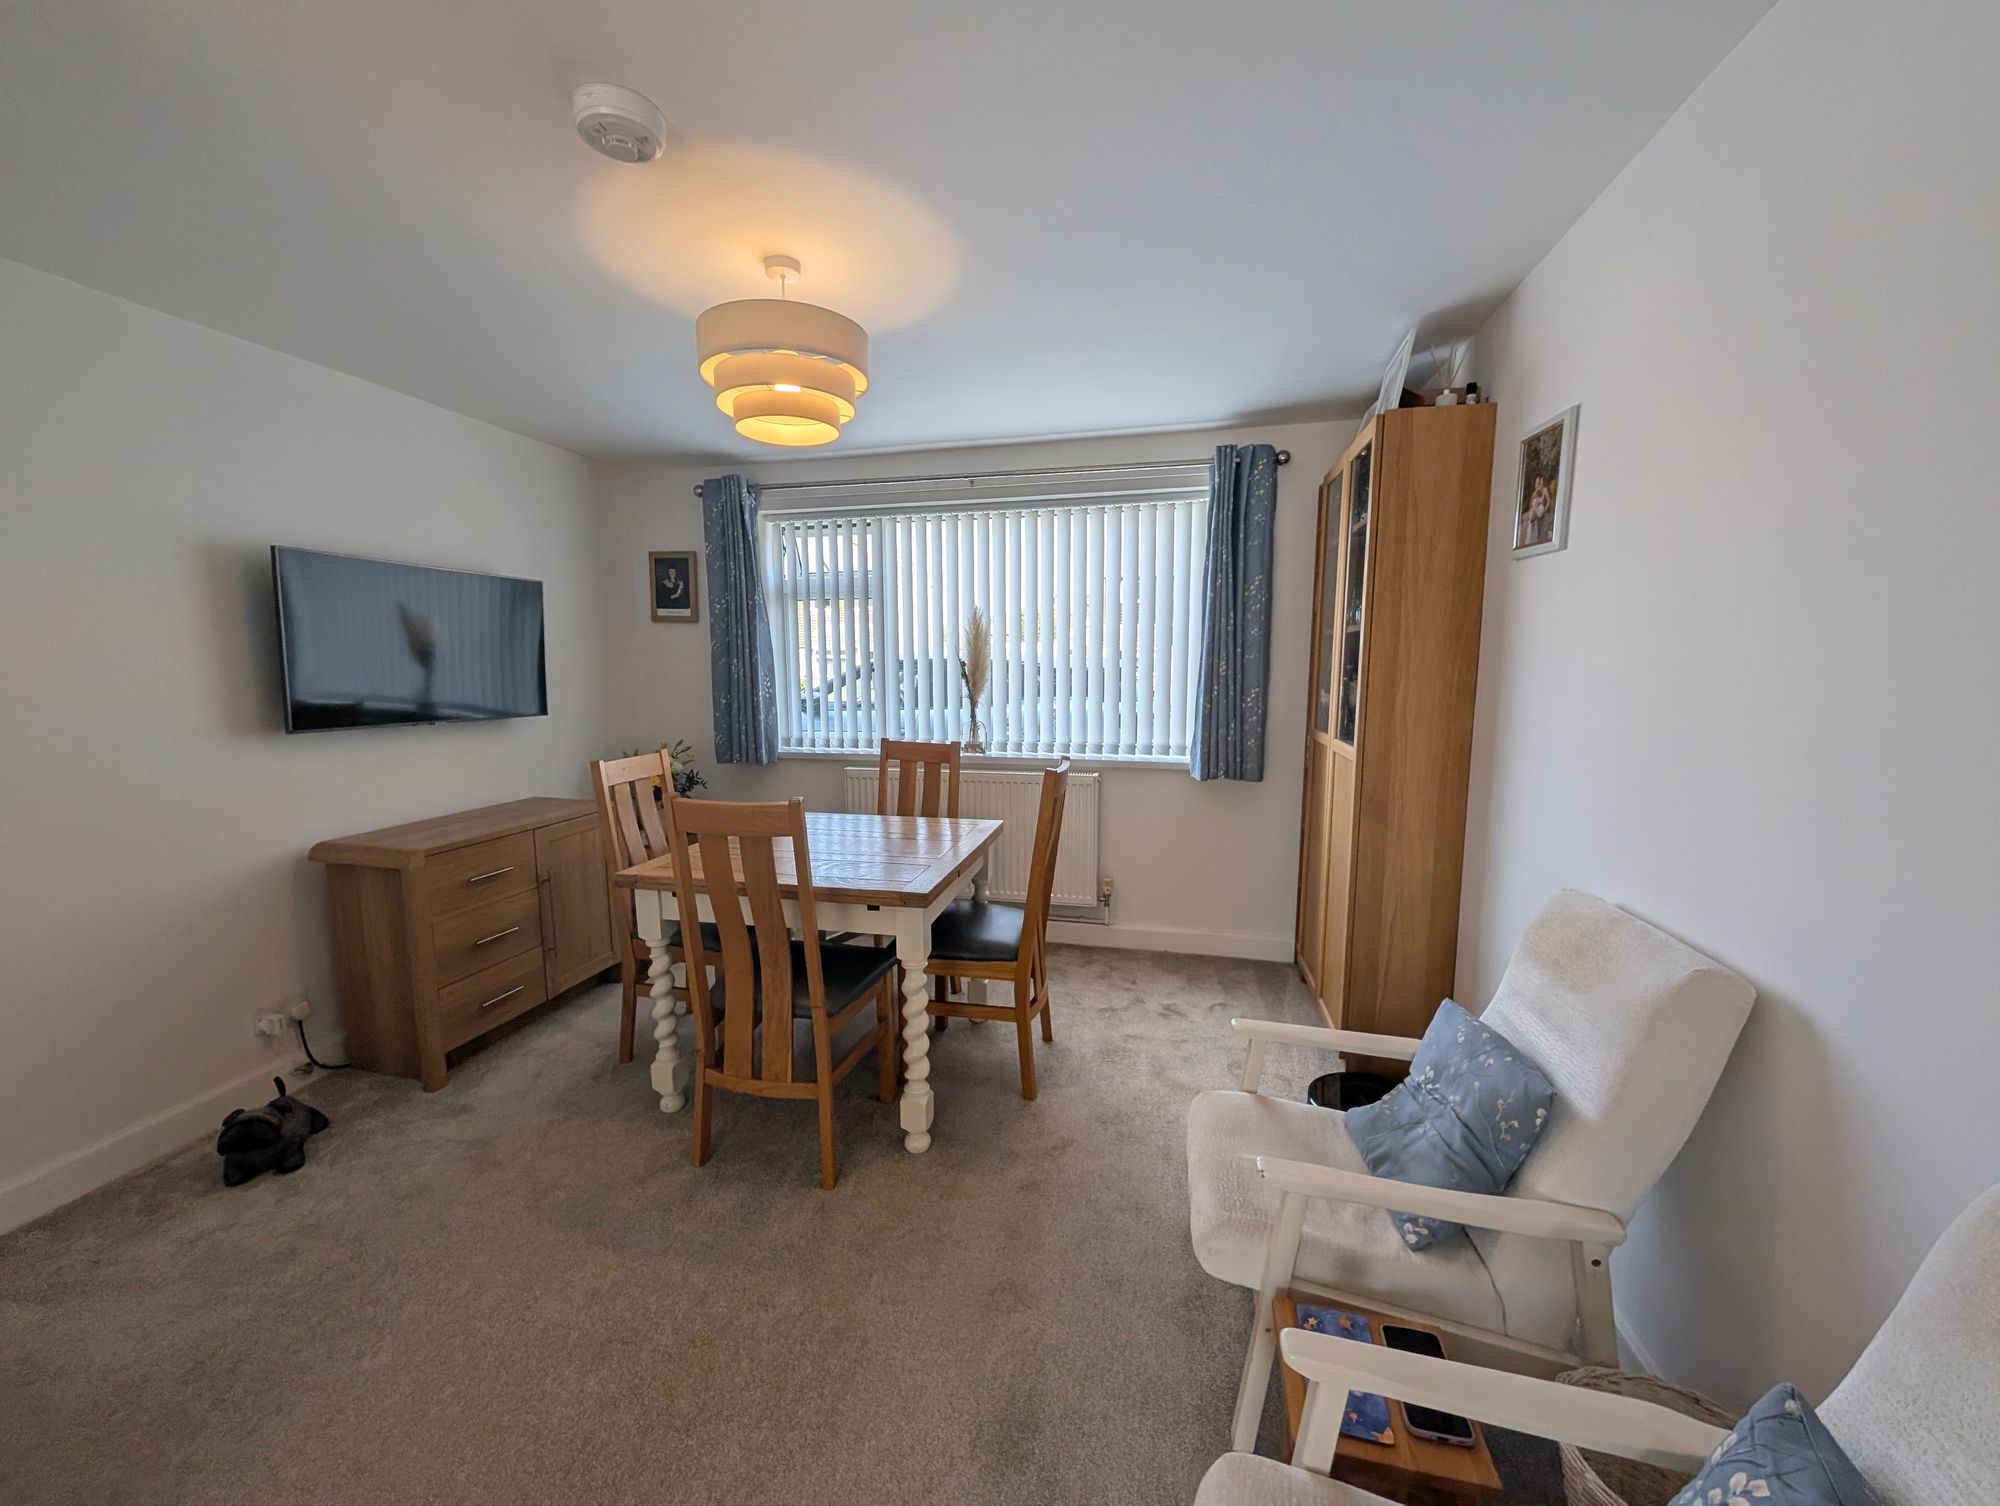
Open plan to the living room, with a large window to the front aspect and radiator, providing ample space for a family dining table.
Living Room
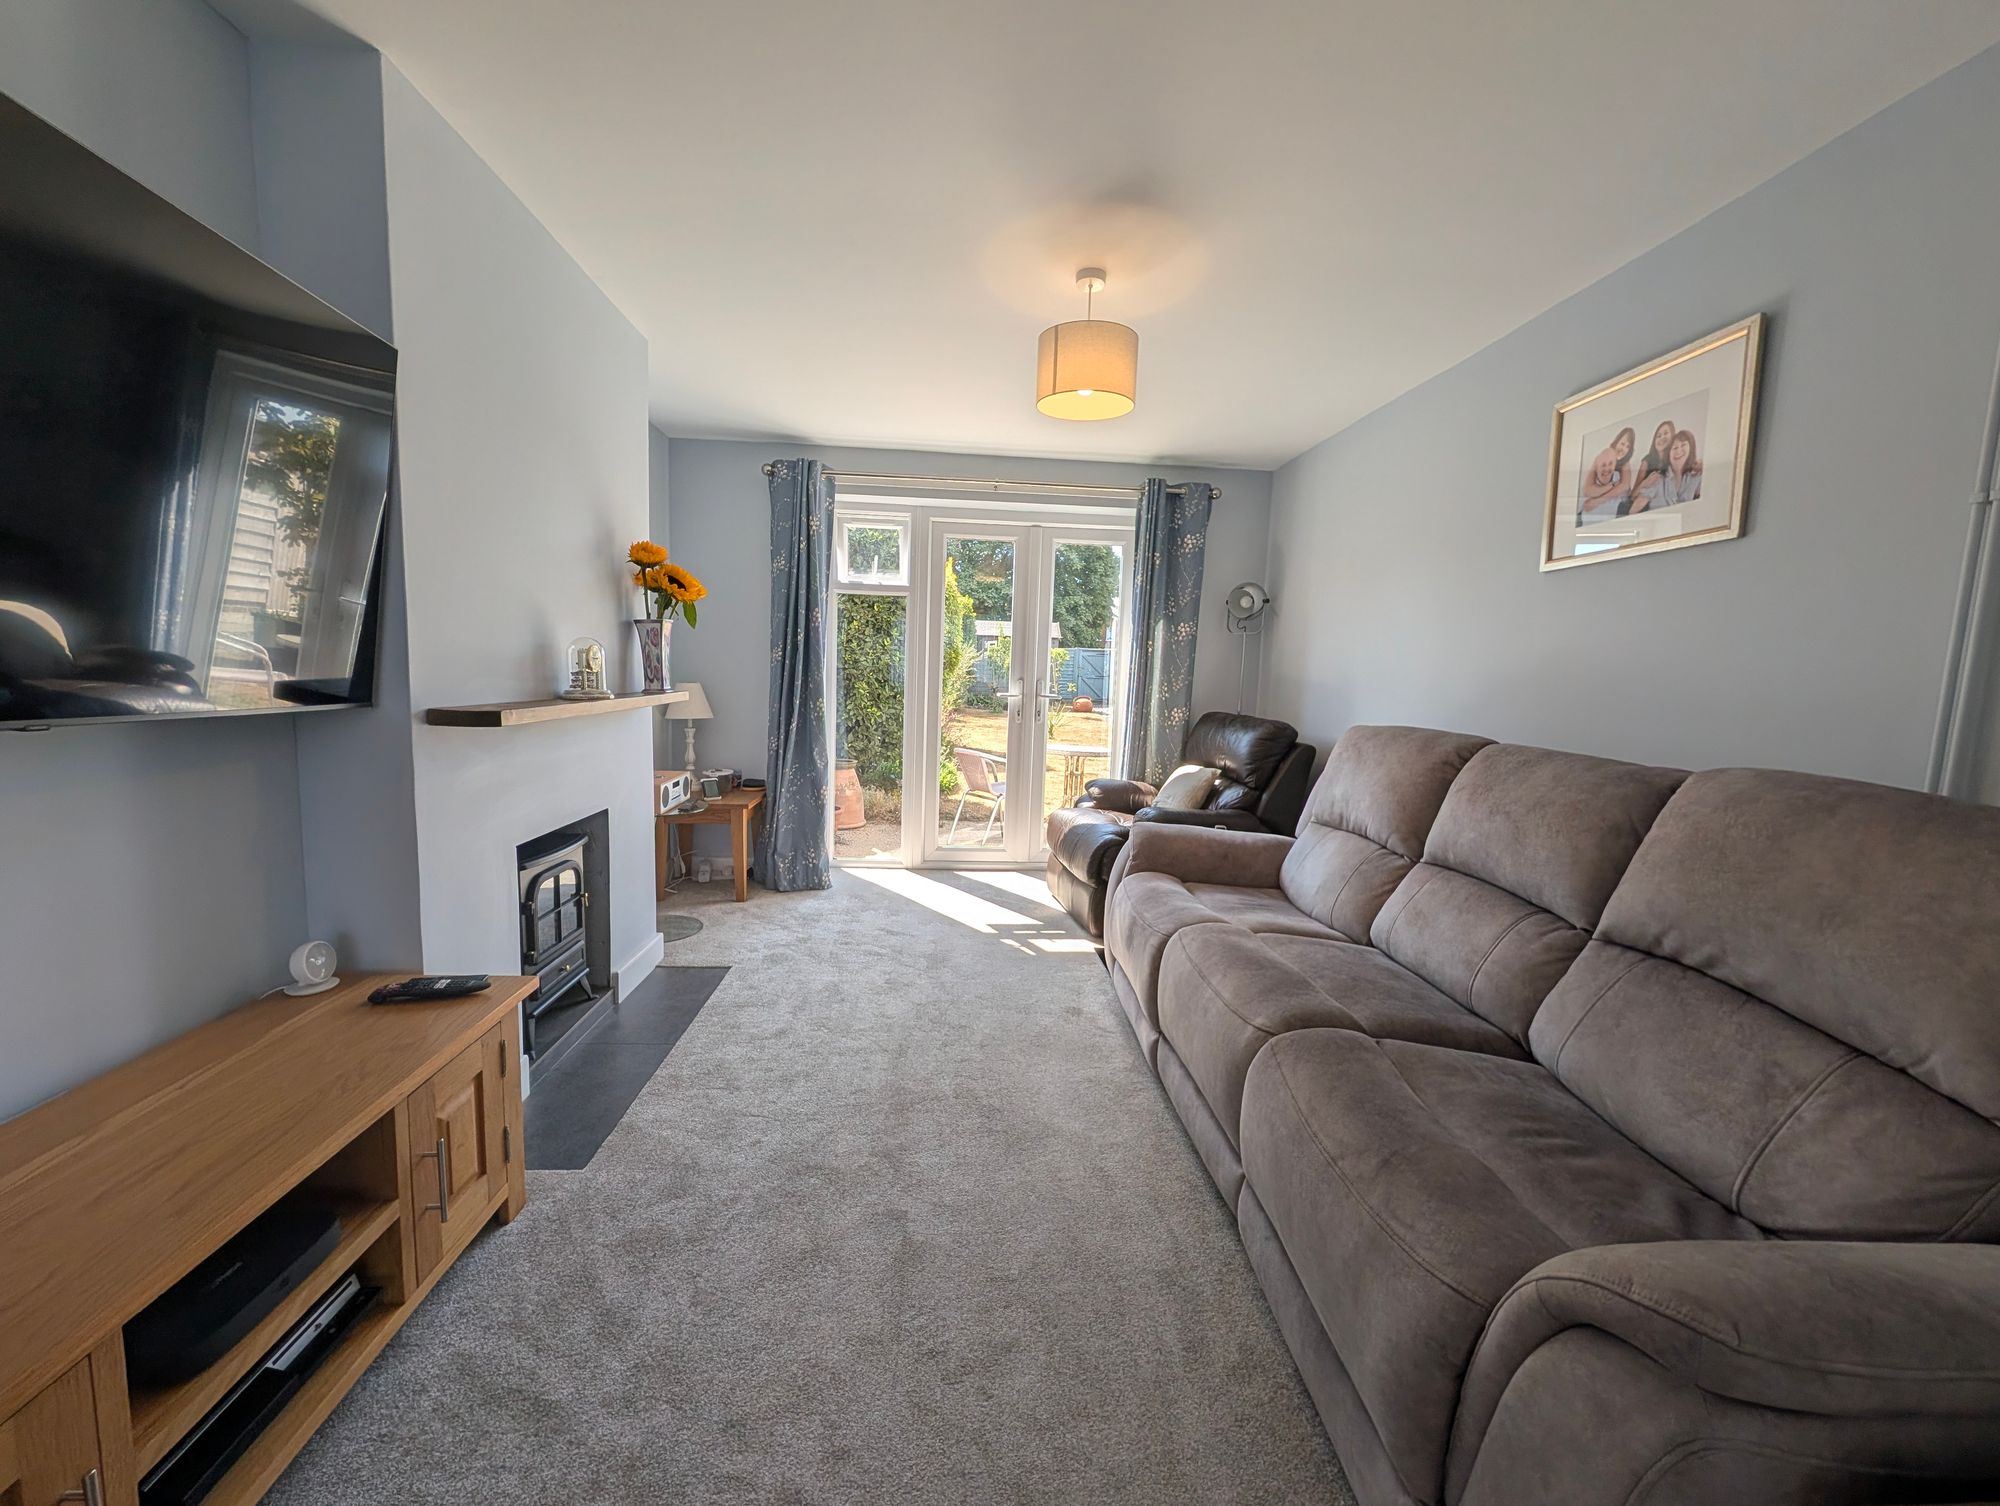
A bright dual-aspect reception room with double doors opening onto the rear garden. Feature fireplace with wooden mantel, slate hearth and space for an electric freestanding fire.
First Floor Landing
A spacious landing with window to the side aspect, radiator, loft access with fitted ladder and doors leading to all bedrooms and the shower room.
Bedroom One
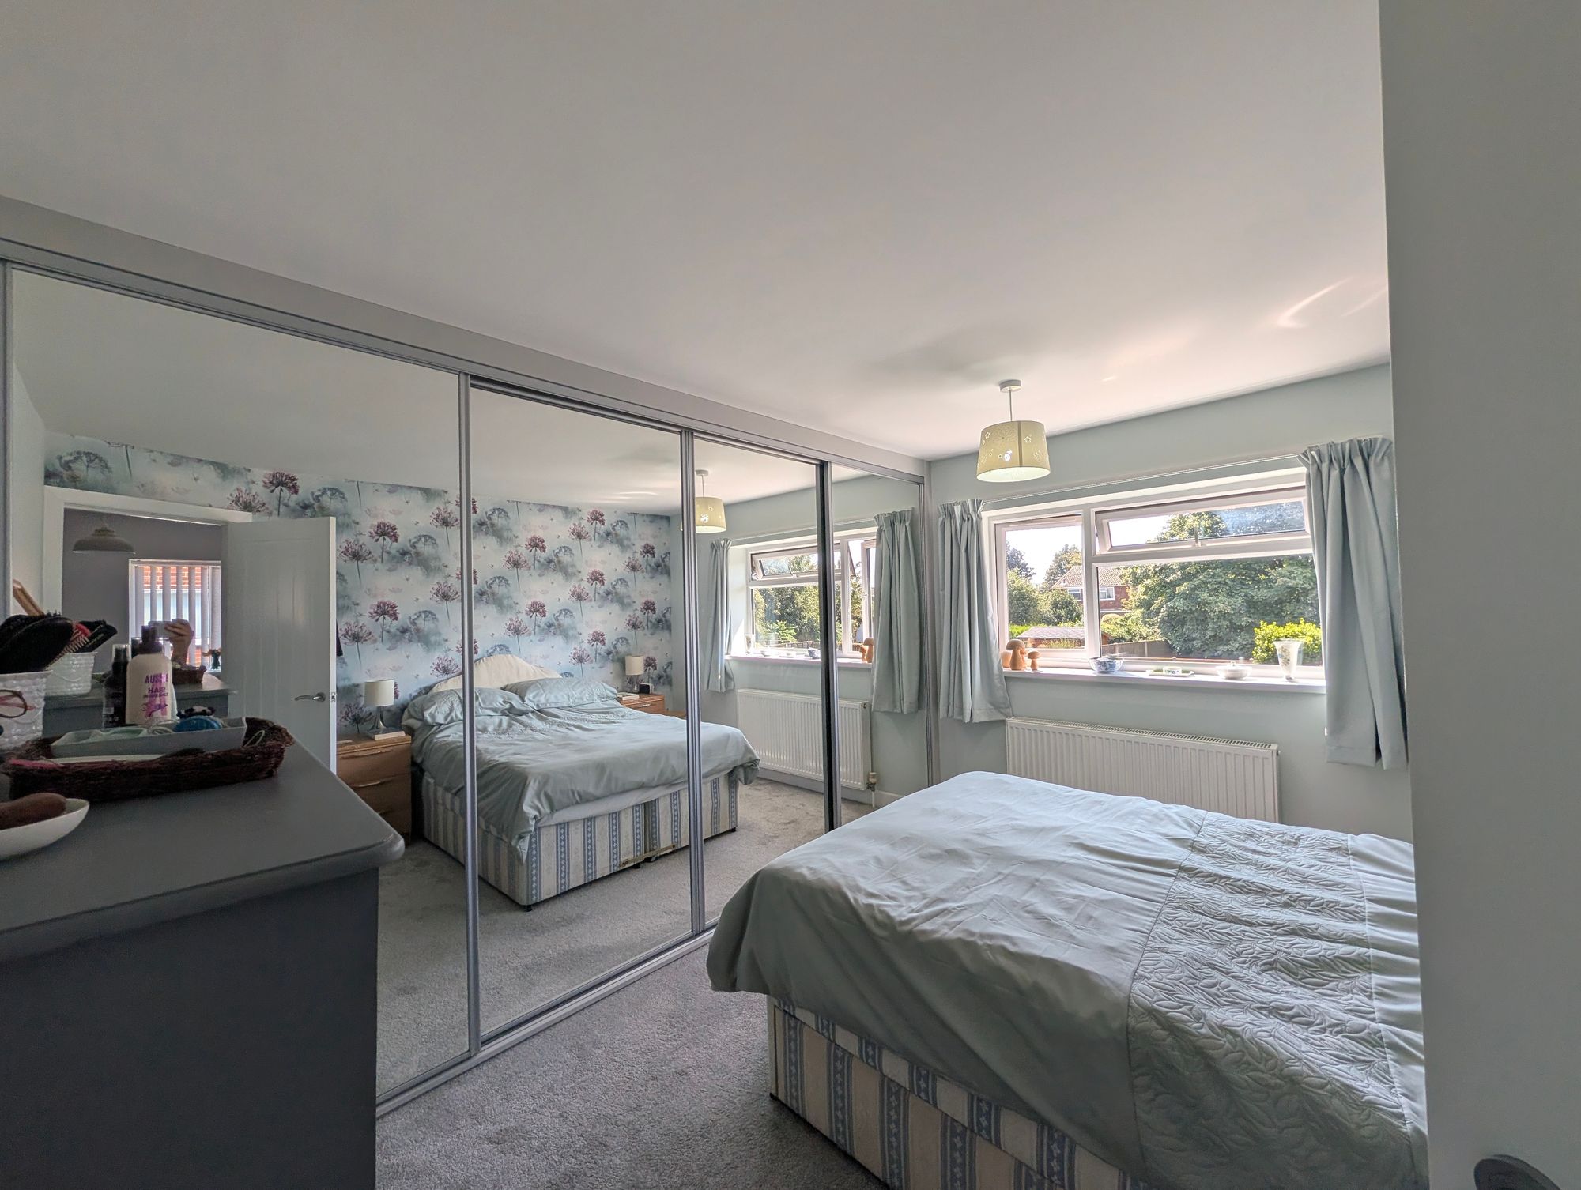
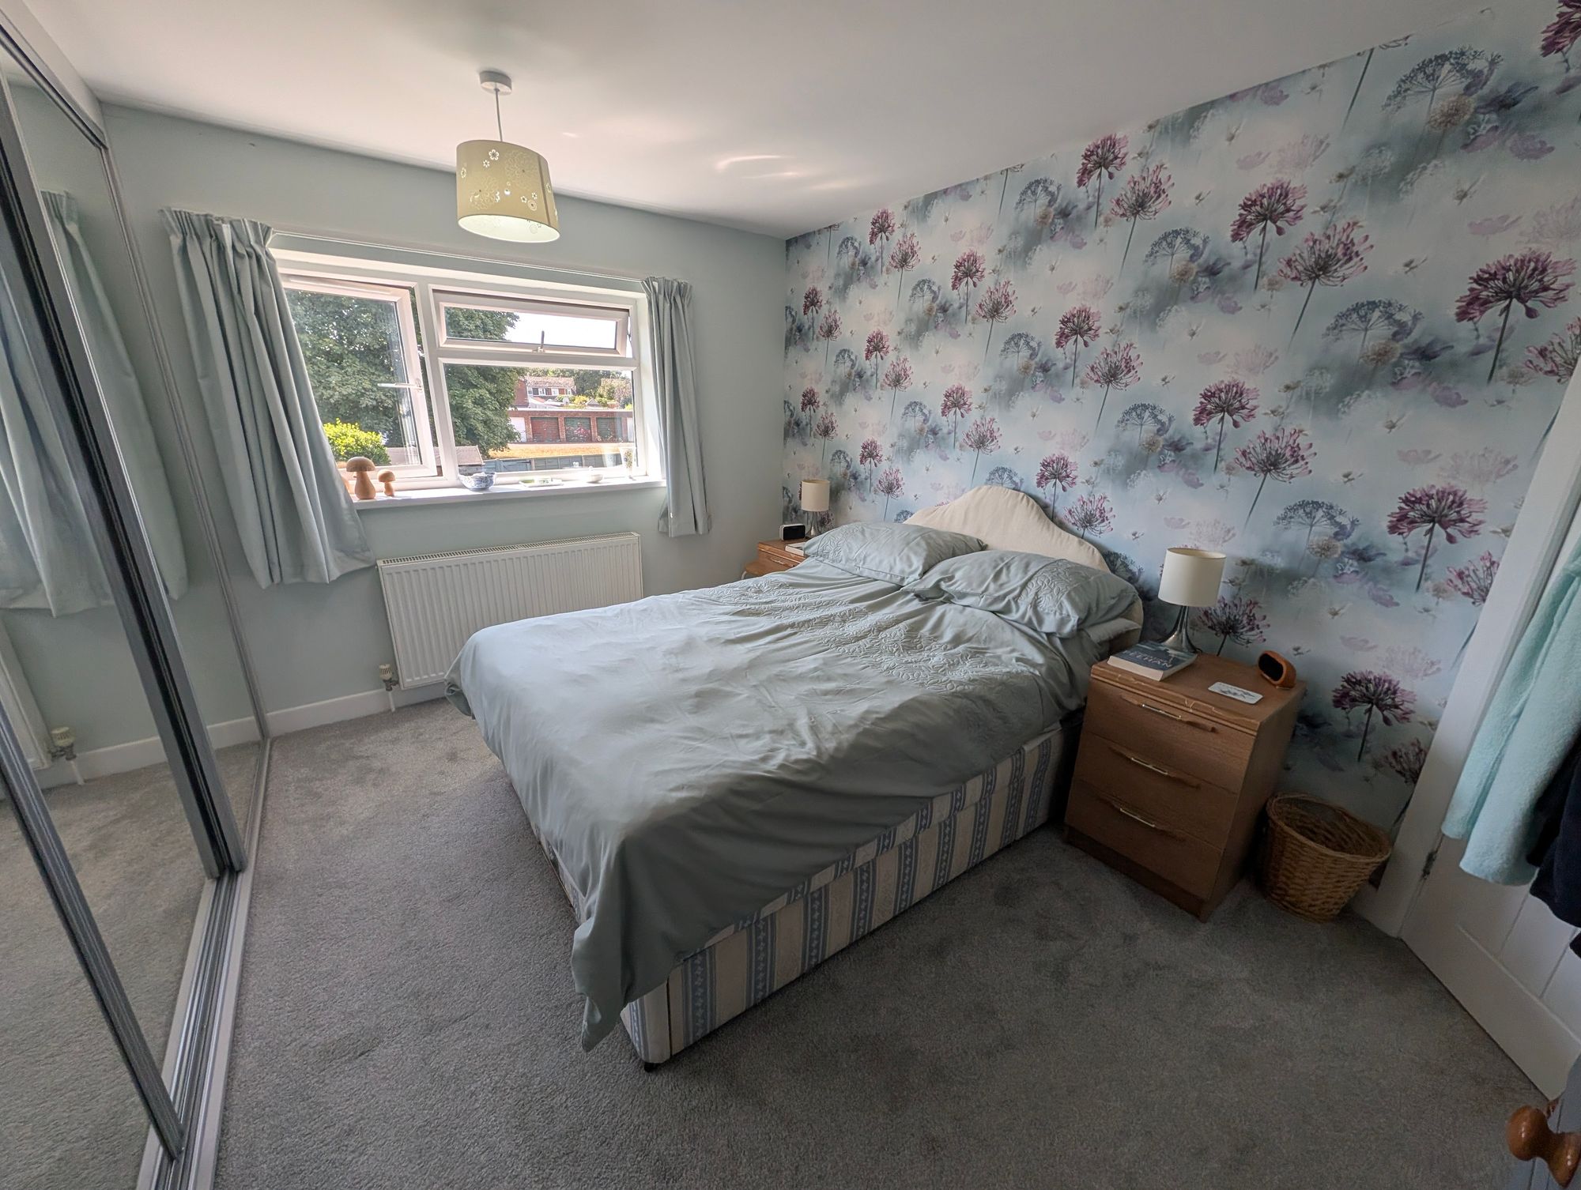
A generous double bedroom with window overlooking the rear garden, radiator and a range of full-height mirror-fronted fitted wardrobes.
Bedroom Two
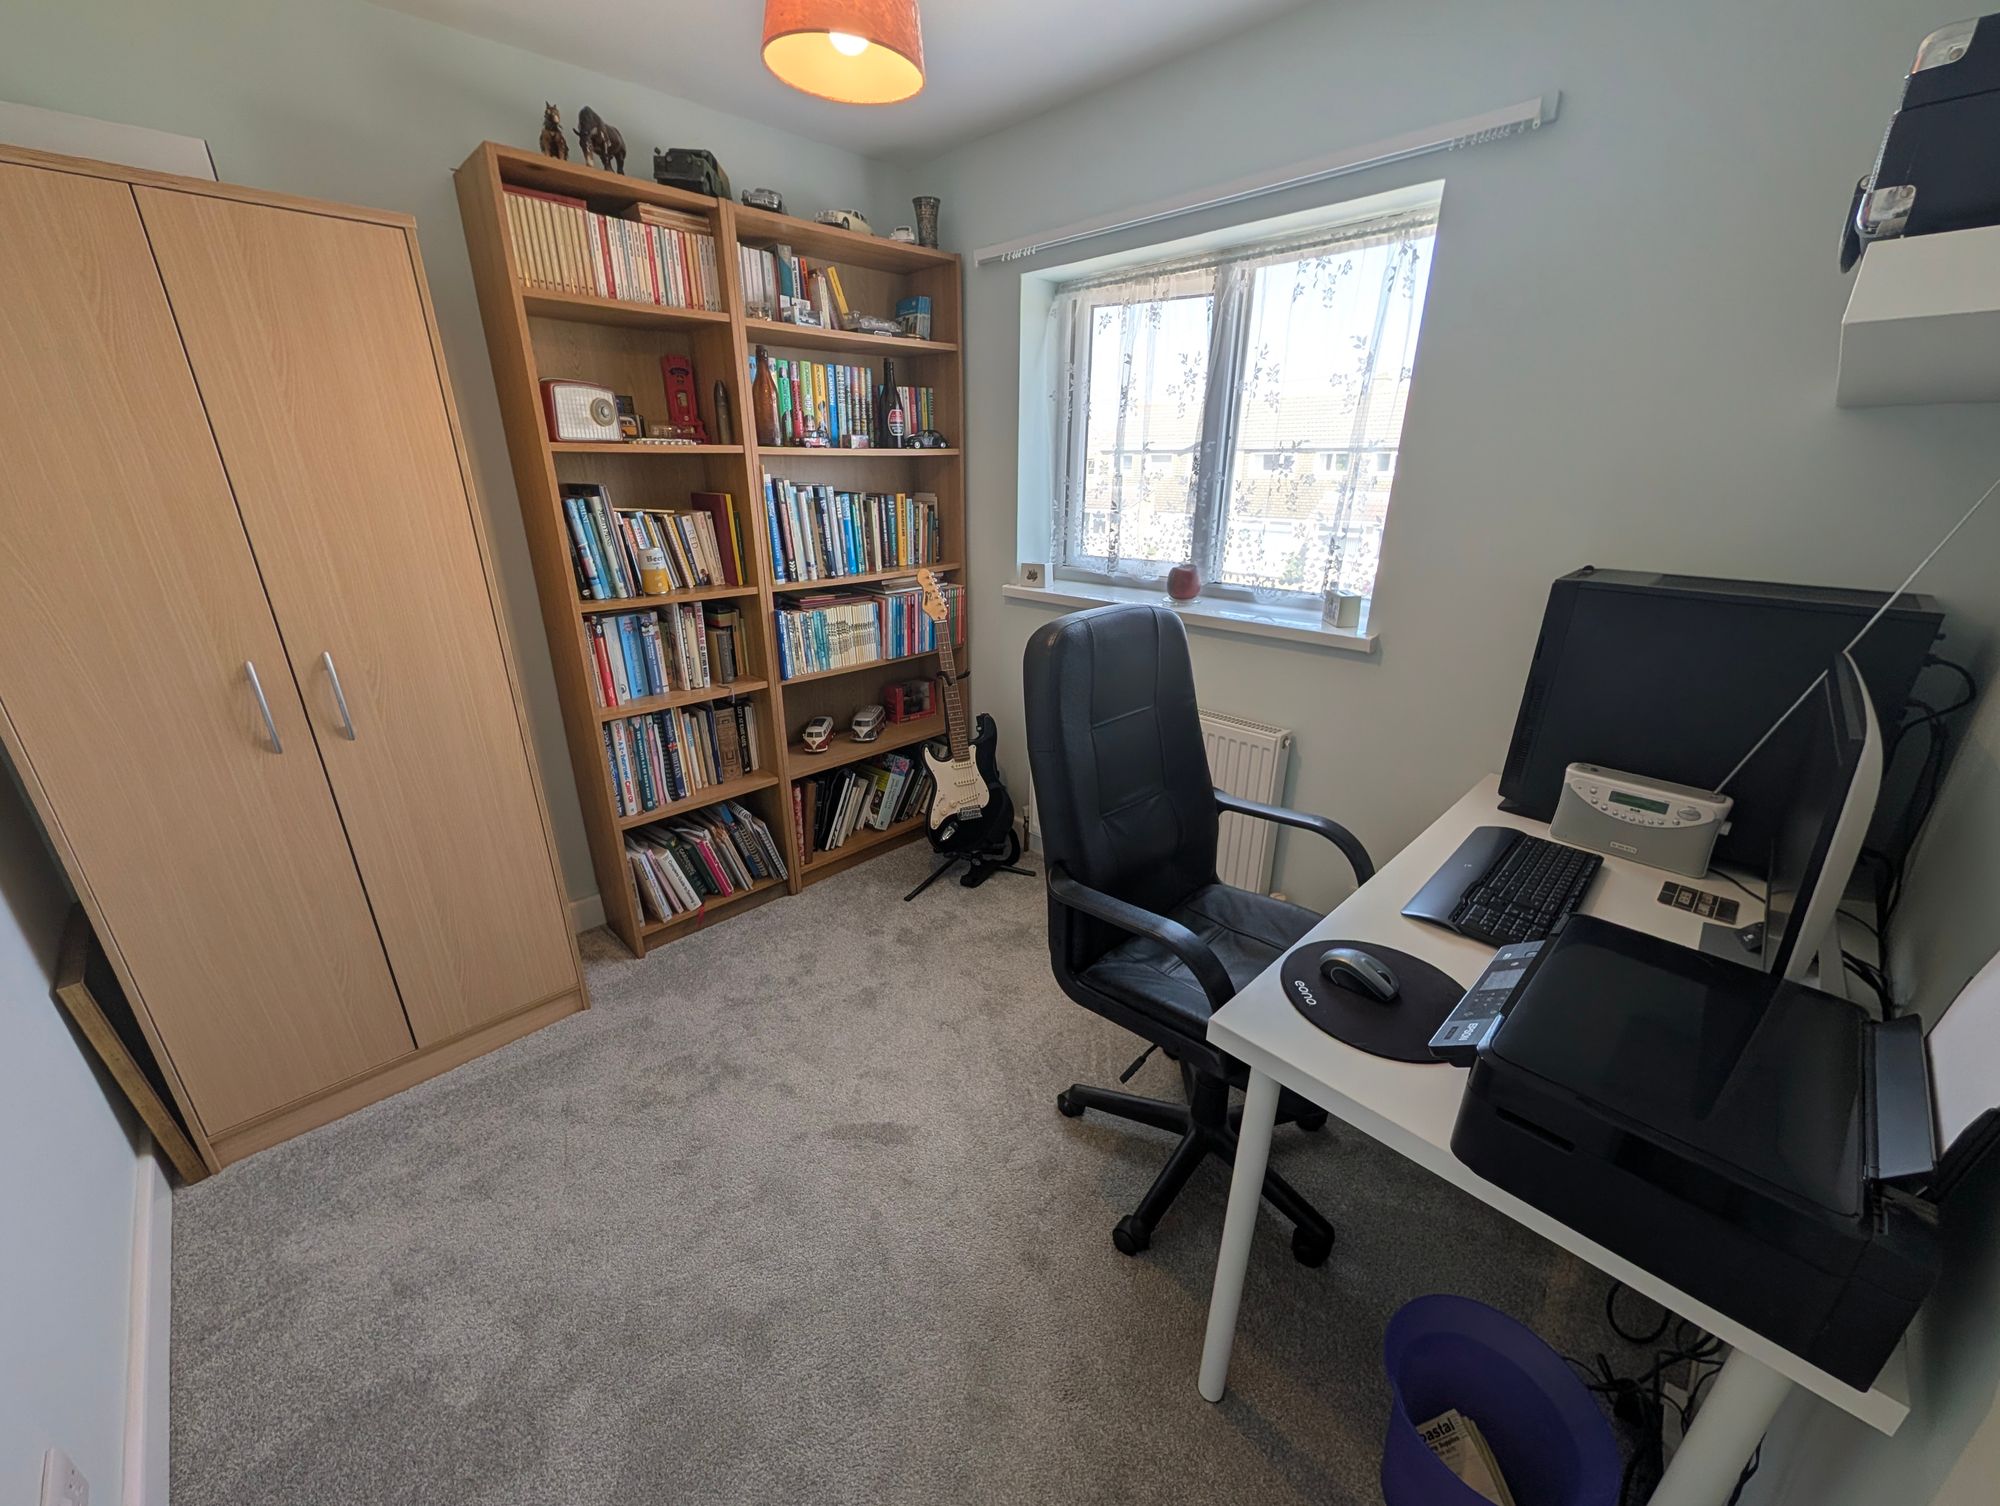
Double bedroom with window to the front aspect and radiator.
Bedroom Three
A well-proportioned third bedroom with window to the front aspect and radiator. All three bedrooms are capable of accommodating a double bed if required.
Shower Room
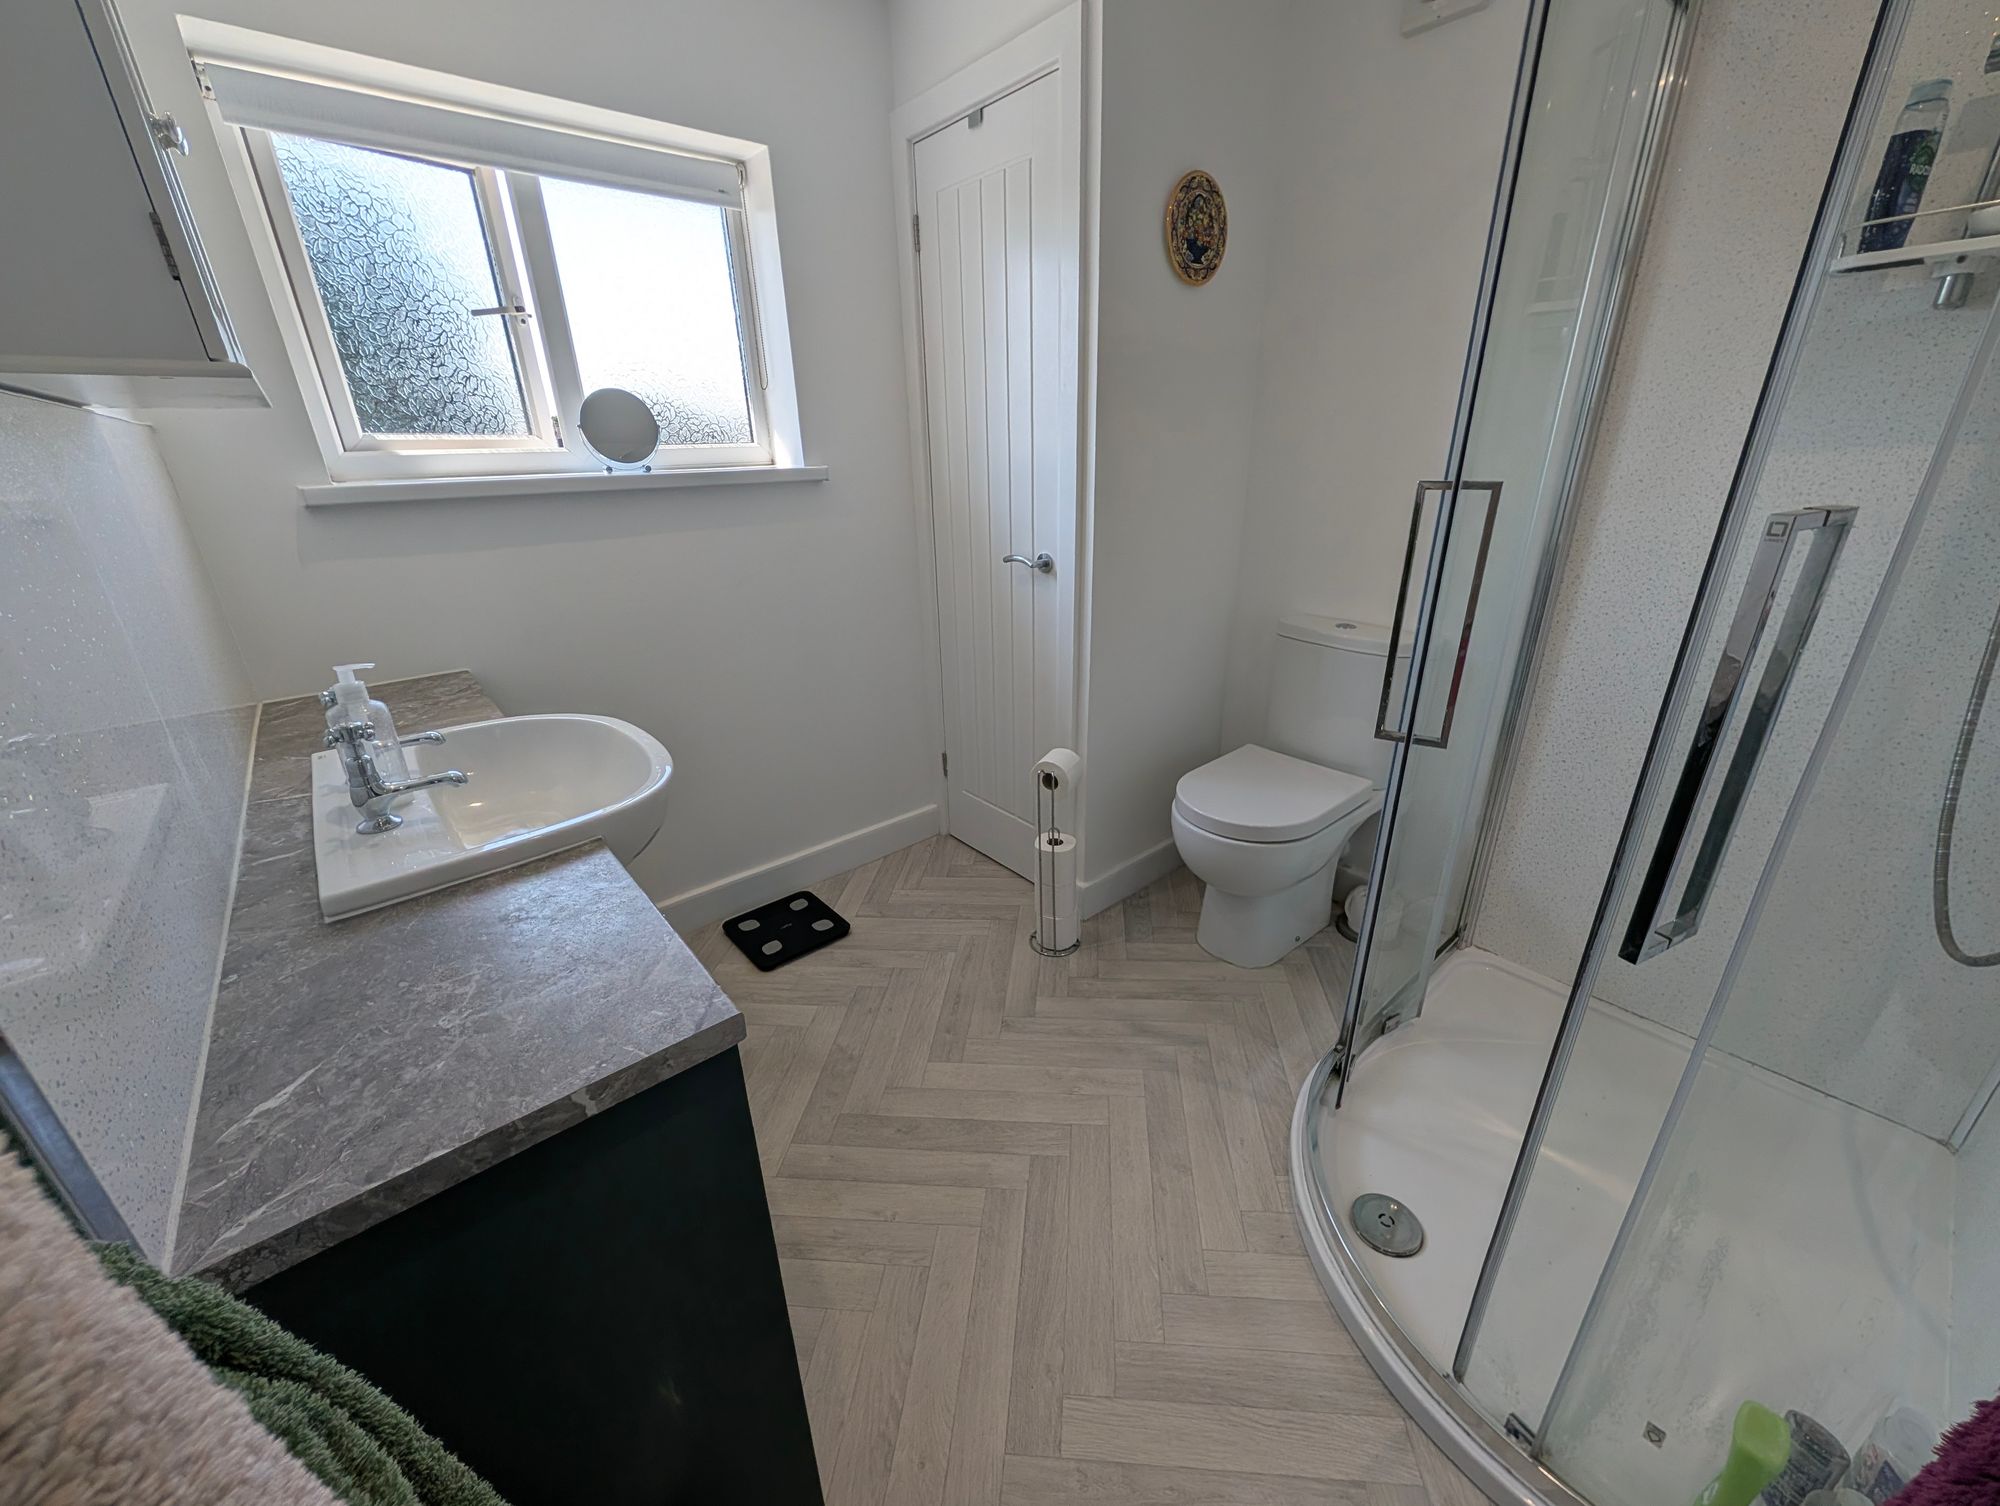
Fitted with a large walk-in shower enclosure with mixer shower, vanity unit incorporating a ceramic wash hand basin and storage beneath, low-level WC, heated towel rail, extractor fan, window to the rear aspect and cupboard housing the wall-mounted Vaillant gas combination boiler.
Outside
To the front of the property is a generous low-maintenance driveway providing off-road parking for up to four vehicles, together with planted borders and gated side access.
The rear garden has been thoughtfully landscaped and includes a lawn, established flower and shrub borders, fruit trees, vegetable patch, storage shed and a hard-landscaped pathway leading to the rear gate. A substantial timber workshop with power and lighting provides excellent storage or workshop space.
Agents Note
The property has been exceptionally well maintained by the current owners and is presented in excellent decorative order throughout. Subject to the necessary planning permissions and building regulations, there is potential to extend to the side or rear if additional accommodation is required.
Location
Garrett Crescent is a well-regarded residential area within Leiston, conveniently positioned for local schools, supermarkets, the leisure centre and the town's range of independent shops and amenities. The Suffolk Heritage Coast, including Aldeburgh, Thorpeness and rspb Minsmere, is just a short drive away, while Leiston's proximity to the Sizewell C development continues to make the town an increasingly popular place to live.
Tenure
Freehold.
Council tax - C
Disclaimer
Note: These particulars are provided for guidance only and do not form part of any contract. While every effort has been made to ensure accuracy, details should be independently verified. Measurements are approximate and fixtures, fittings and appliances have not been tested. Photographs are for illustration only and may not show all included items. No guarantees are given regarding planning permission, building regulations, listed building consent, covenants or restrictions affecting the property. Site plans are indicative only and buyers should rely on Land Registry or transfer plans.
In line with Money Laundering Regulations 2017, estate agents are required to verify the identity of buyers and sellers.
A Property Information Questionnaire completed by the vendor is available on request by email.
Viewing
Please contact us on 01728 833007 if you wish to arrange a viewing appointment for this property, or require further information.
Hamilton Smith - IP16 endeavour to maintain accurate depictions of properties in Virtual Tours, Floor Plans and descriptions, however, these are intended only as a guide and purchasers must satisfy themselves by personal inspection.