- Private garden
- Single garage
- Off street parking
- Central heating
- Double glazing
- Fireplace
Full Description
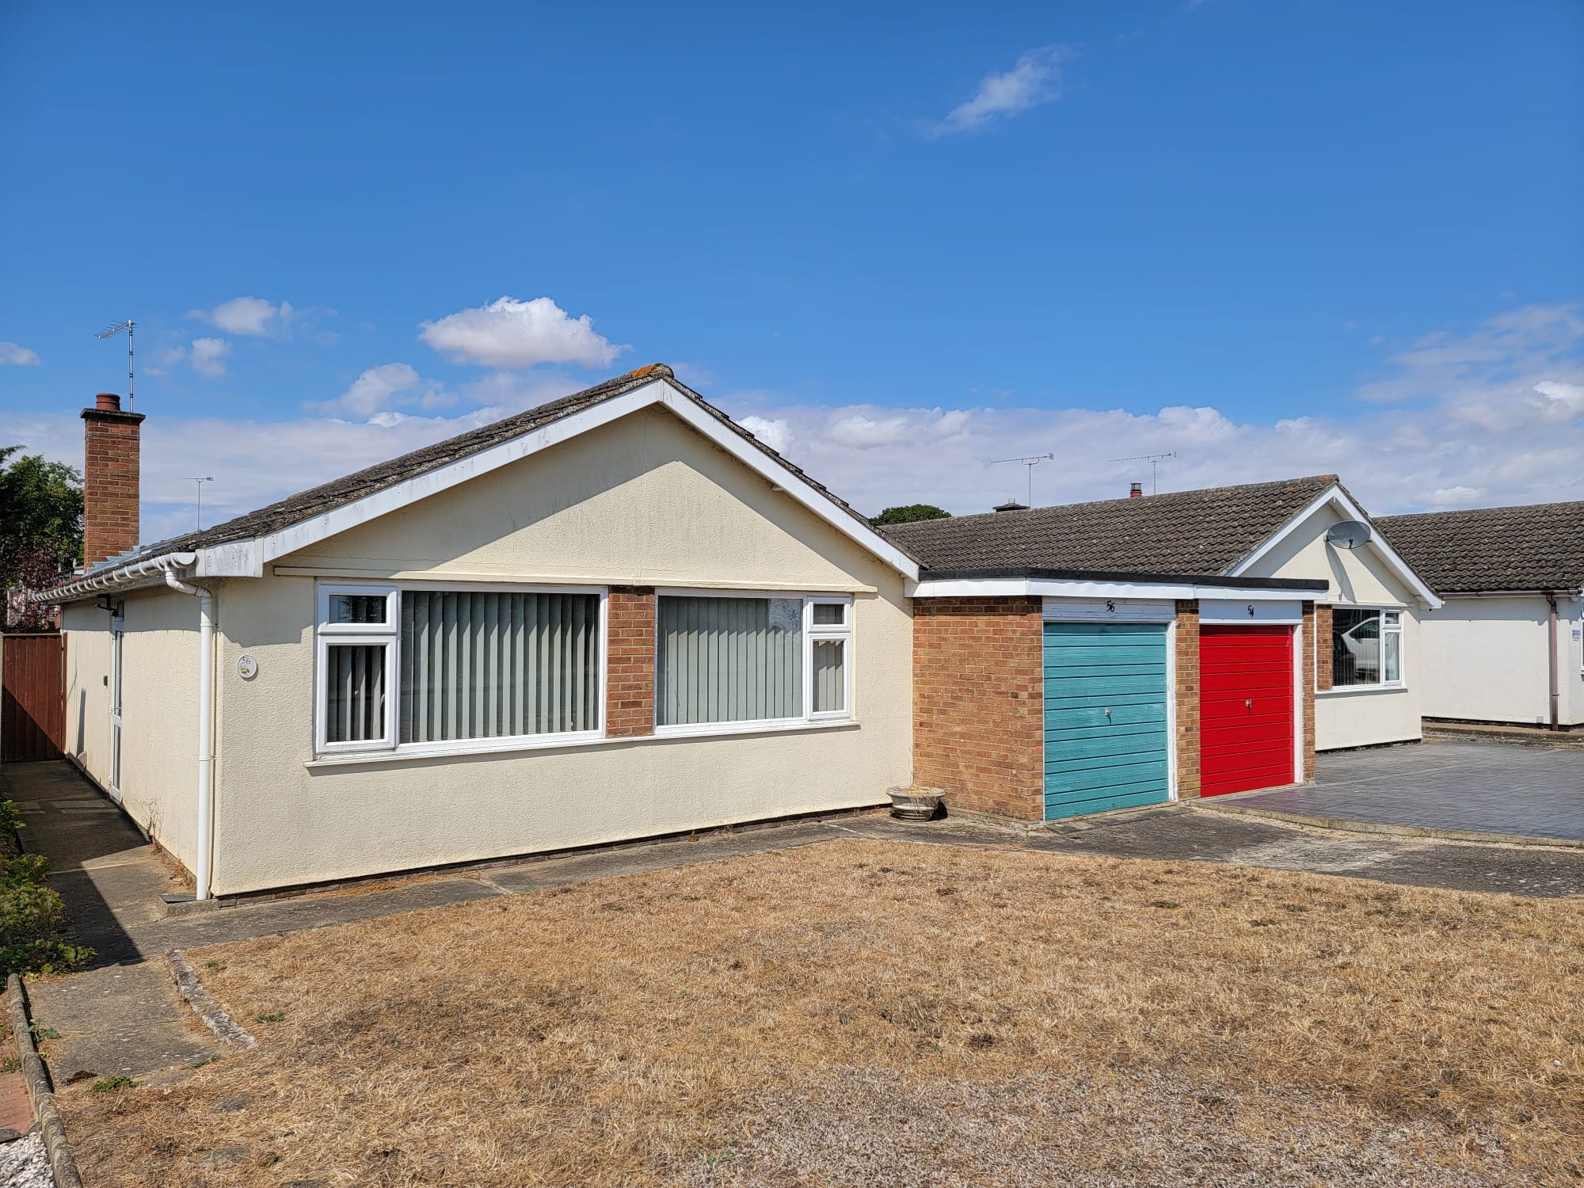
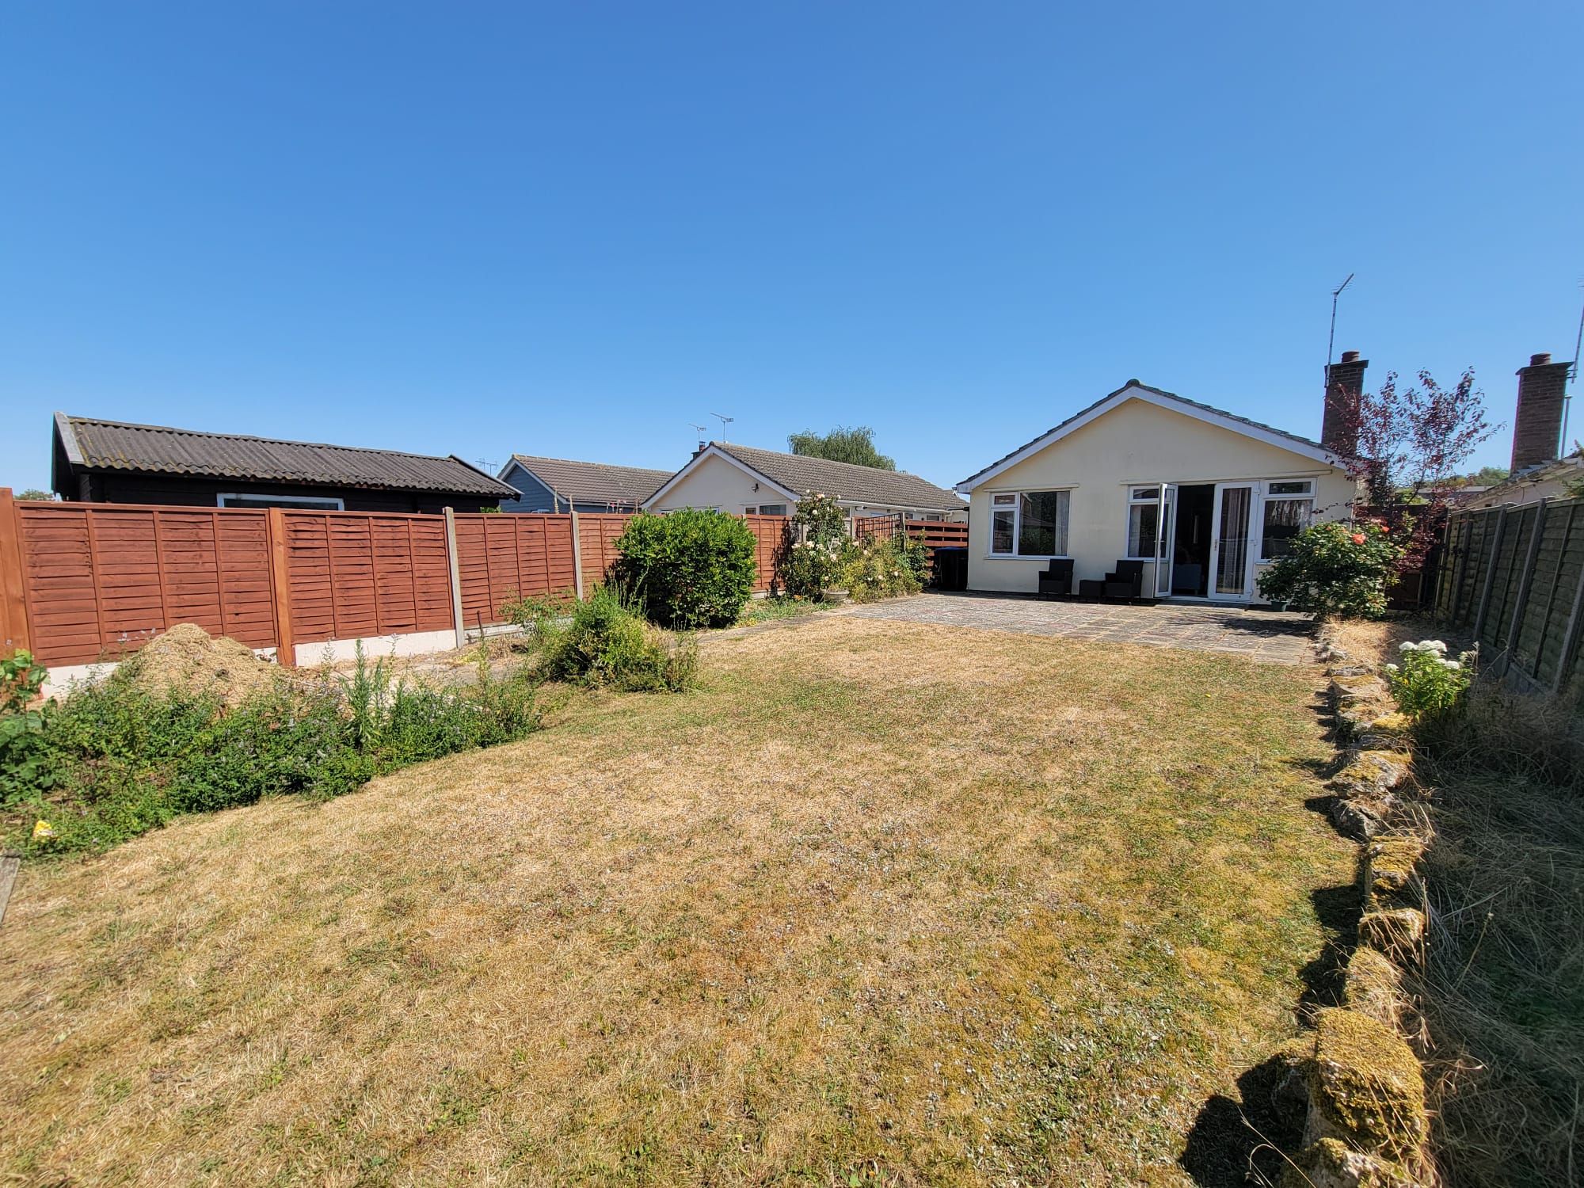
We are pleased to offer for sale this spacious, detached three bedroom village bungalow, occupying a rarely available, convenient village centre location, with garage, parking and generous south westerly facing rear garden. Offered with the benefit of no
The property occupies a prime position in one of the most sought after roads in the village, only a short stroll to the village centre facilities within Claydon. Claydon offers a range of shops including post office, pharmacy, hairdressers, public houses and primary and secondary schooling. The Suffolk county town of Ipswich is approximately three miles distant offering a much wider range of facilities including mainline railway link to London's Liverpool Street. The A14 trunk road offers access in an easterly direction to the A12, Ipswich and Felixstowe and in a westerly direction to Bury St Edmunds, Cambridge and on to the Midlands.
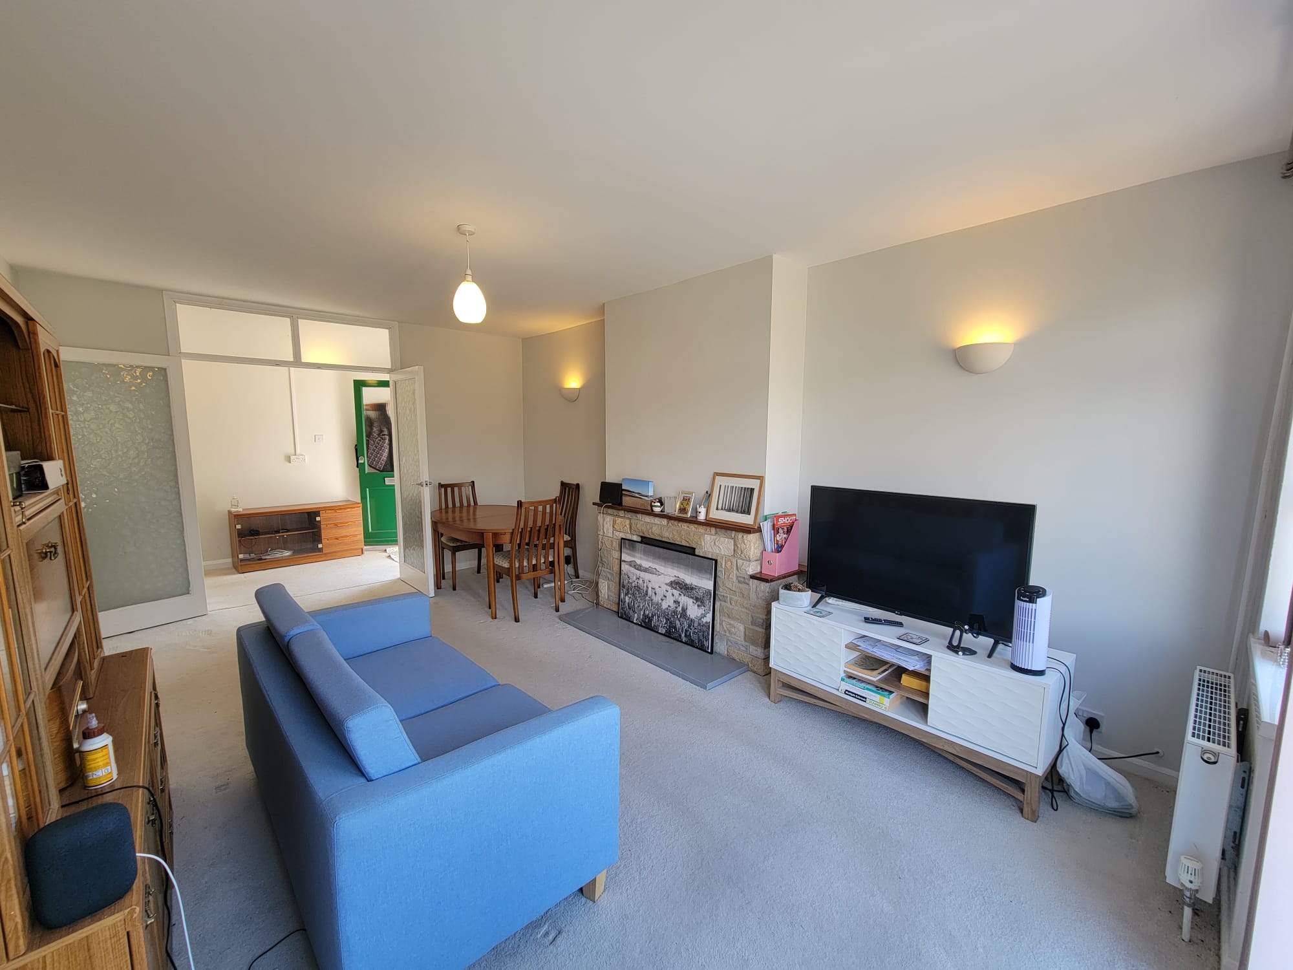
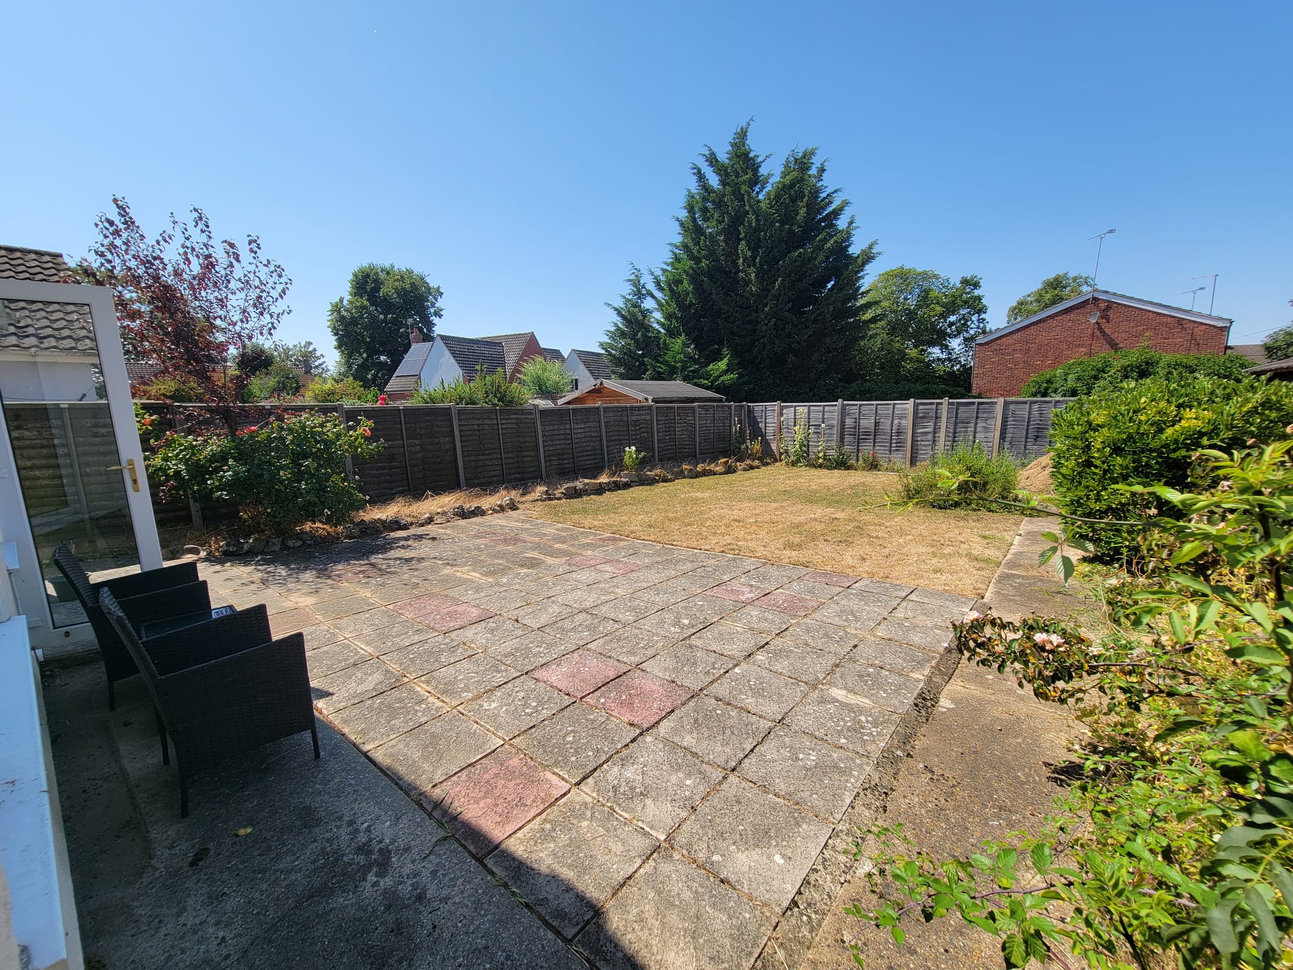
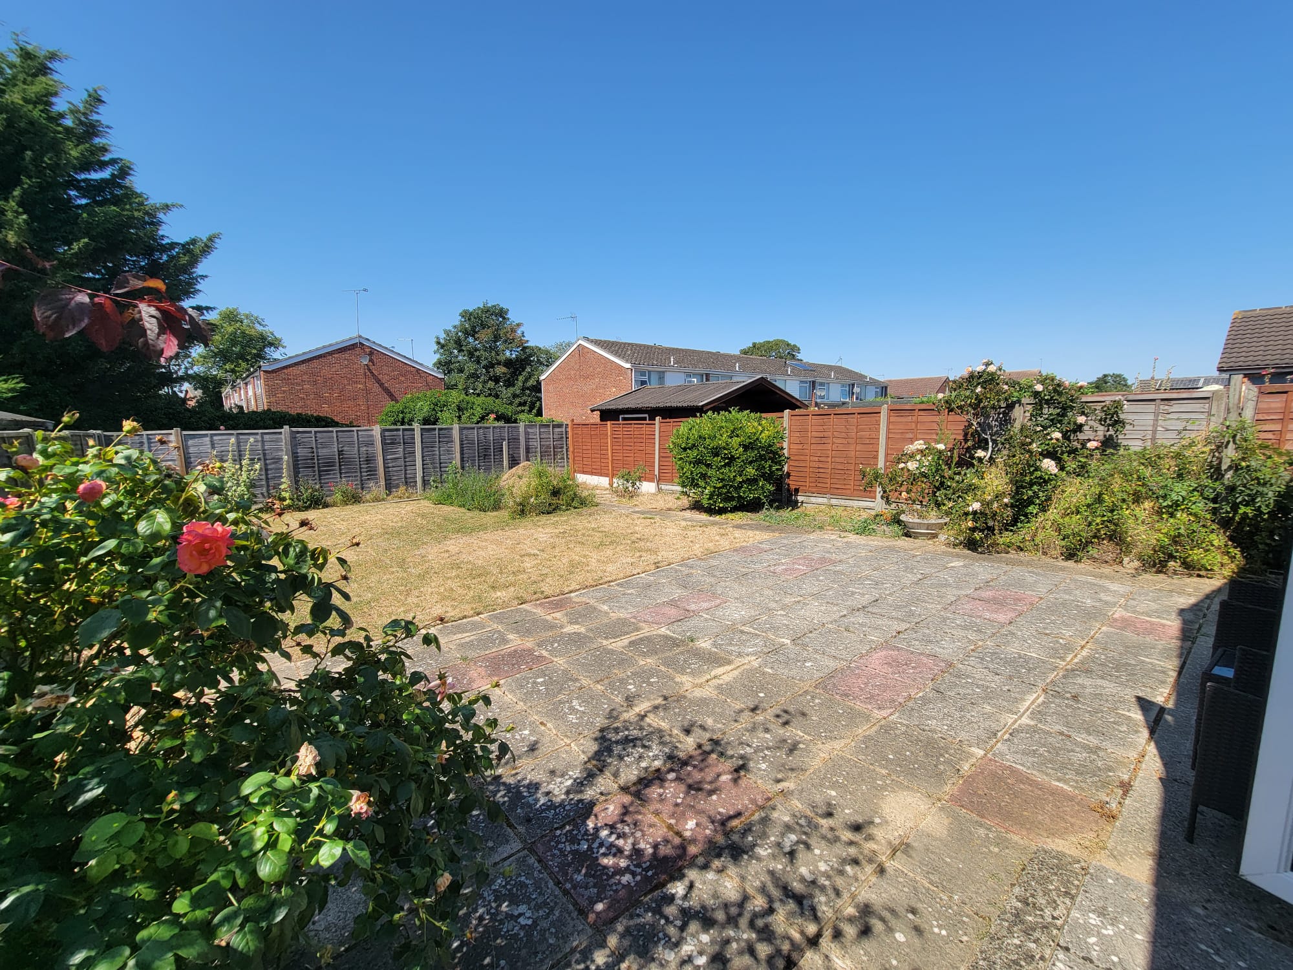
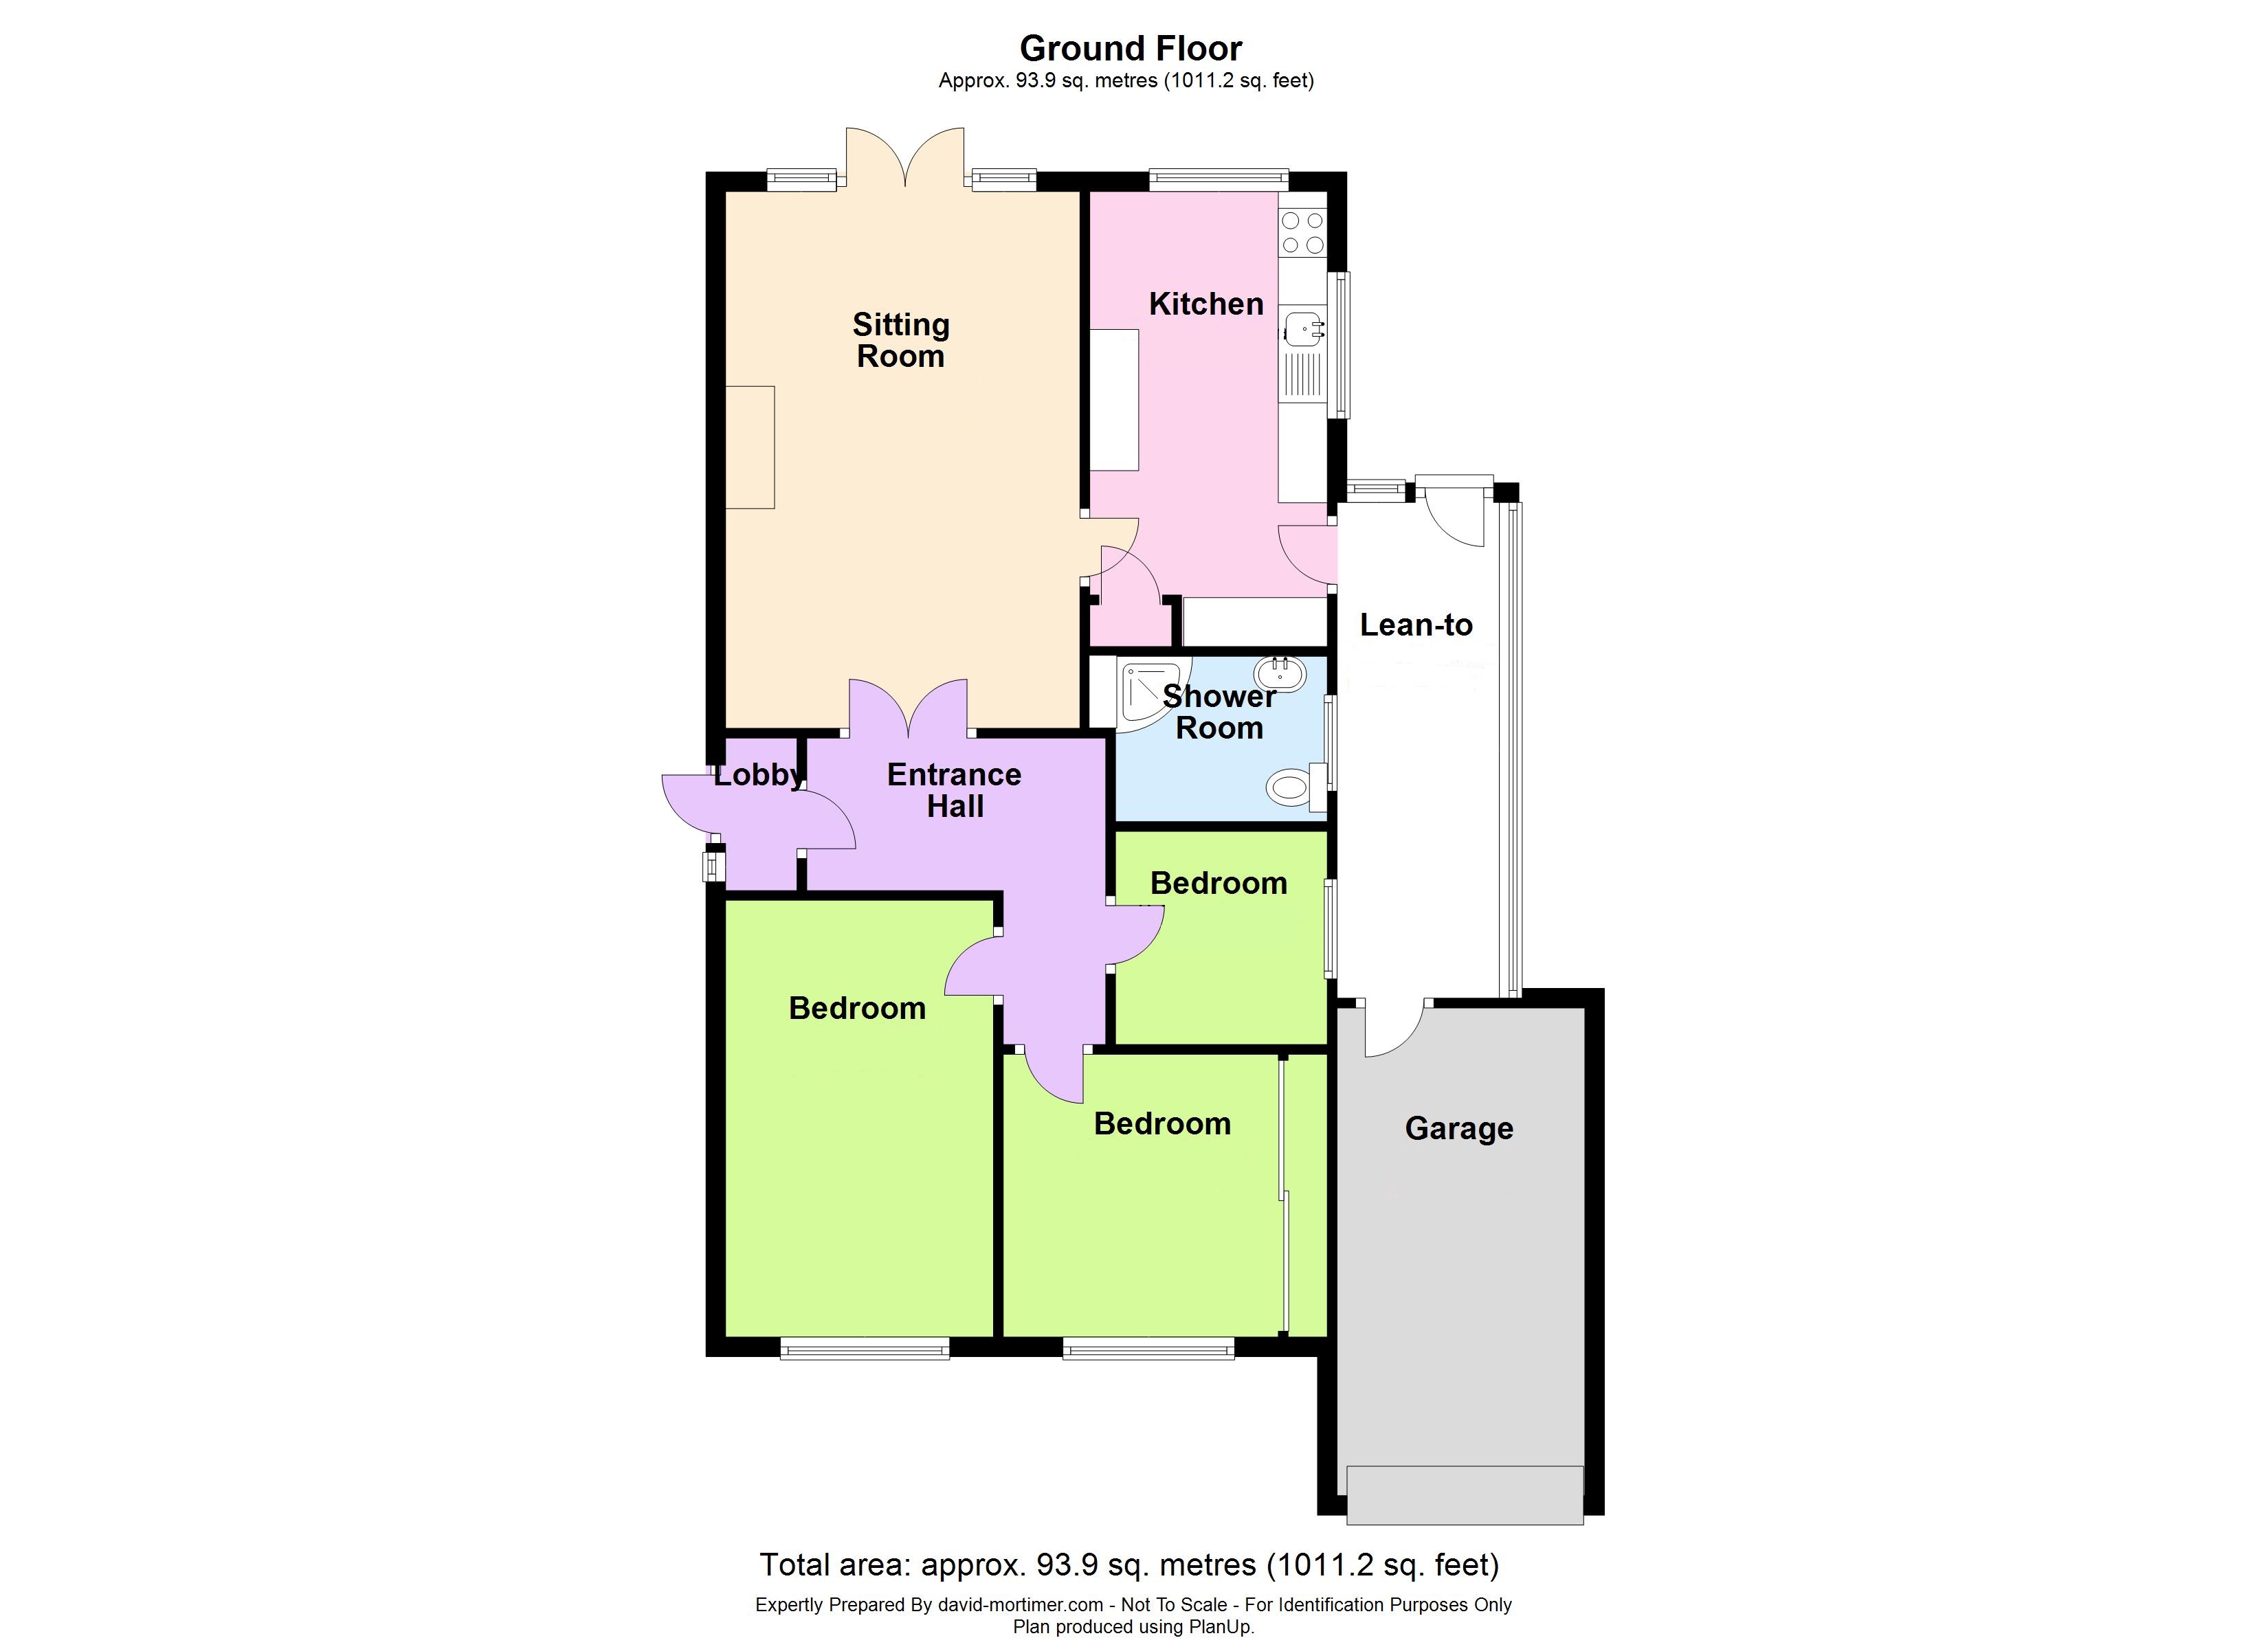
The bungalow itself occupies a generous plot with an impressive south westerly garden, the spacious reception hall has double doors opening to the sitting room with feature fireplace and French doors opening to the rear garden. The re-fitted kitchen is located to the rear with large window overlooking the garden and side door leads to a lean-to conservatory which links directly to the garage. There are three bedrooms and a modern shower room. Viewing is essential to appreciate the accommodation and location.
Entrance porch:
PVC double glazed entrance door, further glazed door opens to the reception hall.
Reception hall:
11' 0" x 5' 5" (3.35m x 1.65m) Access to loft space, radiator, double doors open to the sitting room, further doors to the bedrooms and shower room.
Kitchen:
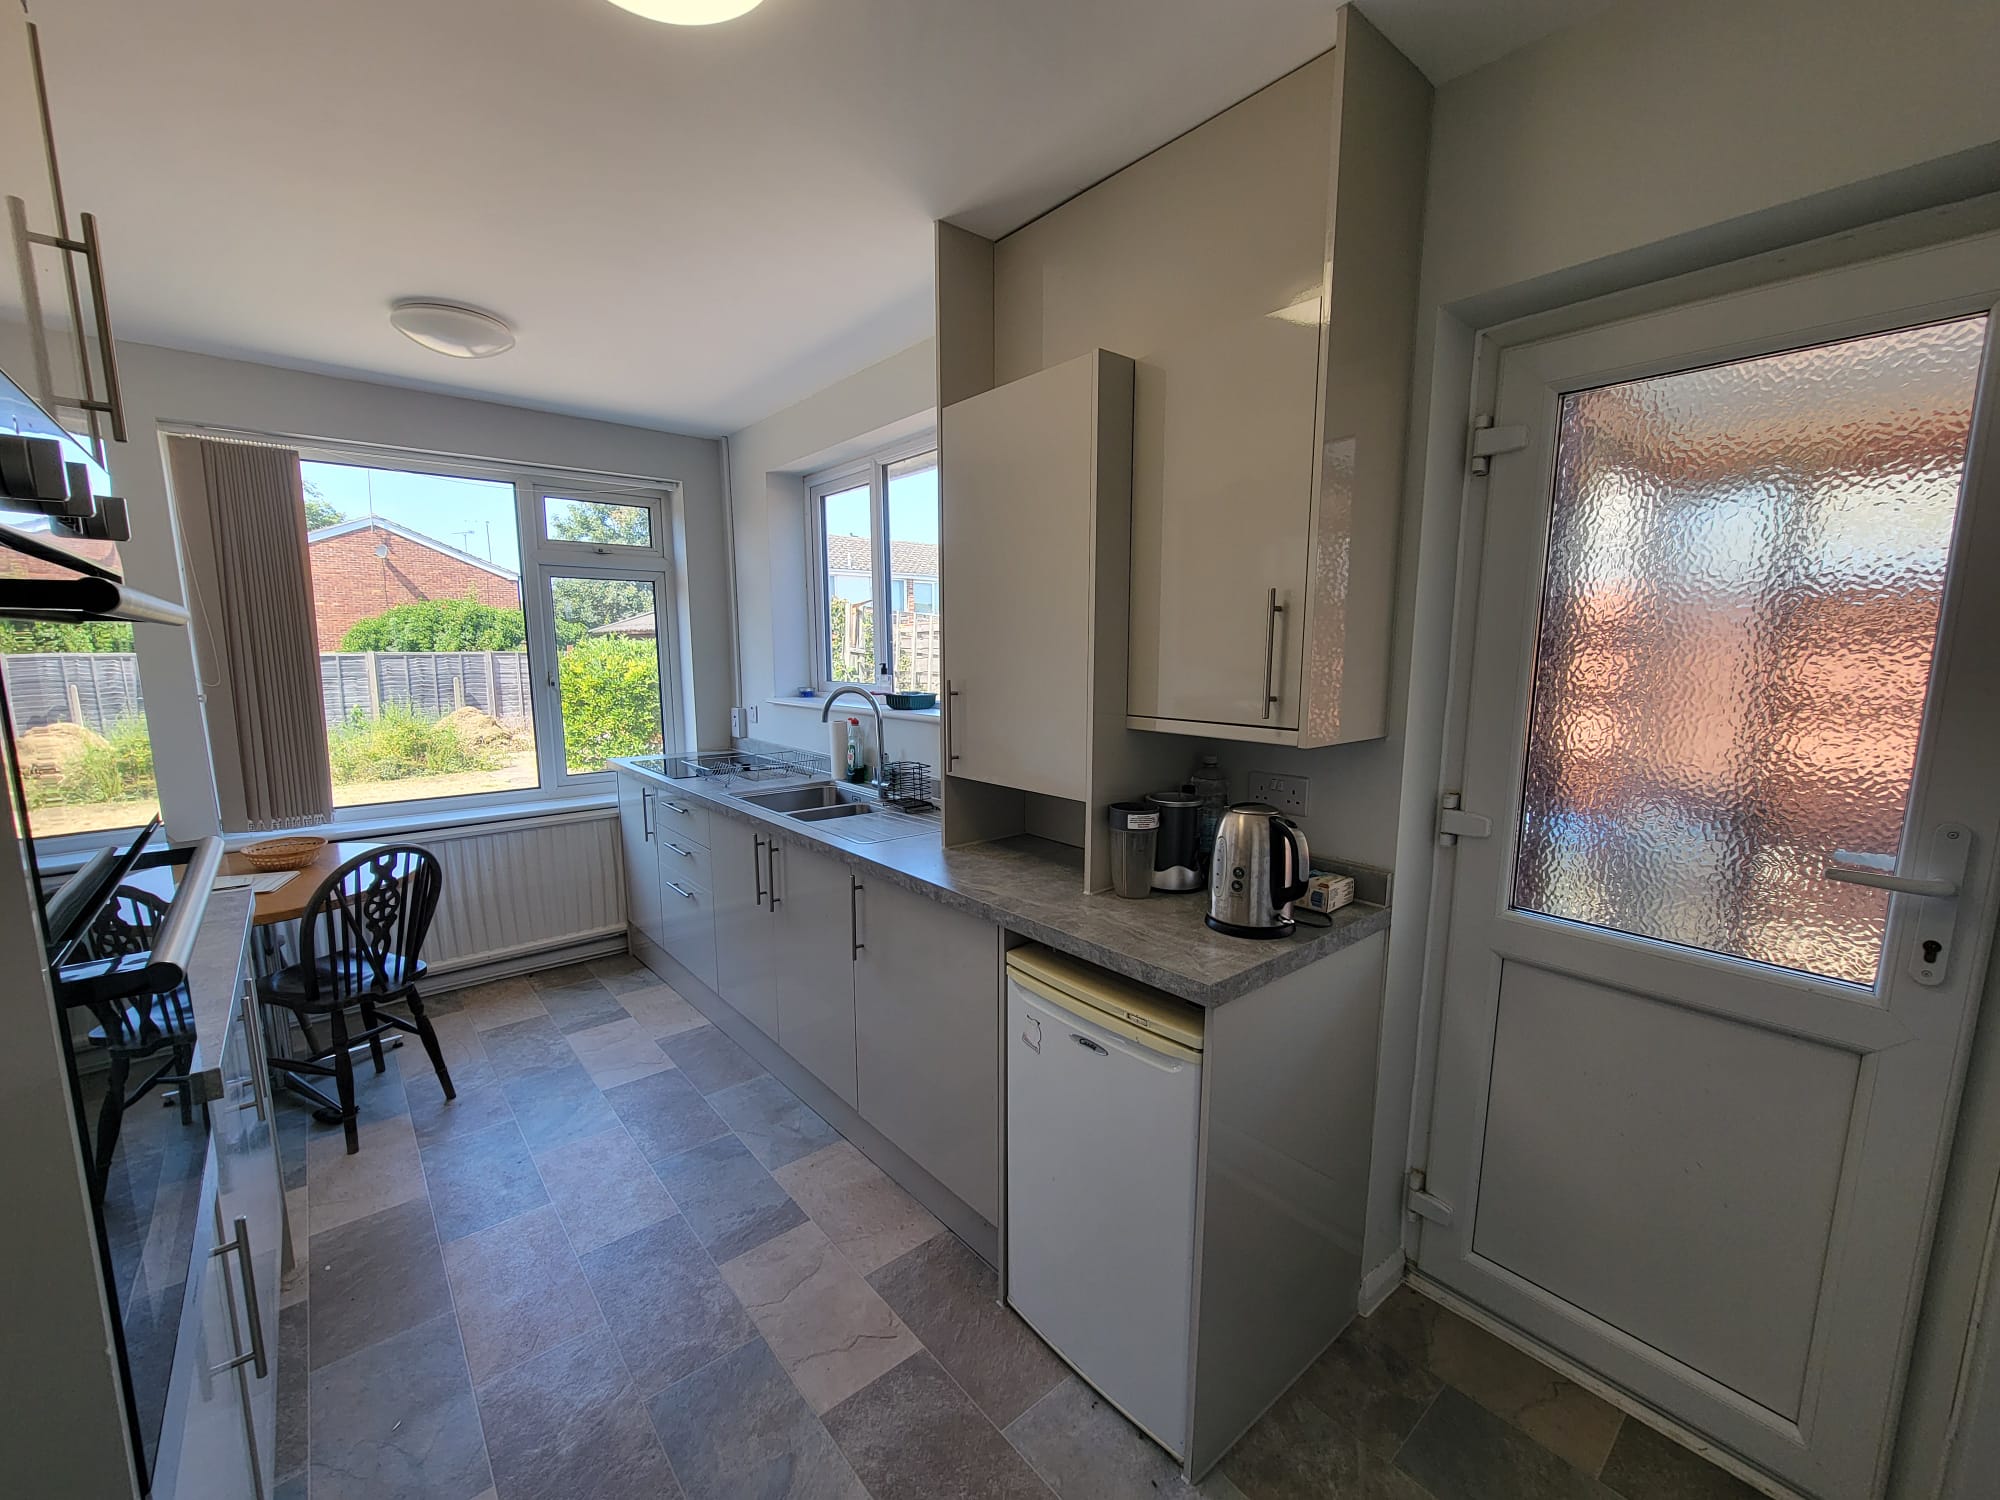
15' 6" x 8' 2" (4.72m x 2.49m) Re-fitted with a generous range of based and wall mounted units having high gloss doors and drawer fronts, fitted worktops inset with sink unit, tower storage unit with inset eye level oven and grill, inset electric four ring hob, plumbing for washing machine, space for under counter fridge, wall mounted Baxi gas fired boiler, separate built-in storage cupboard and airing cupboard, part glazed door leads to the lean-to conservatory, PVC double glazed windows to the side and rear aspects overlooking the garden.
Sitting room:
19' 0" x 12' 5" (5.79m x 3.78m) Two radiators, tv point, chimney breast with feature Yorkstone fireplace, PVC double glazed French doors and side windows opening to the rear garden.
Lean-to conservatory:
16' 8" x 5' 6" (5.08m x 1.68m) Of Wooden construction with single glazed units, plumbing for washing machine, space for tumble dryer, part glazed door to the garden, direct access to the garage.
Bedroom 1:
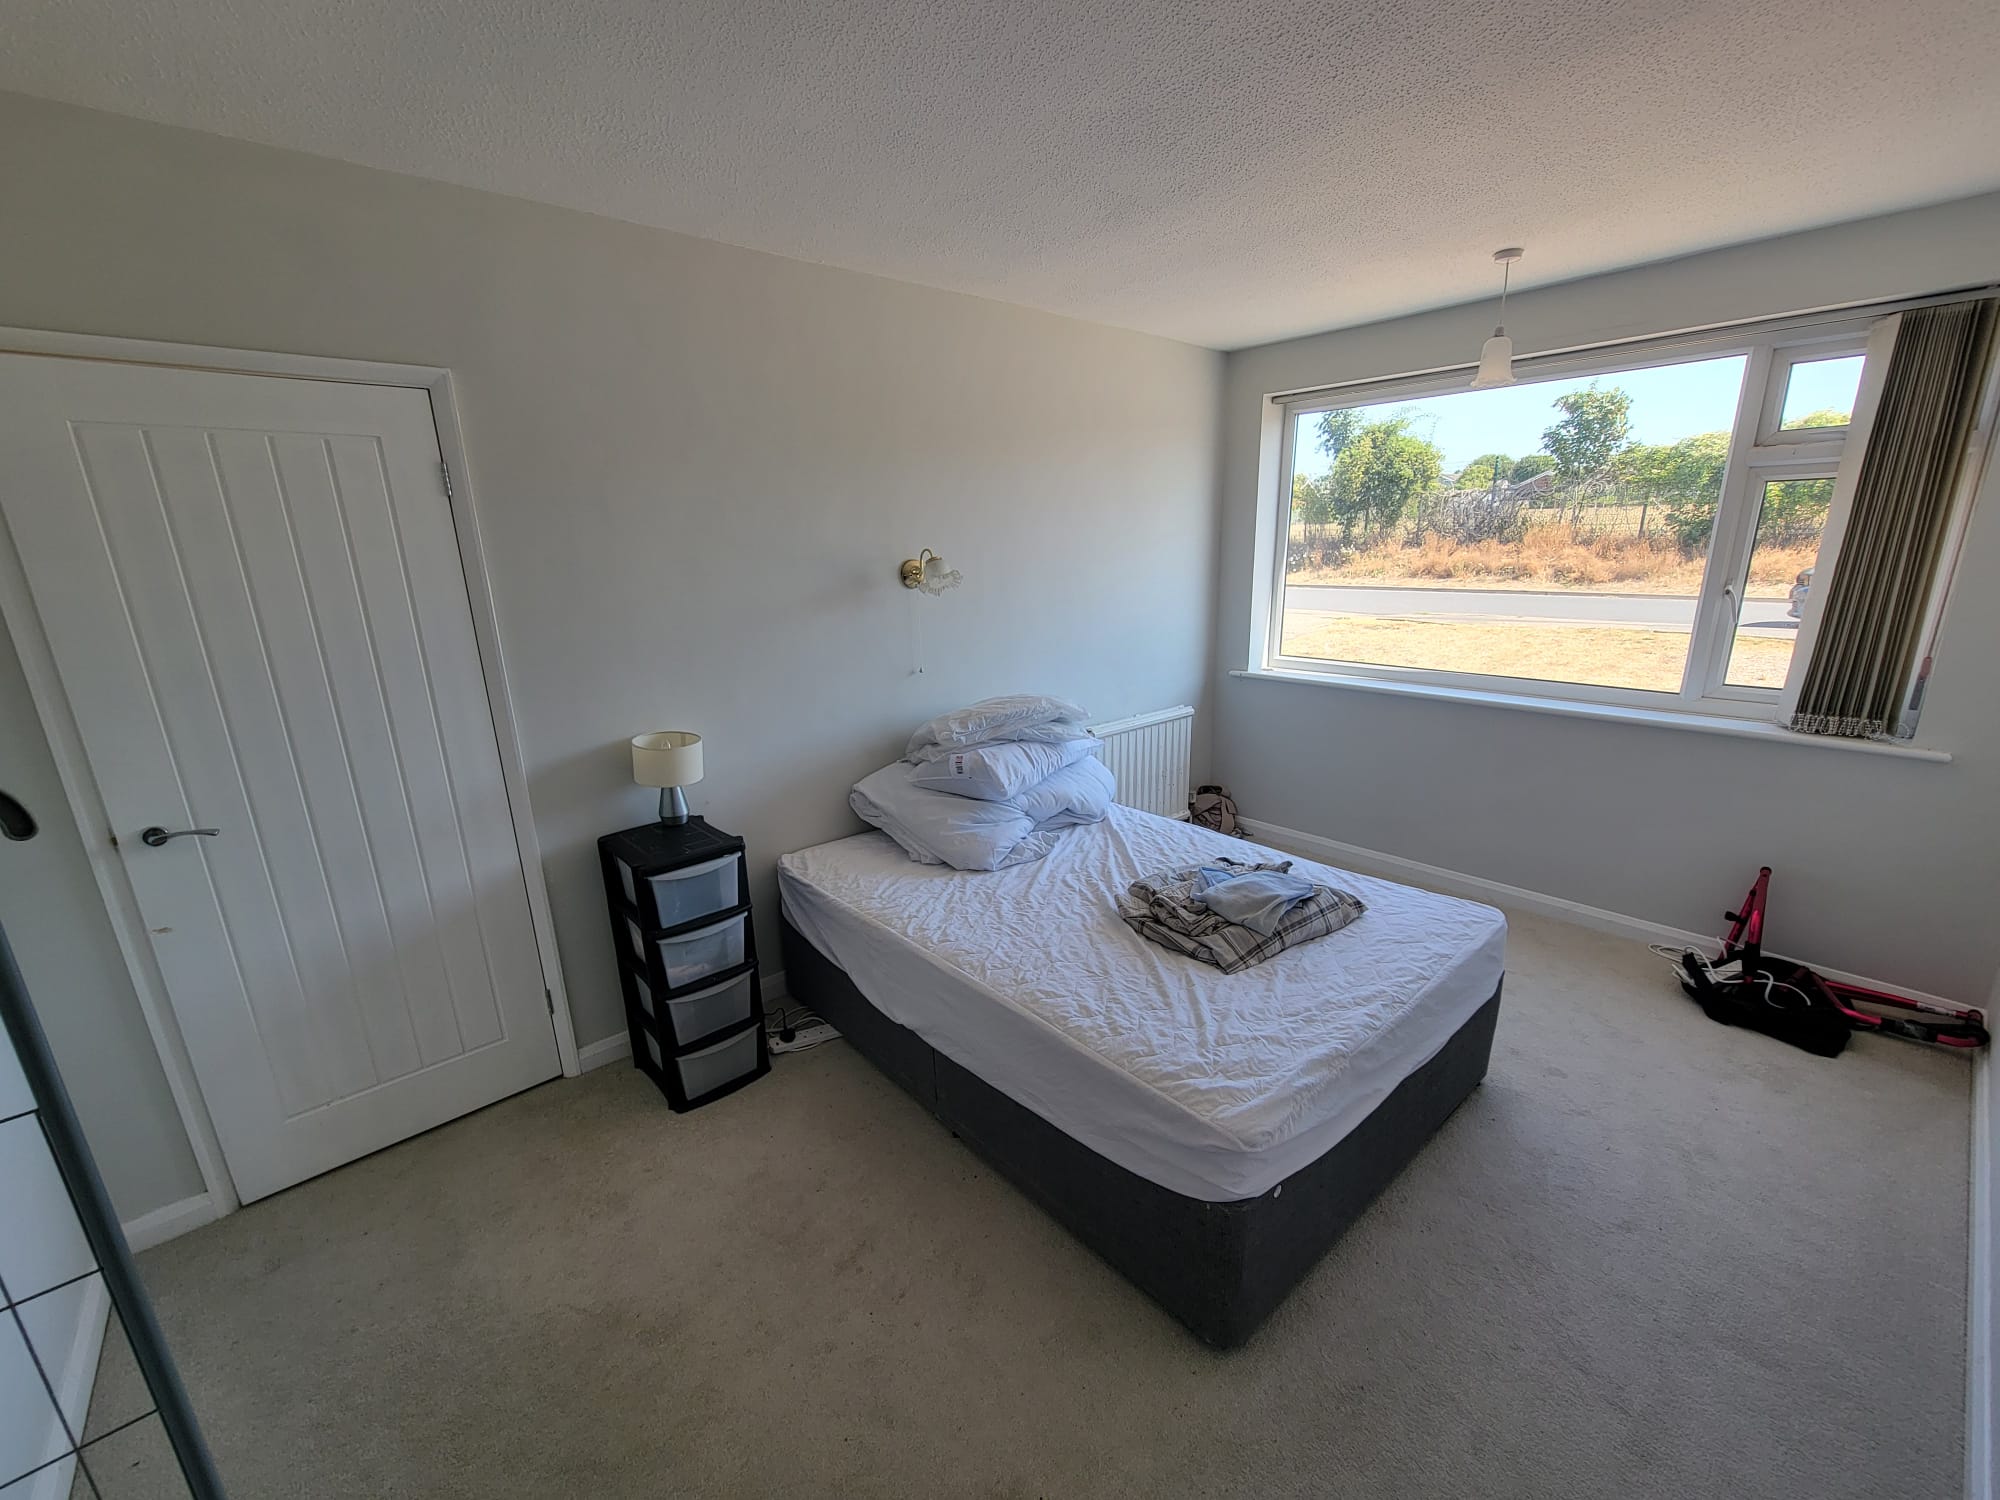
14' 8" x 9' 8" (4.47m x 2.95m) Radiator, space for wardrobes, large PVC double glazed window to the front aspect.
Bedroom 2:
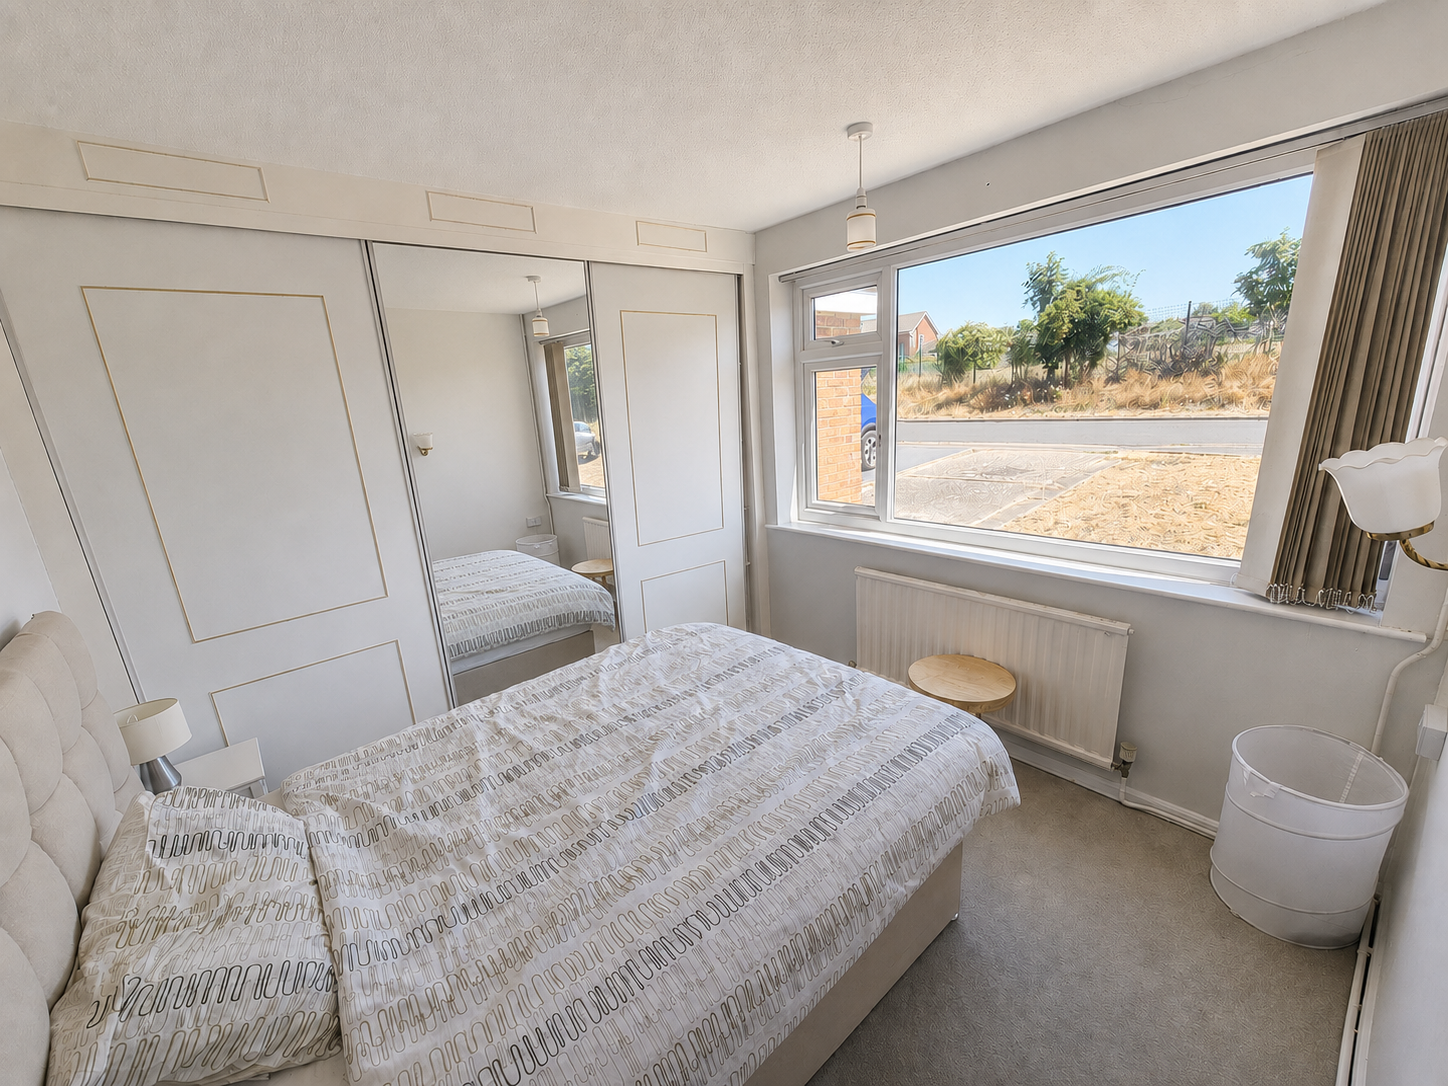
10' 5" x 9' 6" (3.18m x 2.9m) Radiator, built-in full height triple wardrobes with part mirrored sliding doors inset with fitted shelves and hanging rails, large PVC double glazed window to the front aspect.
Bedroom 3:
7' 5" x 7' 2" (2.26m x 2.18m) Radiator, built-in full height storage cupboard and wardrobe, PVC double glazed window to the side aspect.
Shower room:
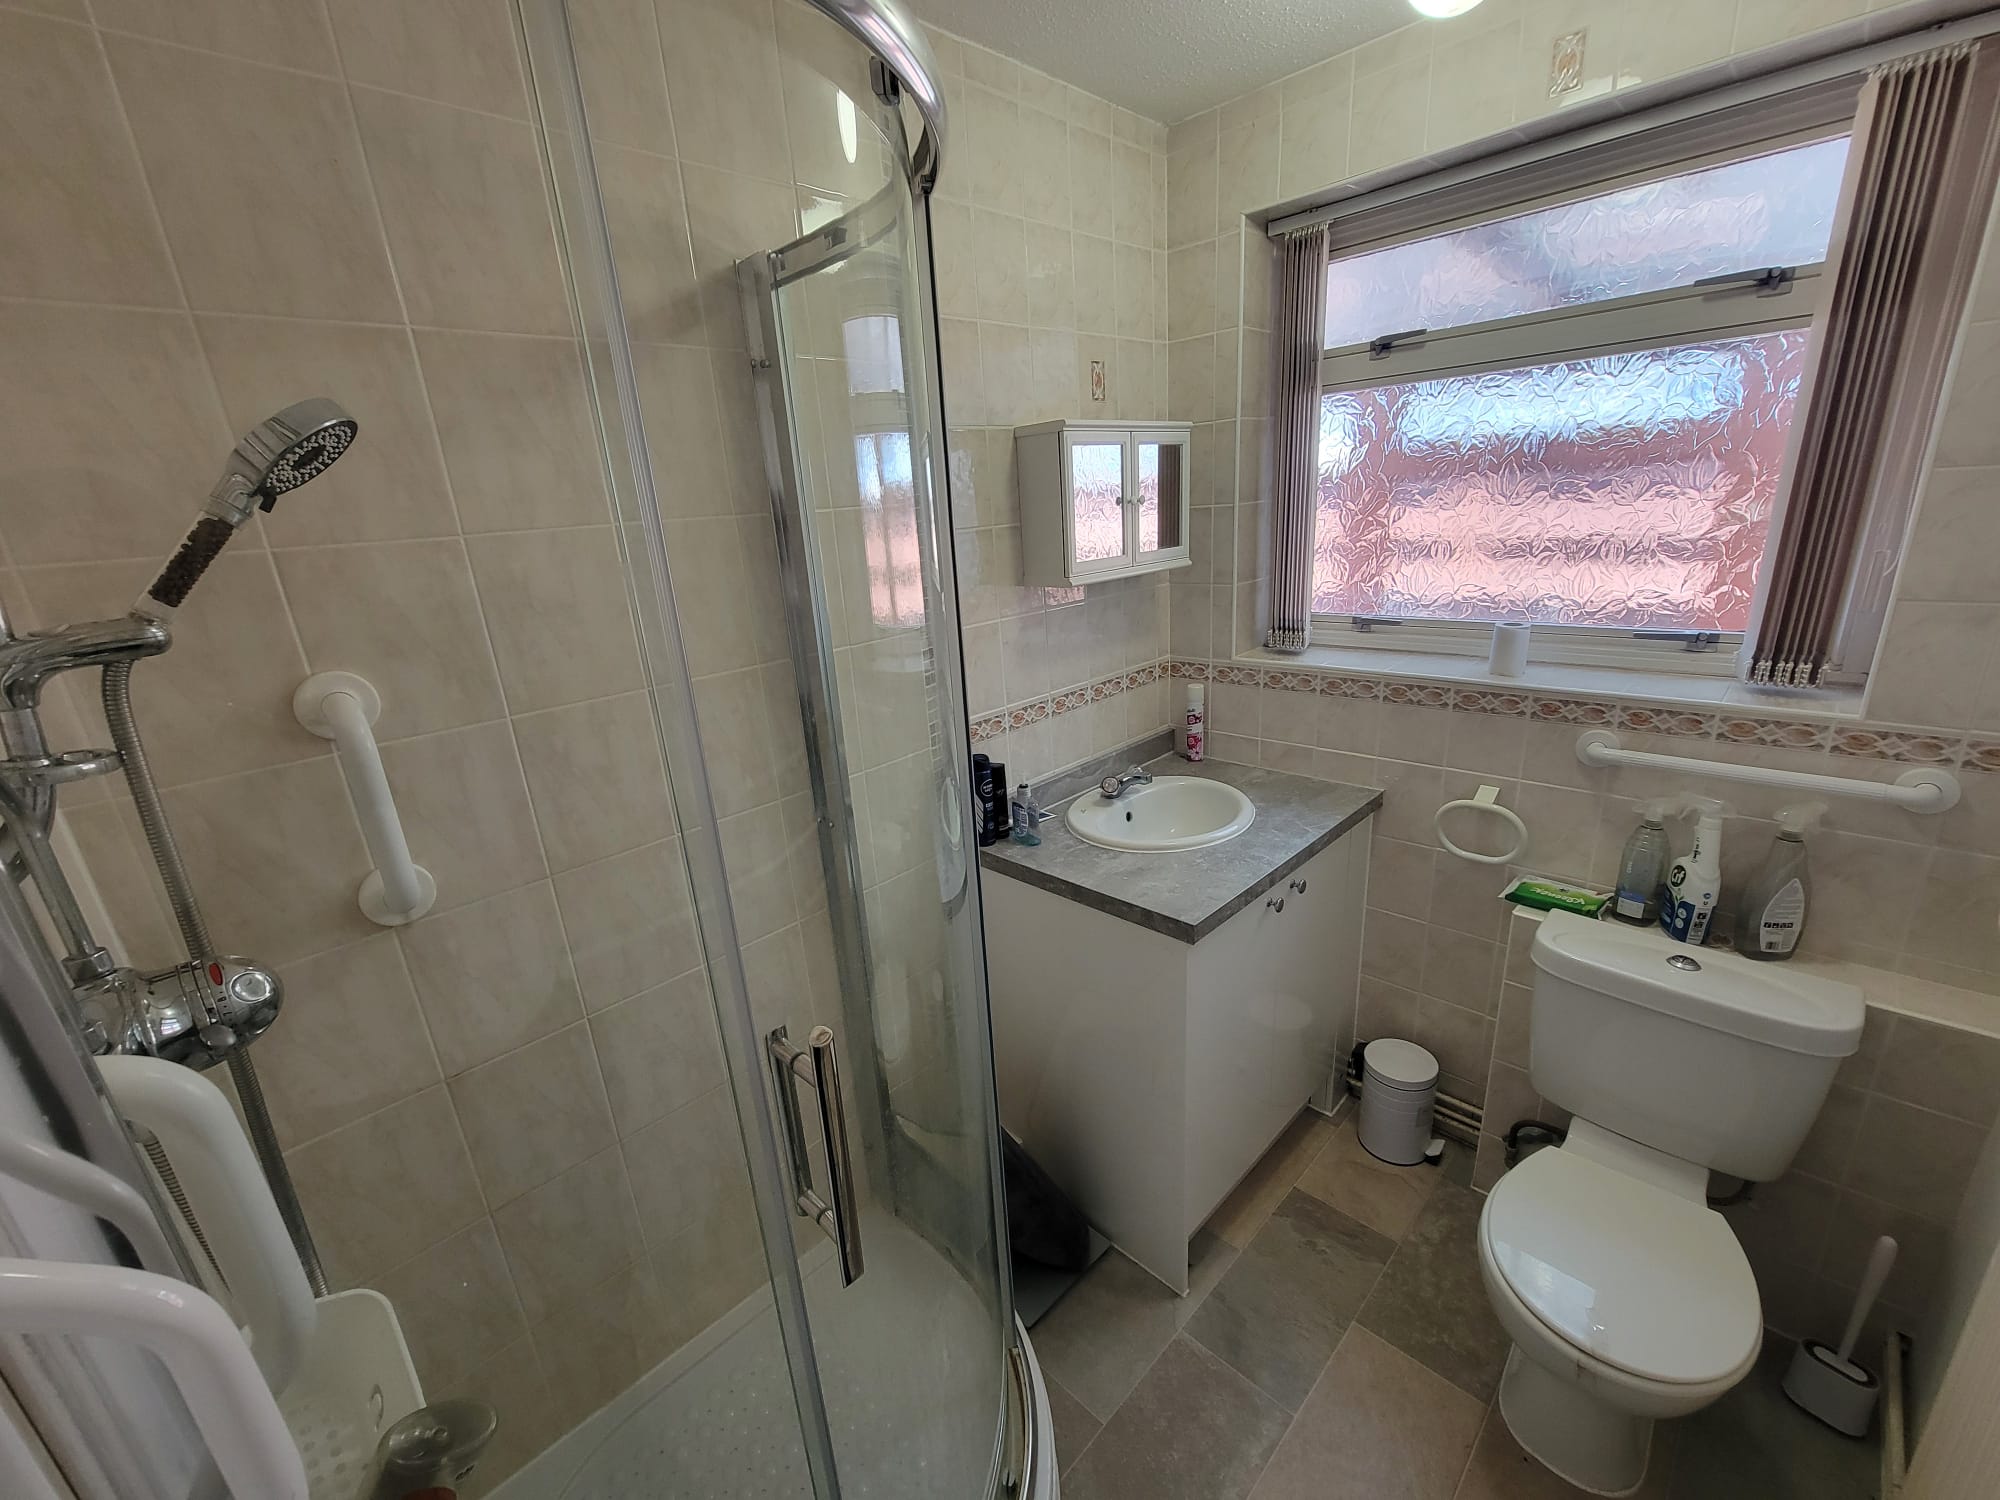
Modern suite comprises low level wc, independent shower enclosure with glazed screen and vanity unit with inset wash hand basin and storage cupboard below, radiator, part tiled walls, PVC double glazed window to the side aspect.
Outside:
To the front of the property there is a generous open plan lawn with adjacent drive providing off road parking and direct access to the garage 16'5" x 8'6" up and over door, power and light connected. Pedestrian access with secure gate leads to the impressive rear garden with generous paved terrace leading to a large lawn, fenced boundaries and garden store.
Postcode: IP6 0DR
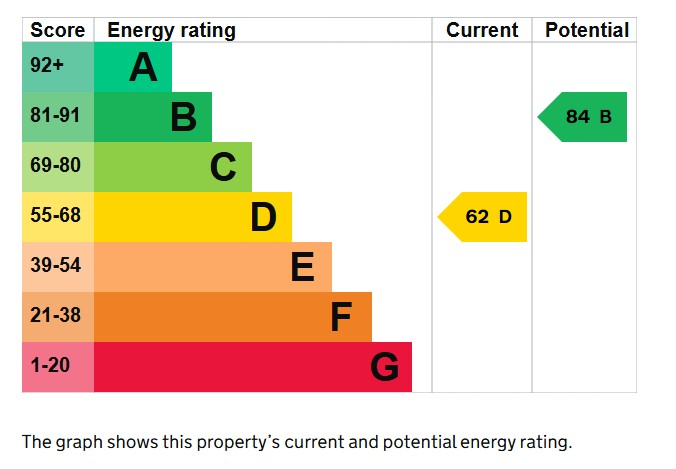
energy rating: D - 62
viewing:
By arrangement with the agents, Hamilton Smith, or email us at You can also visit our web site
Viewing
Please contact us on 01473 833307 if you wish to arrange a viewing appointment for this property, or require further information.
Energy Performance Certificate
Click here to view the Energy Efficiency Rating and Environmental Impact Rating for this property.
Hamilton Smith - IP16 endeavour to maintain accurate depictions of properties in Virtual Tours, Floor Plans and descriptions, however, these are intended only as a guide and purchasers must satisfy themselves by personal inspection.
The property occupies a prime position in one of the most sought after roads in the village, only a short stroll to the village centre facilities within Claydon. Claydon offers a range of shops including post office, pharmacy, hairdressers, public houses and primary and secondary schooling. The Suffolk county town of Ipswich is approximately three miles distant offering a much wider range of facilities including mainline railway link to London's Liverpool Street. The A14 trunk road offers access in an easterly direction to the A12, Ipswich and Felixstowe and in a westerly direction to Bury St Edmunds, Cambridge and on to the Midlands.
The bungalow itself occupies a generous plot with an impressive south westerly garden, the spacious reception hall has double doors opening to the sitting room with feature fireplace and French doors opening to the rear garden. The re-fitted kitchen is located to the rear with large window overlooking the garden and side door leads to a lean-to conservatory which links directly to the garage. There are three bedrooms and a modern shower room. Viewing is essential to appreciate the accommodation and location.
Entrance porch:
PVC double glazed entrance door, further glazed door opens to the reception hall.
Reception hall:
11' 0" x 5' 5" (3.35m x 1.65m) Access to loft space, radiator, double doors open to the sitting room, further doors to the bedrooms and shower room.
Kitchen:
15' 6" x 8' 2" (4.72m x 2.49m) Re-fitted with a generous range of based and wall mounted units having high gloss doors and drawer fronts, fitted worktops inset with sink unit, tower storage unit with inset eye level oven and grill, inset electric four ring hob, plumbing for washing machine, space for under counter fridge, wall mounted Baxi gas fired boiler, separate built-in storage cupboard and airing cupboard, part glazed door leads to the lean-to conservatory, PVC double glazed windows to the side and rear aspects overlooking the garden.
Sitting room:
19' 0" x 12' 5" (5.79m x 3.78m) Two radiators, tv point, chimney breast with feature Yorkstone fireplace, PVC double glazed French doors and side windows opening to the rear garden.
Lean-to conservatory:
16' 8" x 5' 6" (5.08m x 1.68m) Of Wooden construction with single glazed units, plumbing for washing machine, space for tumble dryer, part glazed door to the garden, direct access to the garage.
Bedroom 1:
14' 8" x 9' 8" (4.47m x 2.95m) Radiator, space for wardrobes, large PVC double glazed window to the front aspect.
Bedroom 2:
10' 5" x 9' 6" (3.18m x 2.9m) Radiator, built-in full height triple wardrobes with part mirrored sliding doors inset with fitted shelves and hanging rails, large PVC double glazed window to the front aspect.
Bedroom 3:
7' 5" x 7' 2" (2.26m x 2.18m) Radiator, built-in full height storage cupboard and wardrobe, PVC double glazed window to the side aspect.
Shower room:
Modern suite comprises low level wc, independent shower enclosure with glazed screen and vanity unit with inset wash hand basin and storage cupboard below, radiator, part tiled walls, PVC double glazed window to the side aspect.
Outside:
To the front of the property there is a generous open plan lawn with adjacent drive providing off road parking and direct access to the garage 16'5" x 8'6" up and over door, power and light connected. Pedestrian access with secure gate leads to the impressive rear garden with generous paved terrace leading to a large lawn, fenced boundaries and garden store.
Postcode: IP6 0DR
energy rating: D - 62
viewing:
By arrangement with the agents, Hamilton Smith, or email us at You can also visit our web site
Viewing
Please contact us on 01473 833307 if you wish to arrange a viewing appointment for this property, or require further information.
Energy Performance Certificate
Click here to view the Energy Efficiency Rating and Environmental Impact Rating for this property.
Hamilton Smith - IP16 endeavour to maintain accurate depictions of properties in Virtual Tours, Floor Plans and descriptions, however, these are intended only as a guide and purchasers must satisfy themselves by personal inspection.