- ENTRANCE HALL
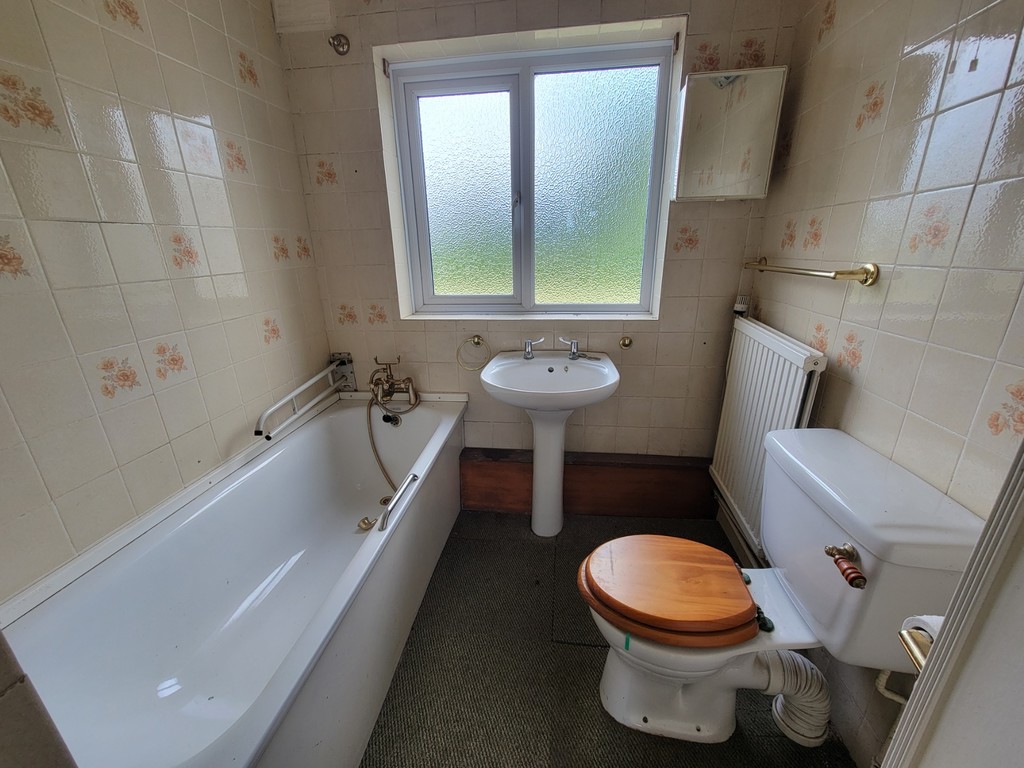
- BATHROOM
- KITCHEN
- 30' X 14' WORKSHOP
- SITTING ROOM WITH CHIMNEY BREAST
- CONSERVATORY
- BEDROOM
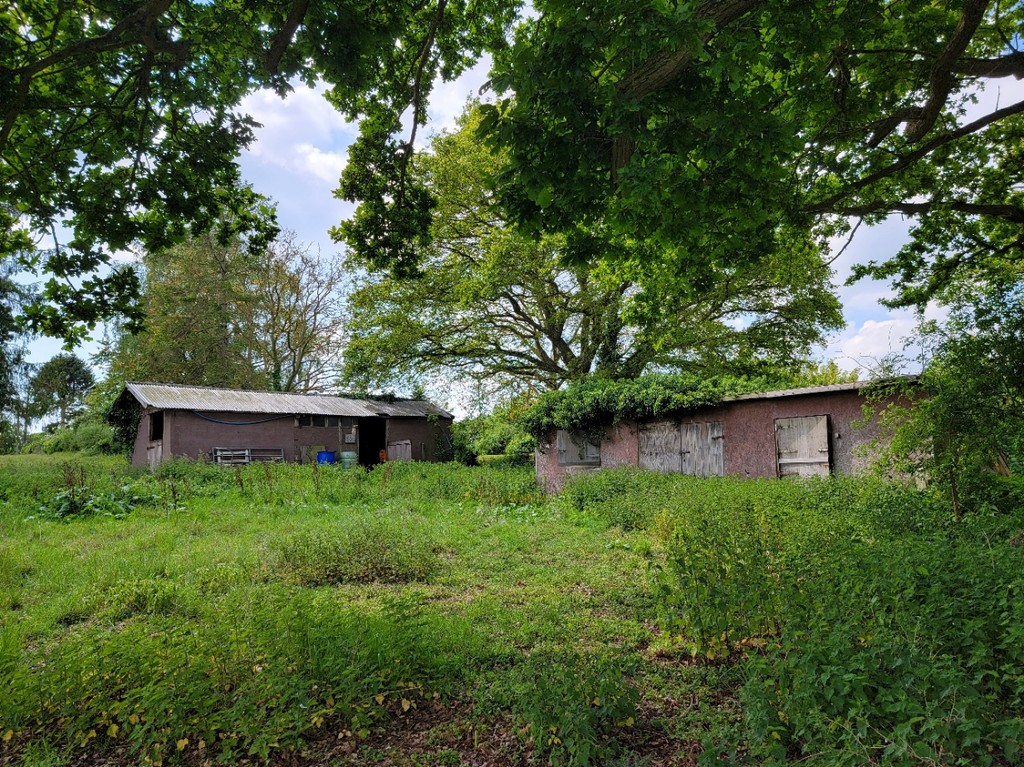
- 33' X 12' BLOCK BUILT STABLE/STORE
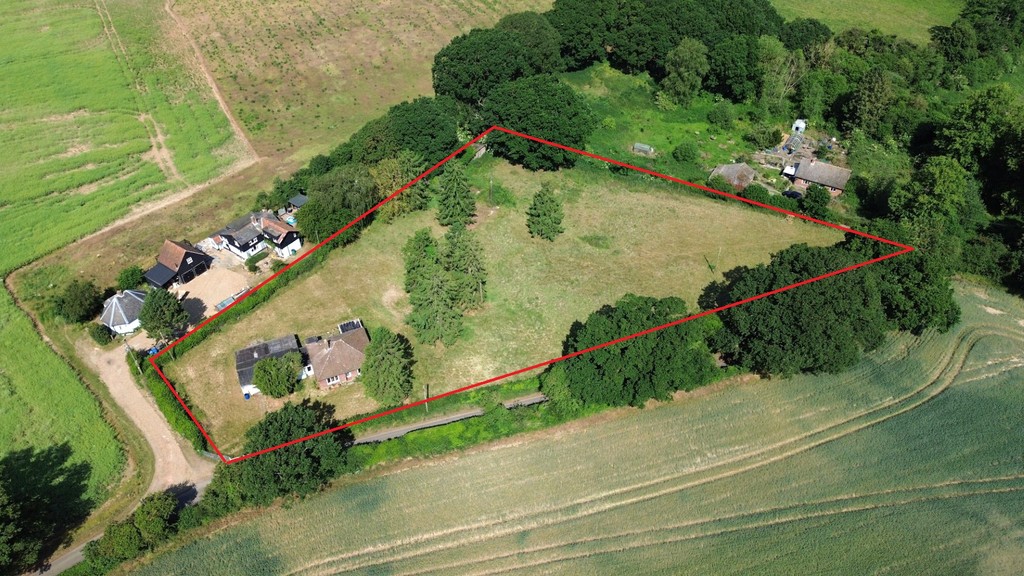
- TOTAL AREA 1.73 ARCES
- EASY ACCESS TO IPSWICH, A14 & A12
Full Description
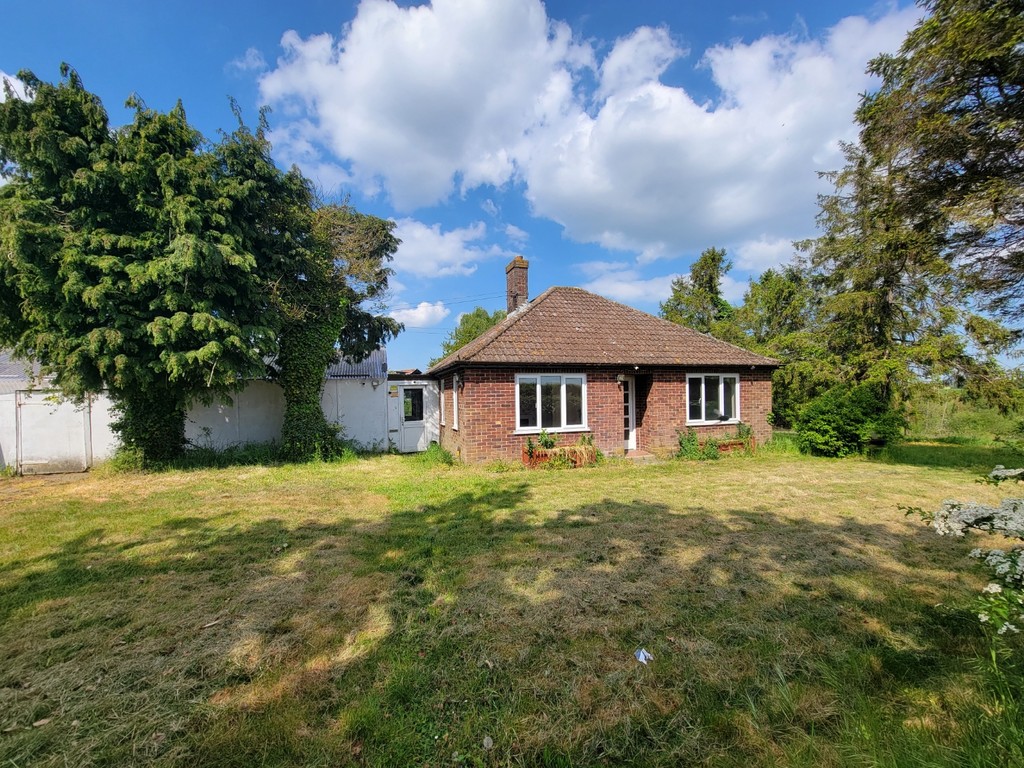
We are pleased to offer for sale this RARELY AVAILABLE, ESTABLISHED, DETACHED BUNGALOW OCCUPYING AN IDYLLIC RURAL POSITION ABUTTING A SMALL LANE, with gardens, grounds and meadow of 1.73 acres. Offered with the benefit of no onward chain.
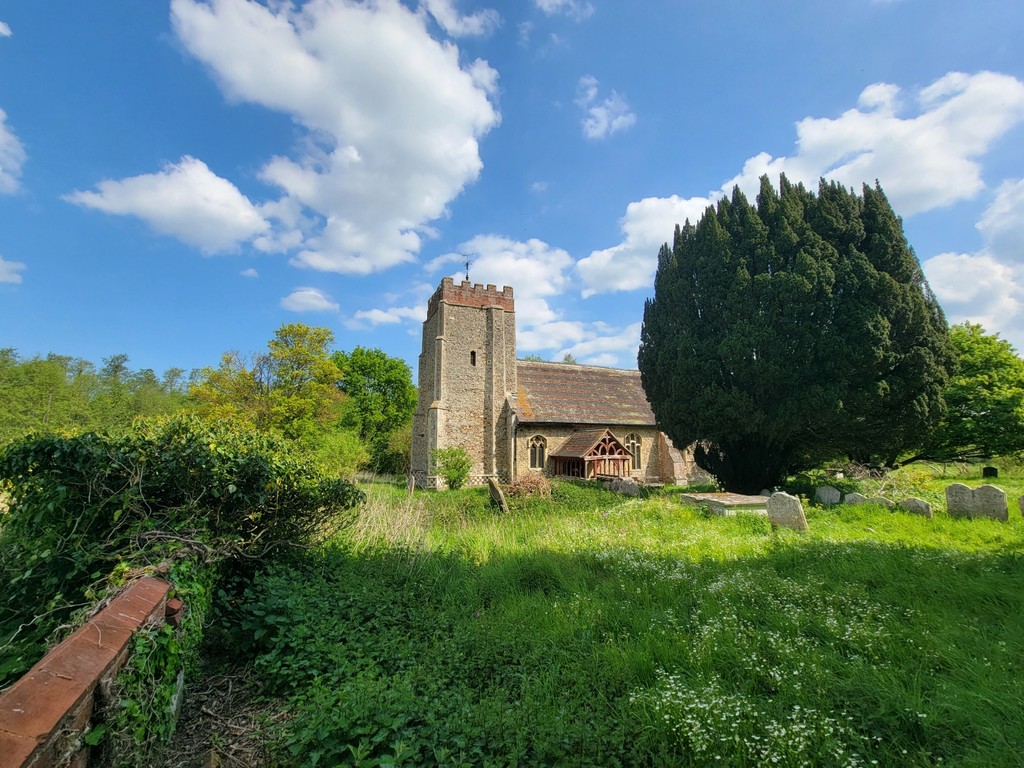
SITUATION: The Croft is located within the parish of Washbrook close to the village church, located within a small quiet lane surrounded by rolling Suffolk countryside. There is relatively easy access to the county town of Ipswich offering a wide range of facilities including mainline railway link to London's Liverpool Street. The A14 trunk road offers access in an easterly direction to the A12 and Felixstowe and in a westerly direction to Bury St Edmunds, Cambridge and on to the Midlands.
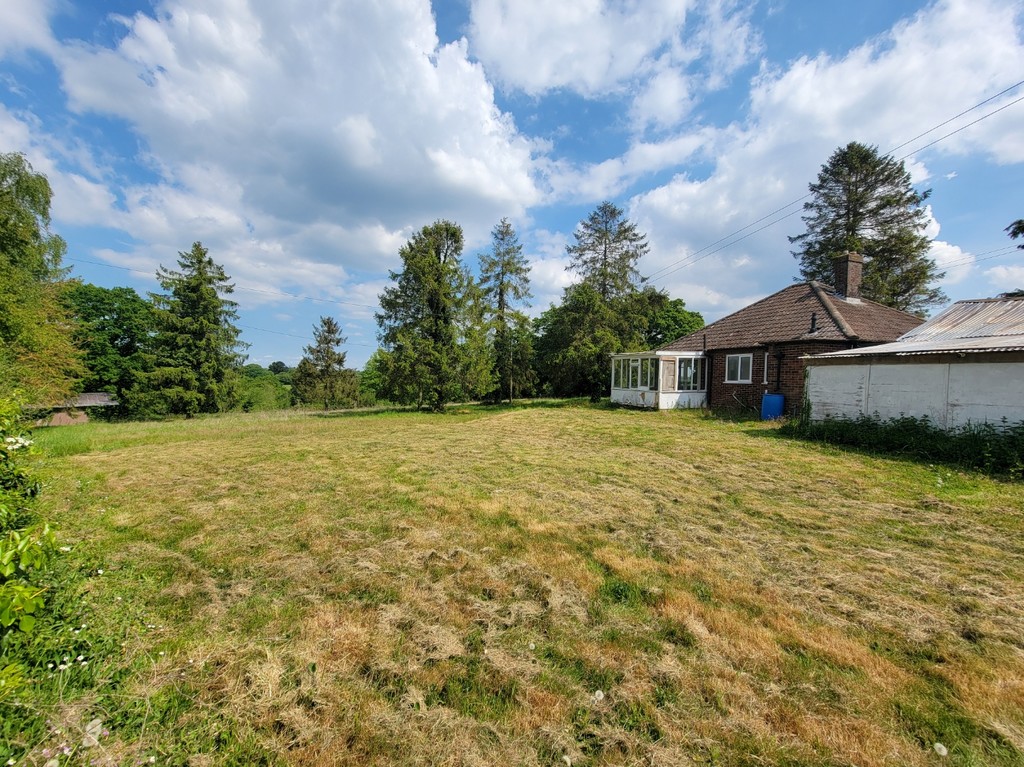
The Croft consists of a single storey dwelling, of brick and tile construction with timber and corrugated extension/workshop, now requiring complete renovation throughout but offering enormous potential with the possibility of extensions, subject to the necessary planning consents. Situated within an idyllic rural location together with attractive grounds, suitable for equestrian usage or livestock. Offered with the benefit of no onward chain.
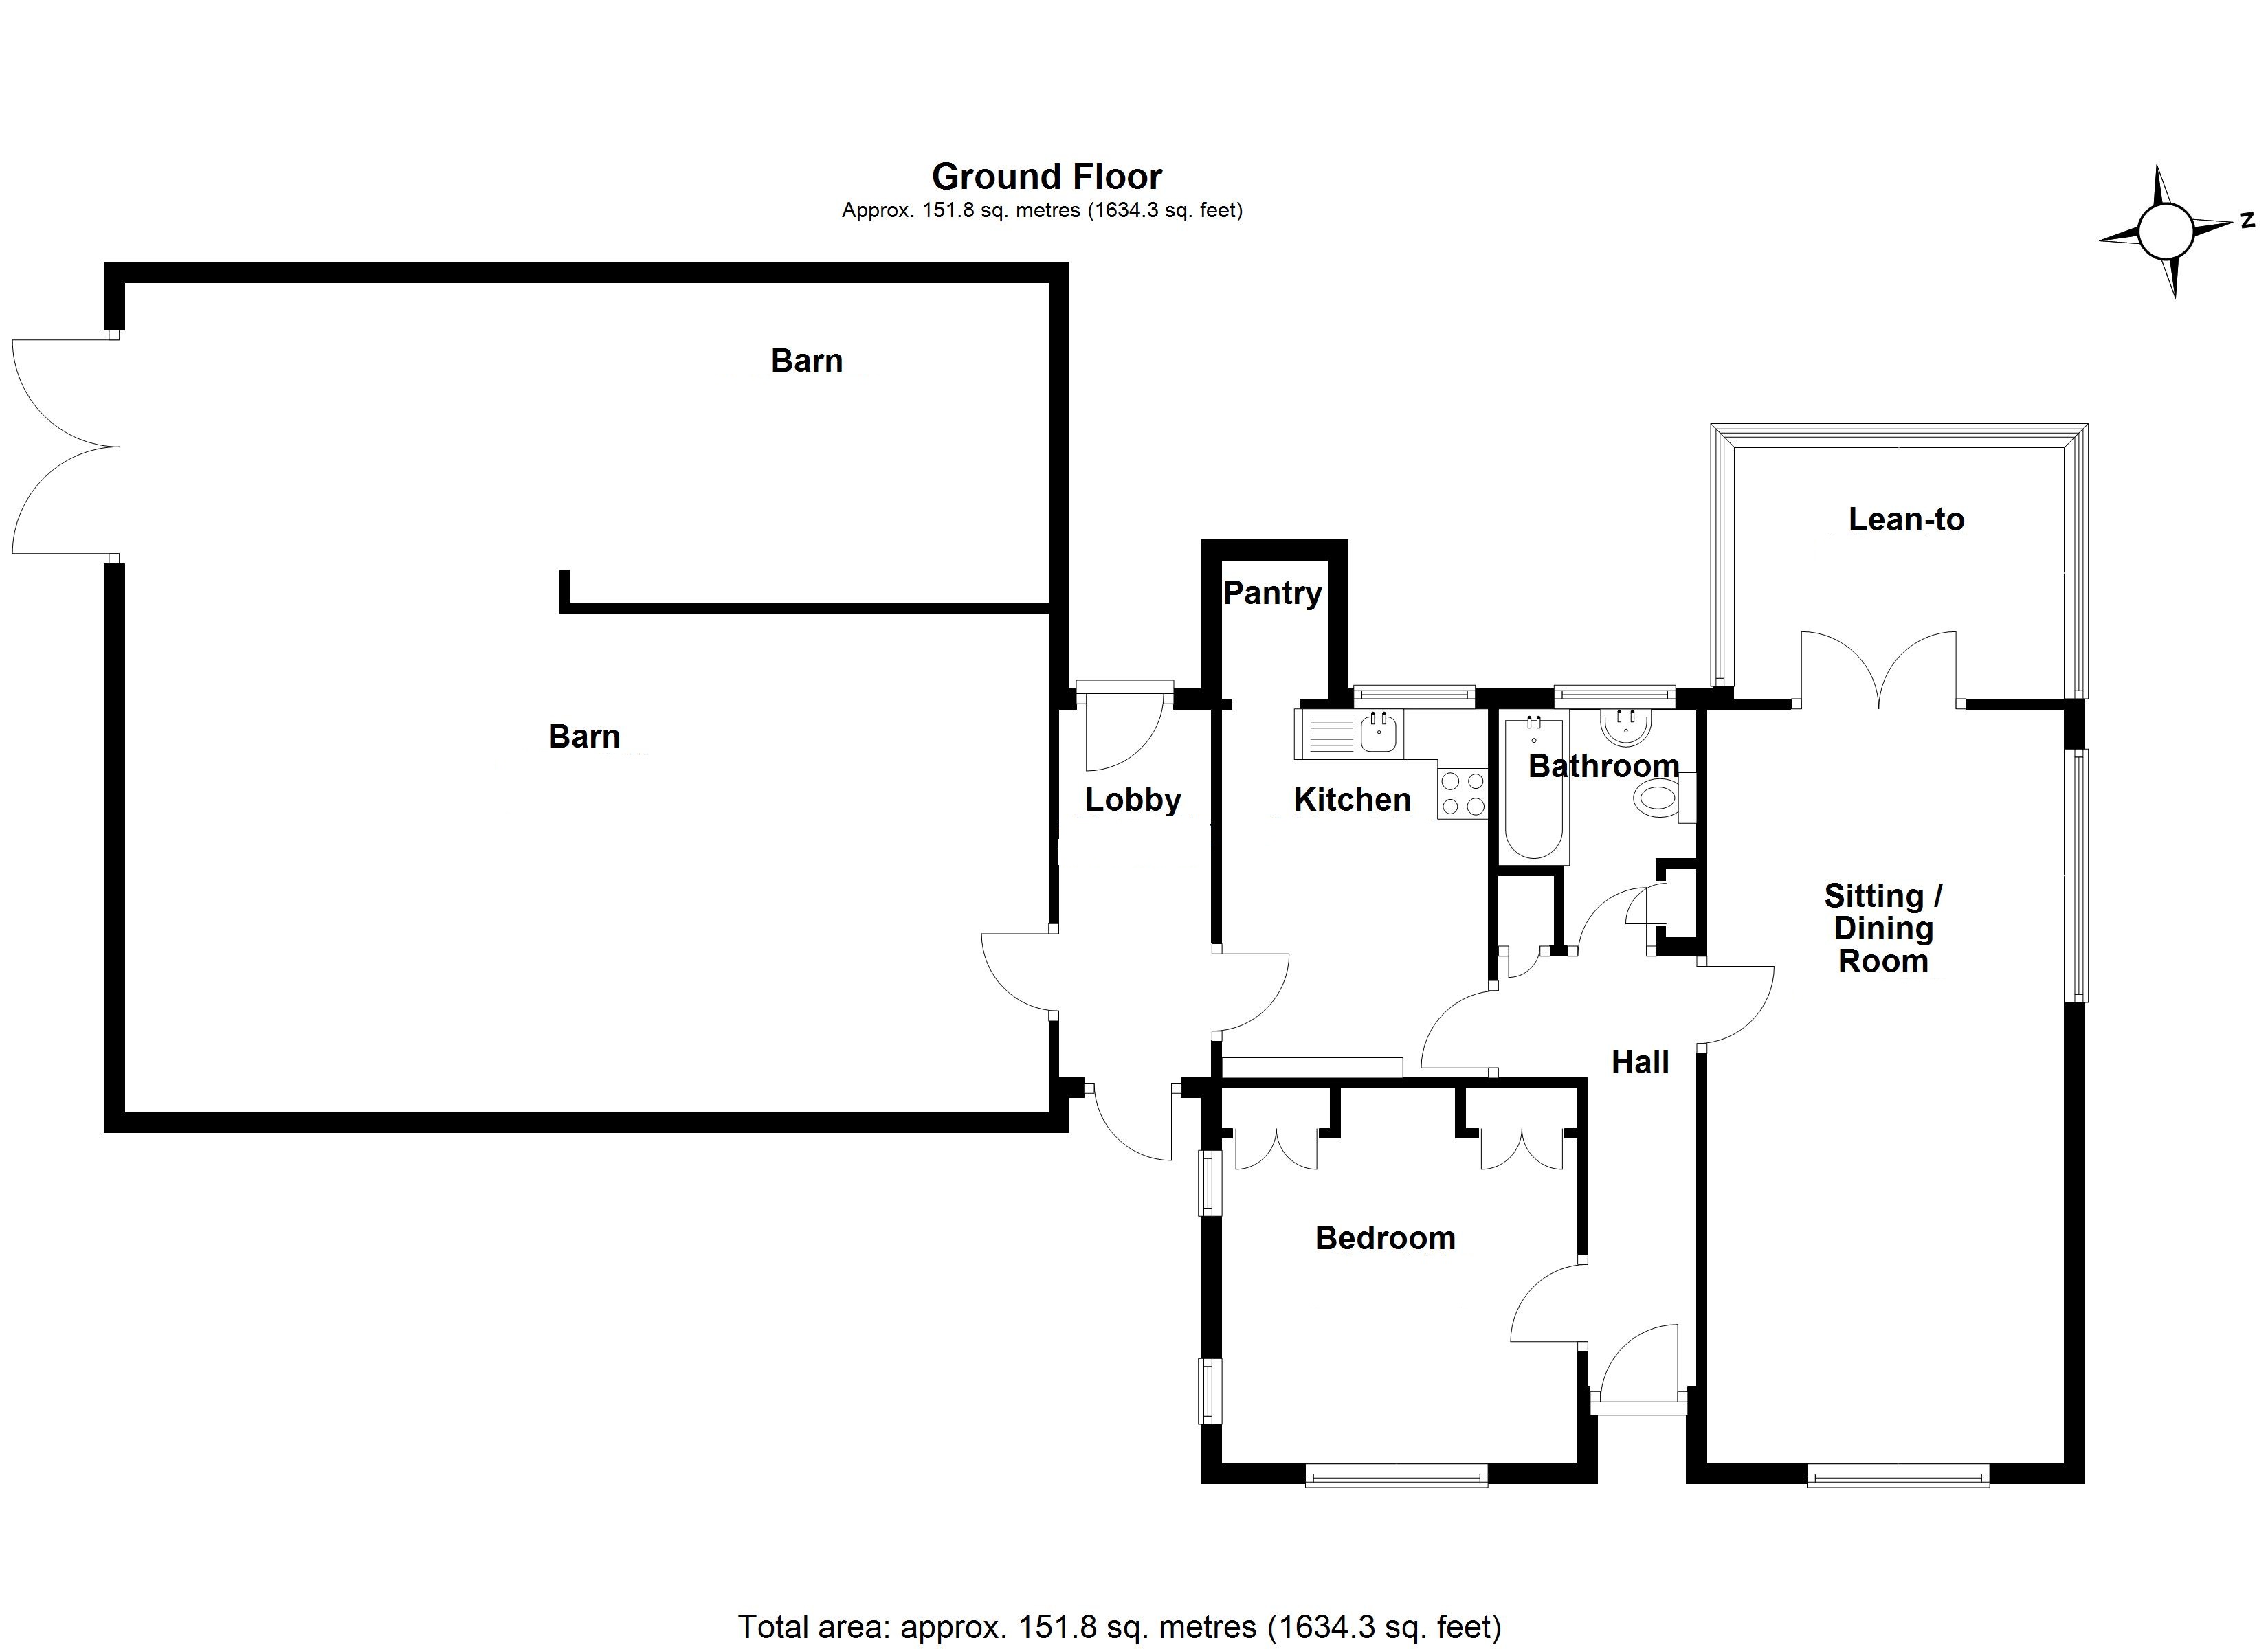
ENTRANCE HALL: 14' 2" (4.32m) Long. Glazed entrance door, access to loft space, built-in airing cupboard.
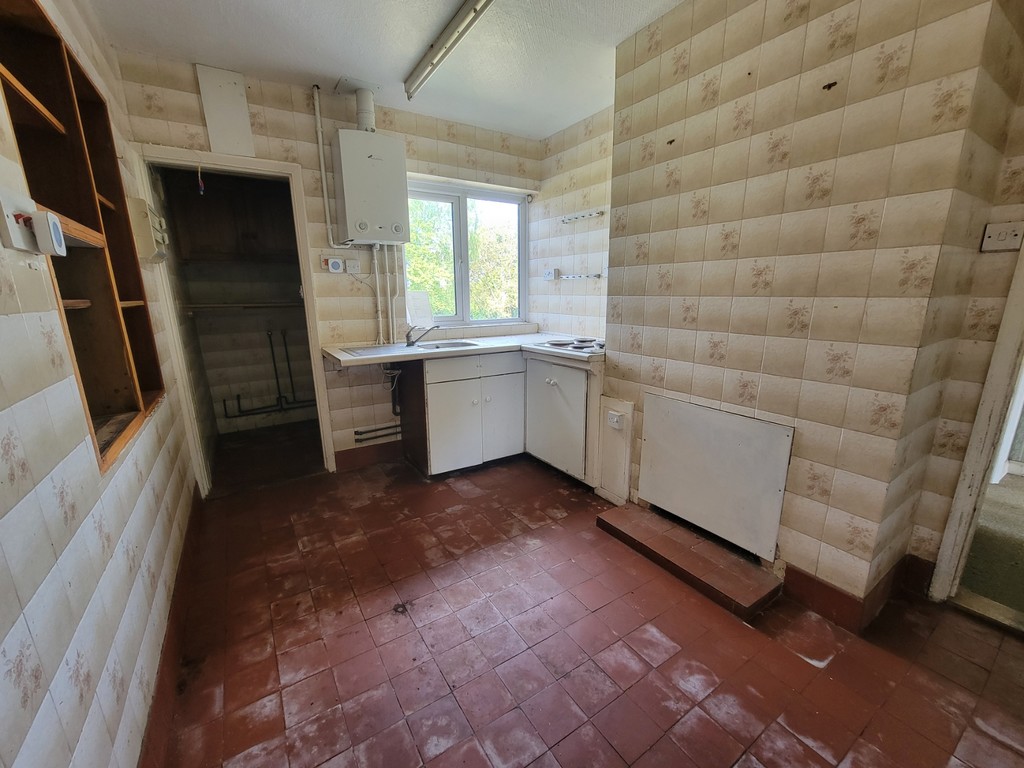
KITCHEN: 11' 9" x 8' 7" (3.58m x 2.62m) Fitted base storage unit, fitted worktops inset with stainless steel single bowl sink unit with mono mixer tap, inset four ring electric hob, chimney breast, wall mounted gas fired boiler, inset shelving, quarry tiled floor, utility cupboard, plumbing for washing machine, (unconnected at present) double glazed window to the rear aspect.
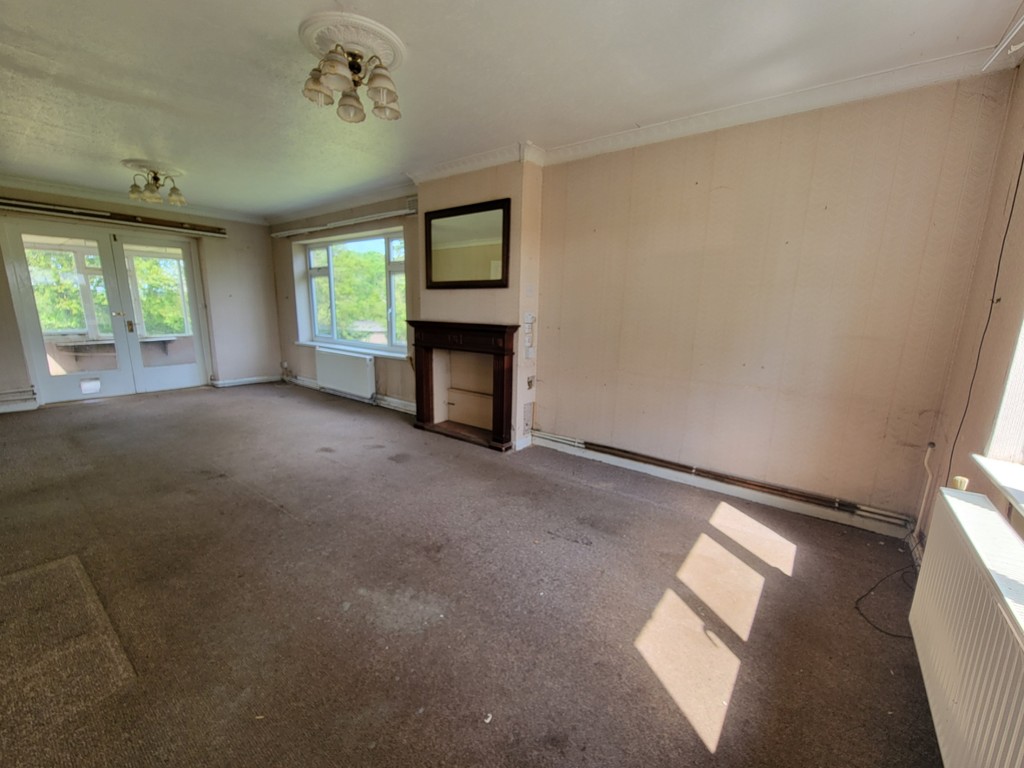
SITTING ROOM: 25' 0" x 11' 7" (7.62m x 3.53m) Two radiators, central chimney breast, decorative wooden surround, two generous windows overlooking the gardens and grounds, glazed French doors open to the conservatory.
CONSERVATORY: 10' 7" x 7' 9" (3.23m x 2.36m) single glazed construction.
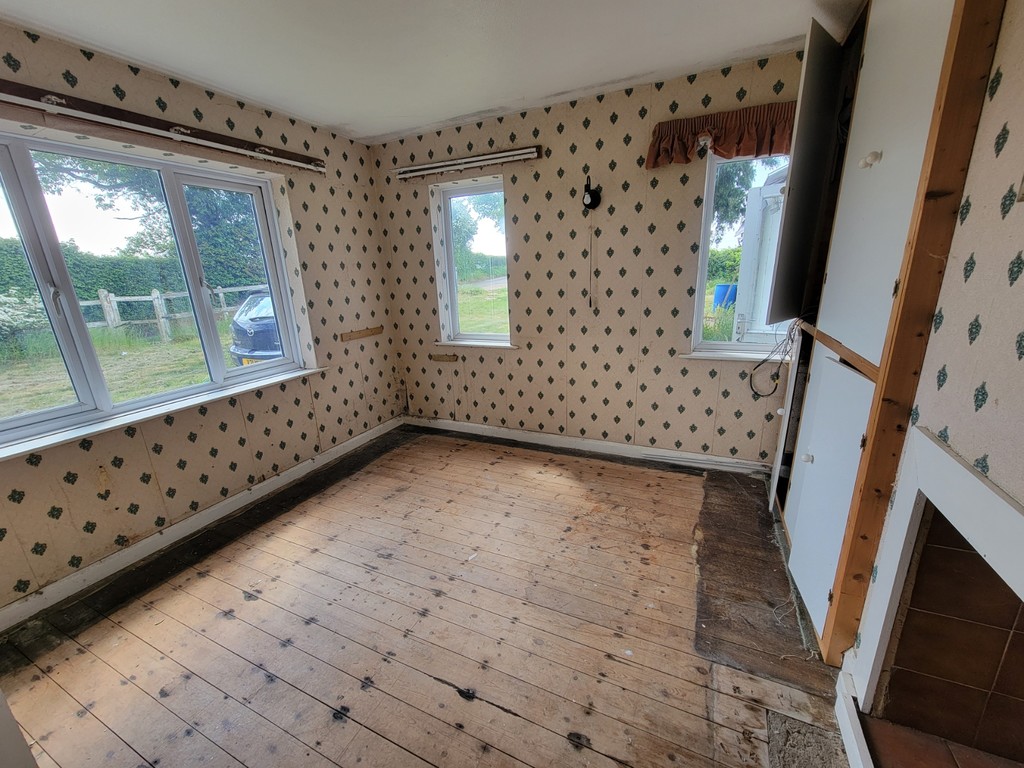
BEDROOM: 11' 6" x 10' 7" (3.51m x 3.23m) Chimney breast, two adjacent built-in storage cupboards, boarded wood floor, large window to the front aspect, two further windows to the side aspect.
BATHROOM: 8' 6" x 6' 4" (2.59m x 1.93m) Panel bath with shower mixer tap, low level wc, pedestal wash hand basin, fully tiled walls, radiator, window to the rear aspect.
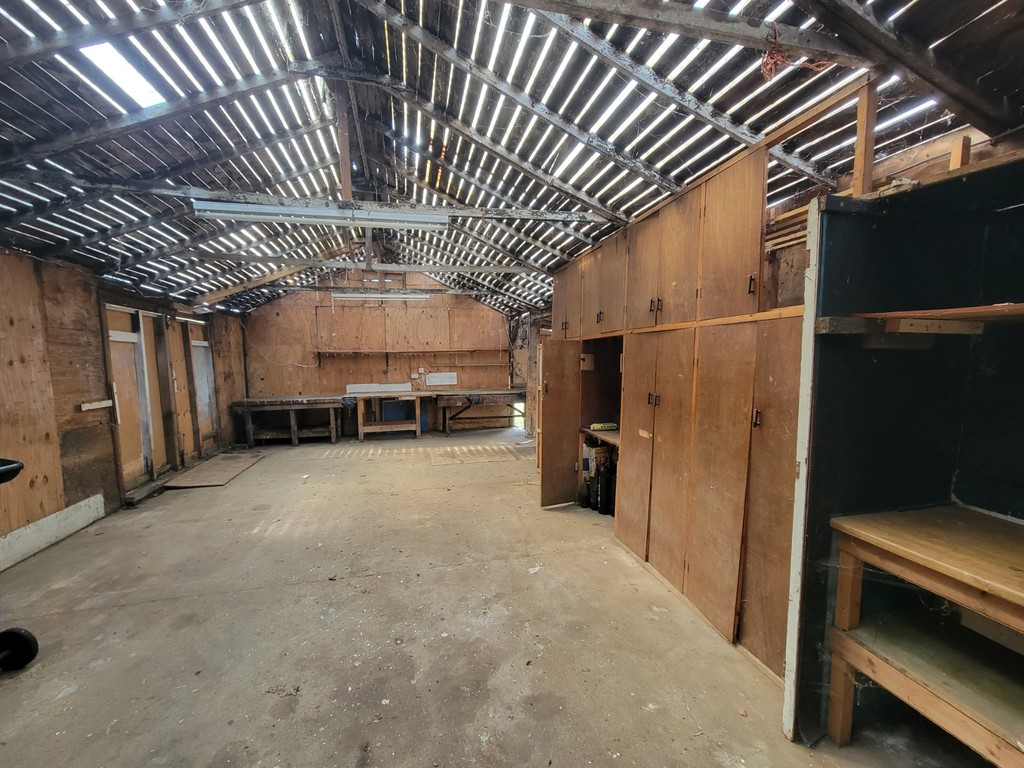
WORKSHOP: 30' 0" x 14' 6" (9.14m x 4.42m) With inspection pit, attached lean to workshop 30'2" x 10'9" with double doors.
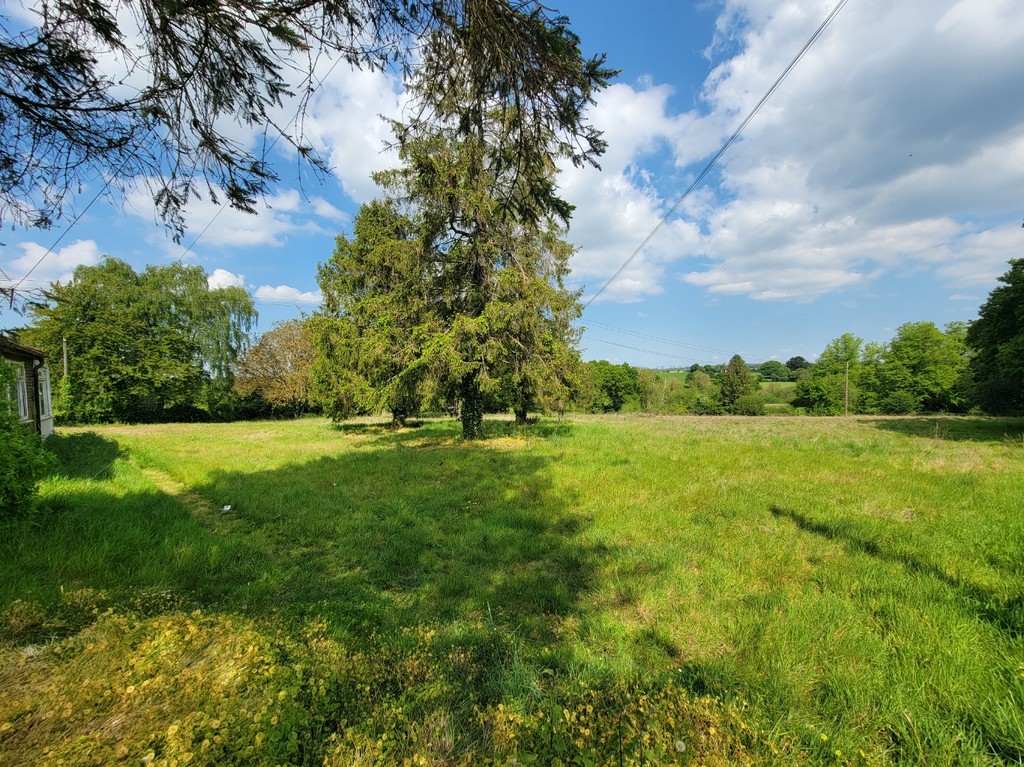
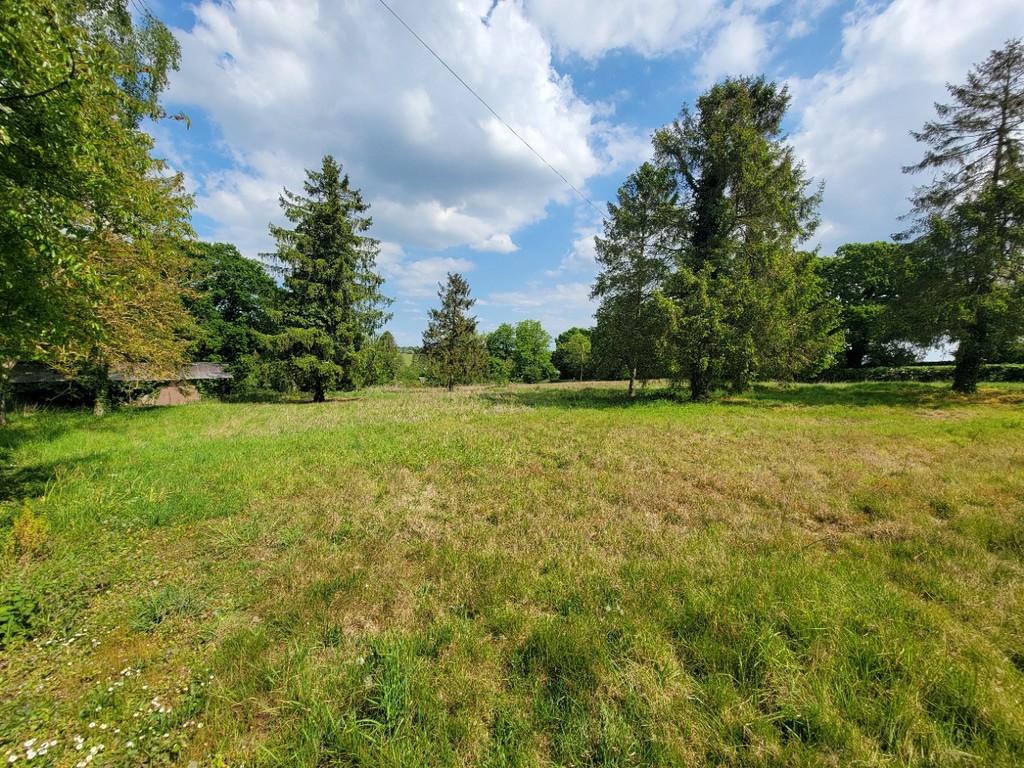
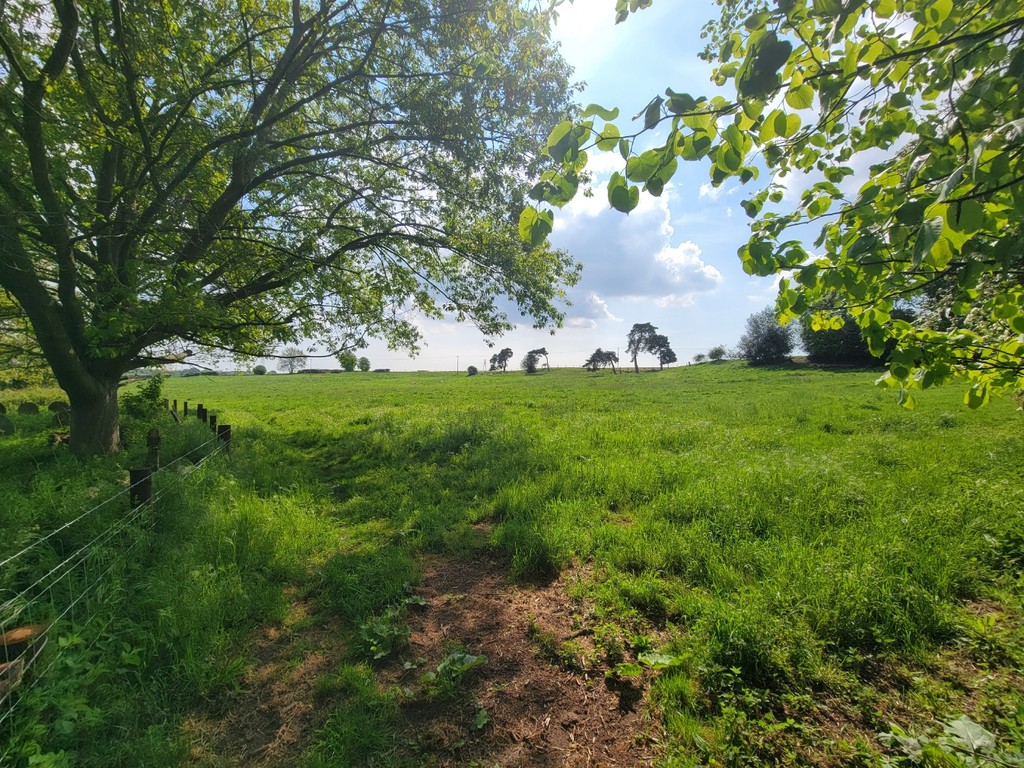
OUTSIDE: The property is approached via a small track with gates opening to the parking area, further pedestrian gate to the front. The gardens, grounds and meadow are predominately laid to lawn with mature native hedged boundaries. Situated within the land there is a detached block built stable/store 33' x 12' and further dilapidated store 34' x 17'6". In total the plot measure 1.73 acres.
POSTCODE: IP8 3HF
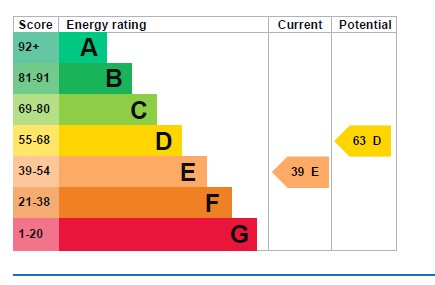
ENERGY RATING: E - 39
VIEWING: By arrangement with the agents, Hamilton Smith, 01473 833307, or email us at claydon@hamilton-smith.com You can also visit our web site www.hamilton-smith.com
Viewing
Please contact us on 01473 833307 if you wish to arrange a viewing appointment for this property, or require further information.
Energy Performance Certificate
Click here to view the Energy Efficiency Rating and Environmental Impact Rating for this property.
Hamilton Smith - IP16 endeavour to maintain accurate depictions of properties in Virtual Tours, Floor Plans and descriptions, however, these are intended only as a guide and purchasers must satisfy themselves by personal inspection.
SITUATION: The Croft is located within the parish of Washbrook close to the village church, located within a small quiet lane surrounded by rolling Suffolk countryside. There is relatively easy access to the county town of Ipswich offering a wide range of facilities including mainline railway link to London's Liverpool Street. The A14 trunk road offers access in an easterly direction to the A12 and Felixstowe and in a westerly direction to Bury St Edmunds, Cambridge and on to the Midlands.
The Croft consists of a single storey dwelling, of brick and tile construction with timber and corrugated extension/workshop, now requiring complete renovation throughout but offering enormous potential with the possibility of extensions, subject to the necessary planning consents. Situated within an idyllic rural location together with attractive grounds, suitable for equestrian usage or livestock. Offered with the benefit of no onward chain.
ENTRANCE HALL: 14' 2" (4.32m) Long. Glazed entrance door, access to loft space, built-in airing cupboard.
KITCHEN: 11' 9" x 8' 7" (3.58m x 2.62m) Fitted base storage unit, fitted worktops inset with stainless steel single bowl sink unit with mono mixer tap, inset four ring electric hob, chimney breast, wall mounted gas fired boiler, inset shelving, quarry tiled floor, utility cupboard, plumbing for washing machine, (unconnected at present) double glazed window to the rear aspect.
SITTING ROOM: 25' 0" x 11' 7" (7.62m x 3.53m) Two radiators, central chimney breast, decorative wooden surround, two generous windows overlooking the gardens and grounds, glazed French doors open to the conservatory.
CONSERVATORY: 10' 7" x 7' 9" (3.23m x 2.36m) single glazed construction.
BEDROOM: 11' 6" x 10' 7" (3.51m x 3.23m) Chimney breast, two adjacent built-in storage cupboards, boarded wood floor, large window to the front aspect, two further windows to the side aspect.
BATHROOM: 8' 6" x 6' 4" (2.59m x 1.93m) Panel bath with shower mixer tap, low level wc, pedestal wash hand basin, fully tiled walls, radiator, window to the rear aspect.
WORKSHOP: 30' 0" x 14' 6" (9.14m x 4.42m) With inspection pit, attached lean to workshop 30'2" x 10'9" with double doors.
OUTSIDE: The property is approached via a small track with gates opening to the parking area, further pedestrian gate to the front. The gardens, grounds and meadow are predominately laid to lawn with mature native hedged boundaries. Situated within the land there is a detached block built stable/store 33' x 12' and further dilapidated store 34' x 17'6". In total the plot measure 1.73 acres.
POSTCODE: IP8 3HF
ENERGY RATING: E - 39
VIEWING: By arrangement with the agents, Hamilton Smith, 01473 833307, or email us at claydon@hamilton-smith.com You can also visit our web site www.hamilton-smith.com
Viewing
Please contact us on 01473 833307 if you wish to arrange a viewing appointment for this property, or require further information.
Energy Performance Certificate
Click here to view the Energy Efficiency Rating and Environmental Impact Rating for this property.
Hamilton Smith - IP16 endeavour to maintain accurate depictions of properties in Virtual Tours, Floor Plans and descriptions, however, these are intended only as a guide and purchasers must satisfy themselves by personal inspection.