- Single garage
- Off street parking
- Central heating
- Double glazing
Full Description
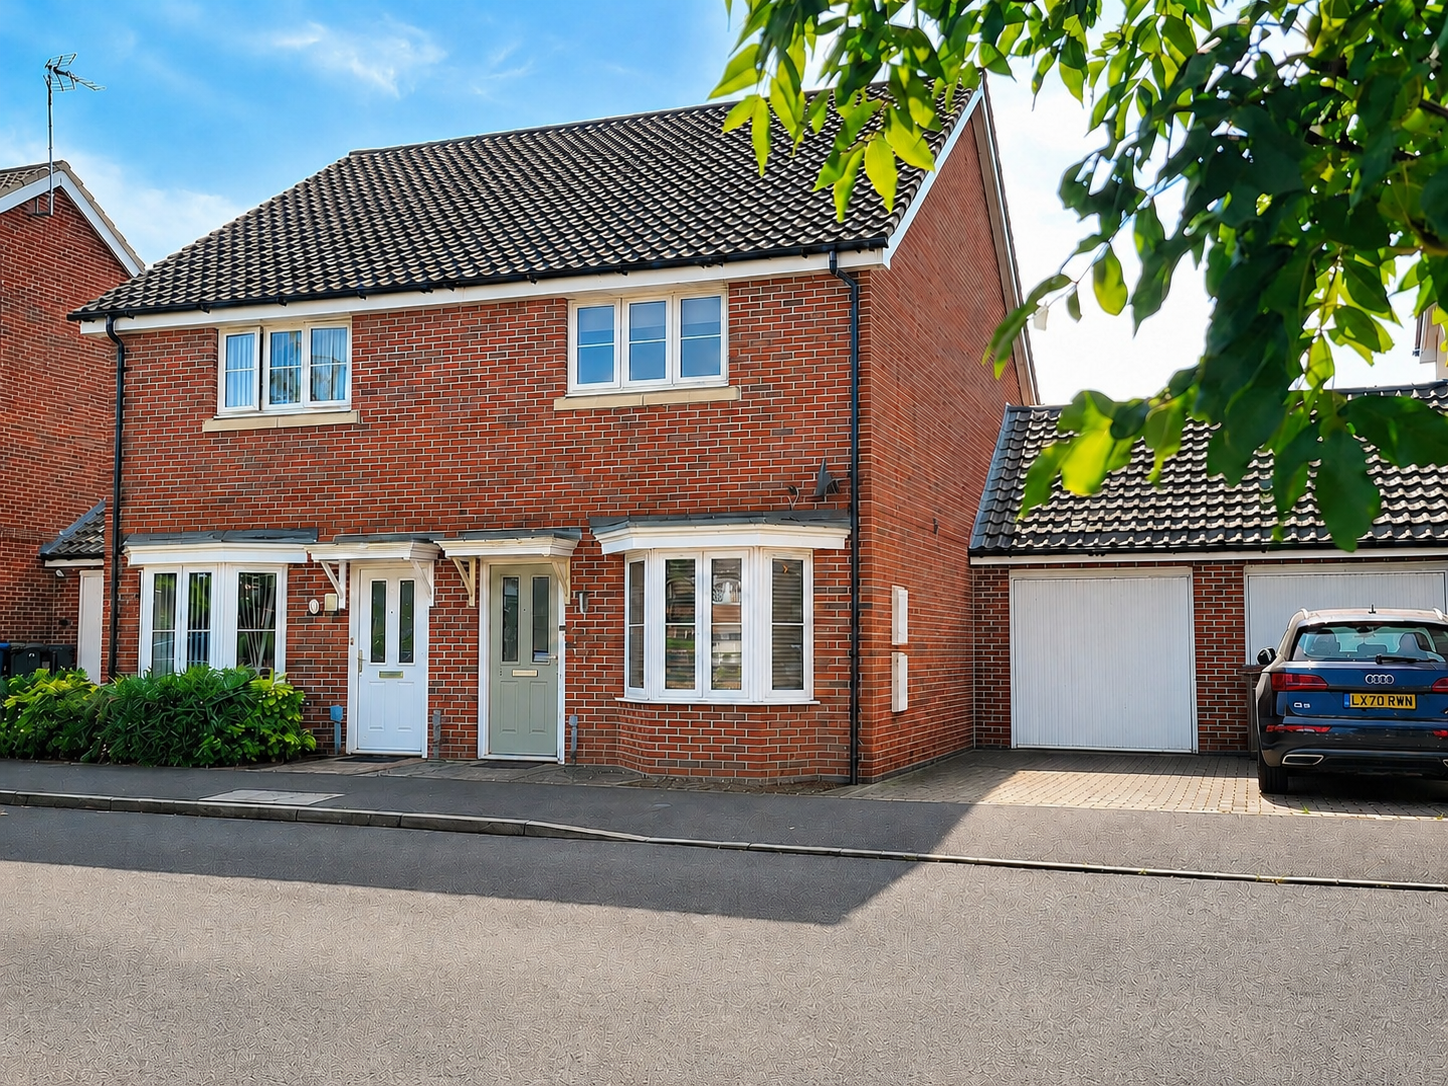
We are pleased to offer for sale this well presented, spacious semi detached village house, offering two double bedrooms, two bathrooms and most impressive live-in kitchen/dining room, occupying an appealing position overlooking a central green with gener
The property occupies an appealing position overlooking a central green with open aspect to the front, south/westerly garden to the rear. Great Blakenham is an easily accessible village with convenient links to both the A12 and A14.The village benefits from recently opened Tesco store serving a good range of everyday shopping. There is also a recently extended and upgraded popular village Indian Restaurant. The river Gipping is situated close to the village with some attractive river walks along the water meadows. The larger village of Claydon is approximately 1/2 miles distance offering a wider range of shopping, recreational and schooling facilities.
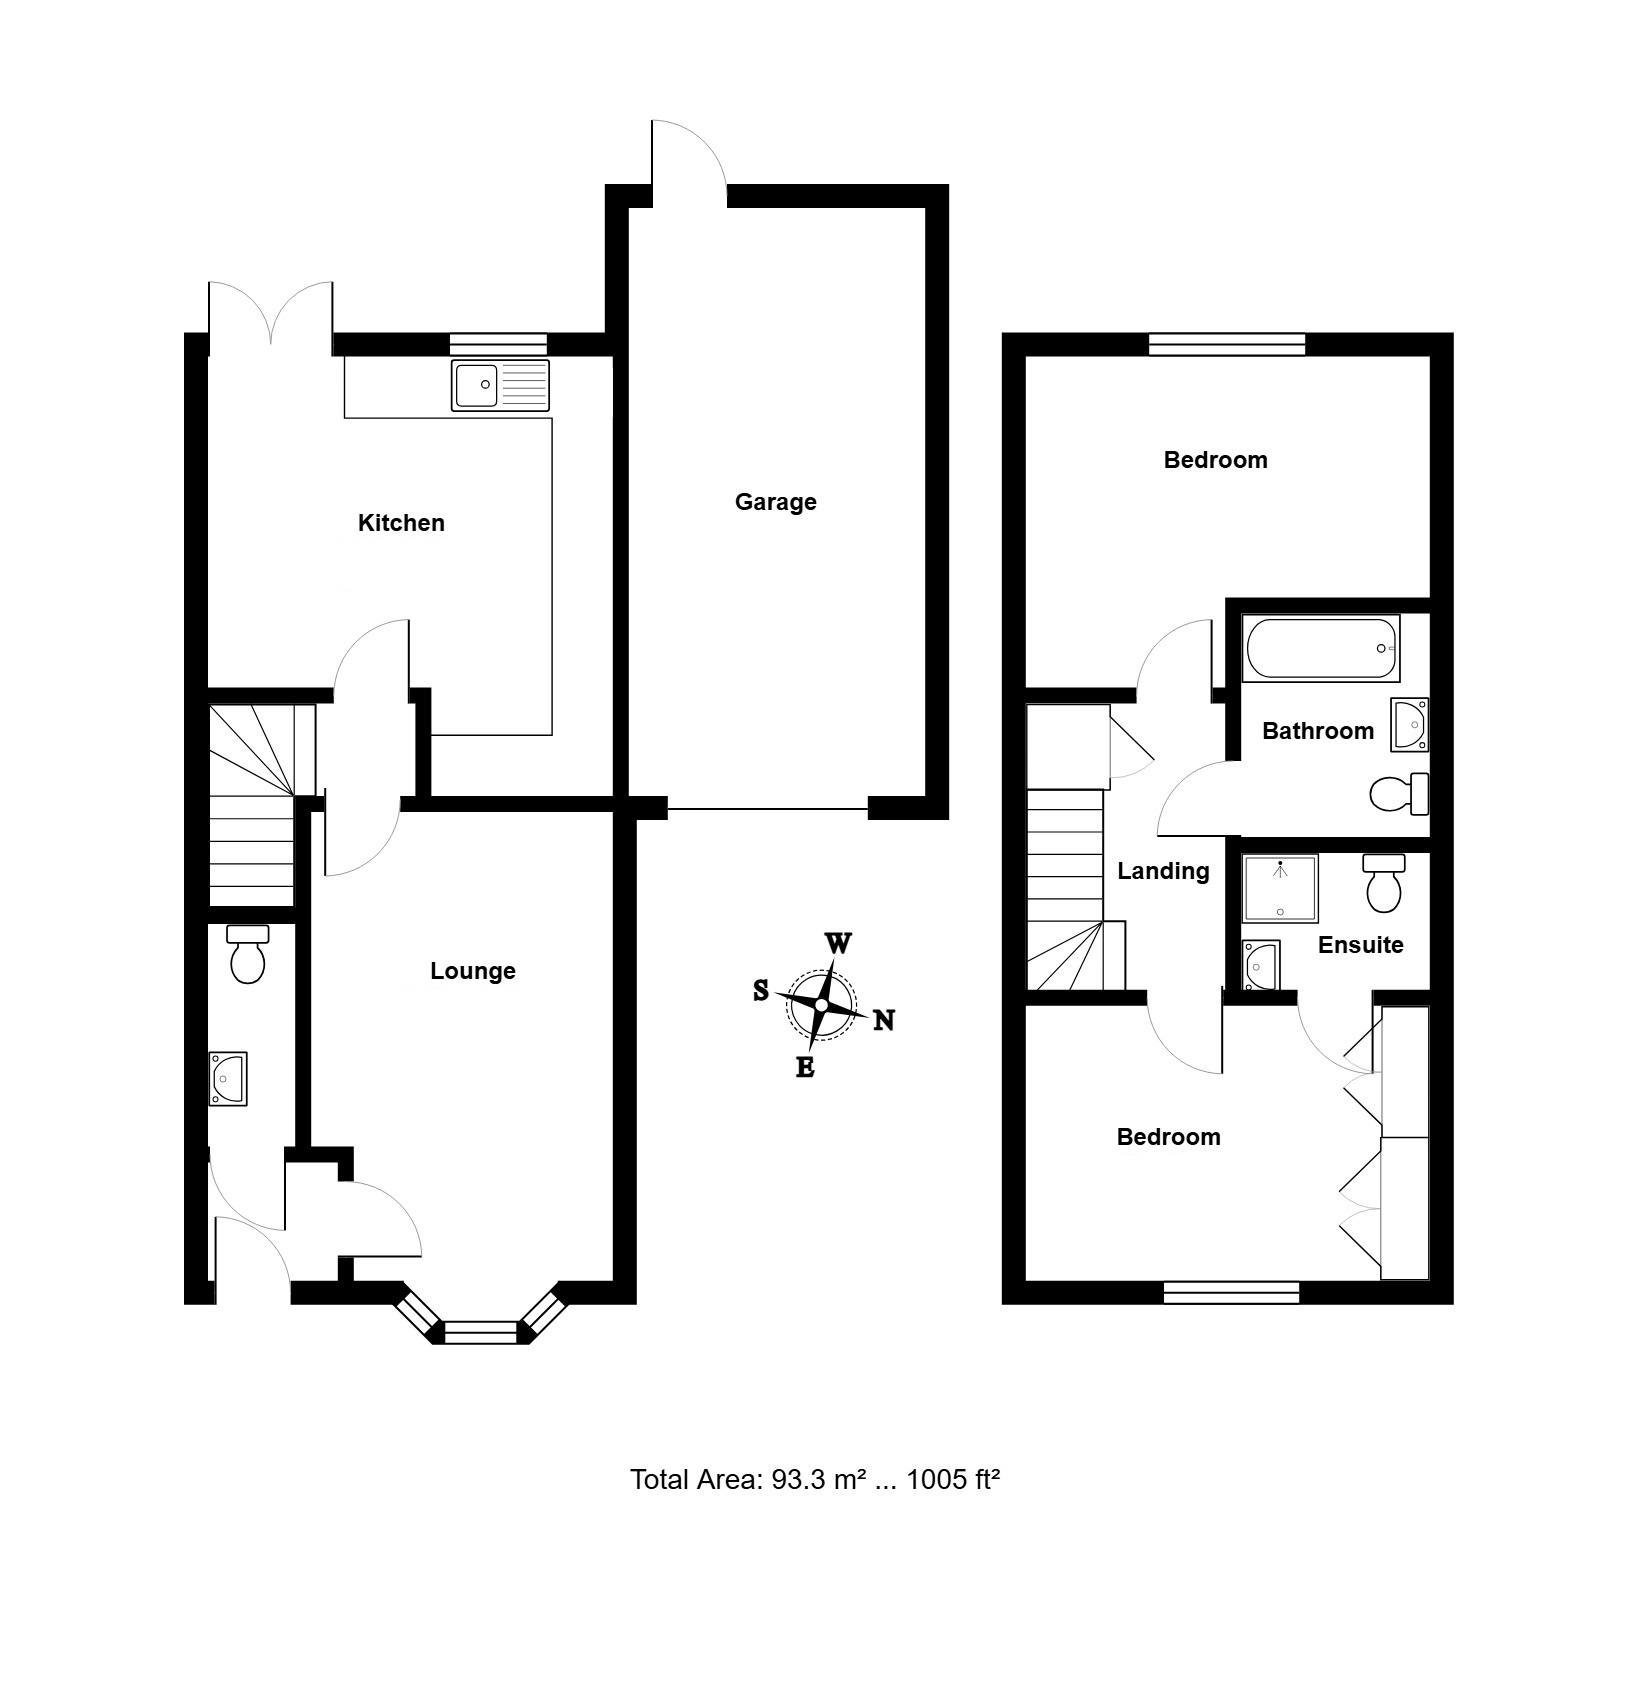
This attractive village house is larger than it first appears. Features include entrance hall and ground floor cloakroom, sitting room with feature bay window overlooking the green and a most impressive generous live-in kitchen/dining/family room which overlooks the impressive garden. On the first floor there is a modern family bathroom and two generous double bedrooms with the master bedroom having two double wardrobes and en-suite. The outside space is a particular feature with drive providing off road parking and leading to a 19' long garage. Internal viewing is highly recommended.
Entrance hall:
Part glazed entrance door, radiator, smoke alarm.
Cloakroom: Modern white suite comprises low level wc and pedestal wash hand basin, radiator, extractor fan, wood effect flooring.
Sitting room:
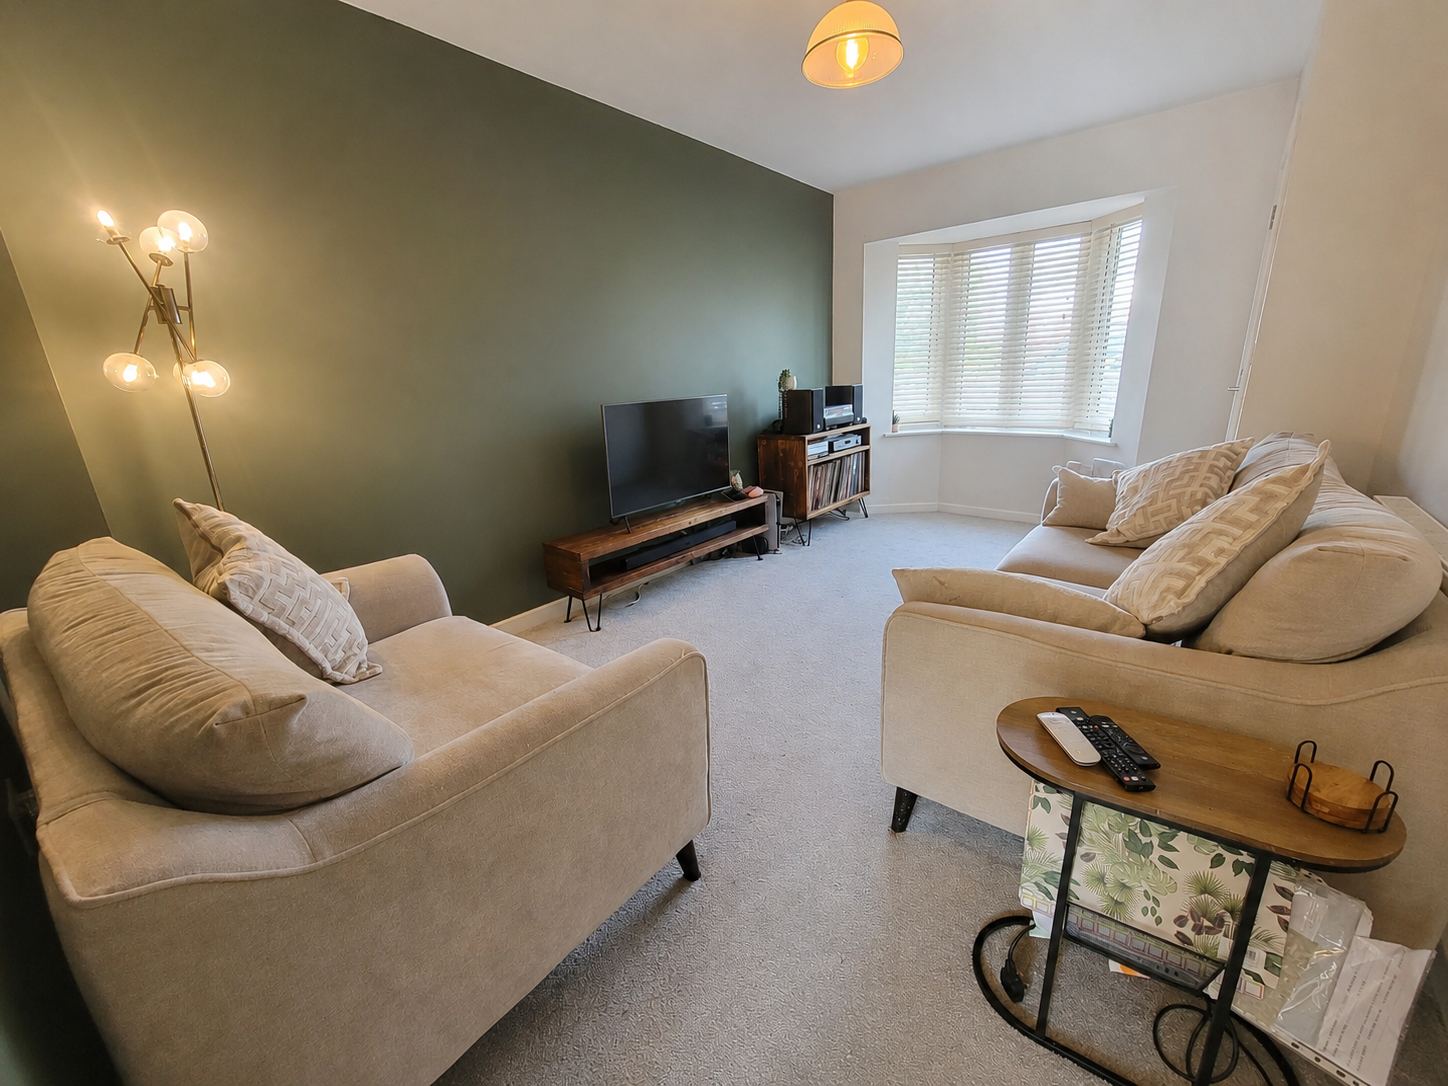
18' 9" x 10' 0" (5.72m x 3.05m) Radiator, tv point, feature PVC double glazed bay window to the front aspect.
Inner hall:
Staircase to the first floor, wood effect flooring.
Kitchen/dining/family room:
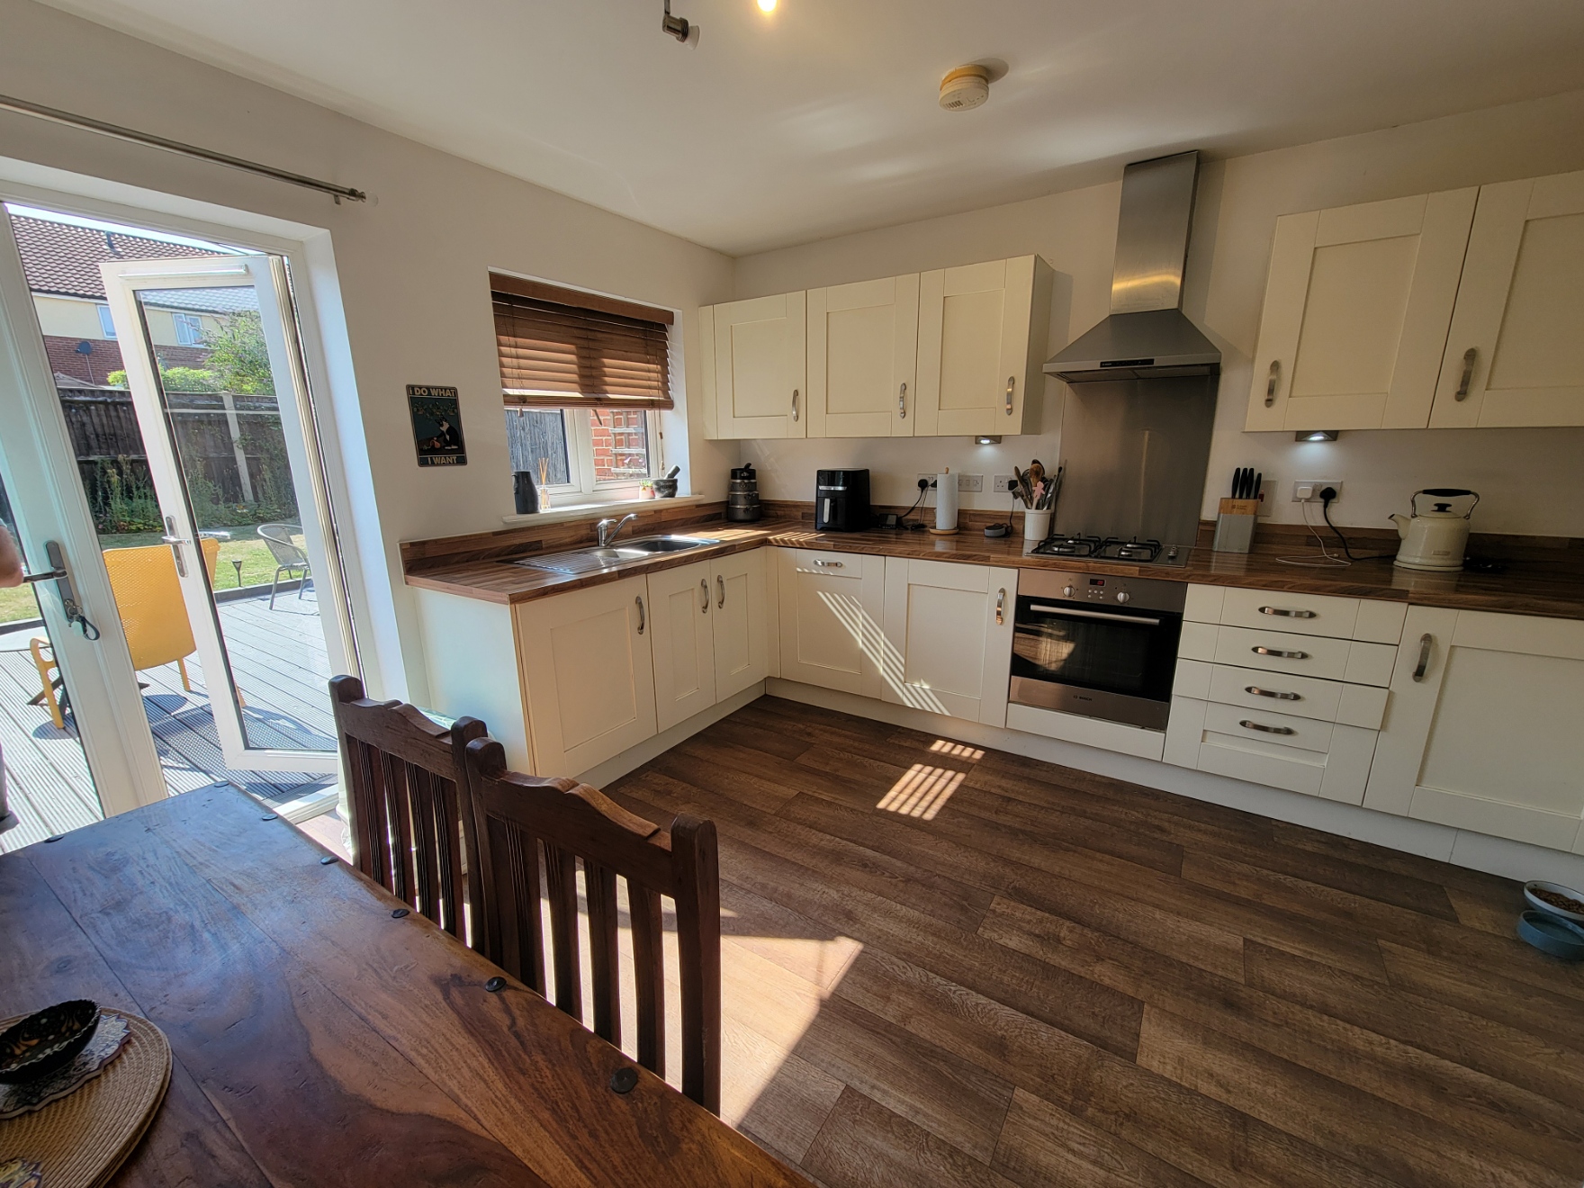
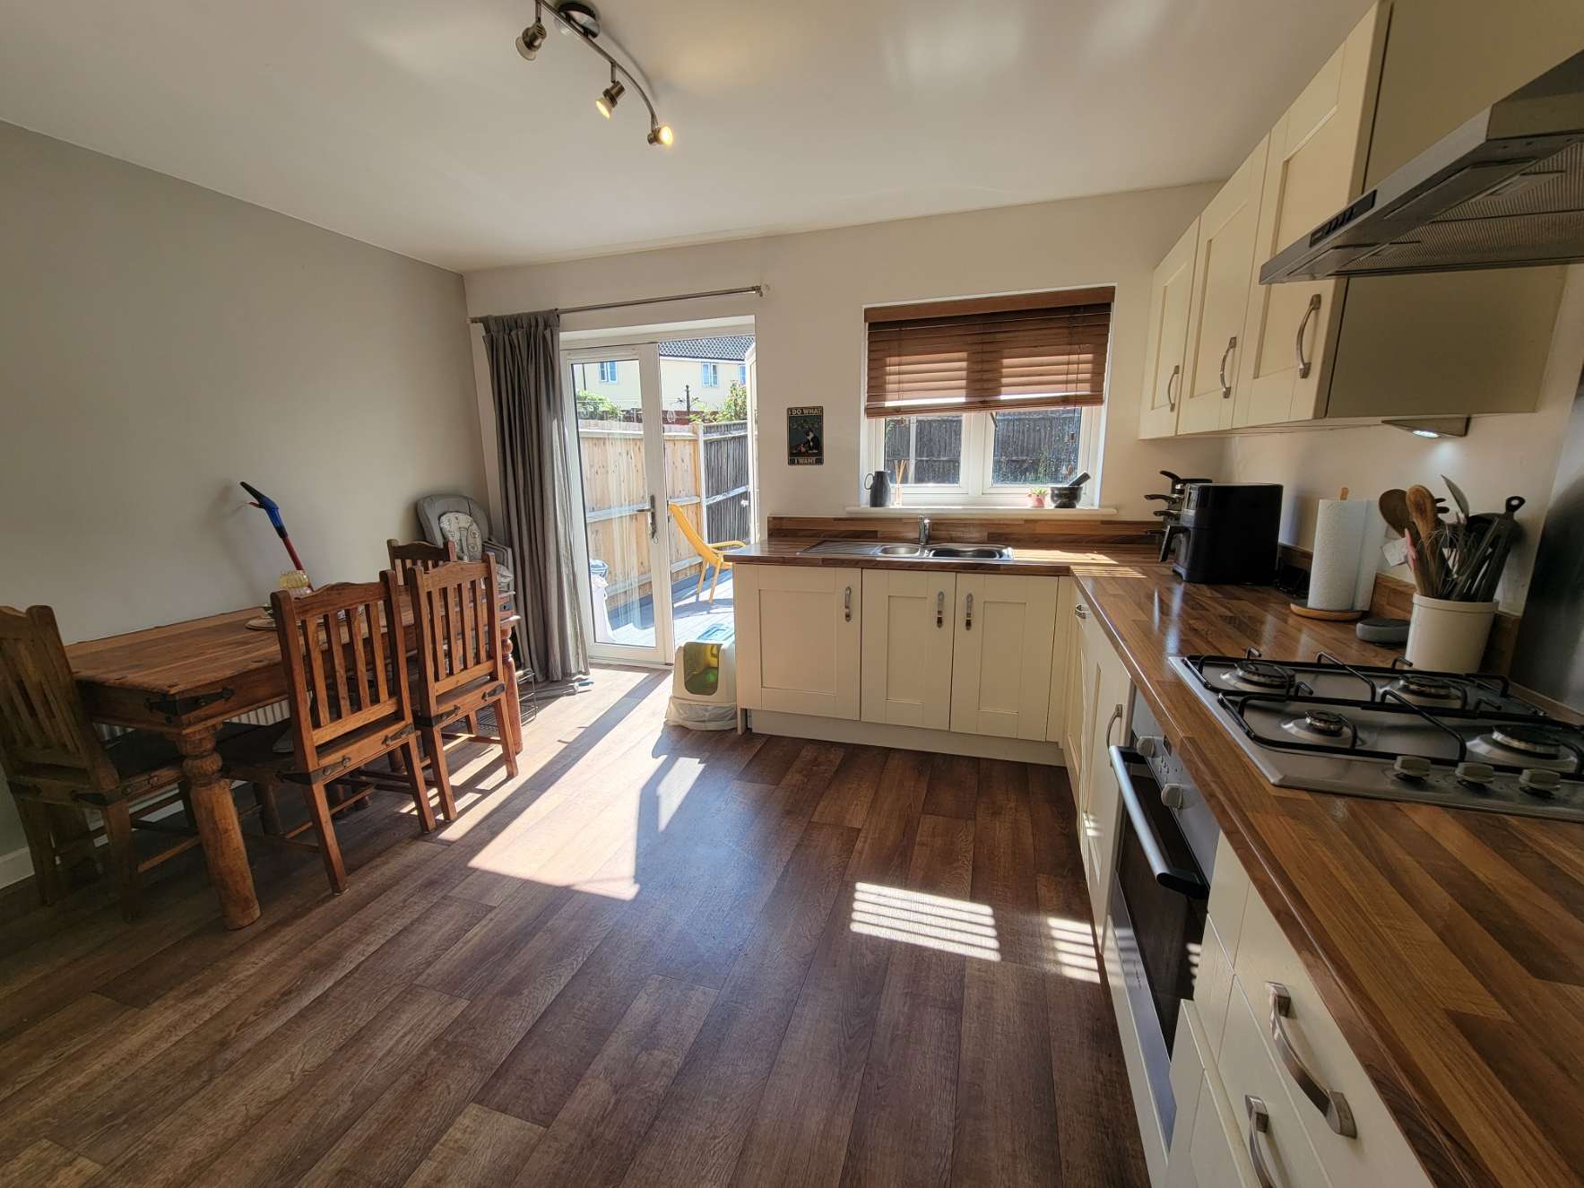
14' 7" x 13' 3" (4.44m x 4.04m) Fitted with an extensive range of shaker style base and wall mounted units having panelled doors and drawer fronts, wood effect worktops inset with one and a half bowl stainless steel sink unit with mono mixer tap, Bosch stainless steel and black glass fan assisted oven, four ring Bosch gas hob above, stainless steel splashback and extractor connected over, integrated fridge/freezer and dishwasher, under pelmet lighting, wood effect flooring, space for generous dining table, PVC double glazed window and French doors opening to the garden.
First floor landing:
Built-in linen cupboard housing the gas fired boiler.
Master bedroom:
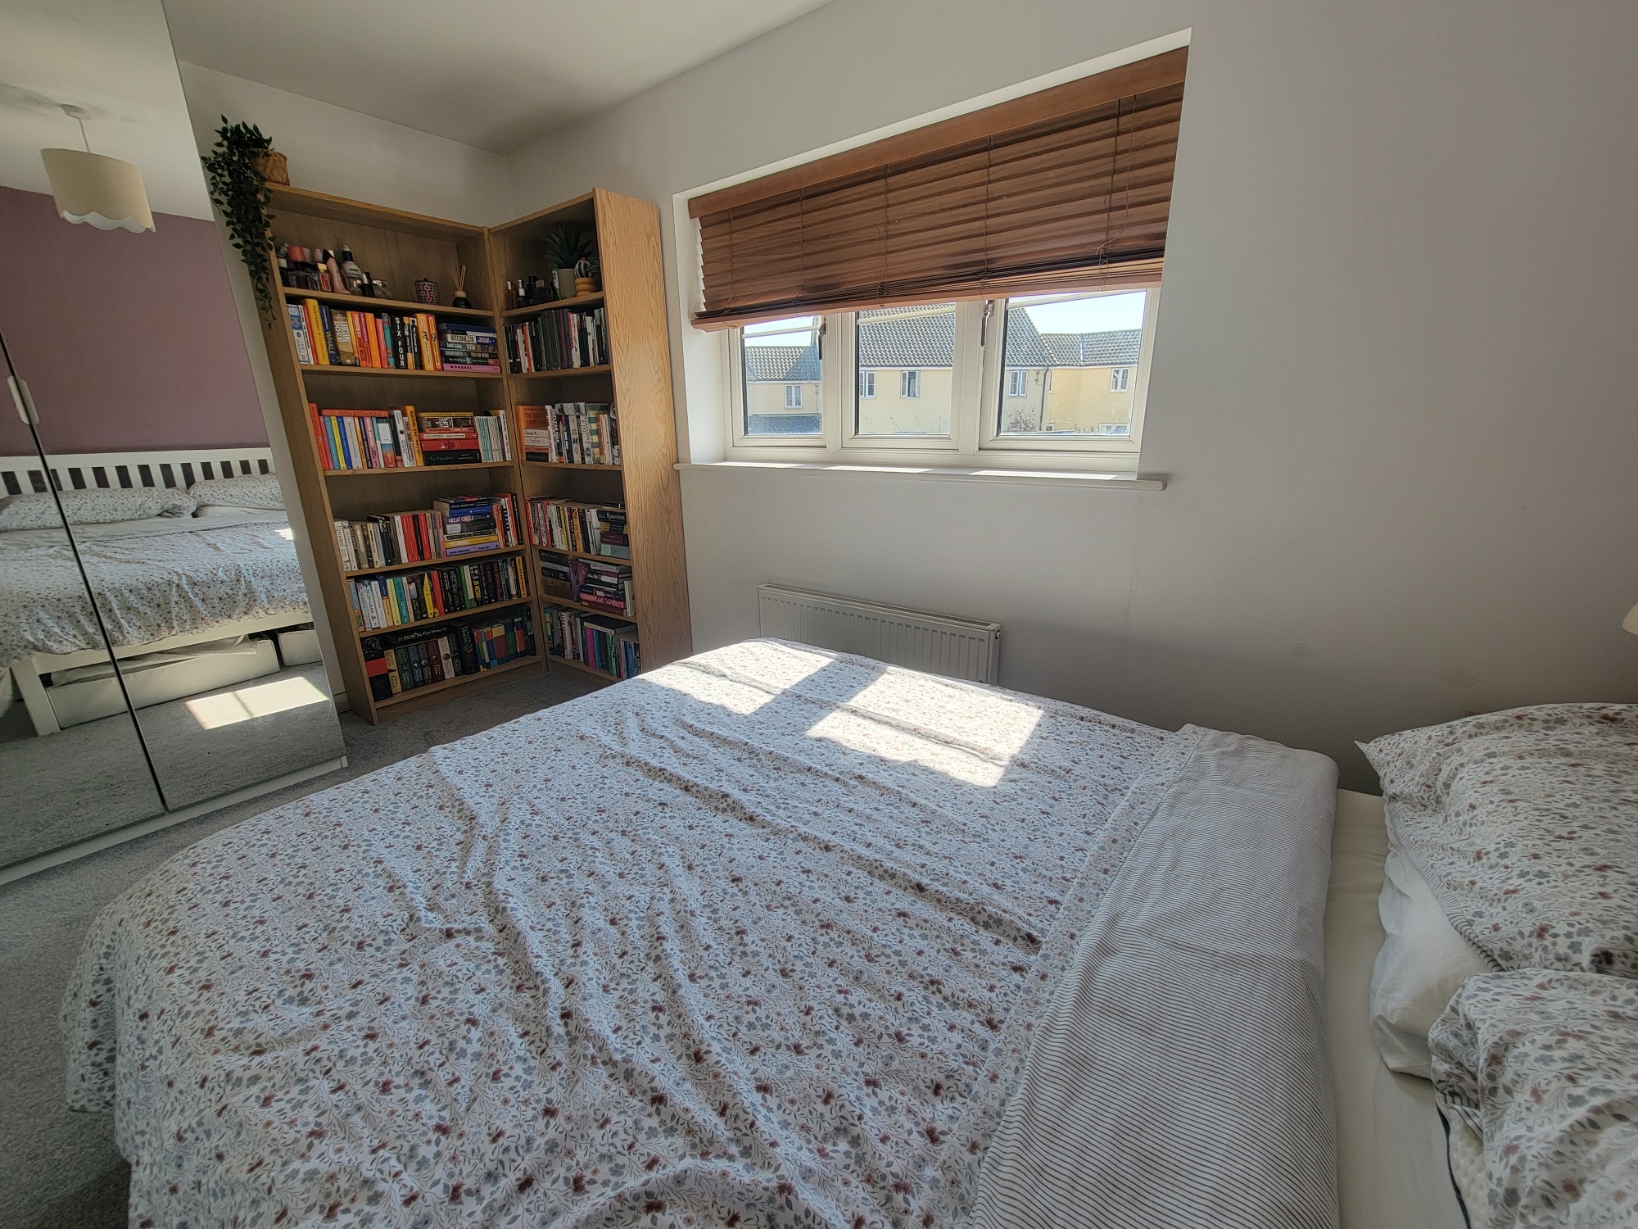
11' 3" x 9' (3.43m x 2.74m) Radiator, two separate built-in double wardrobes inset with fitted shelves and hanging rails, generous PVC double glazed window with views over the green to the front
en-suite:
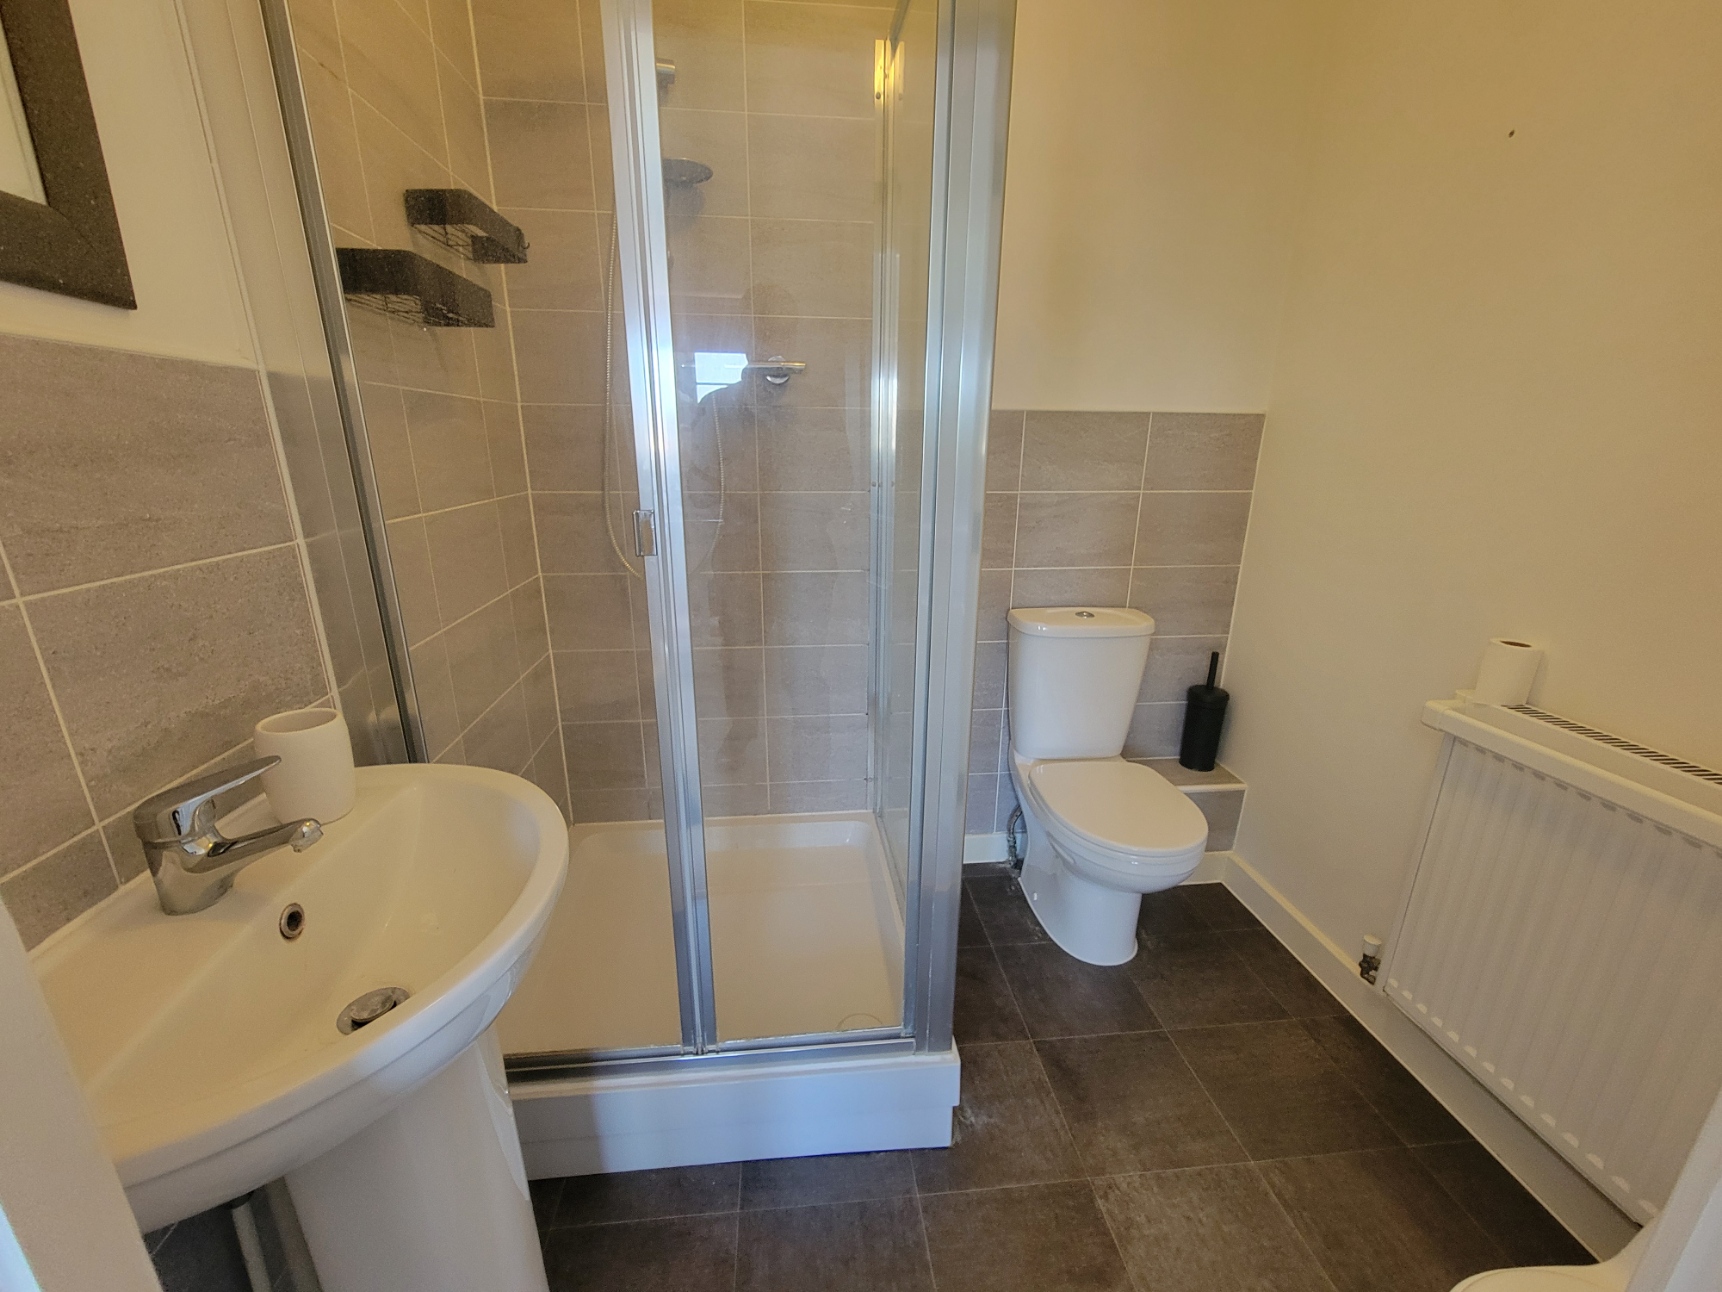
6' 4" x 5' 4" (1.93m x 1.63m) Modern white suite comprises low level wc, pedestal wash hand basin with mono mixer tap and independent shower enclosure with glazed screen, stone effect part tiled walls, radiator, wood effect flooring, extractor fan.
Bedroom 2:
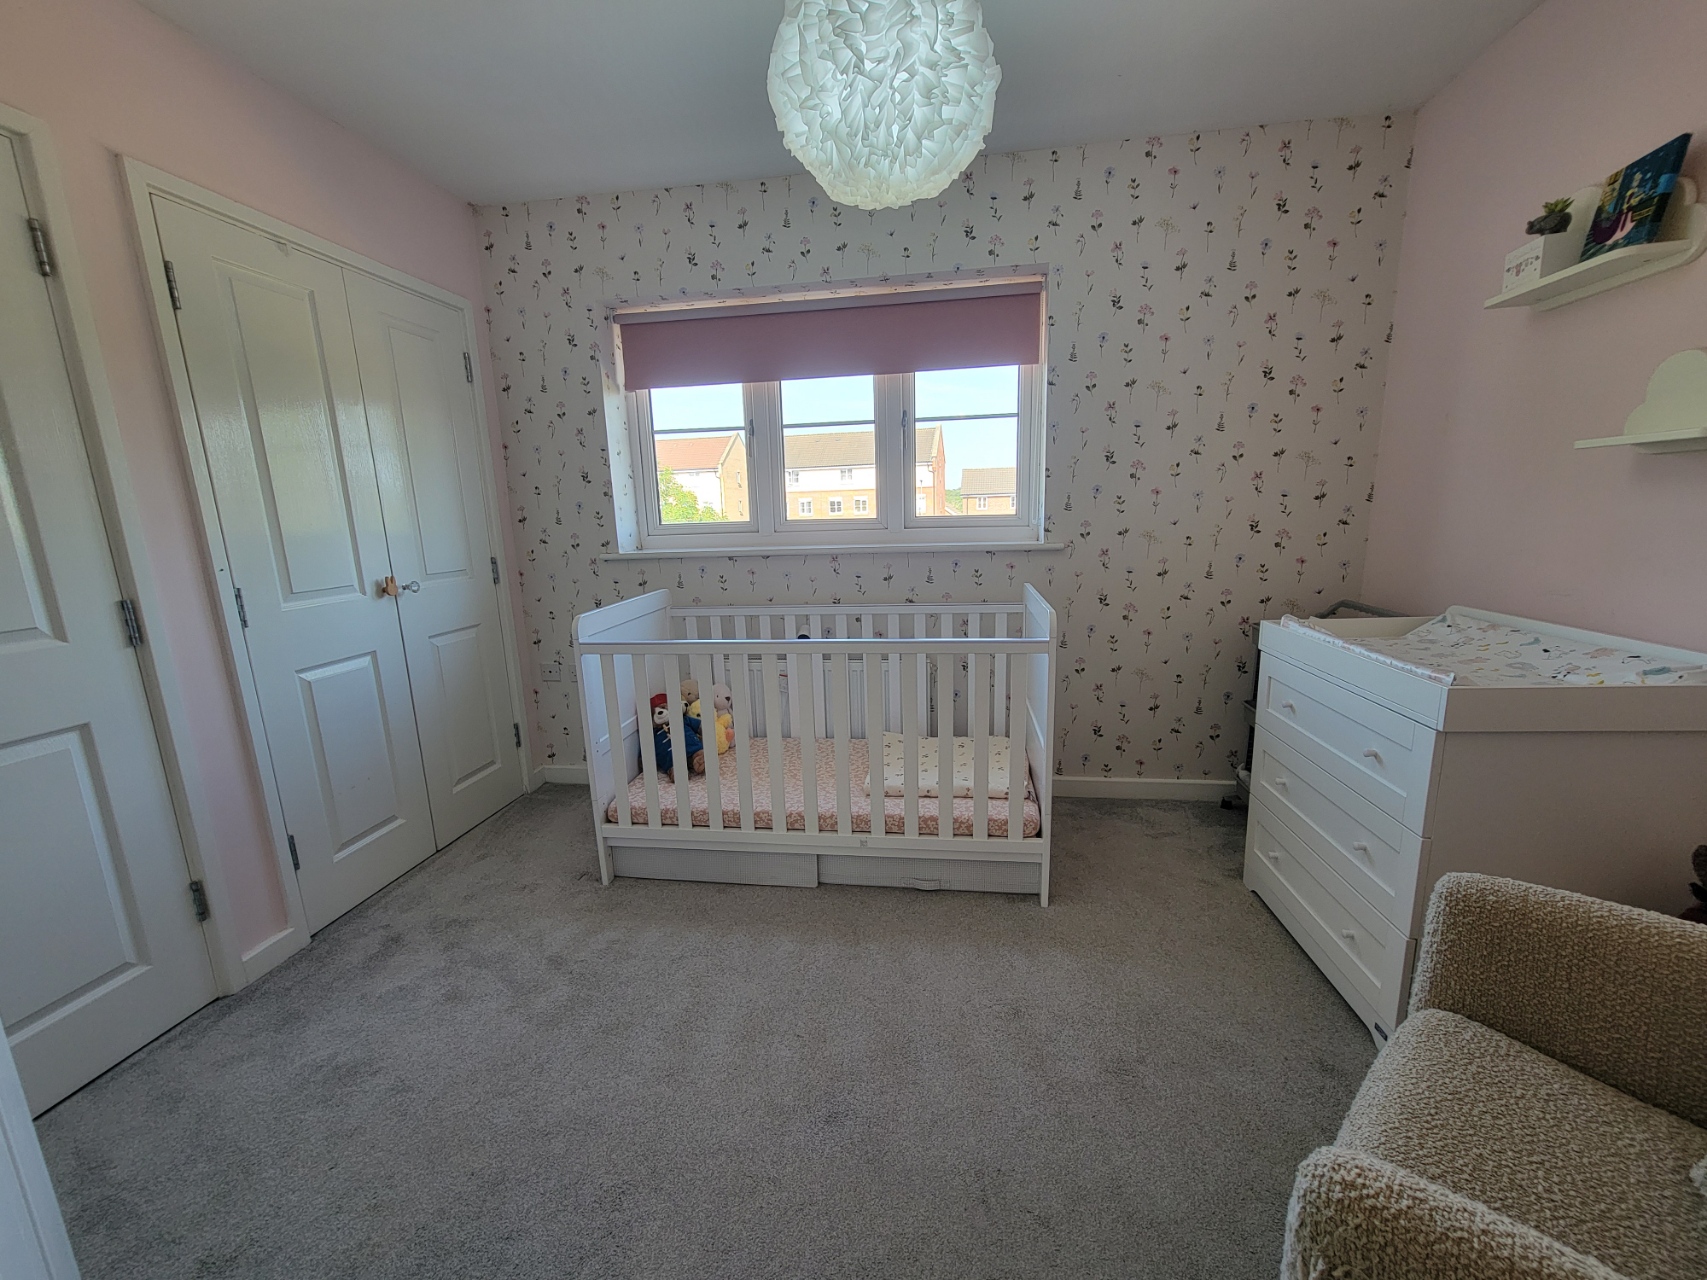
13' 5" x 11' 2" (4.09m x 3.4m) Radiator, ample space for wardrobes, PVC double glazed window overlooking the rear garden.
Family bathroom:
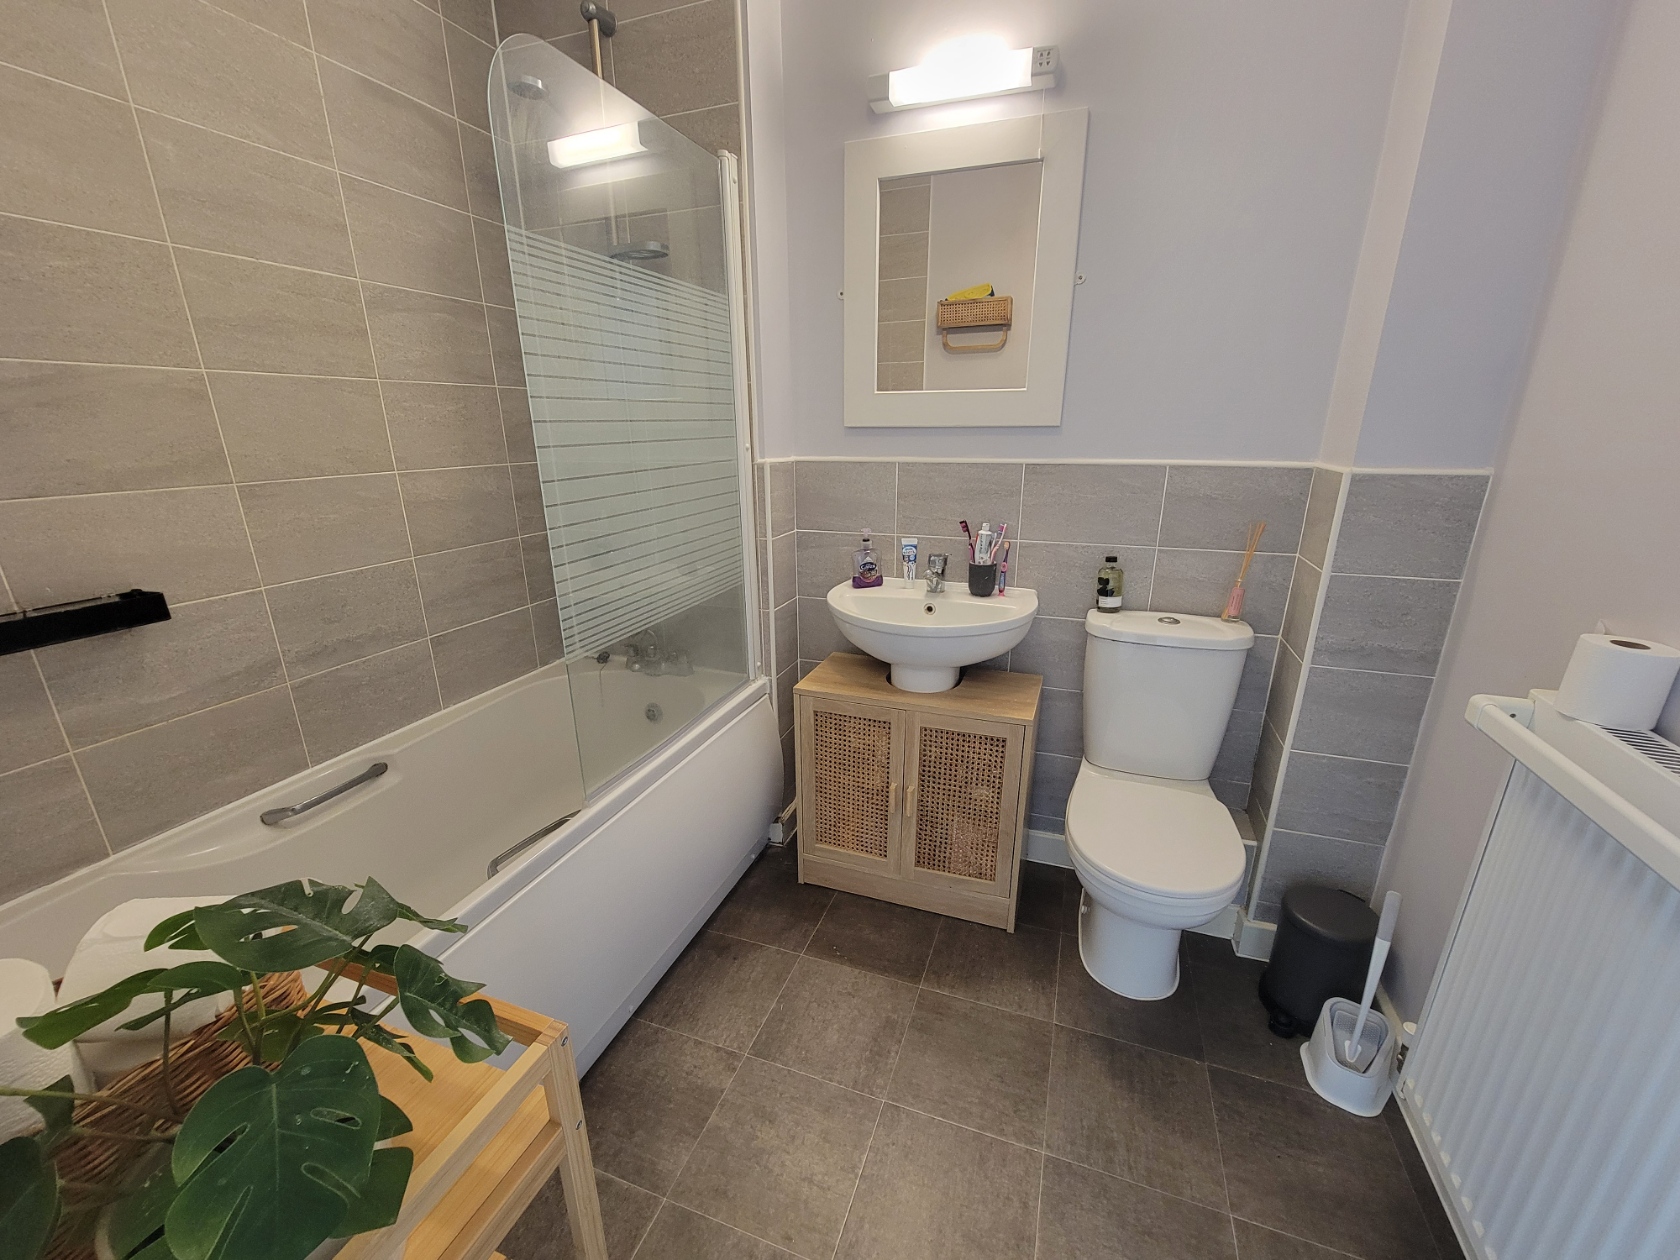
Contemporary white suite comprises panel bath with shower connected over and pivot glazed screen, pedestal wash hand basin and low level wc, radiator, extensive stone effect wall tiling, extractor fan, shaver light, tile effect flooring.
Outside:
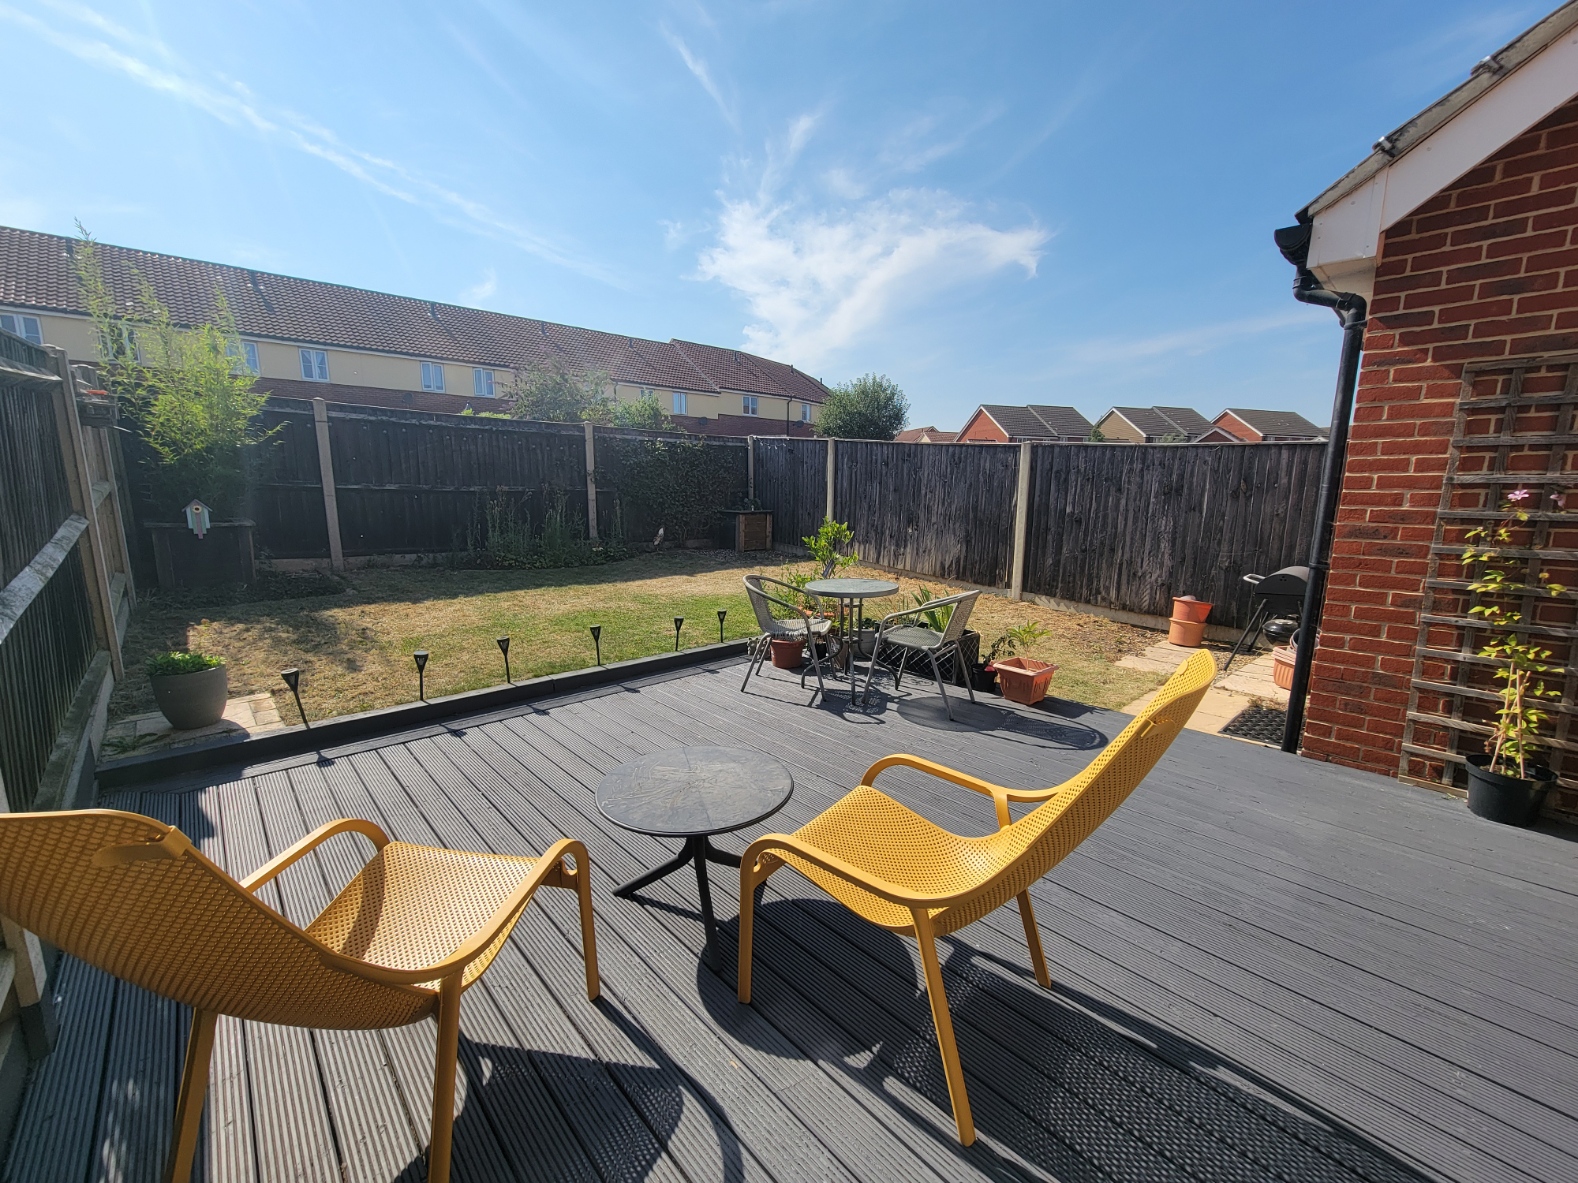
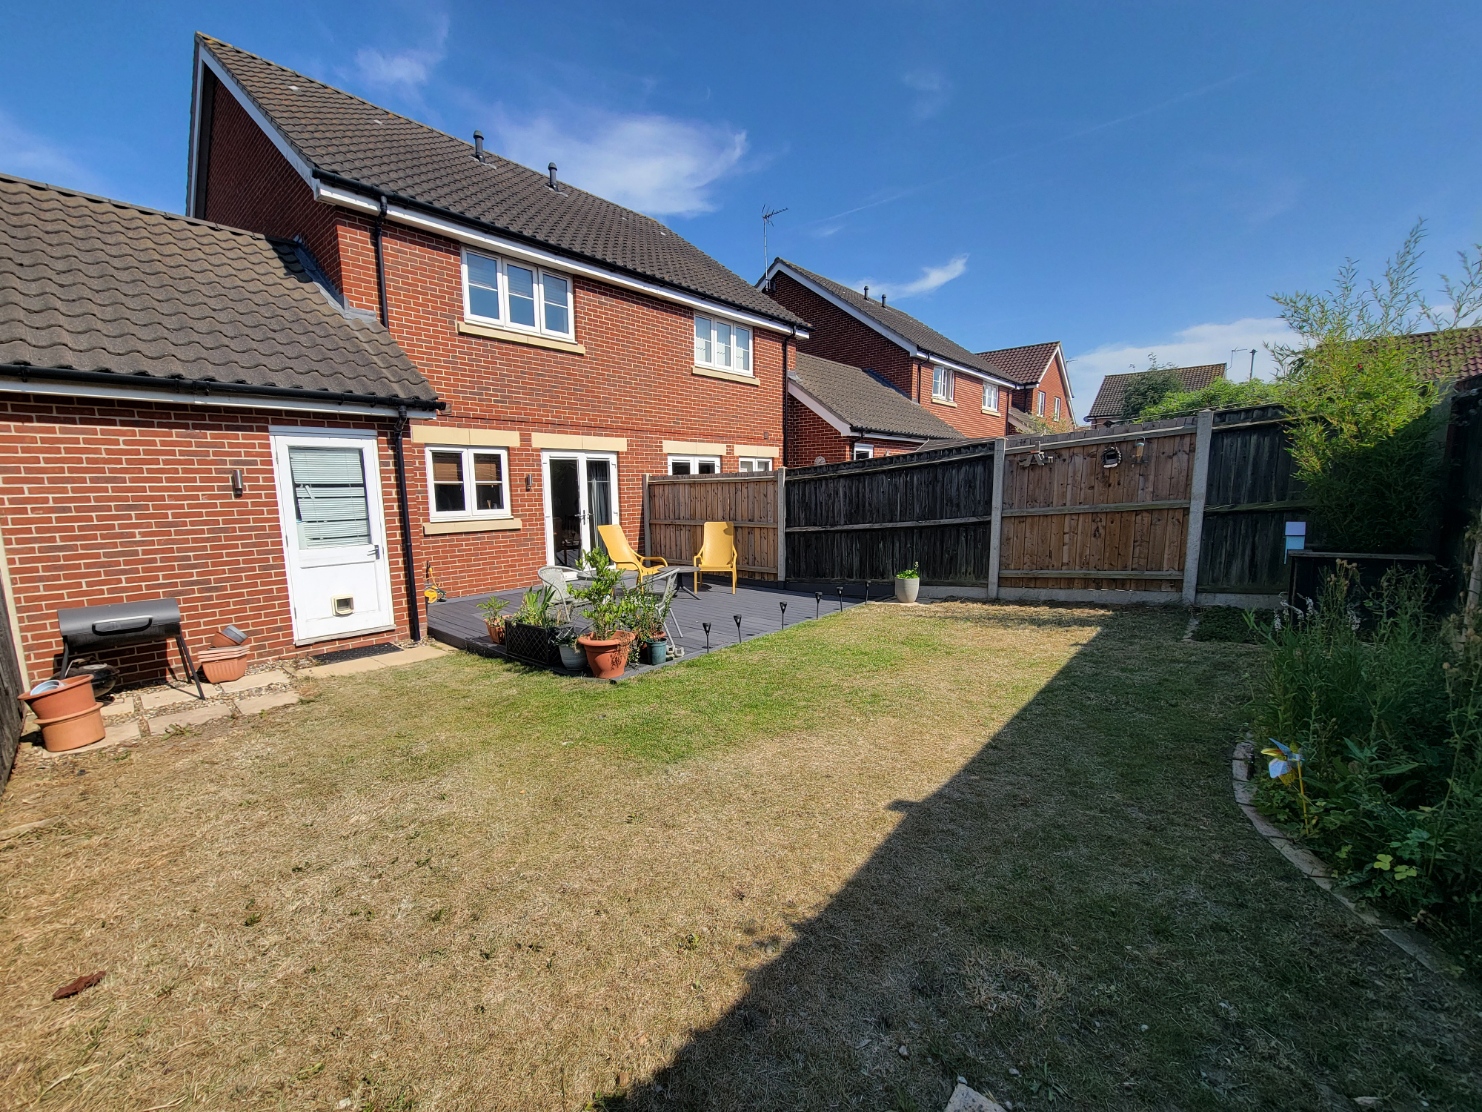
The property occupies a peaceful location within a small cul-de-sac. Block paved drive provides off road parking and leads to the generous garage 19' x 9'8" loft storage space, personal door leading to the garden. The rear garden is a particular feature, of good proportions offering a good degree of seclusion with large raised decking seating and alfresco dining area leading to the generous lawn with flower beds, fenced boundaries.
Postcode: IP6 0GF
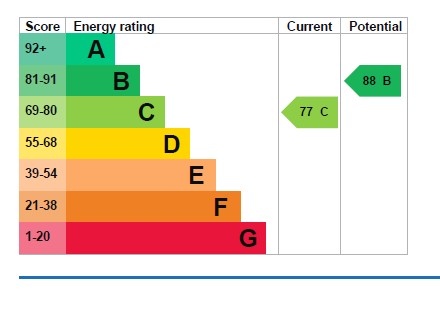
energy rating: C - 77
viewing:
By arrangement with the agents, Hamilton Smith, or email us at You can also visit our web site
Viewing
Please contact us on 01473 833307 if you wish to arrange a viewing appointment for this property, or require further information.
Energy Performance Certificate
Click here to view the Energy Efficiency Rating and Environmental Impact Rating for this property.
Hamilton Smith - IP16 endeavour to maintain accurate depictions of properties in Virtual Tours, Floor Plans and descriptions, however, these are intended only as a guide and purchasers must satisfy themselves by personal inspection.
The property occupies an appealing position overlooking a central green with open aspect to the front, south/westerly garden to the rear. Great Blakenham is an easily accessible village with convenient links to both the A12 and A14.The village benefits from recently opened Tesco store serving a good range of everyday shopping. There is also a recently extended and upgraded popular village Indian Restaurant. The river Gipping is situated close to the village with some attractive river walks along the water meadows. The larger village of Claydon is approximately 1/2 miles distance offering a wider range of shopping, recreational and schooling facilities.
This attractive village house is larger than it first appears. Features include entrance hall and ground floor cloakroom, sitting room with feature bay window overlooking the green and a most impressive generous live-in kitchen/dining/family room which overlooks the impressive garden. On the first floor there is a modern family bathroom and two generous double bedrooms with the master bedroom having two double wardrobes and en-suite. The outside space is a particular feature with drive providing off road parking and leading to a 19' long garage. Internal viewing is highly recommended.
Entrance hall:
Part glazed entrance door, radiator, smoke alarm.
Cloakroom: Modern white suite comprises low level wc and pedestal wash hand basin, radiator, extractor fan, wood effect flooring.
Sitting room:
18' 9" x 10' 0" (5.72m x 3.05m) Radiator, tv point, feature PVC double glazed bay window to the front aspect.
Inner hall:
Staircase to the first floor, wood effect flooring.
Kitchen/dining/family room:
14' 7" x 13' 3" (4.44m x 4.04m) Fitted with an extensive range of shaker style base and wall mounted units having panelled doors and drawer fronts, wood effect worktops inset with one and a half bowl stainless steel sink unit with mono mixer tap, Bosch stainless steel and black glass fan assisted oven, four ring Bosch gas hob above, stainless steel splashback and extractor connected over, integrated fridge/freezer and dishwasher, under pelmet lighting, wood effect flooring, space for generous dining table, PVC double glazed window and French doors opening to the garden.
First floor landing:
Built-in linen cupboard housing the gas fired boiler.
Master bedroom:
11' 3" x 9' (3.43m x 2.74m) Radiator, two separate built-in double wardrobes inset with fitted shelves and hanging rails, generous PVC double glazed window with views over the green to the front
en-suite:
6' 4" x 5' 4" (1.93m x 1.63m) Modern white suite comprises low level wc, pedestal wash hand basin with mono mixer tap and independent shower enclosure with glazed screen, stone effect part tiled walls, radiator, wood effect flooring, extractor fan.
Bedroom 2:
13' 5" x 11' 2" (4.09m x 3.4m) Radiator, ample space for wardrobes, PVC double glazed window overlooking the rear garden.
Family bathroom:
Contemporary white suite comprises panel bath with shower connected over and pivot glazed screen, pedestal wash hand basin and low level wc, radiator, extensive stone effect wall tiling, extractor fan, shaver light, tile effect flooring.
Outside:
The property occupies a peaceful location within a small cul-de-sac. Block paved drive provides off road parking and leads to the generous garage 19' x 9'8" loft storage space, personal door leading to the garden. The rear garden is a particular feature, of good proportions offering a good degree of seclusion with large raised decking seating and alfresco dining area leading to the generous lawn with flower beds, fenced boundaries.
Postcode: IP6 0GF
energy rating: C - 77
viewing:
By arrangement with the agents, Hamilton Smith, or email us at You can also visit our web site
Viewing
Please contact us on 01473 833307 if you wish to arrange a viewing appointment for this property, or require further information.
Energy Performance Certificate
Click here to view the Energy Efficiency Rating and Environmental Impact Rating for this property.
Hamilton Smith - IP16 endeavour to maintain accurate depictions of properties in Virtual Tours, Floor Plans and descriptions, however, these are intended only as a guide and purchasers must satisfy themselves by personal inspection.