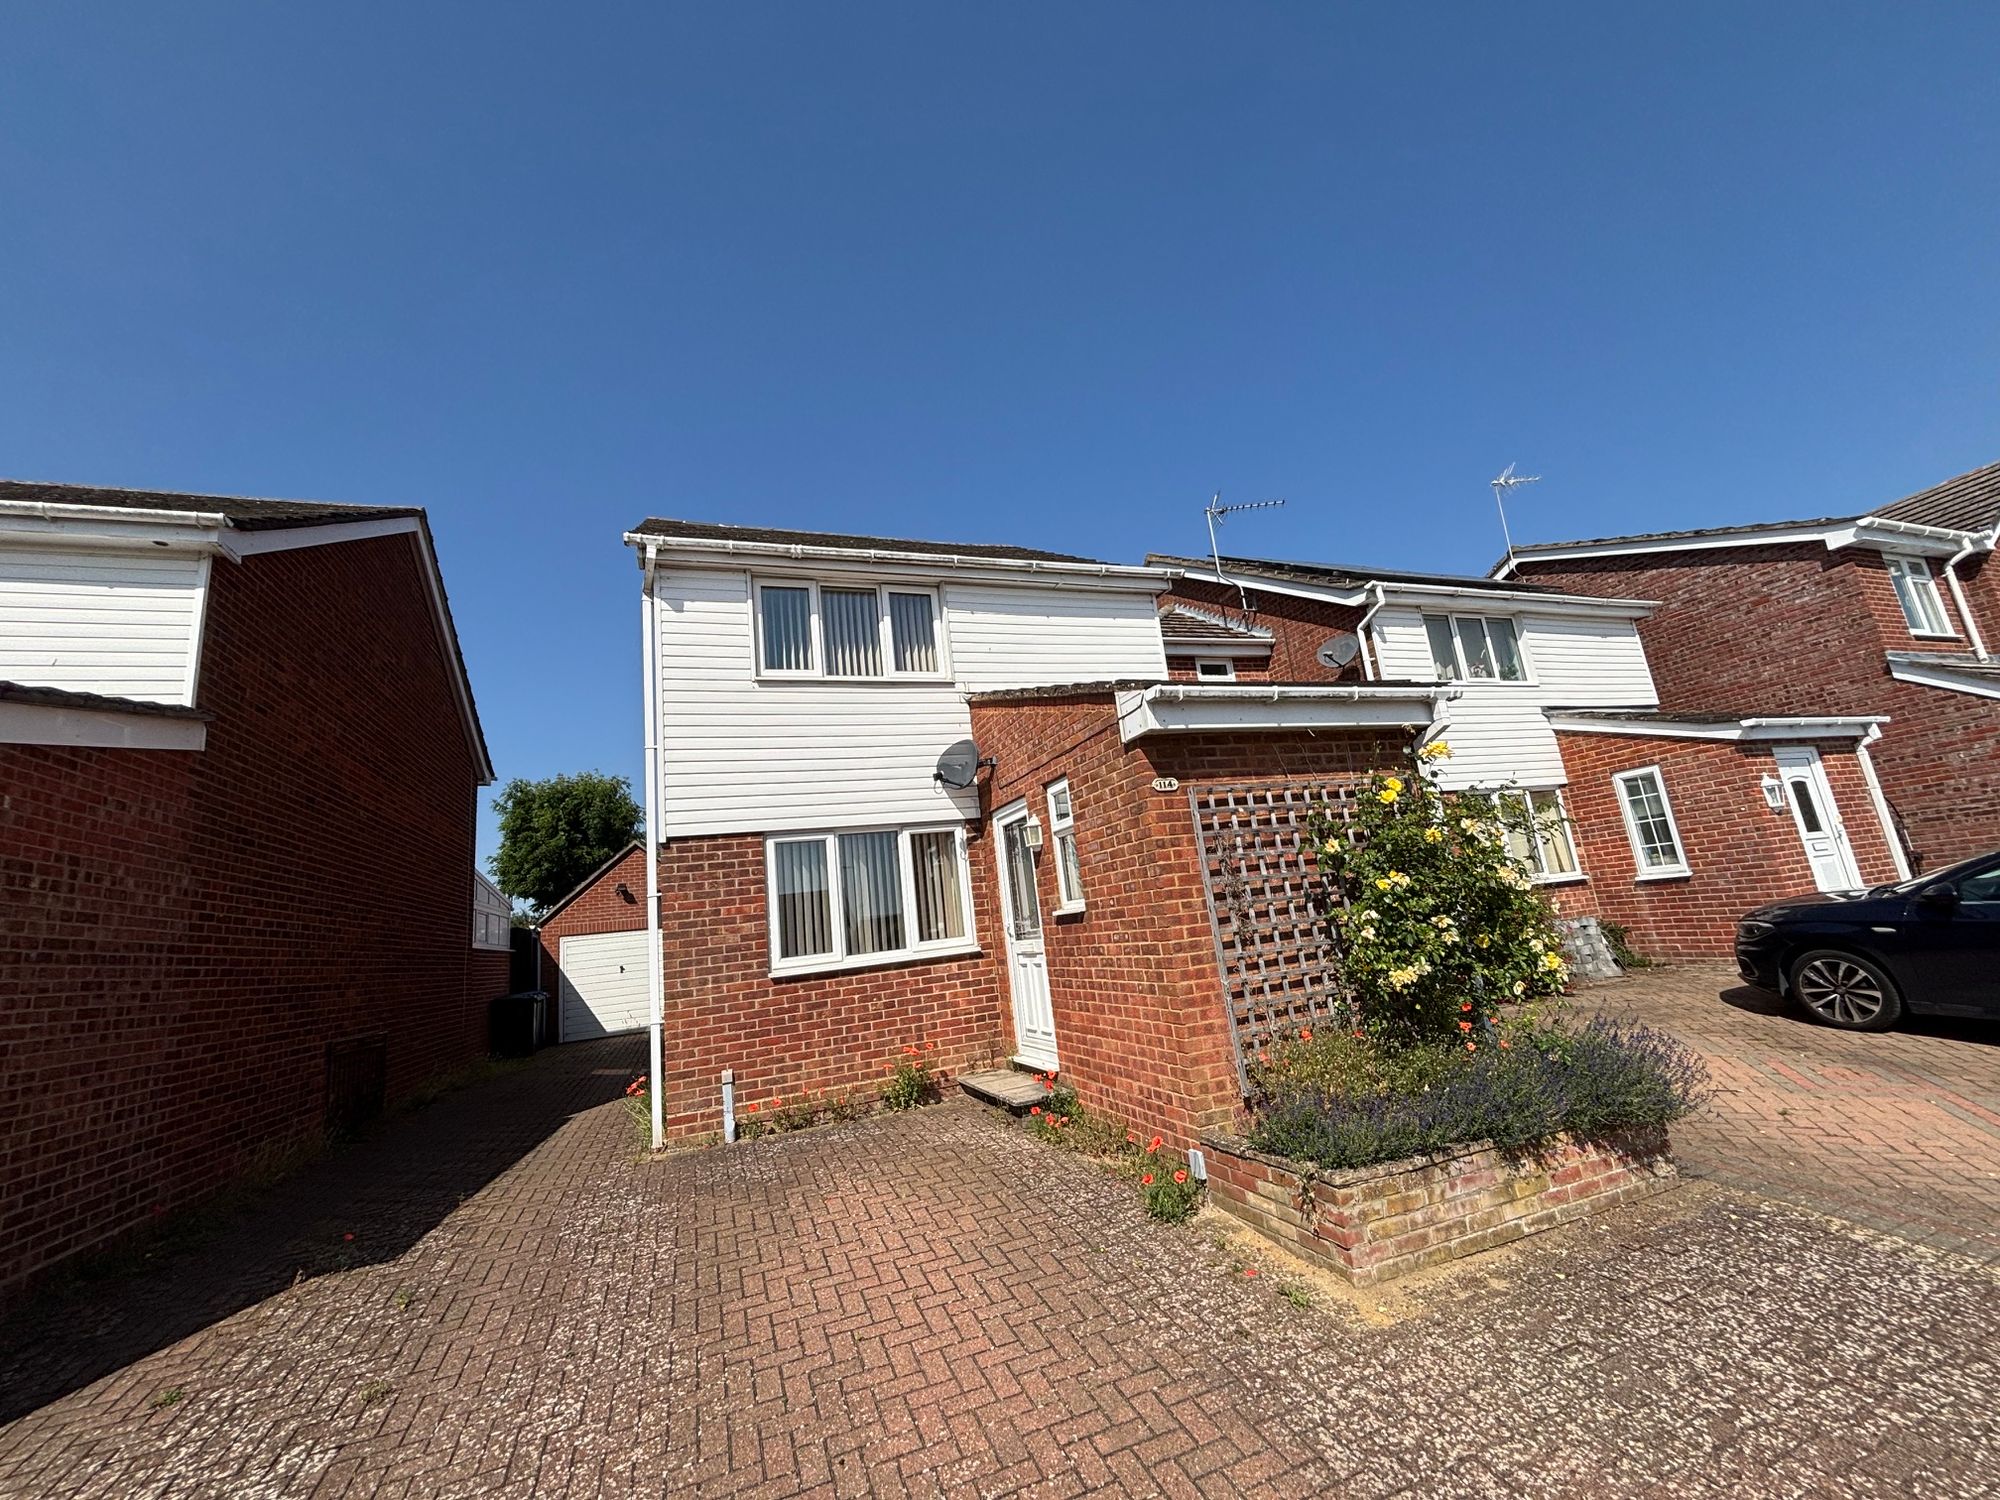
- Three Bedroom Detached House
- Conservatory
- Off road parking
- Single garage
Full Description
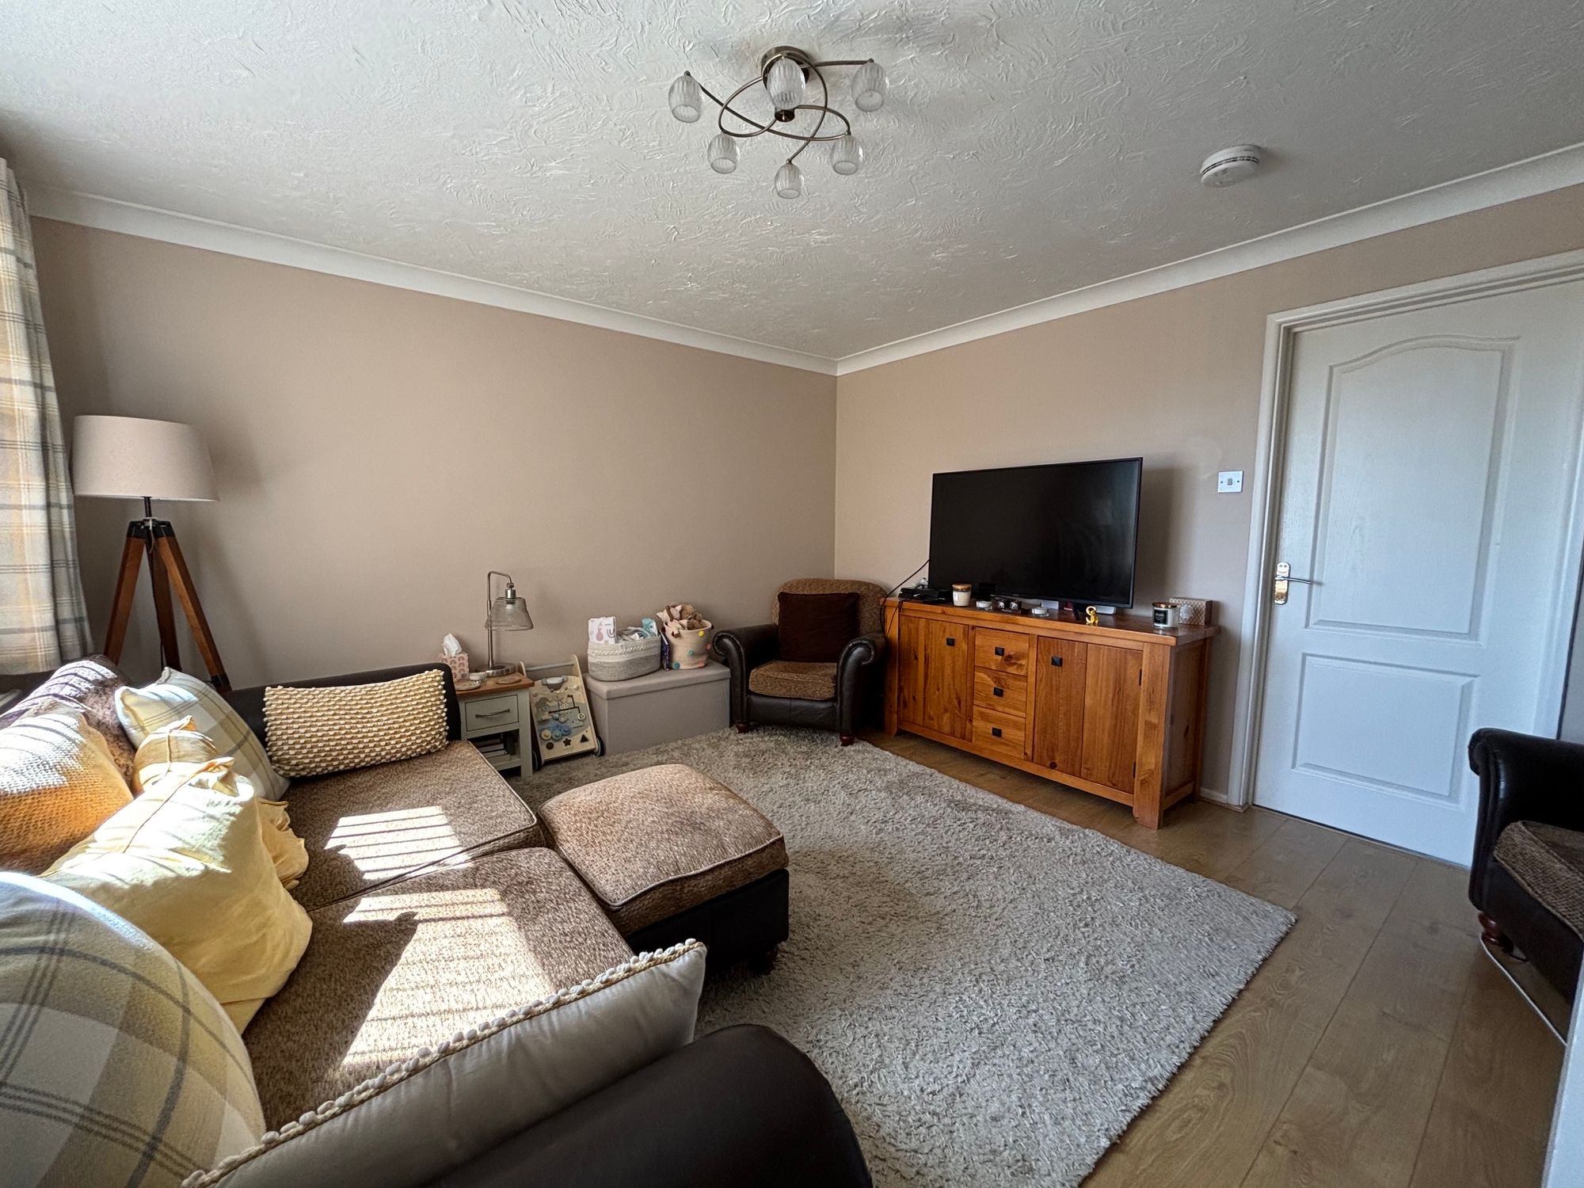
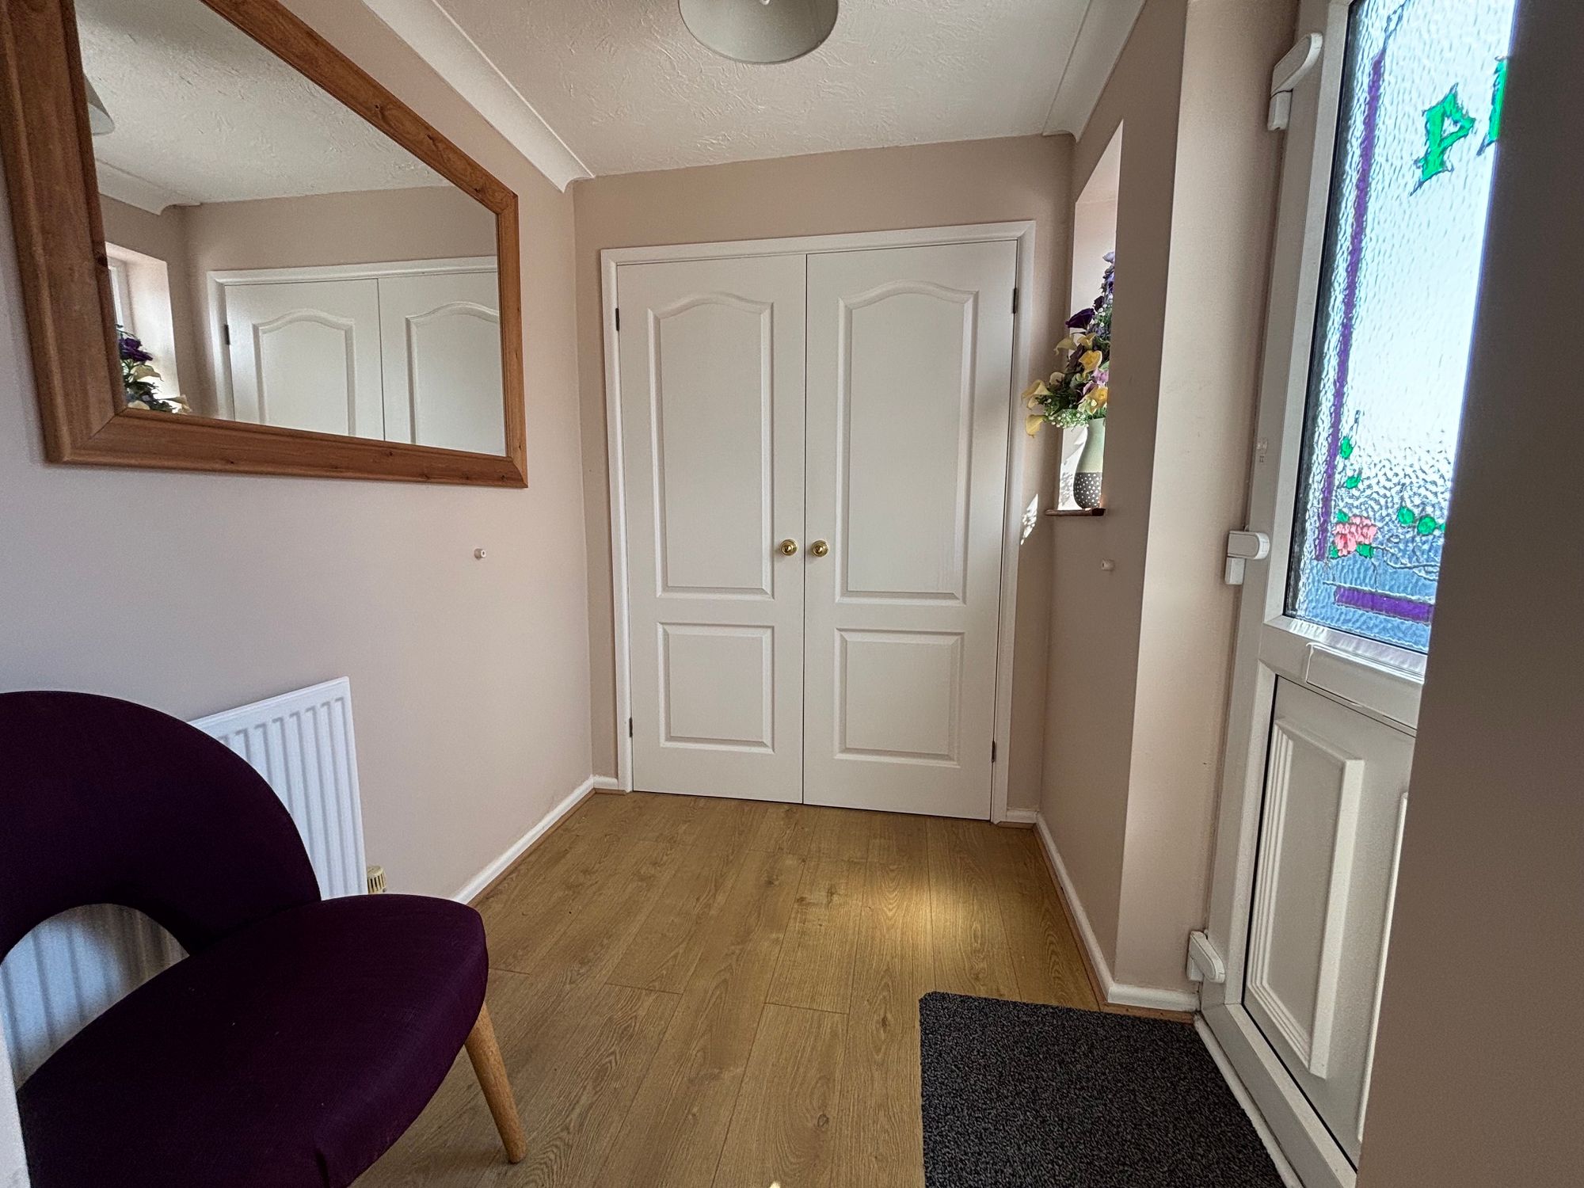
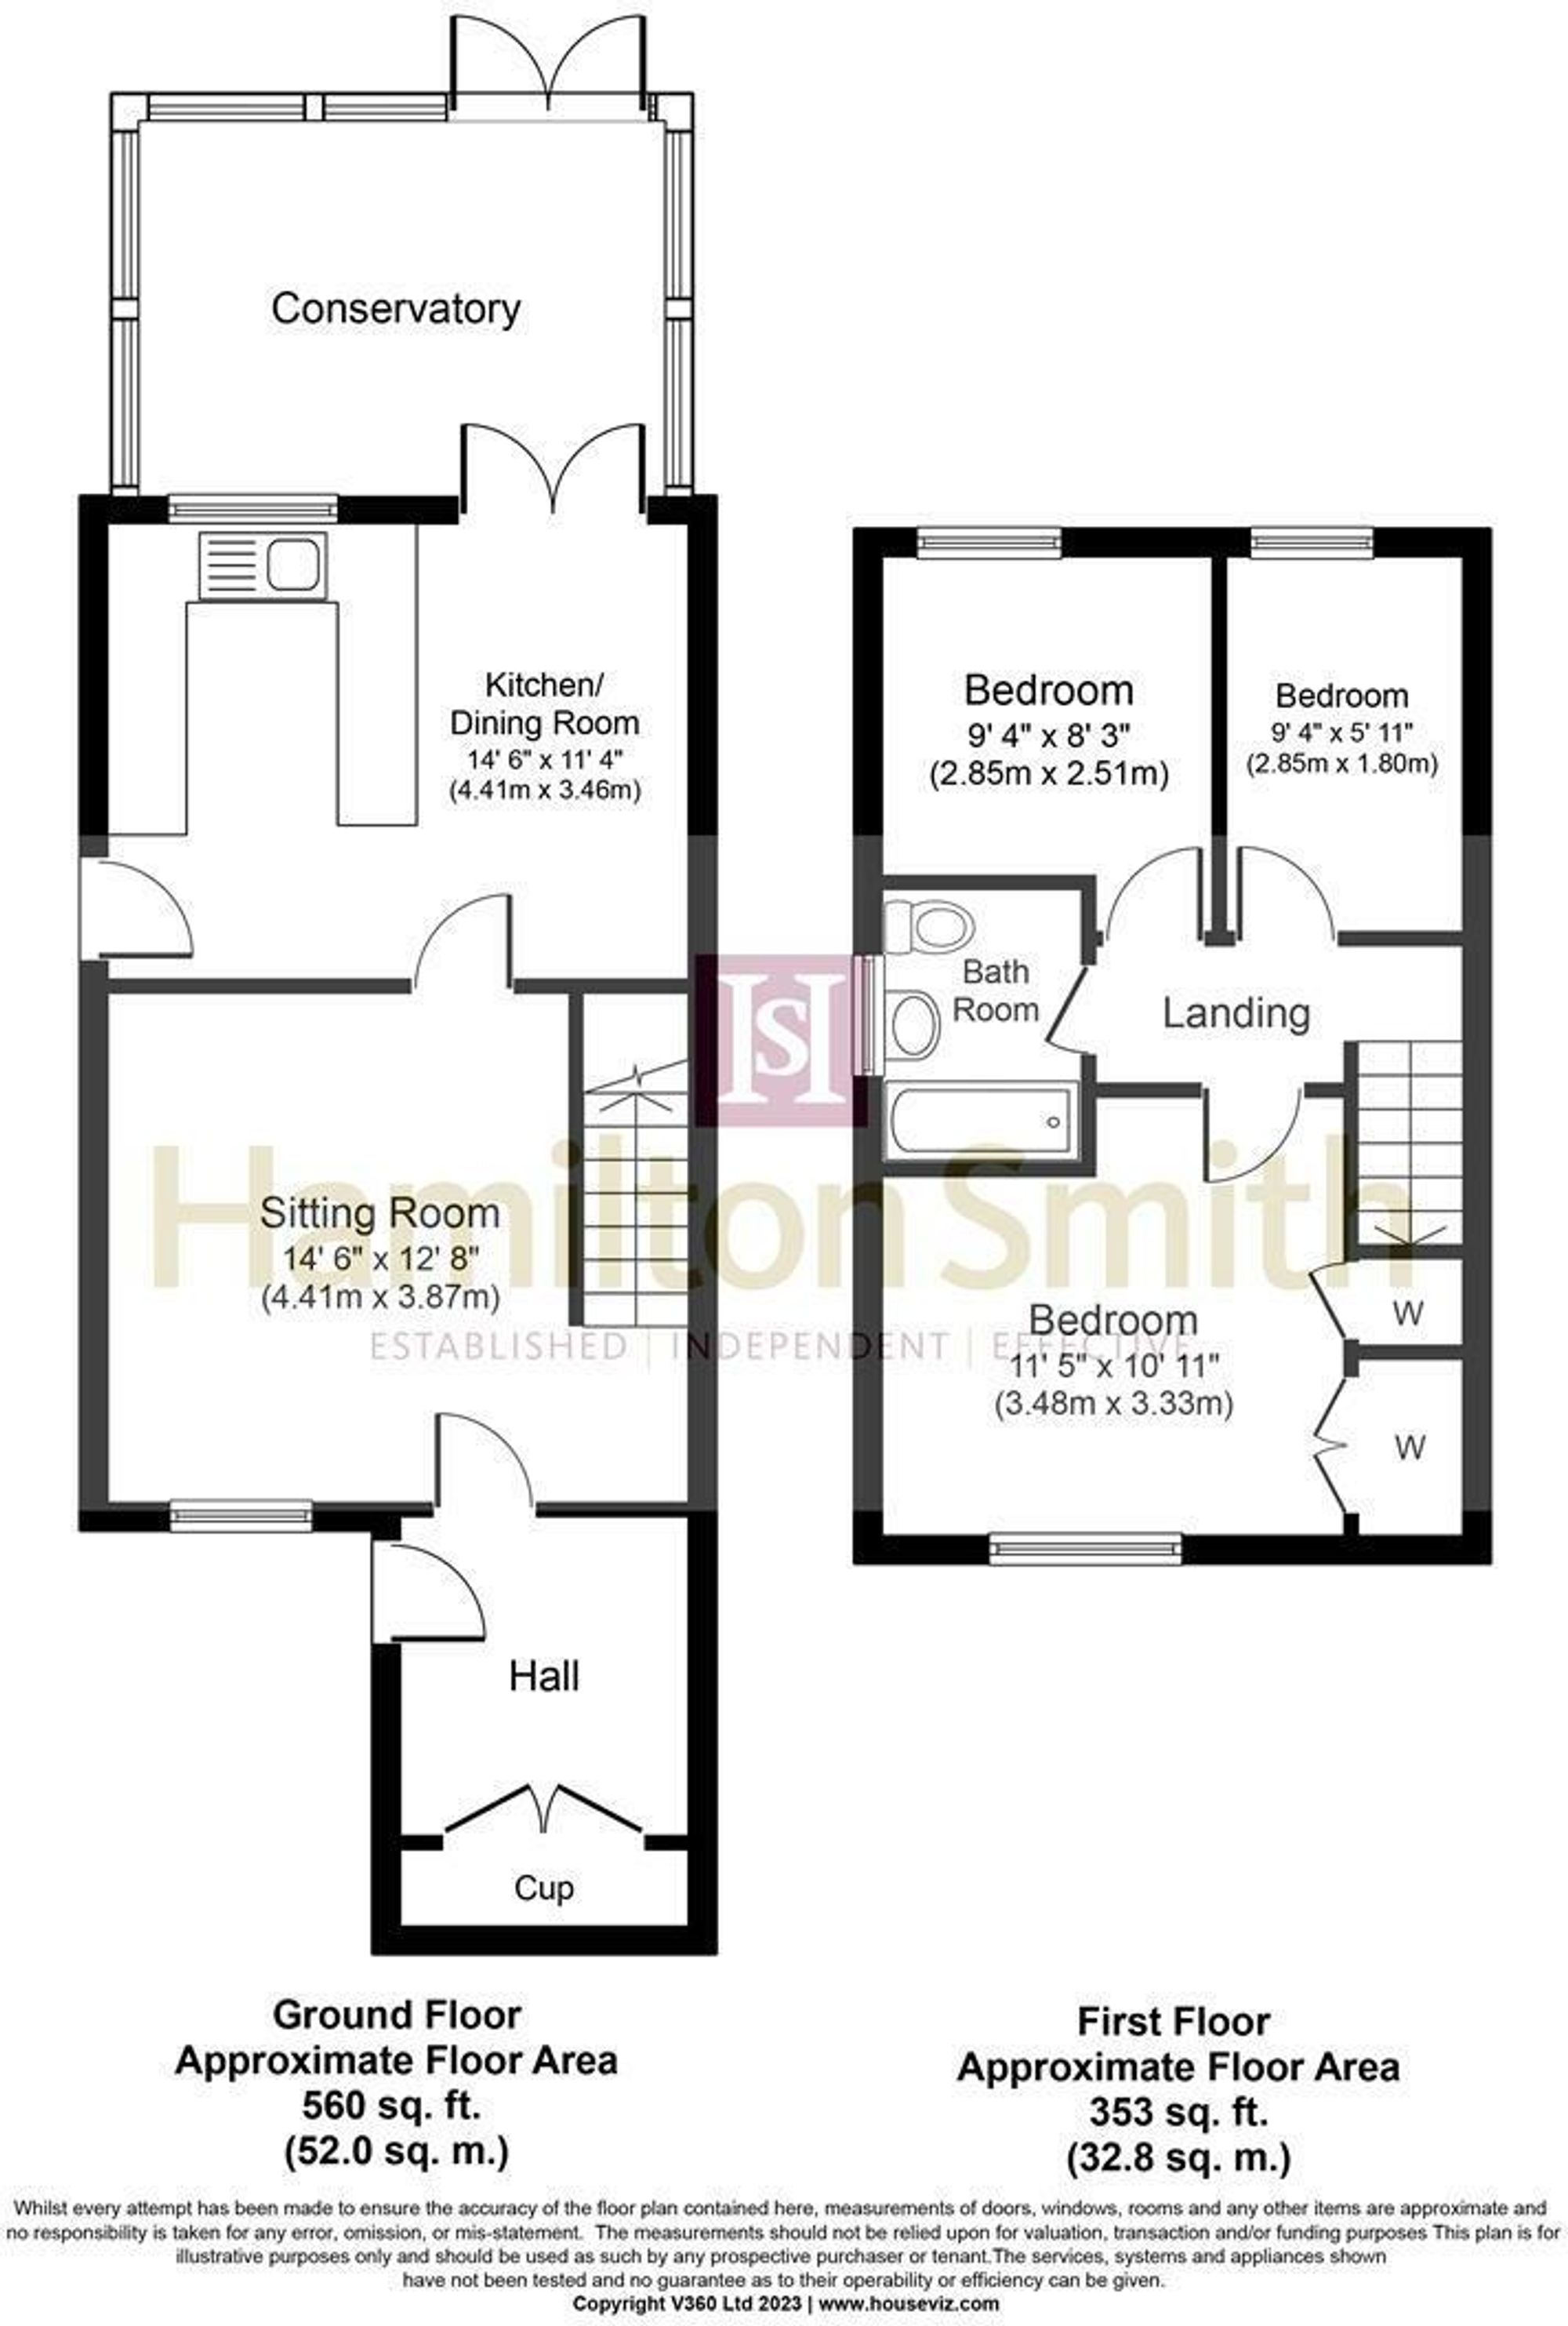
Front door leads to entrance hallway with storage cupboard, with door leading to a good size sitting room,
Sitting room: 4.41m x 3.87m
With double glazed window to front aspect and stairs leading to first floor hallway, door leading to
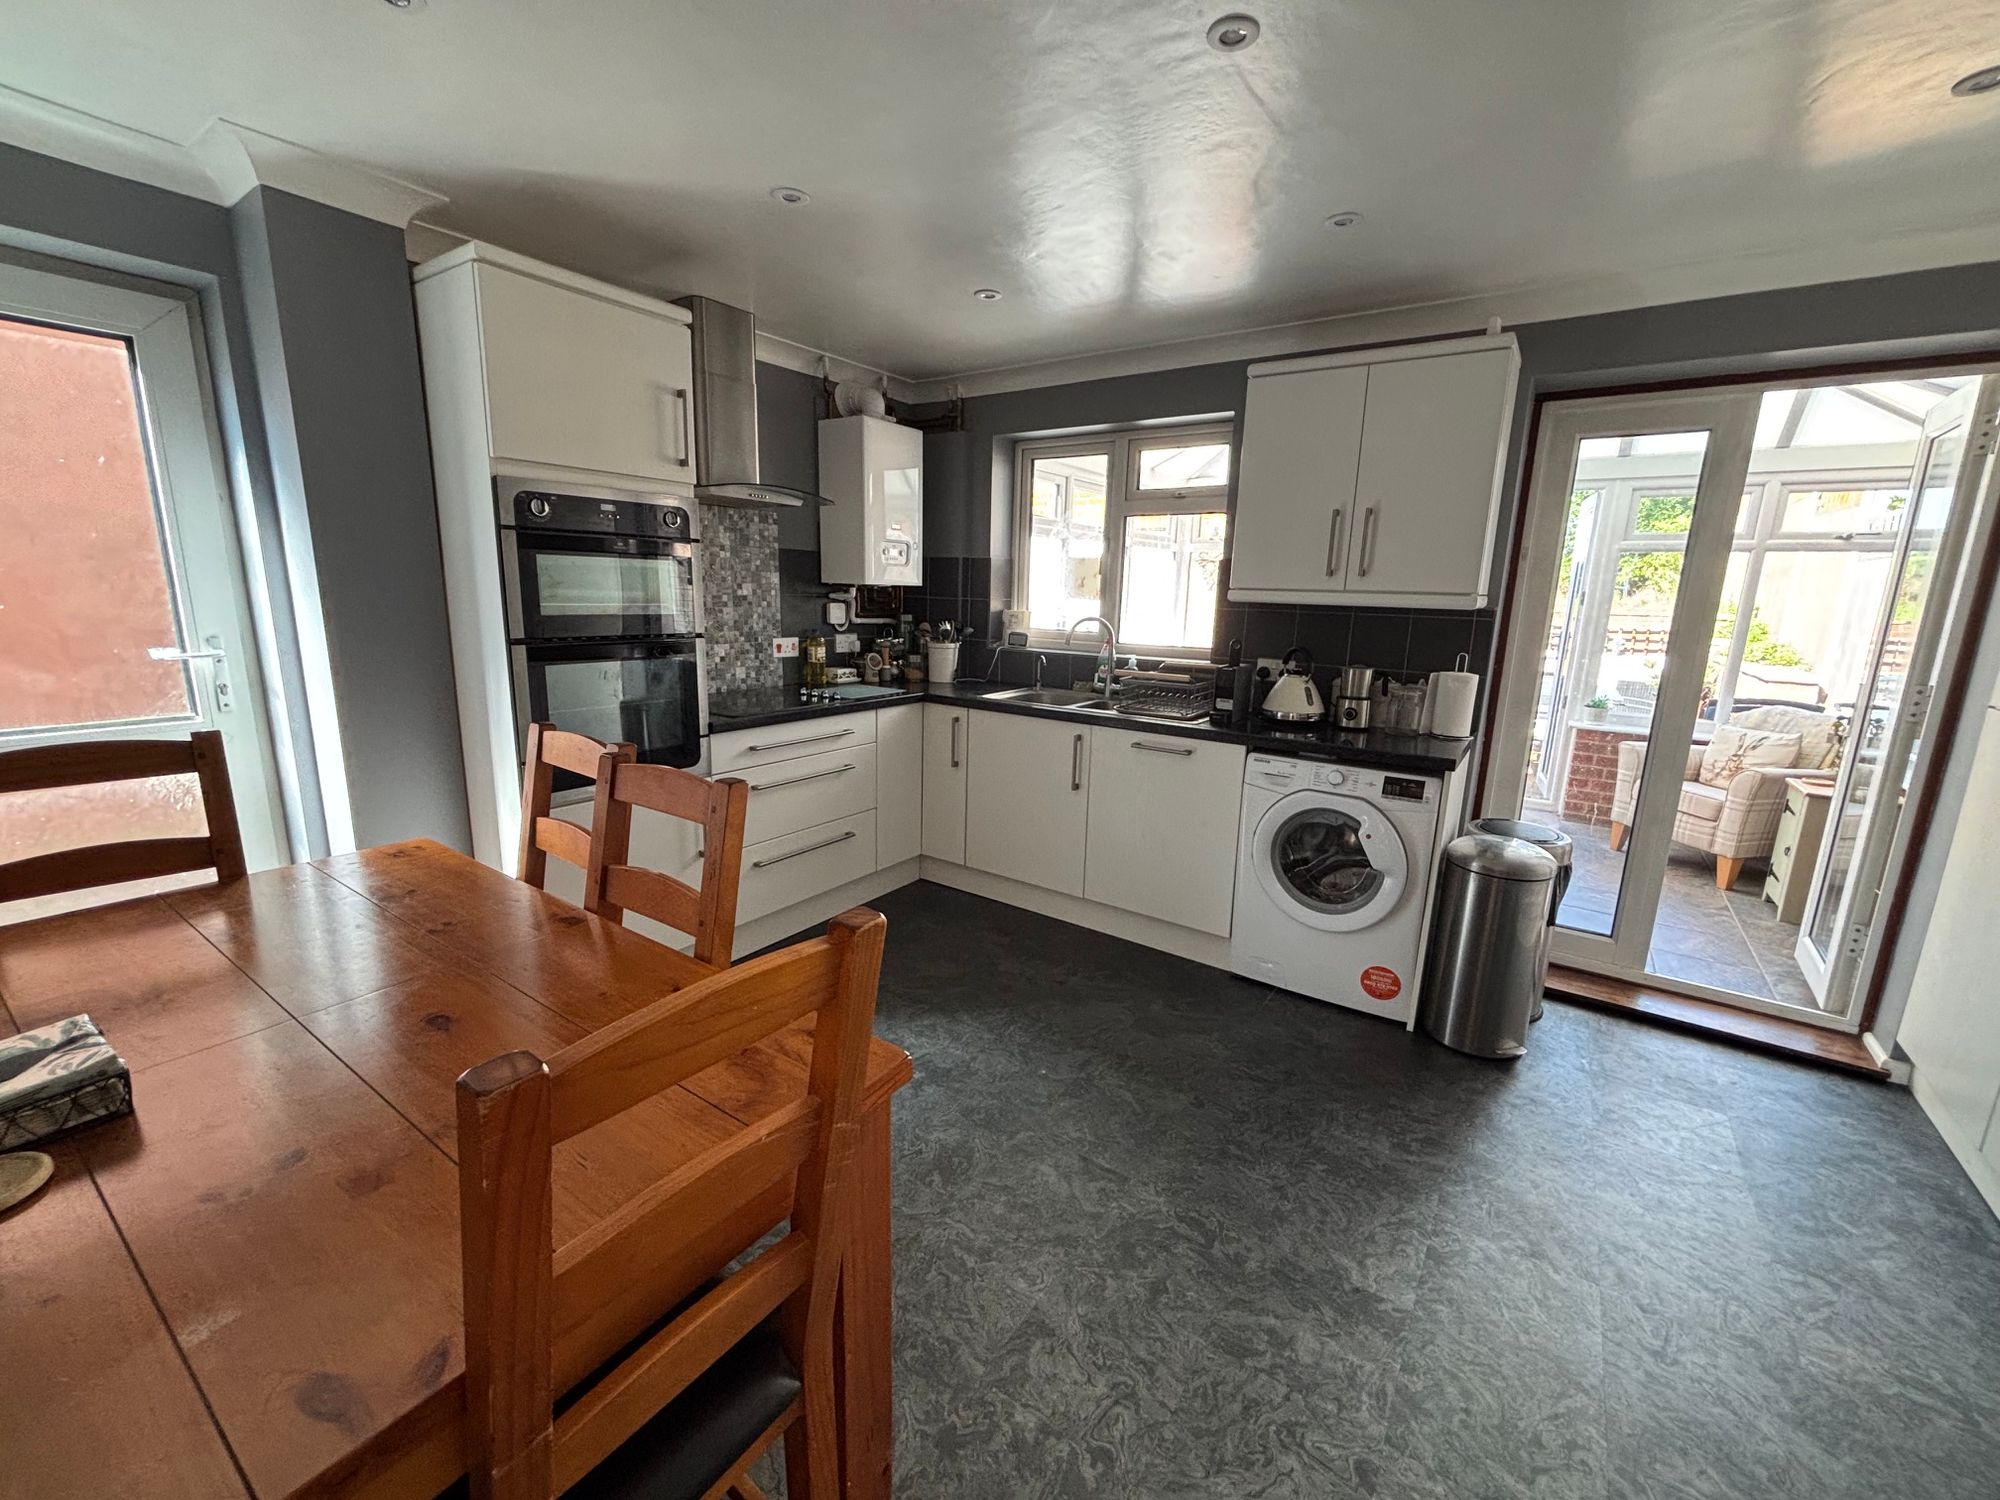
Kitchen/dining room: 4.43m x 3.45m
With double glazed door to side aspect, double glazed window to rear, double French doors leading to conservatory, with a range of wall and base units, sink and drainer with mixer tap, integral double ovens and hobs, space for plumbing and appliances, wall mounted boiler, radiator
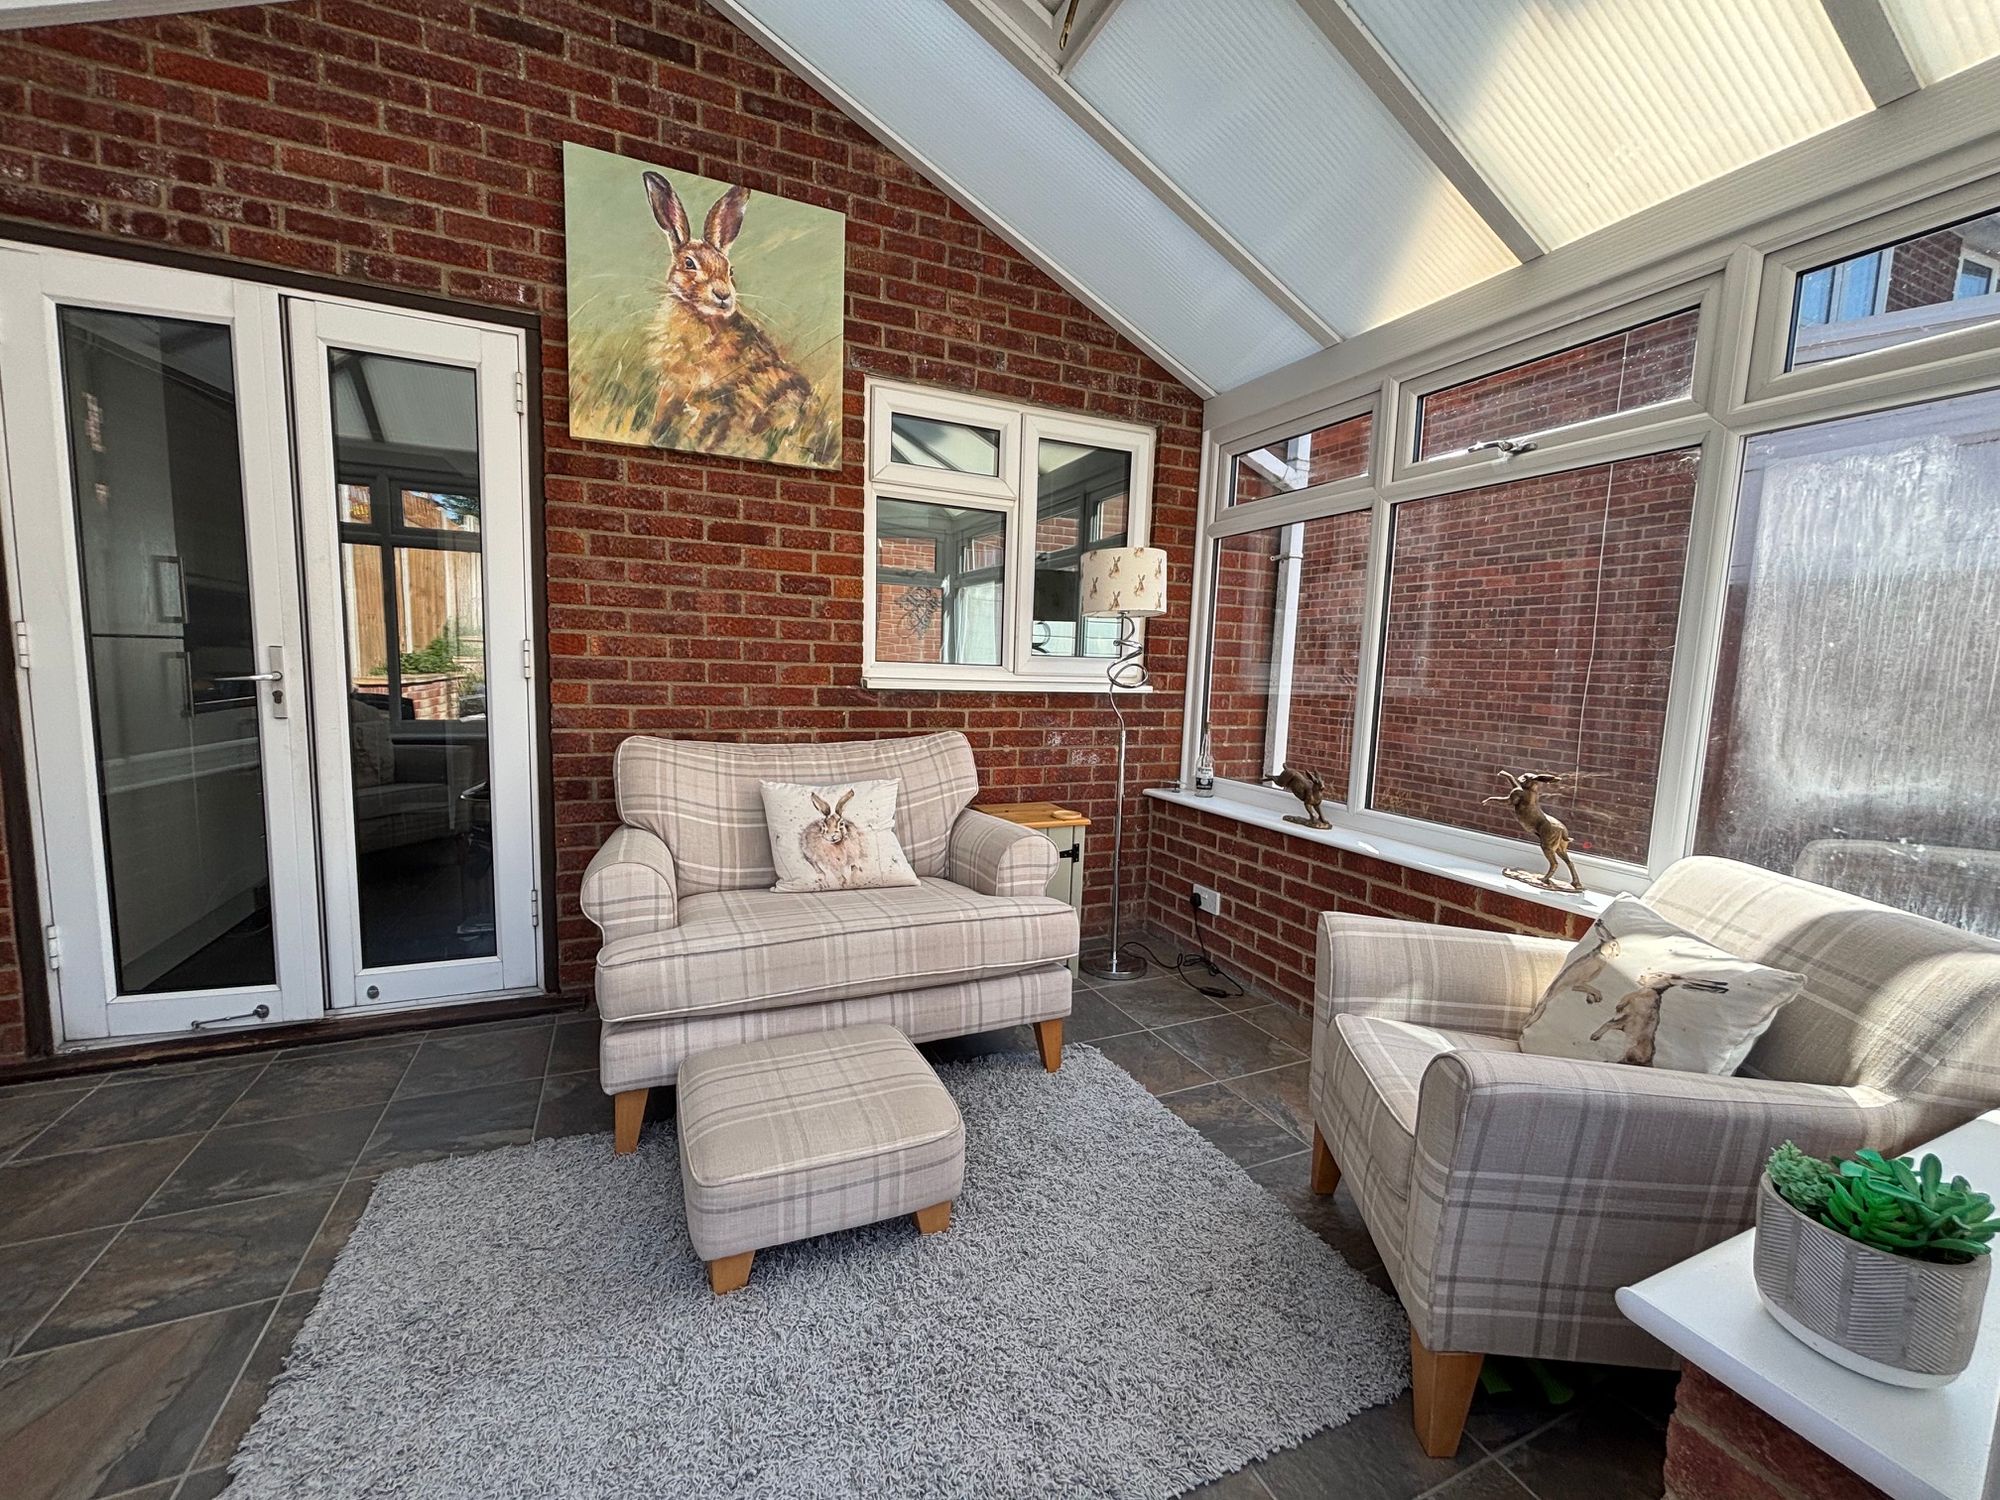
Conservatory:
Double glazed windows all around, Double glazed doors to rear garden
First floor stairs leading to 1st floor landing, doors leading to
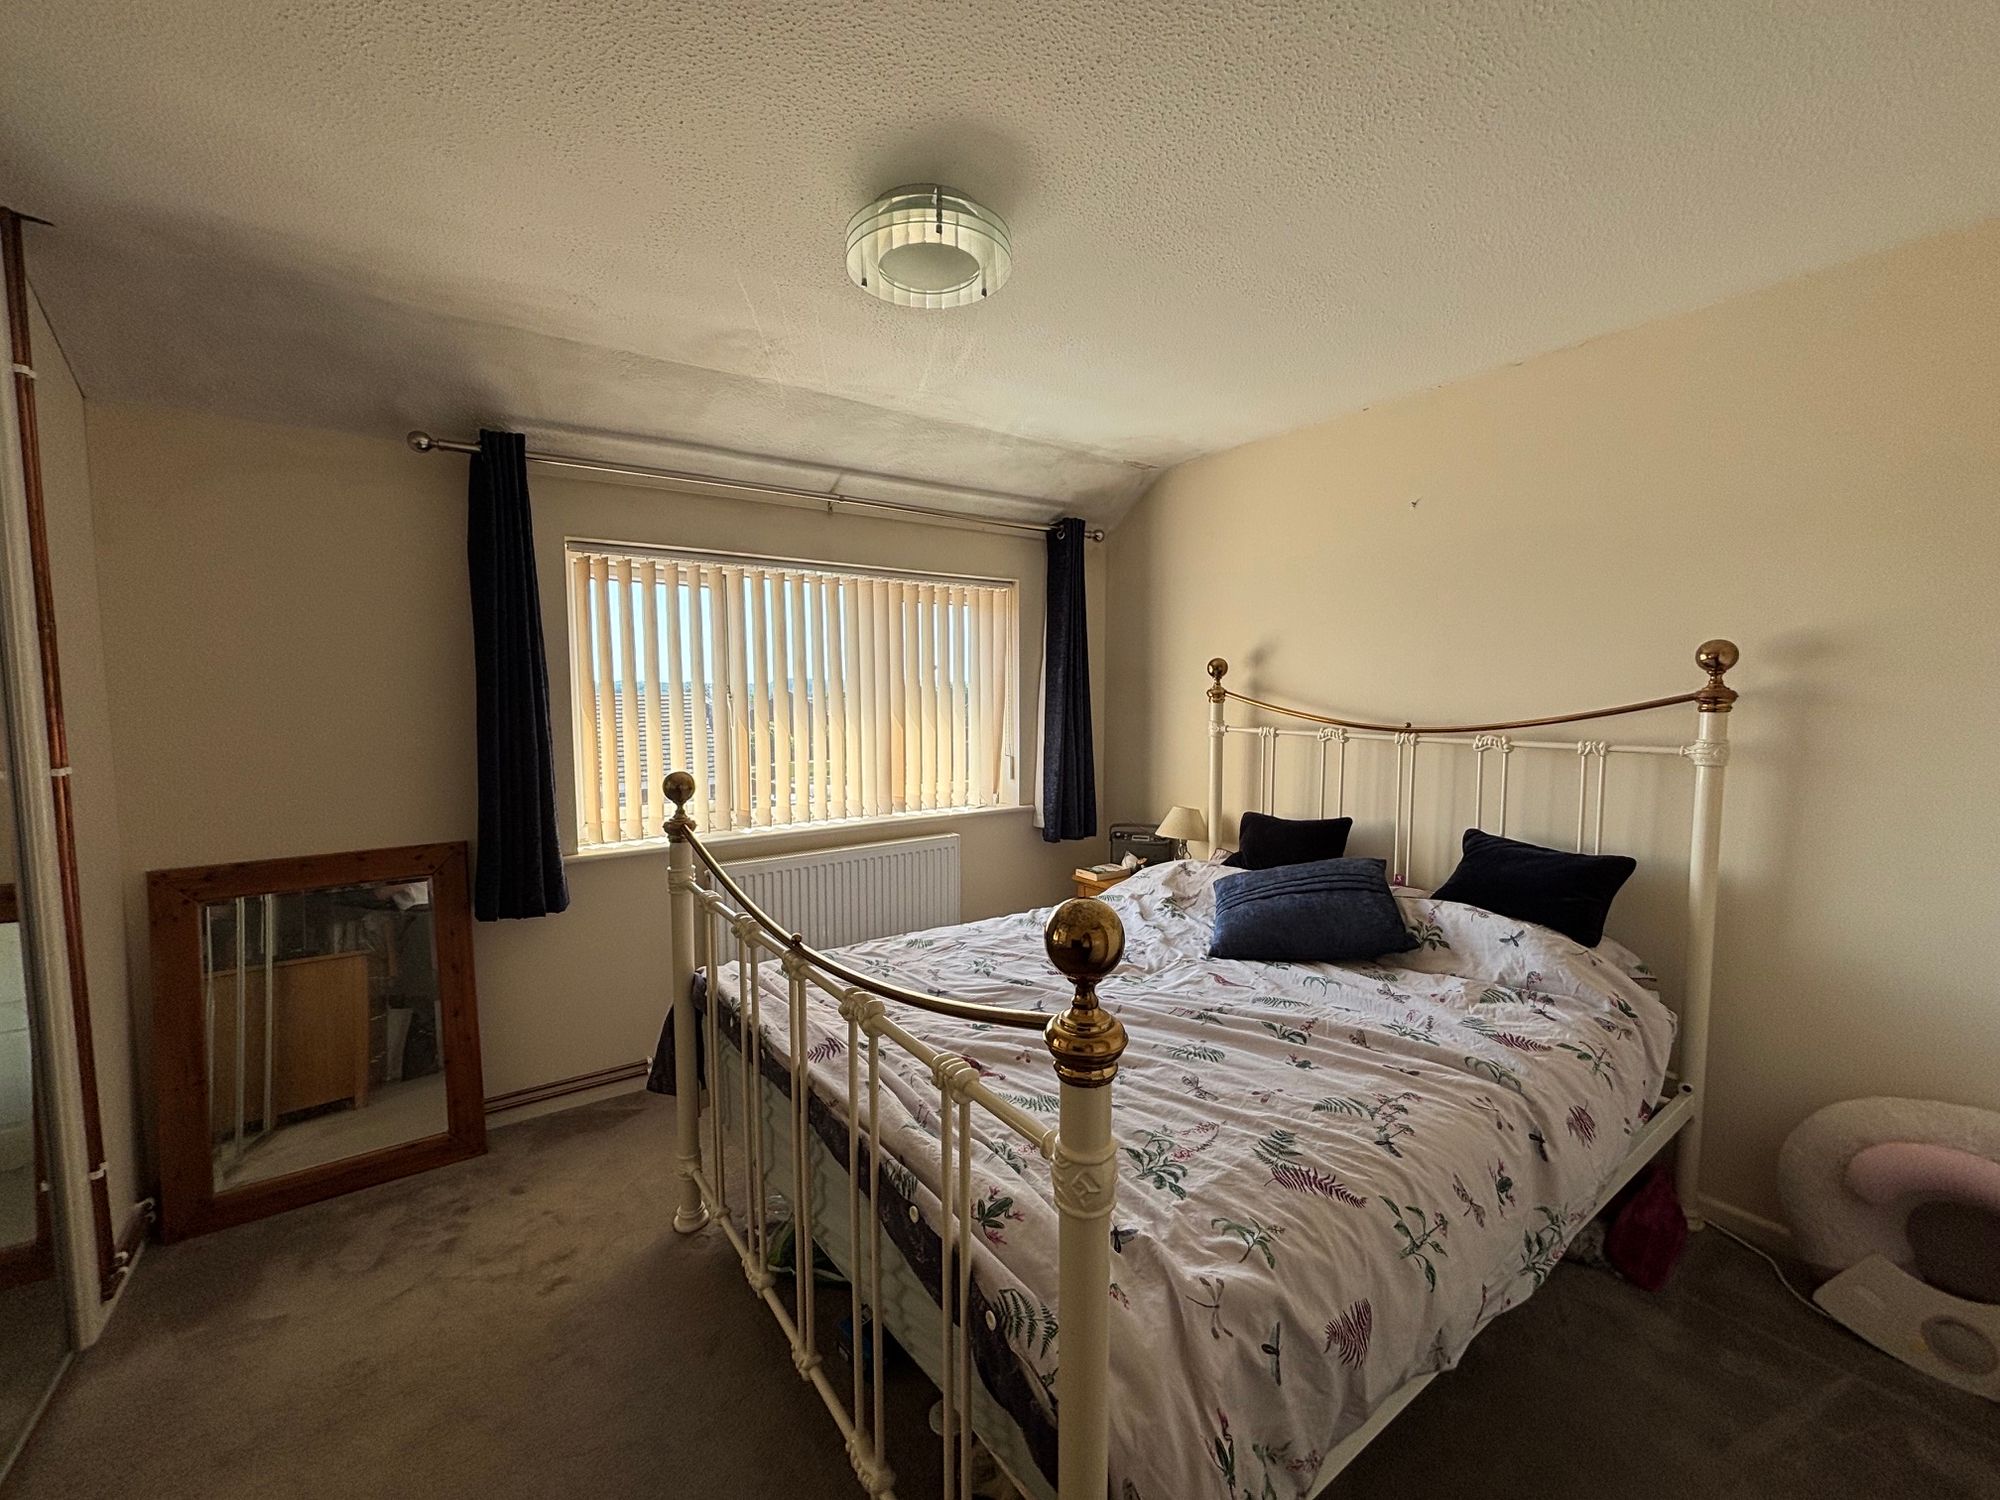
Bedroom 1: 3.48m × 3.33m
With double glazed window to front aspect, built in airing cupboard, built in wardrobe, double glazed window to front
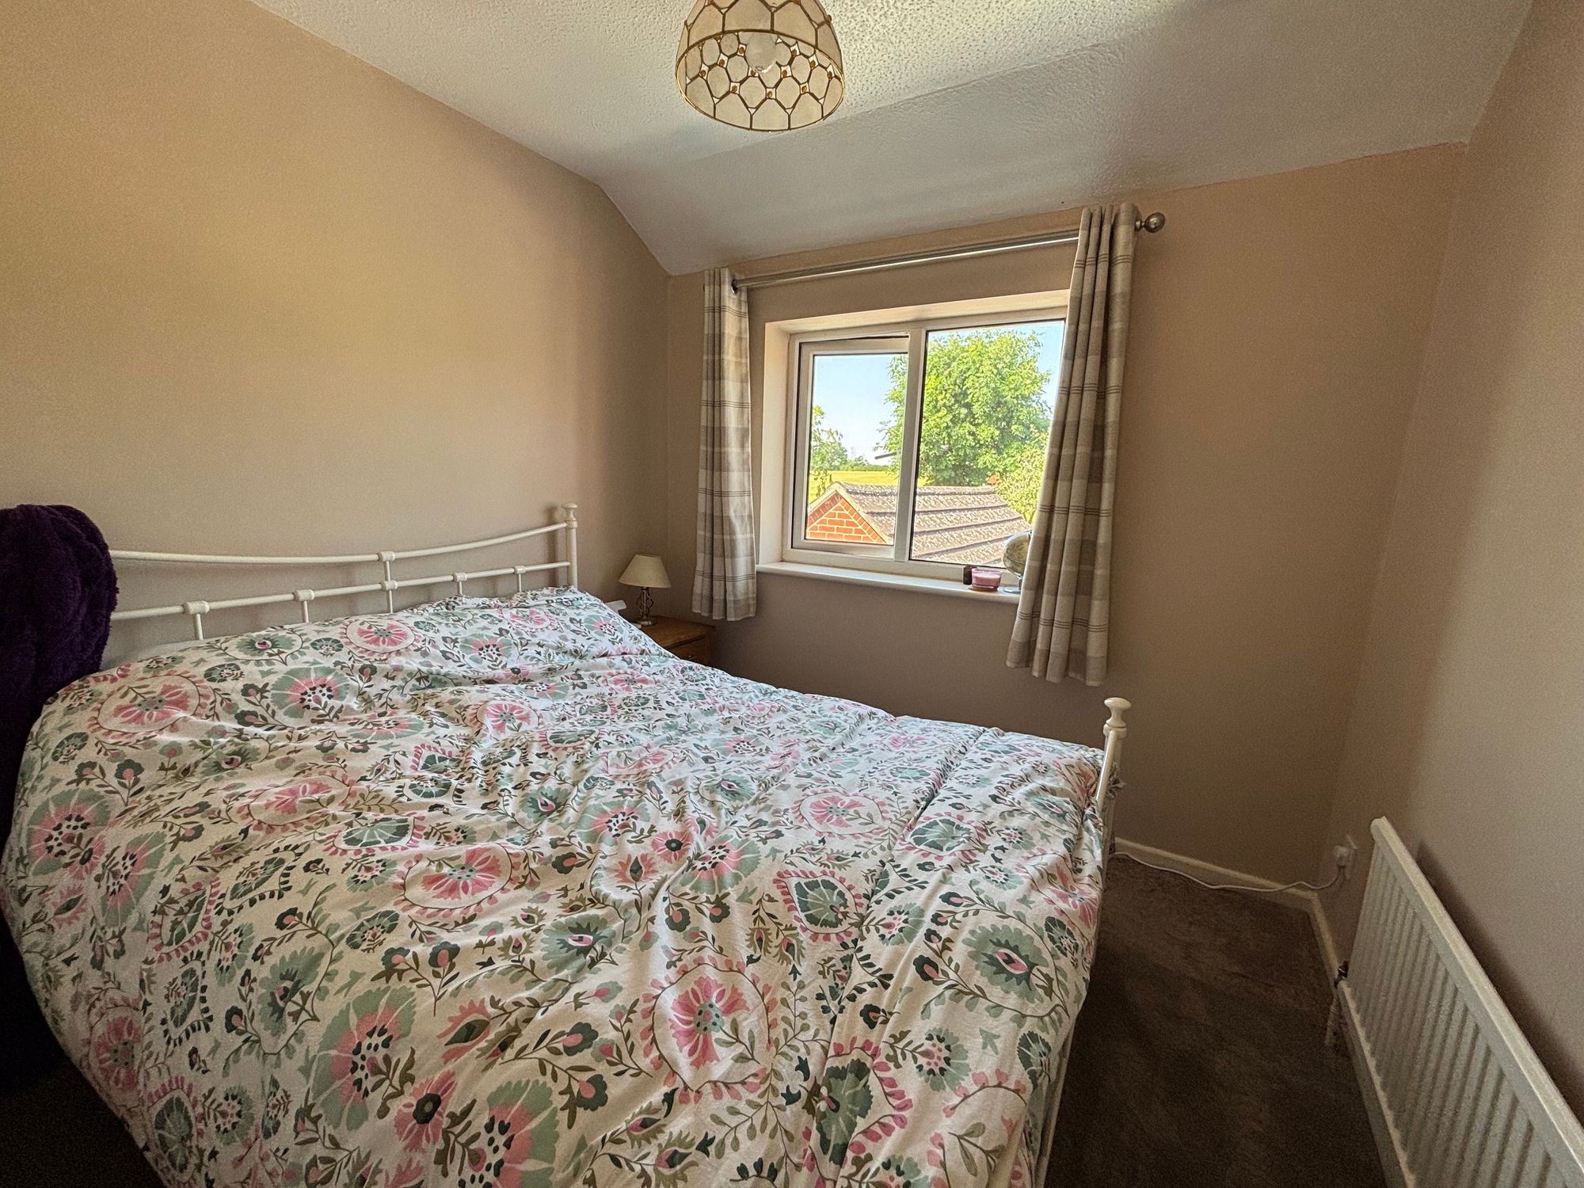
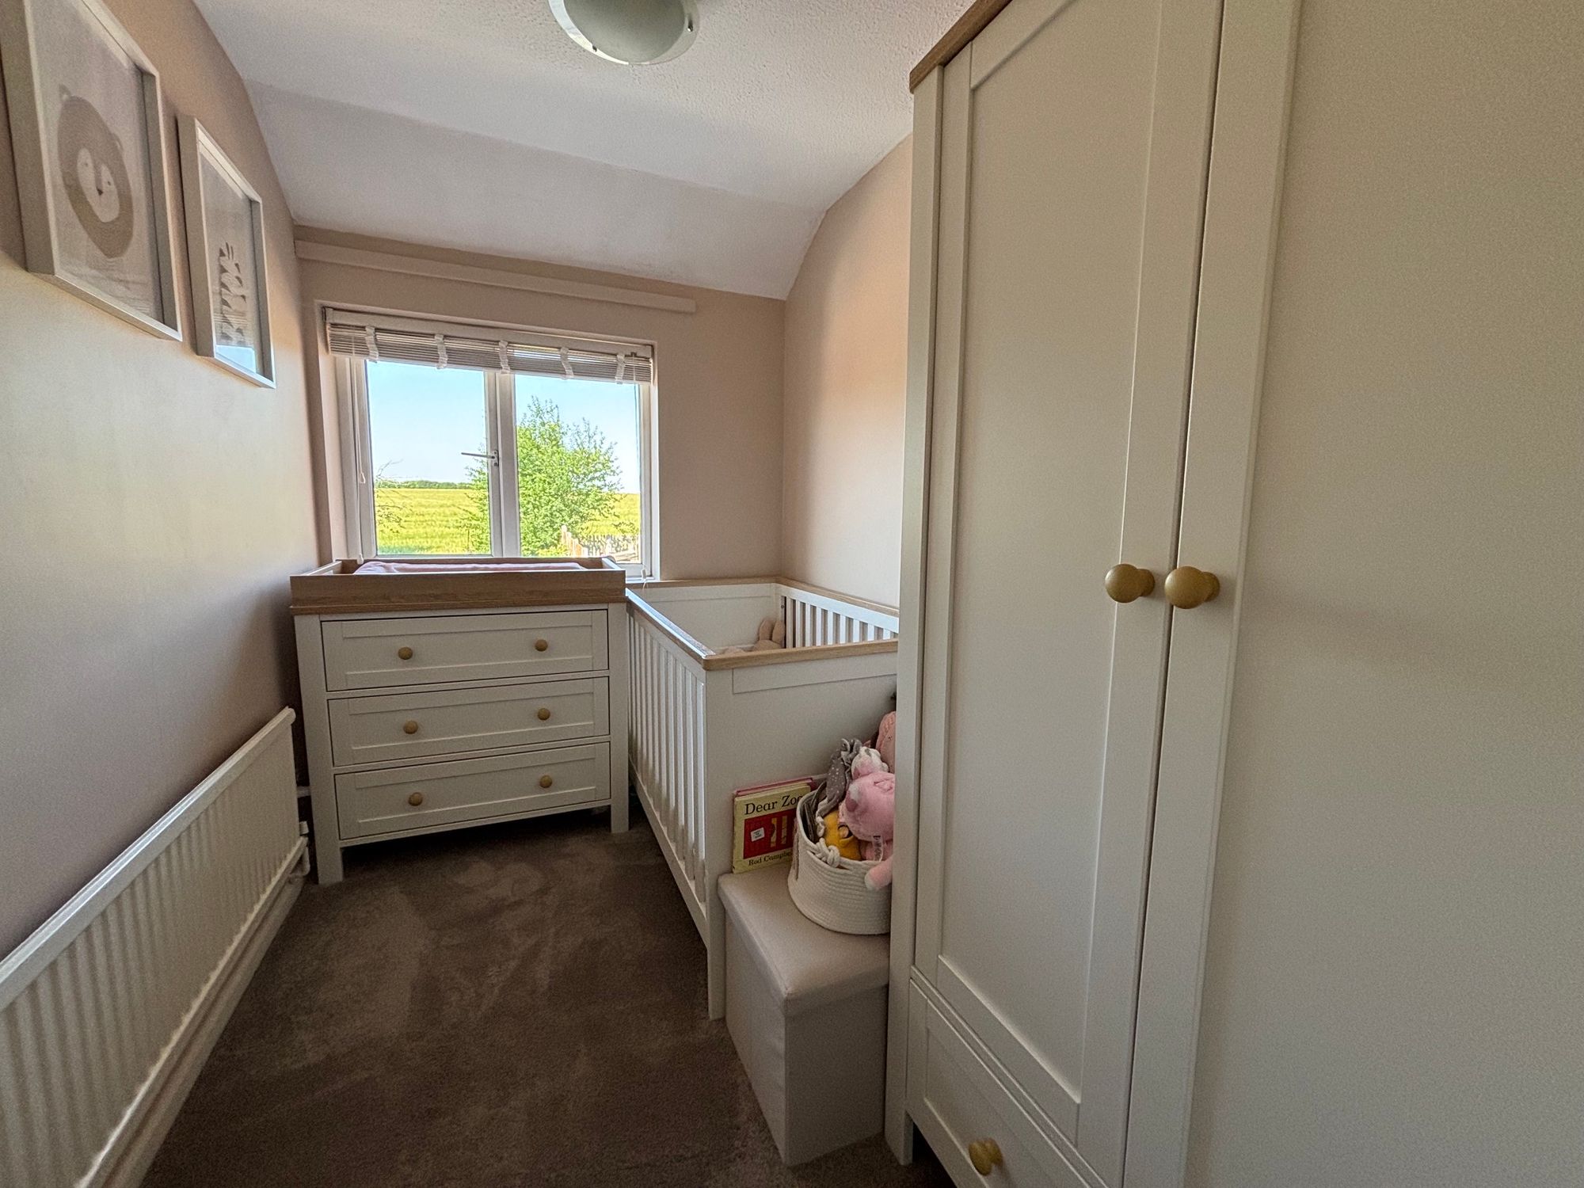
Bedroom 2: 2.85m x 2.51m
With double glazed window to rear aspect, radiator
Bedroom 3: 2.85m x 1.80m
With double glazed window to rear aspect, radiator
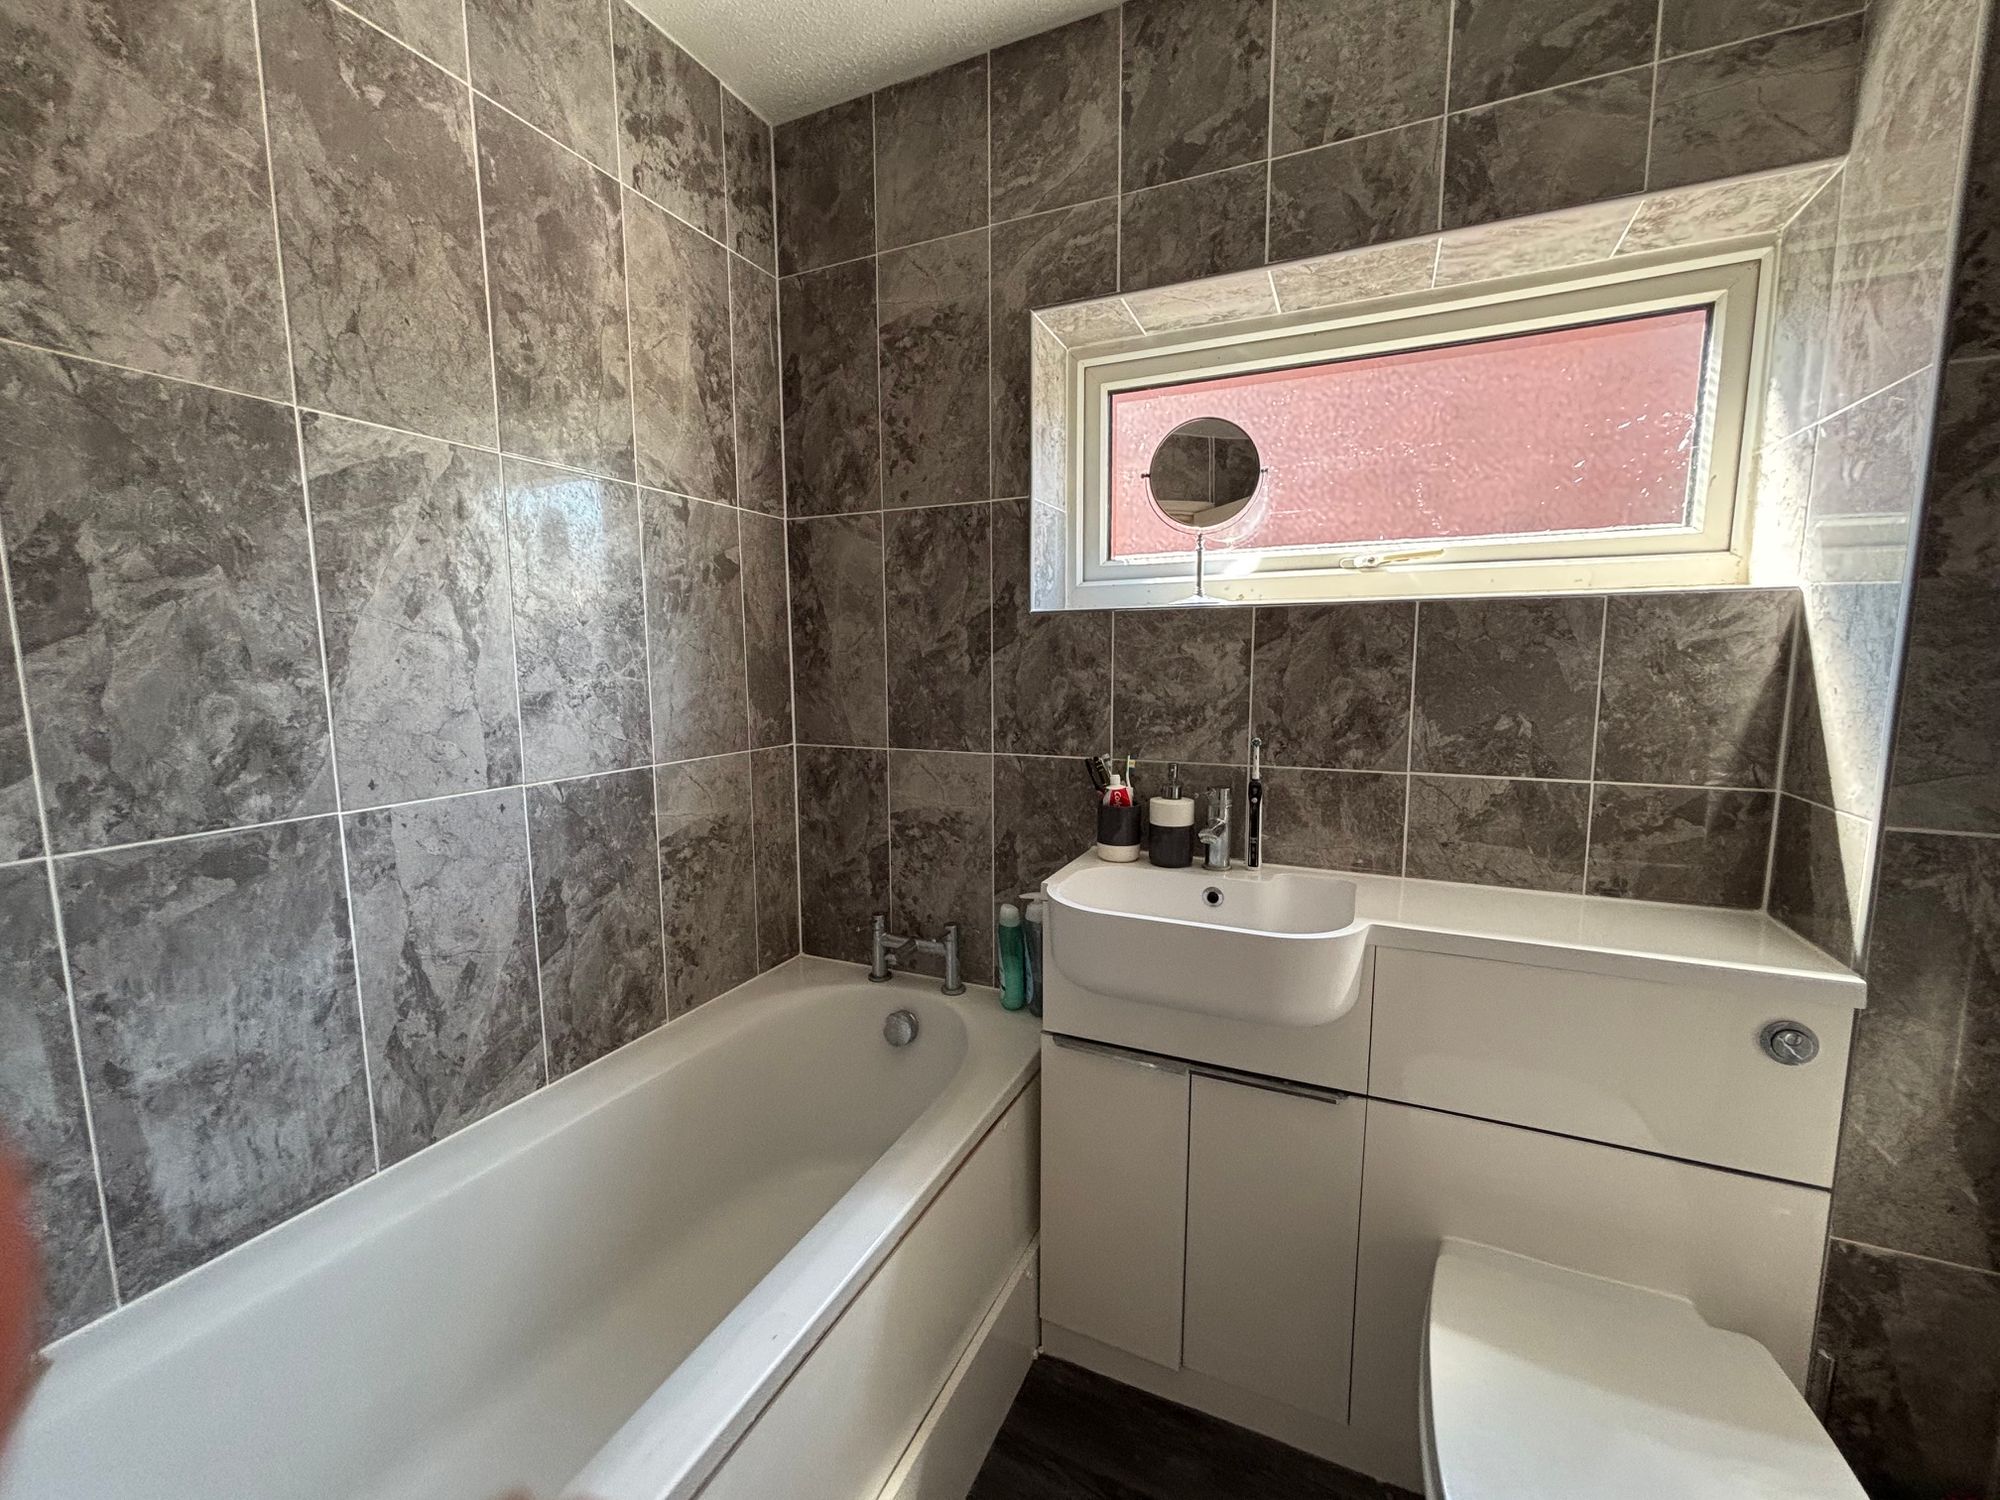
Bathroom:
With double glazed window to side aspect, fitted bath, low level w/c, hand basin with vanity storage
Outside:
To the front of the property the garden is block paved to provides off road parking, there is a driveway to the side which leads to the single garage with an up and over door, window to side aspect and courtesy door to garden.
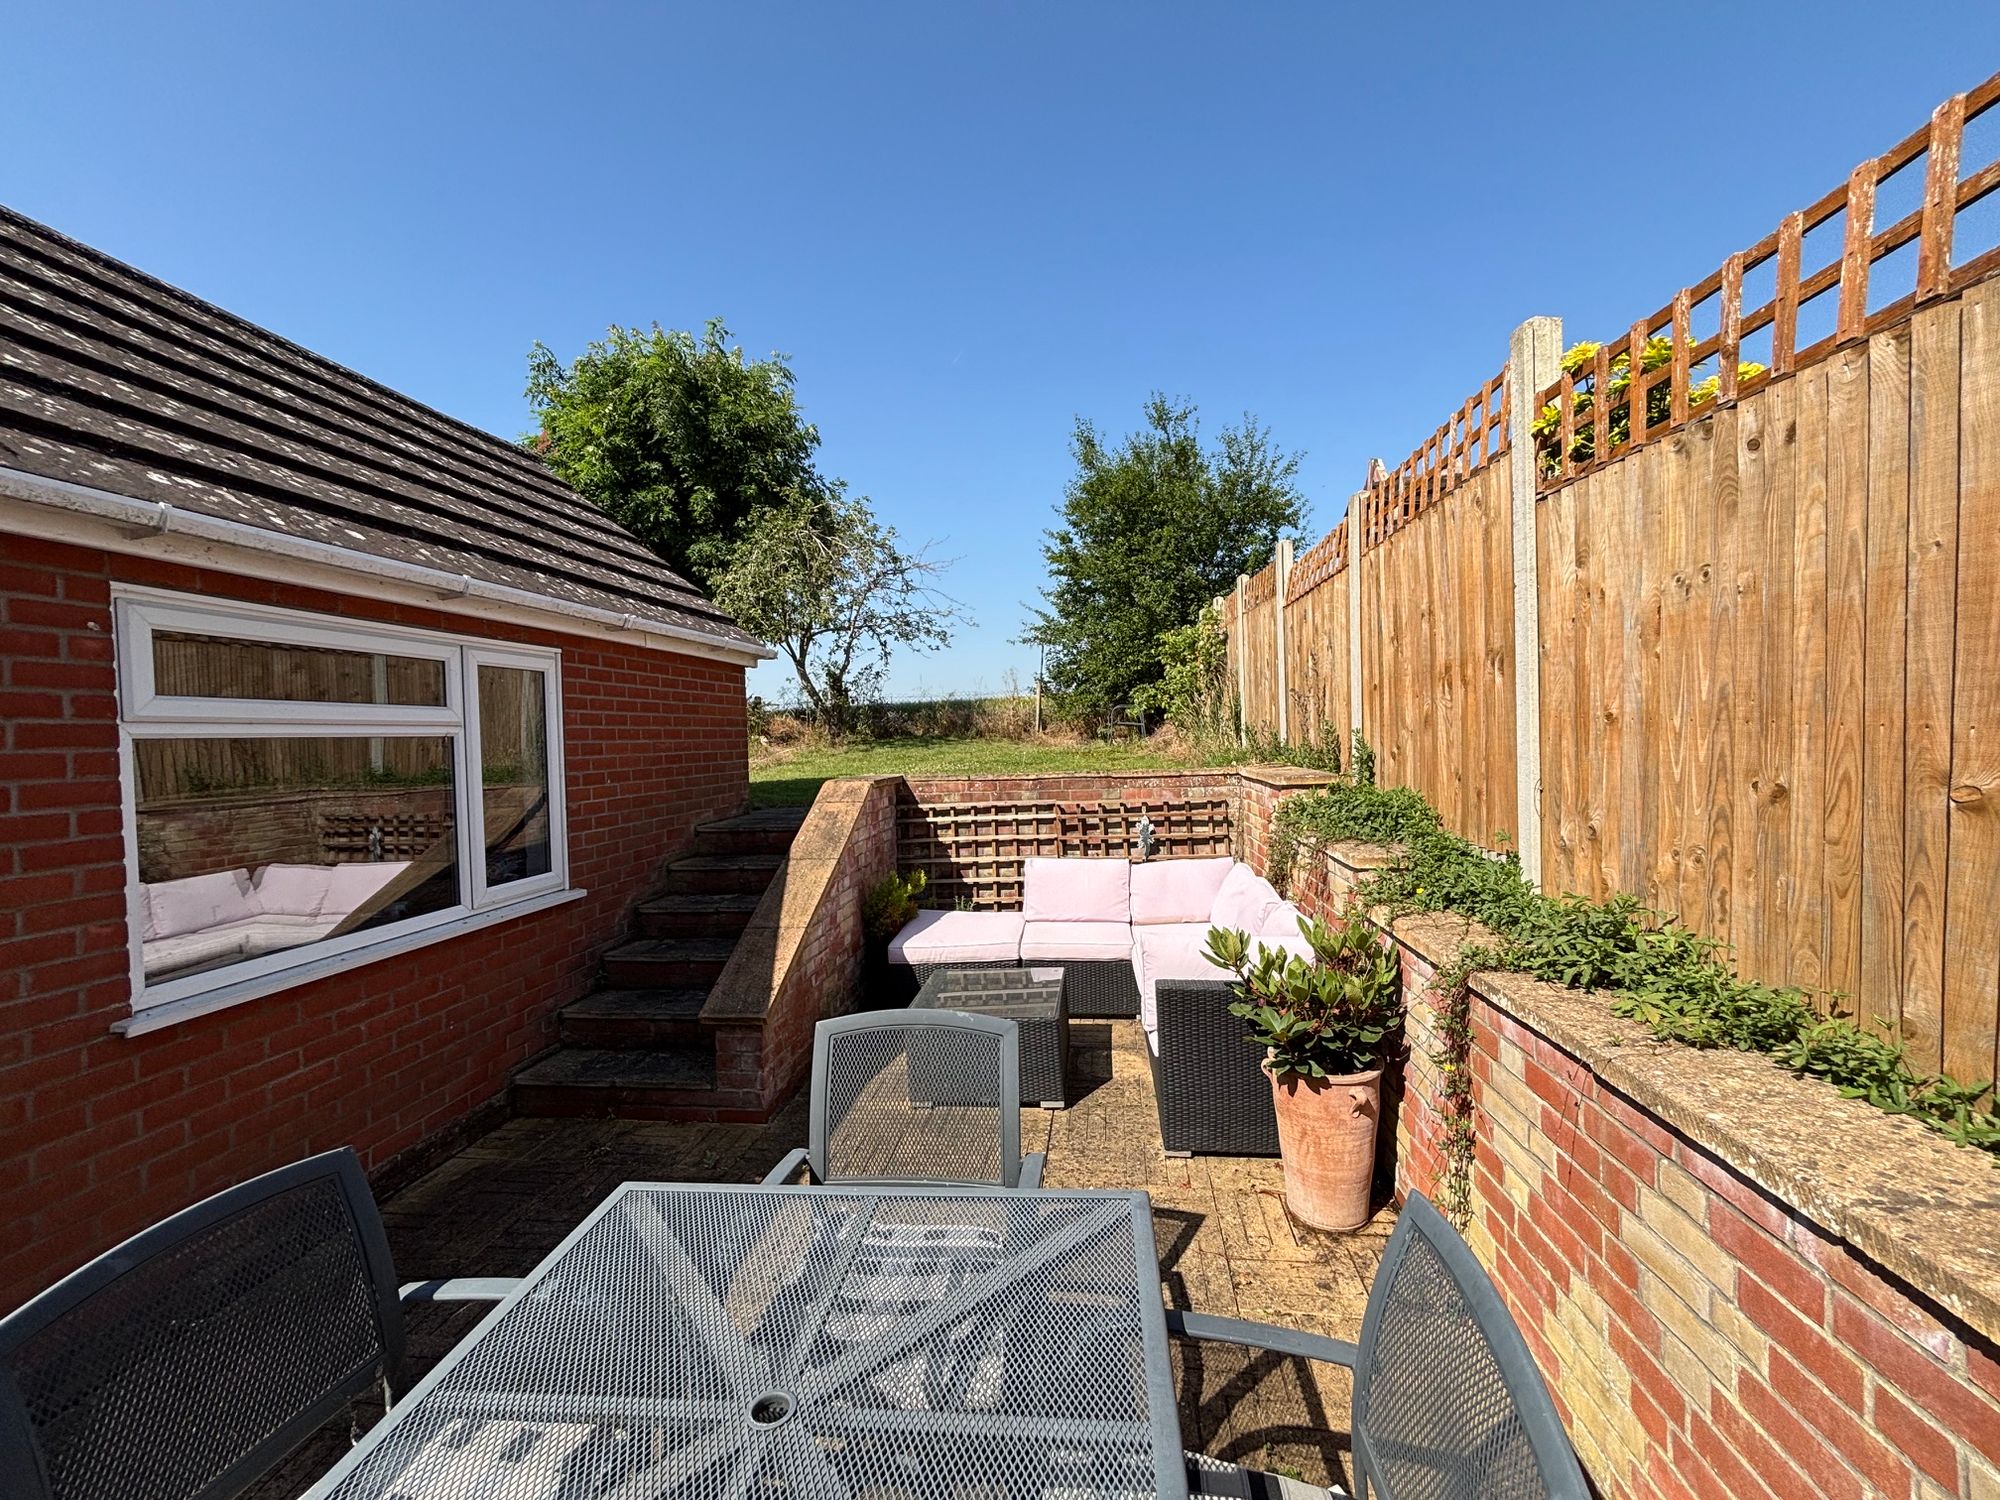
Rear garden:
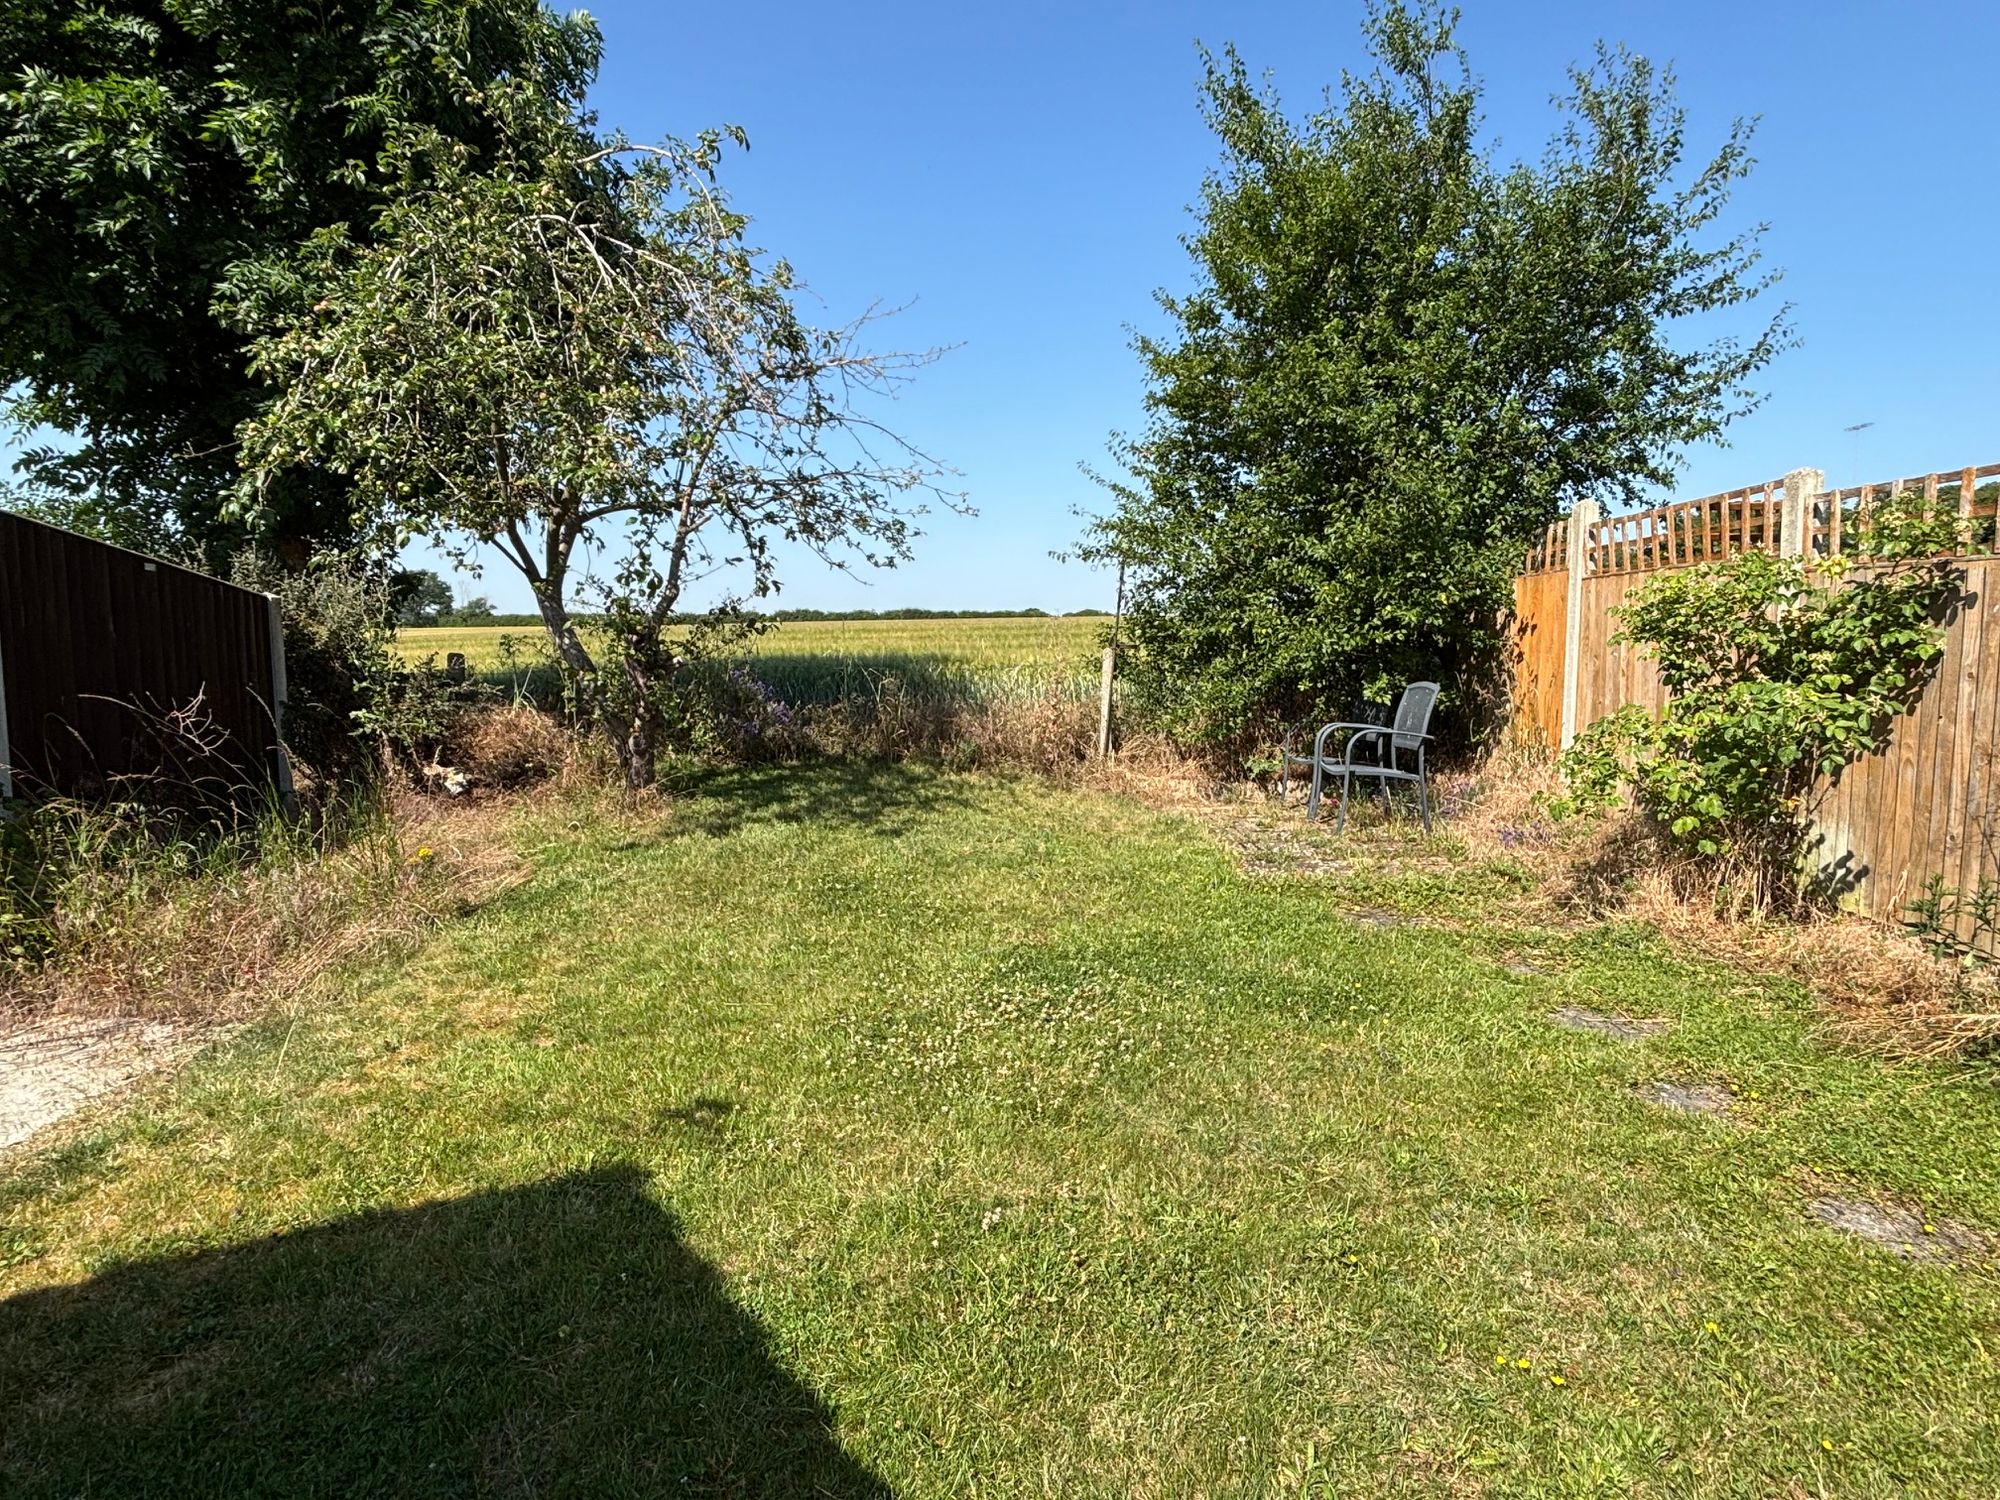
The garden to the rear of the property is laid to lawn with patio area, garden shed and the garden is enclosed by fencing and backs onto fields.
Garage: Single garage with up and over door
Disclaimer
Note: These particulars are provided for guidance only and do not form part of any contract. While every effort has been made to ensure accuracy, details should be independently verified. Measurements are approximate and fixtures, fittings and appliances have not been tested. Photographs are for illustration only and may not show all included items. No guarantees are given regarding planning permission, building regulations, listed building consent, covenants or restrictions affecting the property. Site plans are indicative only and buyers should rely on Land Registry or transfer plans.
In line with Money Laundering Regulations 2017, estate agents are required to verify the identity of buyers and sellers.
A Property Information Questionnaire completed by the vendor is available on request by email.
Viewing
Please contact us on 01449 722242 if you wish to arrange a viewing appointment for this property, or require further information.
Hamilton Smith - IP16 endeavour to maintain accurate depictions of properties in Virtual Tours, Floor Plans and descriptions, however, these are intended only as a guide and purchasers must satisfy themselves by personal inspection.