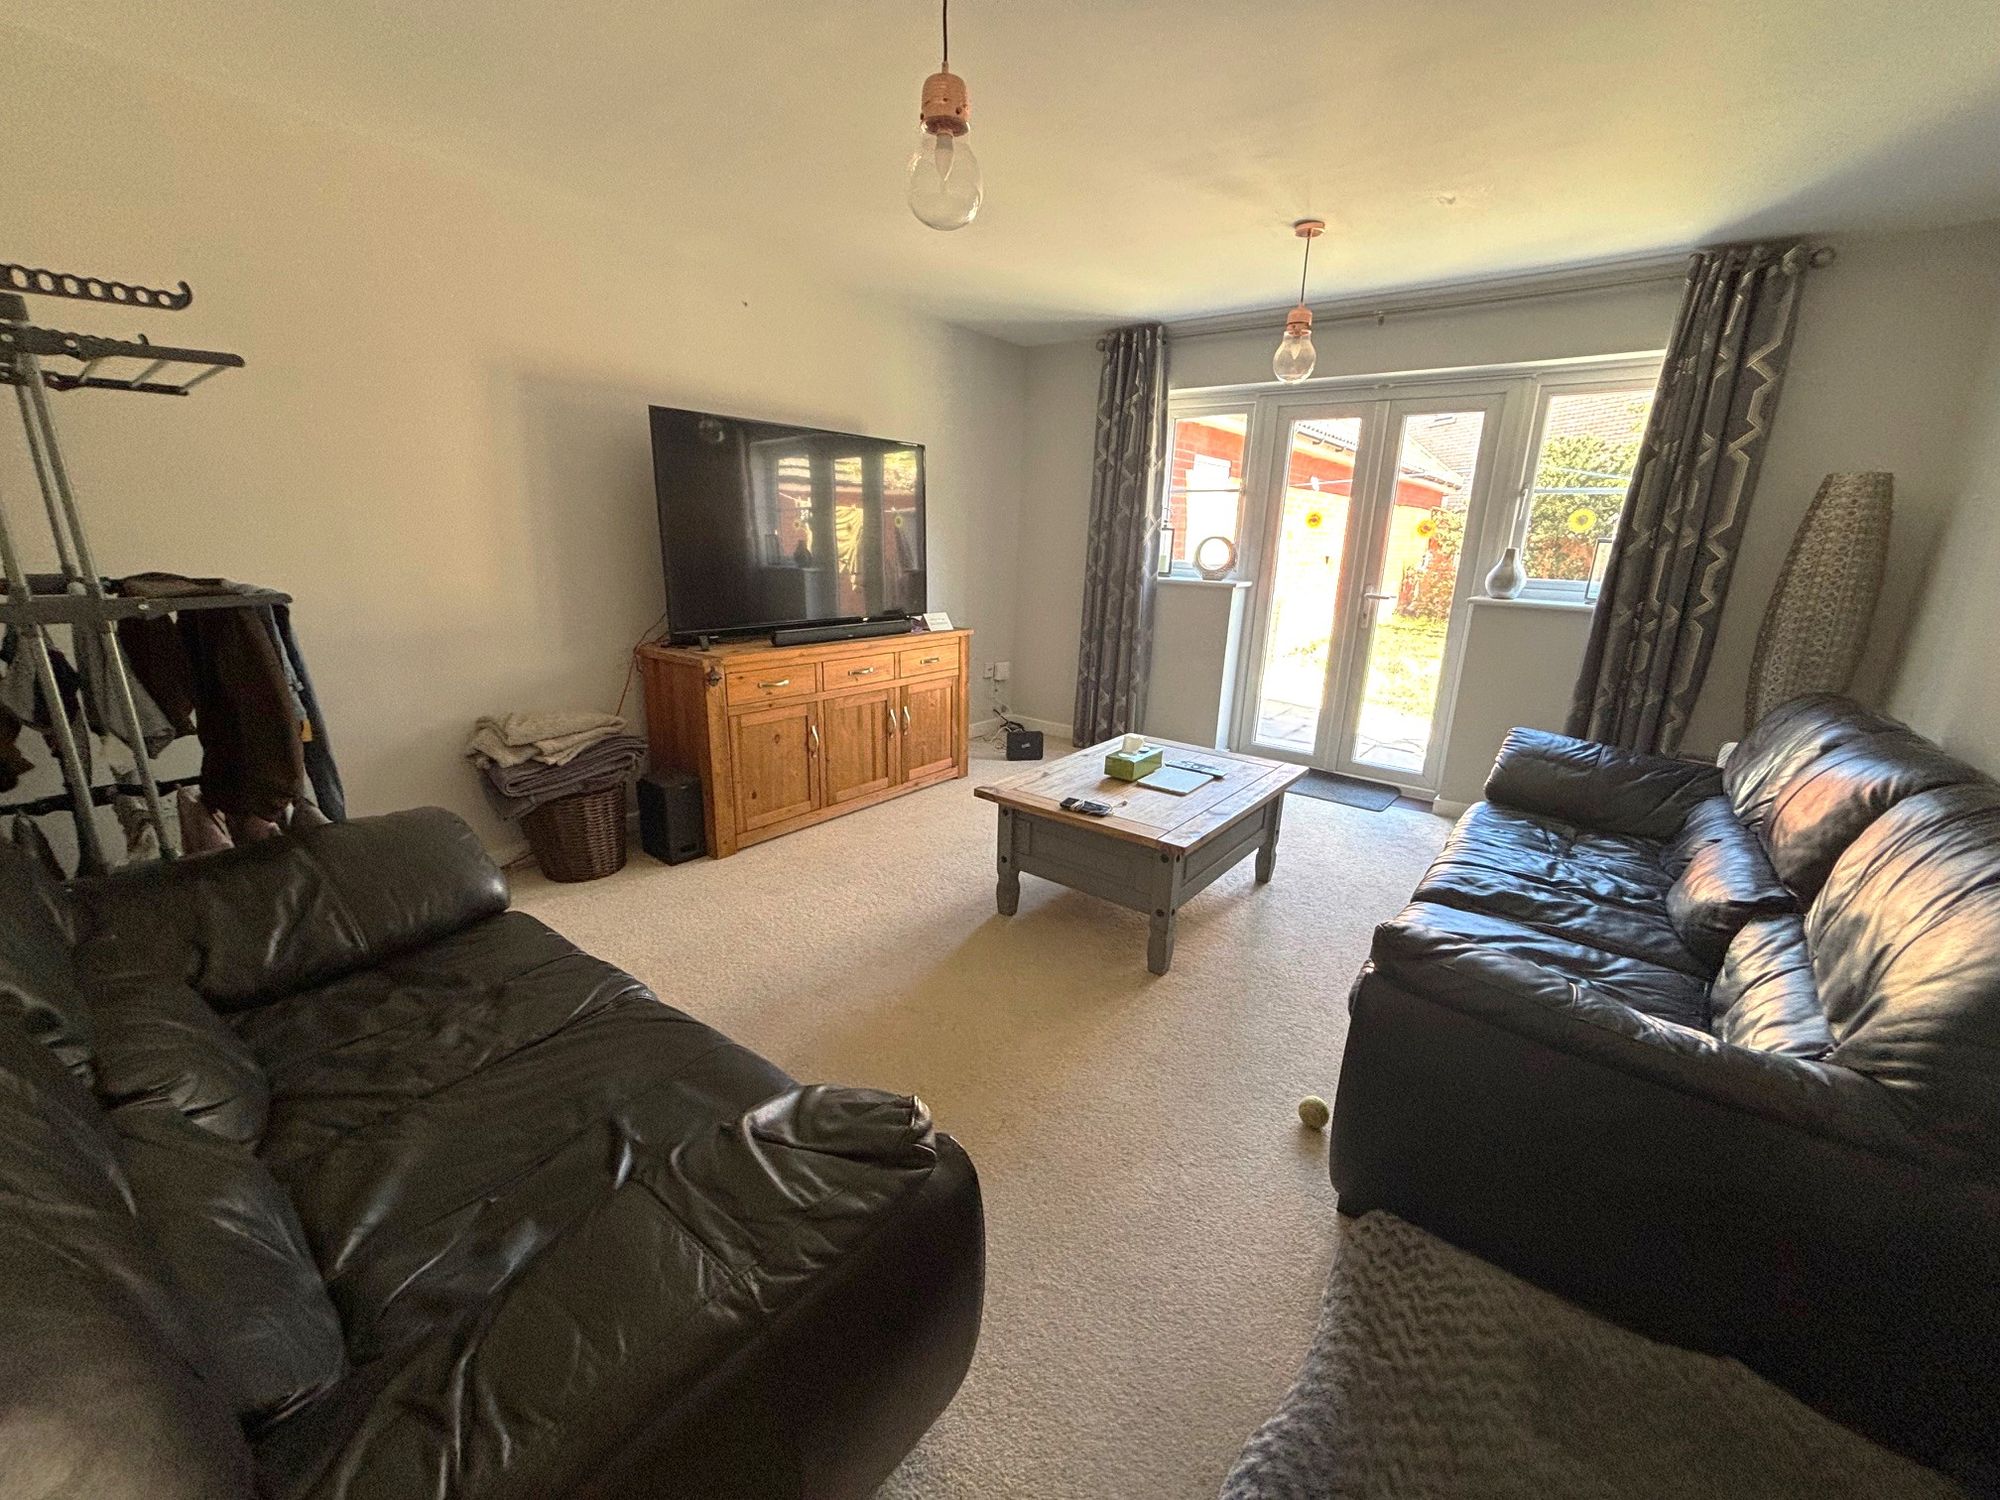
- Sitting Room with French Doors
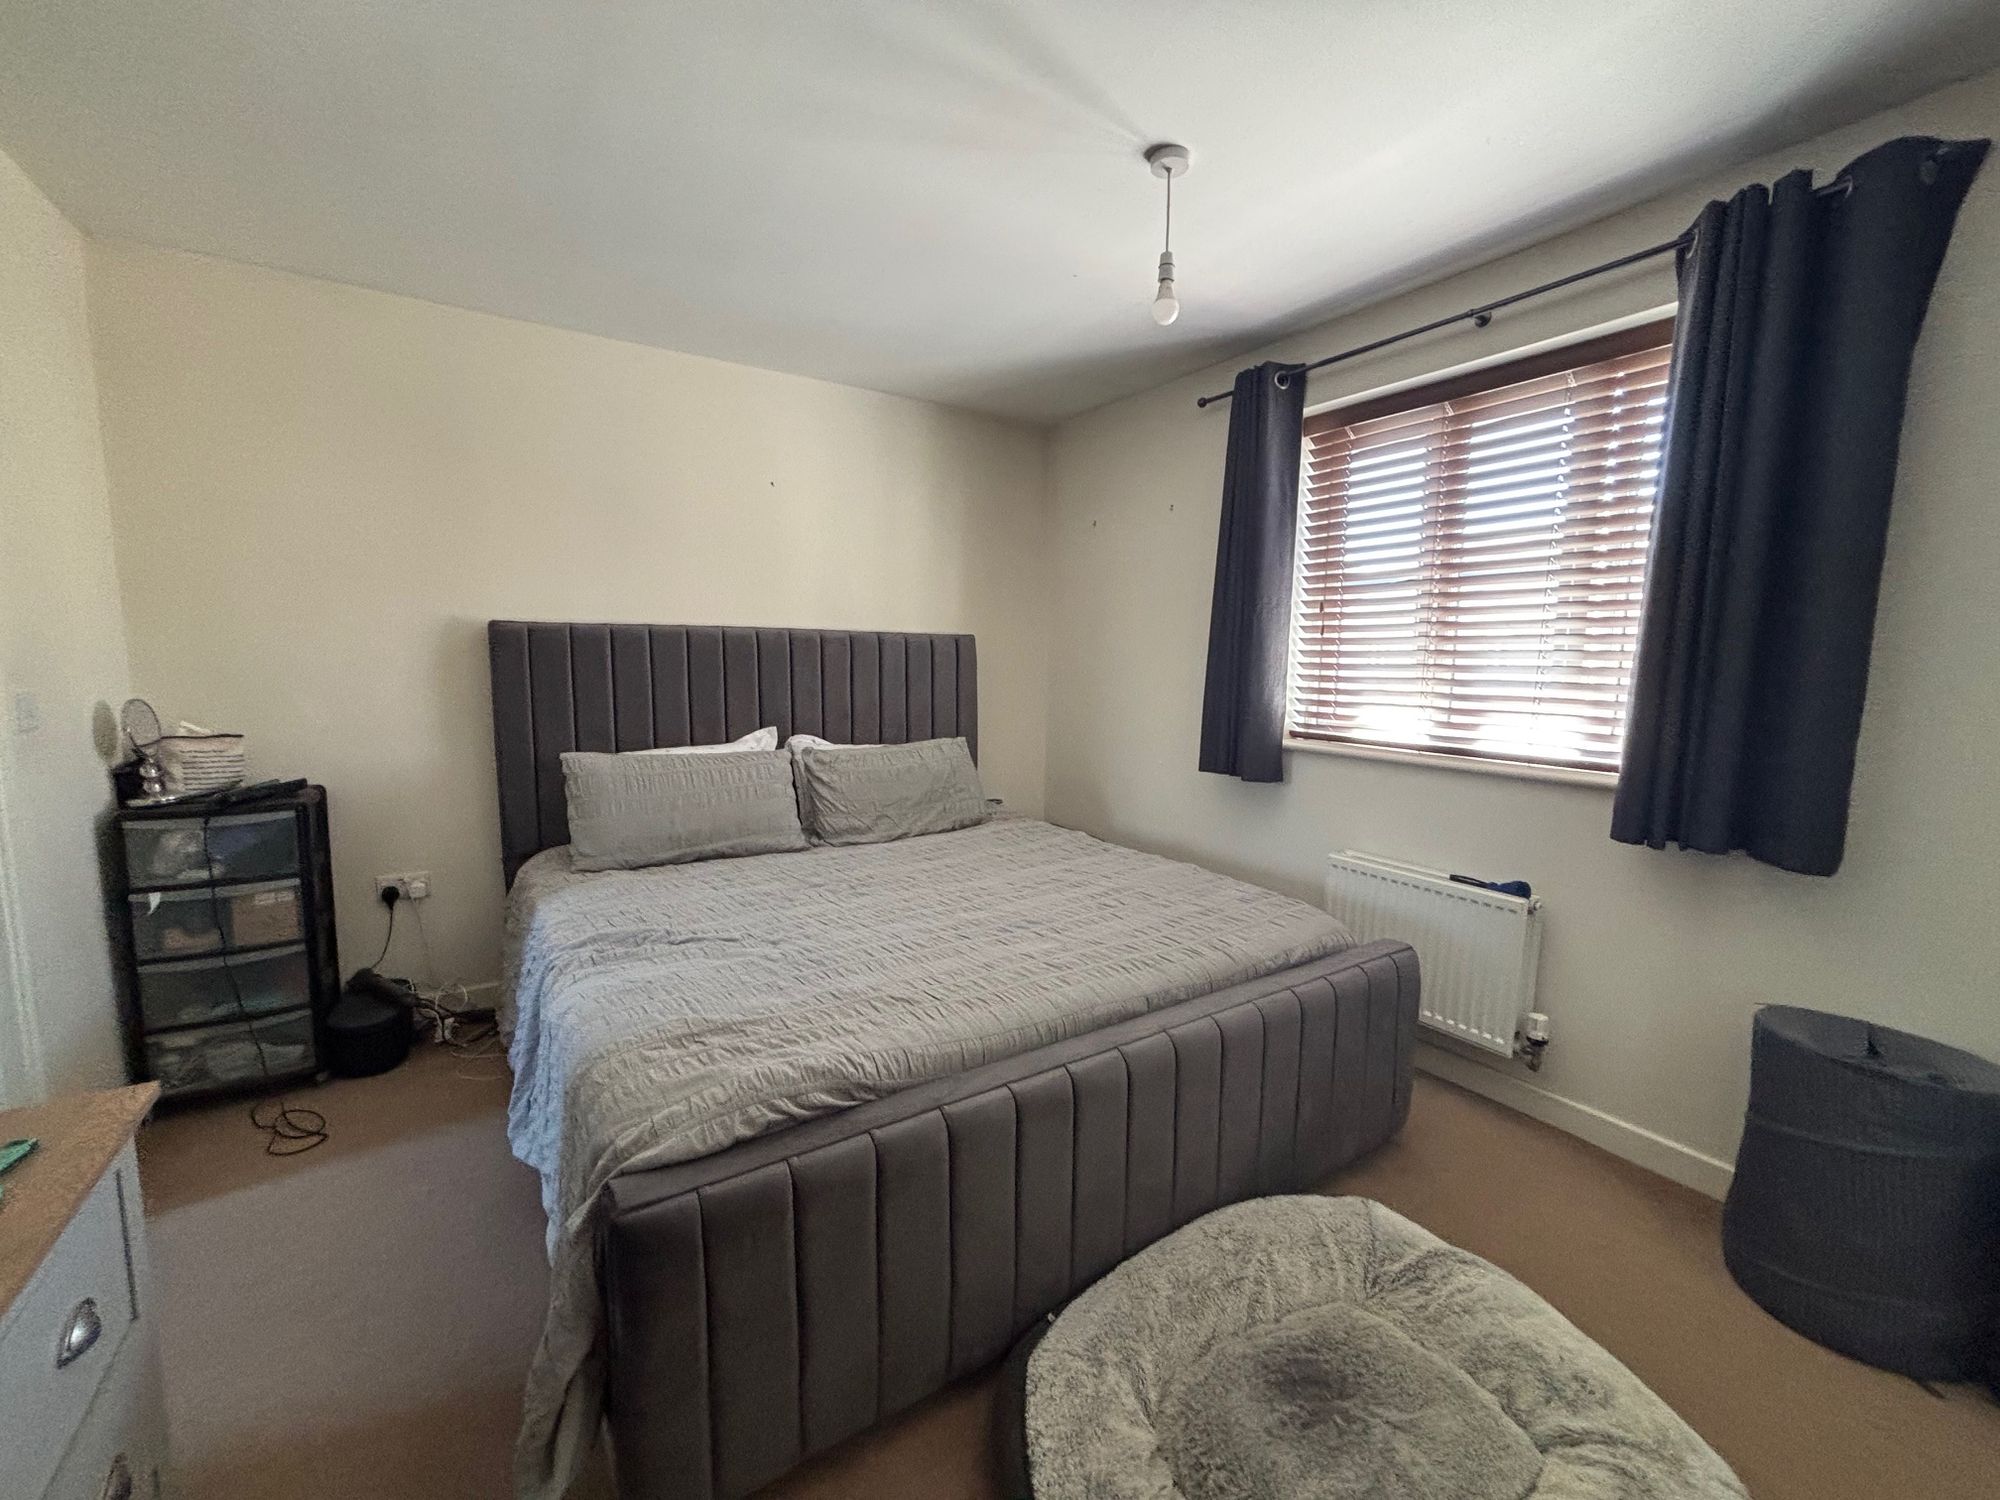
- Master Bedroom with En-Suite
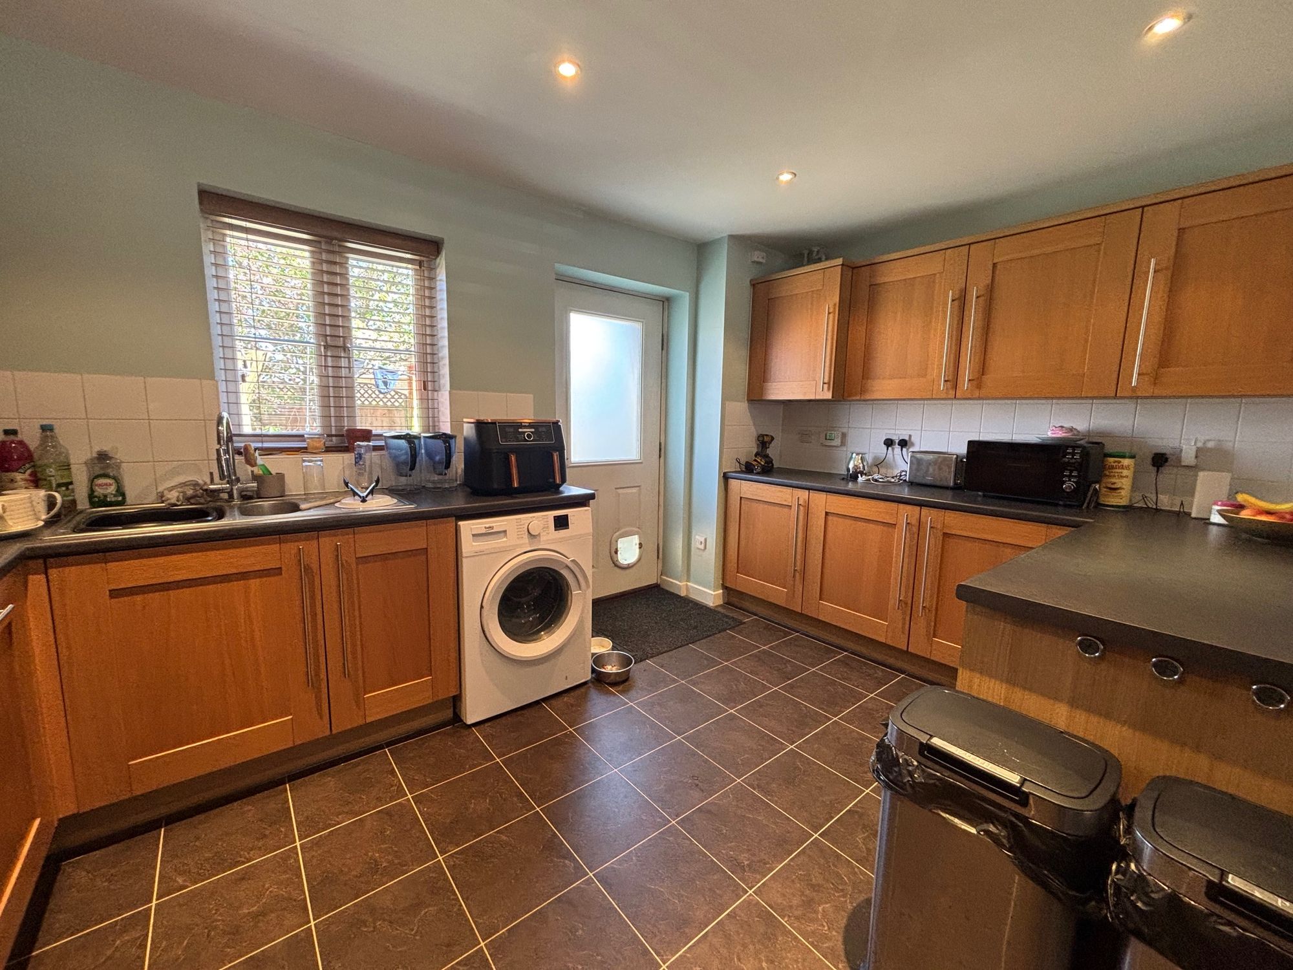
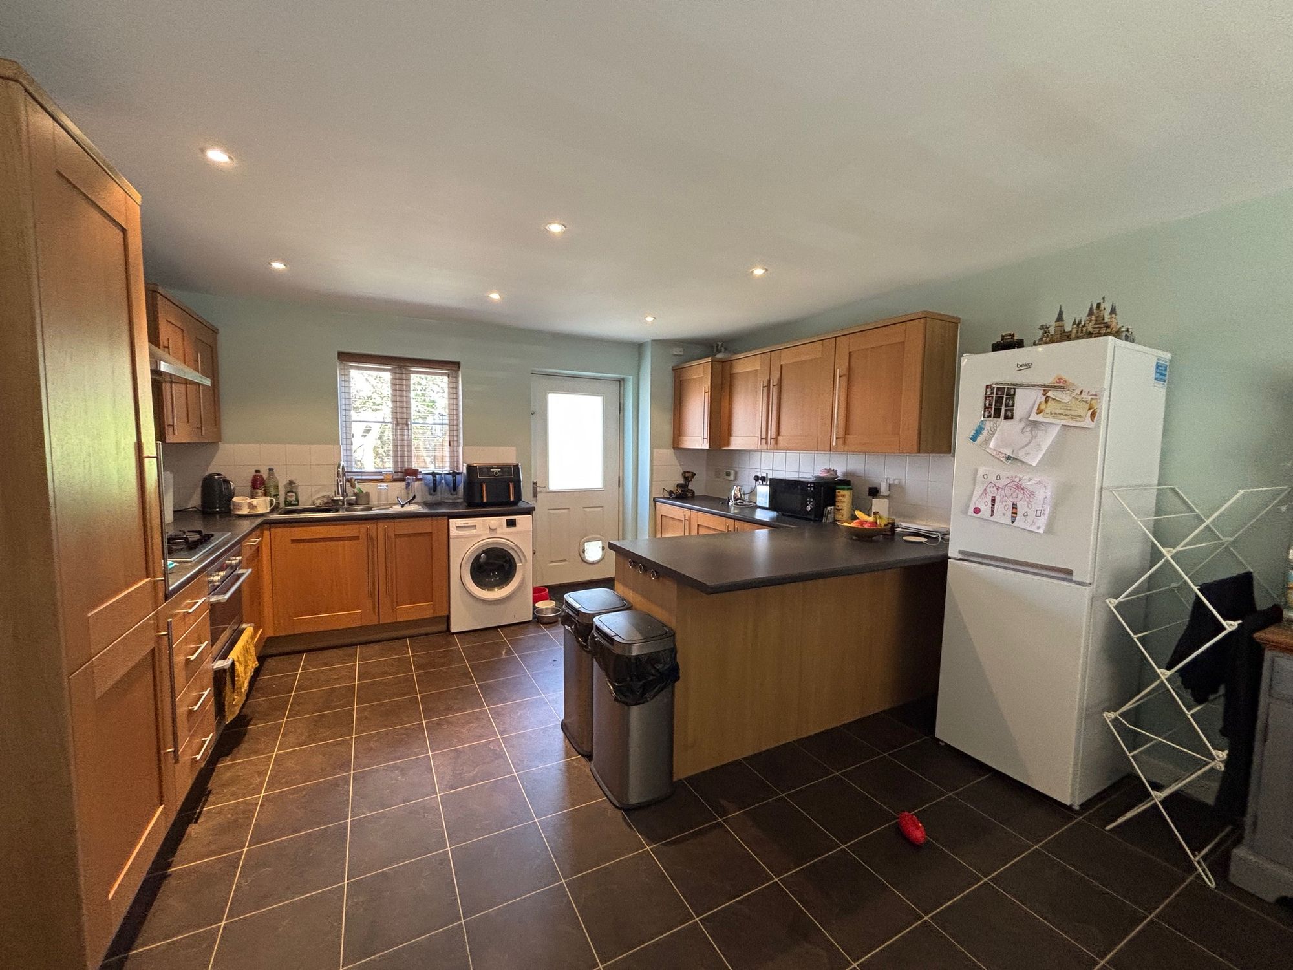
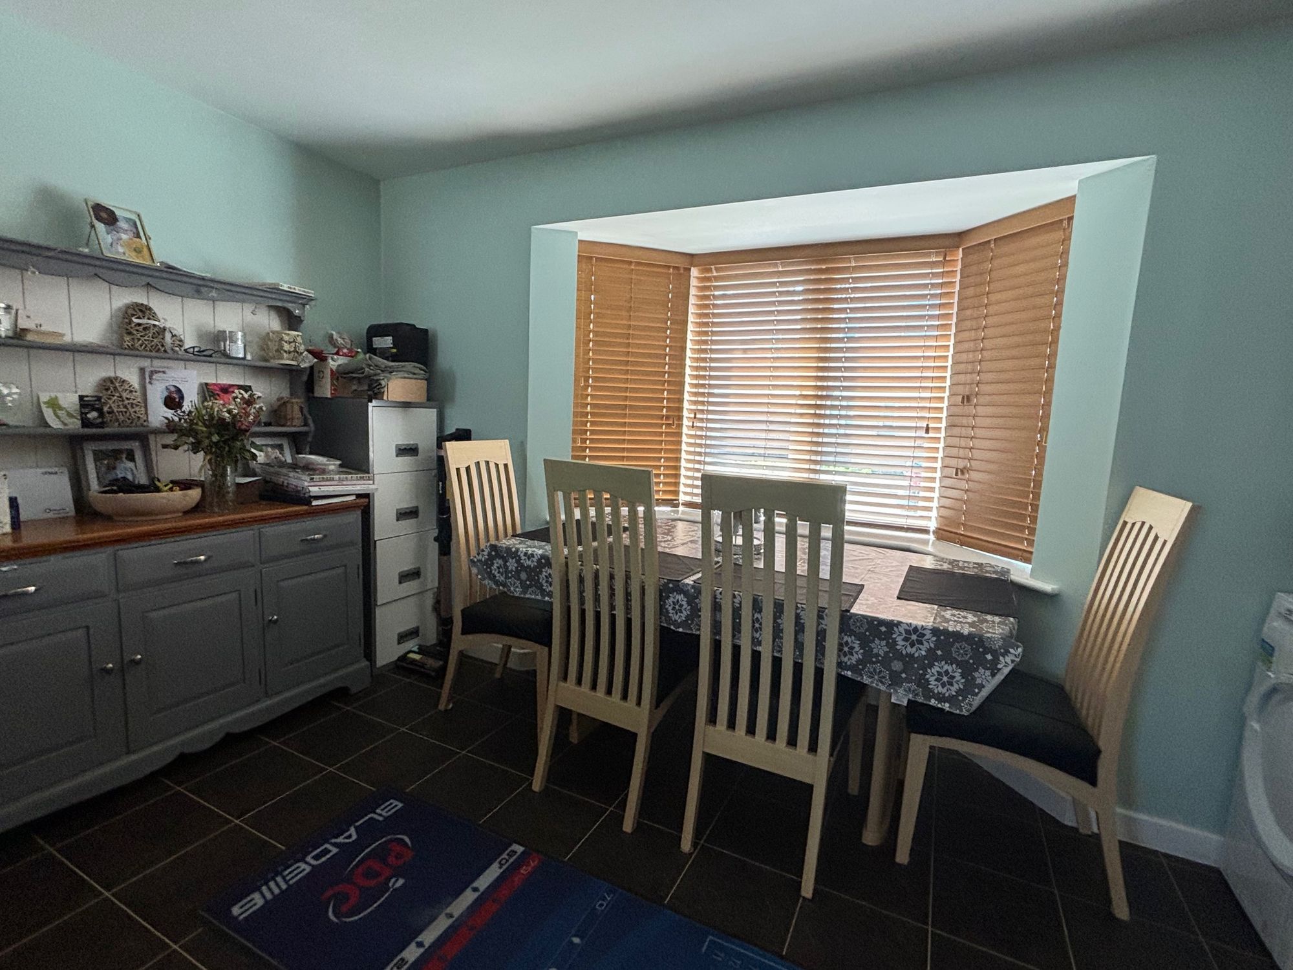
- 21' Kitchen/Diner
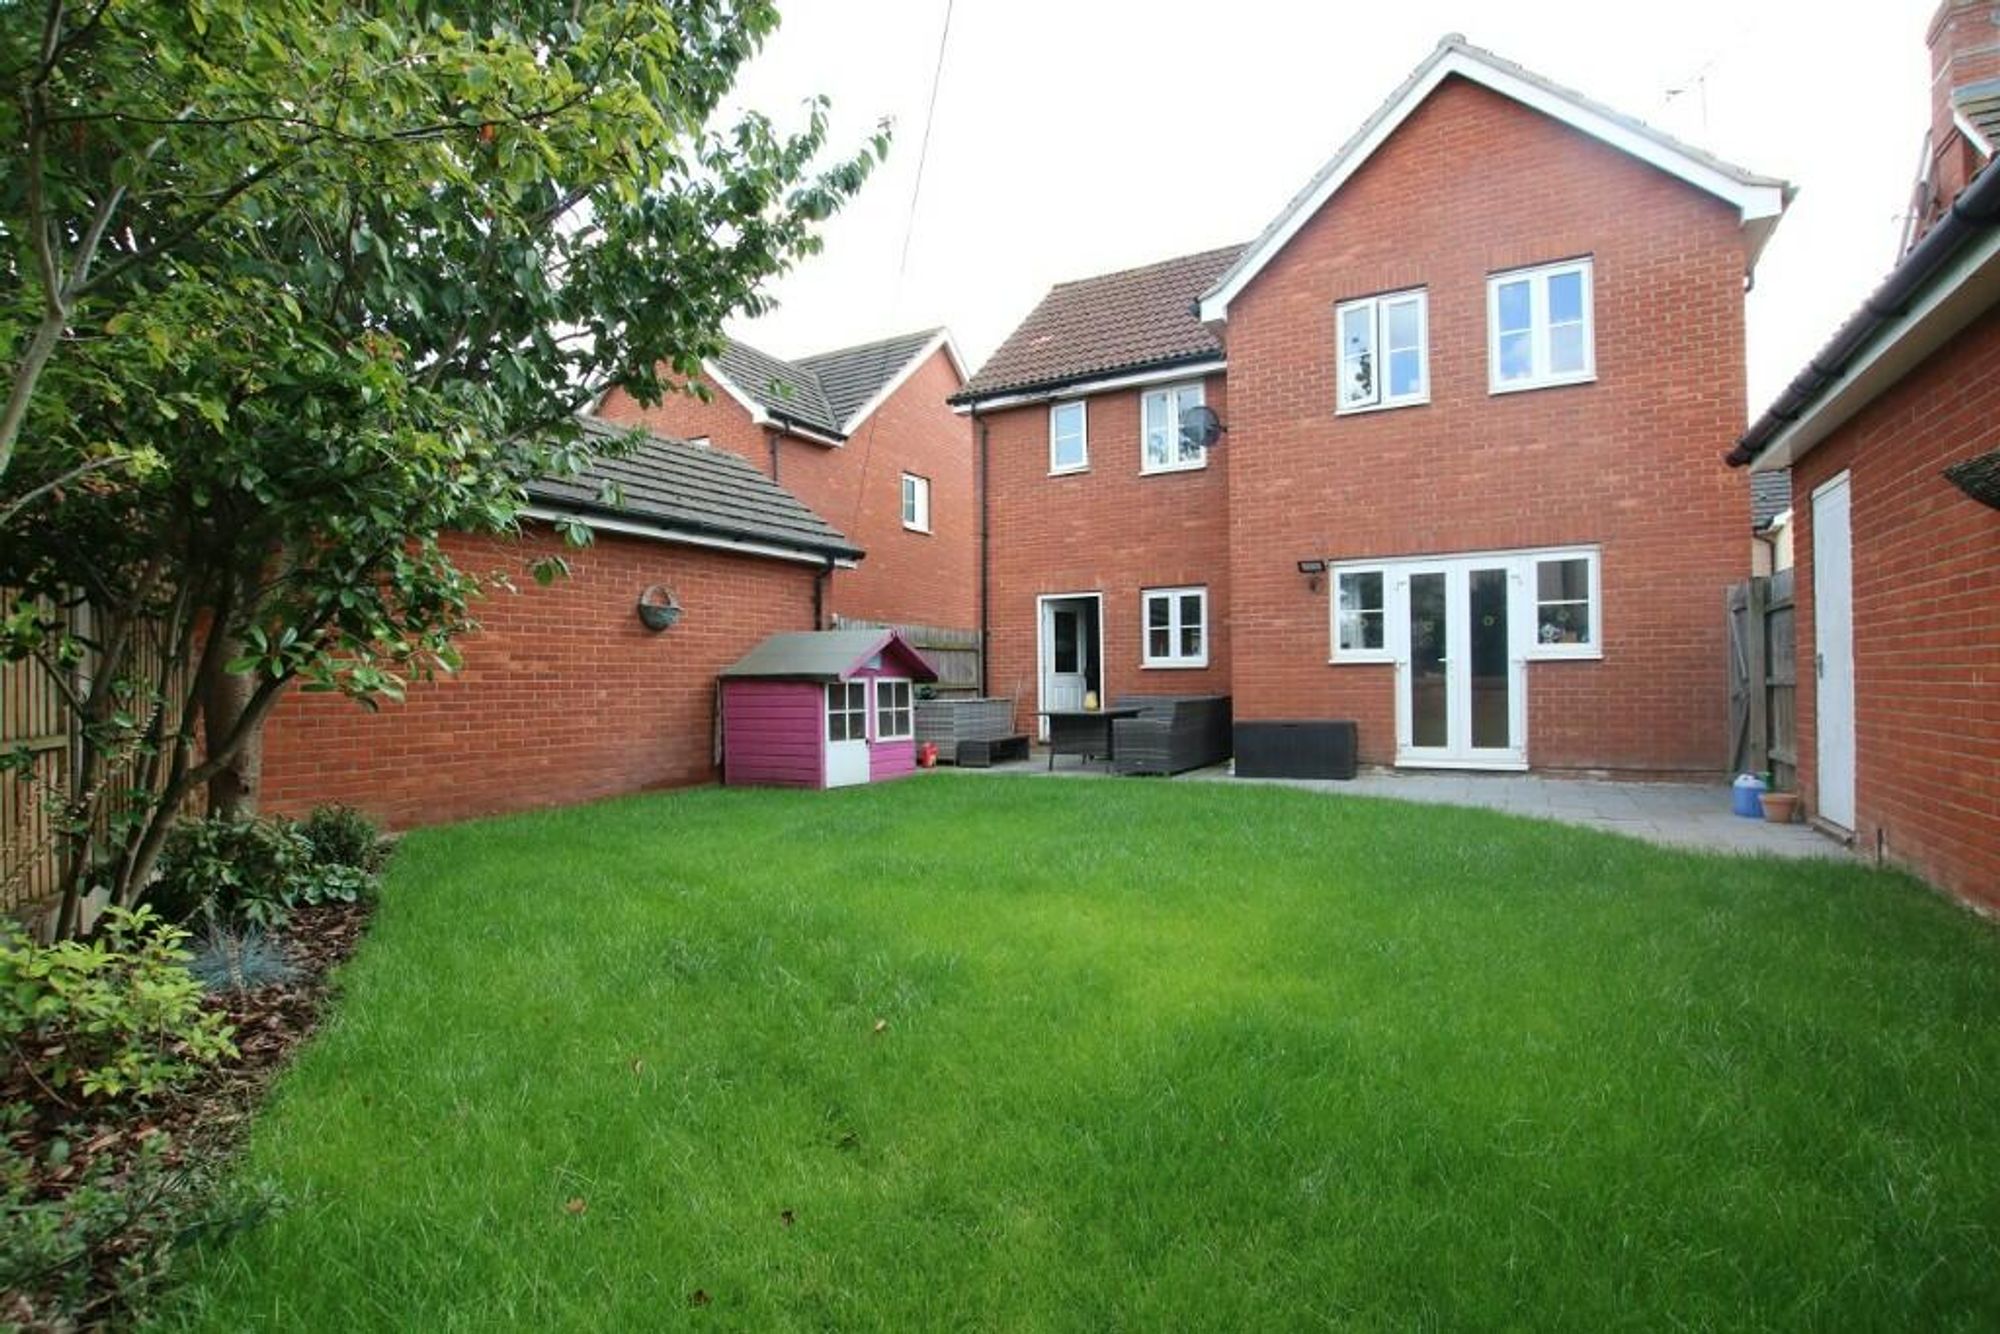
- Established Rear Garden
- Easy Access to the A14
Full Description
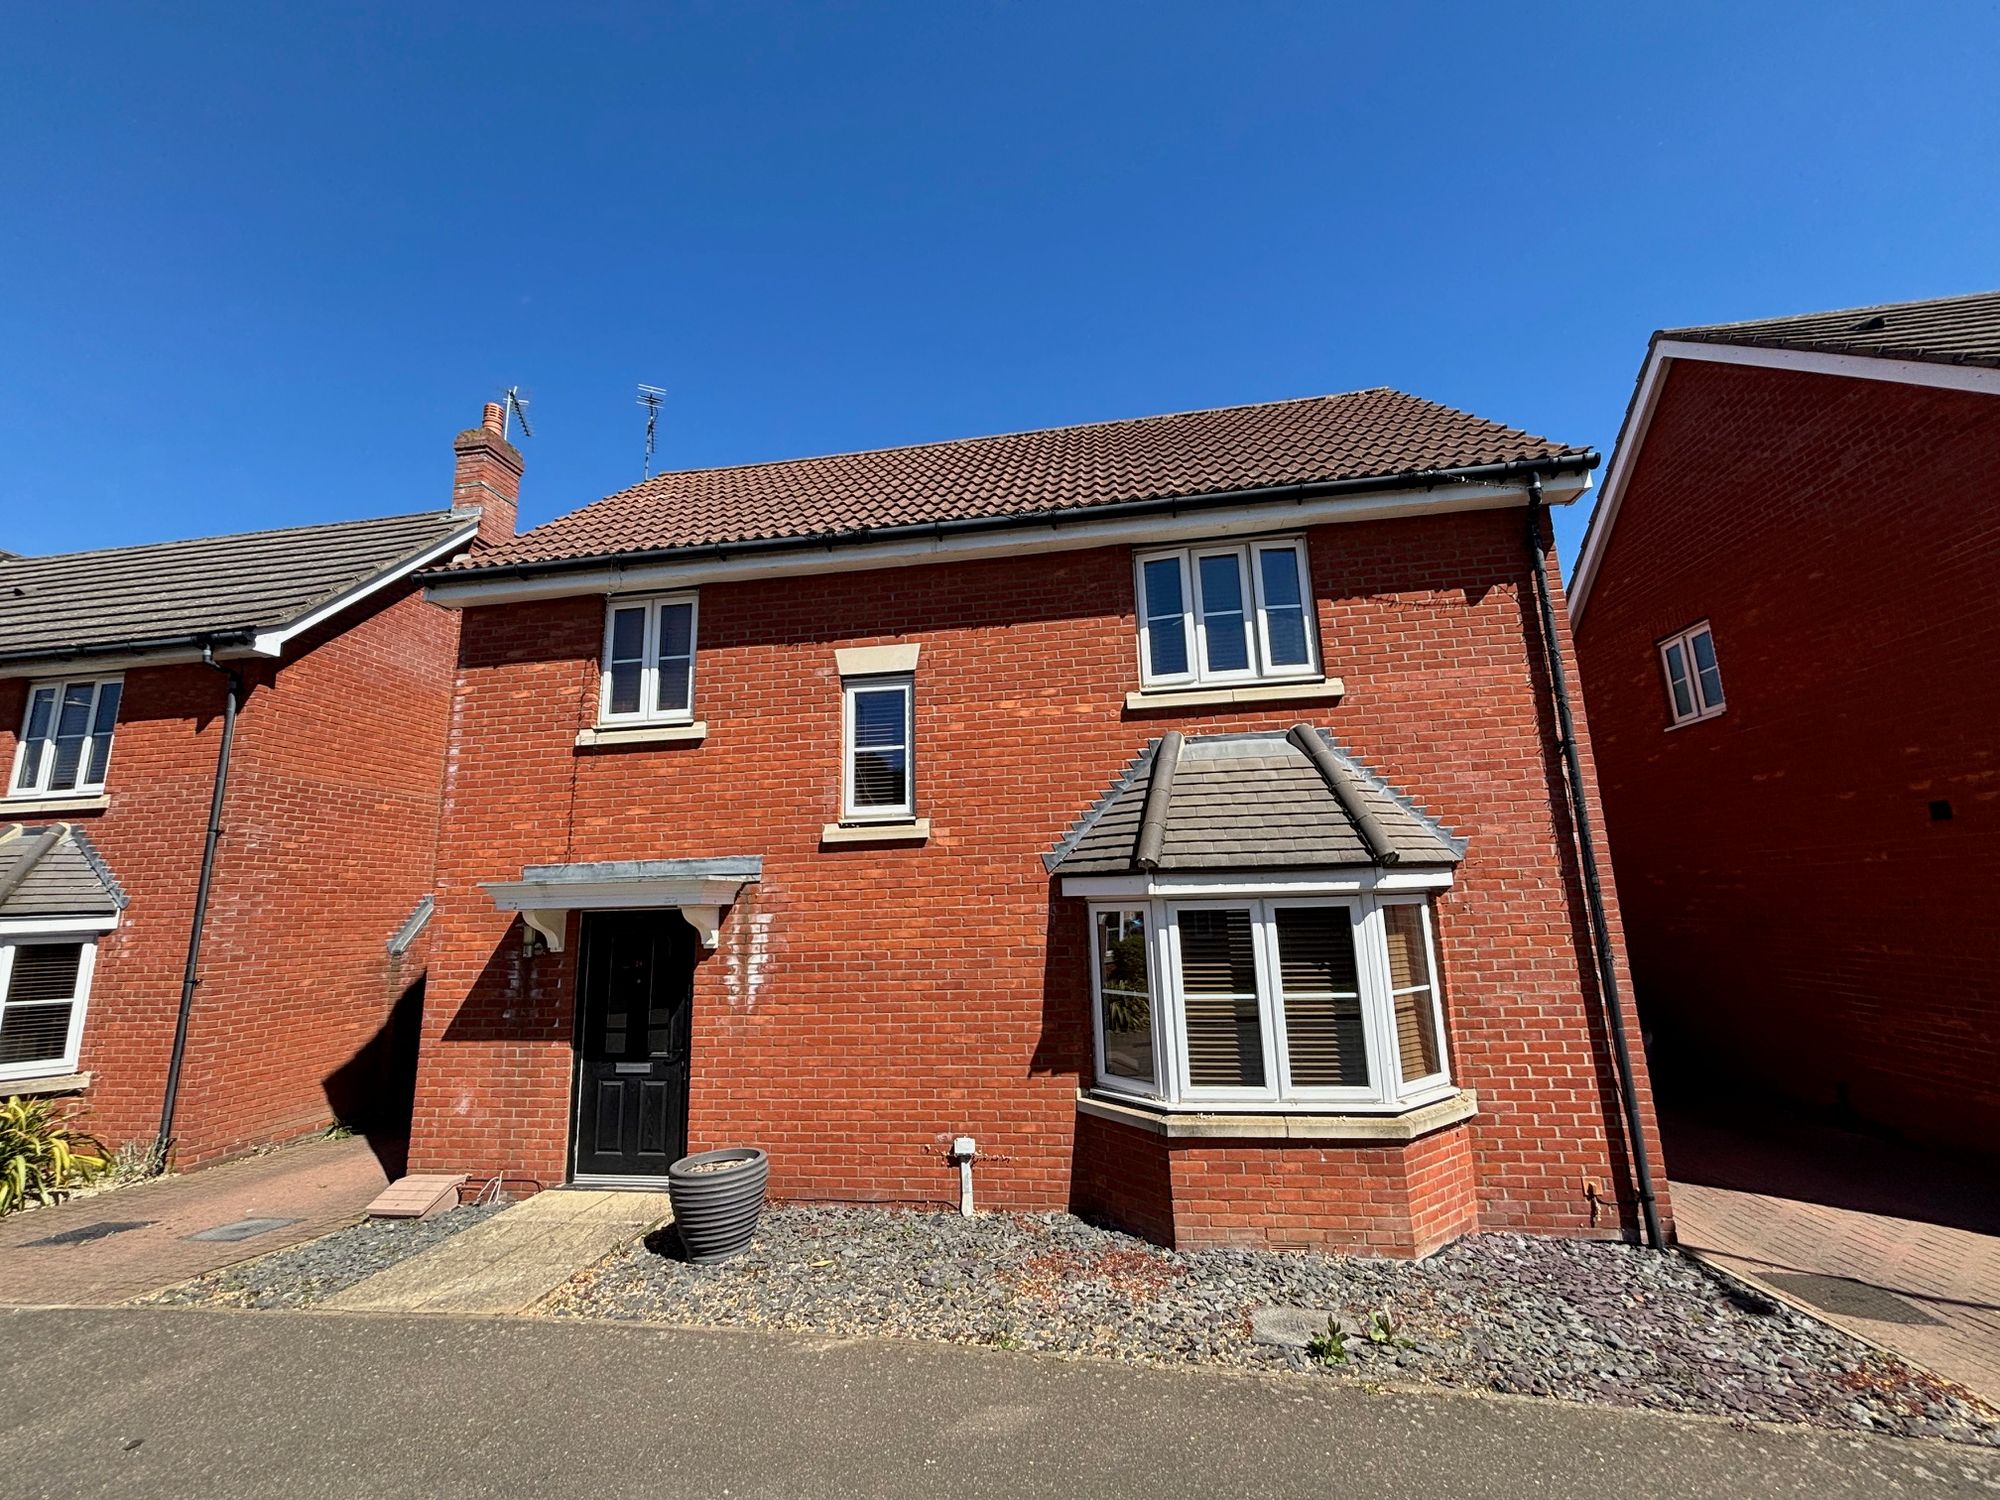
Beautiful family home, in a safe and quiet neighbourhood. Current owners raised there children for over ten years and only now selling due to relocation. Alternatively a prized property for investors looking to add to their property portfolio. The property occupies a most convenient, easily accessible position within the popular and well served village of Great Blakenham. Great Blakenham is an easily accessible village with links to both the A12 and A14. The village benefits from recently opened Budgens supermarket serving a good range of everyday shopping. There is also a recently extended and upgraded popular village Indian restaurant. The river Gipping is situated close to the village with some attractive river walks along the water meadows. The larger village of Claydon is approximately 1/2 miles distance offering a wider range of shopping, recreational and schooling facilities.
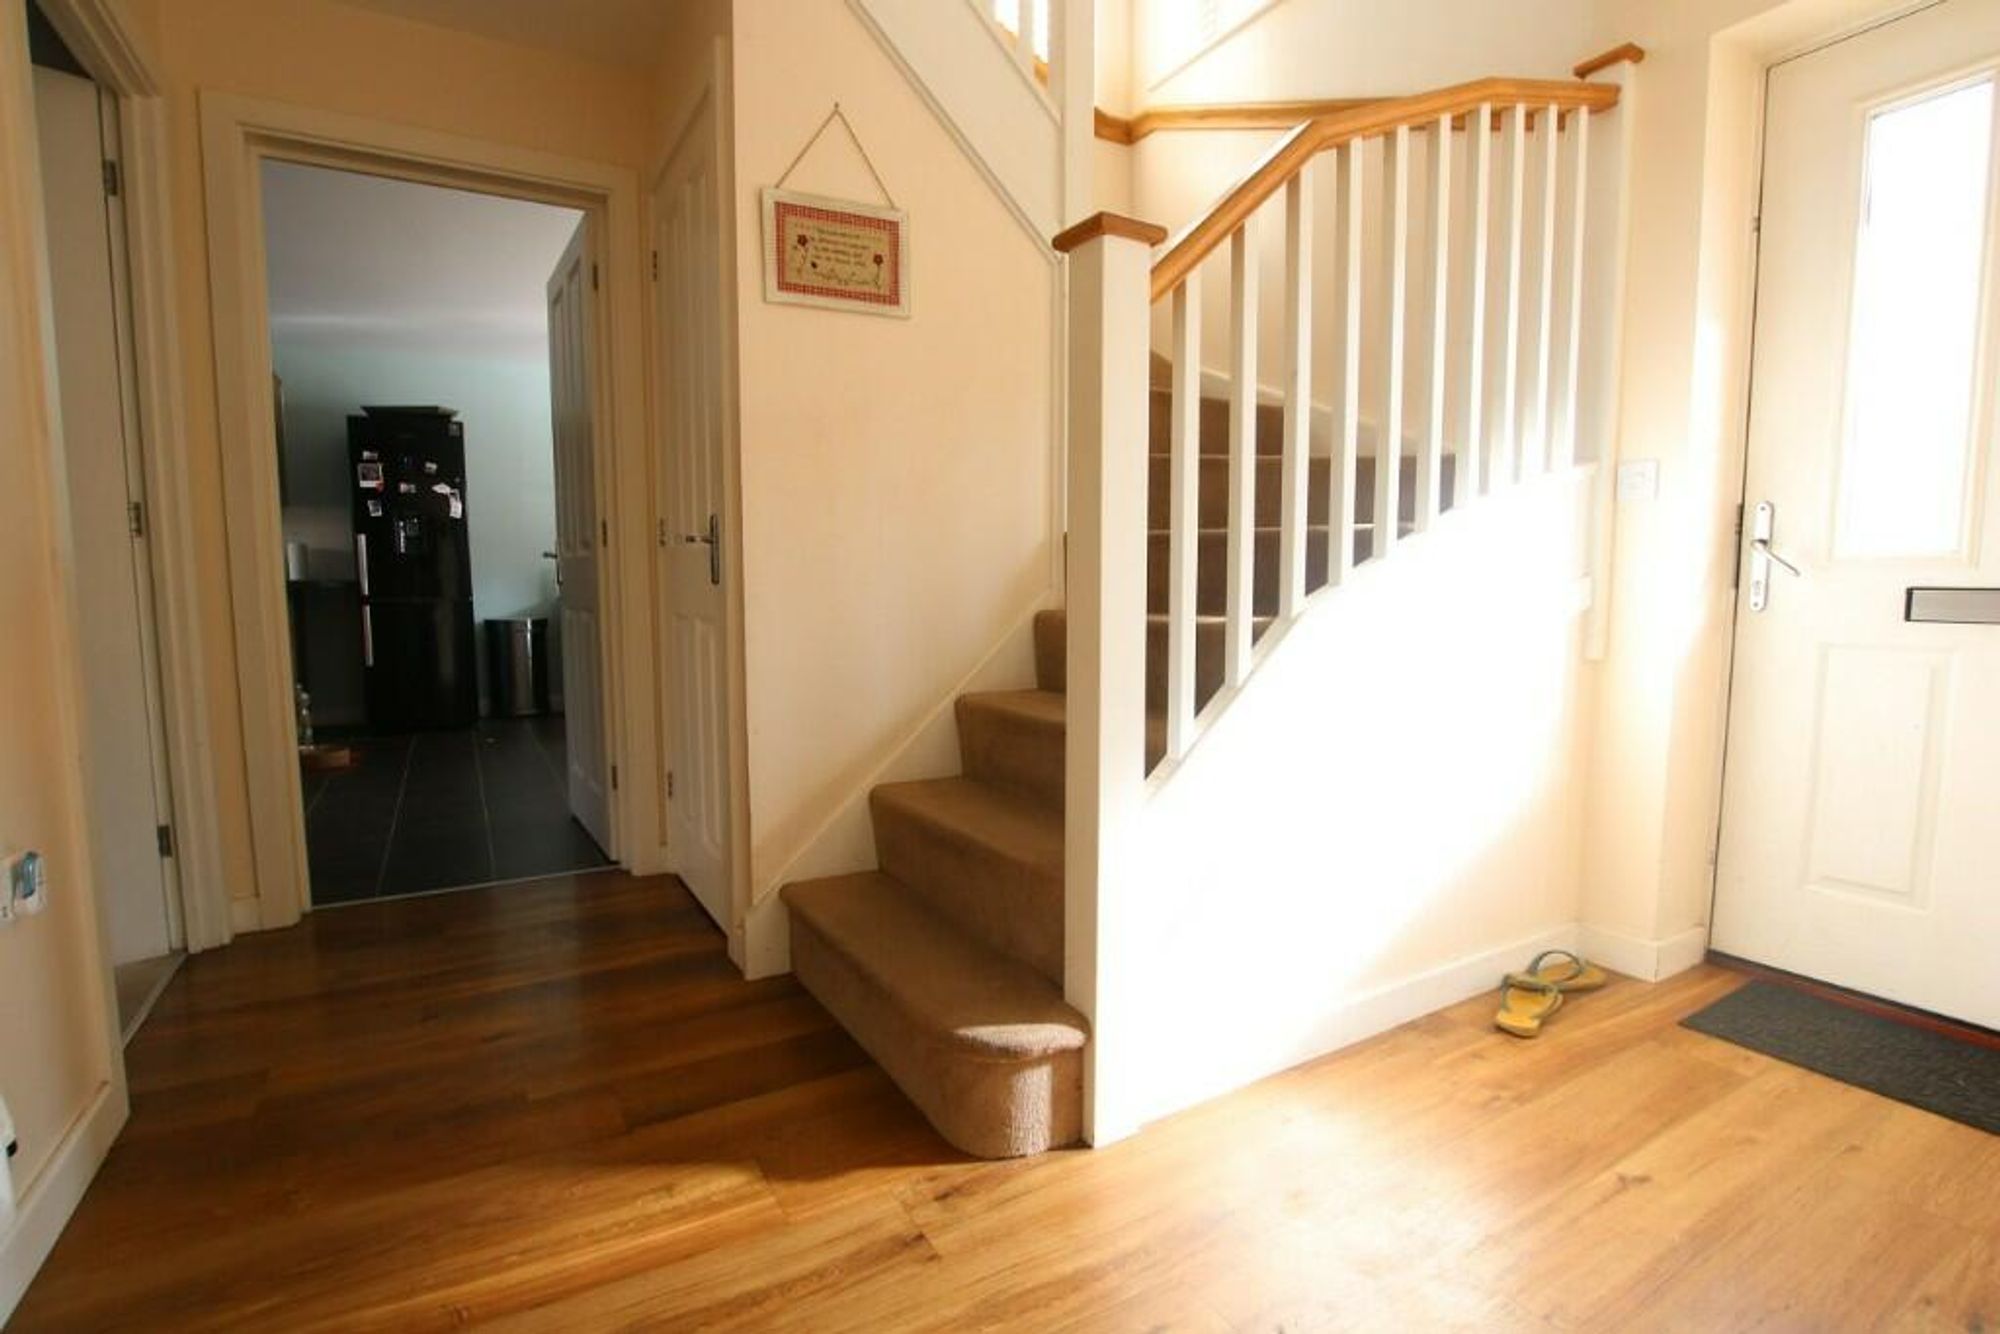
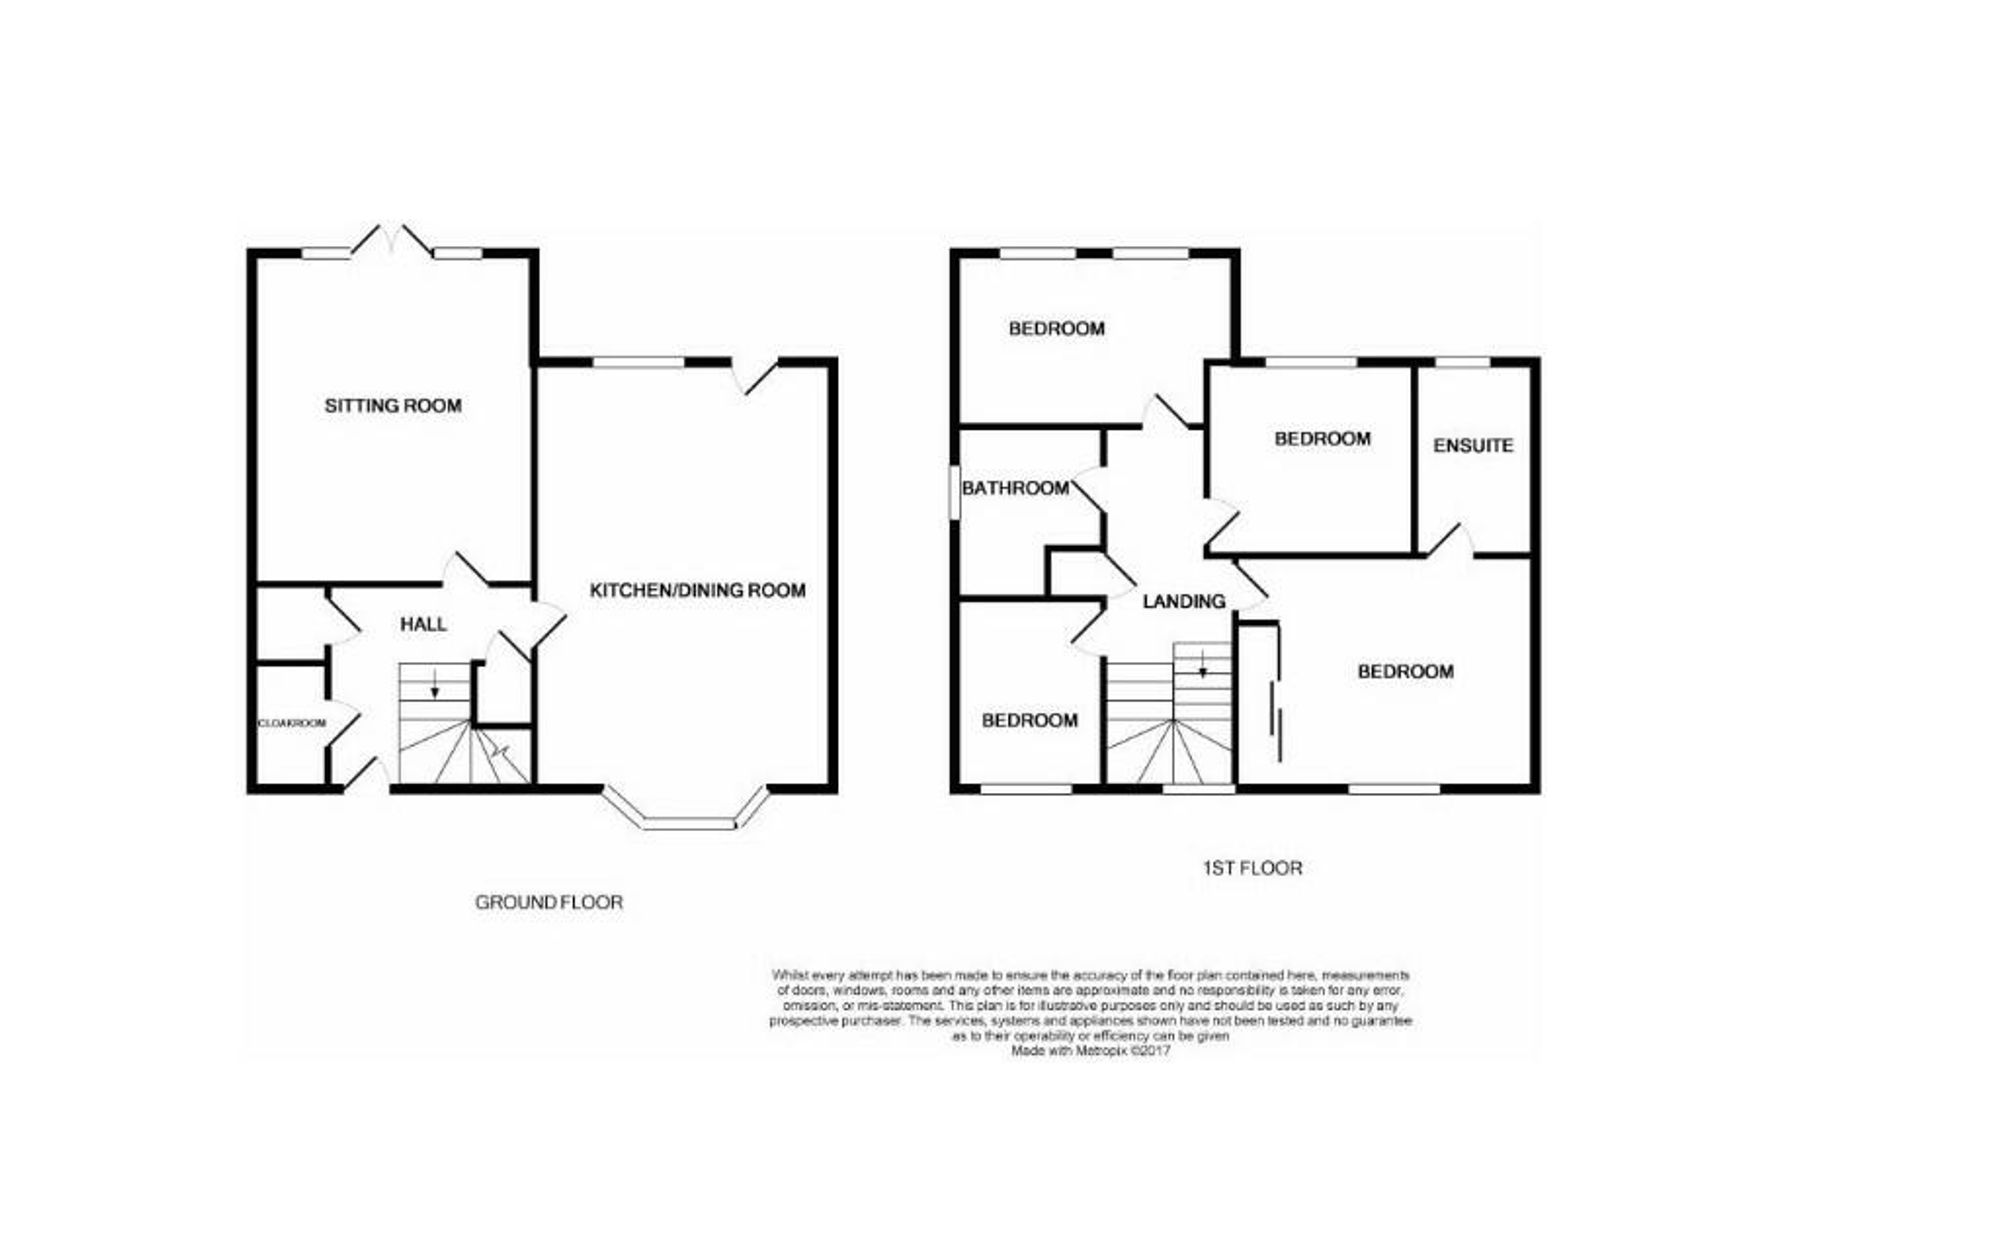
Recpetion hall: 22' 11" x 0' 9" (7m x 0.23m) Half glazed entrance door, wood effect Karndean flooring, staircase to the first floor with built-in under stair storage cupboard, radiator, mains smoke alarm, deep cloaks cupboard.
Ground floor cloakroom: Suite comprises low level wc and pedestal wash hand basin, extractor fan, radiator.
Live-in kitchen/dining & family room: 21' 3" x 13' 7" (6.48m x 4.14m) Kitchen area is fitted with an extensive range of base and wall mounted units having oak effect panelled doors ad drawer fronts, fitted worktops inset with one and a half bowl sink unit with mixer tap, built-in appliances include electric oven, five ring gas hob, extractor fan and fridge/freezer, plumbing for washing machine peninsular/breakfast bar, inset spotlights, tiled floor, feature PVC double glazed bay window to the front aspect, further PVC double glazed window and half glazed door opening to the rear garden.
Sitting room: 15' 2" x 13' 6" (4.62m x 4.11m) Radiator, tv point, PVC double glazed French doors opening to the rear garden.
First floor landing: 17' 2" x 6' 3" (5.23m x 1.91m) Built-in shelved linen cupboard, radiator, access to the insulated loft space, PVC double glazed window to the front aspect.
Master bedroom: 13' 9" x 10' 8" (4.19m x 3.25m) Radiator, built-in double wardrobe with sliding mirrored doors inset with fitted shelves and hanging rail, PVC double glazed window to the front aspect.
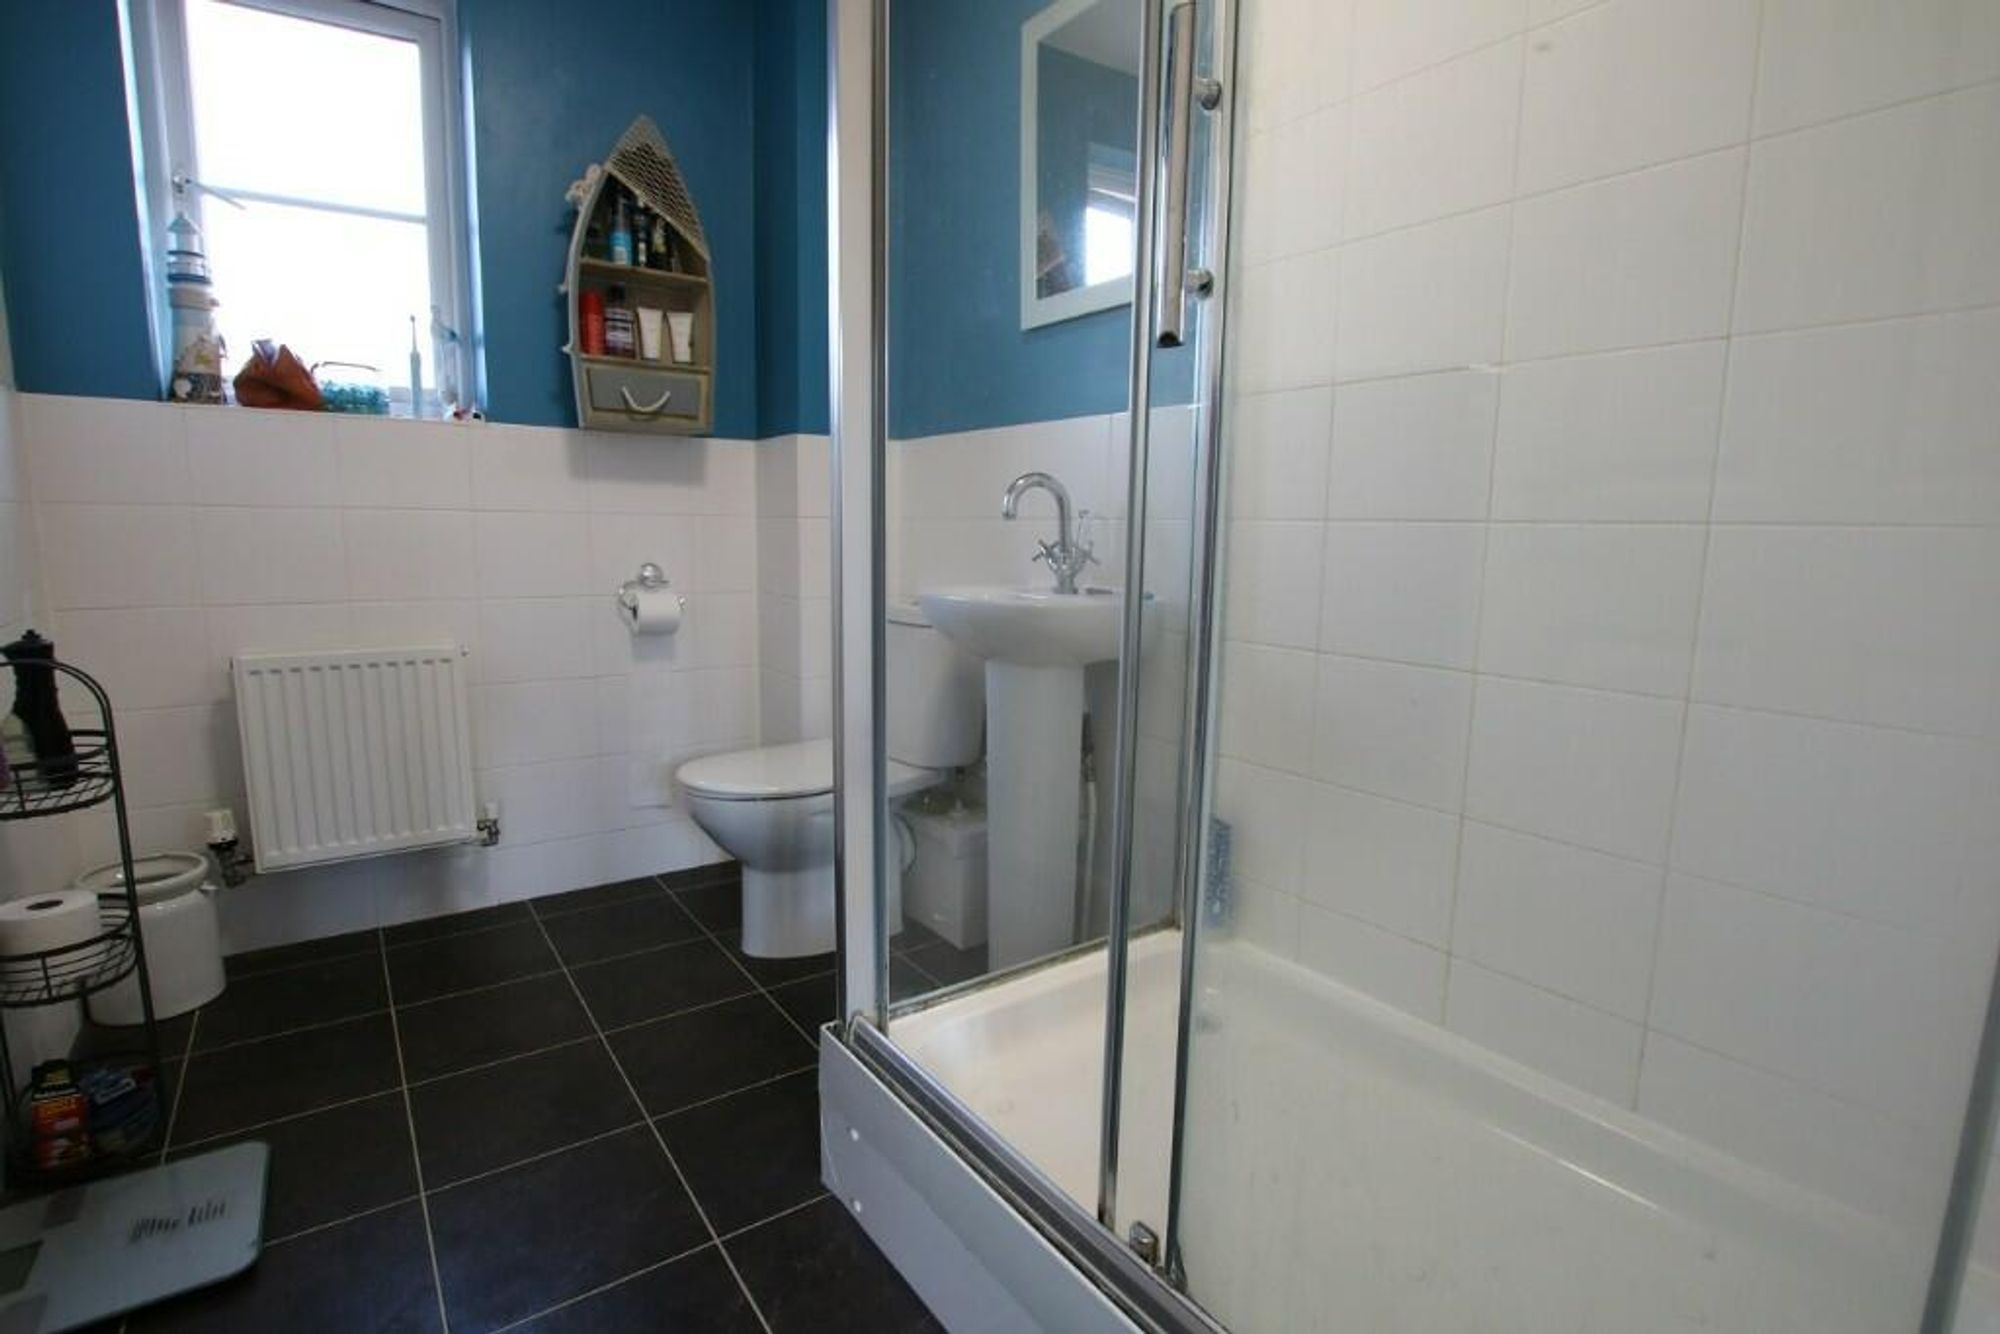
En-suite: 8' 4" x 5' 7" (2.54m x 1.7m) Suite comprises low level wc, pedestal wash hand basin and independent double shower enclosure with fixed glazed screen, PVC double glazed window to the rear aspect.
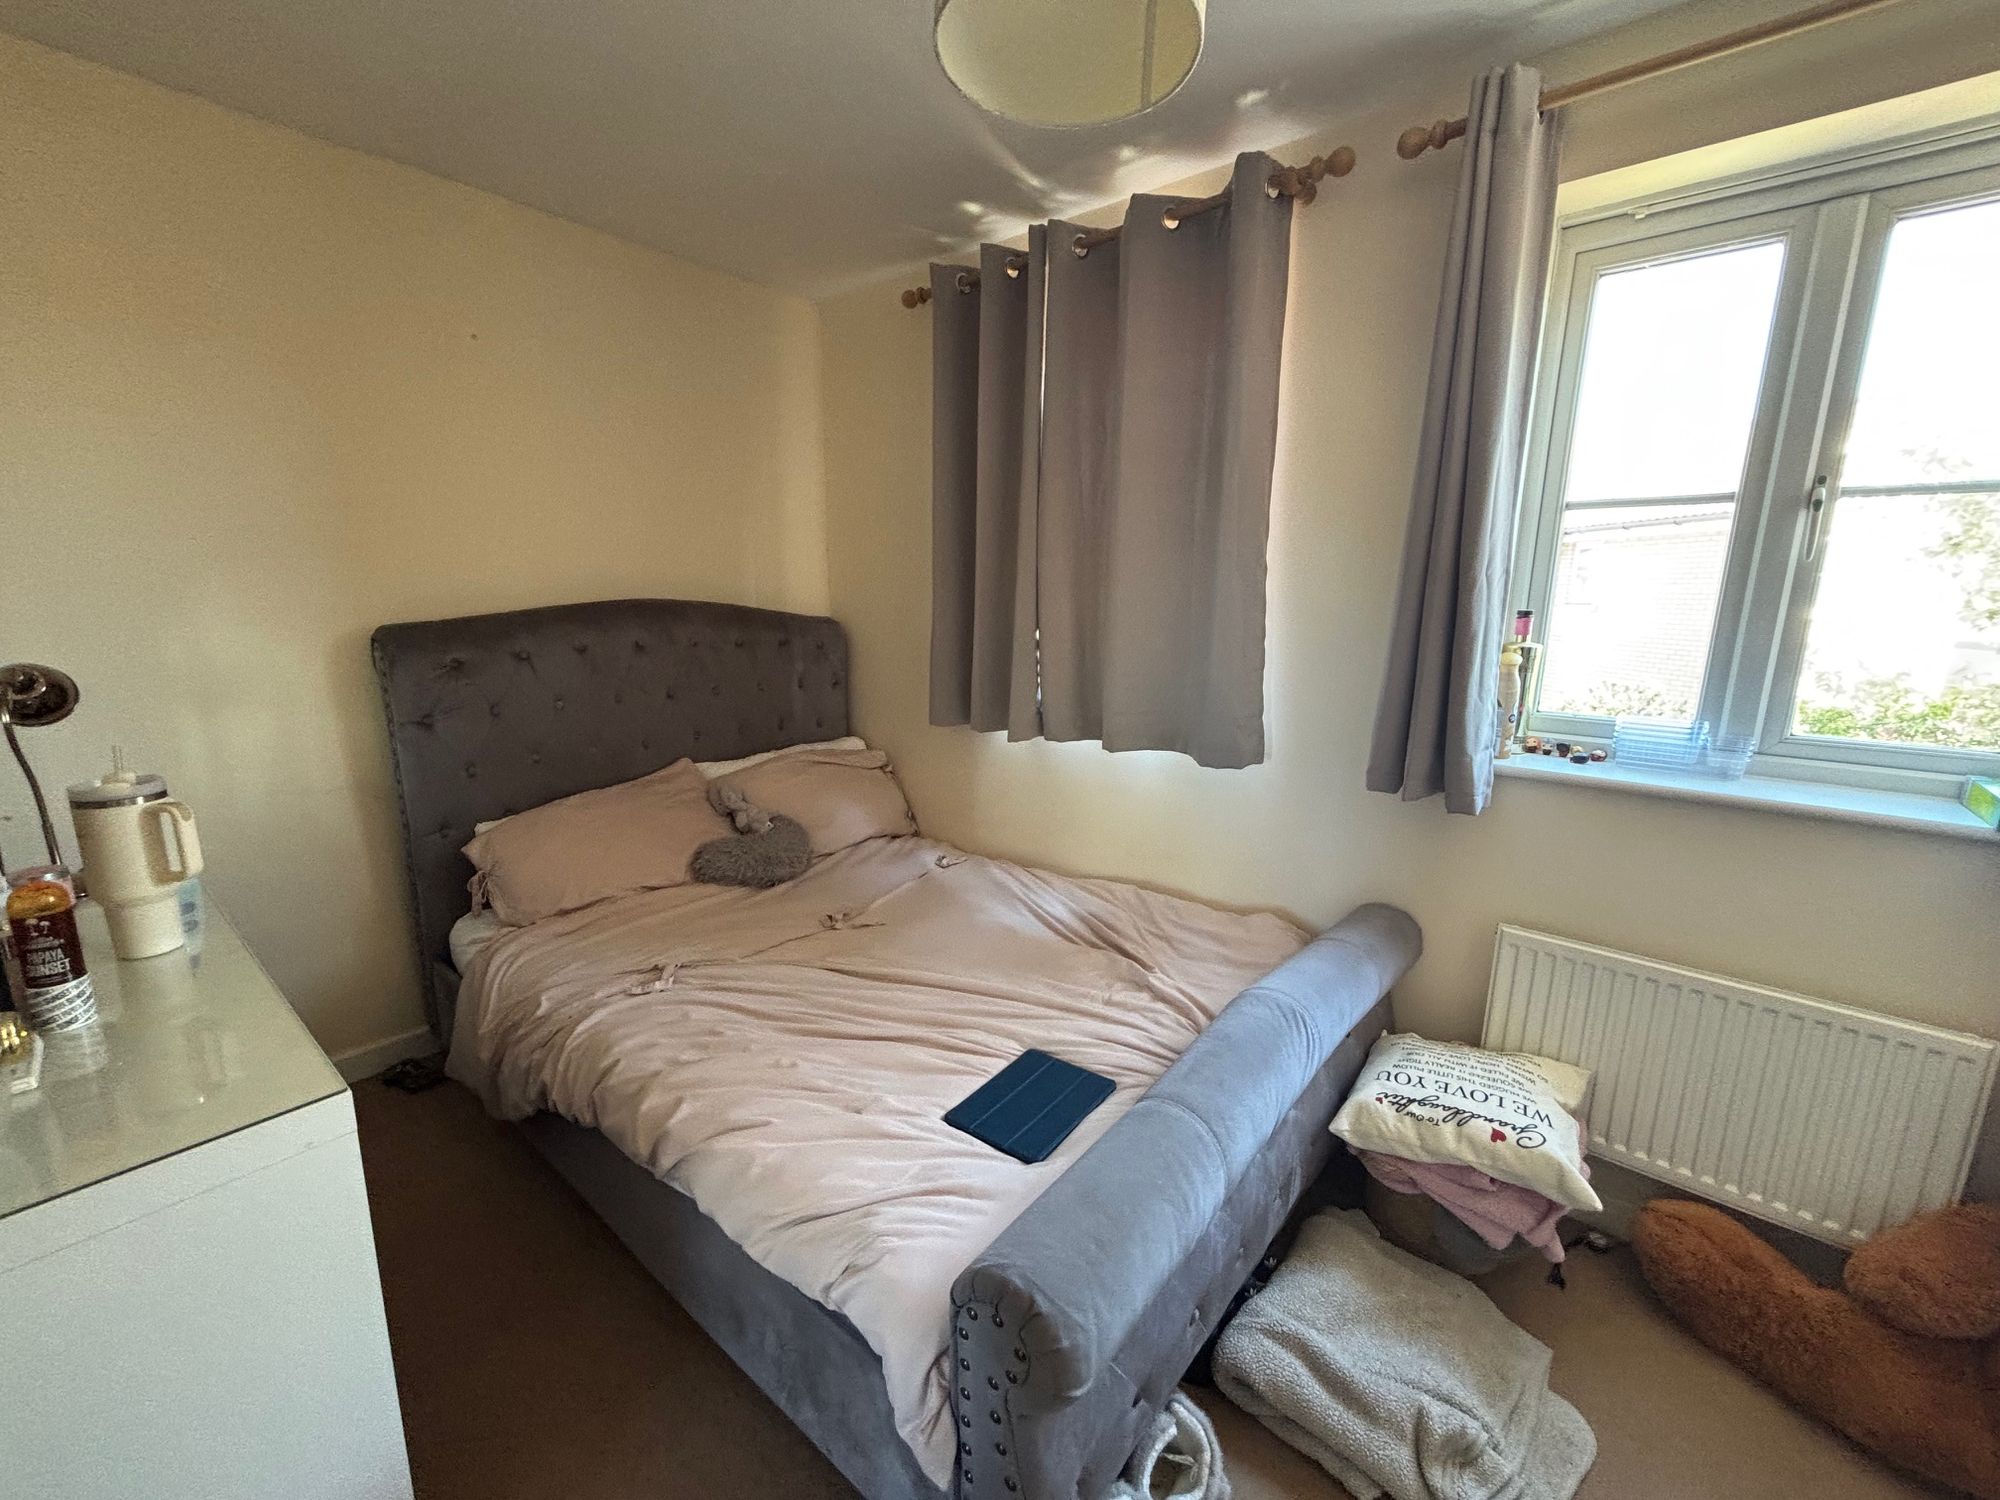
Bedroom 2: 13' 3" x 7' 8" (4.04m x 2.34m) Radiator, two PVC double glazed windows to the rear overlooking the garden
bedroom 3: 9' 9" x 8' 5" (2.97m x 2.57m) Radiator, PVC double glazed window to the rear aspect overlooking the garden.
Bedroom 4: Radiator, PVC double glazed window to the front aspect
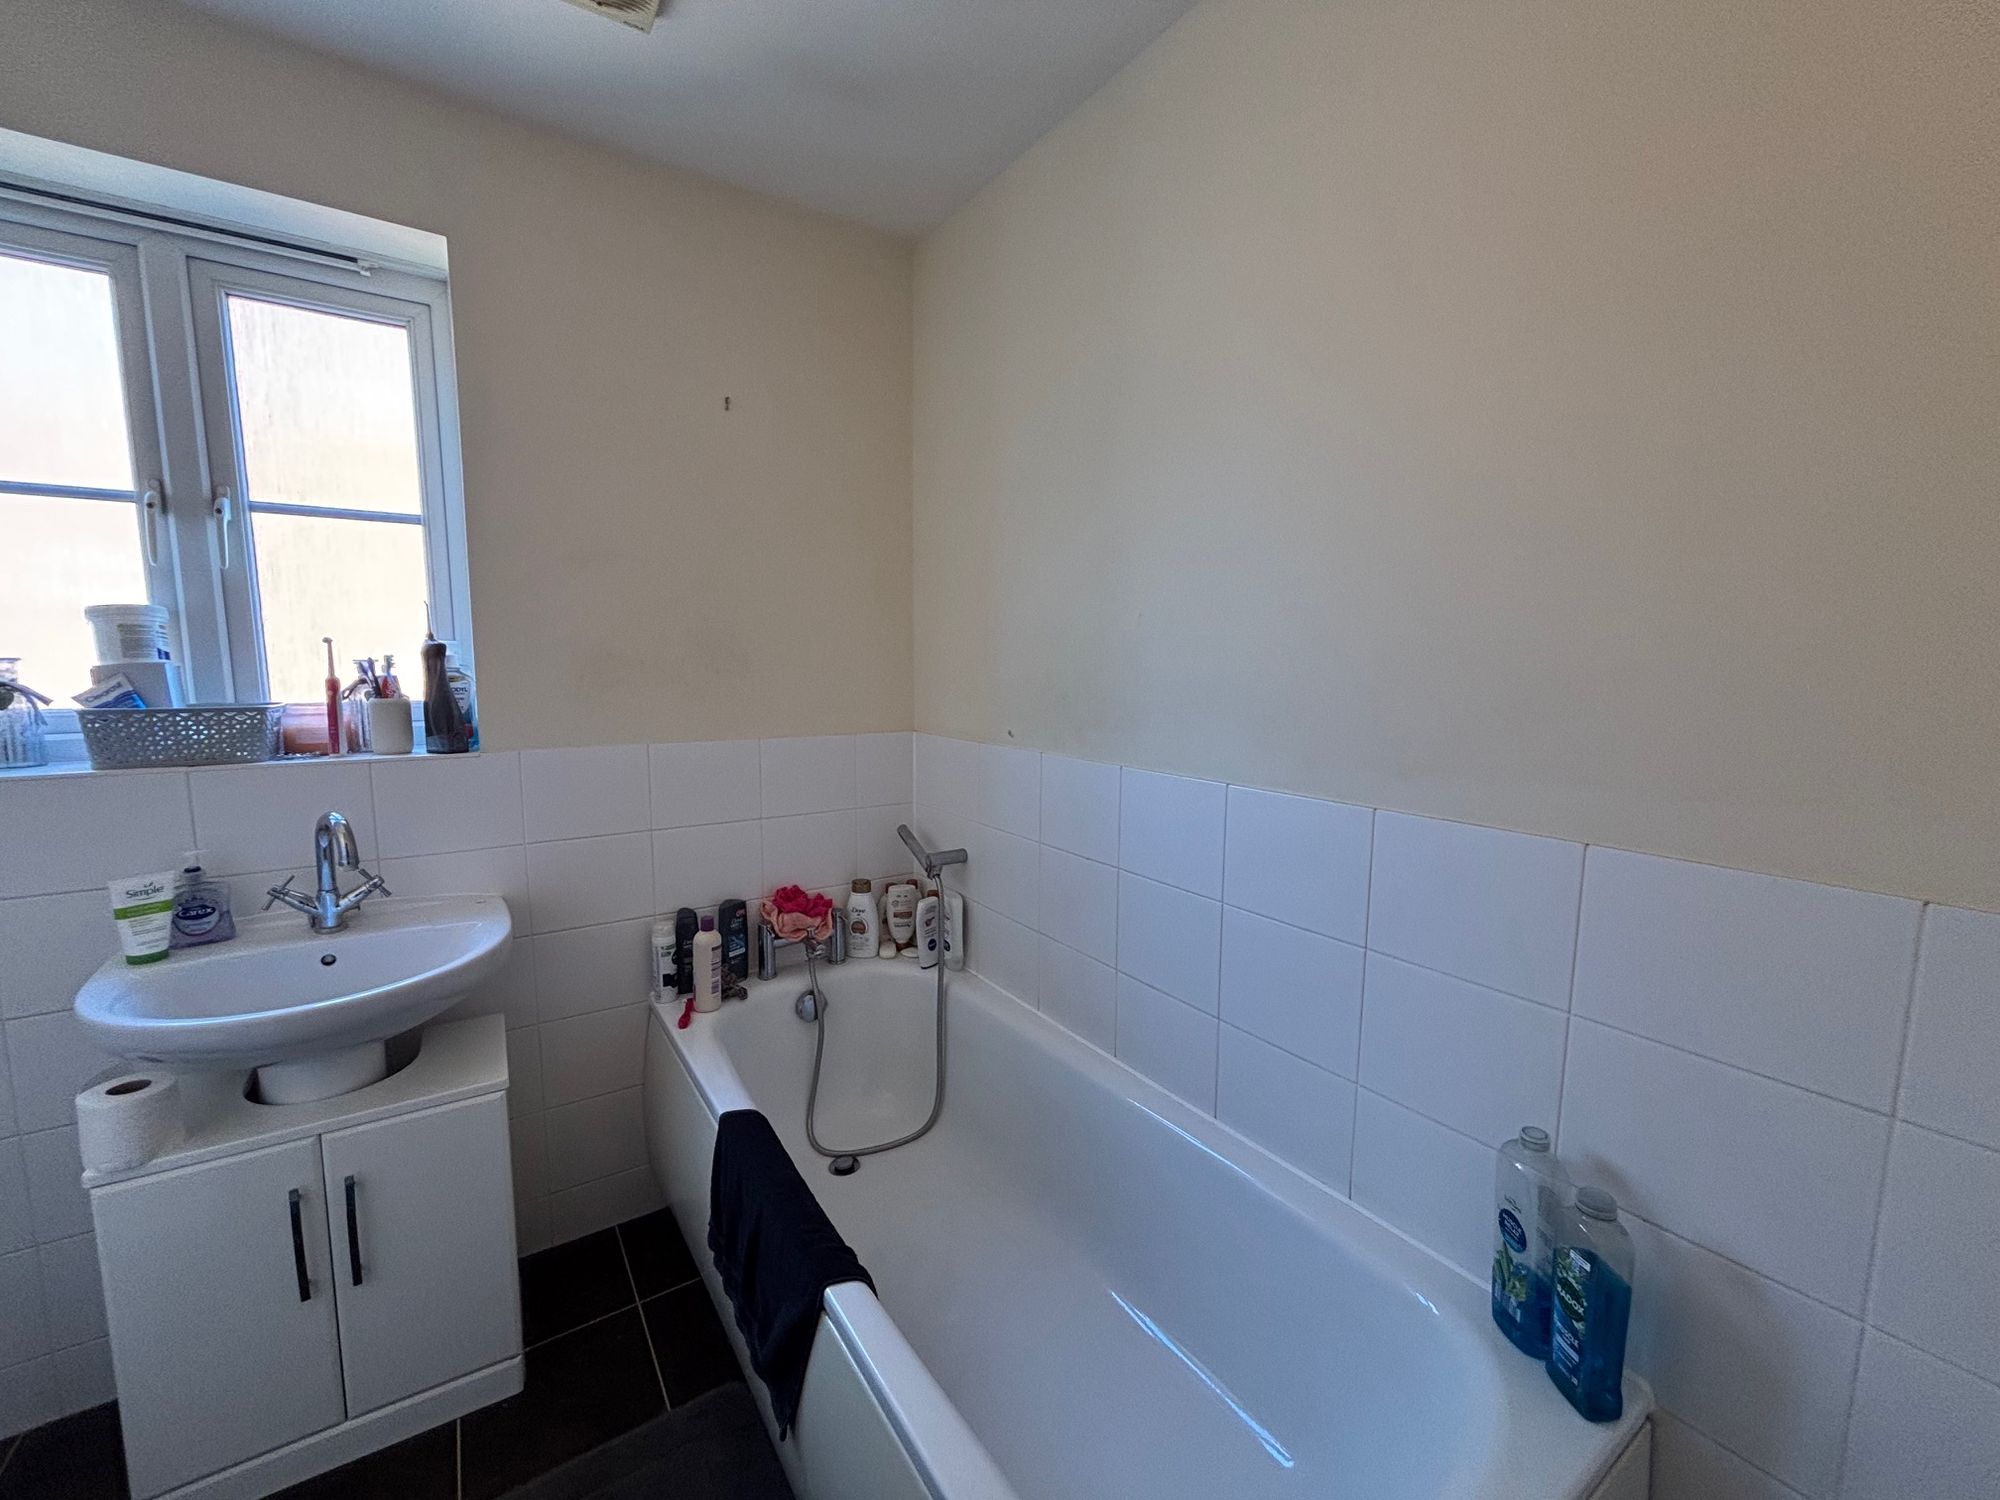
bathroom: Suite comprises low level wc, pedestal wash hand basin, bath with shower mixer, PVC double glazed window to the rear aspect.
EPC Rating: C
Disclaimer
Note: These particulars are provided for guidance only and do not form part of any contract. While every effort has been made to ensure accuracy, details should be independently verified. Measurements are approximate and fixtures, fittings and appliances have not been tested. Photographs are for illustration only and may not show all included items. No guarantees are given regarding planning permission, building regulations, listed building consent, covenants or restrictions affecting the property. Site plans are indicative only and buyers should rely on Land Registry or transfer plans.
In line with Money Laundering Regulations 2017, estate agents are required to verify the identity of buyers and sellers.
A Property Information Questionnaire completed by the vendor is available on request by email.
Viewing
Please contact us on 01449 722242 if you wish to arrange a viewing appointment for this property, or require further information.
Hamilton Smith - IP16 endeavour to maintain accurate depictions of properties in Virtual Tours, Floor Plans and descriptions, however, these are intended only as a guide and purchasers must satisfy themselves by personal inspection.