Full Description
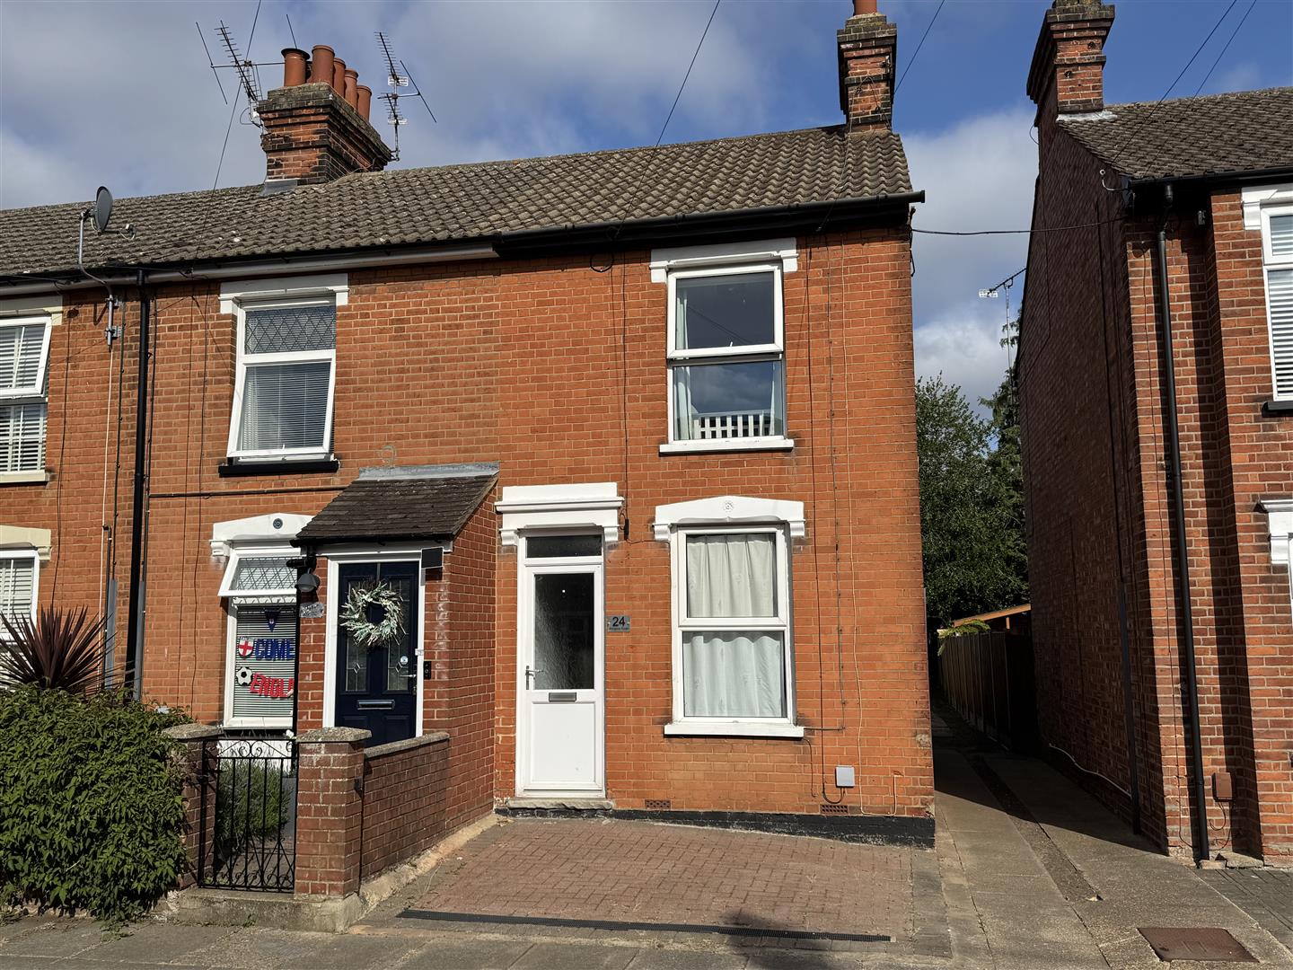
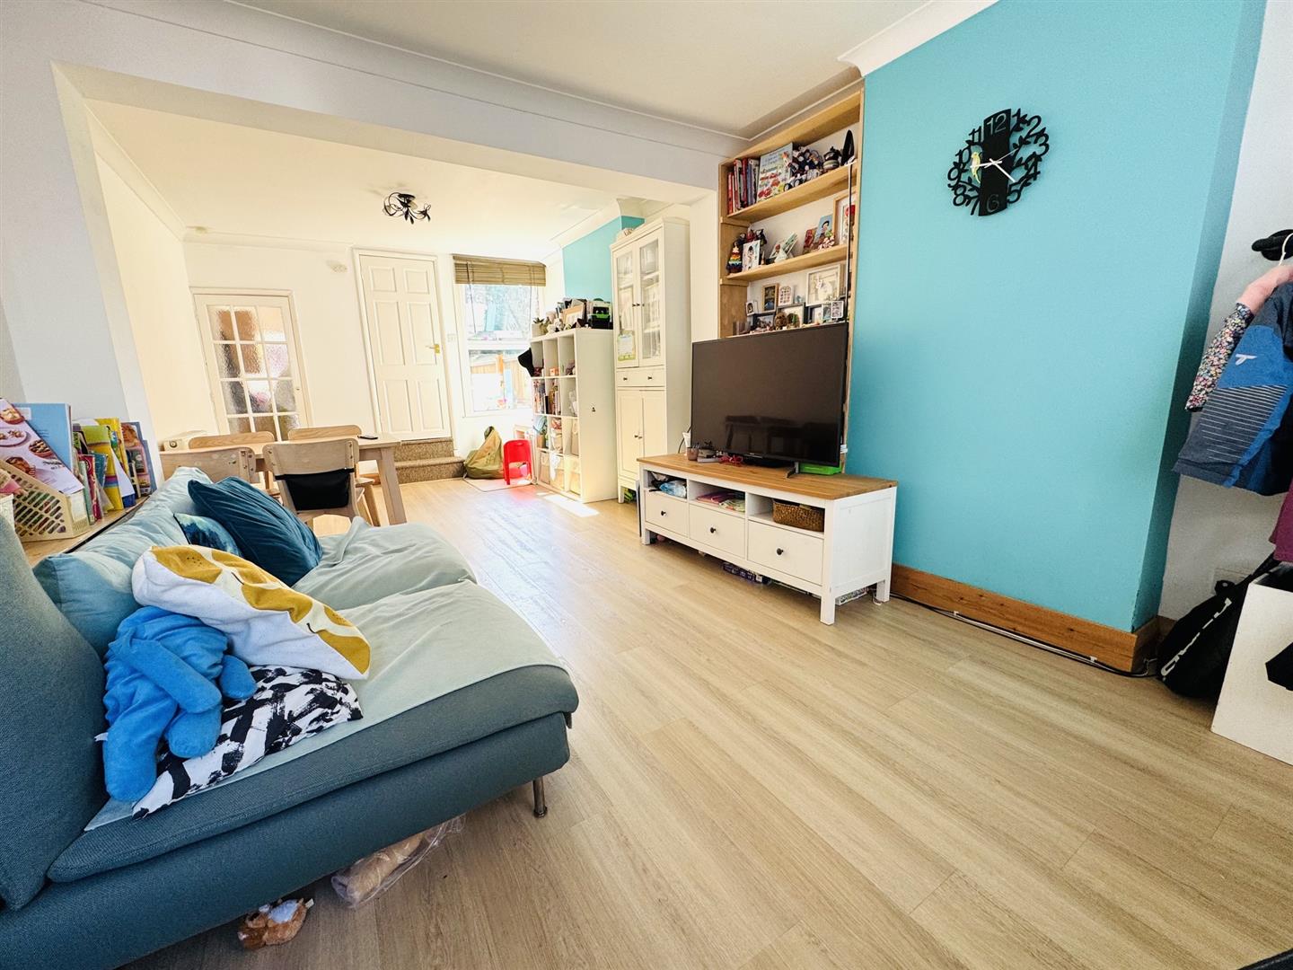
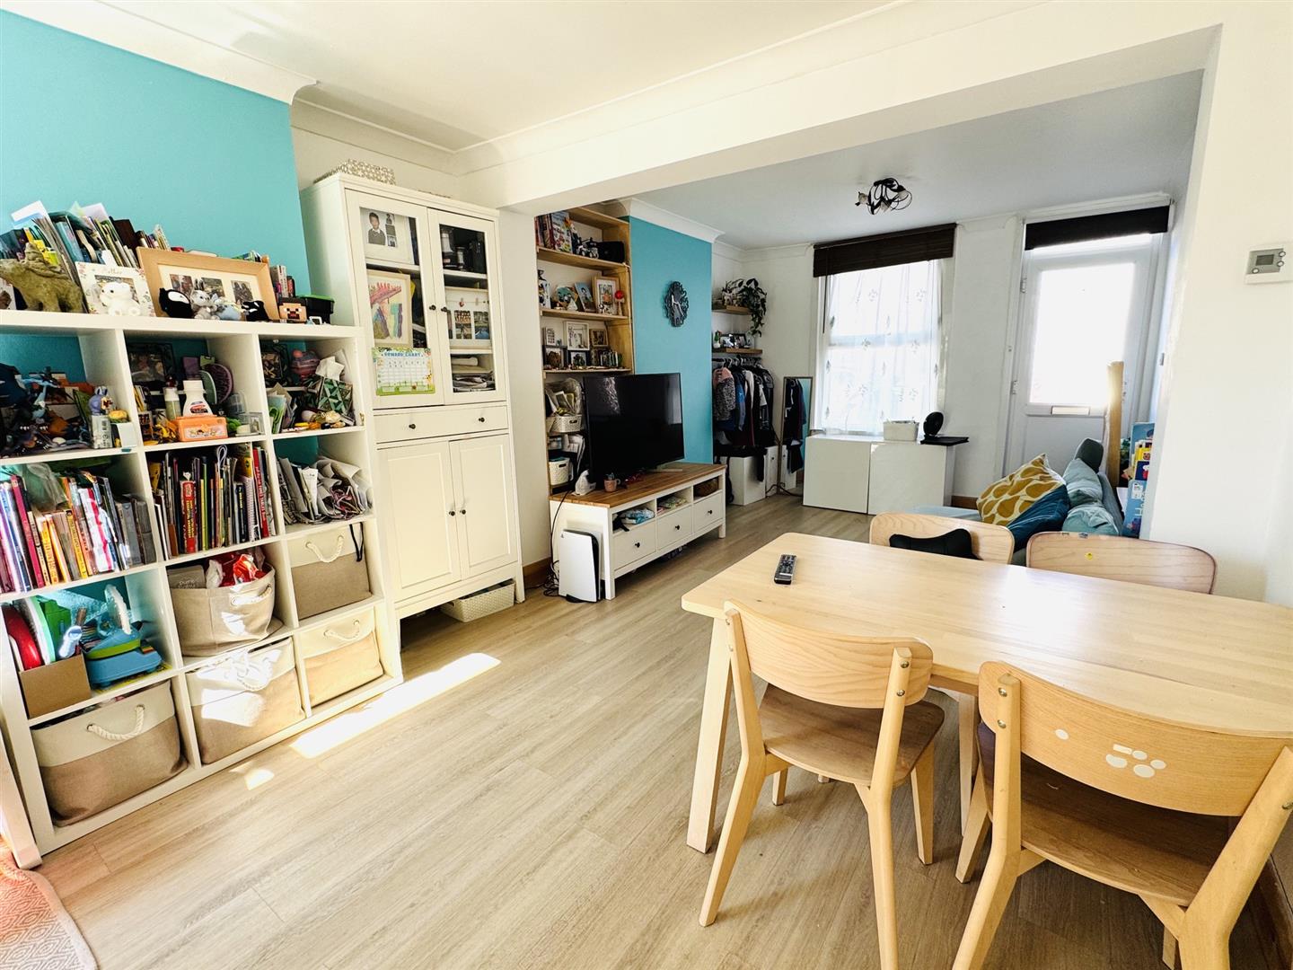
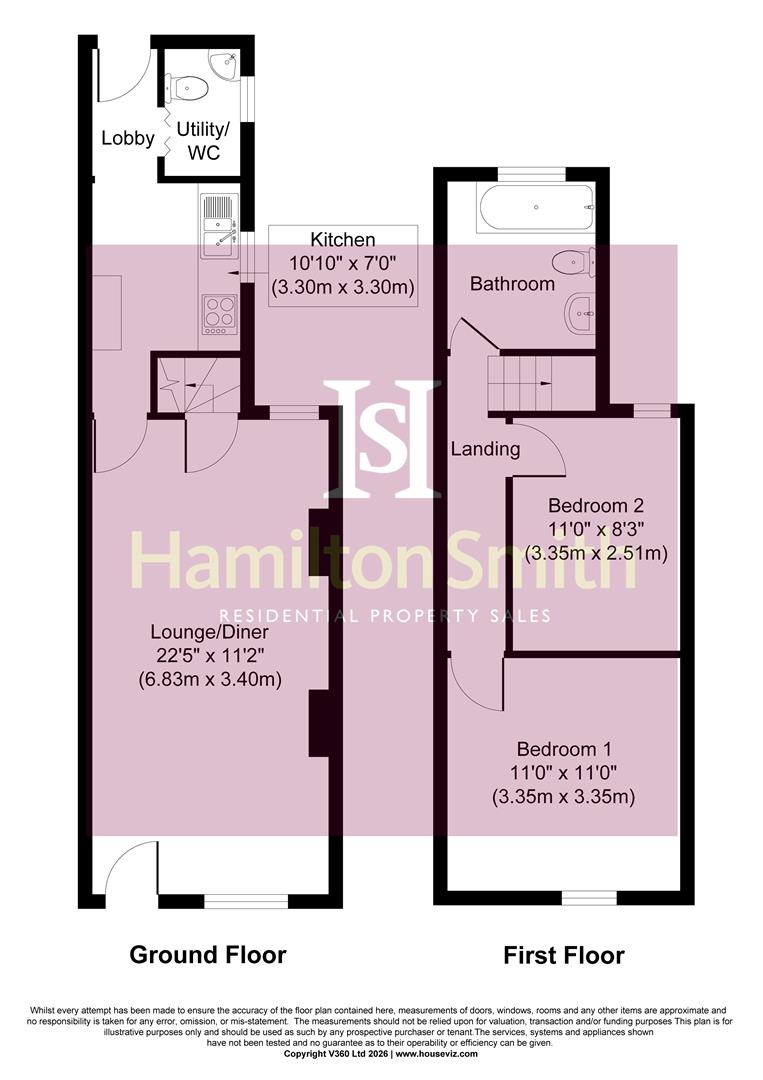
This well-presented and extended two bedroom end-terrace home is situated on the highly sought-after east side of Ipswich, being convenient for Ipswich Hospital and Copleston High School. The property enjoys a light & airey 22ft dual-aspect open-plan lounge/dining room, a fitted kitchen, utility room with cloakroom, first-floor landing, a spacious 1st floor family bathroom, and two well-proportioned bedrooms.
Ipswich
Ipswich is the county town of Suffolk and provides a comprehensive range of educational, commercial and recreational facilities and an excellent link to London Liverpool Street Railway Station (about 70 mins). The town has two shopping centres, shops, restaurants, bars, two multi screen cinemas, music & entertainment venues and many sports clubs and societies. The Waterfront docks has an on going regeneration providing an excellent marina, recently built high tech University & college, restaurants, bars and residential development.
An extended two-bedroom end-terrace home situated on the highly sought-after east side of Ipswich, within walking distance of Ipswich Hospital and falling within the popular Copleston School catchment area. An ideal purchase for first-time buyers or an investors. The property comprises a light and airey 22ft open-plan lounge/dining room, a fitted kitchen, utility room with cloakroom, first-floor landing, a 1st floor family bathroom and two bedrooms. Gas central heating, double glazed windows & front and rear gardens. A chance to make this property your home.
Double Glazed Door To
Lounge/Diner: (6.83m x 3.40m (22'5 x 11'2))
Double glazed window to front and rear, radiators, laminate flooring, doors to
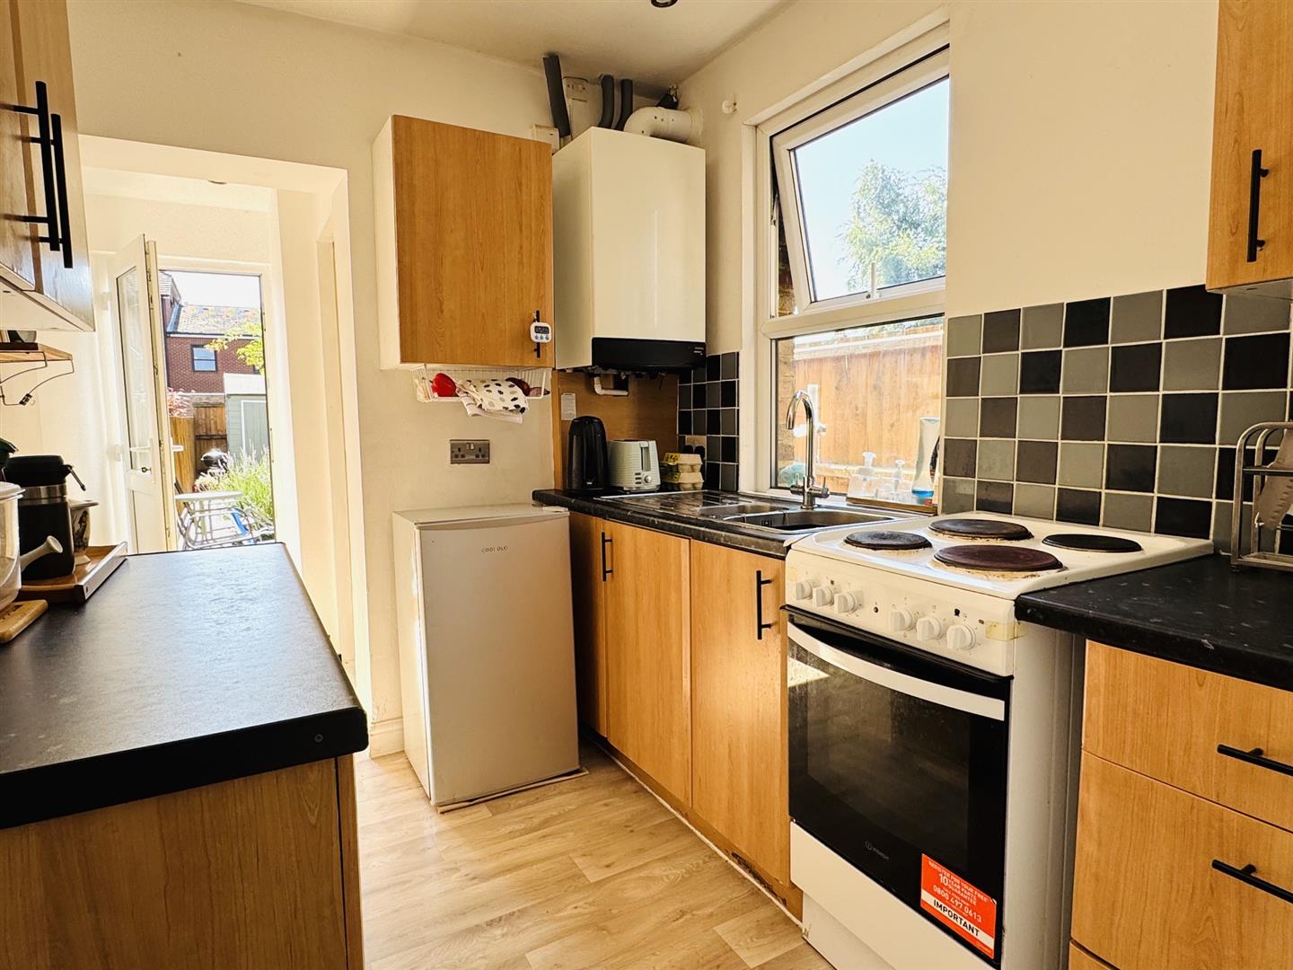
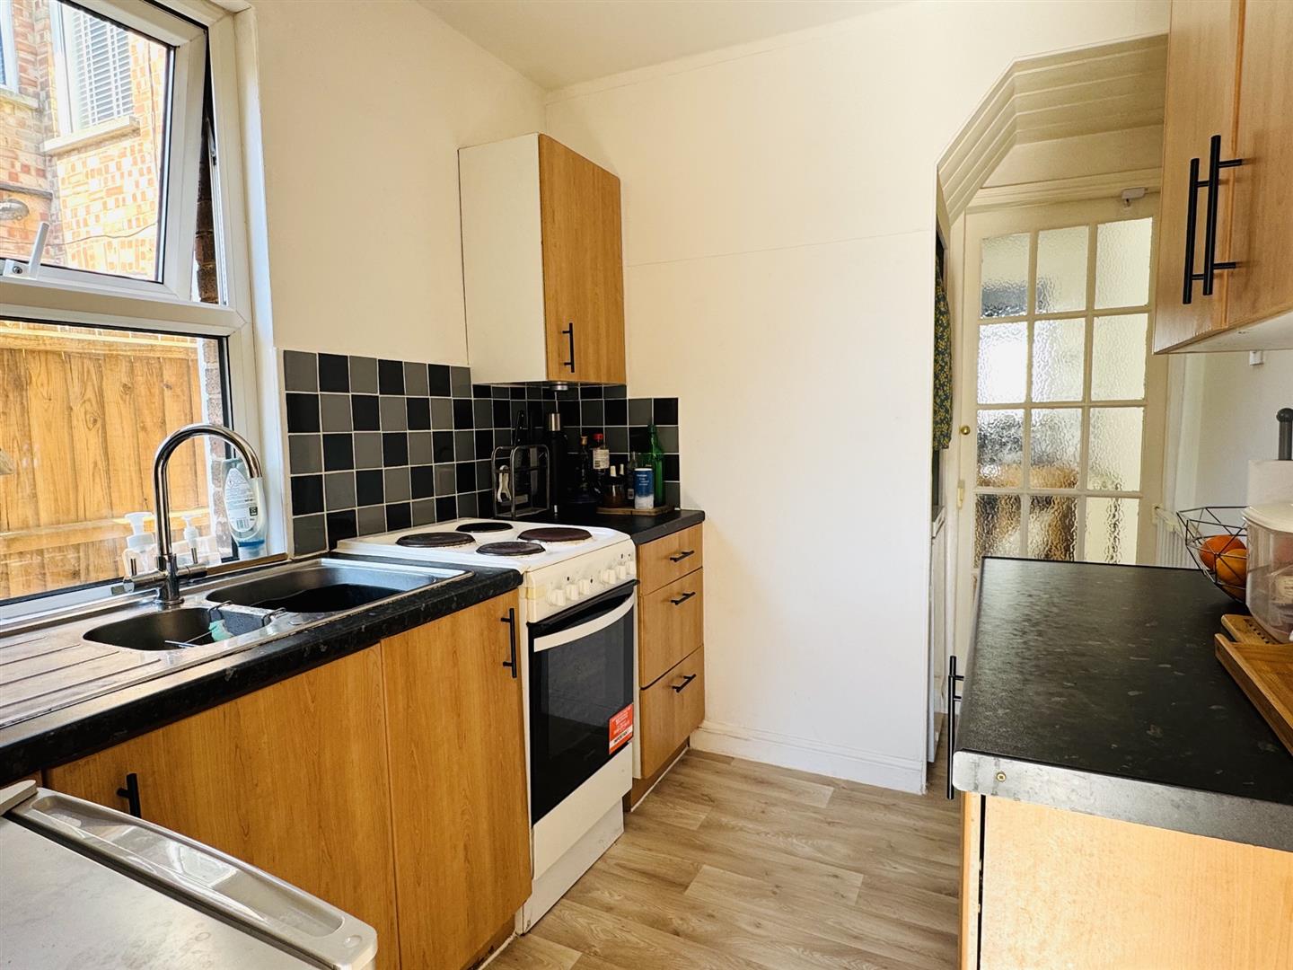
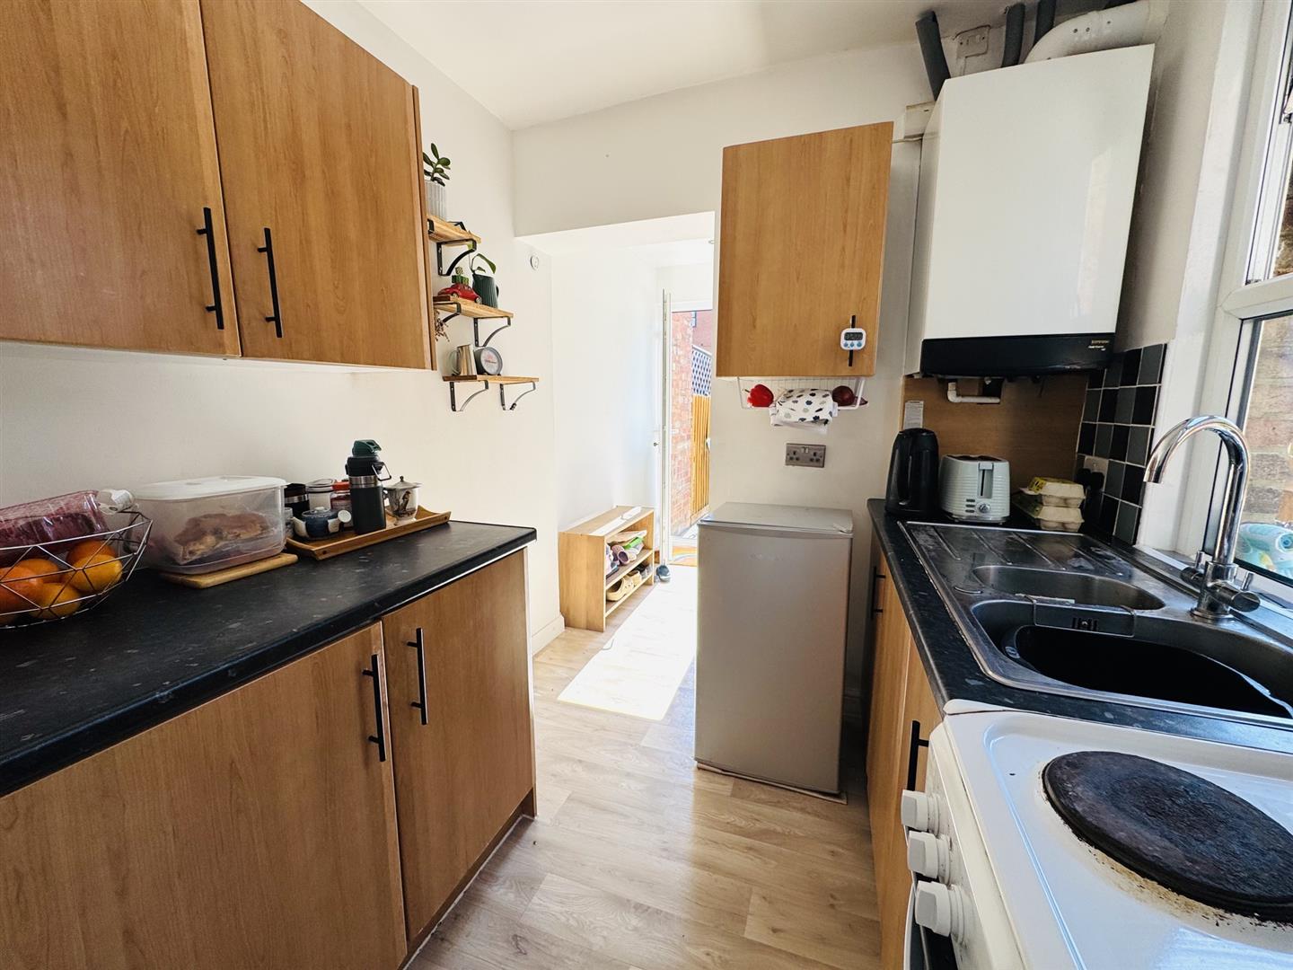
Kitchen: (3.30m x 2.13m (10'10 x 7))
Double glazed window to side, range of wall and base units, drawers, work tops, sink and drainer, part tiled, wall mounted boiler, space for appliances, through to...
Lobby:
Double glazed door to outside, door to...
Cloakroom/Utility:
Double glazed window to side, W.C, hand wash basin.
1st Floor Landing:
Access to loft with a fitted pull down loft ladder, doors to
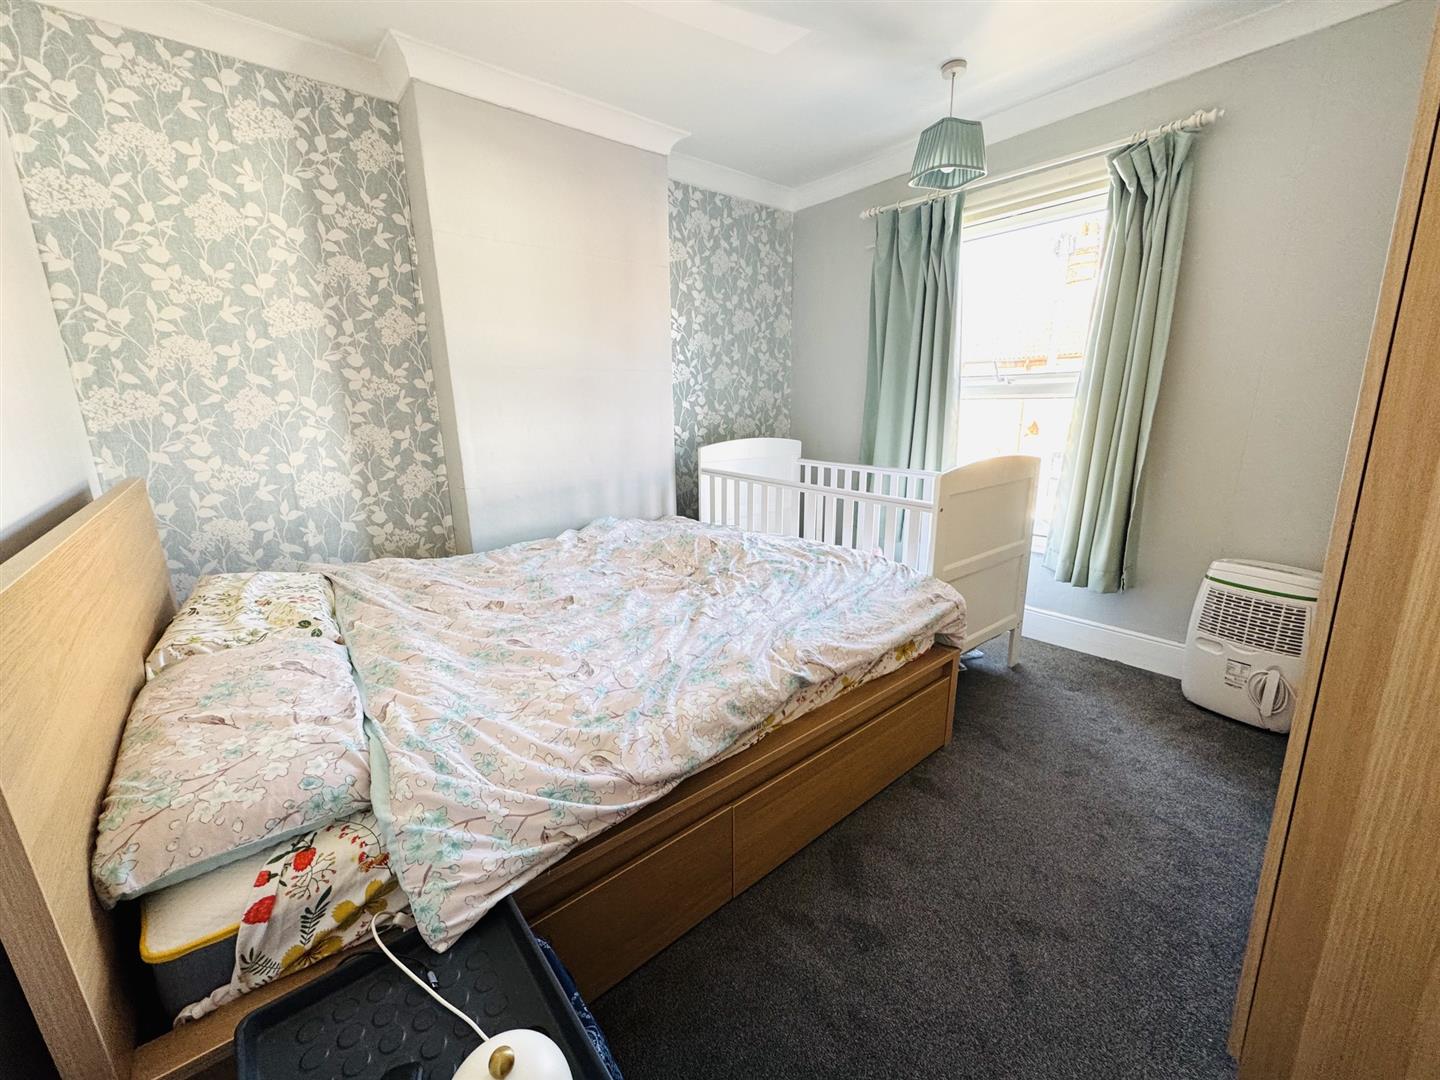
Bedroom One: (3.35m x 3.35m (11 x 11))
Double glazed window to front and a radiator.
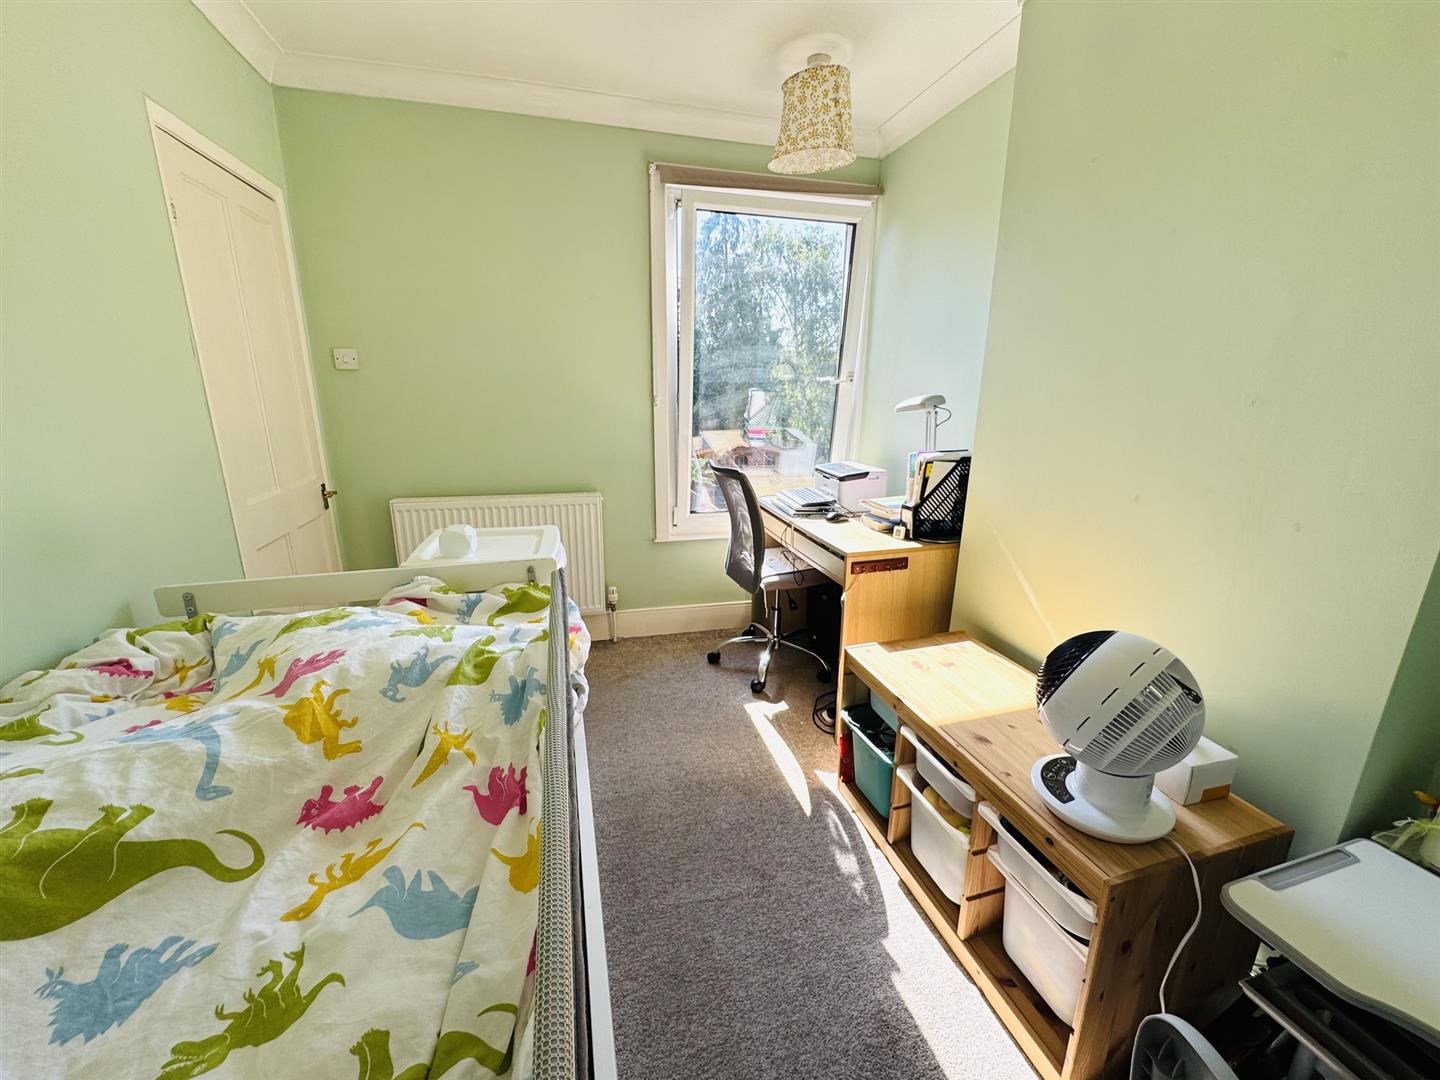
Bedroom Two: (3.35m x 2.51m (11 x 8'3))
Double glazed window to rear and a radiator.
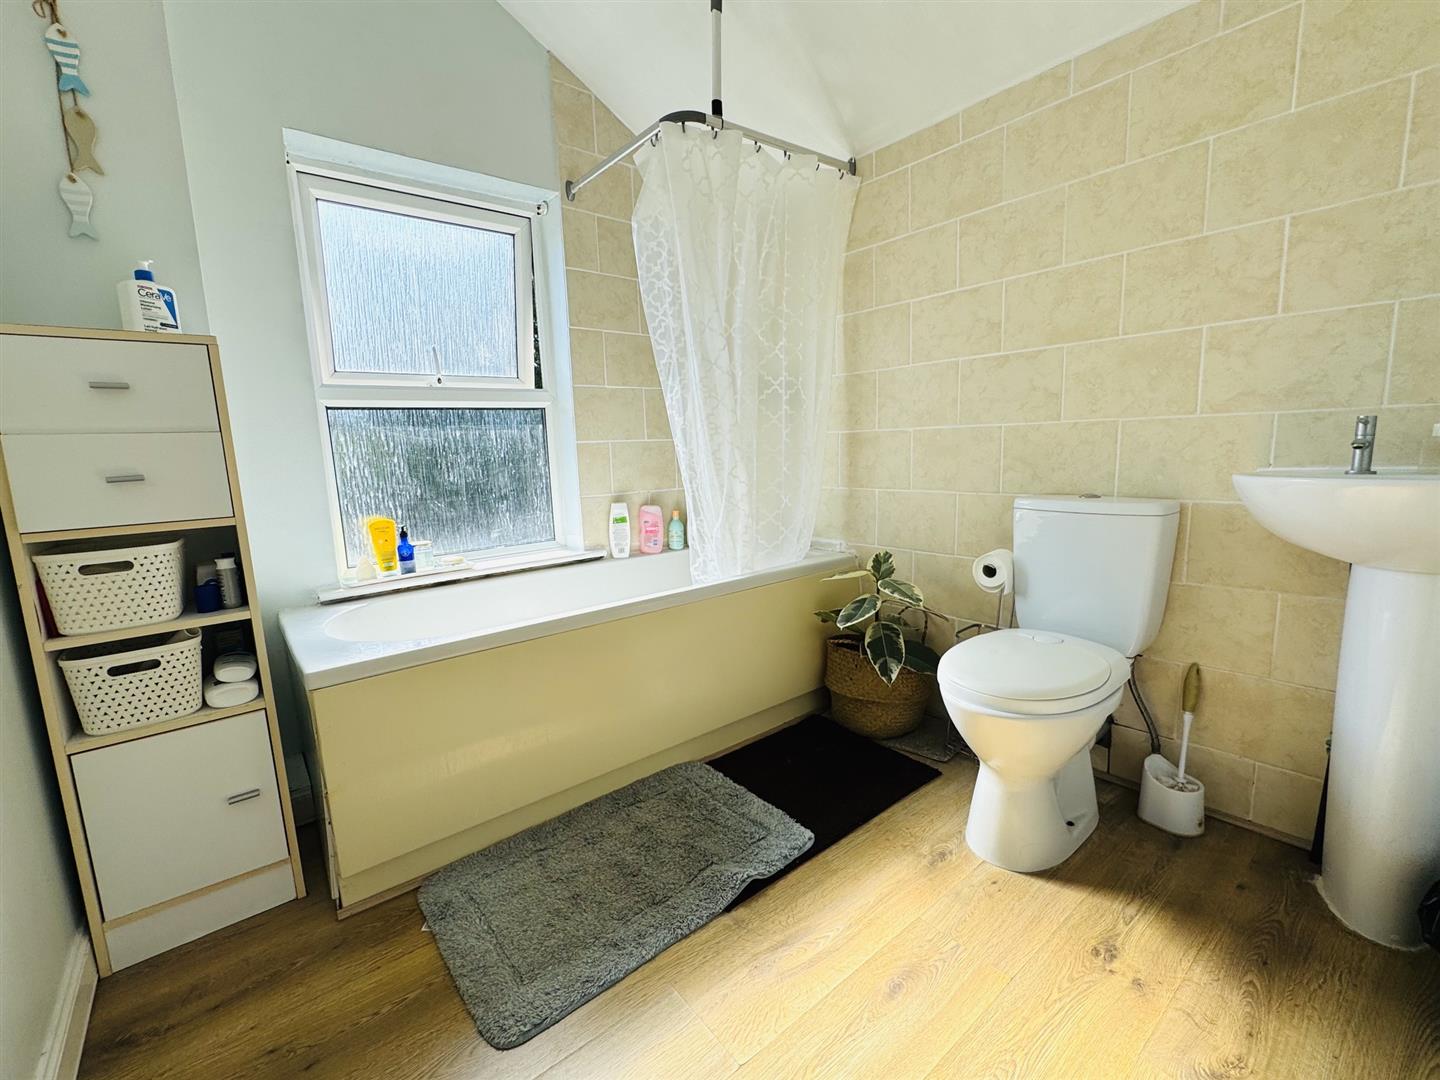
Family Bathroom:
Double glazed window to rear, bath with mixer shower tap and head, hand wash basin, W.C, part tiled walls and a radiator.
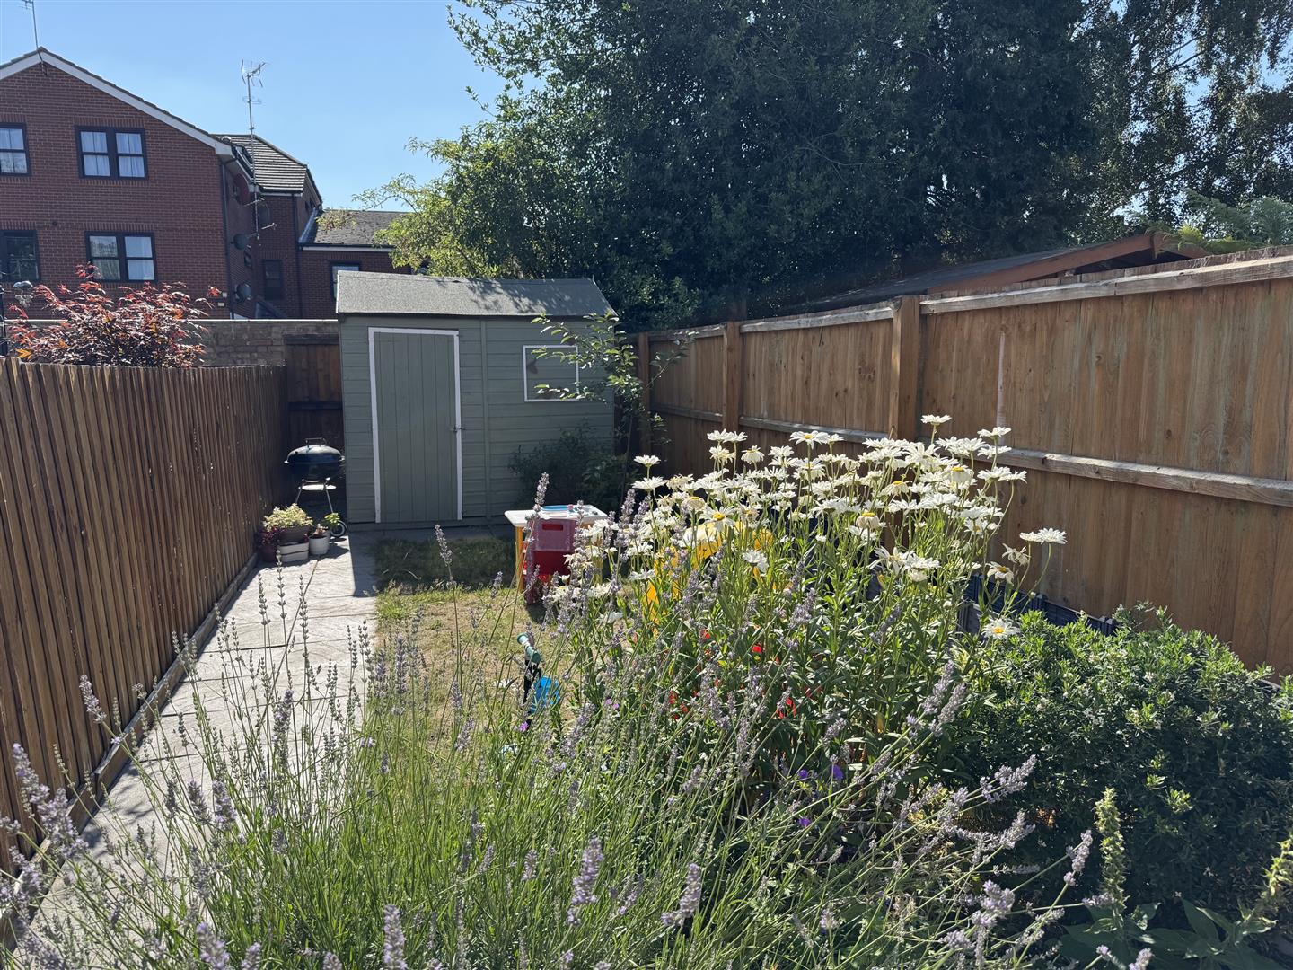
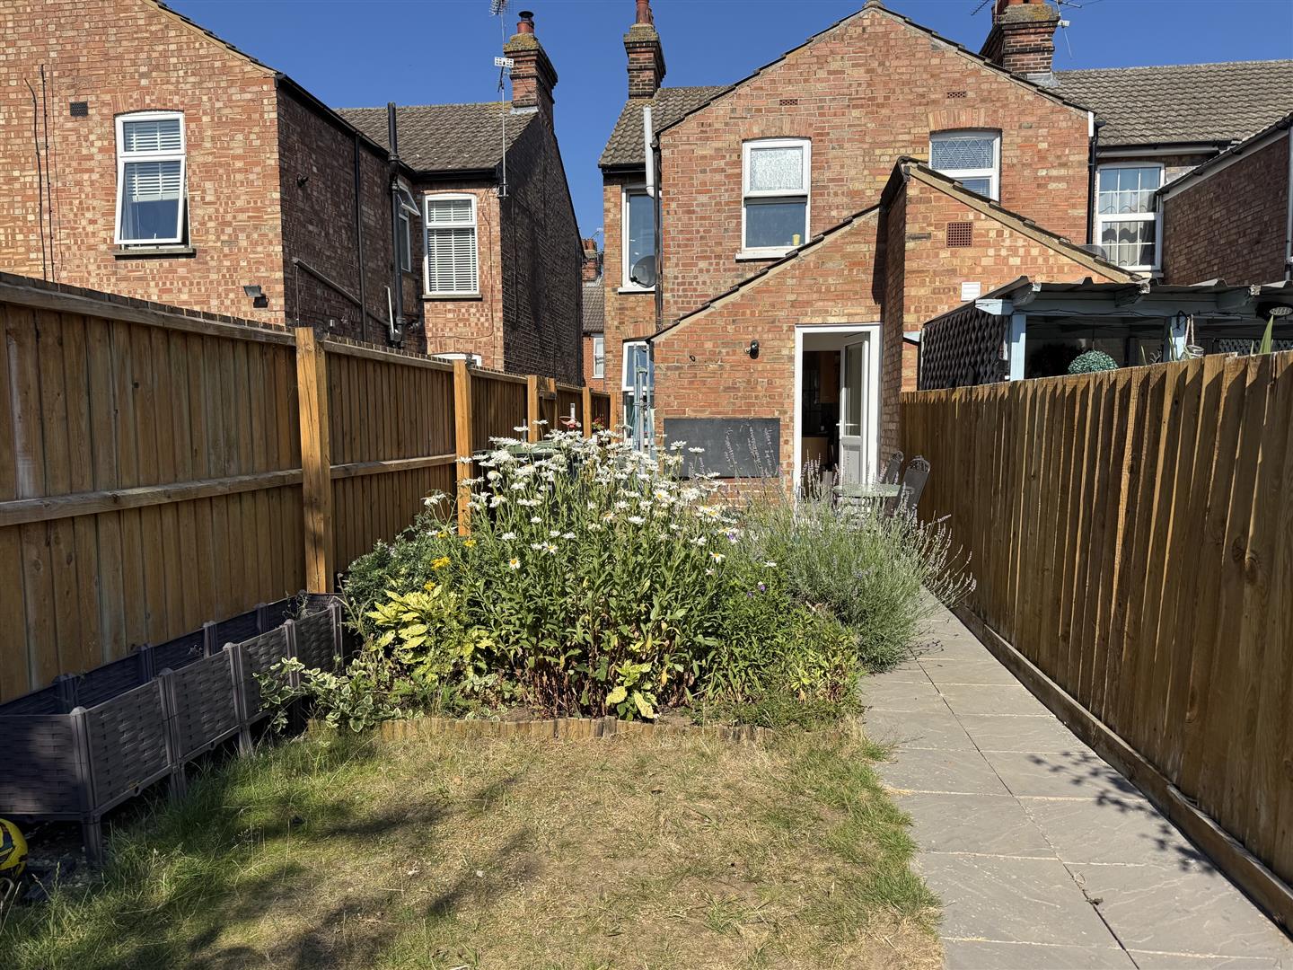
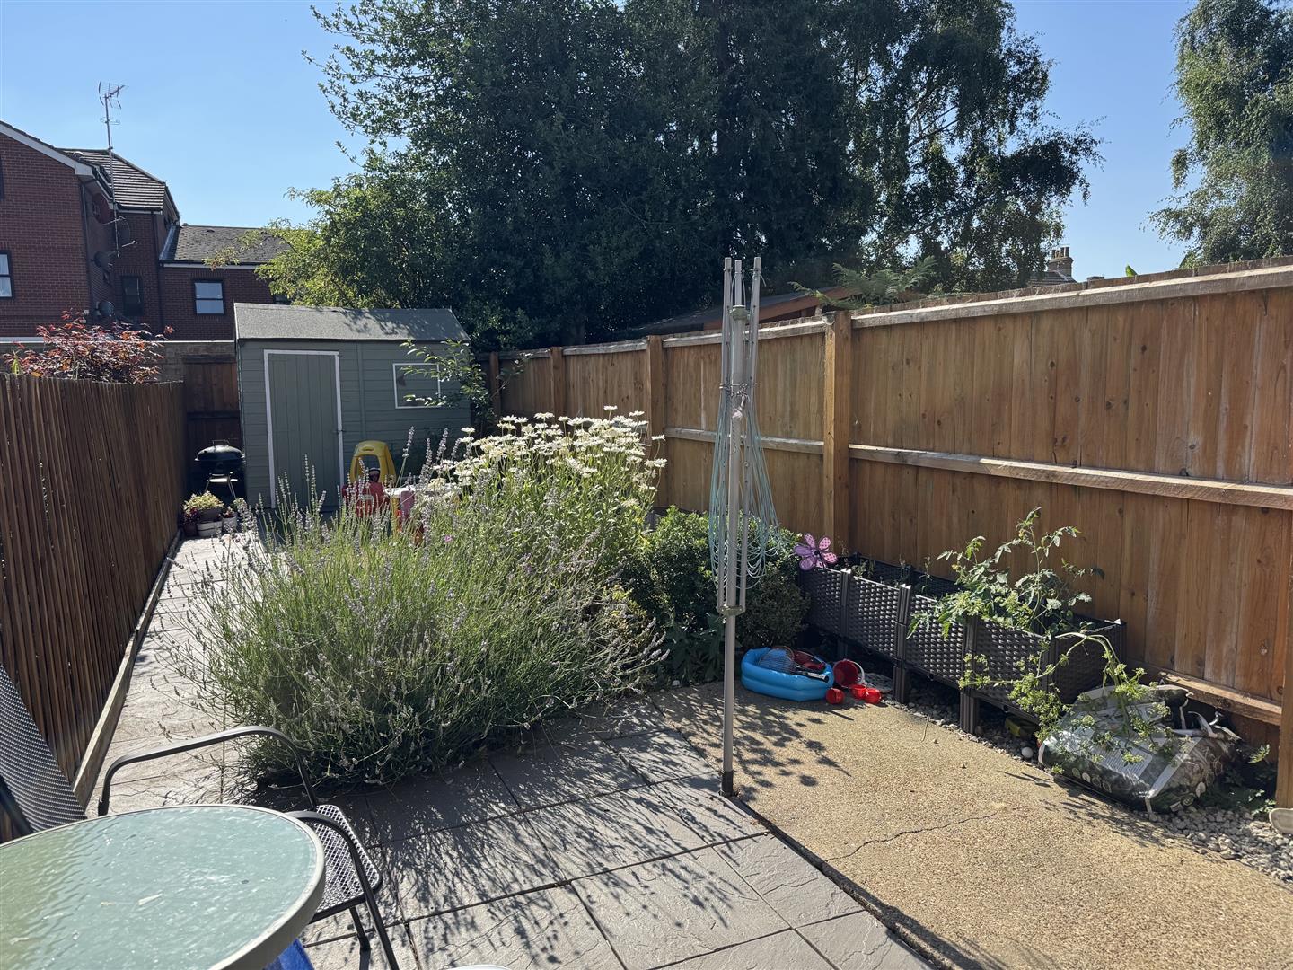
Outside:
Block paved open plan garden to front. Shared passage with gate providing access to rear garden with a patio, lawn, flower/shrubs, shed and side return.
Ipswich Office:
7 Great Colman Street, Ipswich, IP4 2AA to view please call or email
Viewing
Please contact us on 01473 253366 if you wish to arrange a viewing appointment for this property, or require further information.
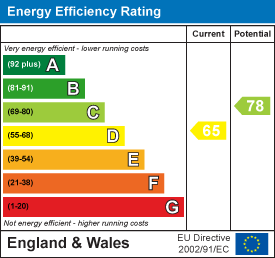
Energy Performance Certificate
Click here to view the Energy Efficiency Rating and Environmental Impact Rating for this property.
Hamilton Smith - IP16 endeavour to maintain accurate depictions of properties in Virtual Tours, Floor Plans and descriptions, however, these are intended only as a guide and purchasers must satisfy themselves by personal inspection.