Full Description
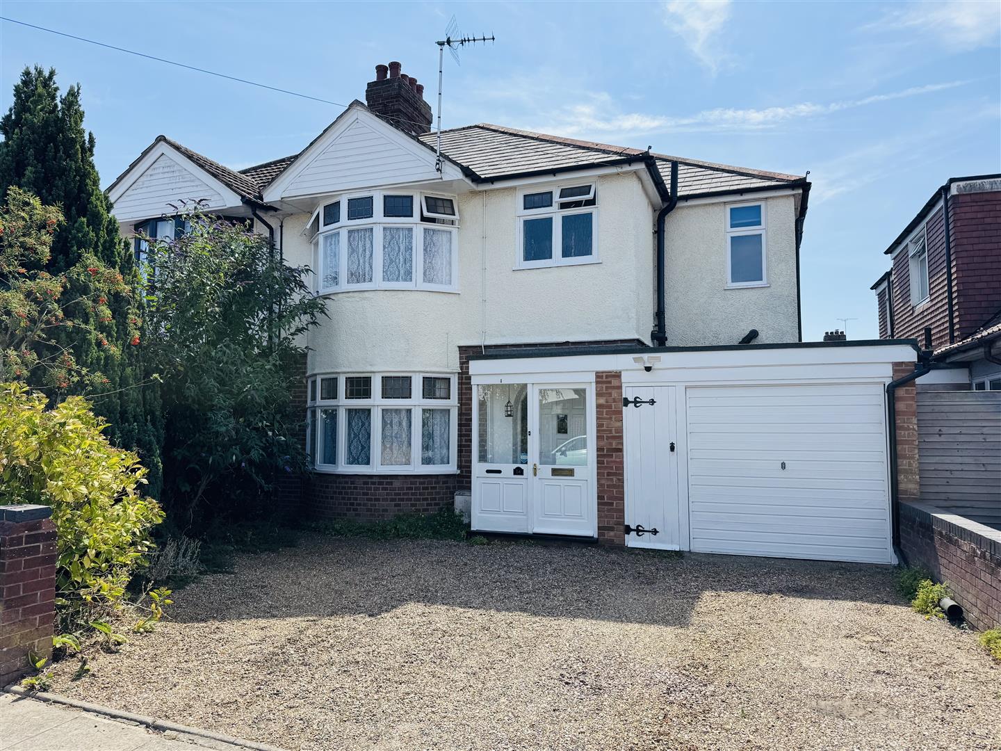
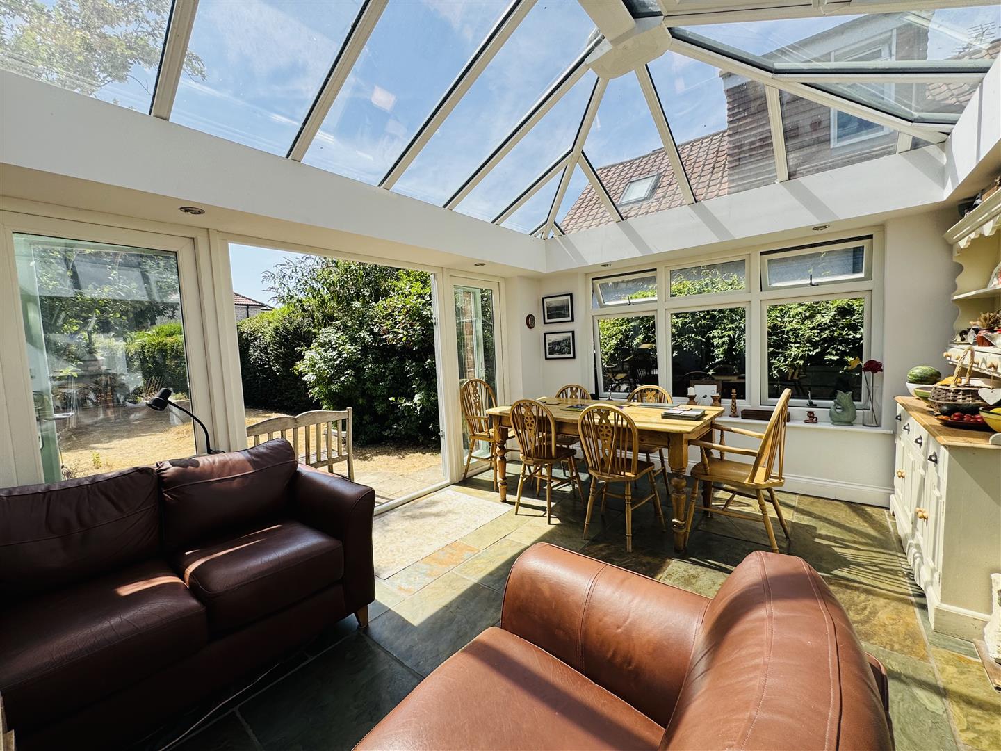
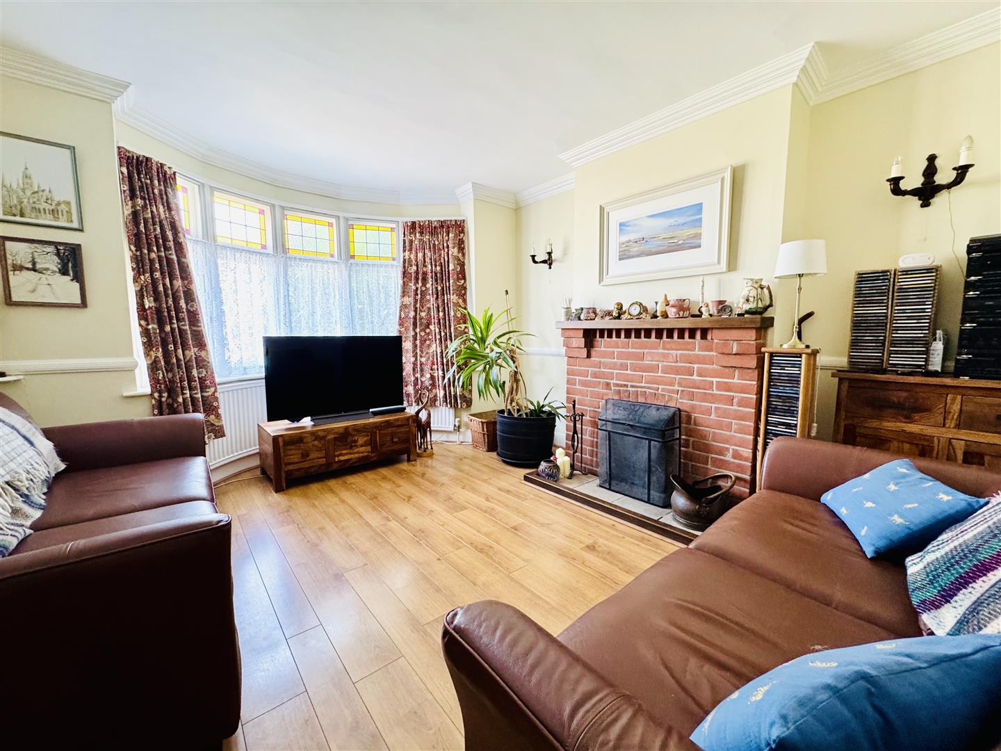
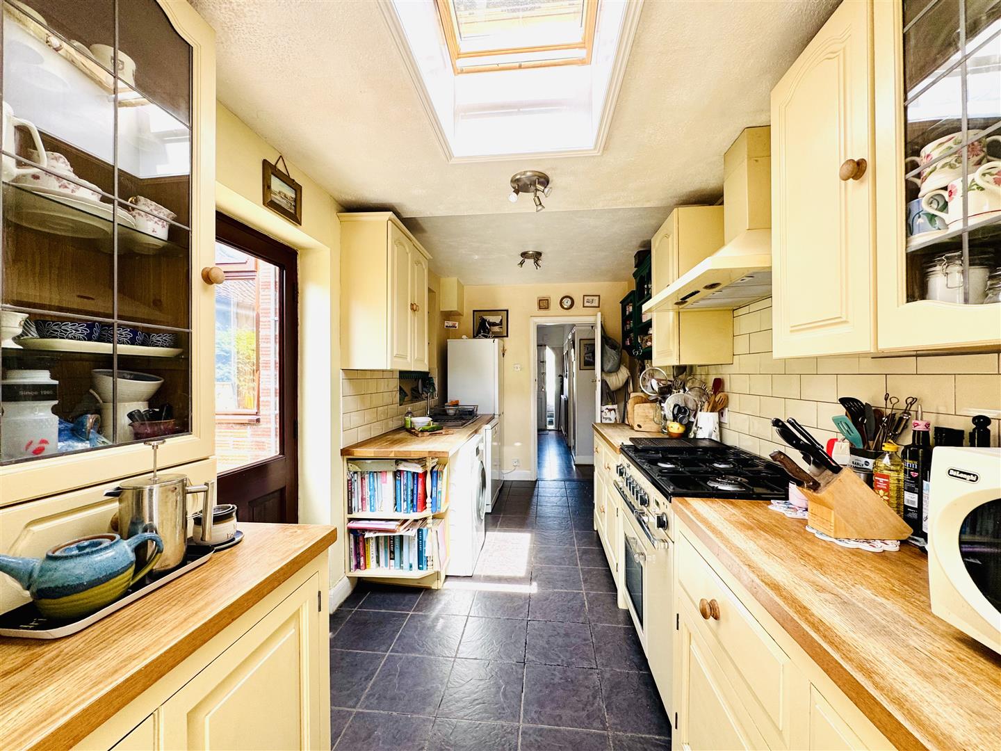
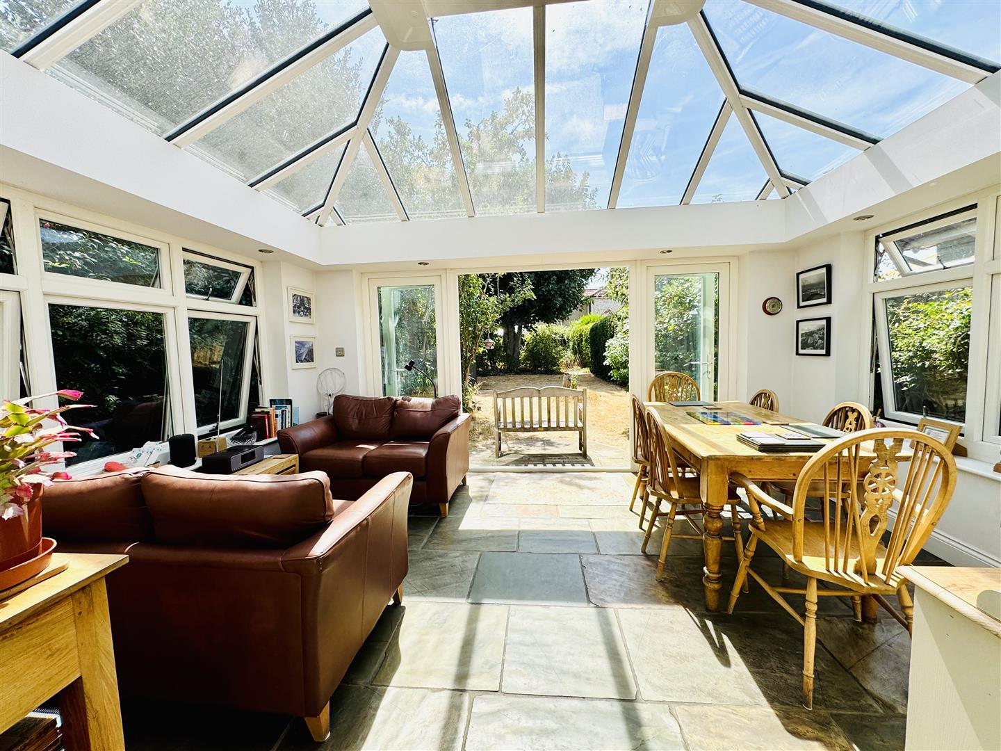
An extended four bedroom semi detached family house situated on the sought after Broke Hall, east Ipswich in Copleston High School area. This spacious property boasts a beautiful family room with a feature lantern skylight, 2 large reception rooms, fitted kitchen, utility & cloakroom, 1st floor has 3 double bedrooms, en-suite & single bedroom & family bathroom. Outside a 100ft rear south facing rear garden, off road parking, garage and offered with no onward chain.
Ipswich
Ipswich is the county town of Suffolk and provides a comprehensive range of educational, commercial and recreational facilities and an excellent link to London Liverpool Street Railway Station (about 70 mins). The town has two shopping centres, shops, restaurants, bars, two multi screen cinemas, music & entertainment venues and many sports clubs and societies. The Waterfront docks has an on going regeneration providing an excellent marina, recently built high tech University & college, restaurants, bars and residential development.
Penshurst Road in Ipswich is a sought after location, convenient for local amenities, schools, and parks, making it a desirable choice for families and professionals alike.This delightful, extended 4 bedroom semi-detached house offers a perfect blend of comfort and space, making it an ideal family home. With four generously sized bedrooms, an en-suite to bedroom 3, family bathroom and downstairs WC, there is ample room for everyone to enjoy their own private sanctuary. The property boasts three inviting reception rooms, providing versatile spaces for relaxation, entertainment, or even a home office.
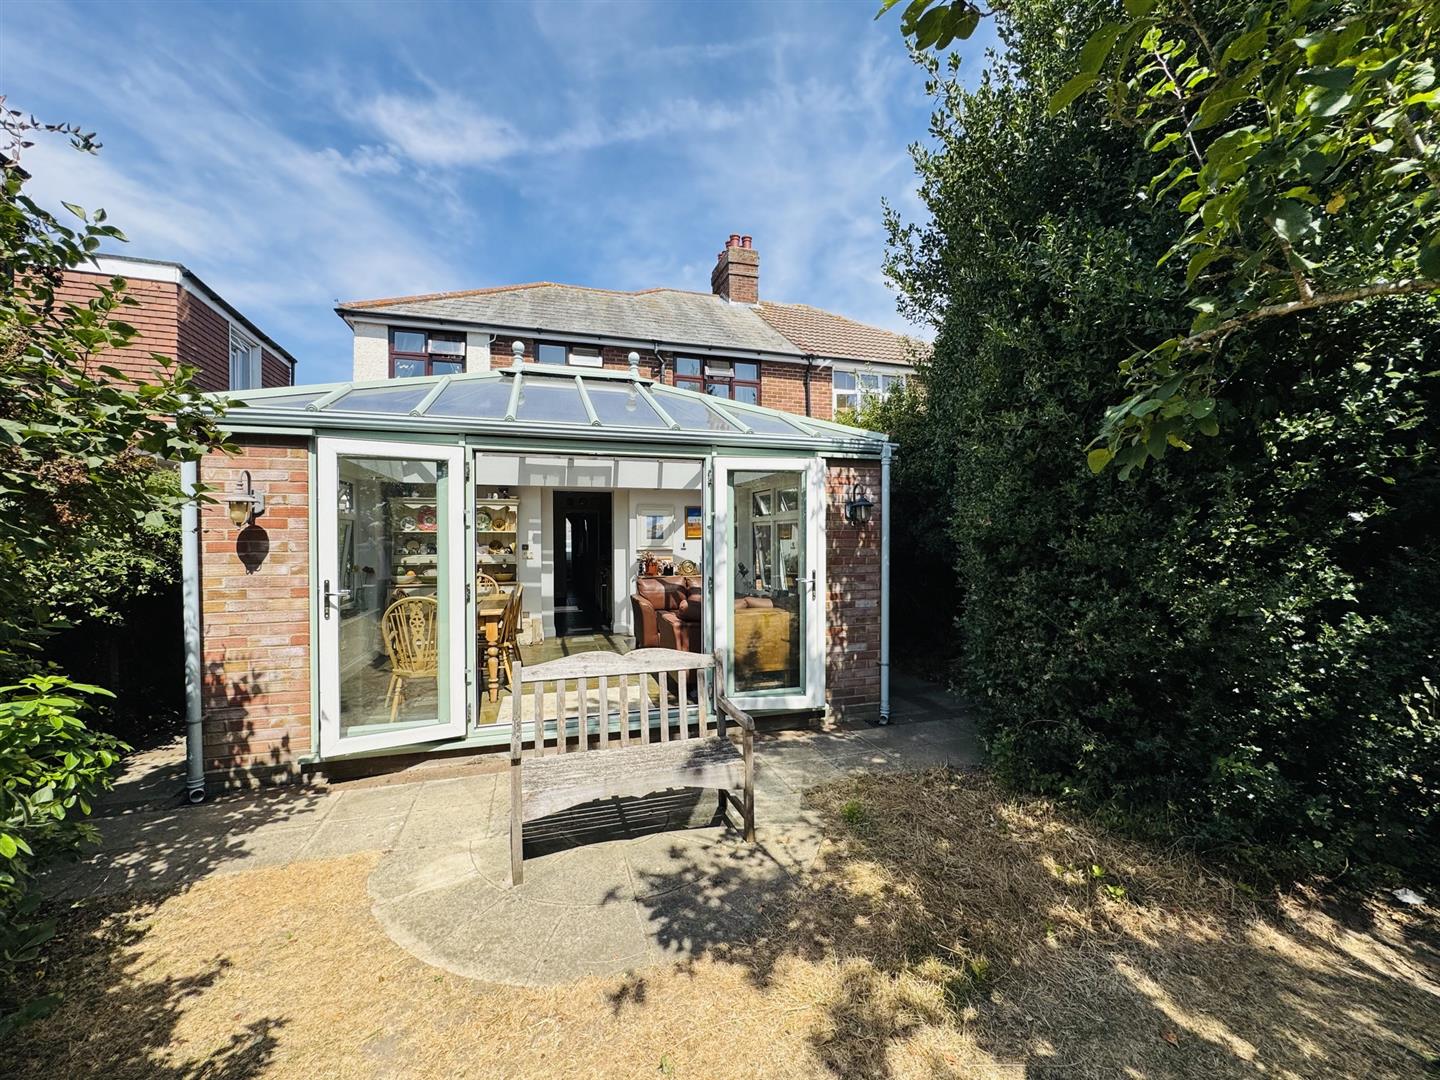
One of the standout features of this property is the impressive family/garden room with glass lantern roof and French doors looking onto the south facing gardens.
With gas central heating and some wood double glazed windows.
Entrance Door To
Porch With Door To
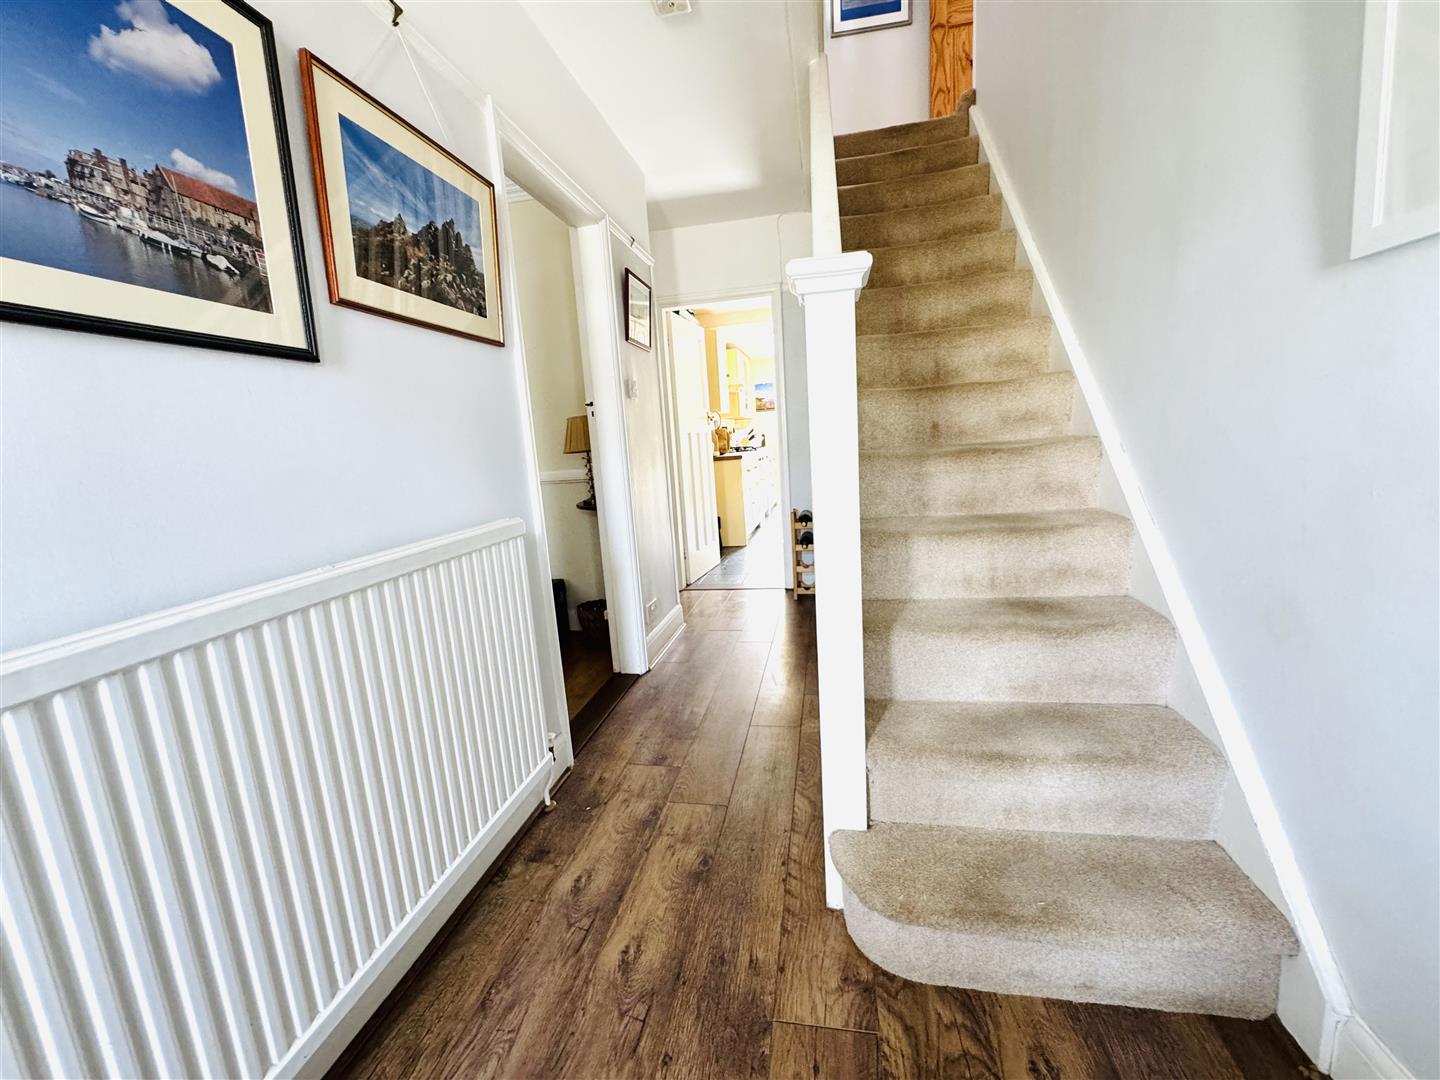
Entrance Hall:
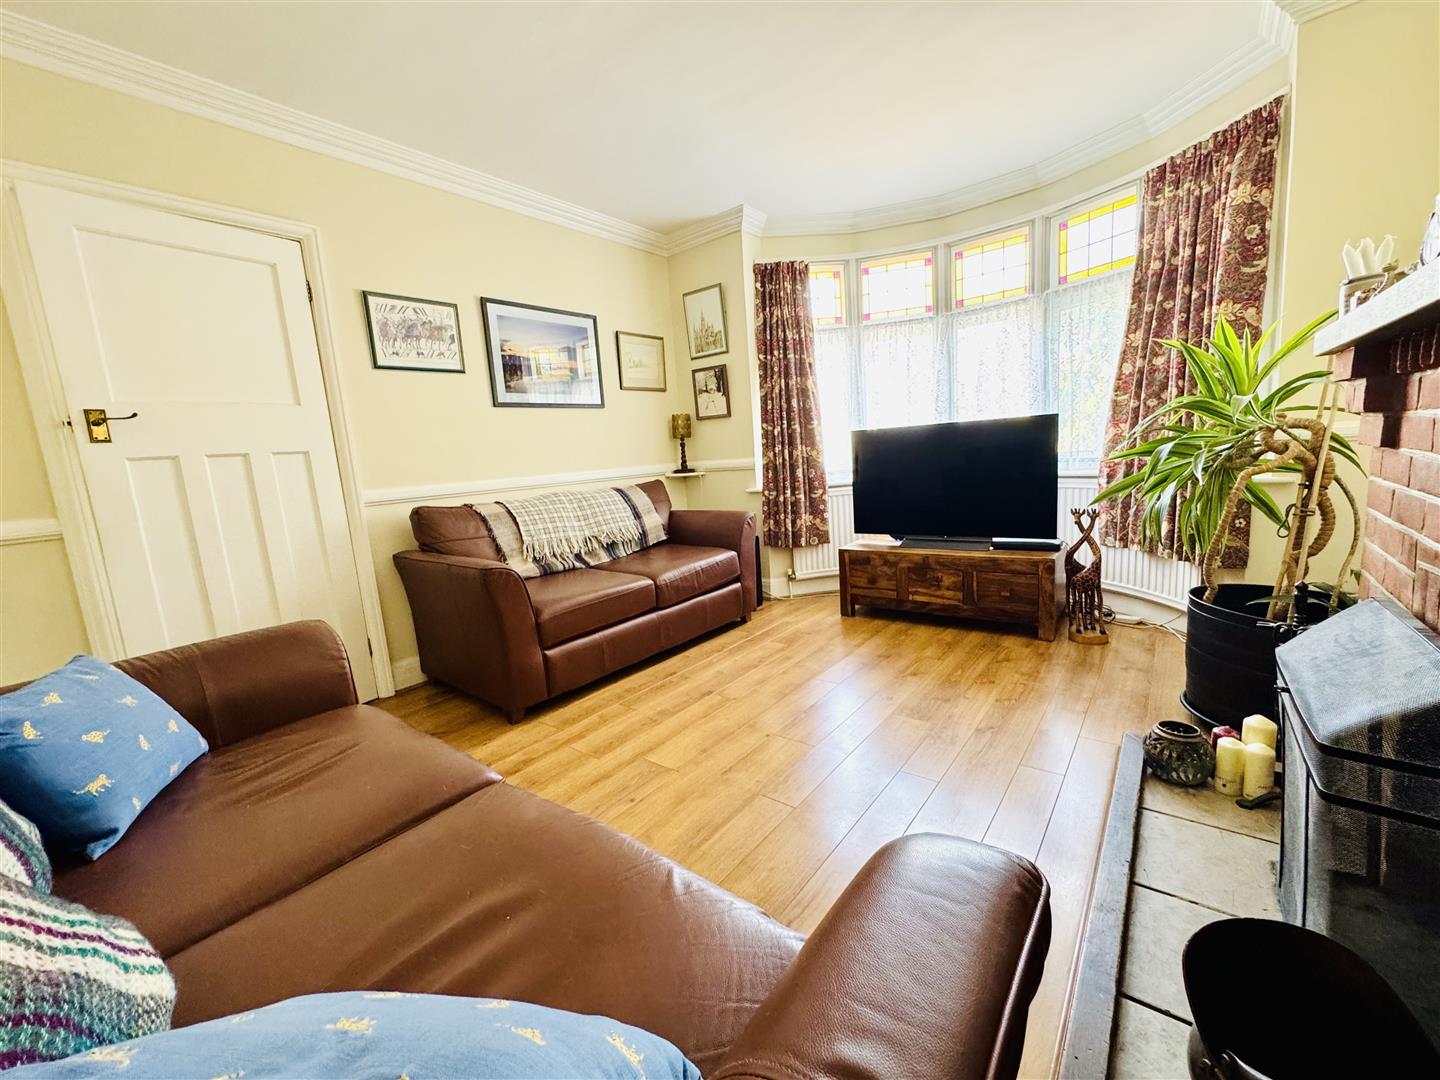
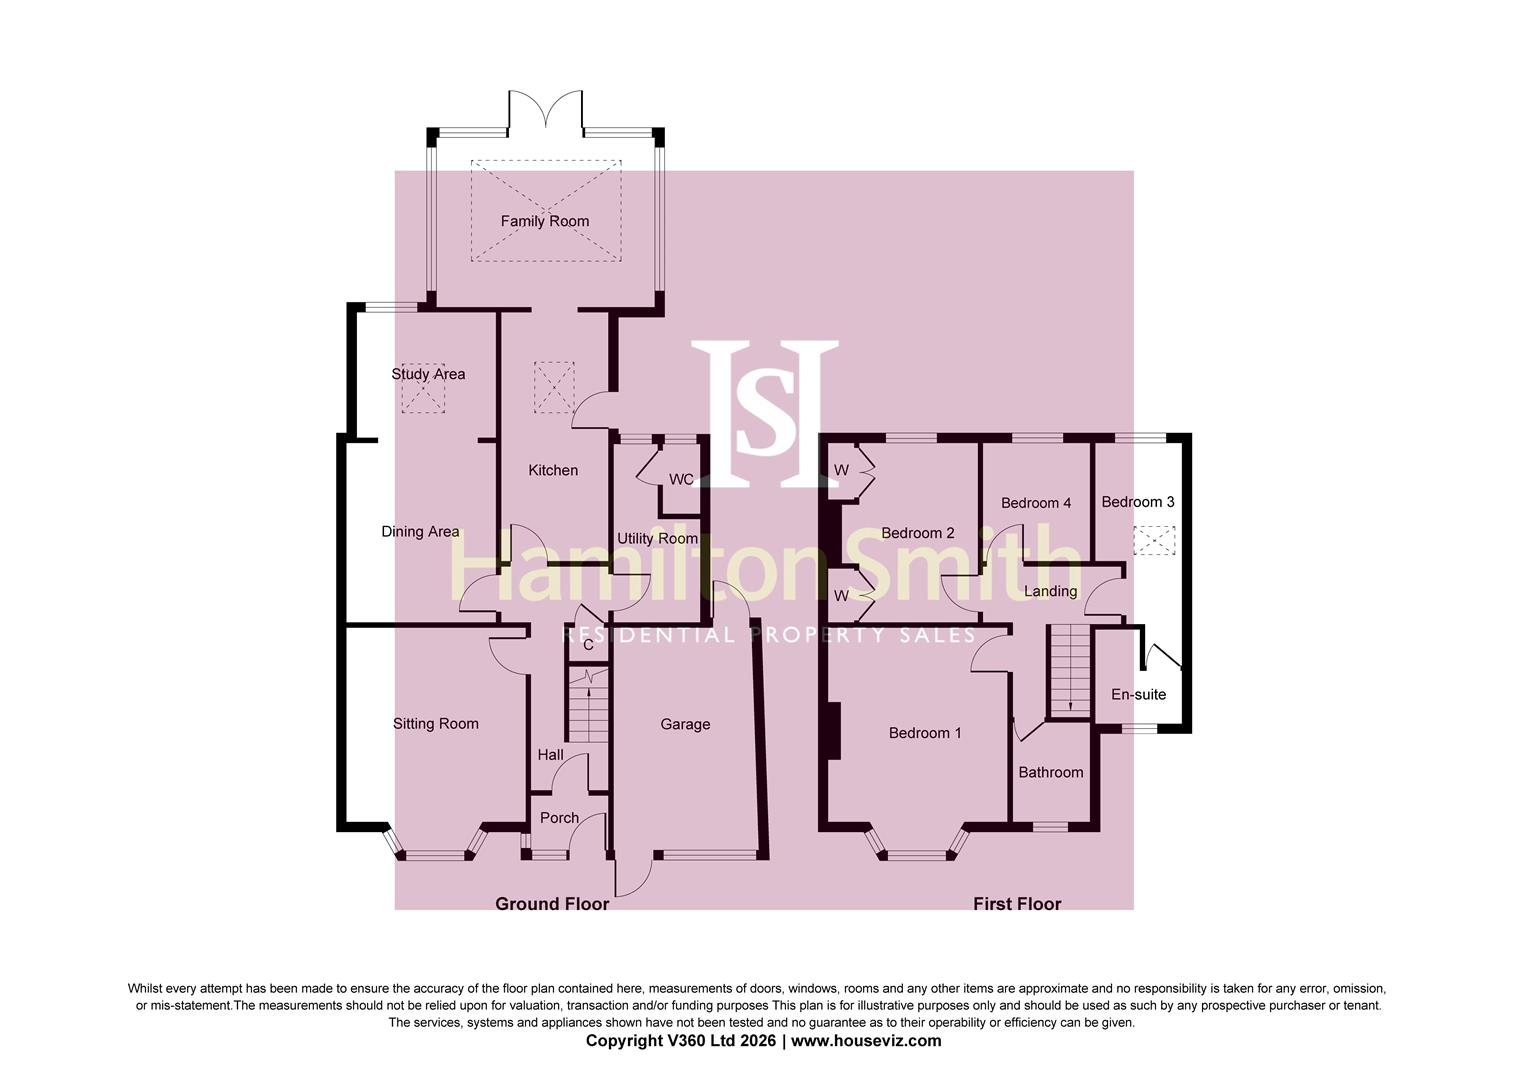
Sitting Room: (4.45m x 3.66m (14'7 x 12))
Dining Room: (3.58m x 3.05m (11'9 x 10))
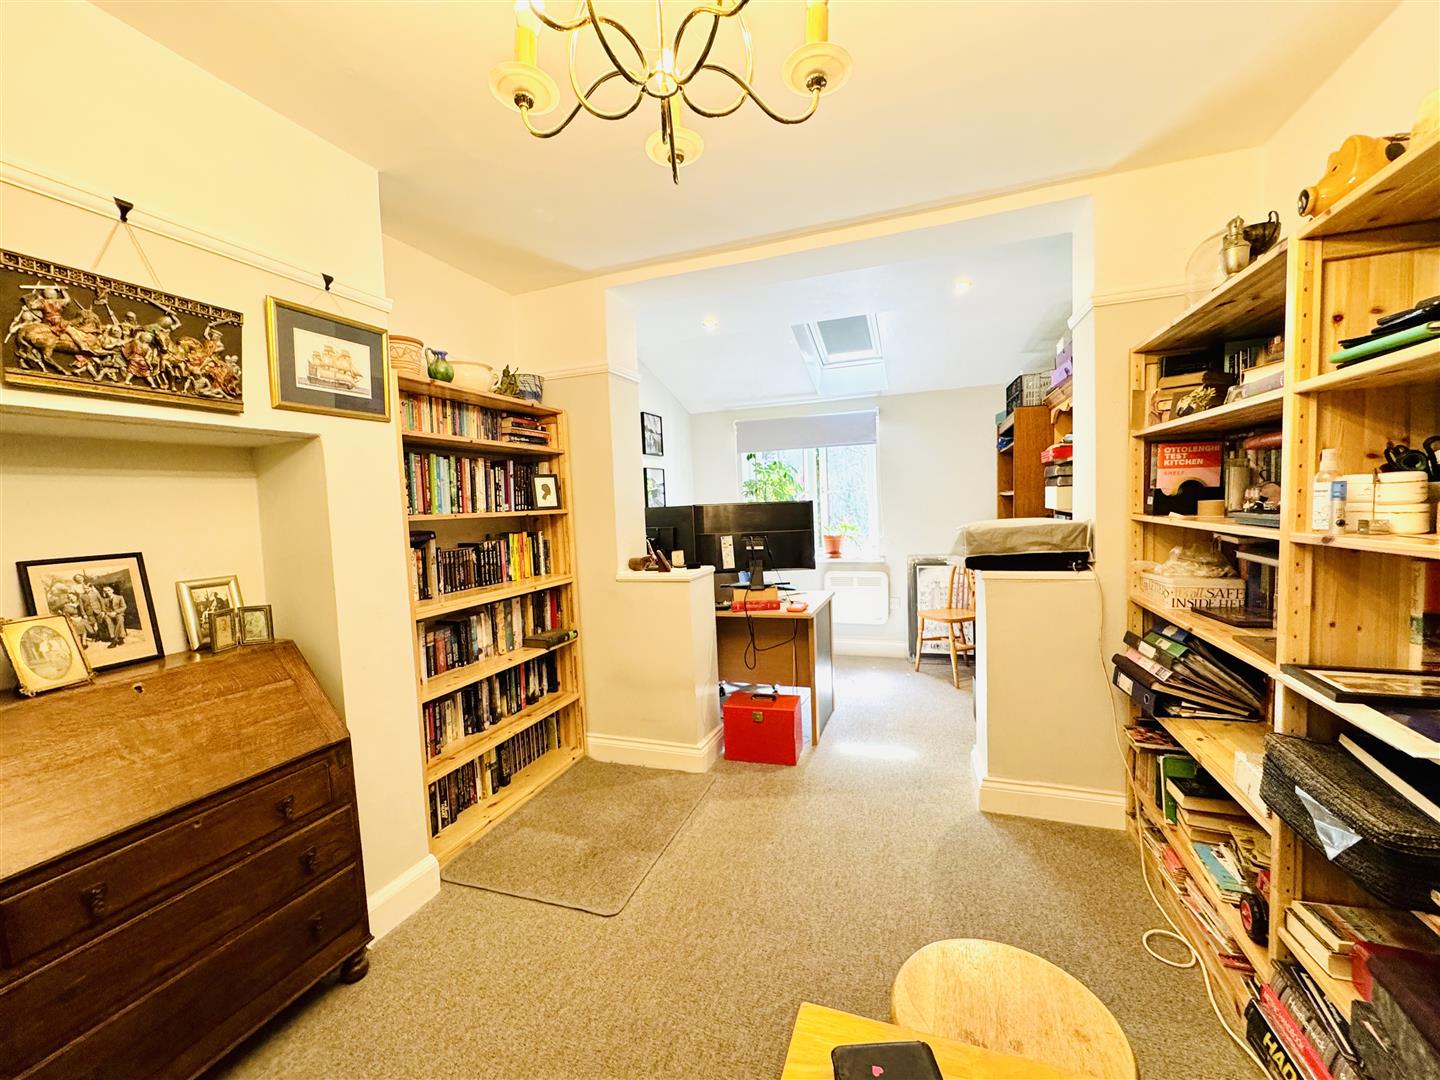
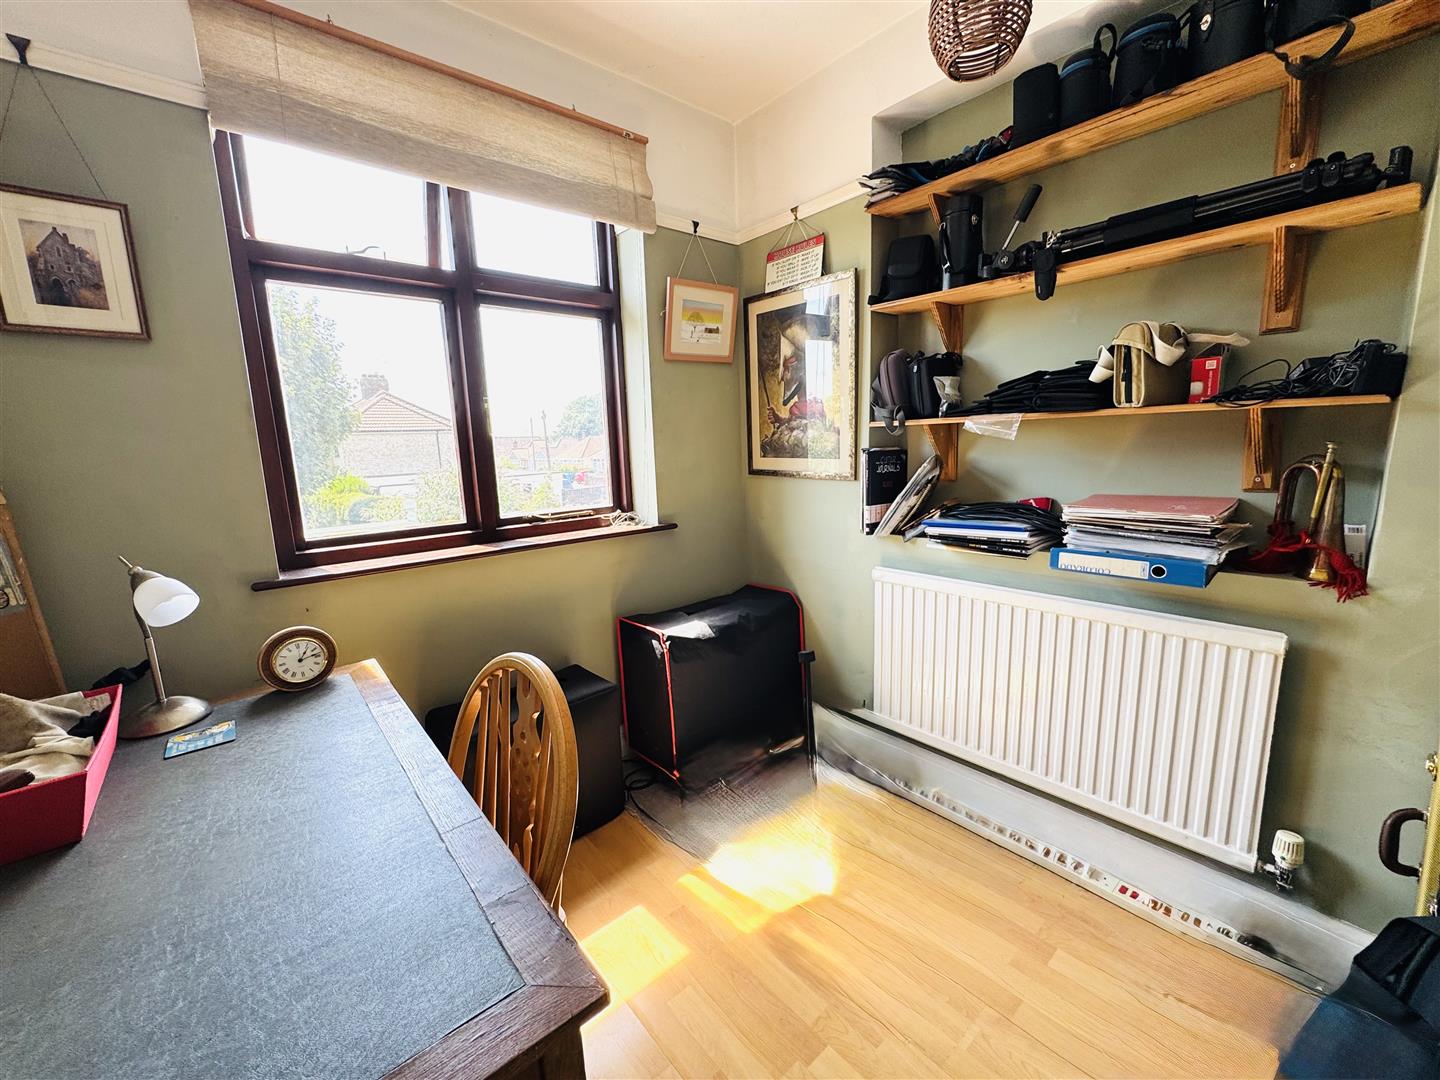
Study: (2.87m x 2.06m (9'5 x 6'9))
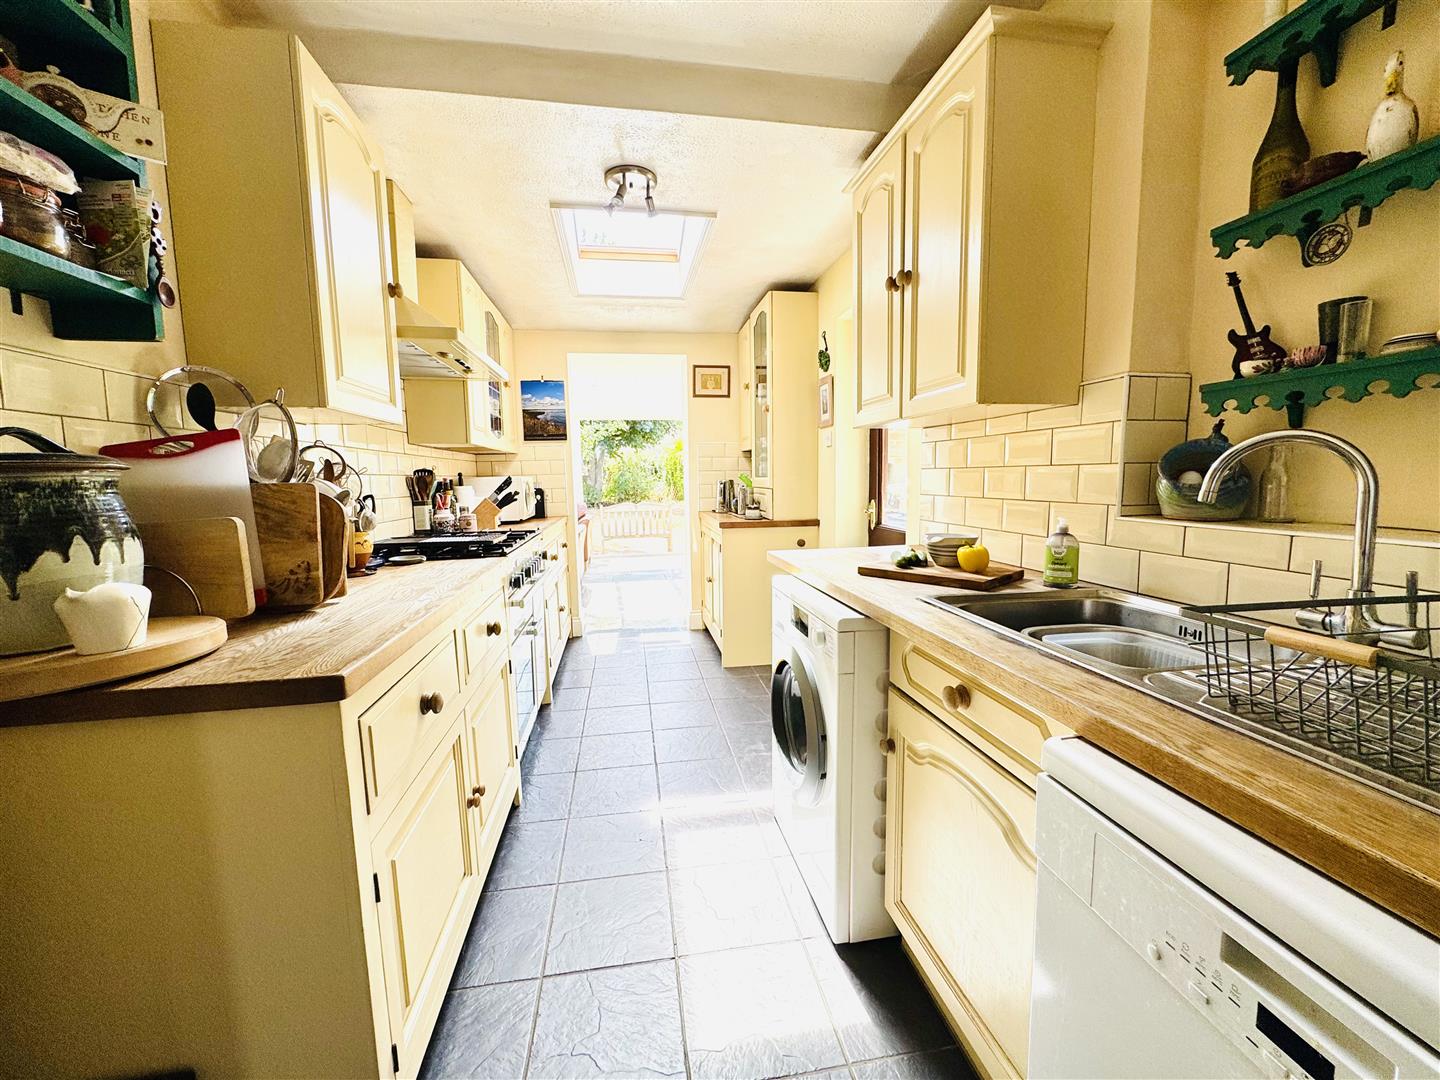
Kitchen: (4.95m x 2.21m (16'3 x 7'3))
Utility: (3.71m x 1.73m (12'2 x 5'8))
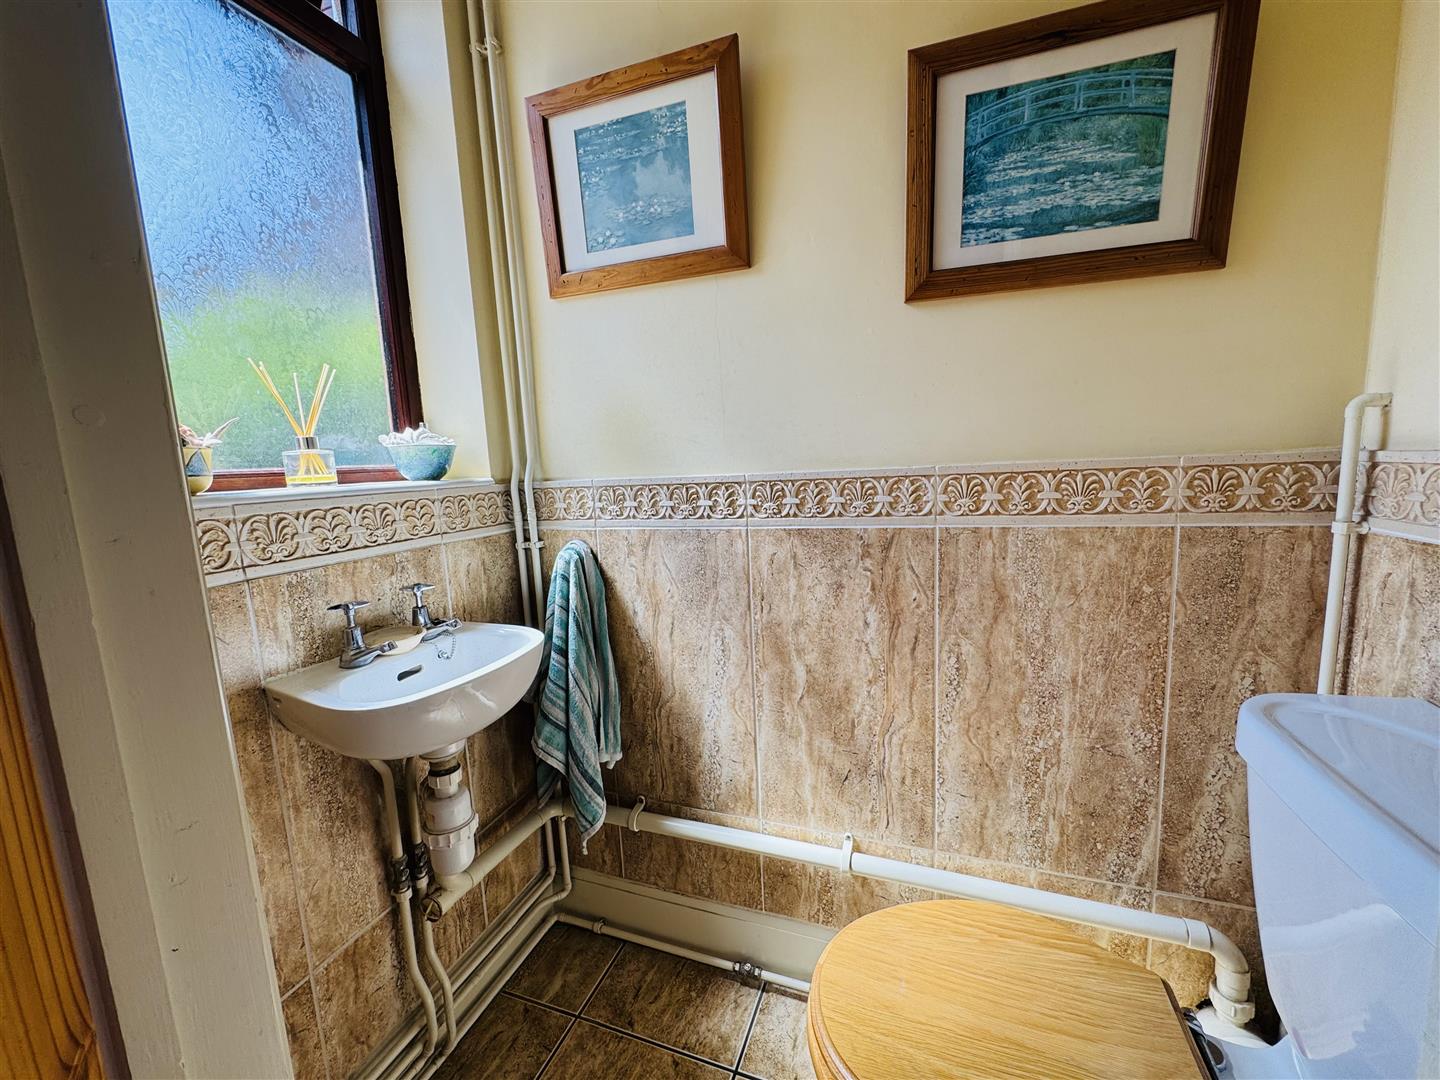
Cloakroom:
Family Room: (4.45m x 3.48m (14'7 x 11'5))
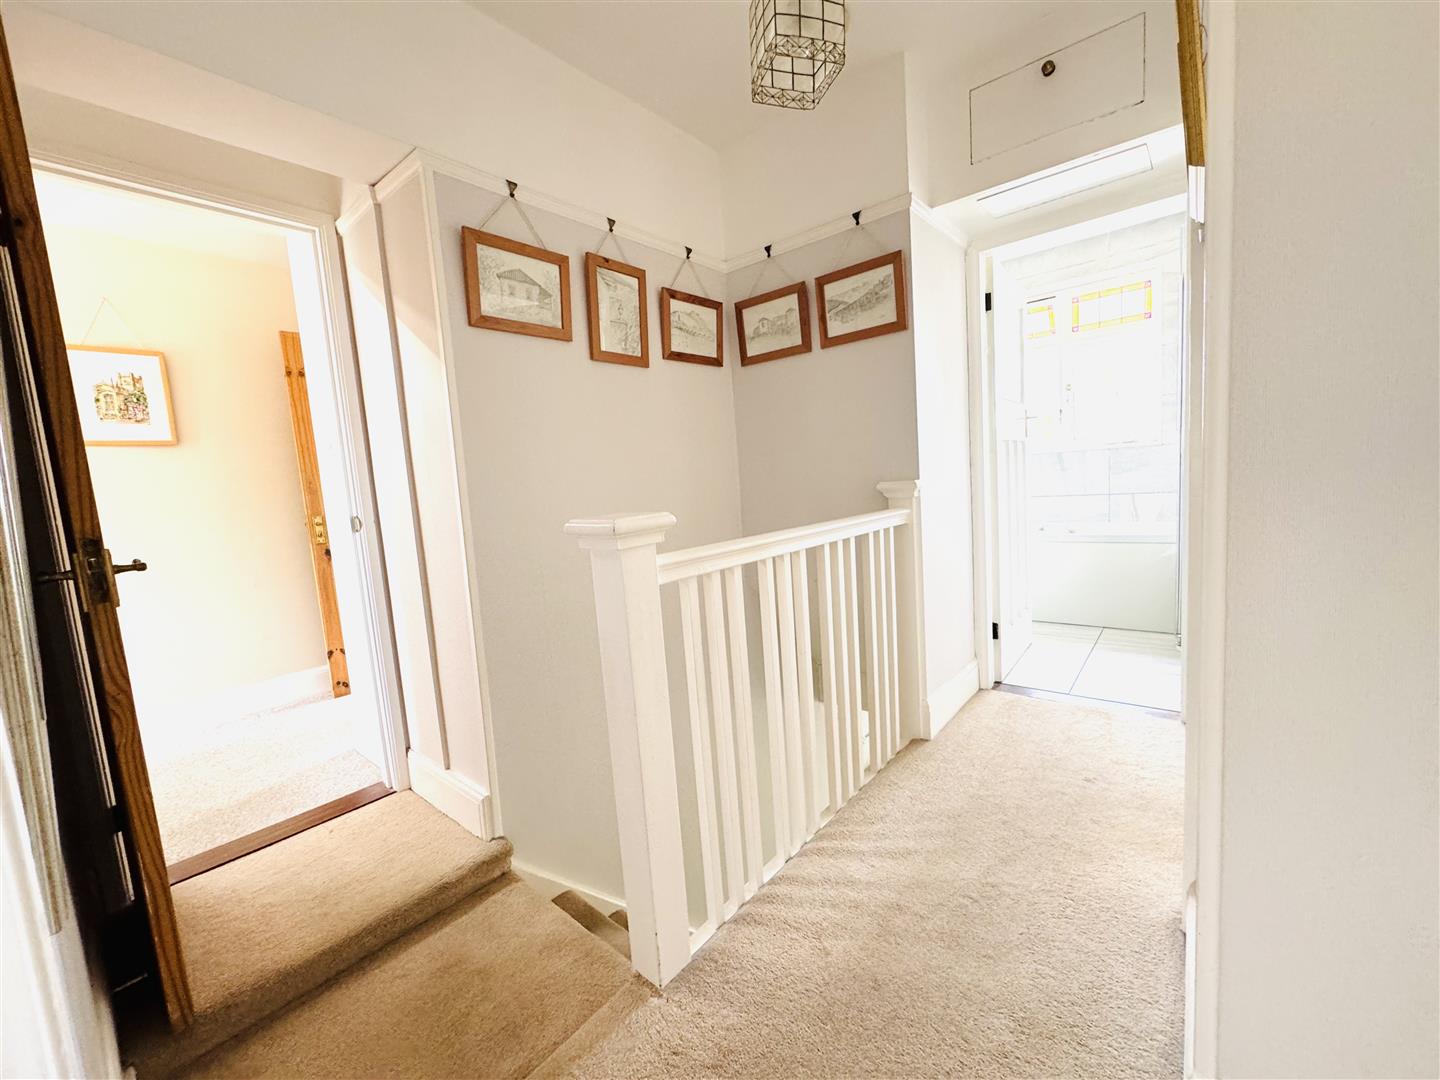
1st Floor:
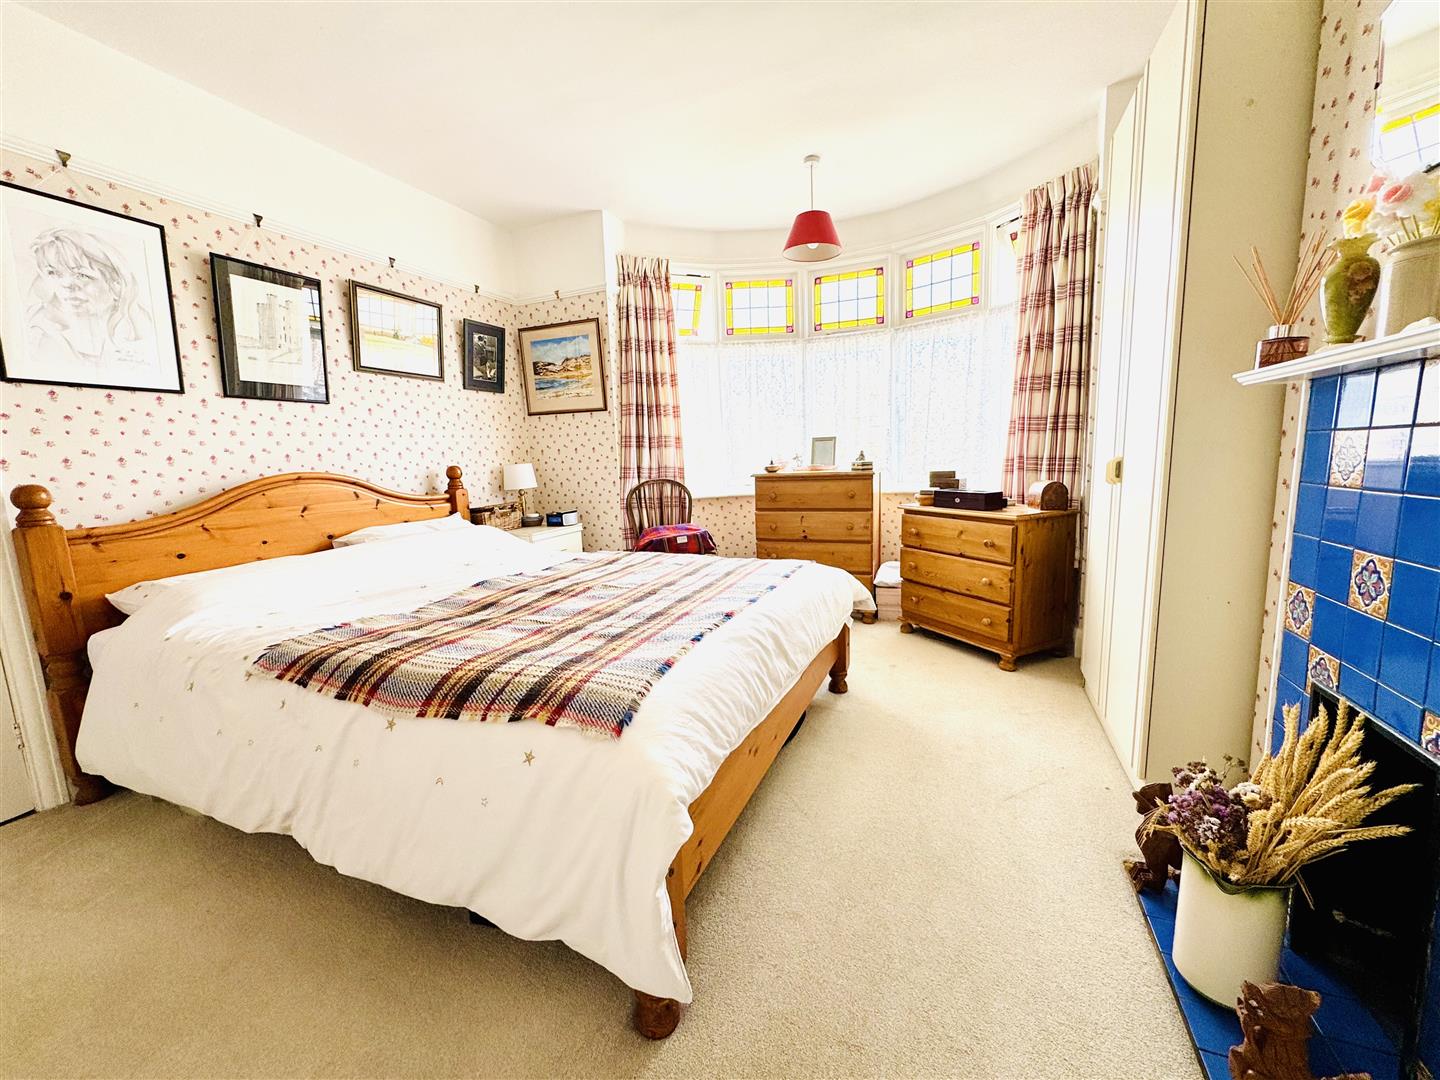
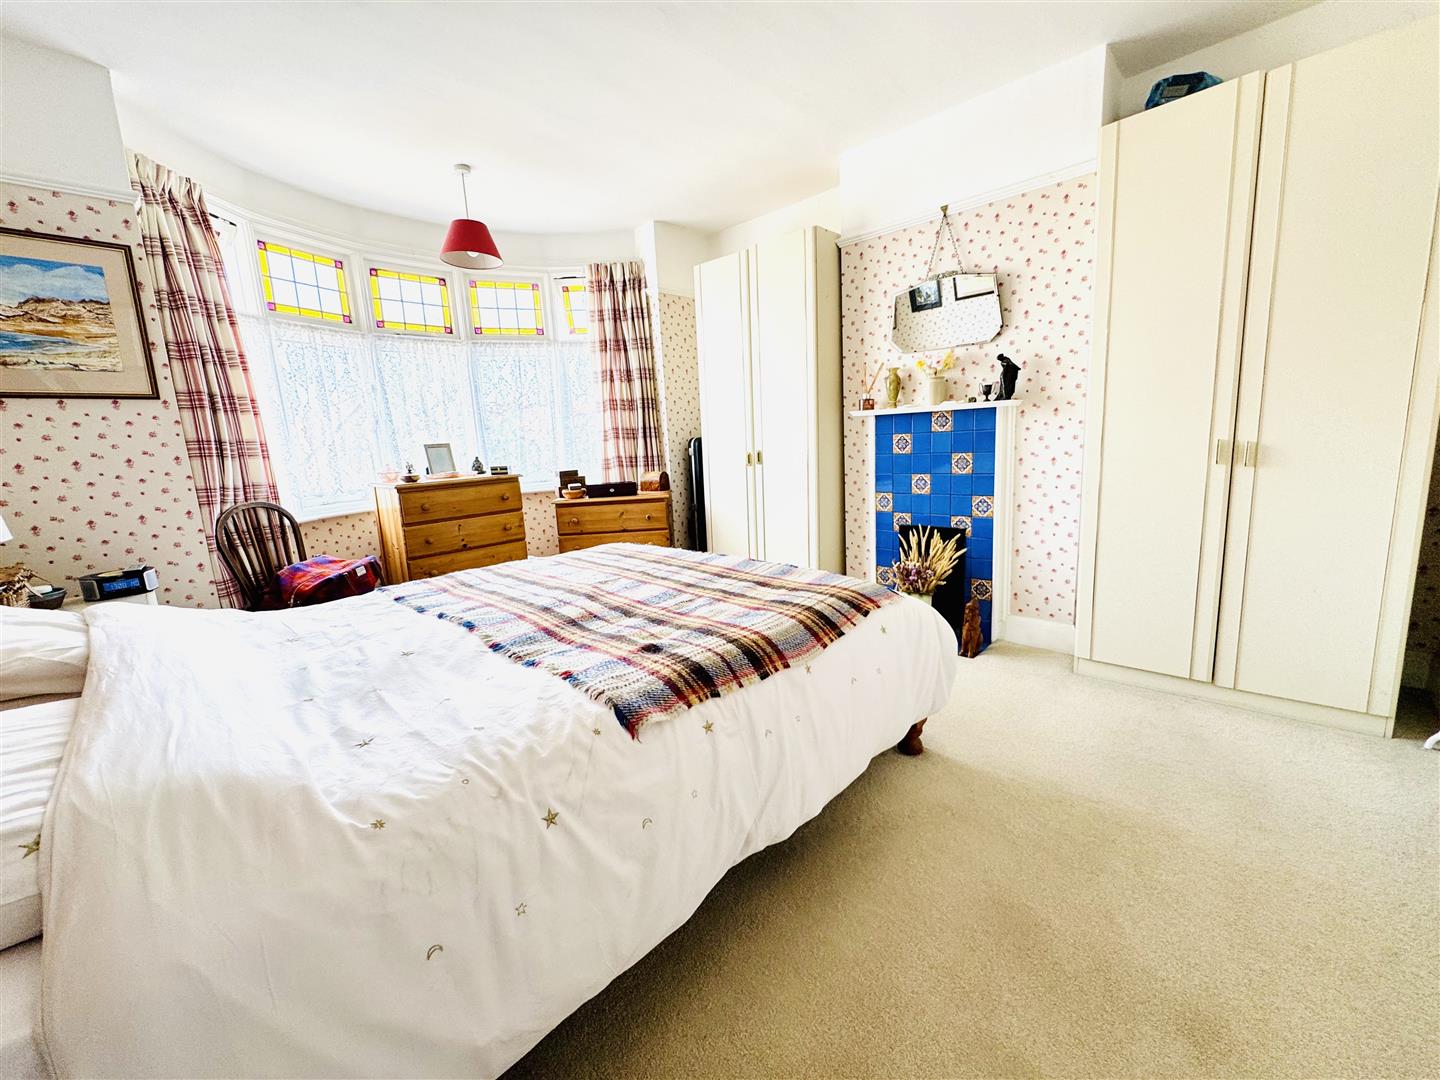
Bedroom One: (4.45m x 3.66m (14'7 x 12))
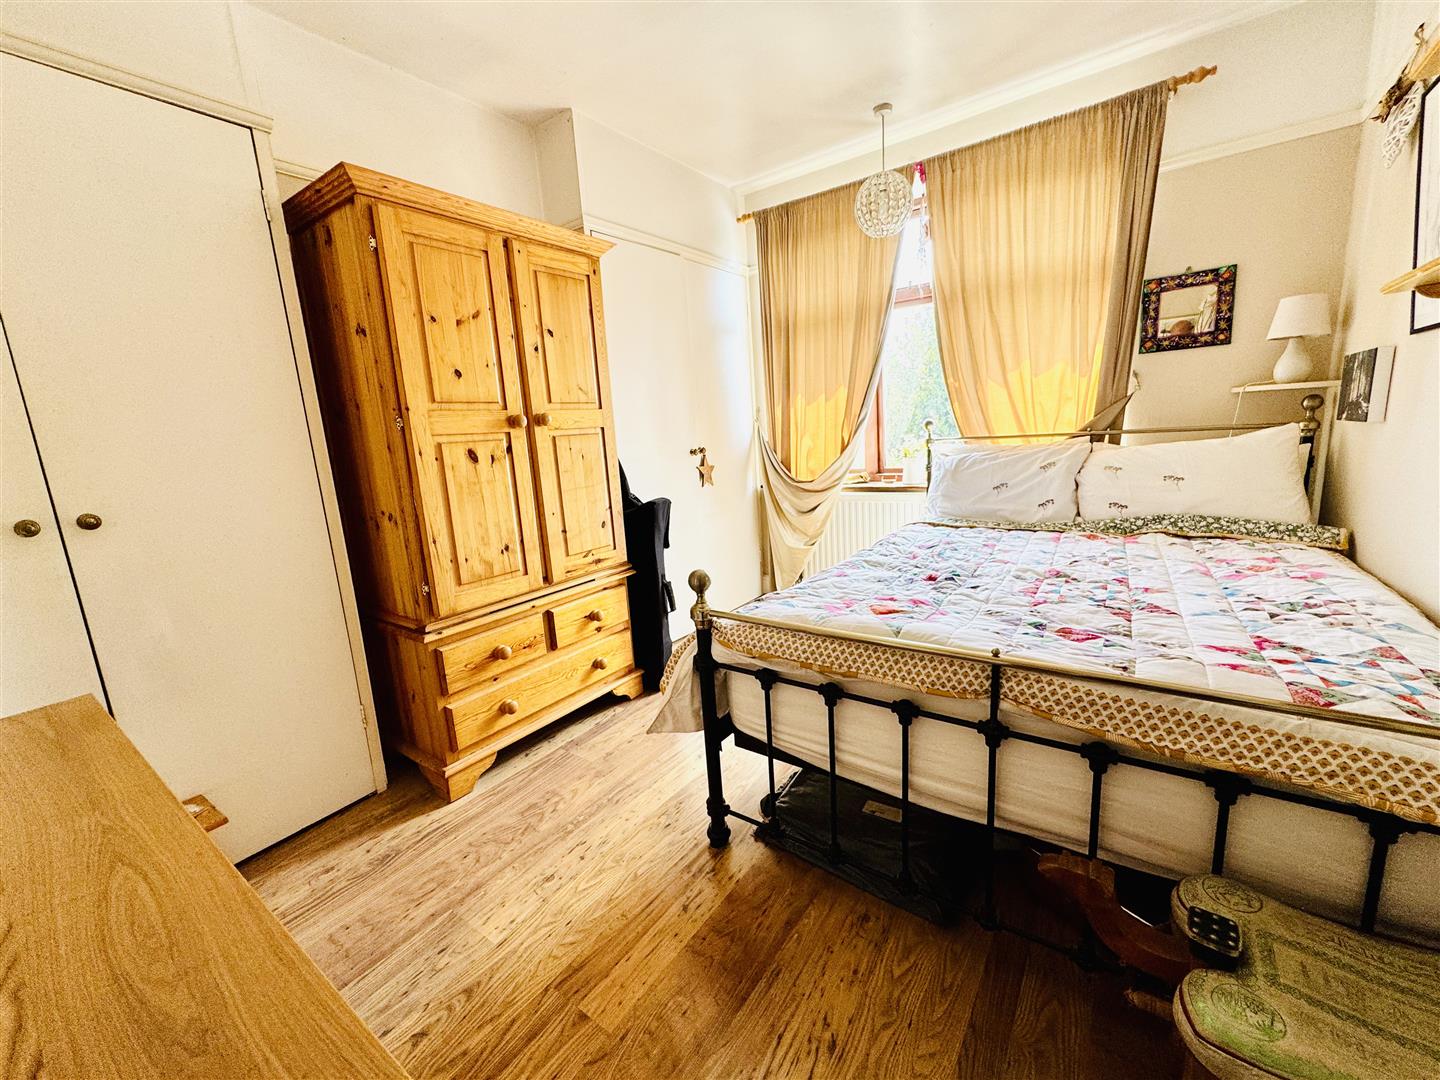
Bedroom Two: (3.58m x 2.54m (11'9 x 8'4))
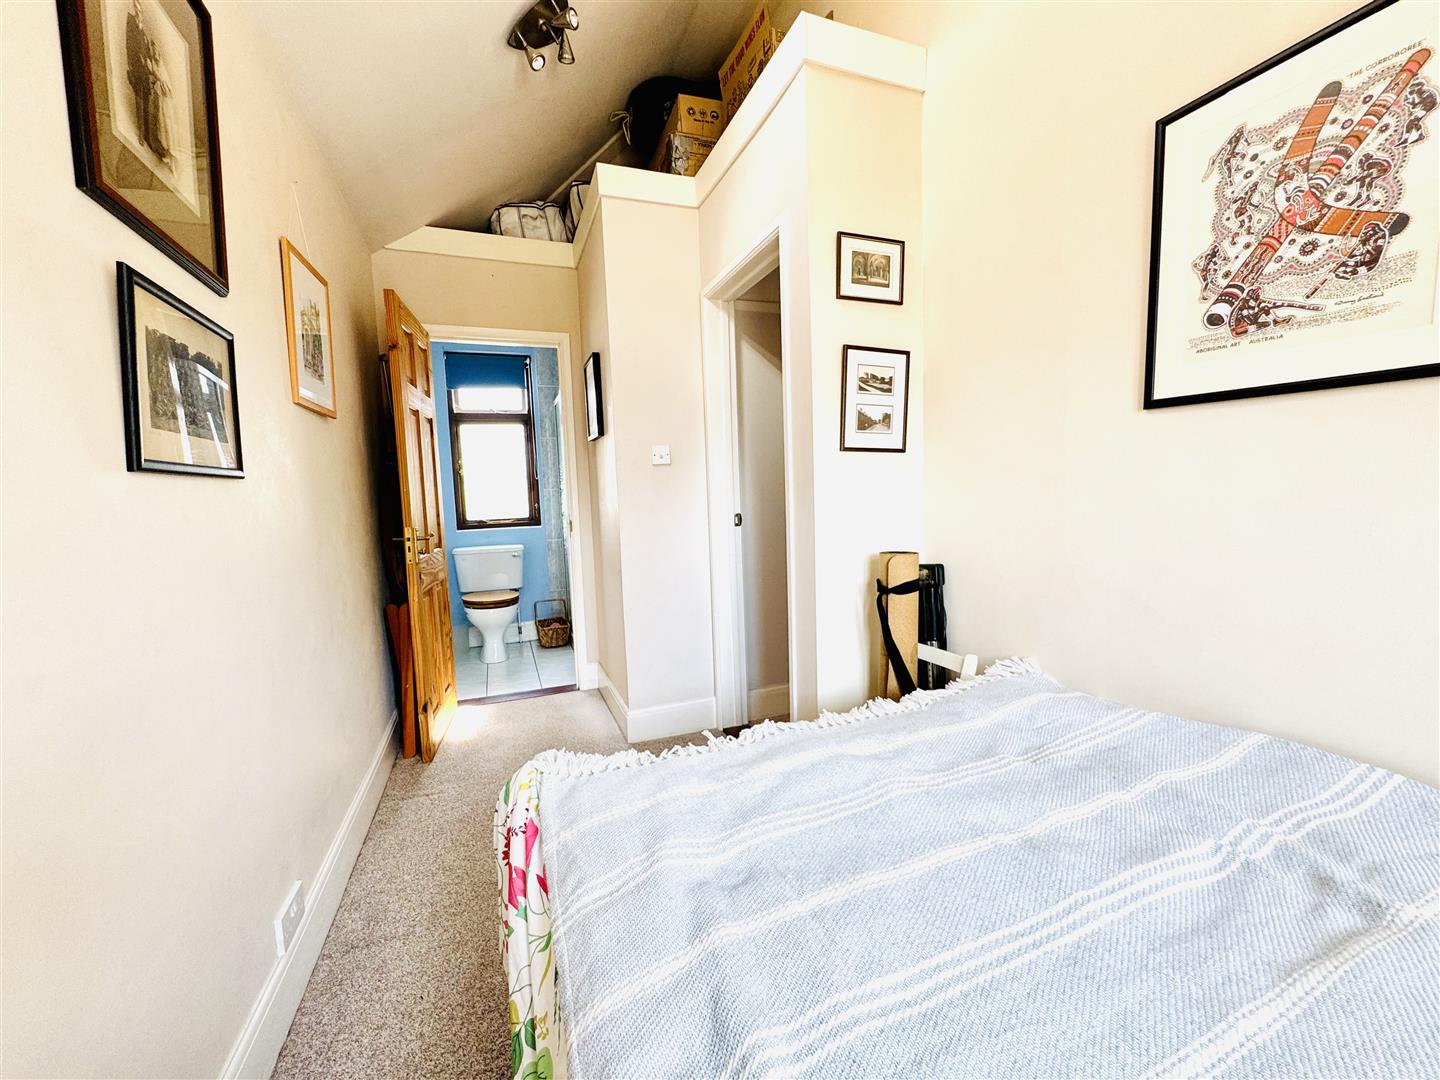
Bedroom Three With En-Suite: (4.34m x 1.88m (14'3 x 6'2))
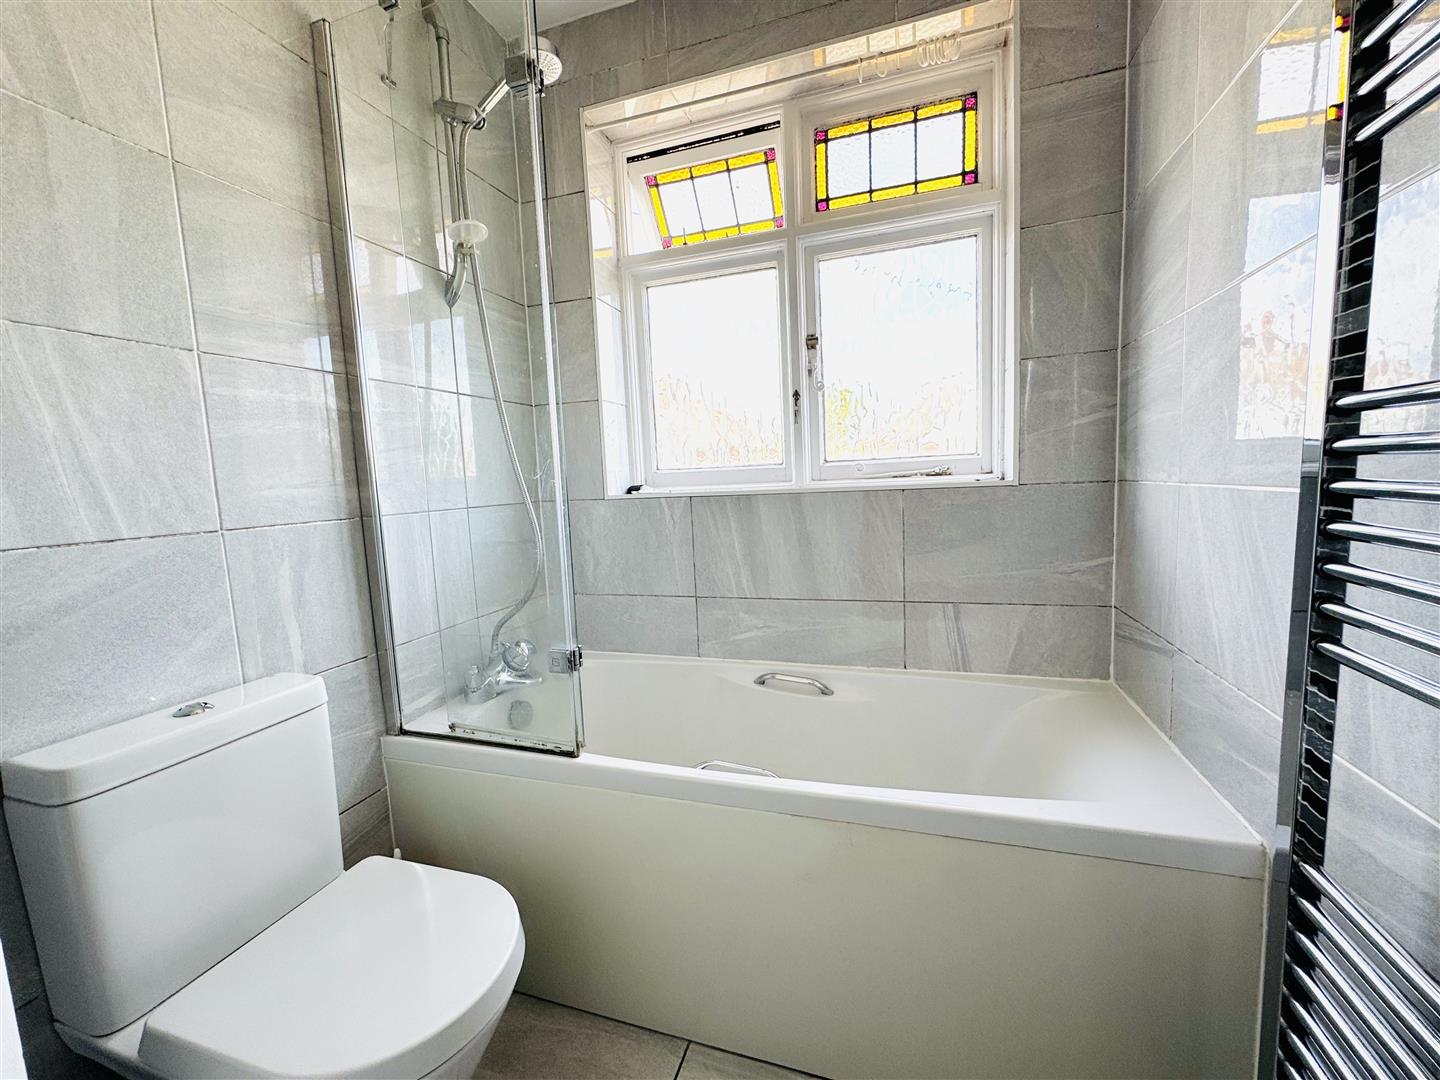
En-Suite:
Bedroom Four: (2.44m x 2.16m (8 x 7'1))
Bathroom:
Outside:
To the front is a shingle driveway offering ample off road parking. Access to the garage with power connected, door to the rear garden.
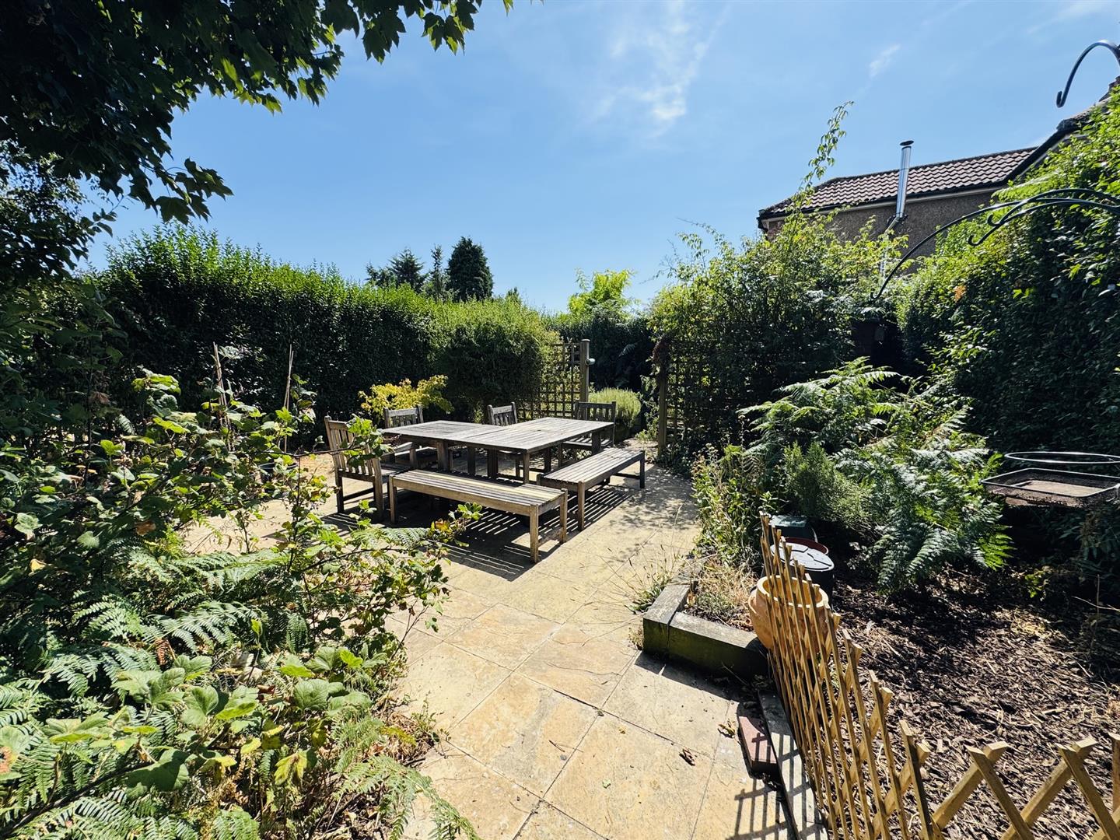
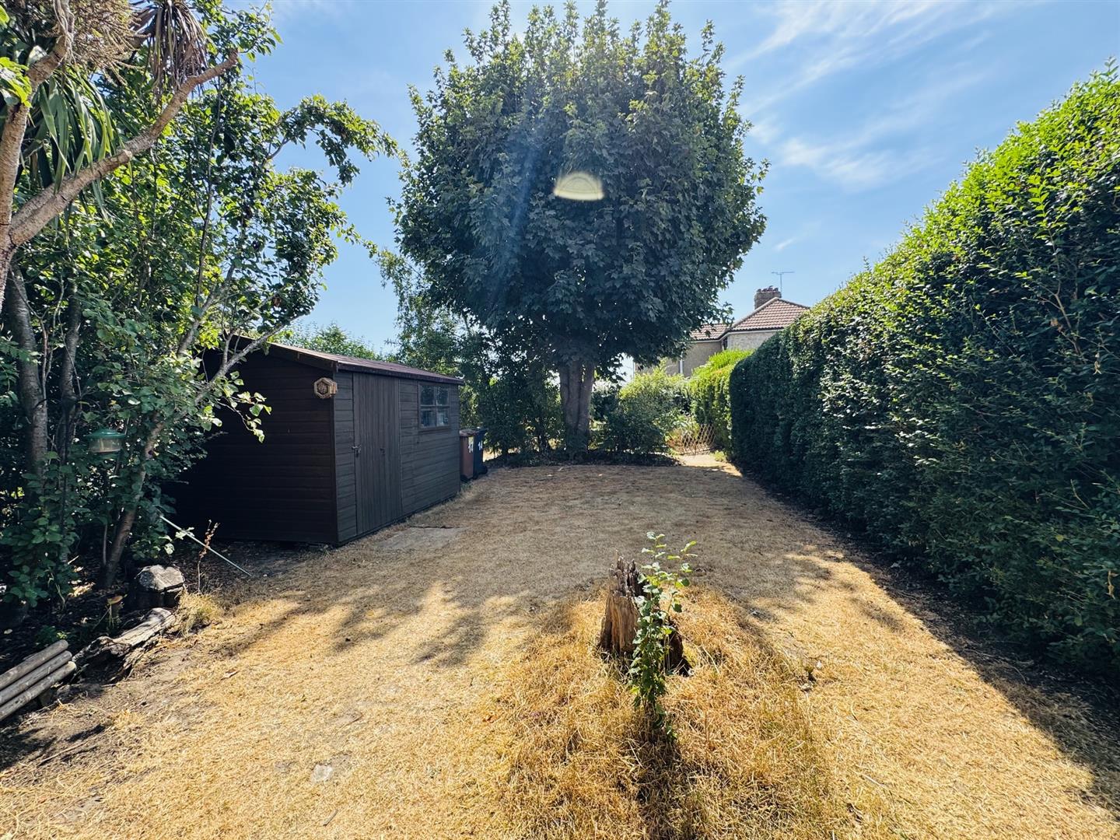
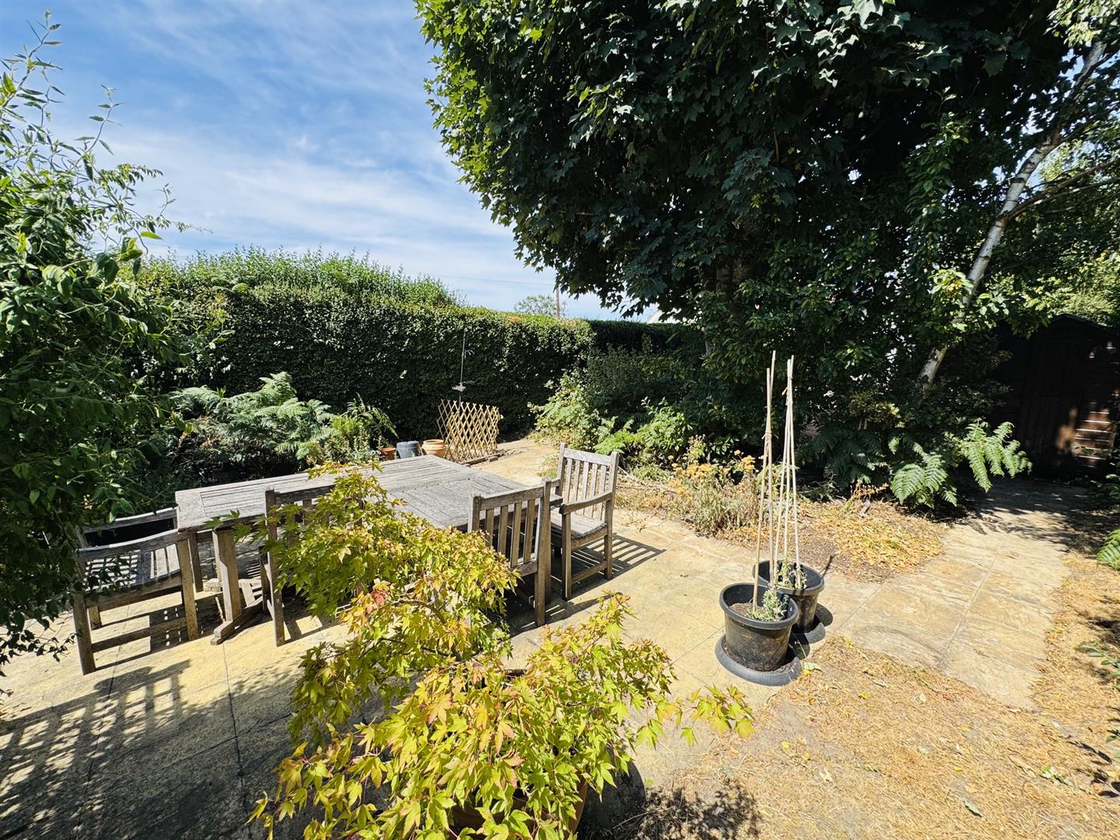
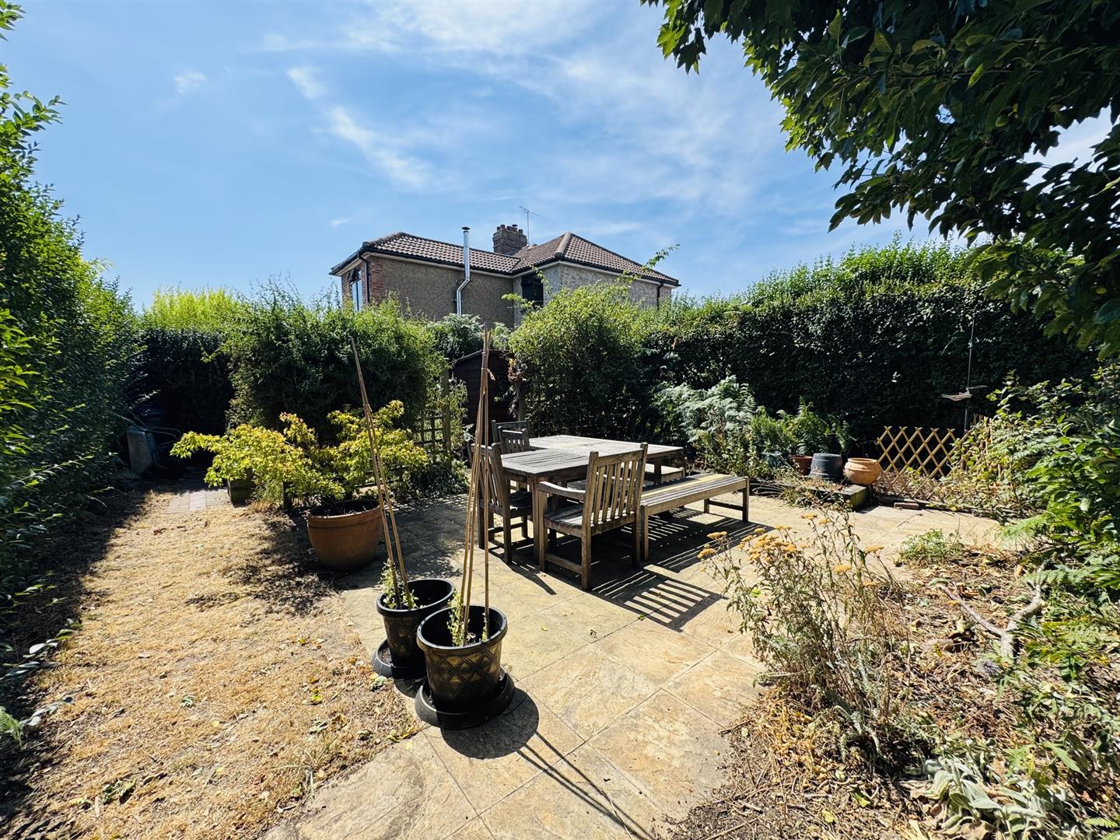
The south facing rear garden is 100ft (not measured), well kept lawn, flower and shrubs beddings, mature trees, patio space and sheds.
Ipswich Office:
7 Great Colman Street, Ipswich, IP4 2AA to view please call or email
Viewing
Please contact us on 01473 253366 if you wish to arrange a viewing appointment for this property, or require further information.
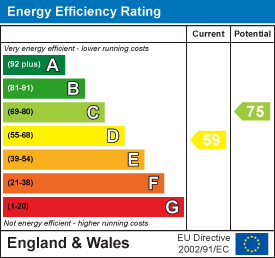
Energy Performance Certificate
Click here to view the Energy Efficiency Rating and Environmental Impact Rating for this property.
Hamilton Smith - IP16 endeavour to maintain accurate depictions of properties in Virtual Tours, Floor Plans and descriptions, however, these are intended only as a guide and purchasers must satisfy themselves by personal inspection.