Full Description
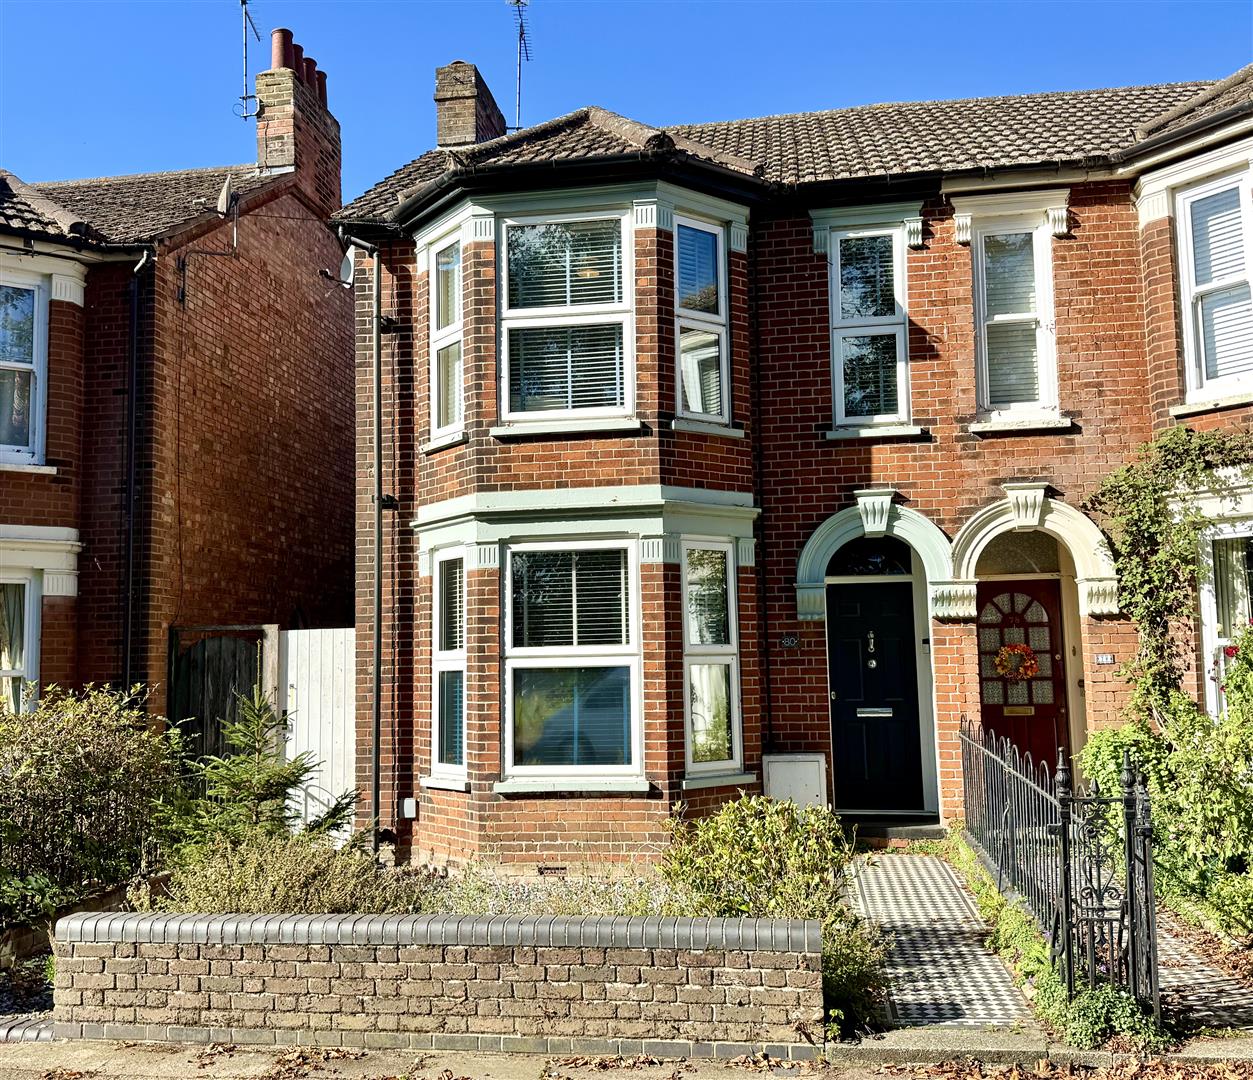
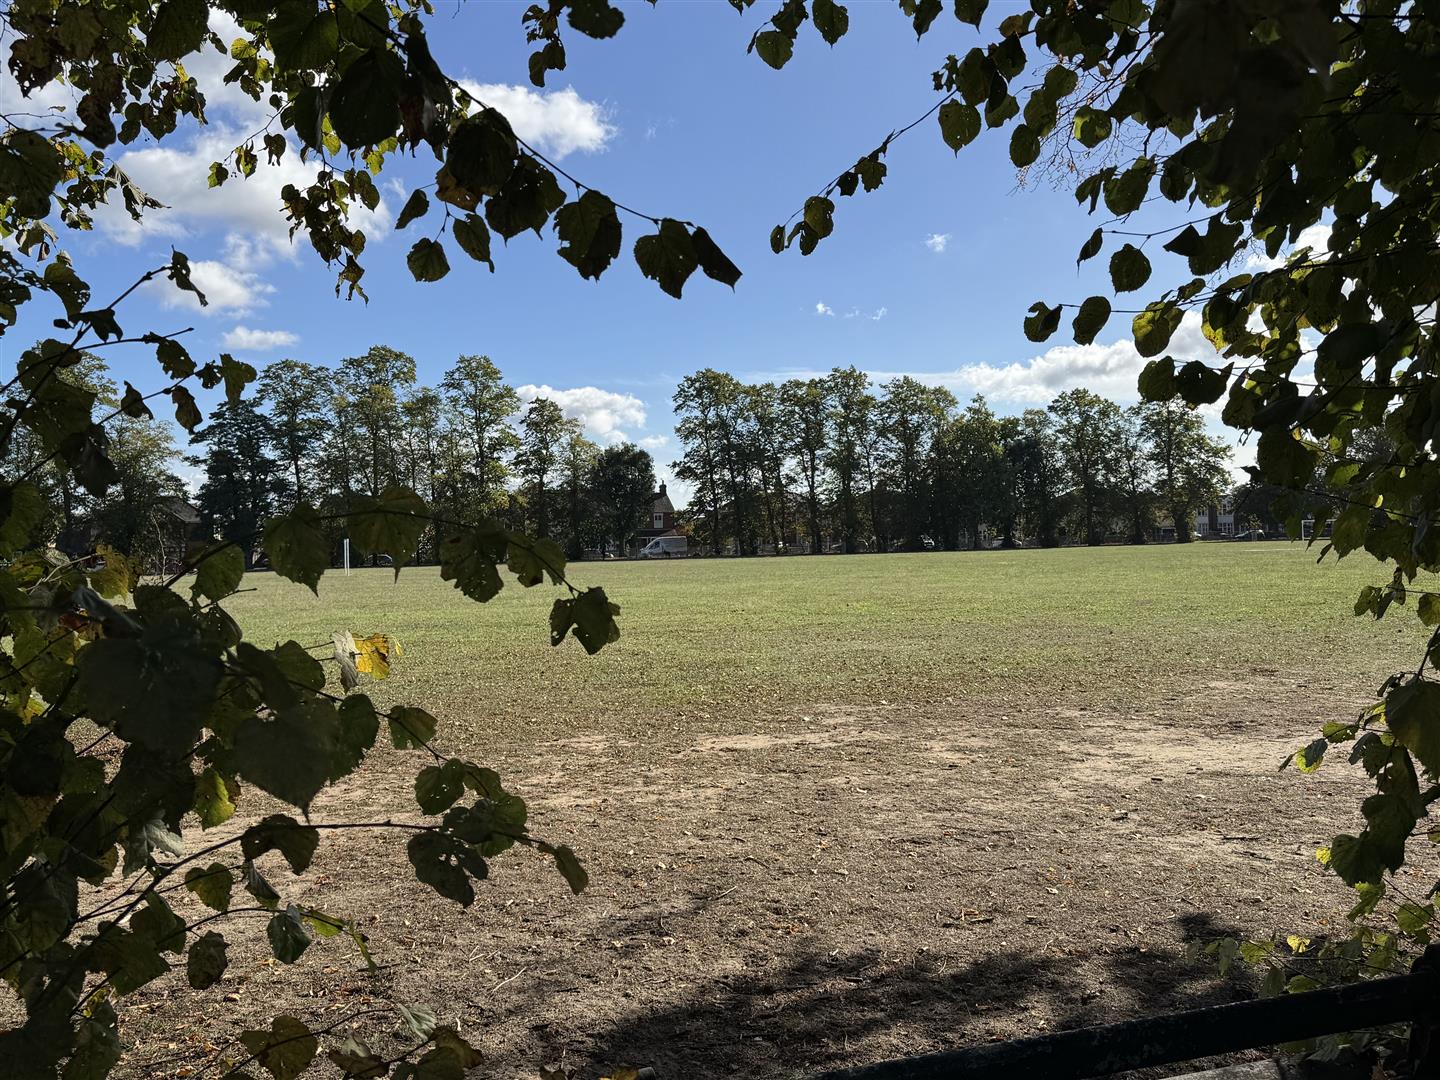
Beautiful views opposite park - An extended Victorian 4/5 bedroom semi detached house situated on the eastern side of the town on a much sought after road looking over the park. This well presented family home benefits from a modern open plan kitchen/diner/family room, 2 further multifunctional reception rooms, utility, cloakroom, 1st floor Bathroom, double glazed windows, gas central heating and west facing rear garden with a log studio cabin. This family home must be viewed to appreciate the accommodation on offer.
Entrance Door To...
Hallway:
UnderStairs storage cupboard, radiator, doors off.
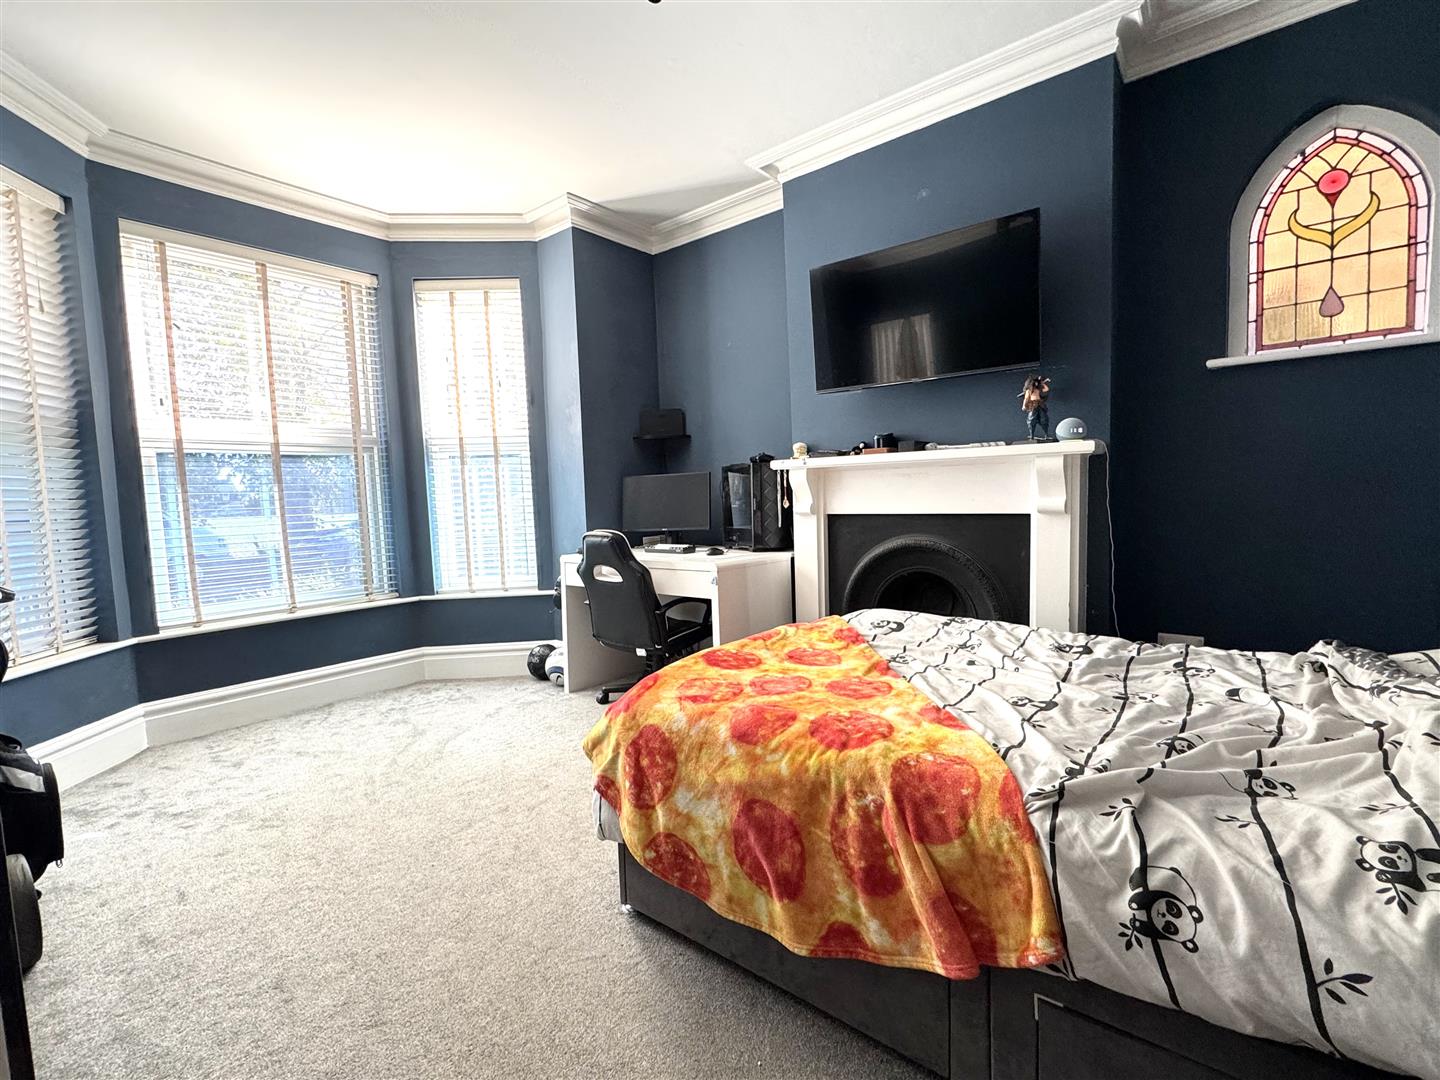
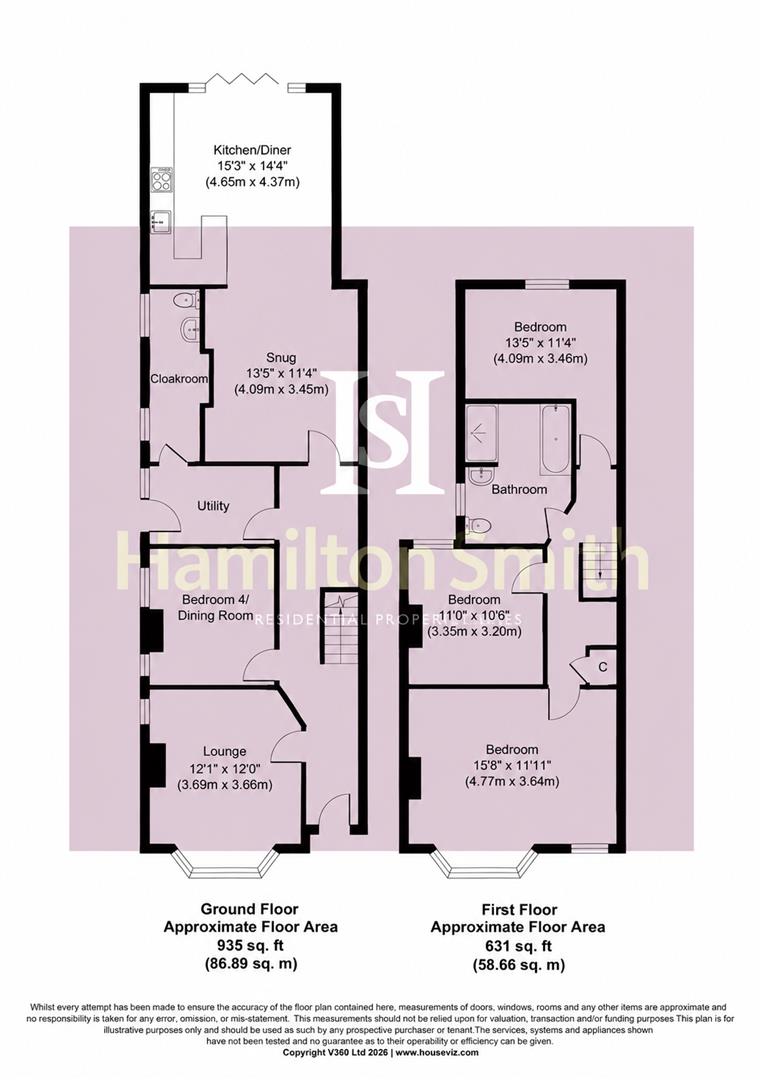
Lounge/Bedroom 4: (4.57m x 3.35m (15 x 11))
Double glazed bay window to front with views of the park, feature ornamental fireplace and radiator.
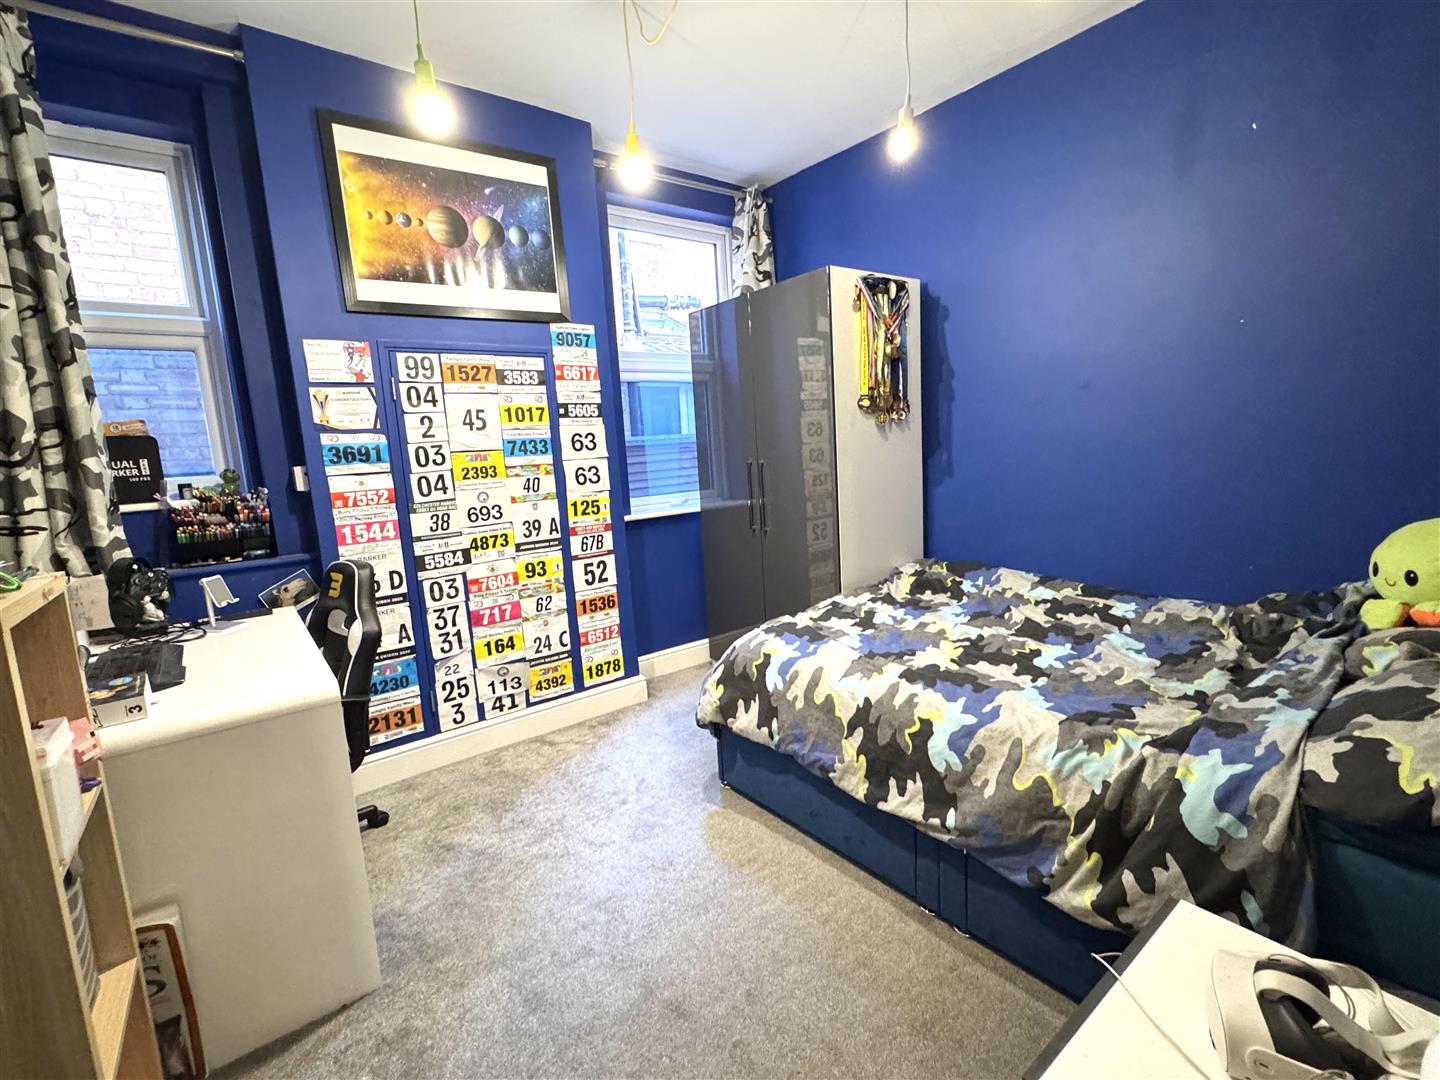
Study/Bedroom 5: (3.35m x 3.20m (11 x 10'6))
Double glazed windows to the side and a radiator. Cupboard with Worcester boiler fitted 2022.
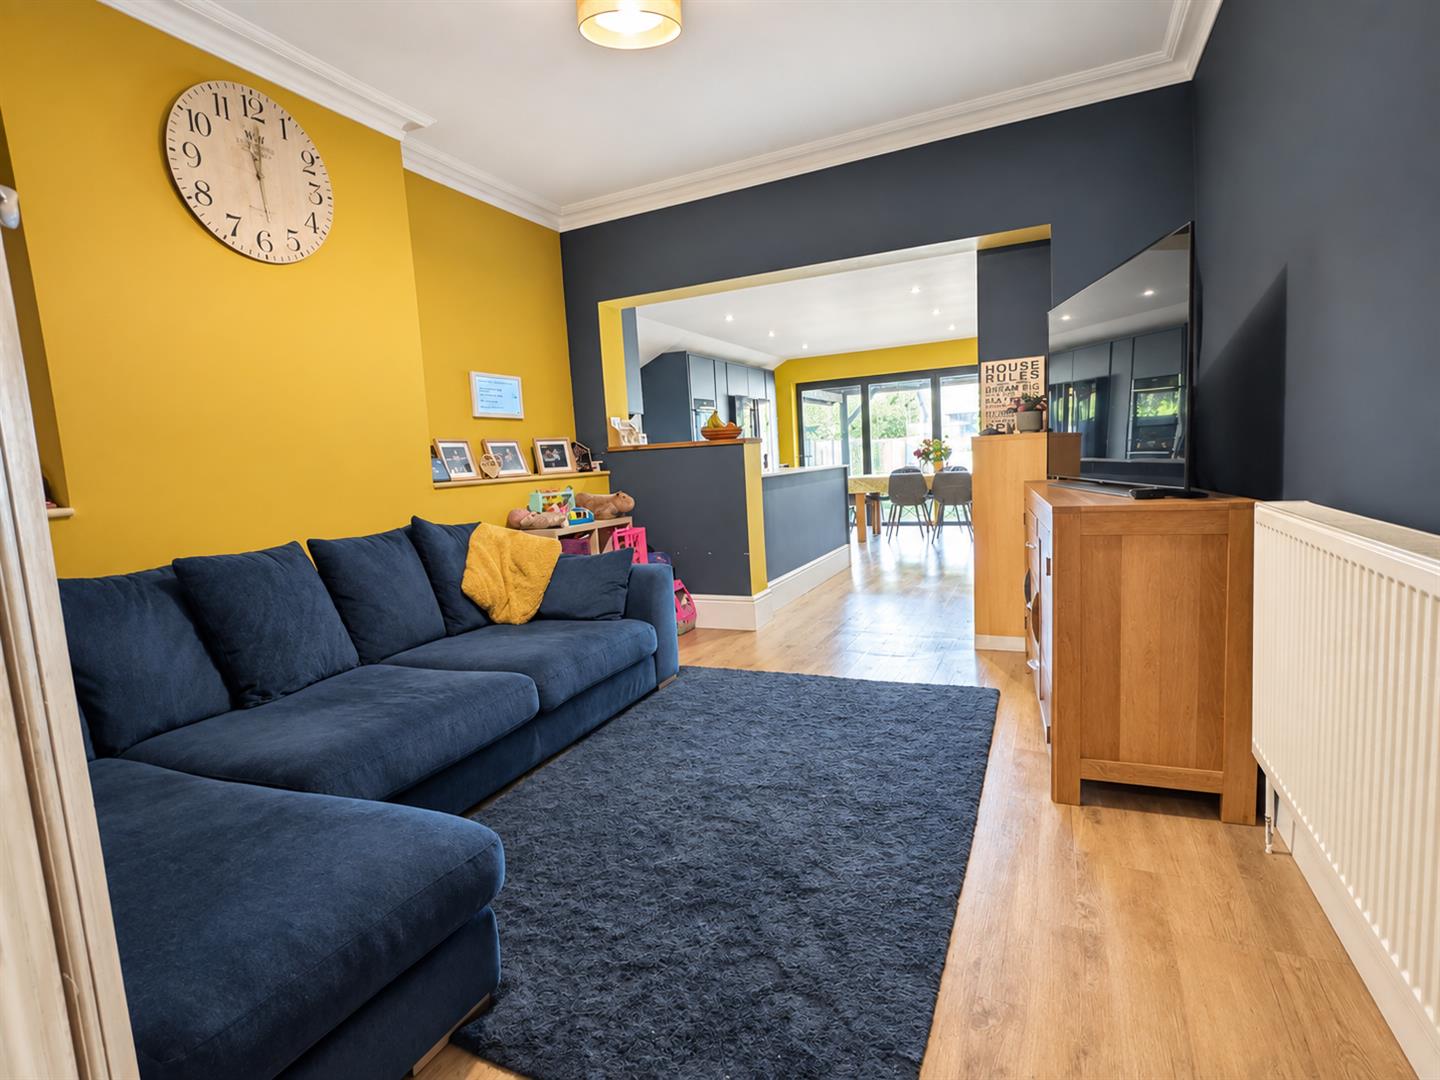
Family Room/Snug: (4.06m x 3.35m (13'4 x 11))
Radiator, in built alcove shelves, karndean wood effect flooring opens through to....
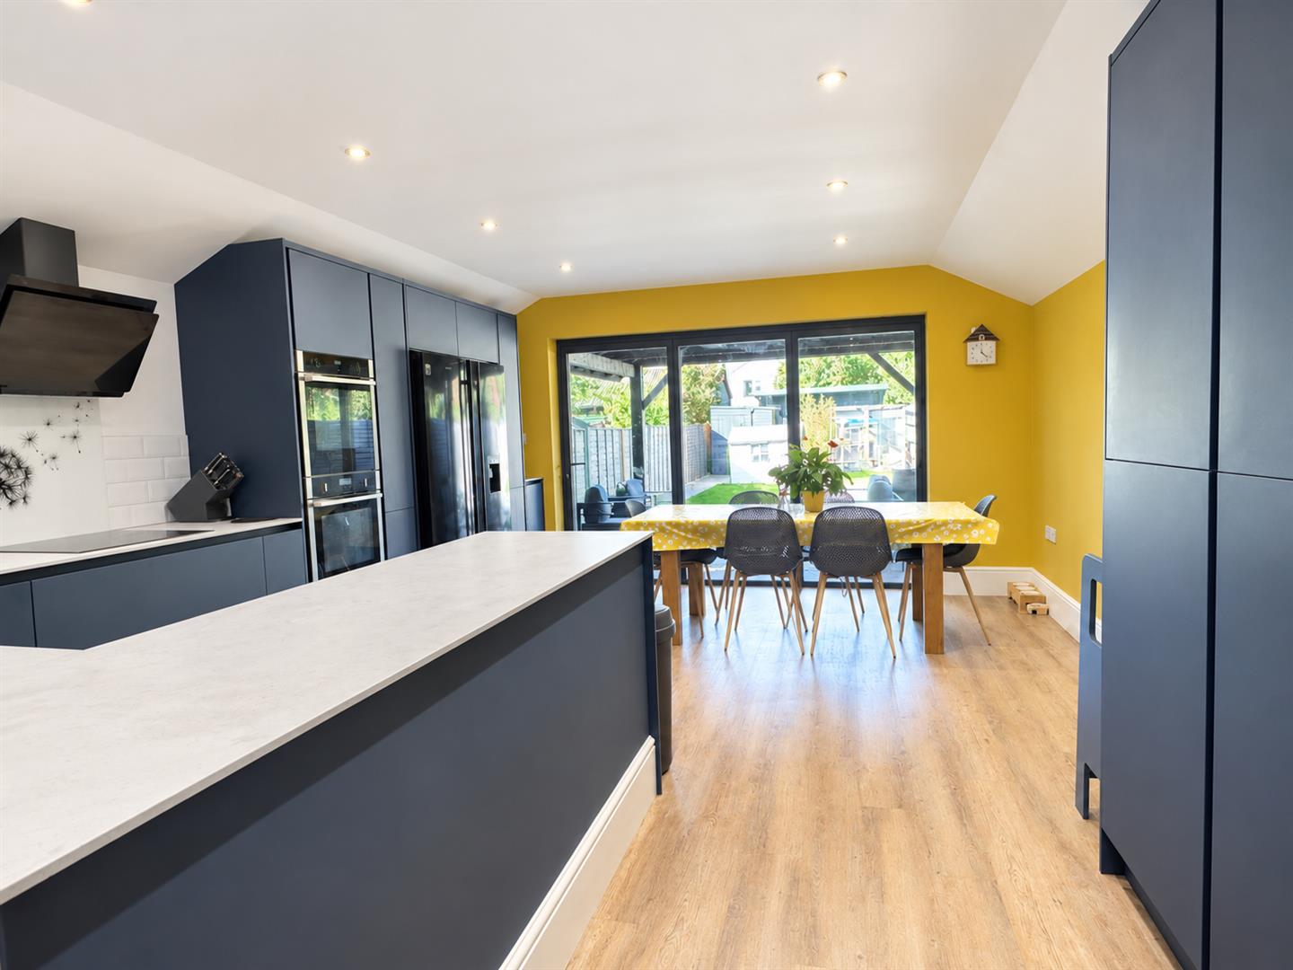
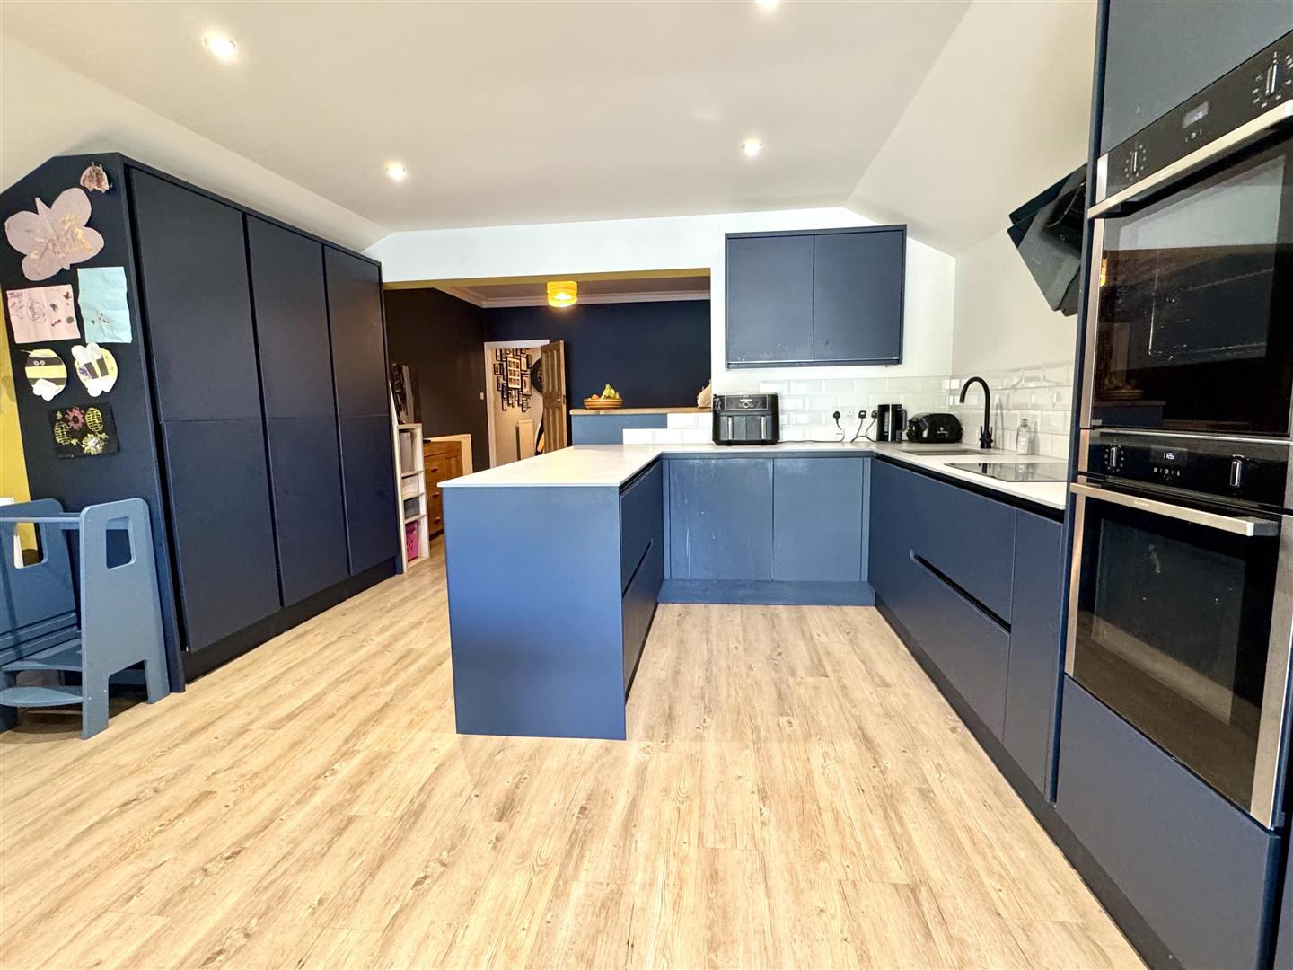
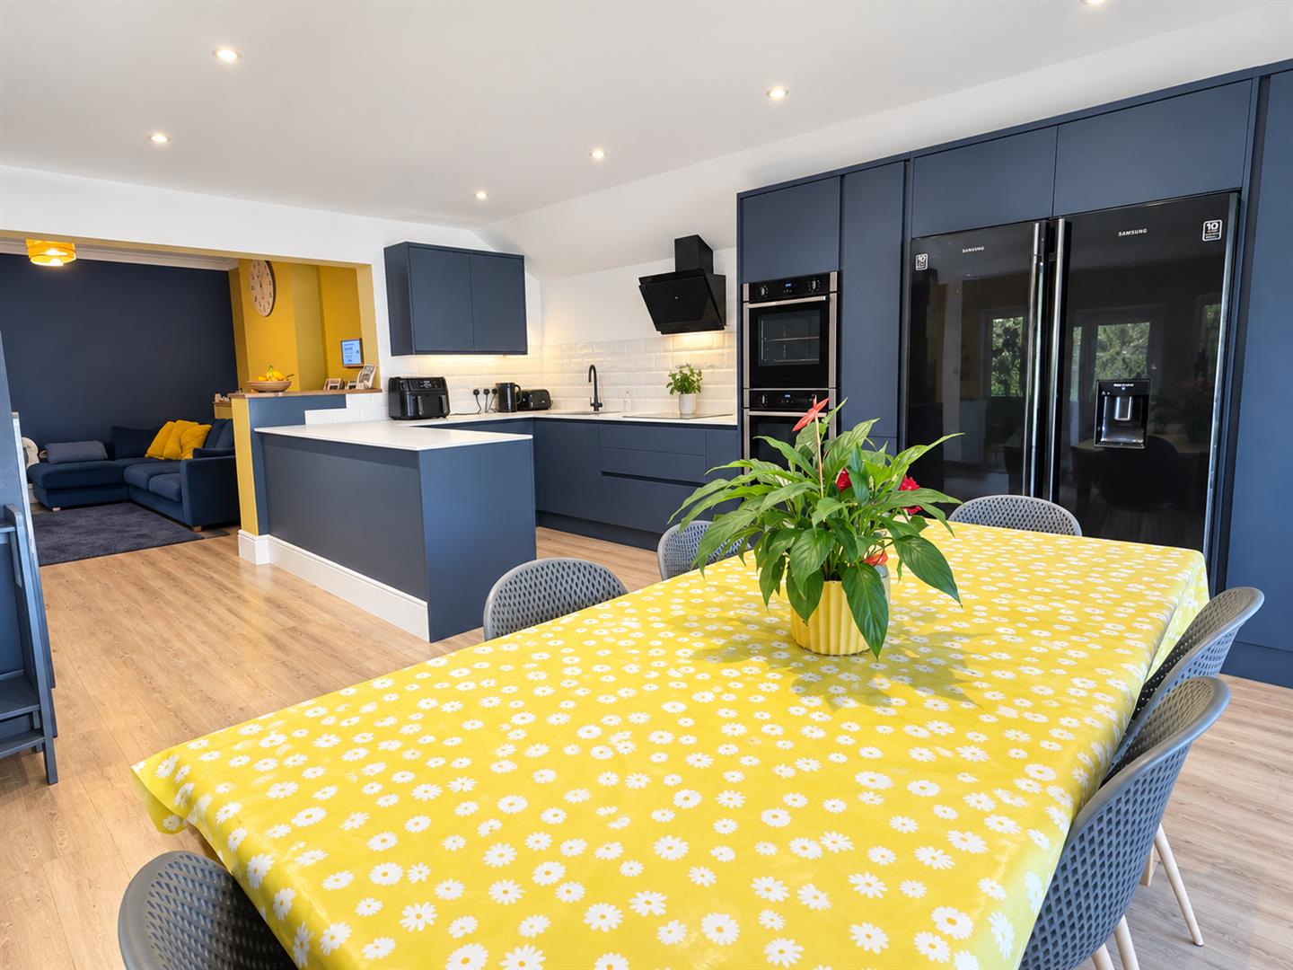
Kitchen/Diner/Family Room: (4.65m x 4.37m (15'3 x 14'4))
Feature 3 door fully opening bifold double glazed doors to rear of property. Continued karndean wood effect flooring throughout, range of fitted wall and base units, drawers, worktops with breakfast bar encompassed kitchen area. 3 tall matching storage full height cupboards. Built in double neff electric ovens (top oven is a slide and hide), integral bosch dishwashers, electric 4 ring AEG induction hob with decorative backsplash and extractor above.
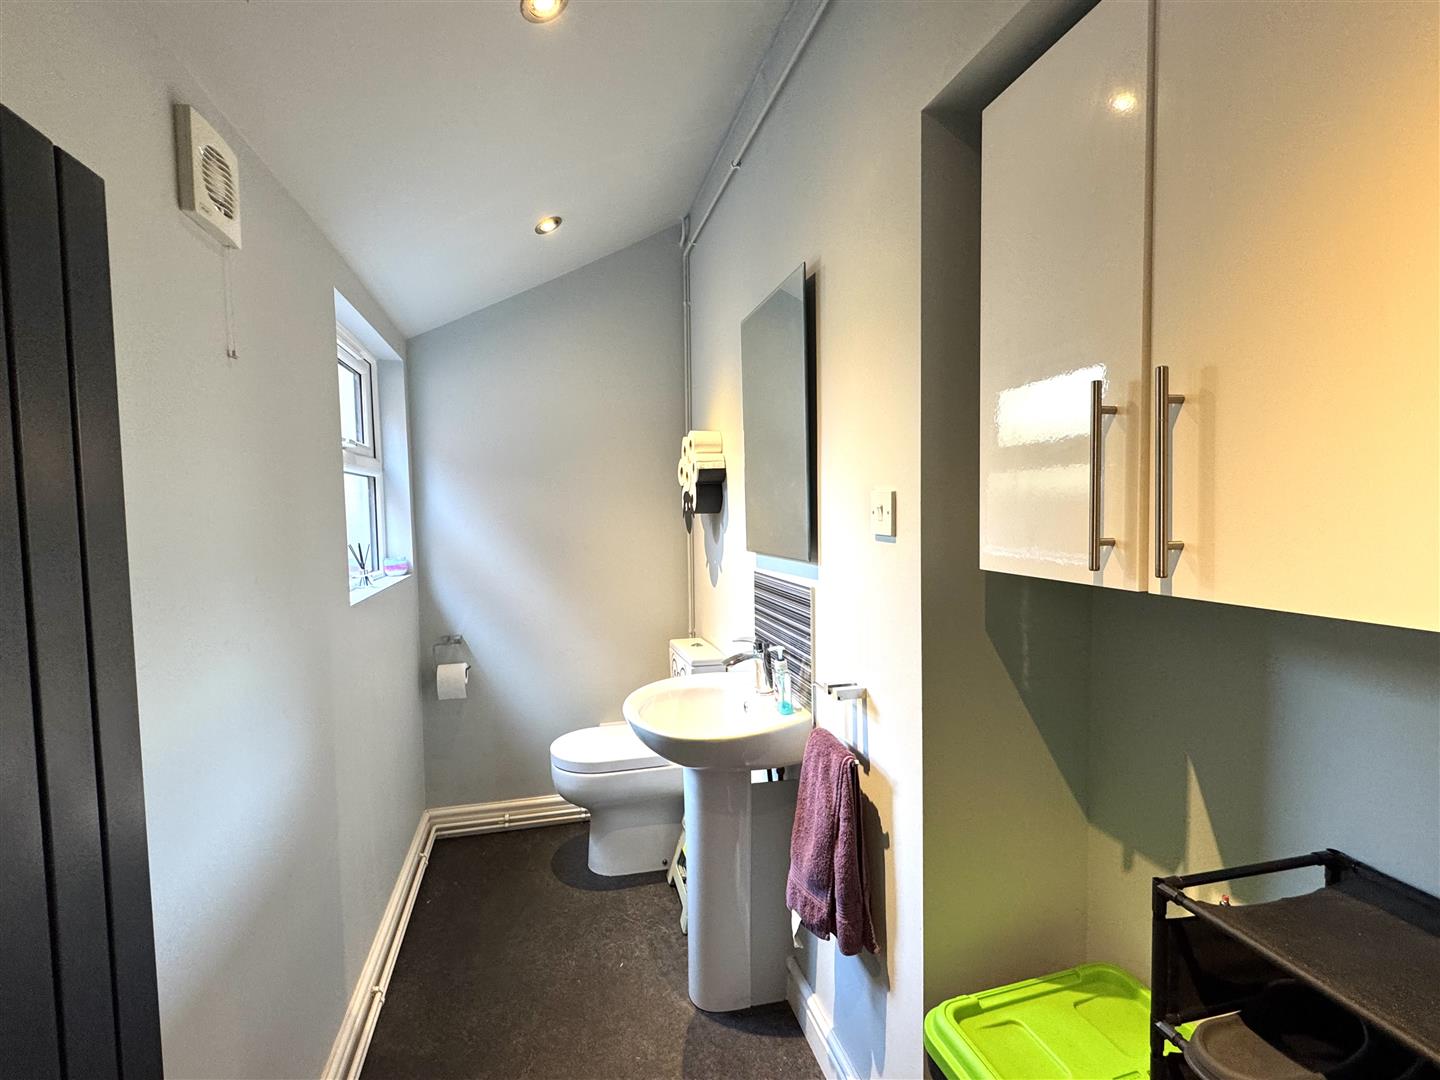
Cloakroom:
Double glazed windows to side, W.C, wash basin, wall unit, radiator, extractor and inset spot lights.
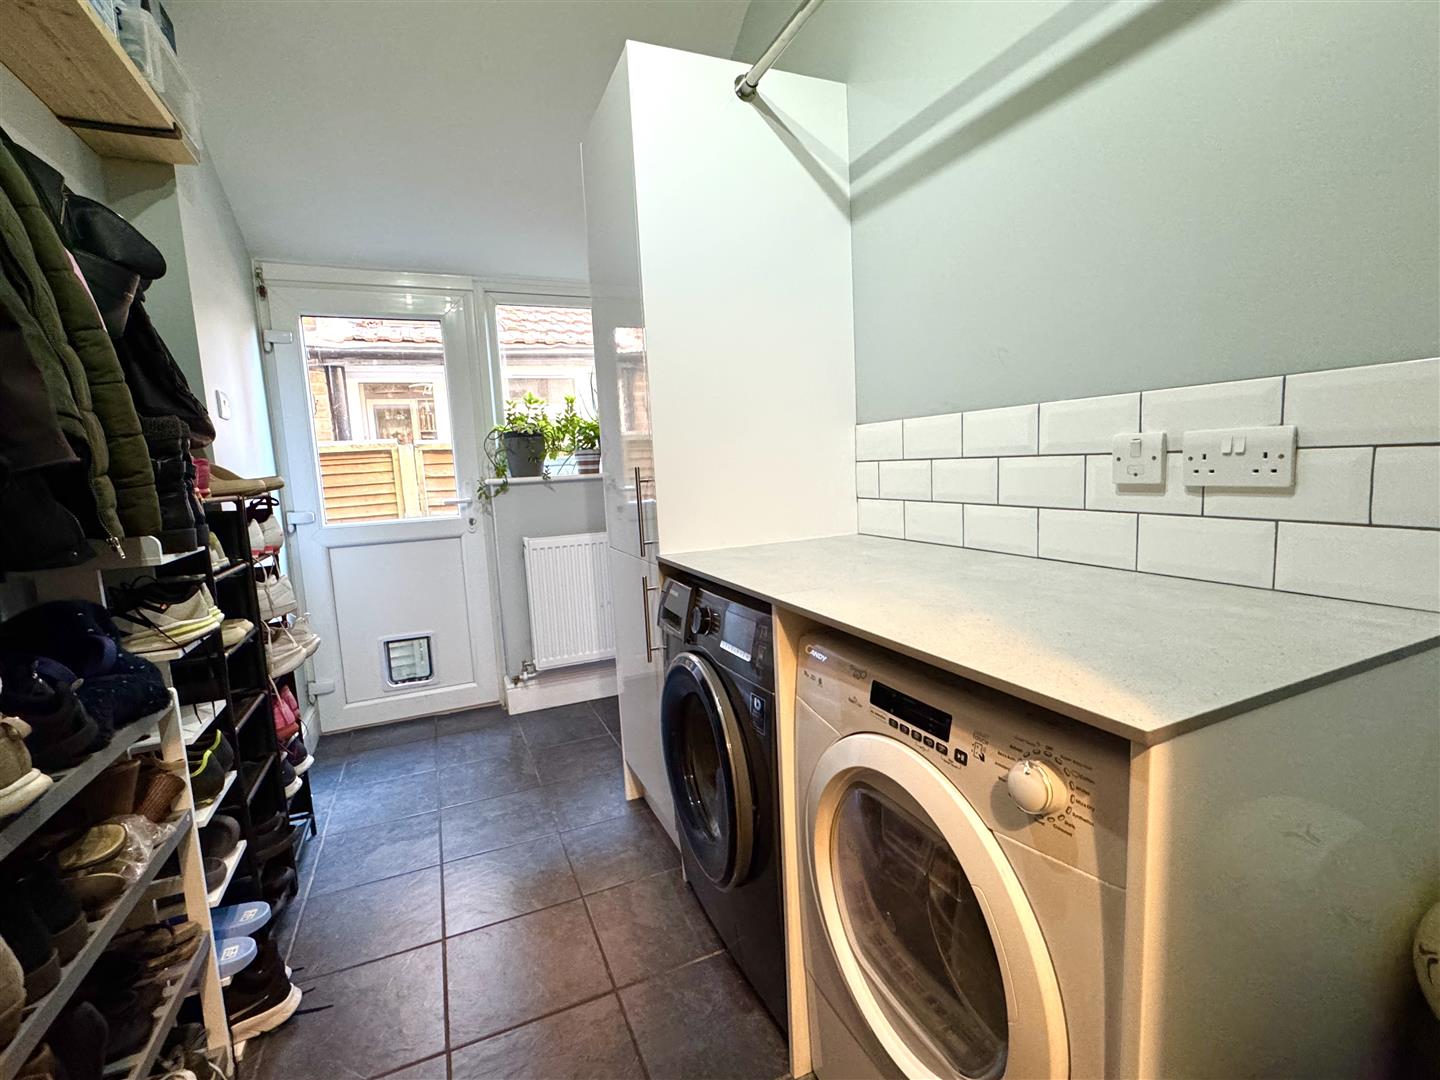
Utility Room:
Part double glazed door to side of property, window, full height storage cupboard, worktop, plumbing for washing machine and space under for tumble dryer, radiator and ample space for shoes and coats.
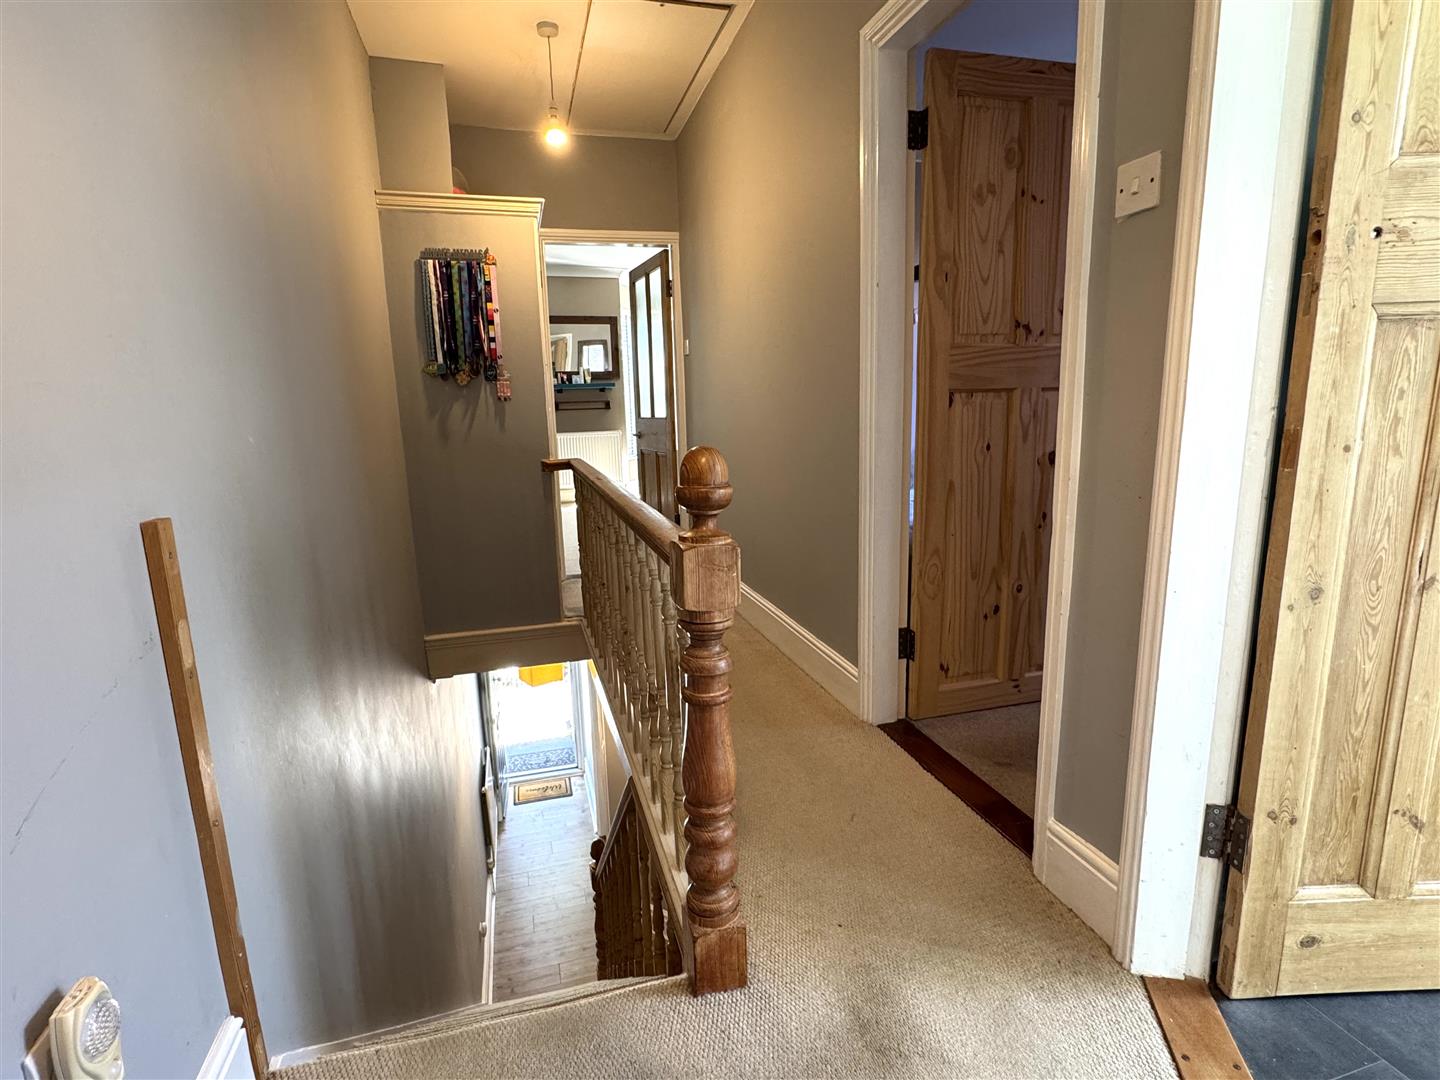
Landing:
Loft access, cupboard. Doors off. Loft: Fixed wooden pull down ladder, lighting and boarded for additional storage.
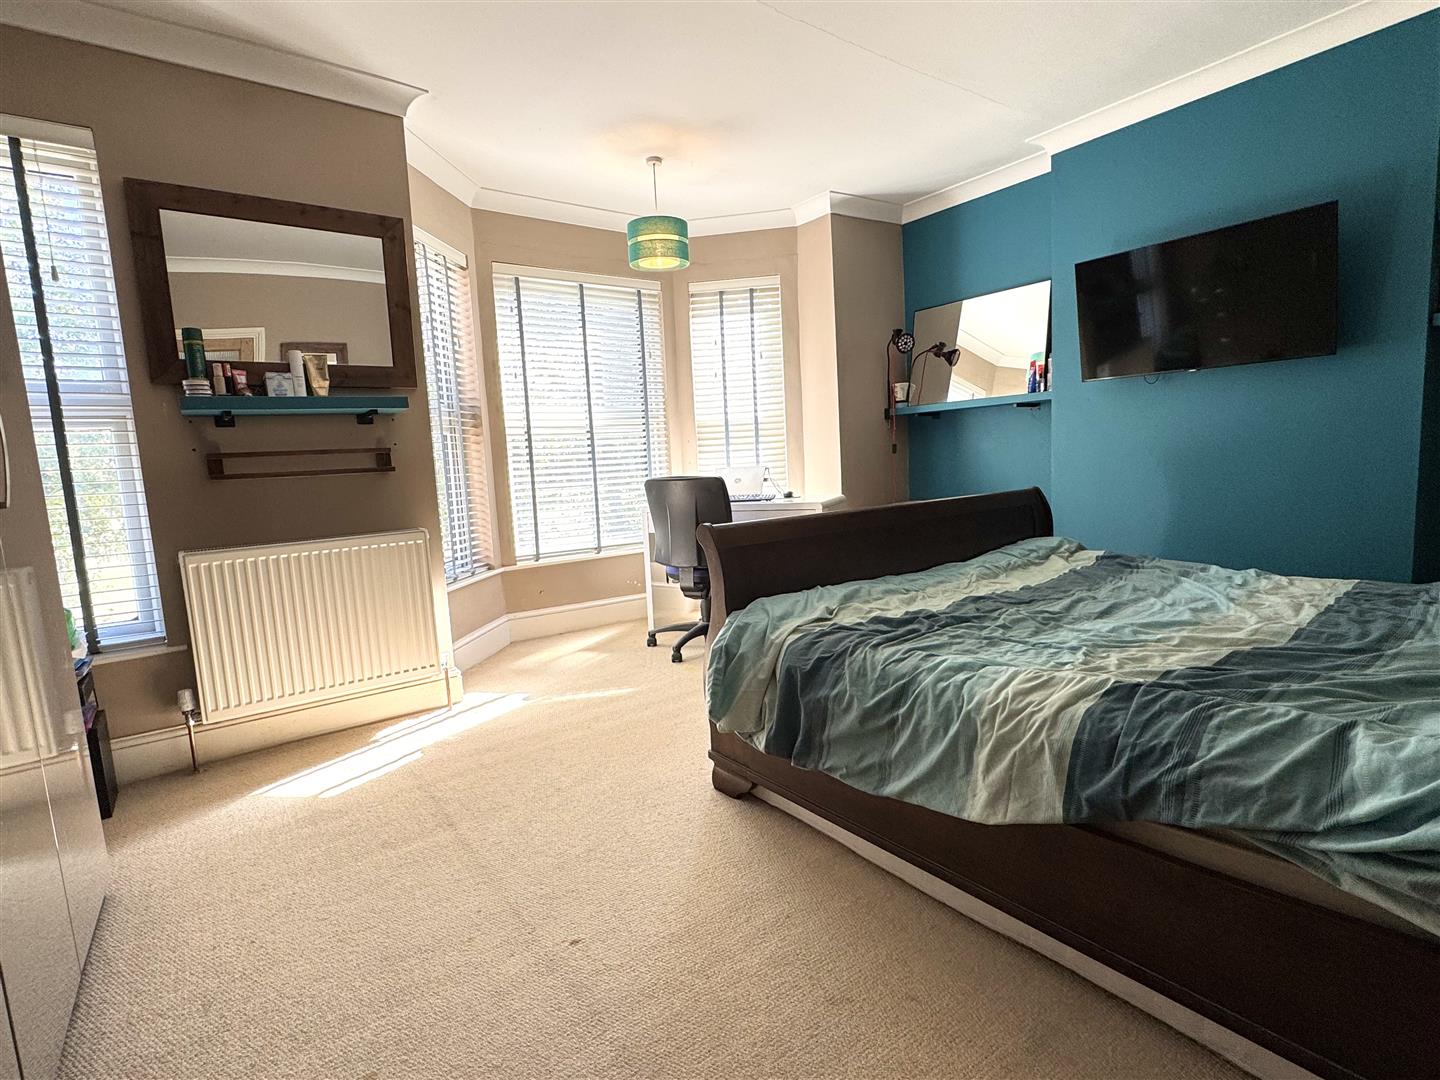
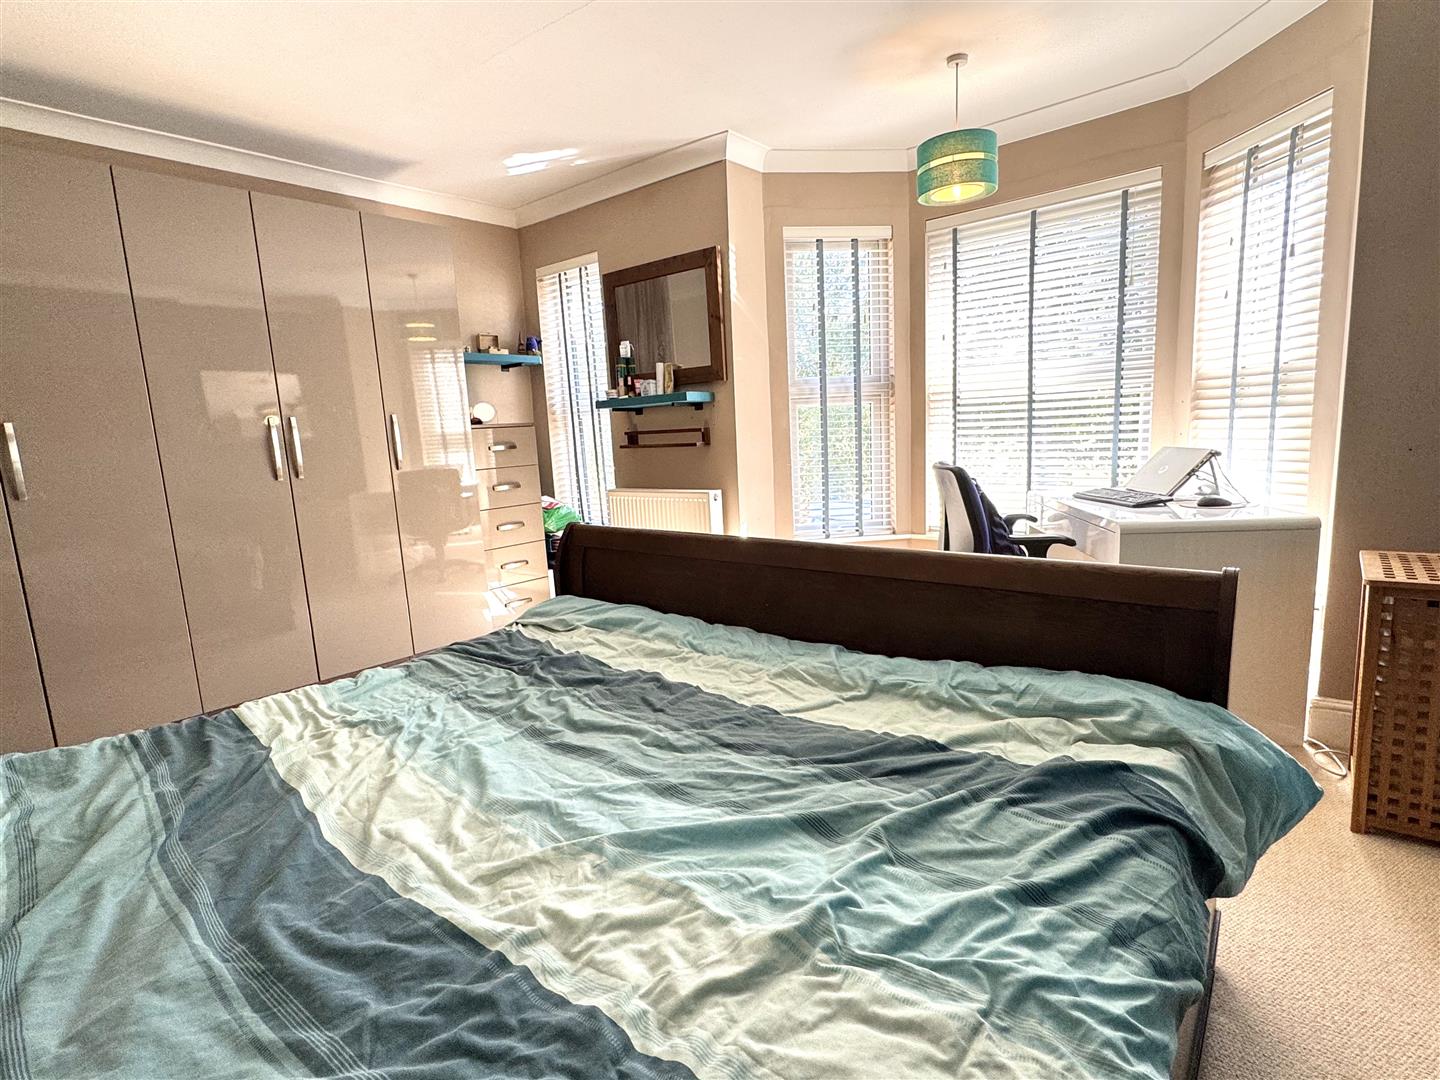
Bedroom One: (4.72m x 4.57m (15'6 x 15'))
Double glazed bay window to front with views of the park. Radiator.
Bedroom Two: (3.28m x 3.12m (10'9 x 10'3))
Double glazed window to rear and radiator. Airing cupboard with immersion (2020).
Bedroom Three: (3.40m x 3.05m + door recess (11'2 x 10' + door rec)
Double glazed window to rear and radiator.
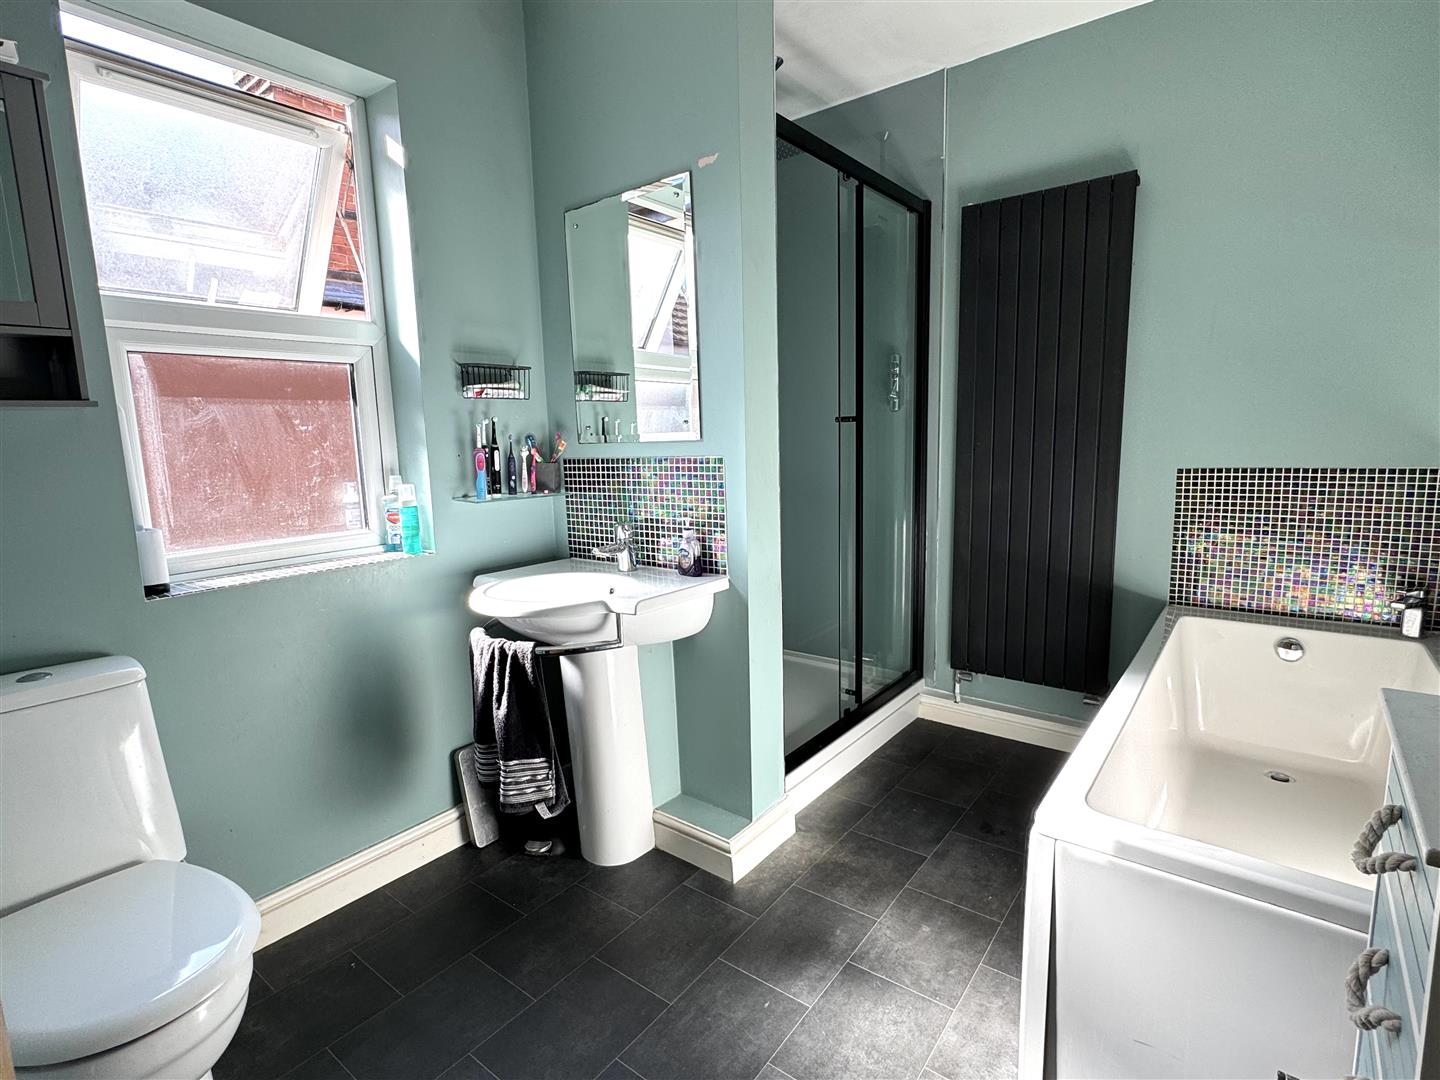
Bathroom: (3.12m x2.29m (10'3 x7'6))
Double glazed window to side, bath, separate double shower cubicle with Aqualisa digital shower & recently fitted shower tray, panelling and
black framed 8mm soft close sliding screen, W.C, wash basin, electric heated towel rail and radiator.
Outside:
To the front, the property benefits from a garden, a Victorian style tiled pathway leading to the entrance and beautiful views across the park.
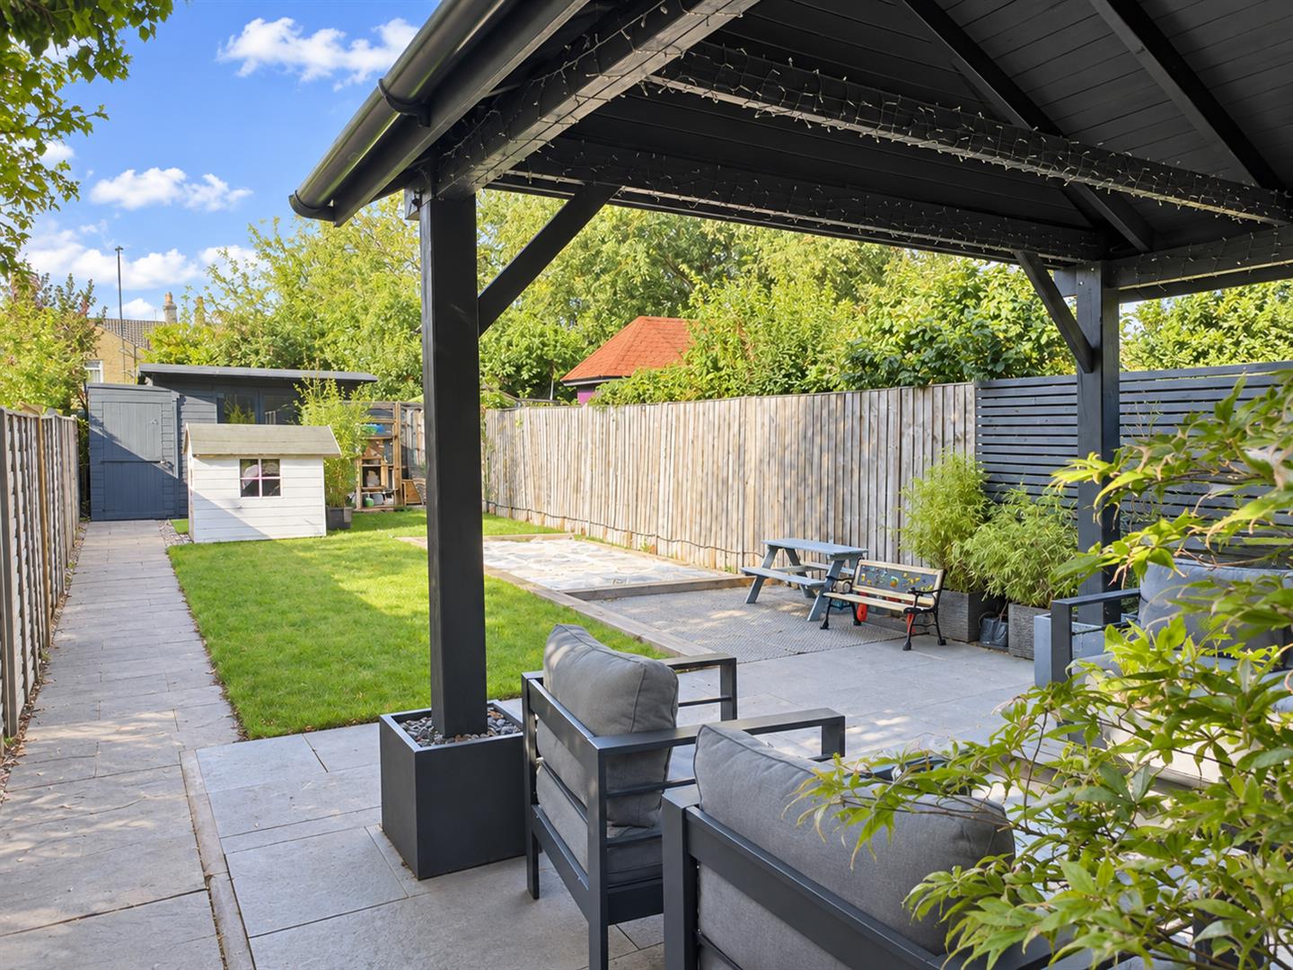
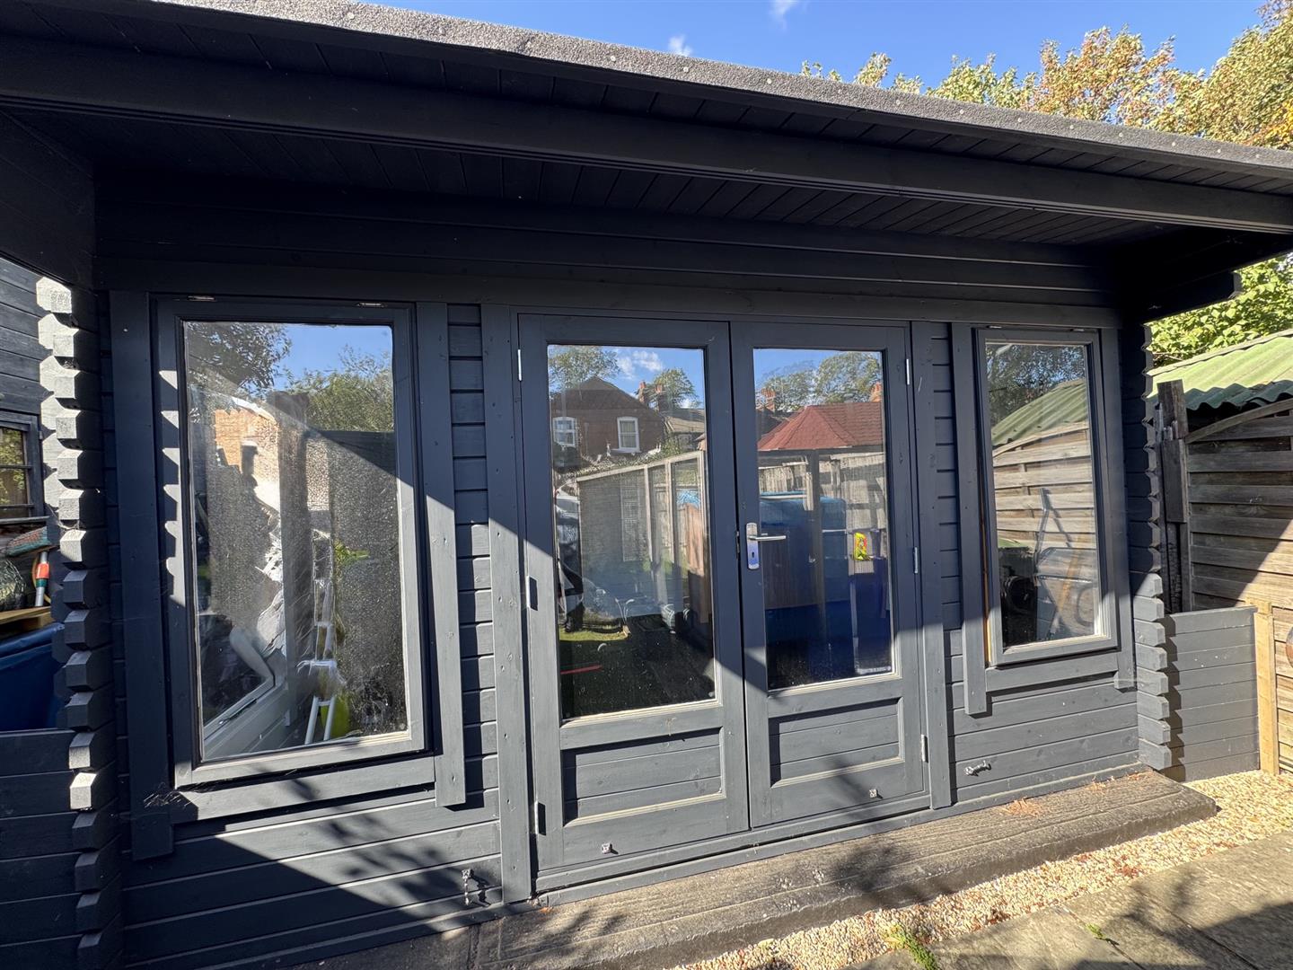
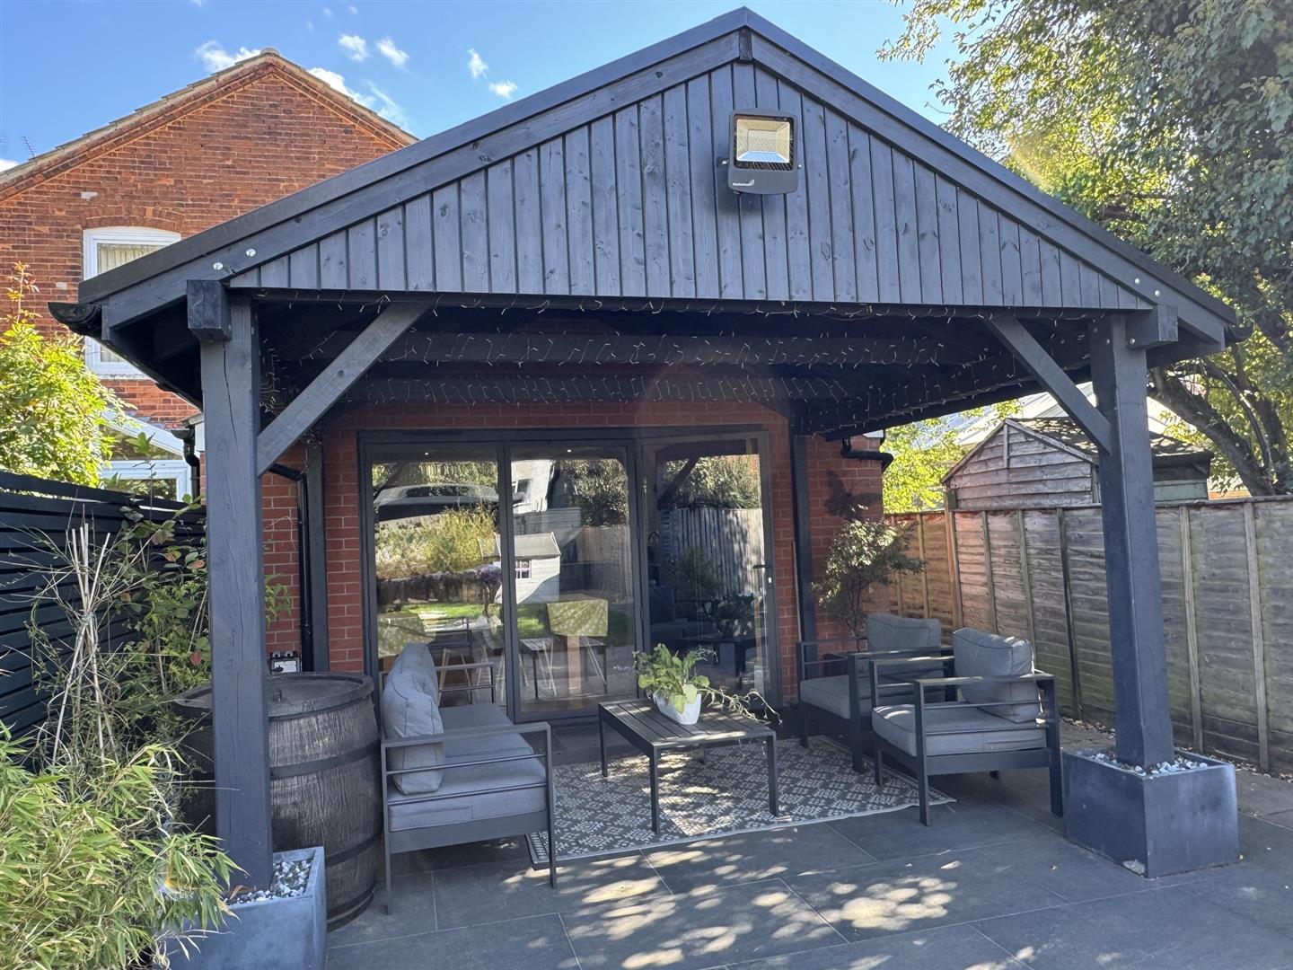
The west-facing rear garden is well maintained and predominantly laid to lawn, complemented by a beautifully created porcelain tiled undercover patio area sheltered by an impressive solid, fixed pitched roof pergola, creating an ideal space for outdoor dining and entertaining. There is also a large "Tiger" Studio cabin with power connected (ideal for an office, gym or summer house) and a smaller storage shed. Convenient gated side access.
Ipswich Office:
7 Great Colman Street, Ipswich, IP4 2AA to view please call or email
Photography Disclaimer
Some photographs may have been digitally enhanced or adjusted using ai for presentation purposes. These enhancements are intended to provide an attractive representation of the property for marketing purposes. Prospective purchasers are advised to satisfy themselves as to the property’s condition, appearance and features when viewing.
Viewing
Please contact us on 01473 253366 if you wish to arrange a viewing appointment for this property, or require further information.
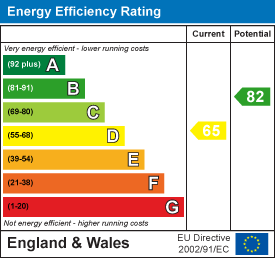
Energy Performance Certificate
Click here to view the Energy Efficiency Rating and Environmental Impact Rating for this property.
Hamilton Smith - IP16 endeavour to maintain accurate depictions of properties in Virtual Tours, Floor Plans and descriptions, however, these are intended only as a guide and purchasers must satisfy themselves by personal inspection.