Full Description
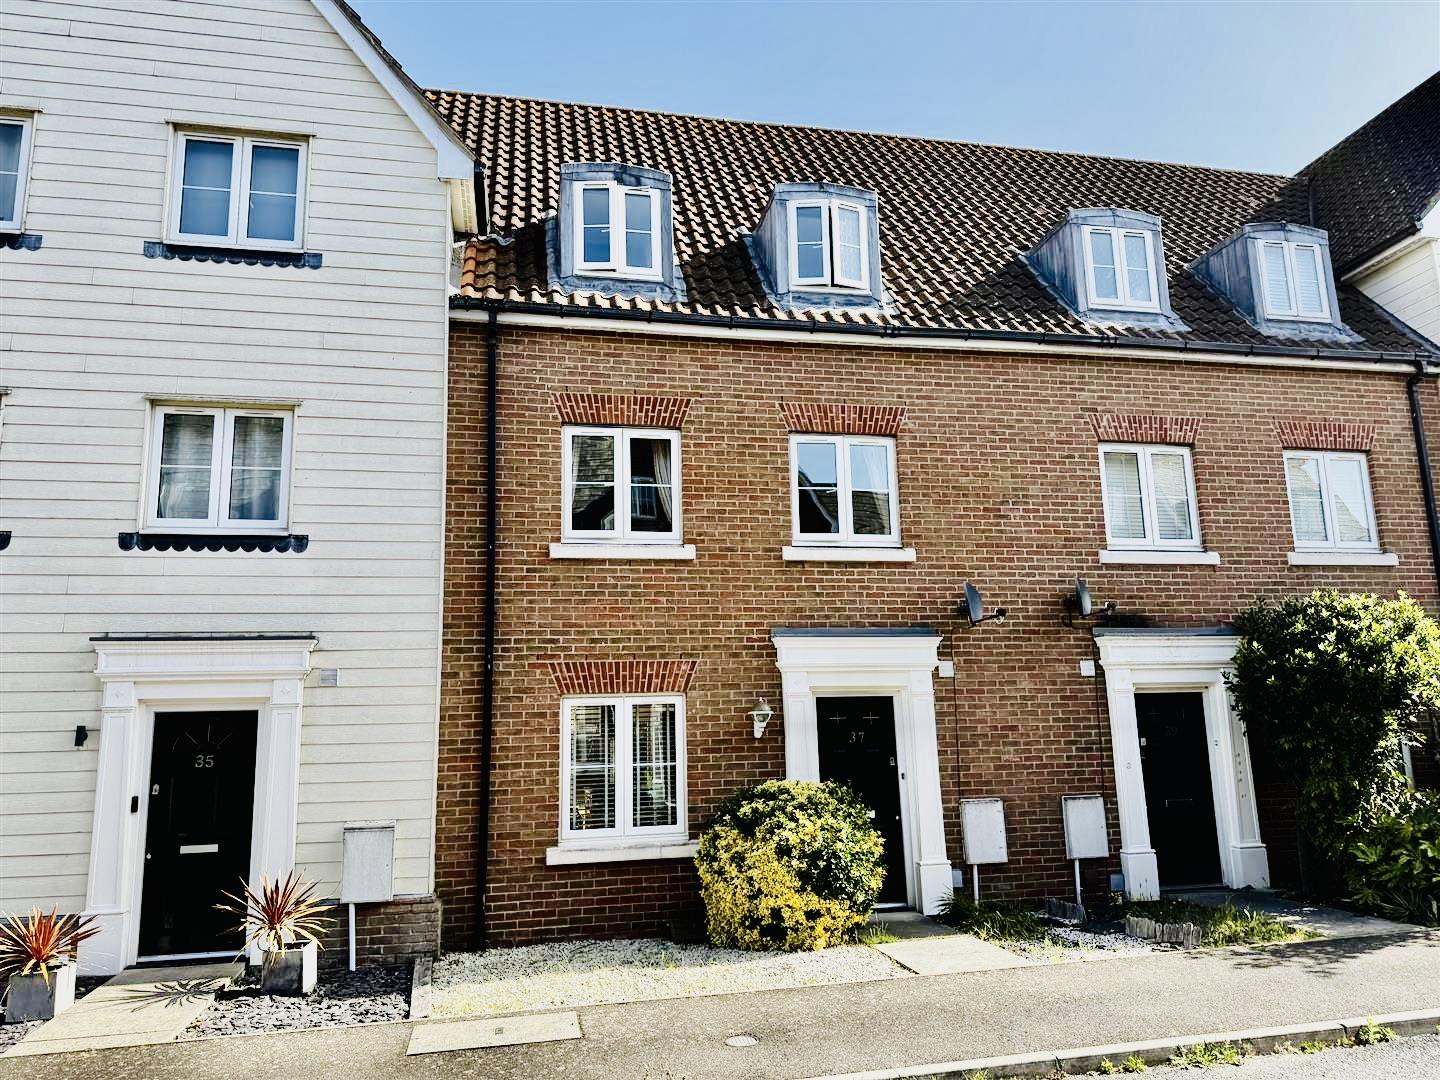
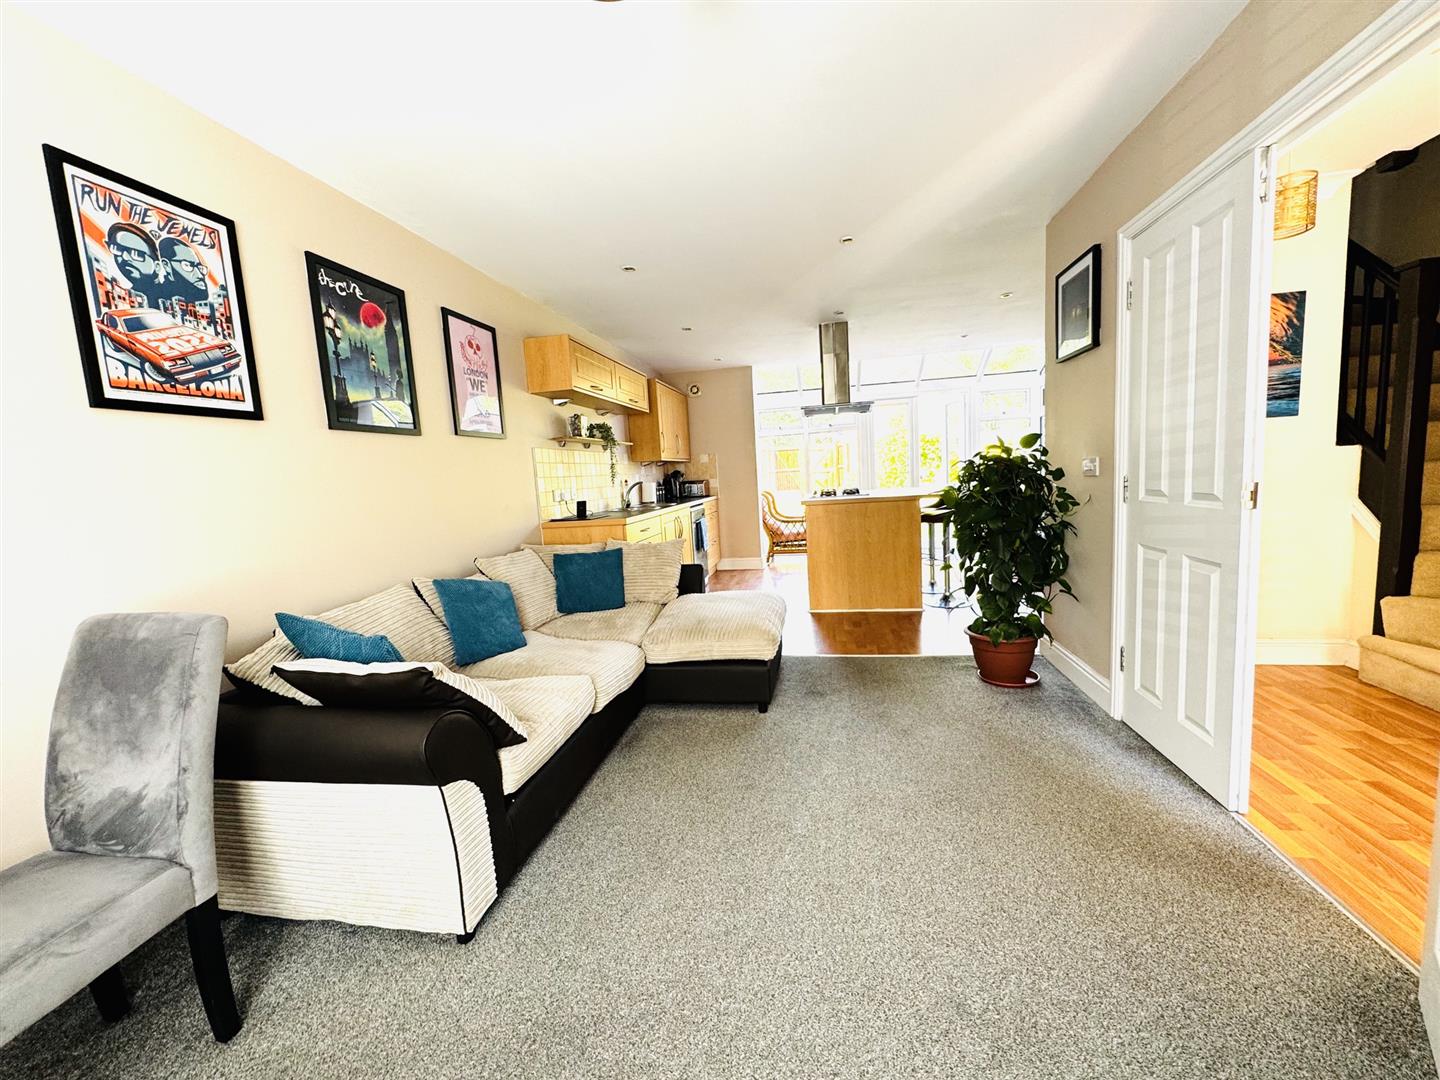
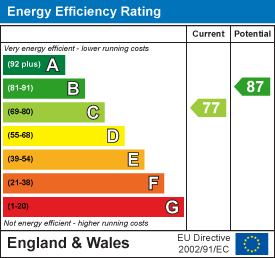
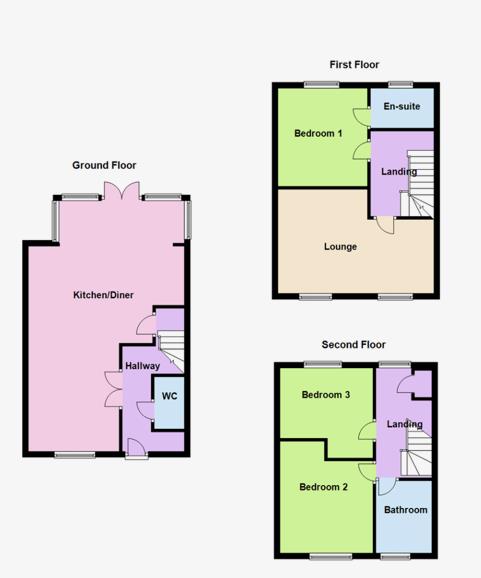
An impressive 3 bedroom 3 storey town house located on the sought after Purdis Farm development. This spacious and well presented home benefits from a 28ft open plan kitchen/diner/living space, cloakroom, 1st floor lounge, master bedroom with en-suite, 2nd floor has 2 double bedrooms and a bathroom. A well maintained rear garden, garage and parking. Call now to book your viewing. EPC - C77 - P - B87
Ipswich
Ipswich is the county town of Suffolk and provides a comprehensive range of educational, commercial and recreational facilities and an excellent link to London Liverpool Street Railway Station (about 70 mins). The town has two shopping centres, shops, restaurants, bars, two multi screen cinemas, music & entertainment venues and many sports clubs and societies. The Waterfront docks has an on going regeneration providing an excellent marina, recently built high tech University & college, restaurants, bars and residential development.
This townhouse presents a wonderful opportunity for anyone seeking a comfortable and spacious home on the fringes of Ipswich. With its appealing features and prime location, do not miss the chance to make this lovely property your own.
Entrance Door To
Hallway:
Stairs off, doors to
Cloakroom:
W.C, wash hand-basin with tiled splash-back, extractor fan and radiator.
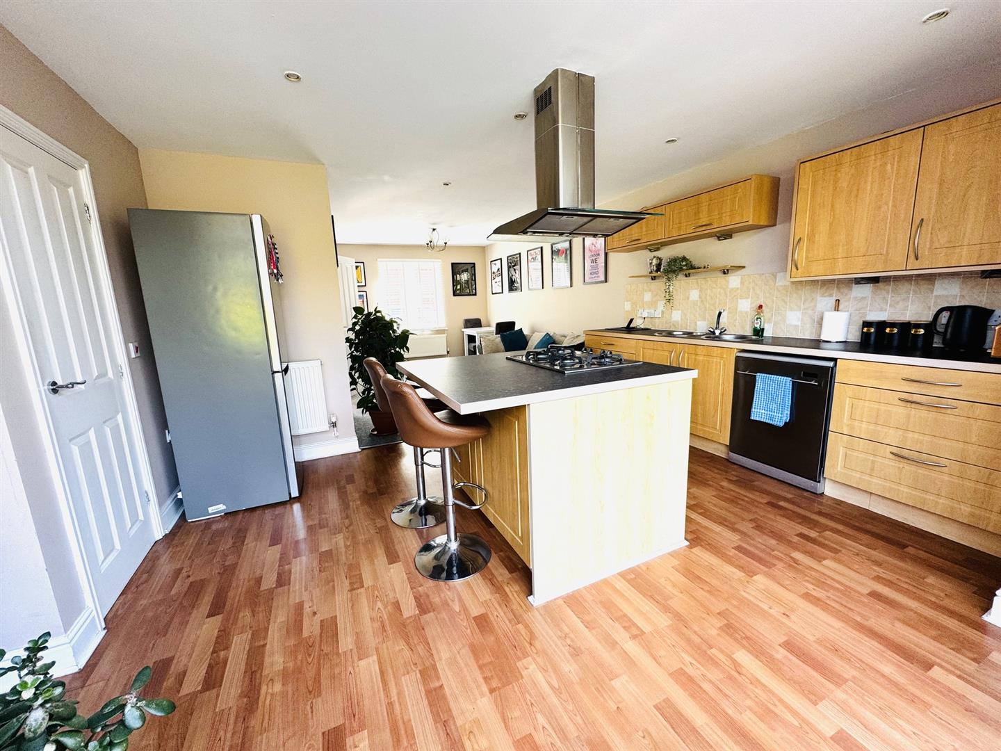
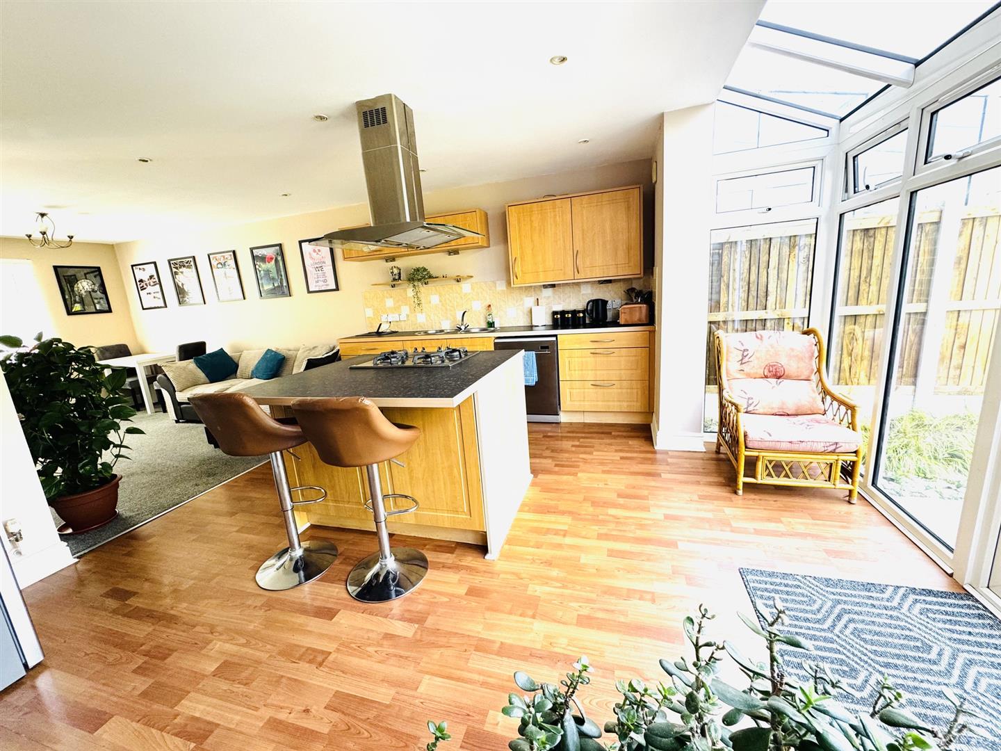
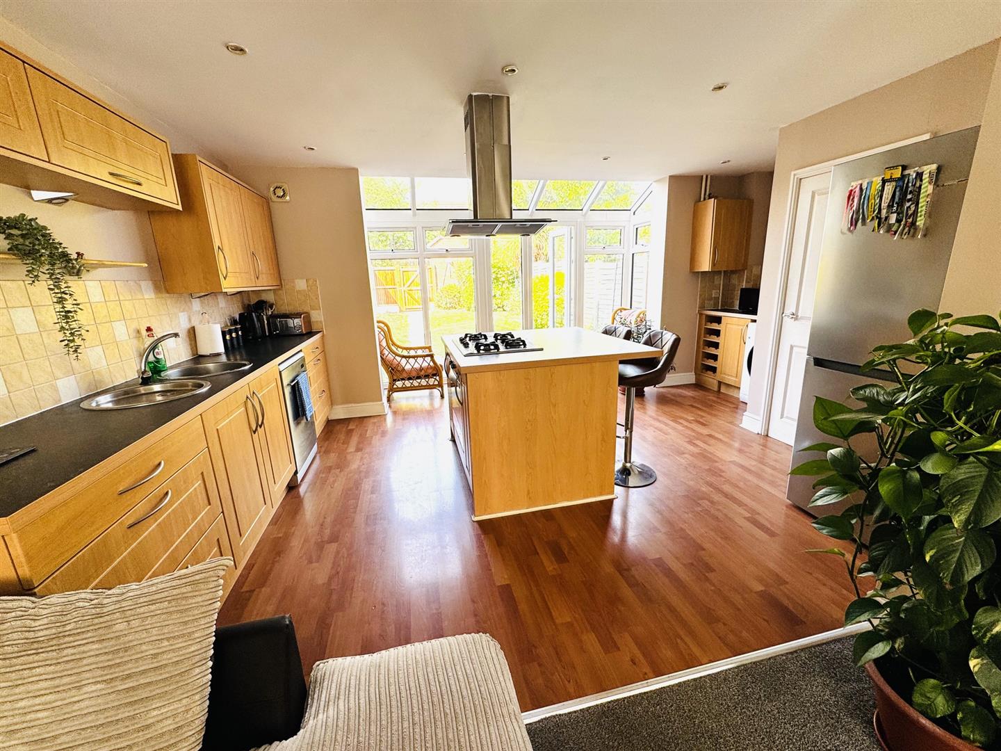
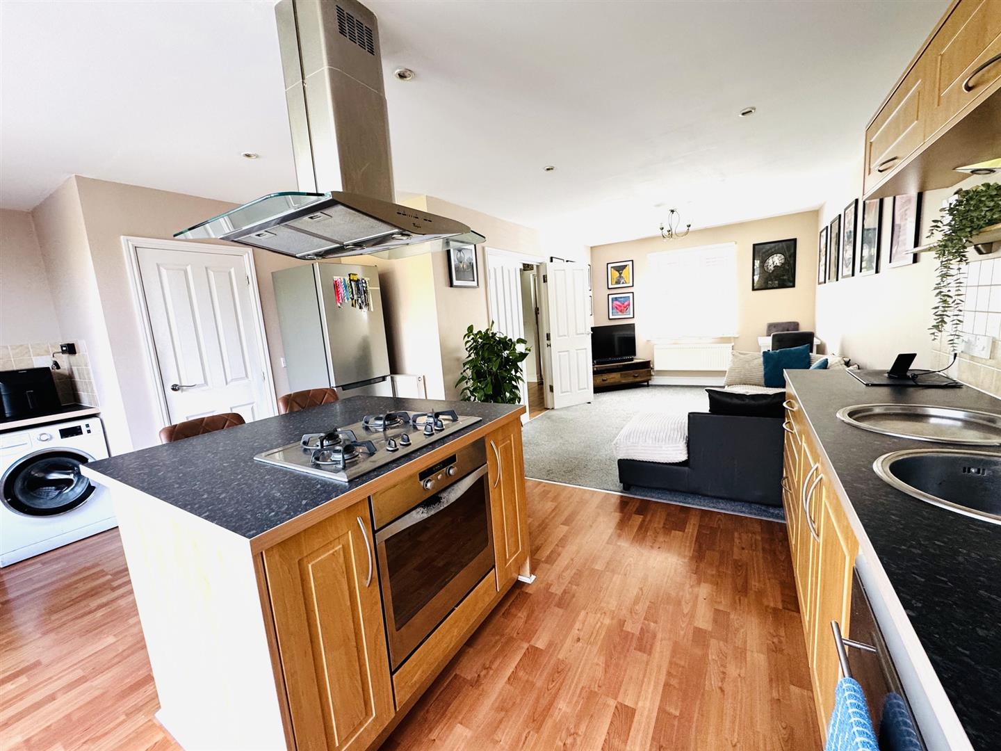
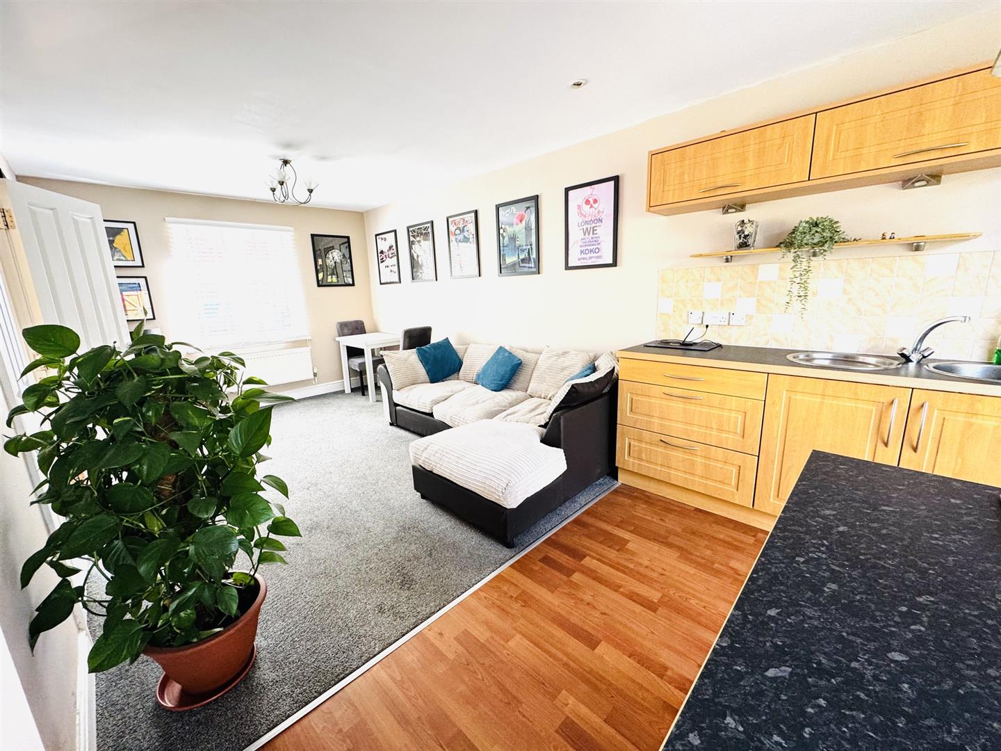
Open Plan Kitchen/Diner/Family Space: (8.53m x 5.41m (28 x 17'9))
Kitchen space: Double glazed doors, windows and vaulted style windows to the rear. The kitchen has wall and base units, drawers, stainless steel sink bowl and drainer unit, ample work-top surfaces, plumbing for a washing machine and a dishwasher, wall mounted boiler, central island with a built in oven and hob with a cooker-hood, wine rack and spotlights.
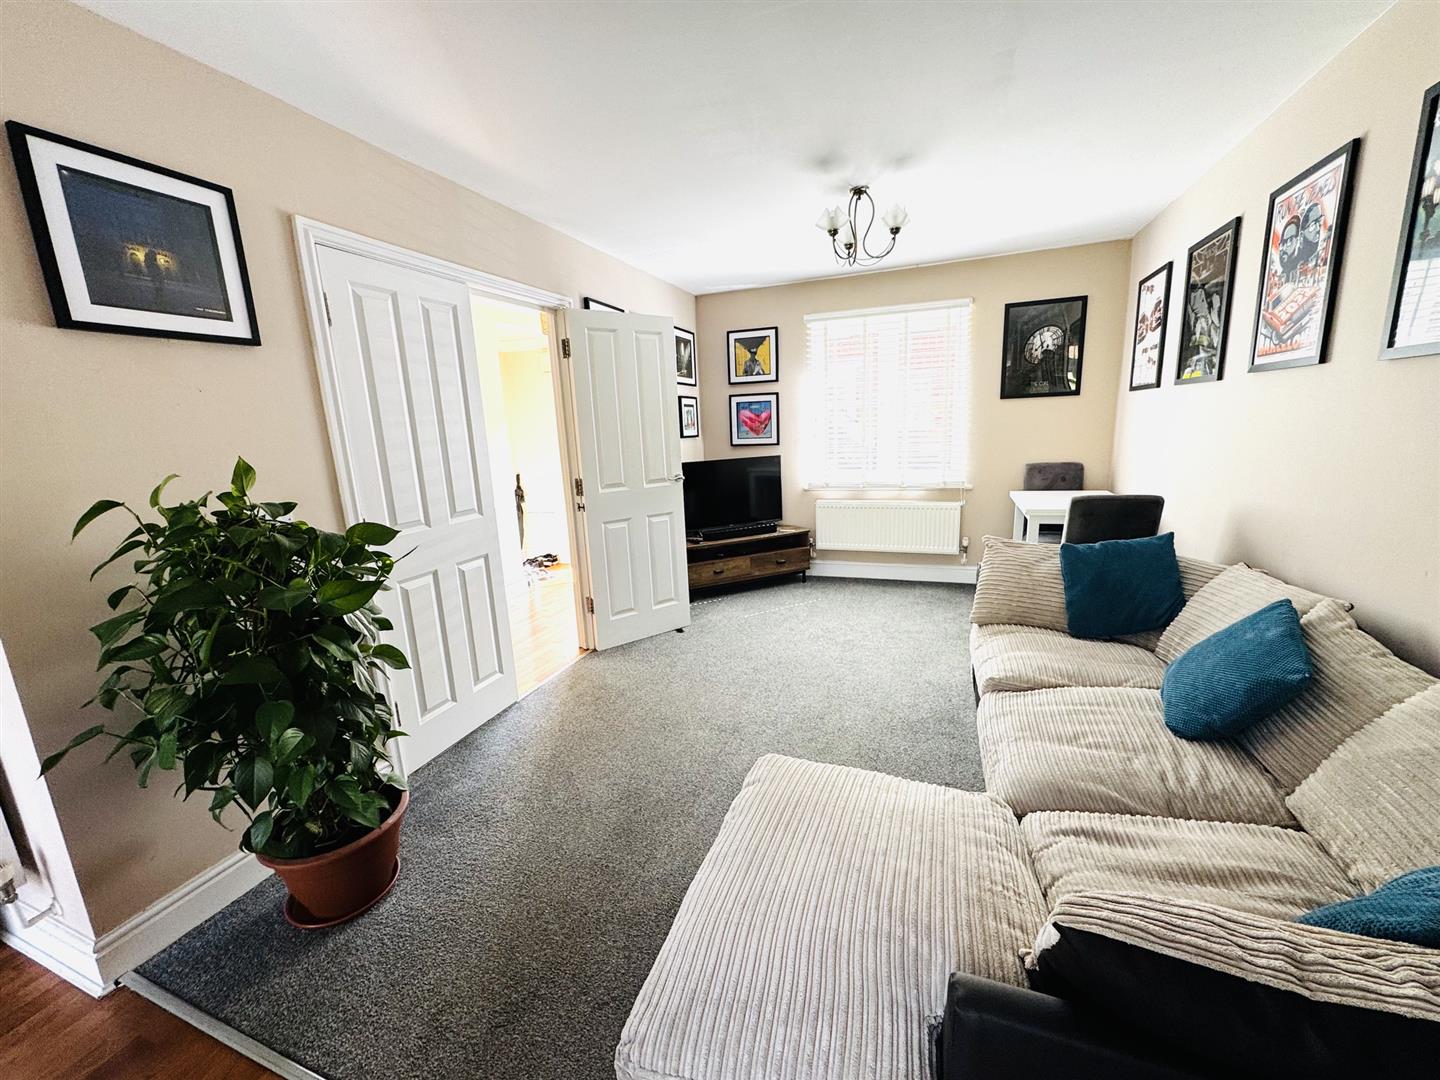
Dining/living space: Double glazed windows to front, radiator, double doors to hallway.
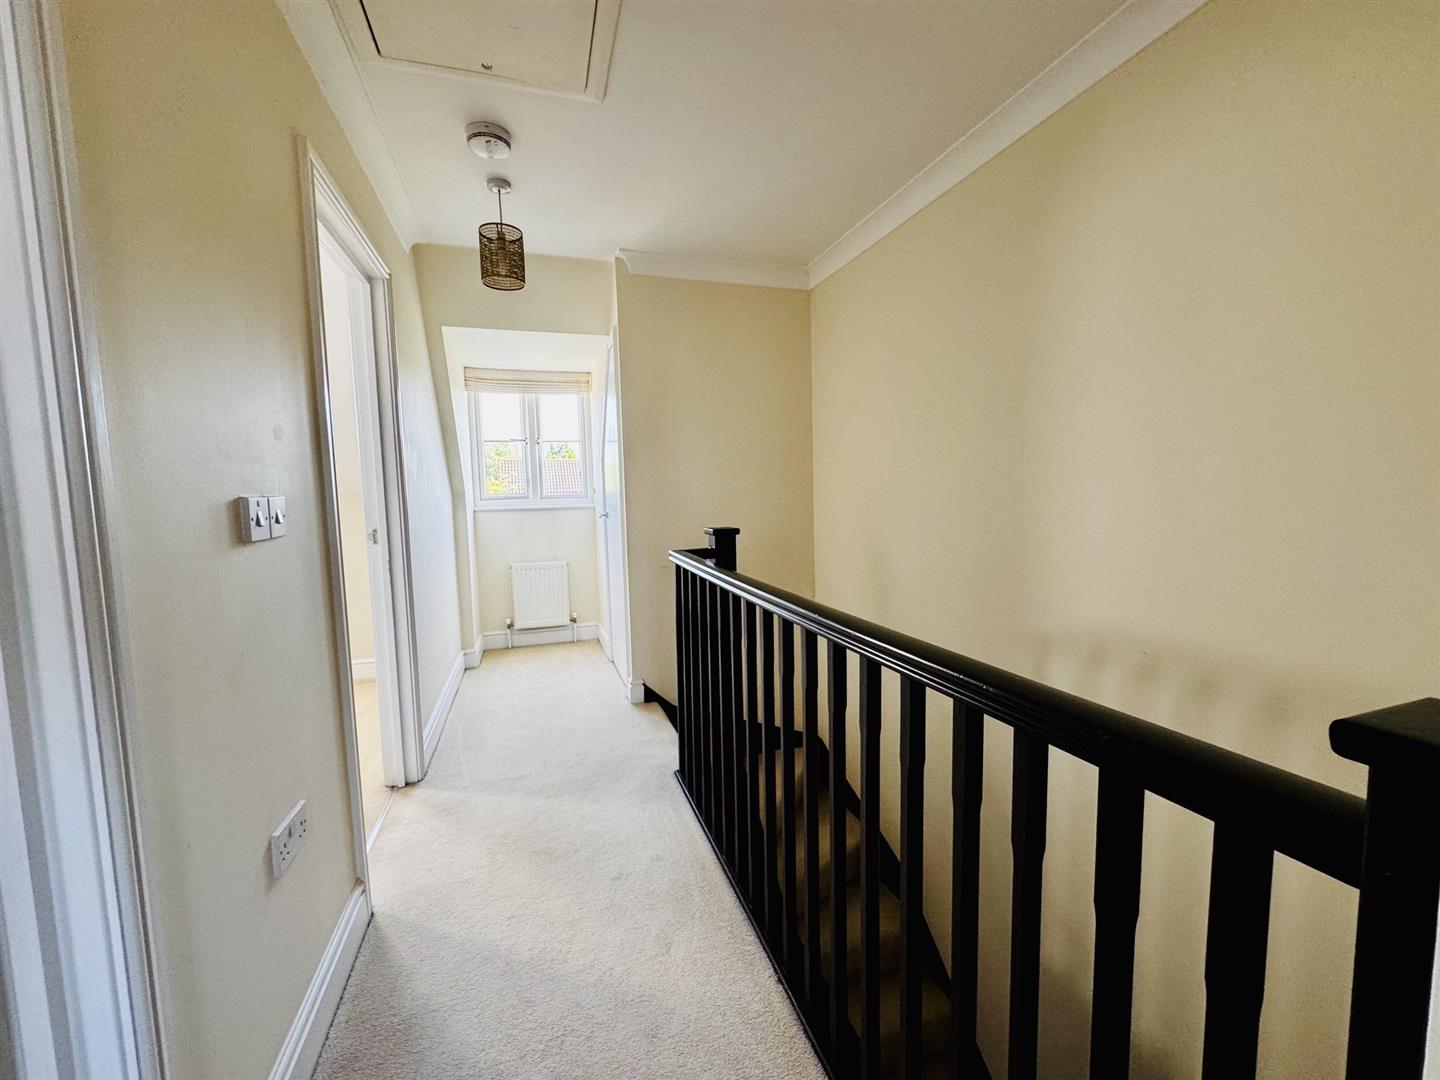
1st Floor Landing:
Doors off, stairs to 2nd floor.
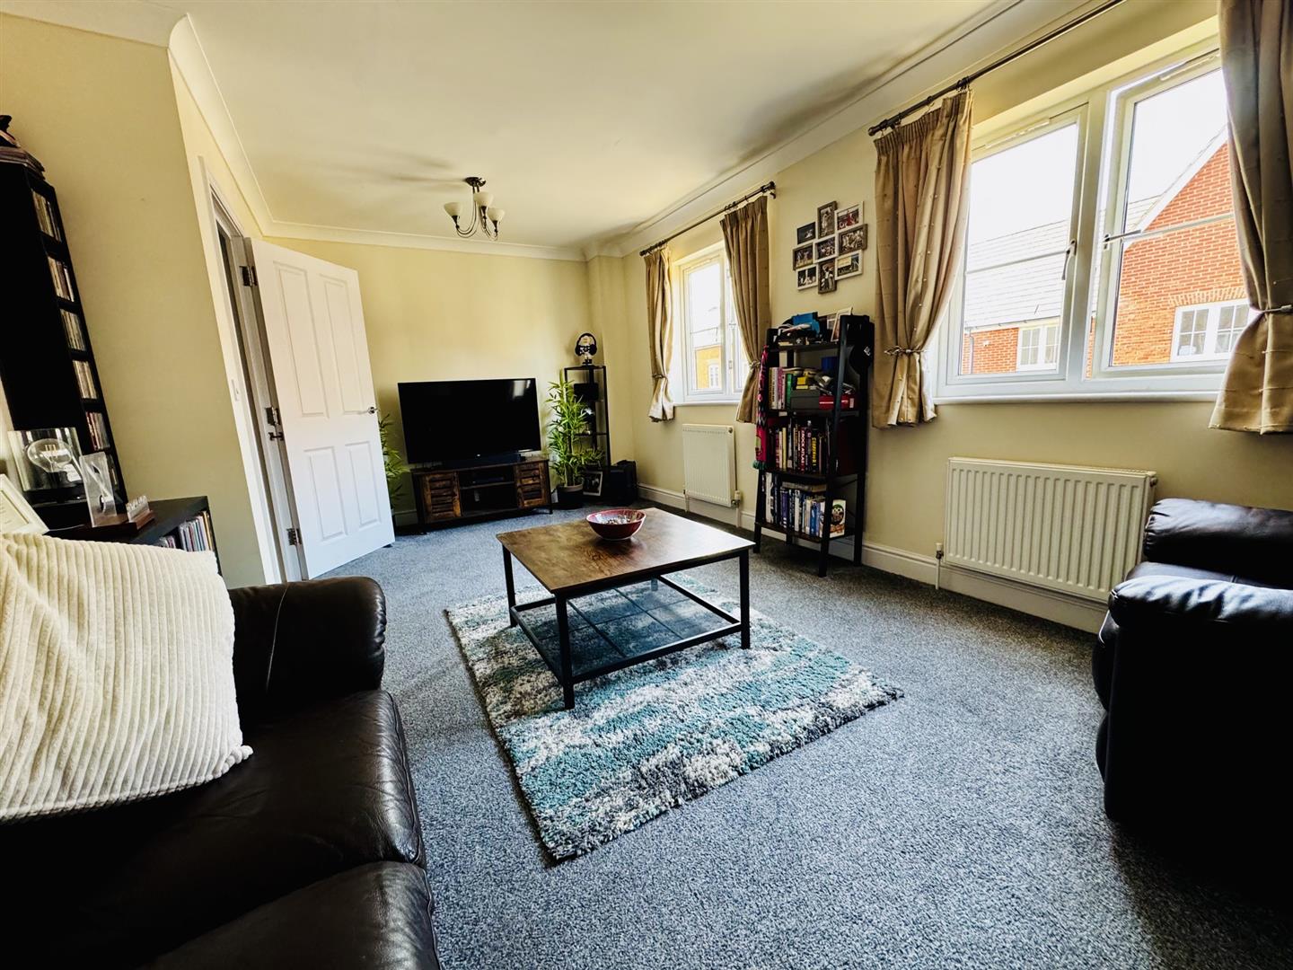
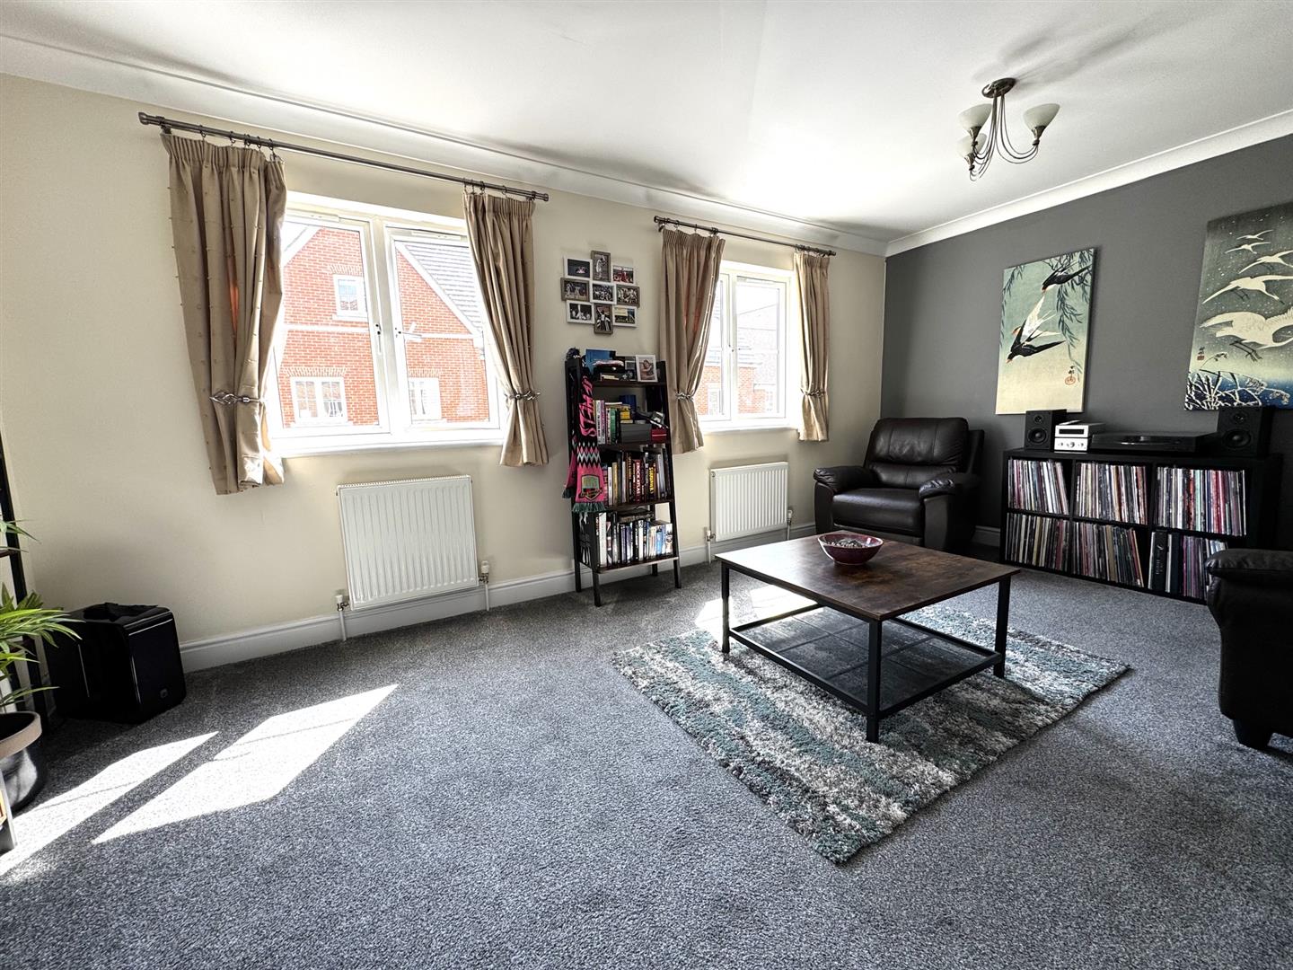
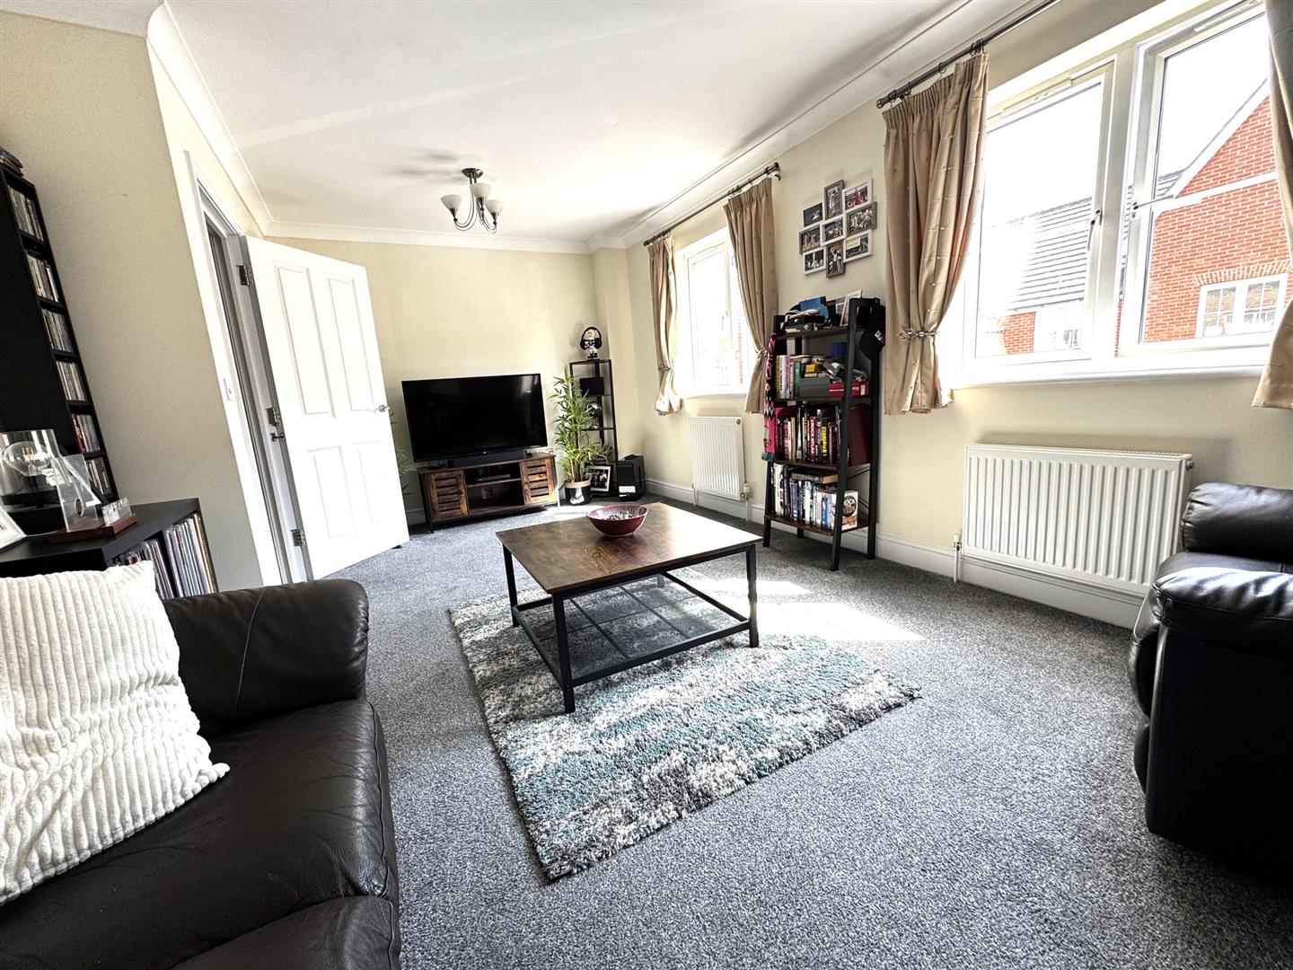
1st Floor Lounge: (5.41m x 3.35m (17'9 x 11))
Double glazed windows to front and radiators.
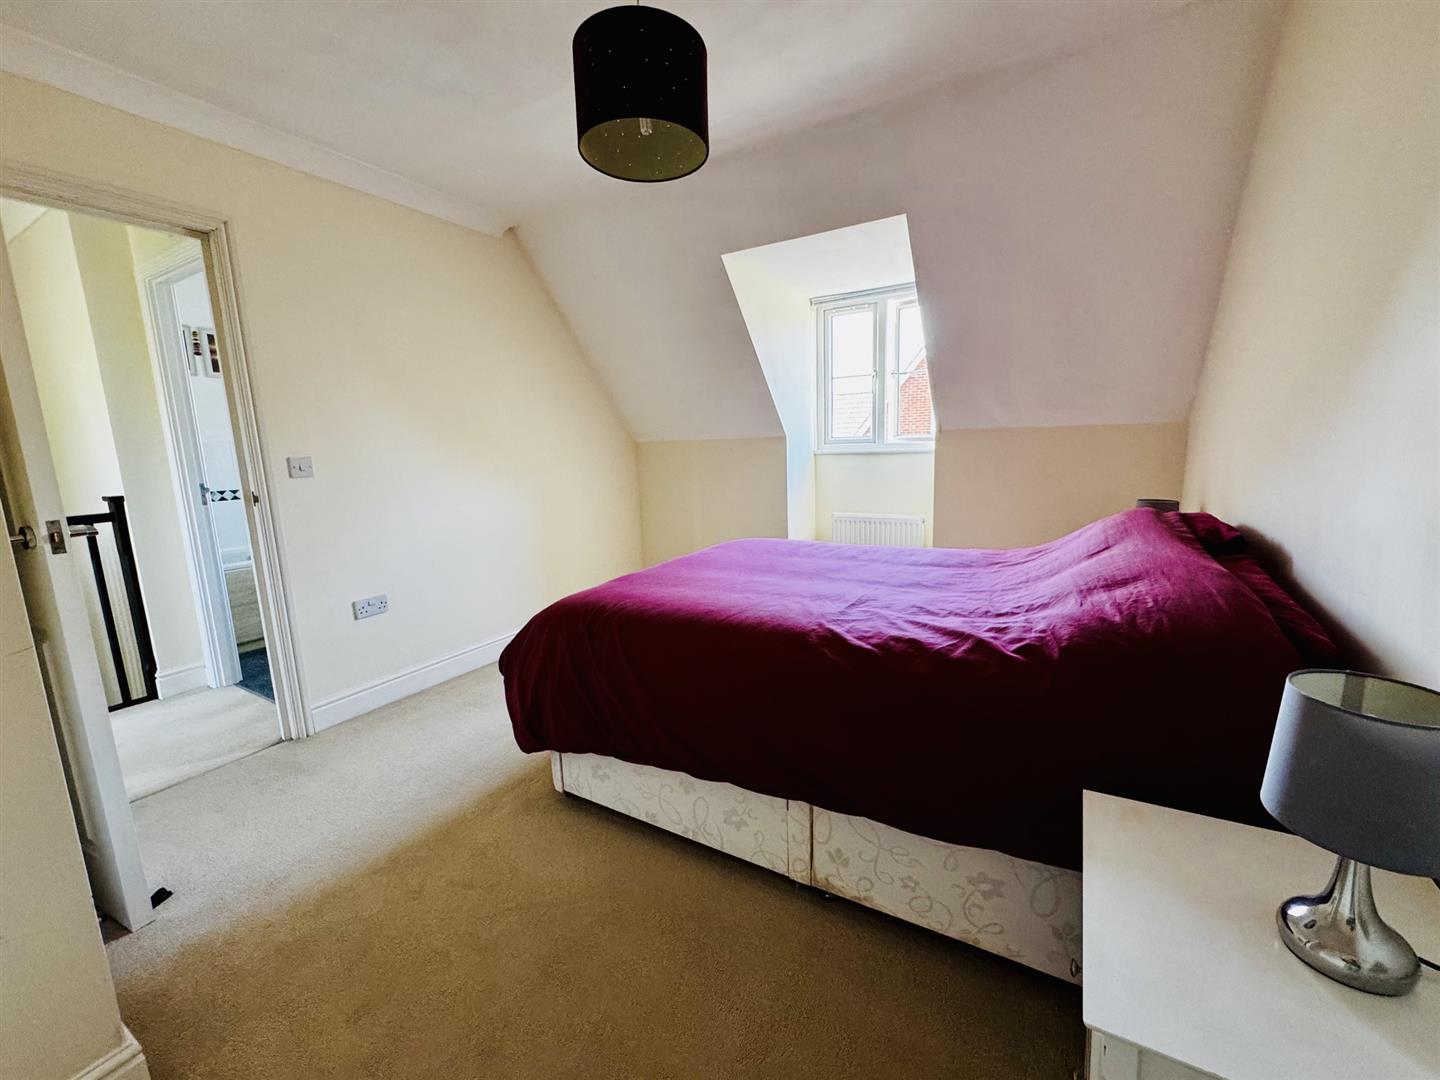
Bedroom One: (3.35m x 3.10m (11 x 10'2))
Double glazed window to the rear, built in wardrobes, radiator and a door to en-suite.
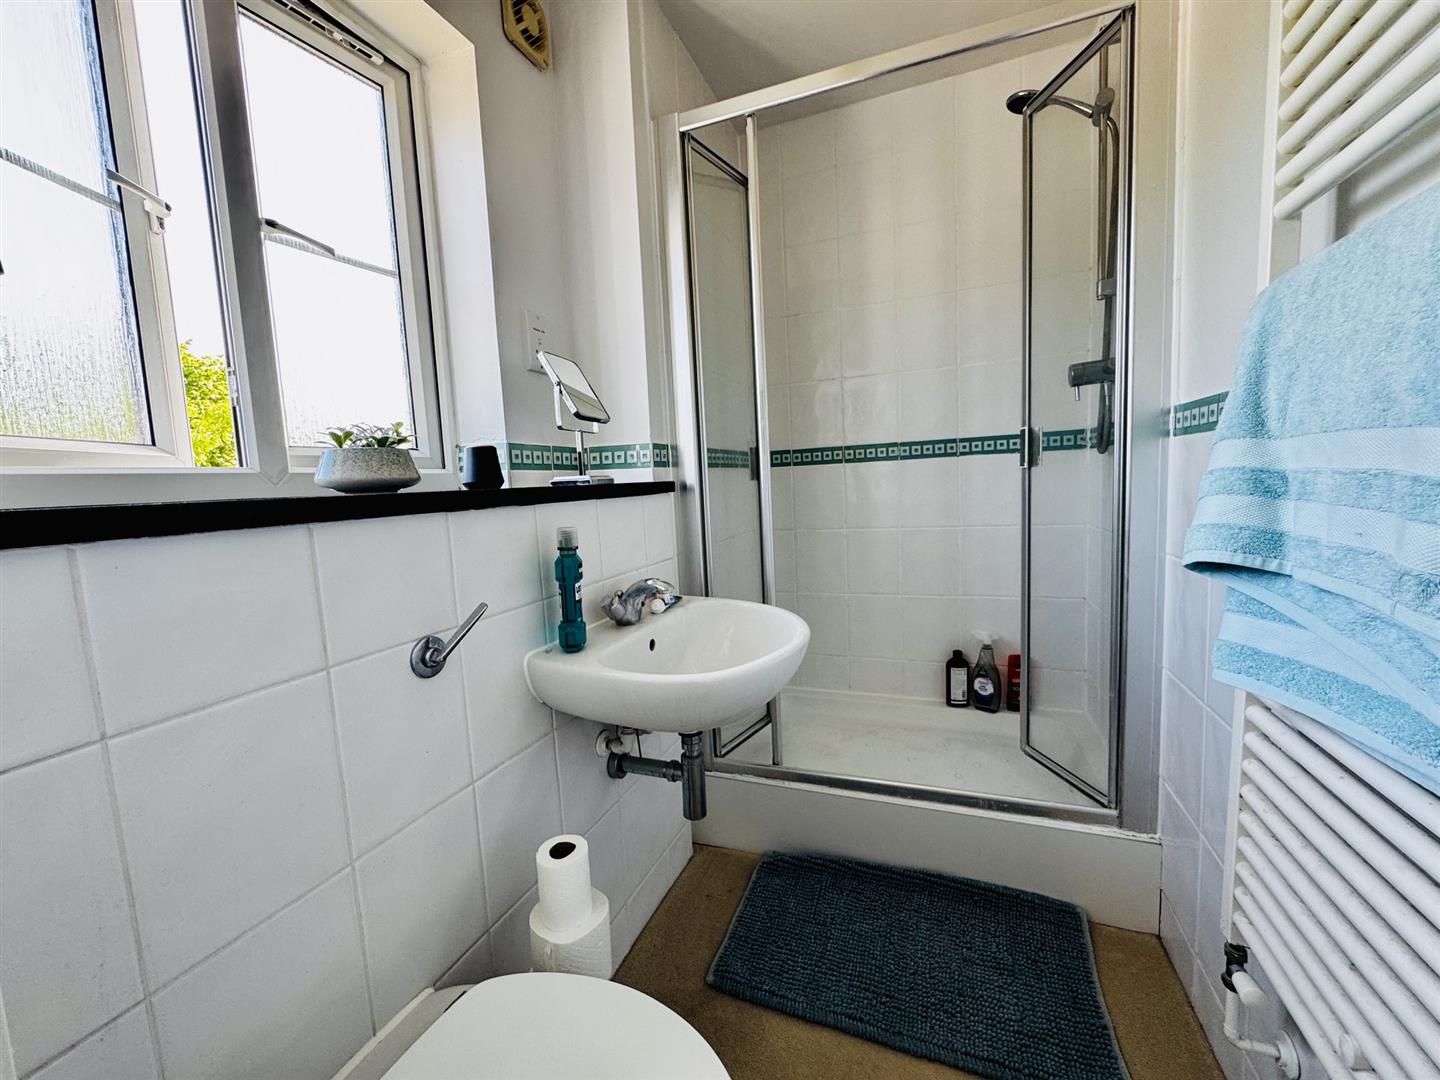
En-Suite:
Double glazed window to the rear, shower cubicle, W.C., wash hand-basin, heated towel rail, part tiled walls.
2nd Floor:
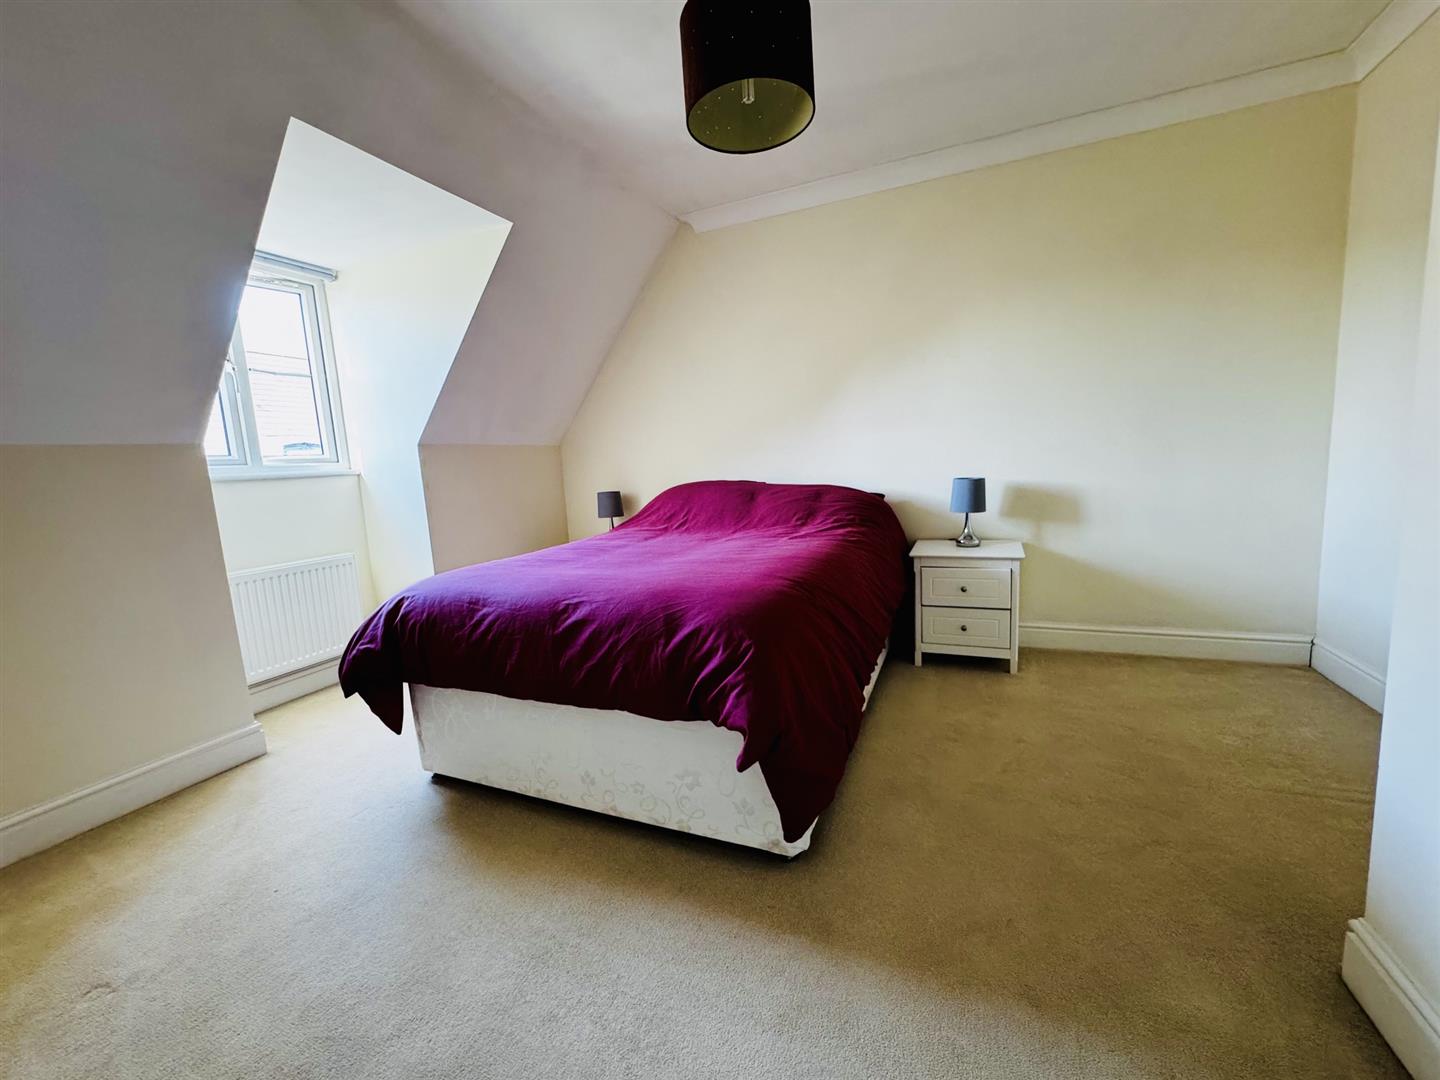
Bedroom Two: (4.39m x 3.18m (14'5 x 10'5))
Double glazed window to the front and a radiator.
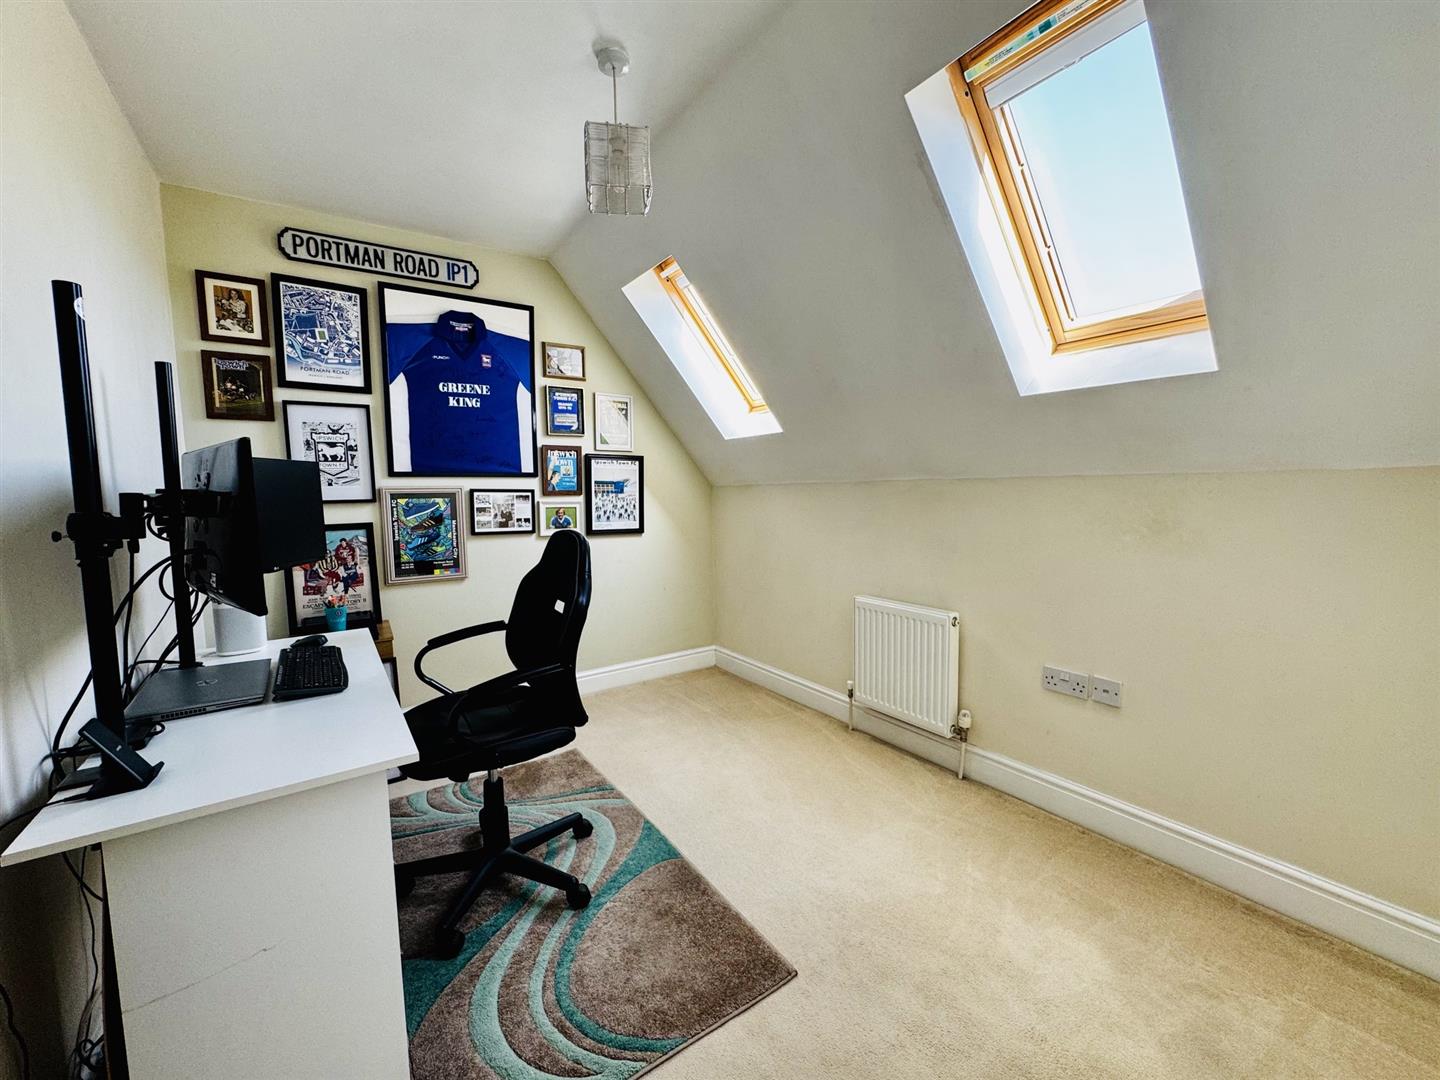
Bedroom Three: (3.20m x 3.18m (10'6 x 10'5))
Double glazed skylights windows and a radiator.
Bathroom:
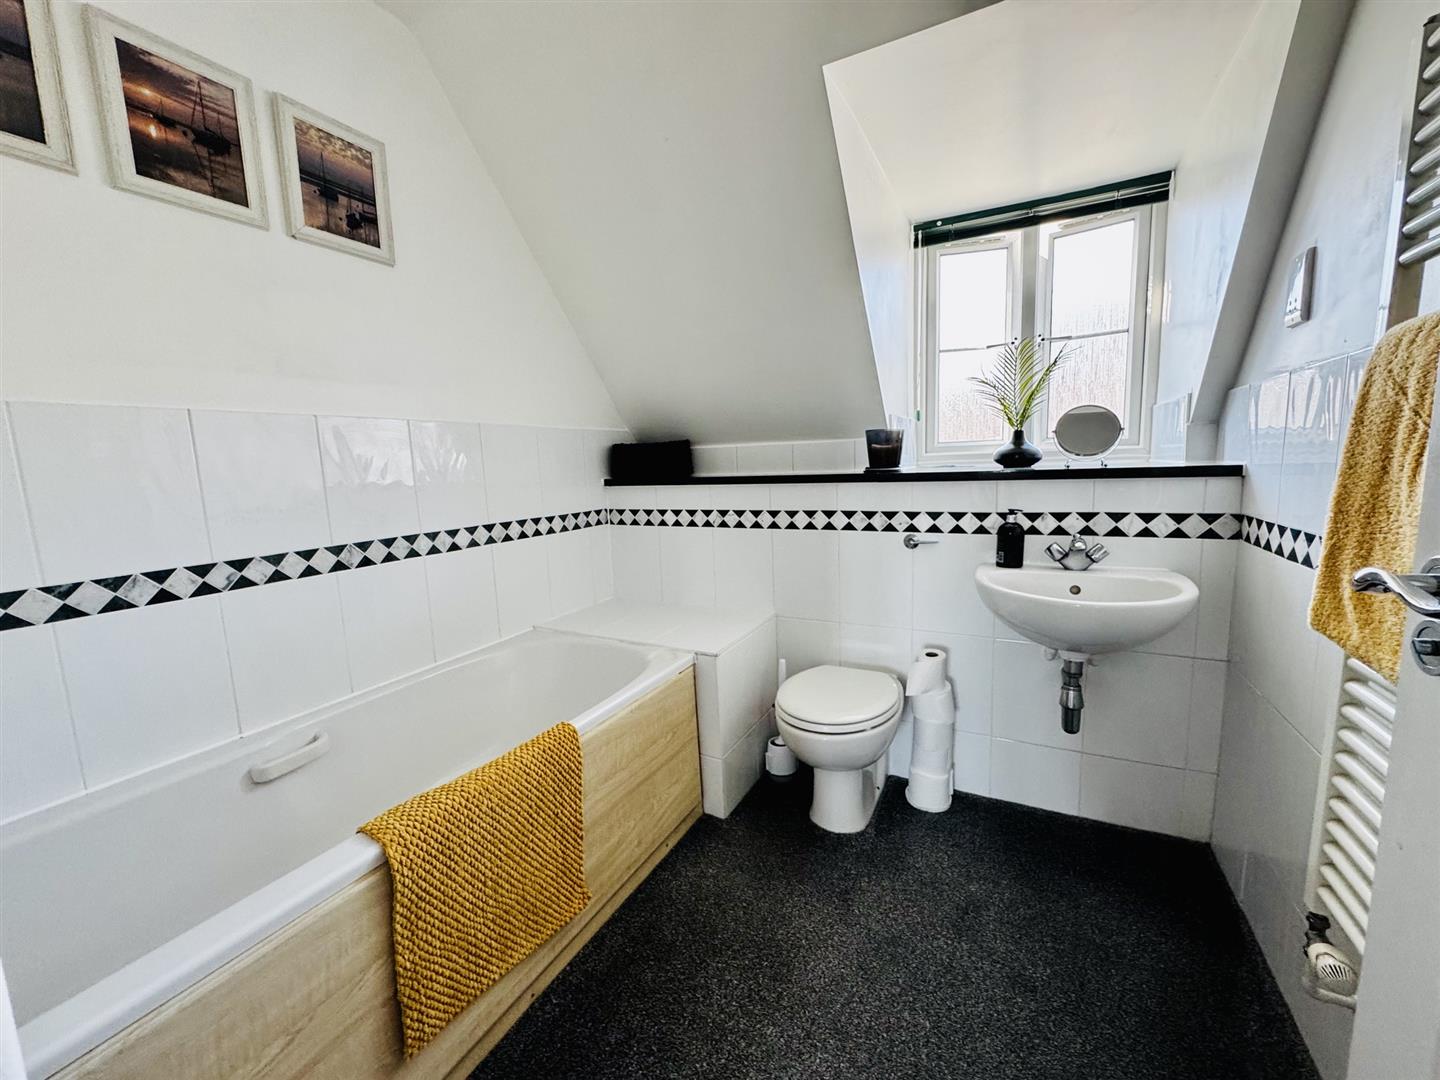
Double glazed dormer window to the front, bath with mixer taps, part tiled walls, heated towel rail, W.C., wash hand-basin and extractor fan
Outside:
There is a small open plan front garden.
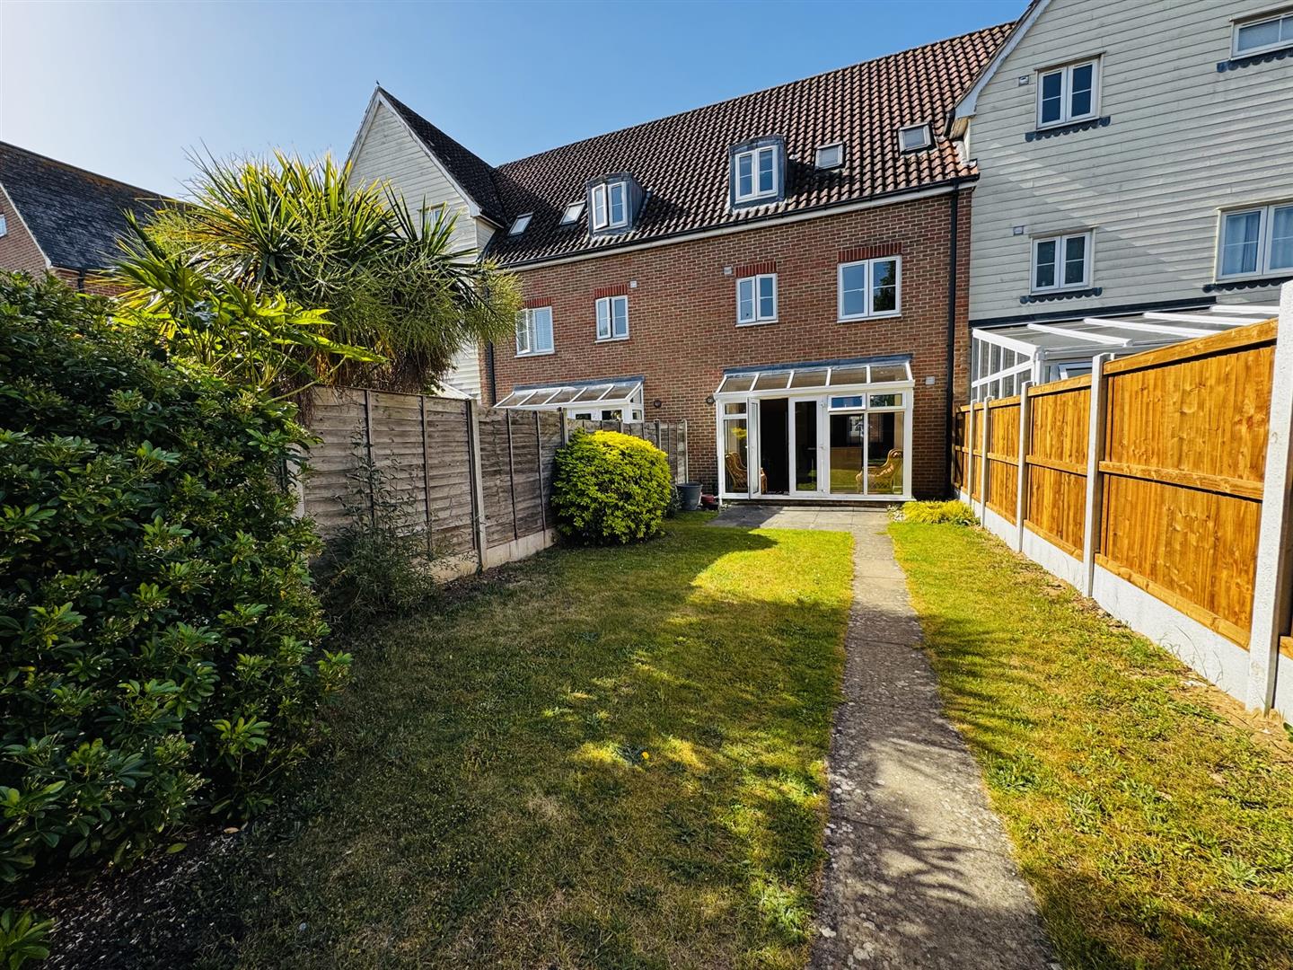
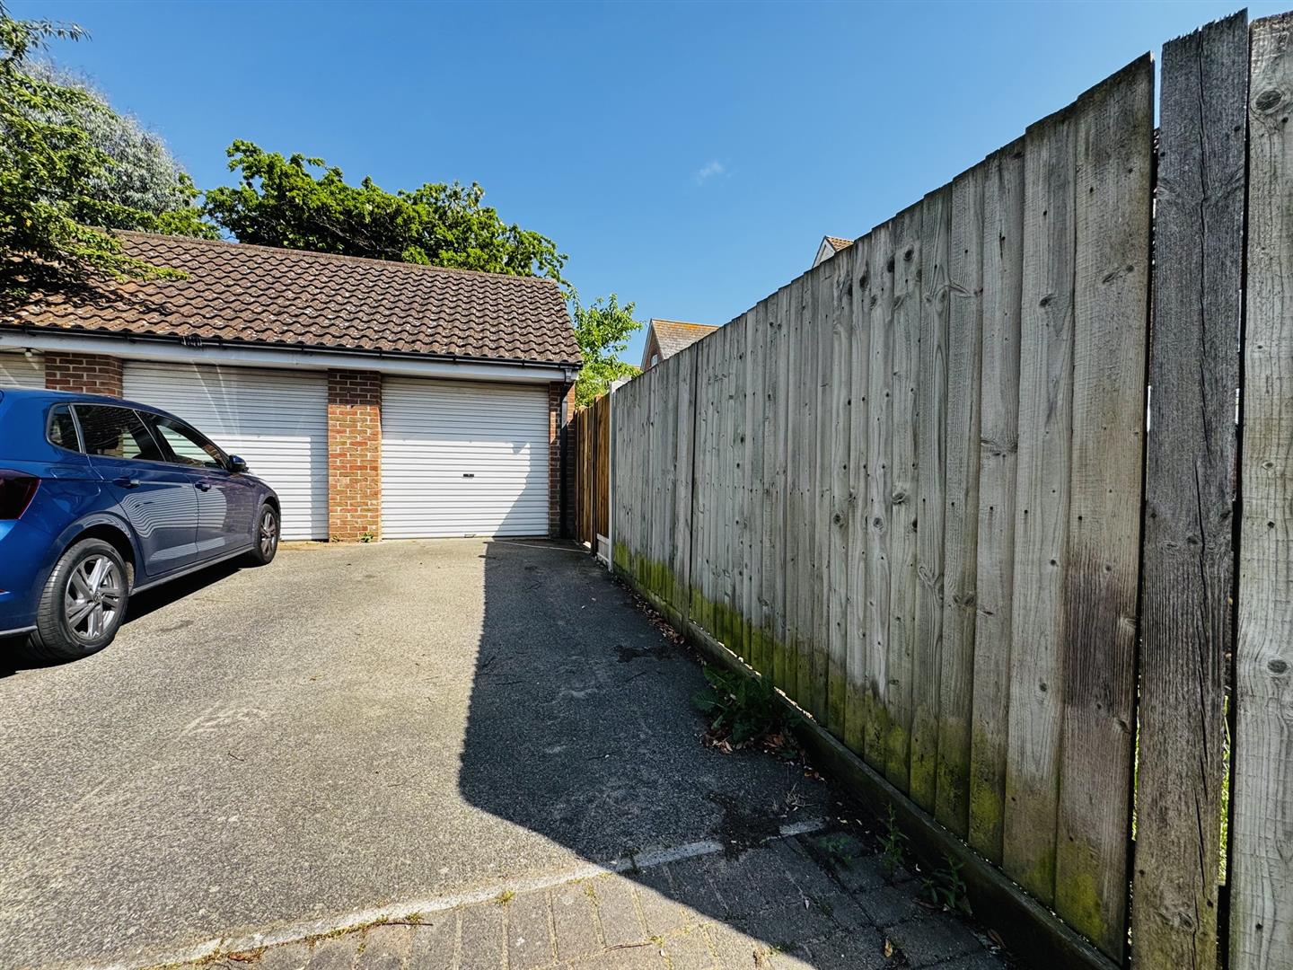
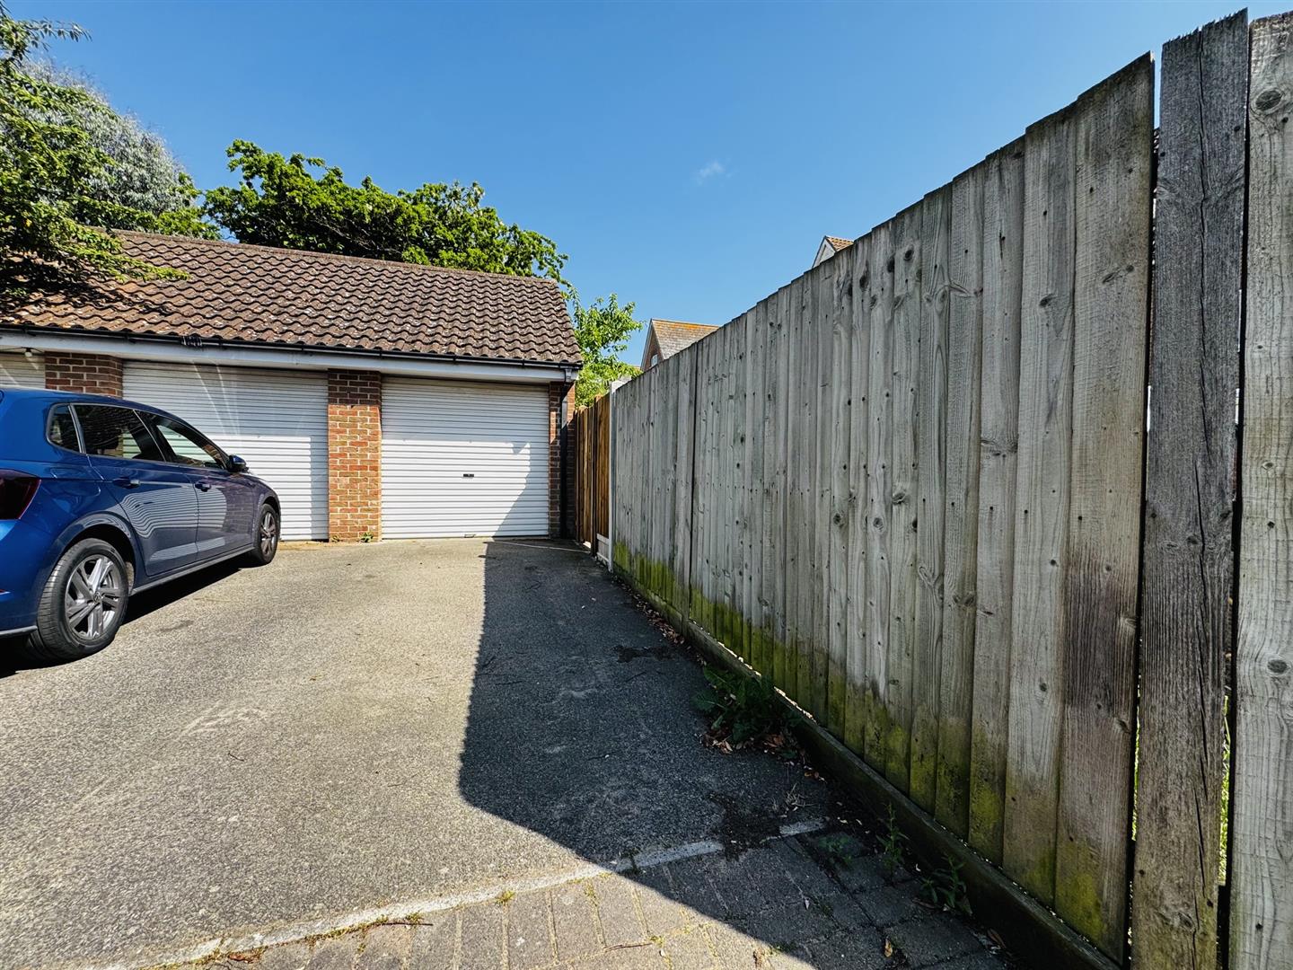
The rear garden has a lawn, patio, rear access via a gate leading to the parking space and garage.
Ipswich Office:
7 Great Colman Street, Ipswich, IP4 2AA to view please call or email
Viewing
Please contact us on 01473 253366 if you wish to arrange a viewing appointment for this property, or require further information.
Energy Performance Certificate
Click here to view the Energy Efficiency Rating and Environmental Impact Rating for this property.
Hamilton Smith - IP16 endeavour to maintain accurate depictions of properties in Virtual Tours, Floor Plans and descriptions, however, these are intended only as a guide and purchasers must satisfy themselves by personal inspection.