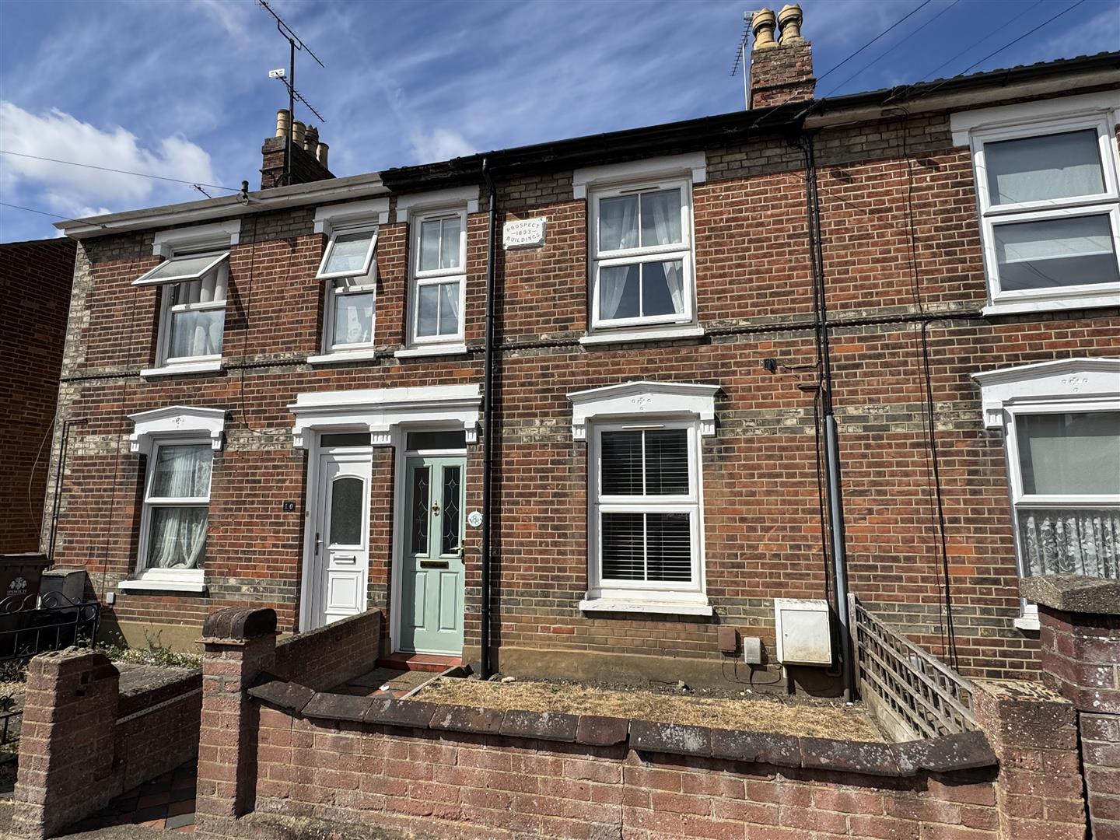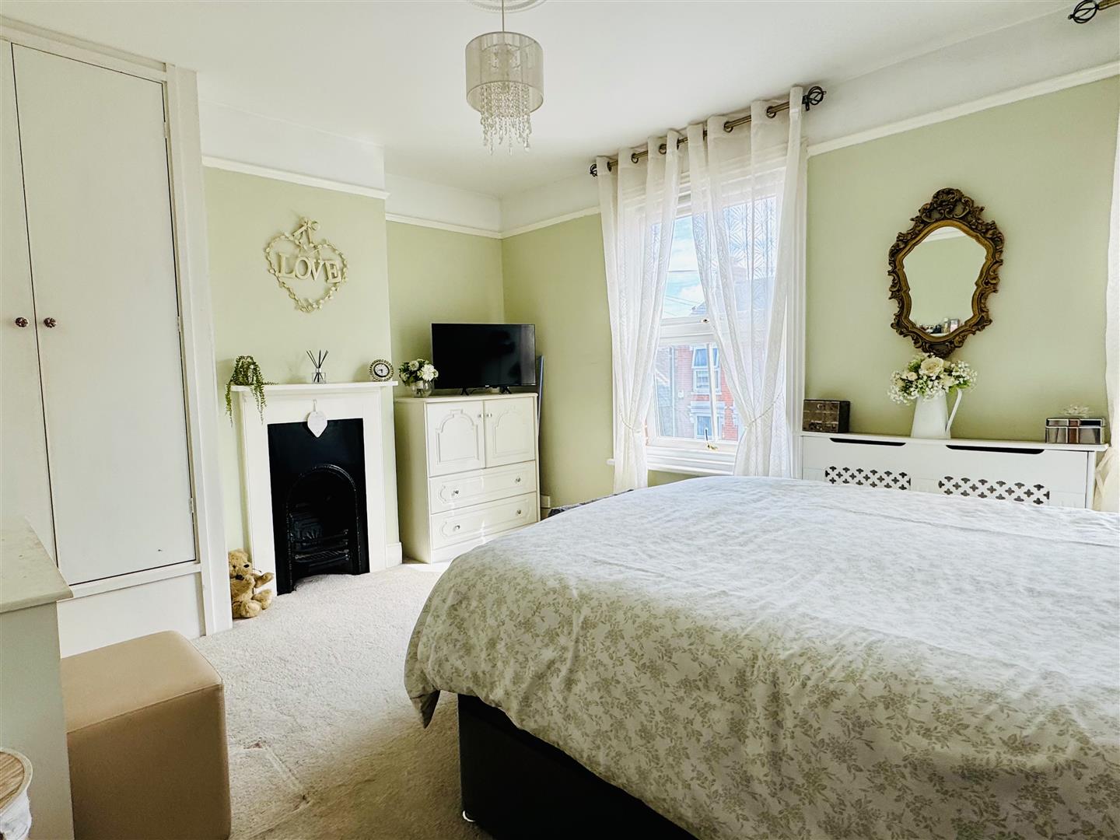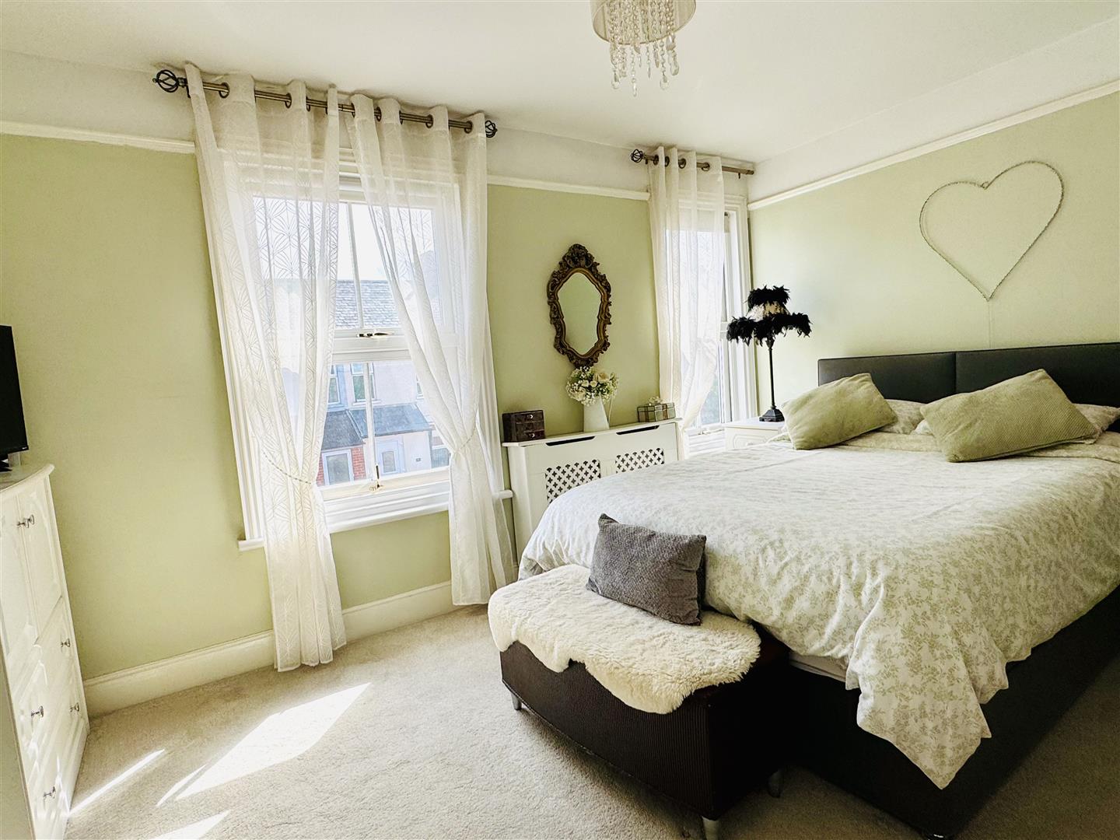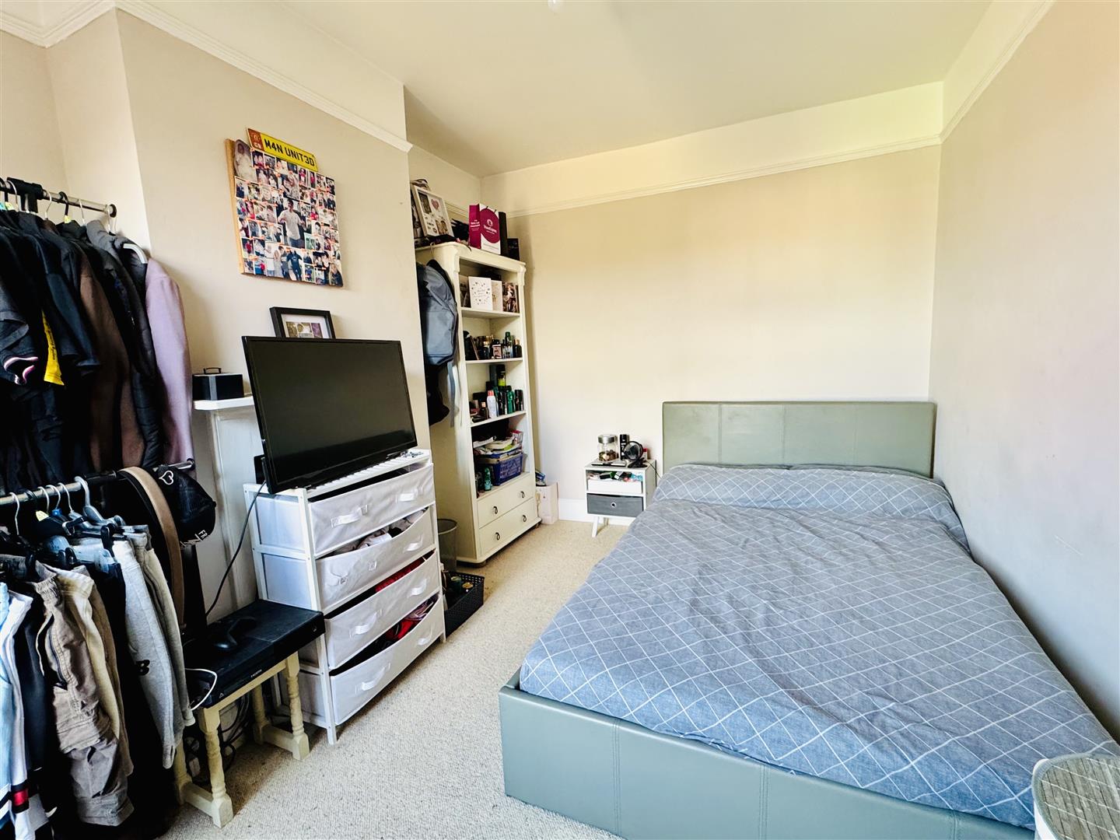
- Beautiful victorian two bedroom house
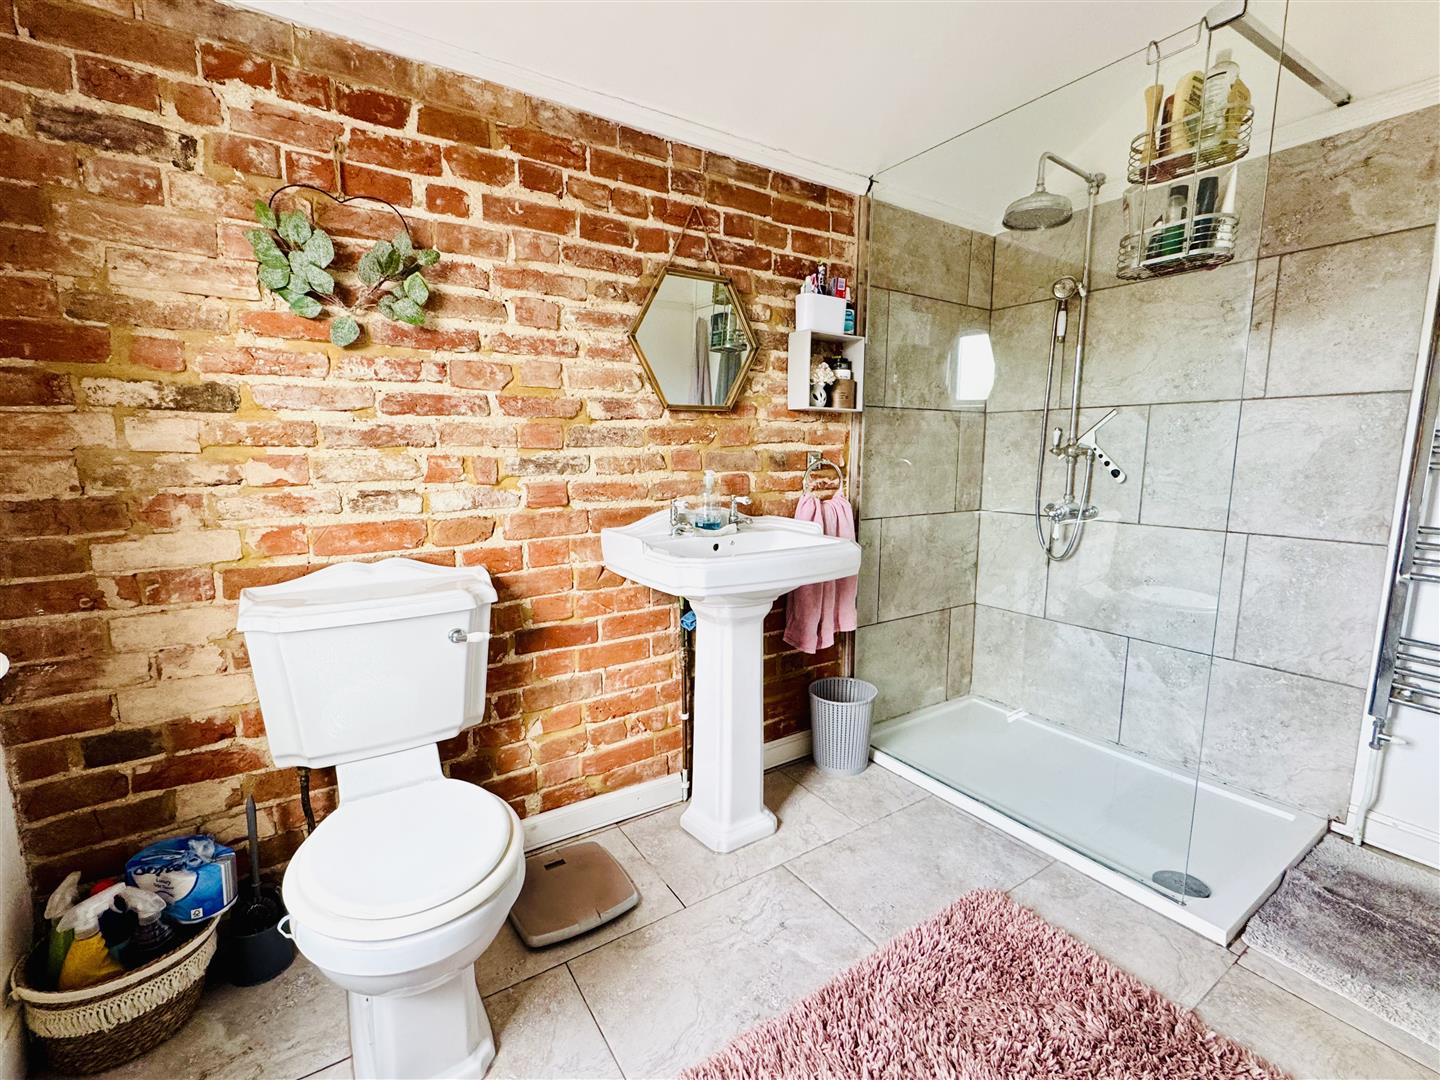
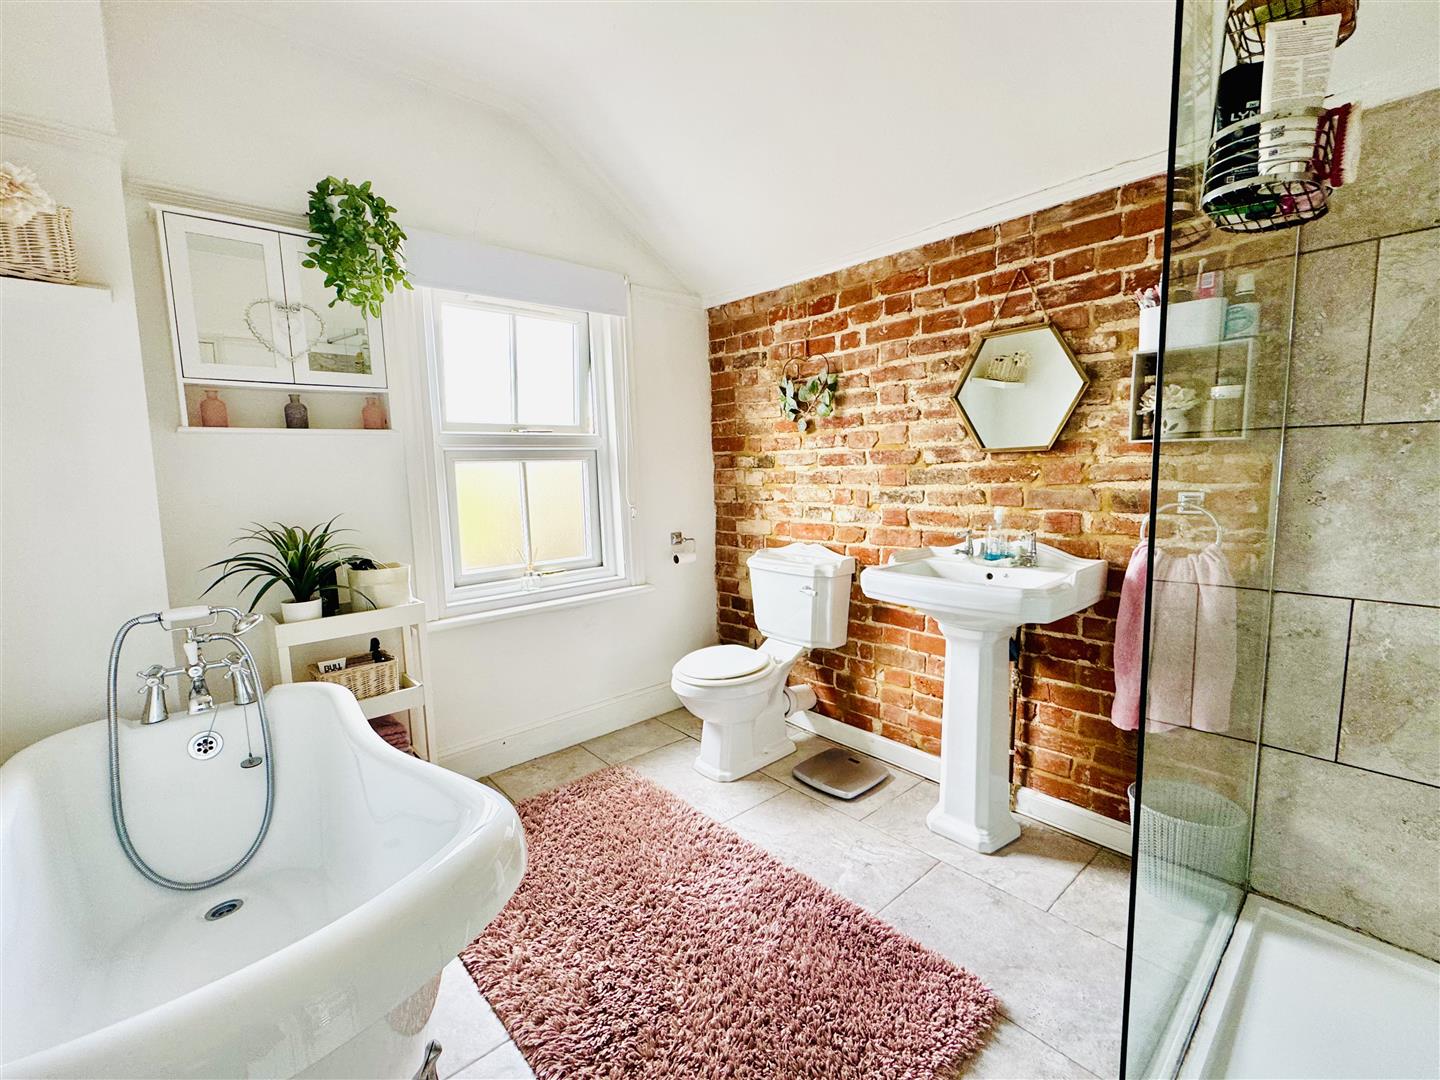
- Stunning 1st floor bathroom
- Double glazed windows & gas central heating
Full Description
This late Victorian, delightful two double bedroom house offers a perfect blend of comfort and convenience whilst retaining some original style features. Benefiting from an entrance hall, 2 reception rooms, modern kitchen, 1st floor bathroom, double glazed windows, gas central heating and presented in good decorative order. Must be viewed to appreciate the accommodation on offer.
Ipswich
Ipswich is the county town of Suffolk and provides a comprehensive range of educational, commercial and recreational facilities and an excellent link to London Liverpool Street Railway Station (about 70 mins). The town has two shopping centres, shops, restaurants, bars, two multi screen cinemas, music & entertainment venues and many sports clubs and societies. The Waterfront docks has an on going regeneration providing an excellent marina, recently built high tech University & college, restaurants, bars and residential development.
Ideal for small families, couples, or individuals seeking a peaceful retreat, this property boasts a warm and inviting atmosphere.
As you step inside, you will be greeted by a beautiful entrance hall, spacious living area that is perfect for relaxation and entertaining. The well-appointed dining room & kitchen provides ample space for cooking, dining and relaxing. The two bedrooms are generously sized and offers a charming 1st floor bathroom with a roll top bath, separate shower cubicle and beautifully restored exposed brick feature wall.
The house is situated in a friendly neighbourhood, with local amenities just a stone's throw away. Residents can enjoy easy access to shops, parks, and schools, making it an ideal location for those who appreciate community living. The surrounding area is well-connected, providing convenient transport links for commuting to nearby towns and cities.
Benefiting from gas central heating, double glazed windows, front and rear gardens and being in good decorative order - this property presents an excellent opportunity to make your own home.
Double Glazed Door To
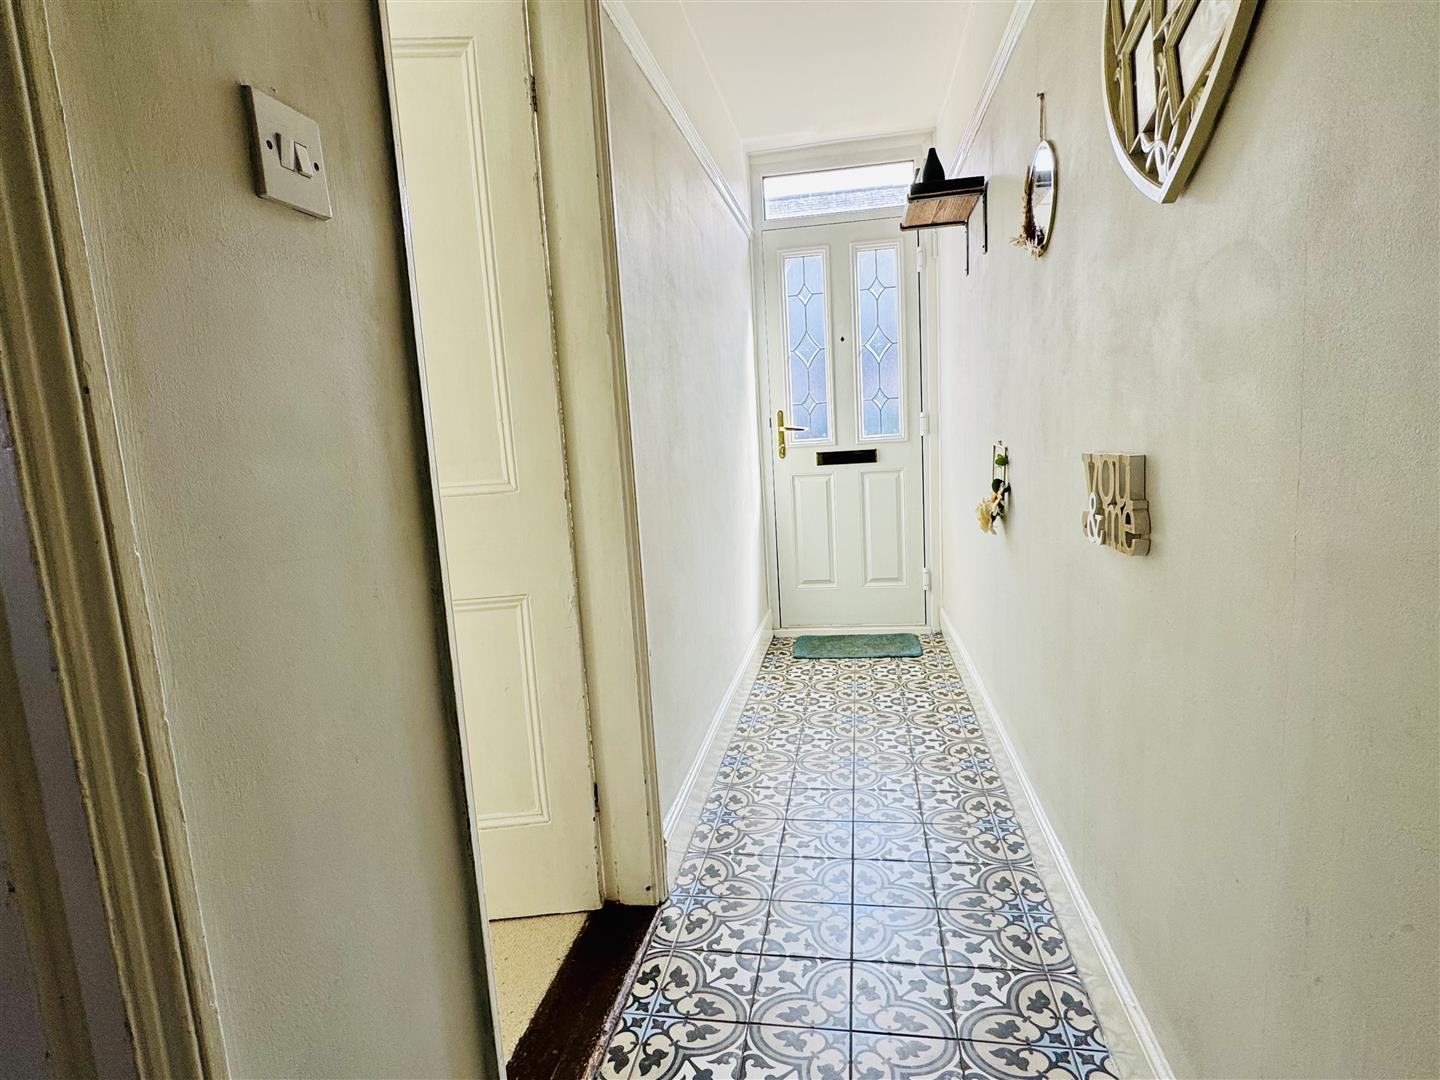
Entrance Hall:
Patterned Victorian style tiled floor, doors off and stairs to 1st floor.
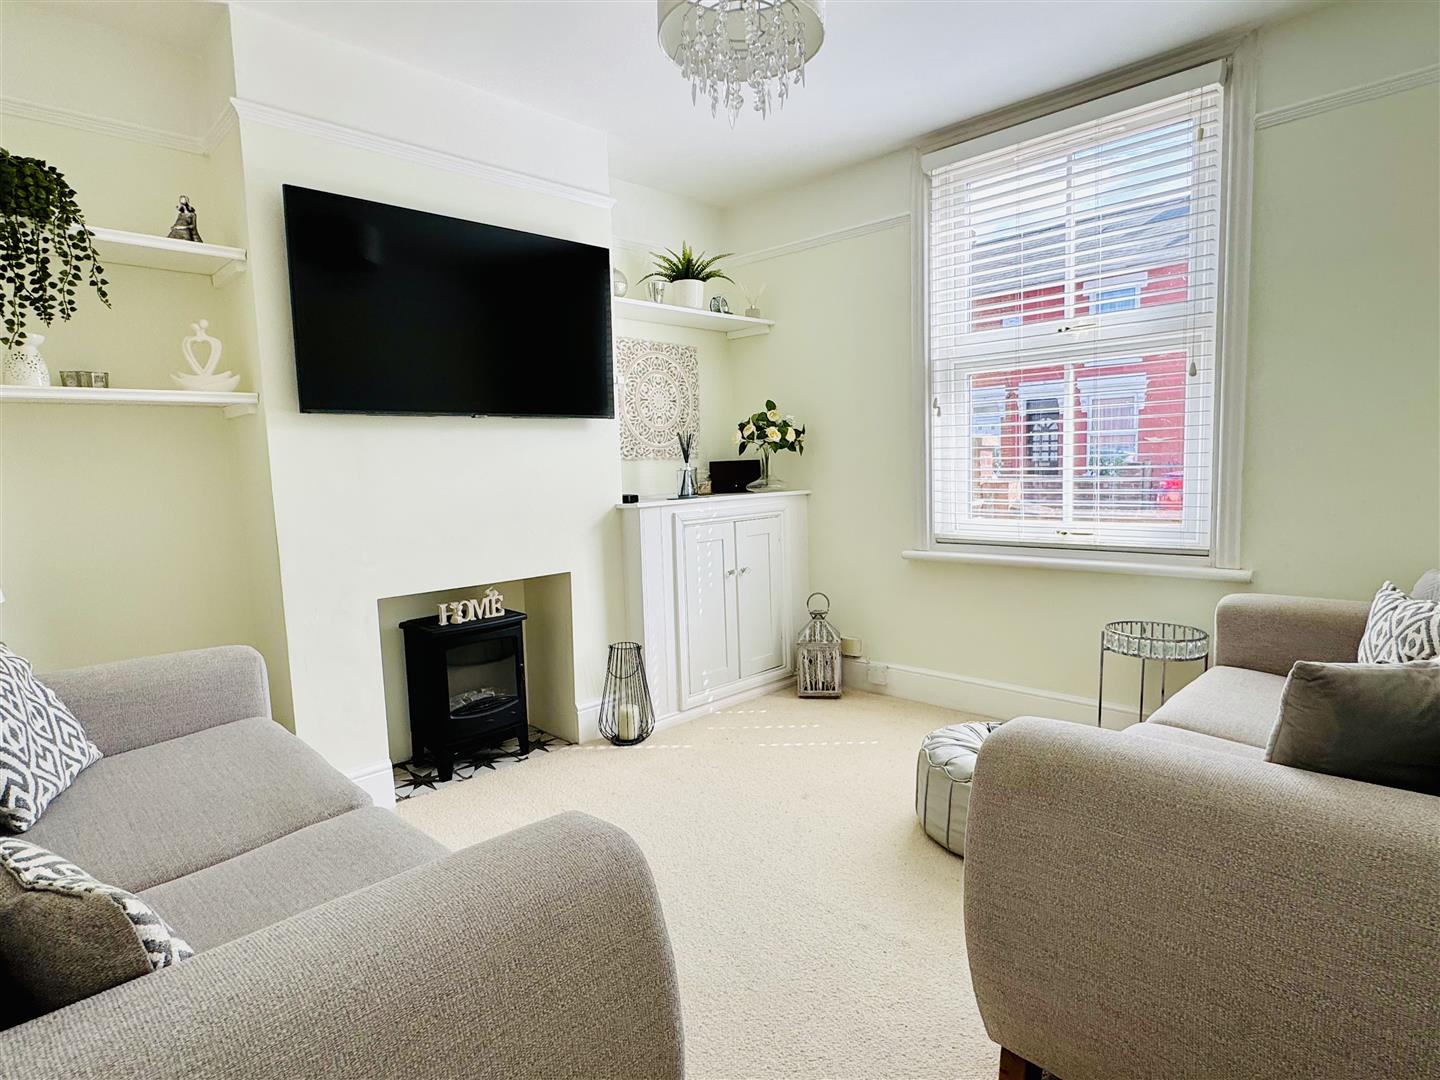
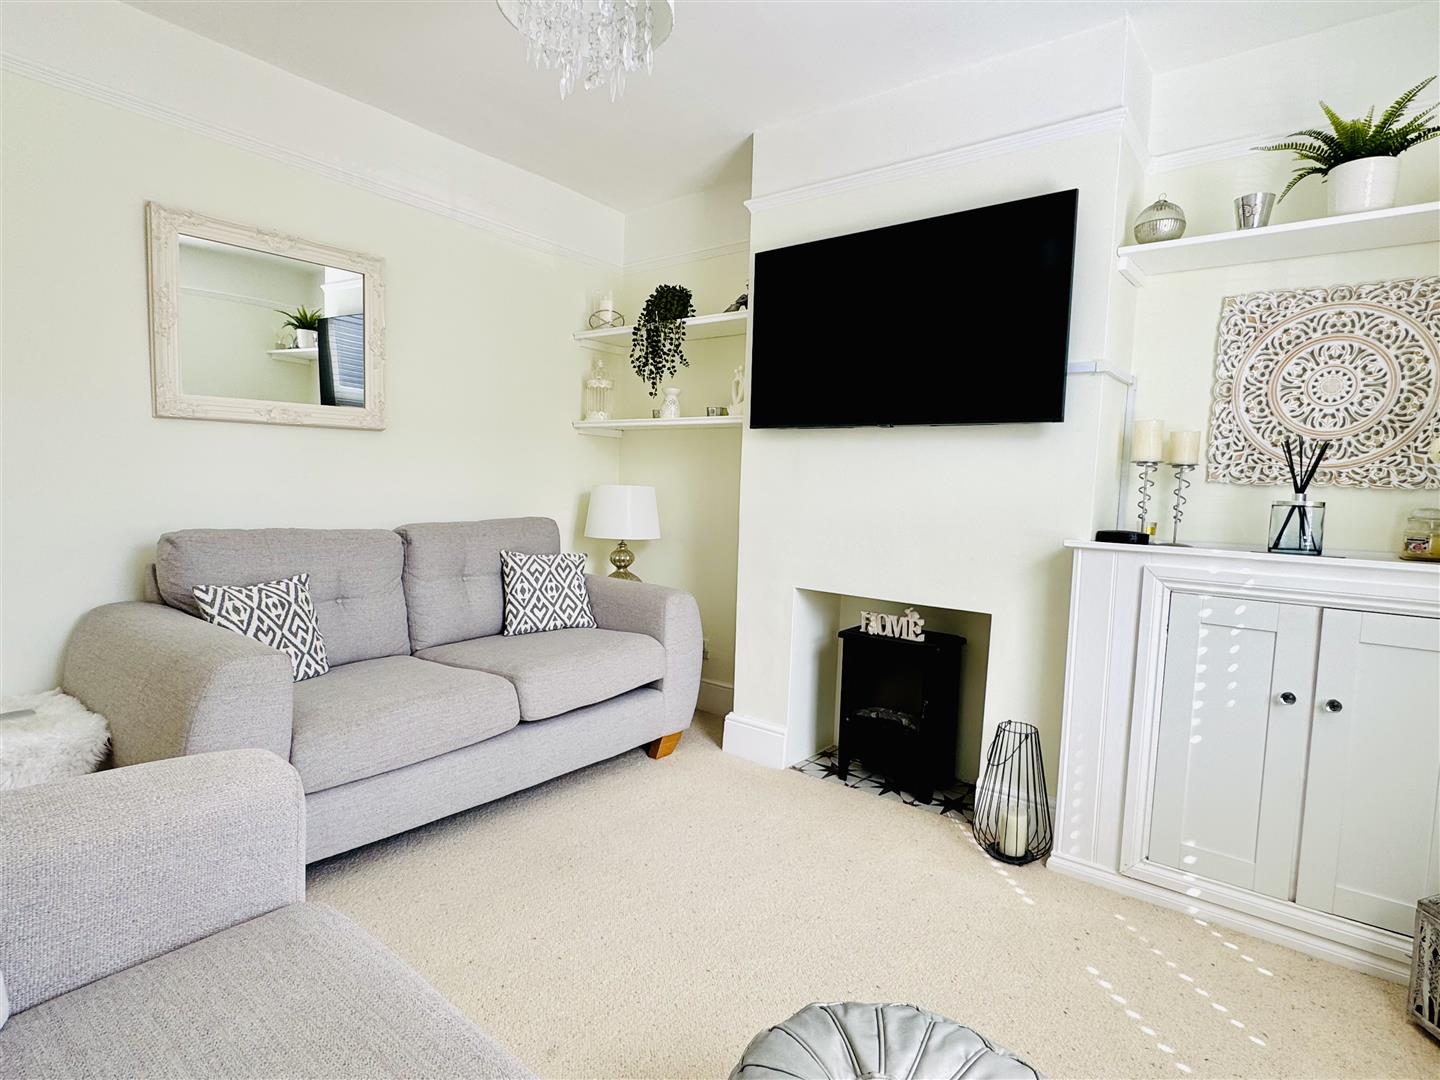
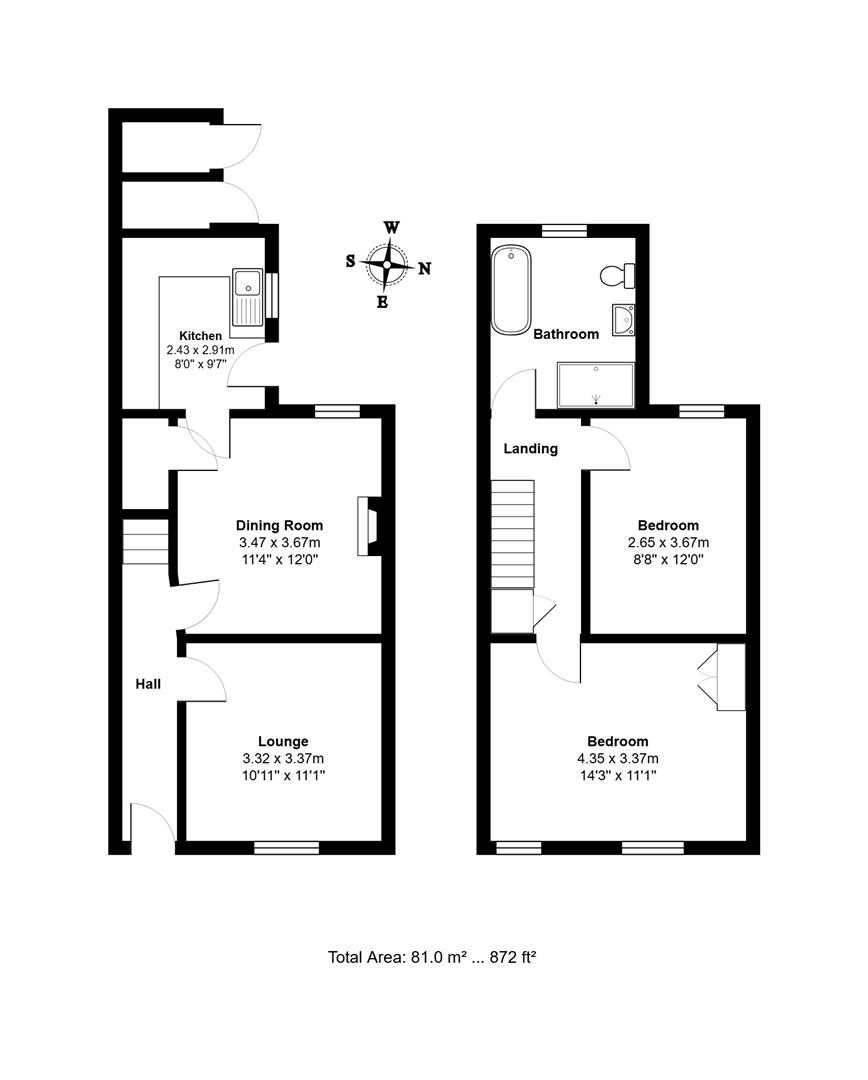
Lounge: (3.38m x 3.33m (11'1 x 10'11))
Double glazed window to front, built in cupboards and a radiator.
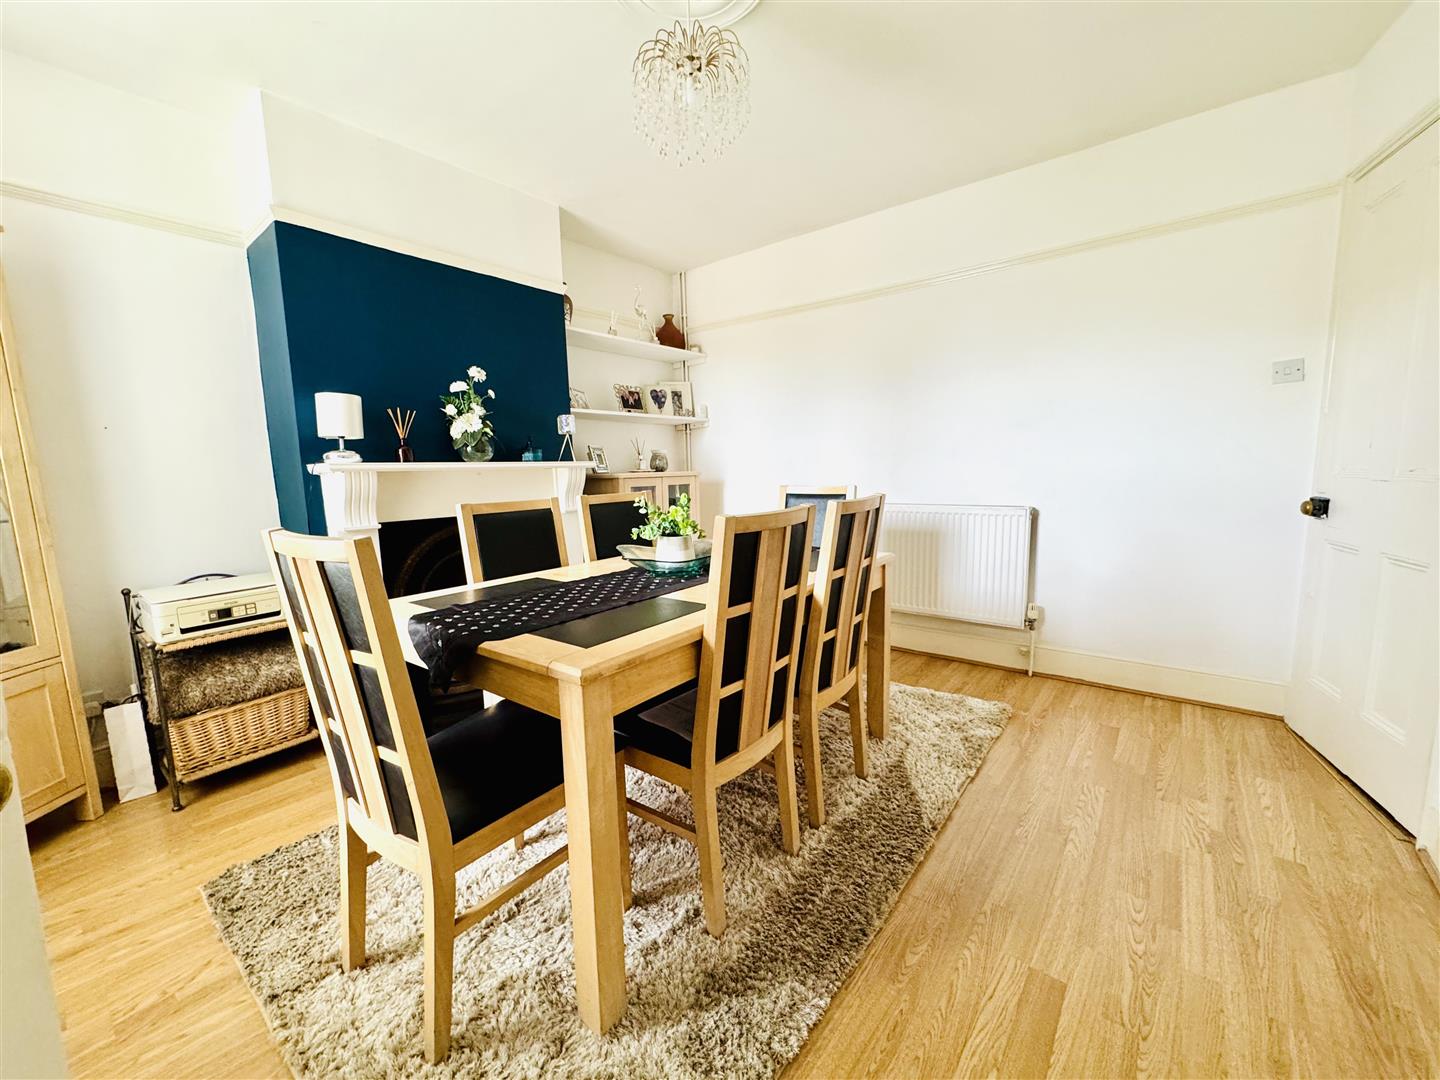
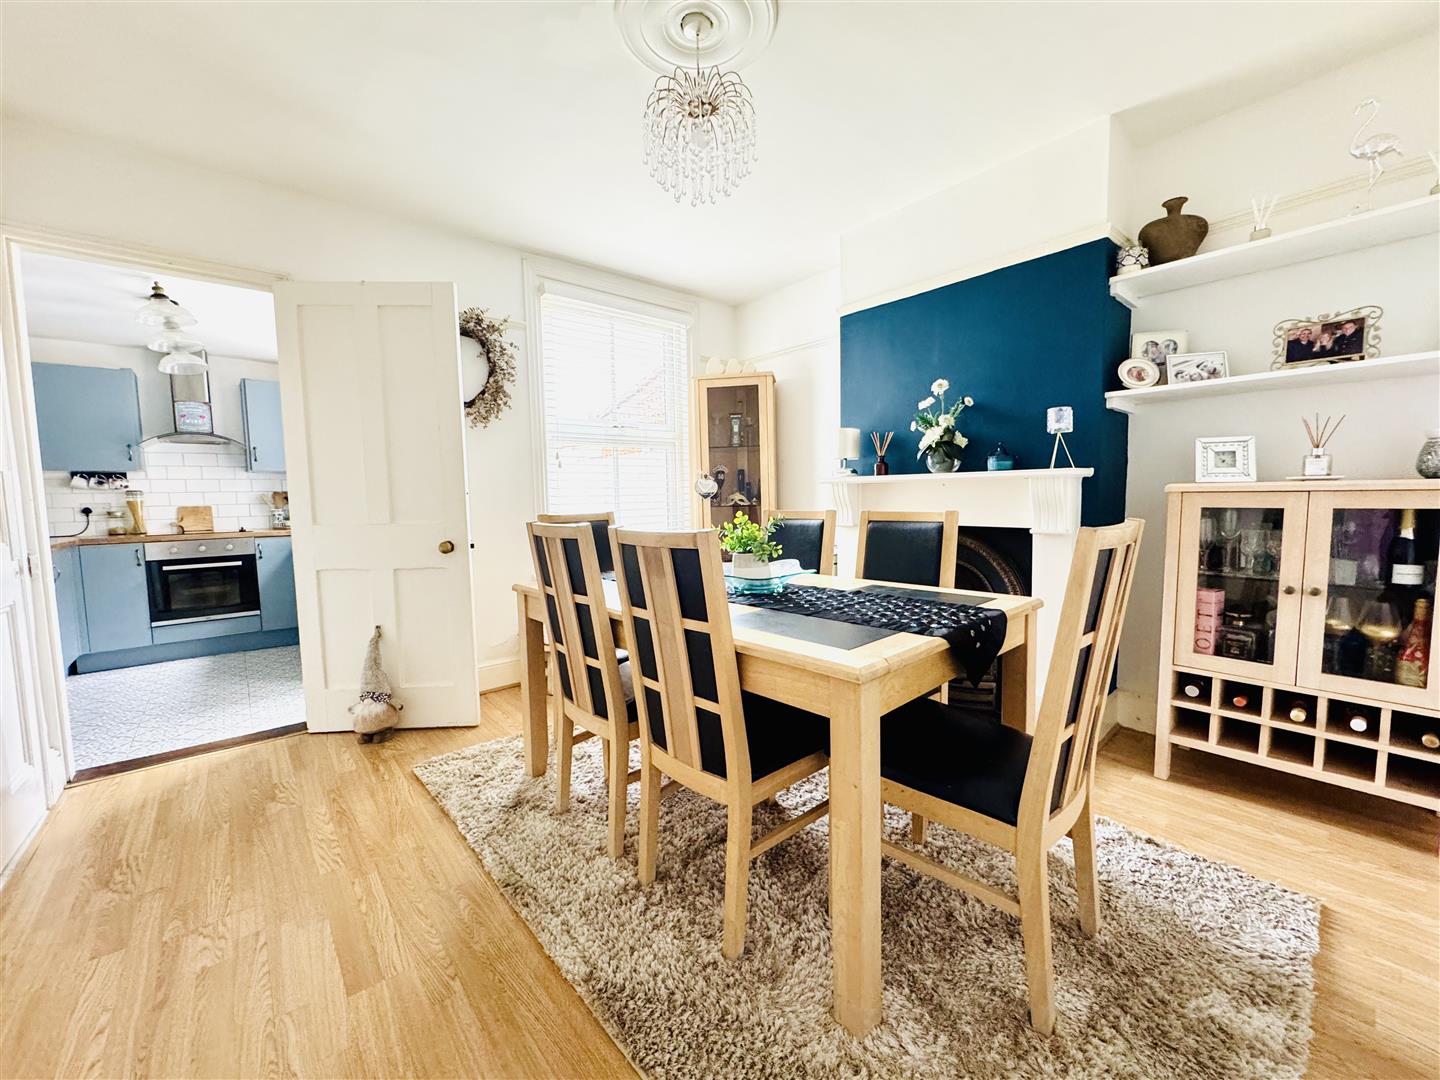
Dining Room: (3.66m x 3.45m (12 x 11'4))
Double glazed window to rear, under stairs cupboard, radiator, door to
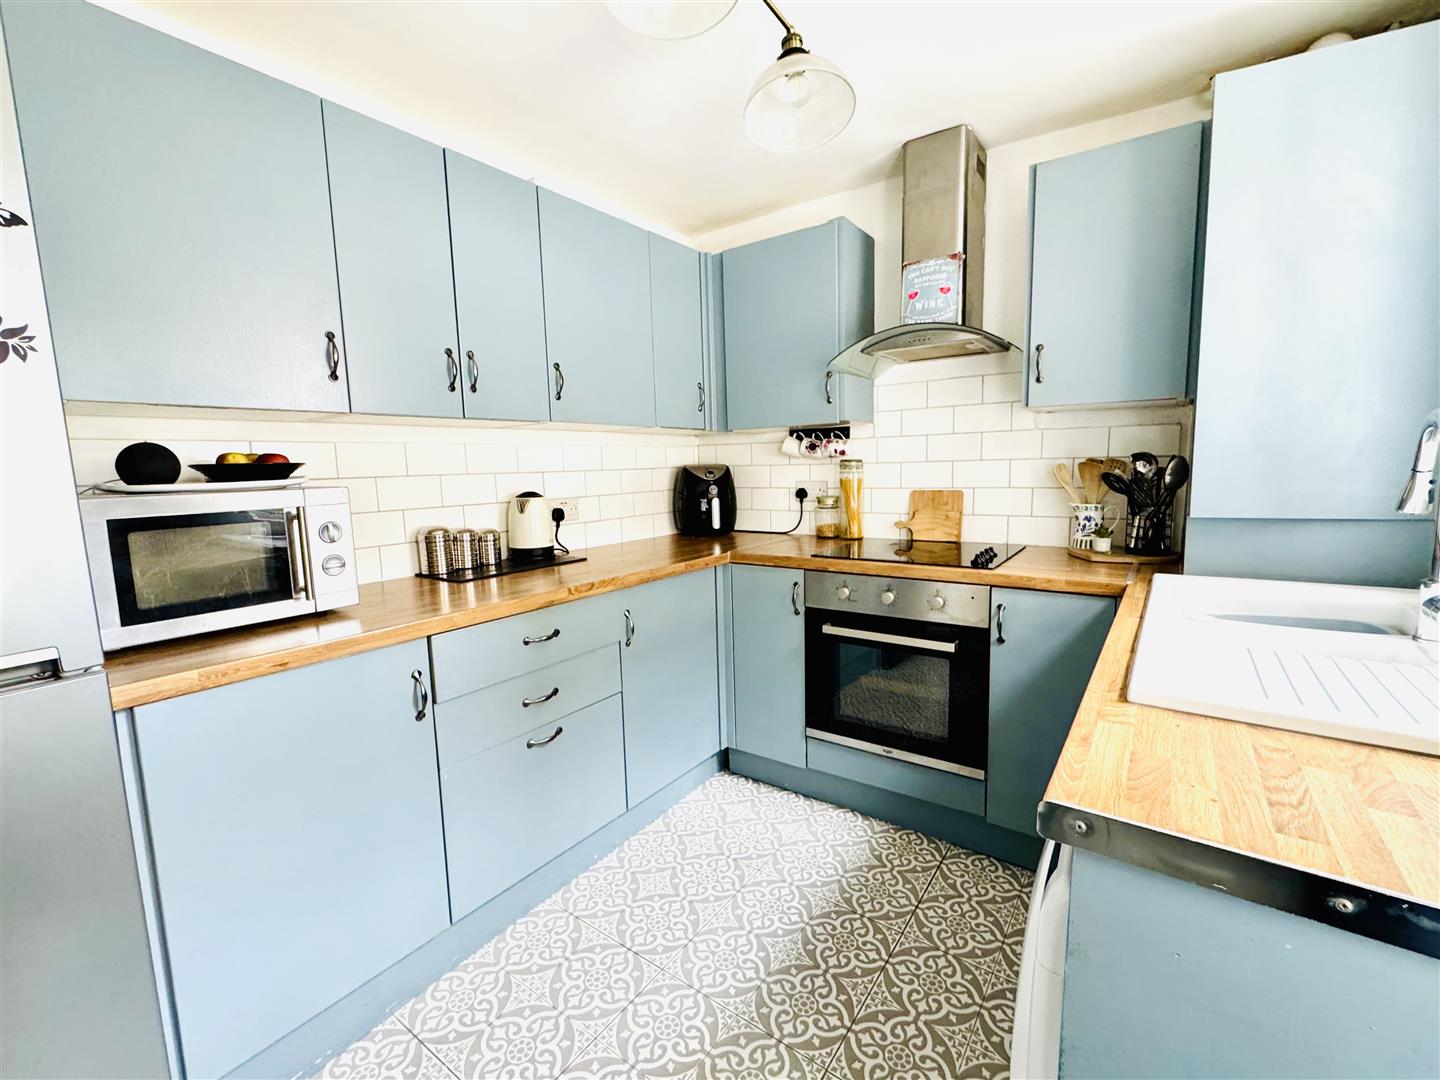
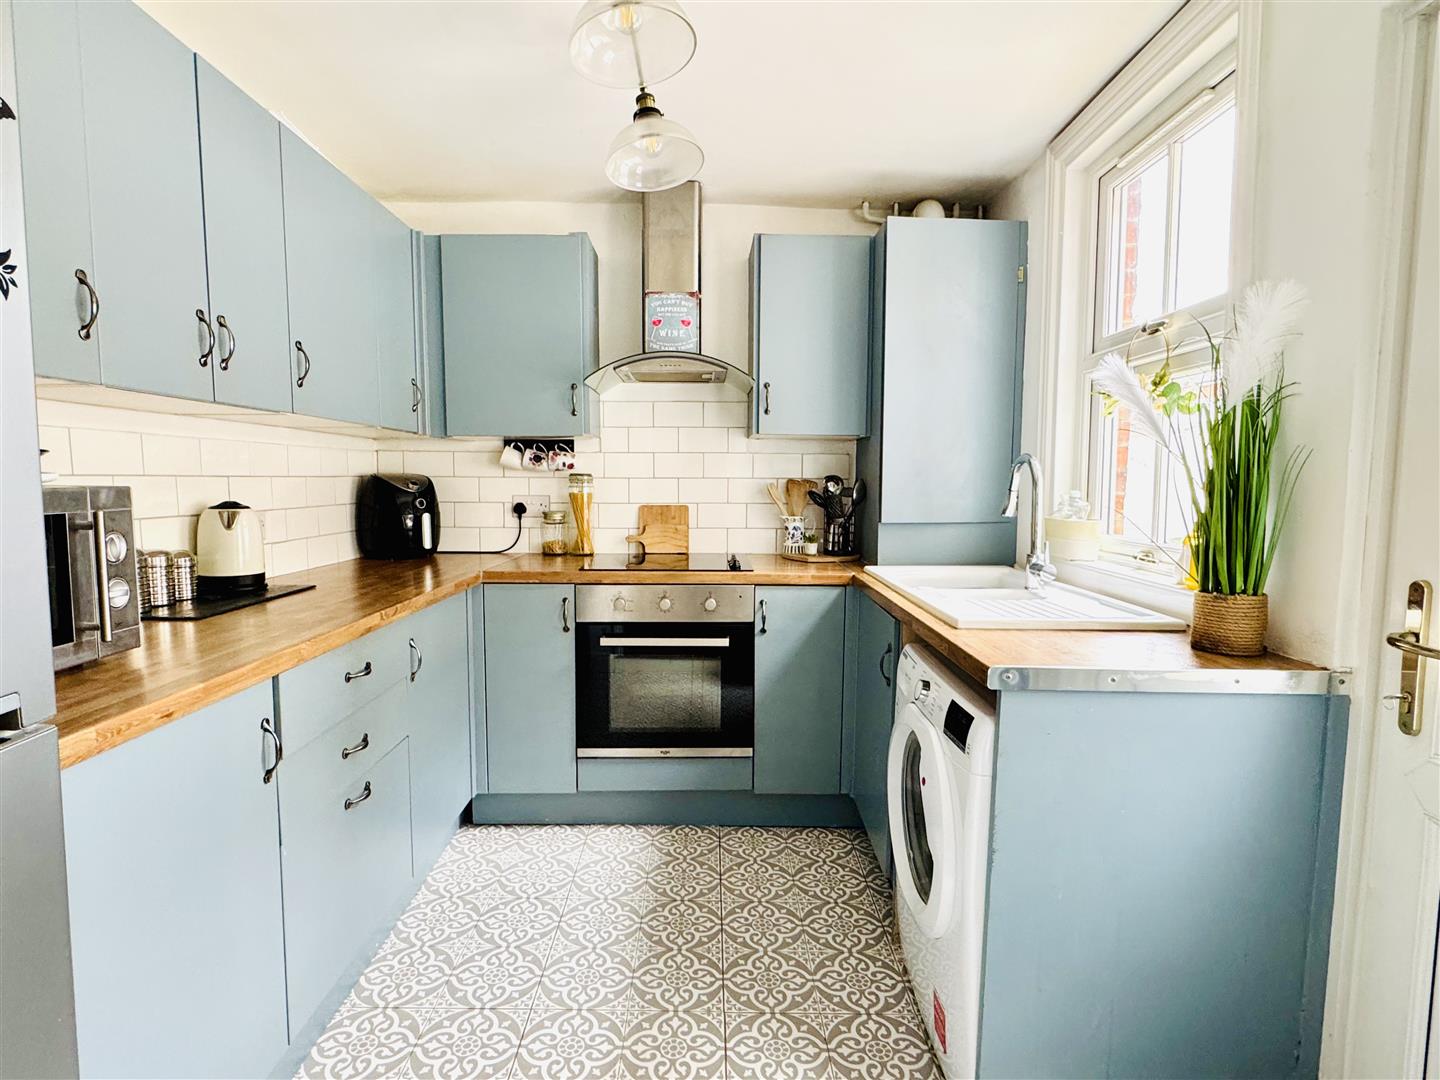
Kitchen: (2.92m x 2.44m (9'7 x 8))
Double glazed window to side, range of wall and base units, gas hob, electric oven with extractor over, work tops, sink and drainer, tiled splash backs, patterned Victorian style tiled floor and a radiator. Double glazed door to the side.
1st Floor Landing:
Doors off
Bedroom One: (4.34m x 3.38m (14'3 x 11'1))
Double glazed windows to front, built in cupboard and a radiator.
Bedroom Two: (3.66m x 2.64m (12 x 8'8))
Double glazed window to rear and a radiator.
Bathroom:
Double glazed window to rear, feature exposed brick wall, separate shower cubicle, Victorian style roll top bath with feature claw feet & mixer taps, hand wash basin, W.C and a radiator.
Outside:
There is a walled garden to the front.
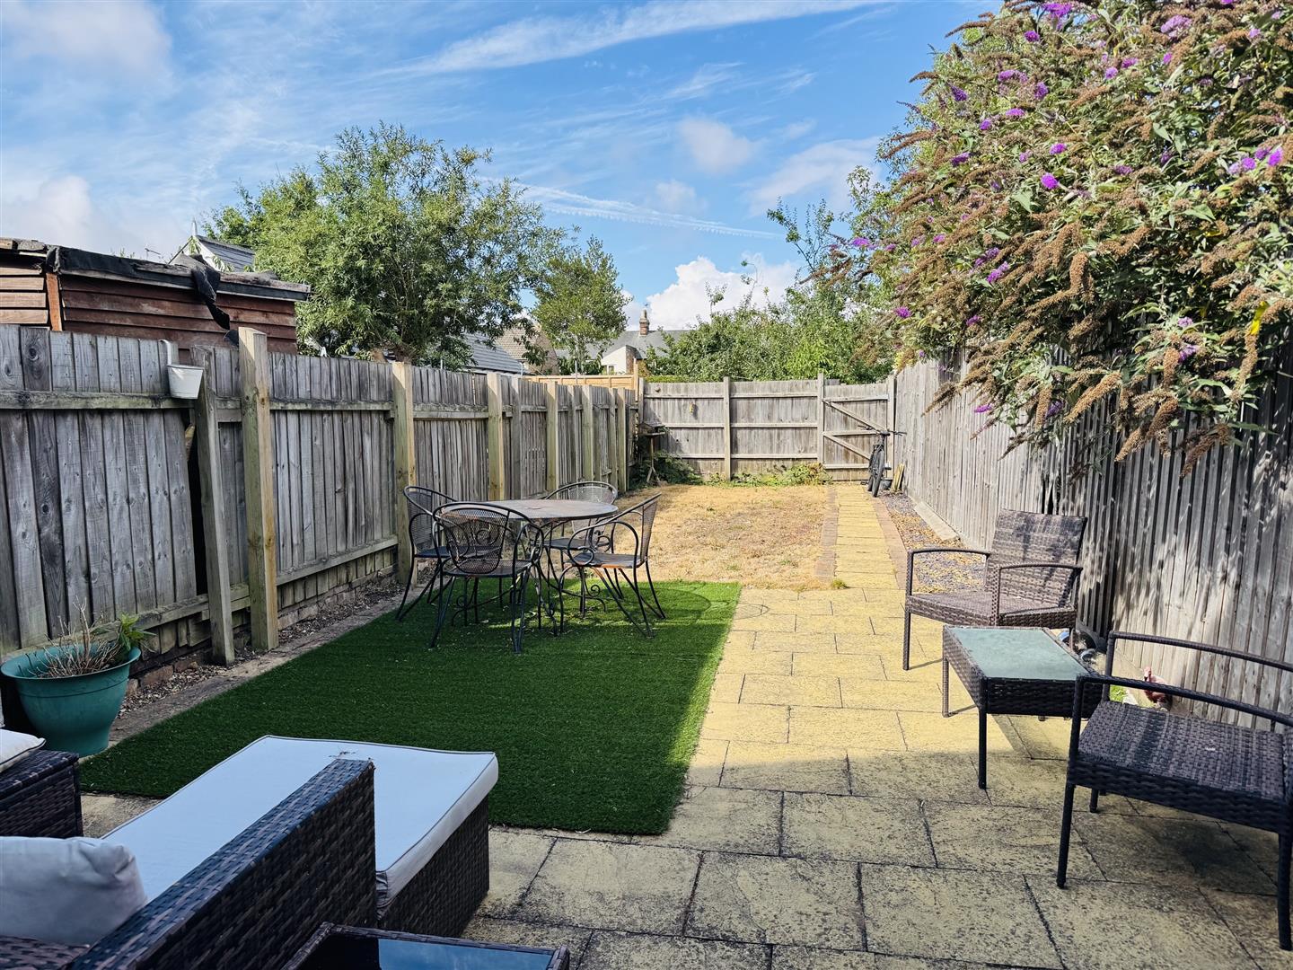
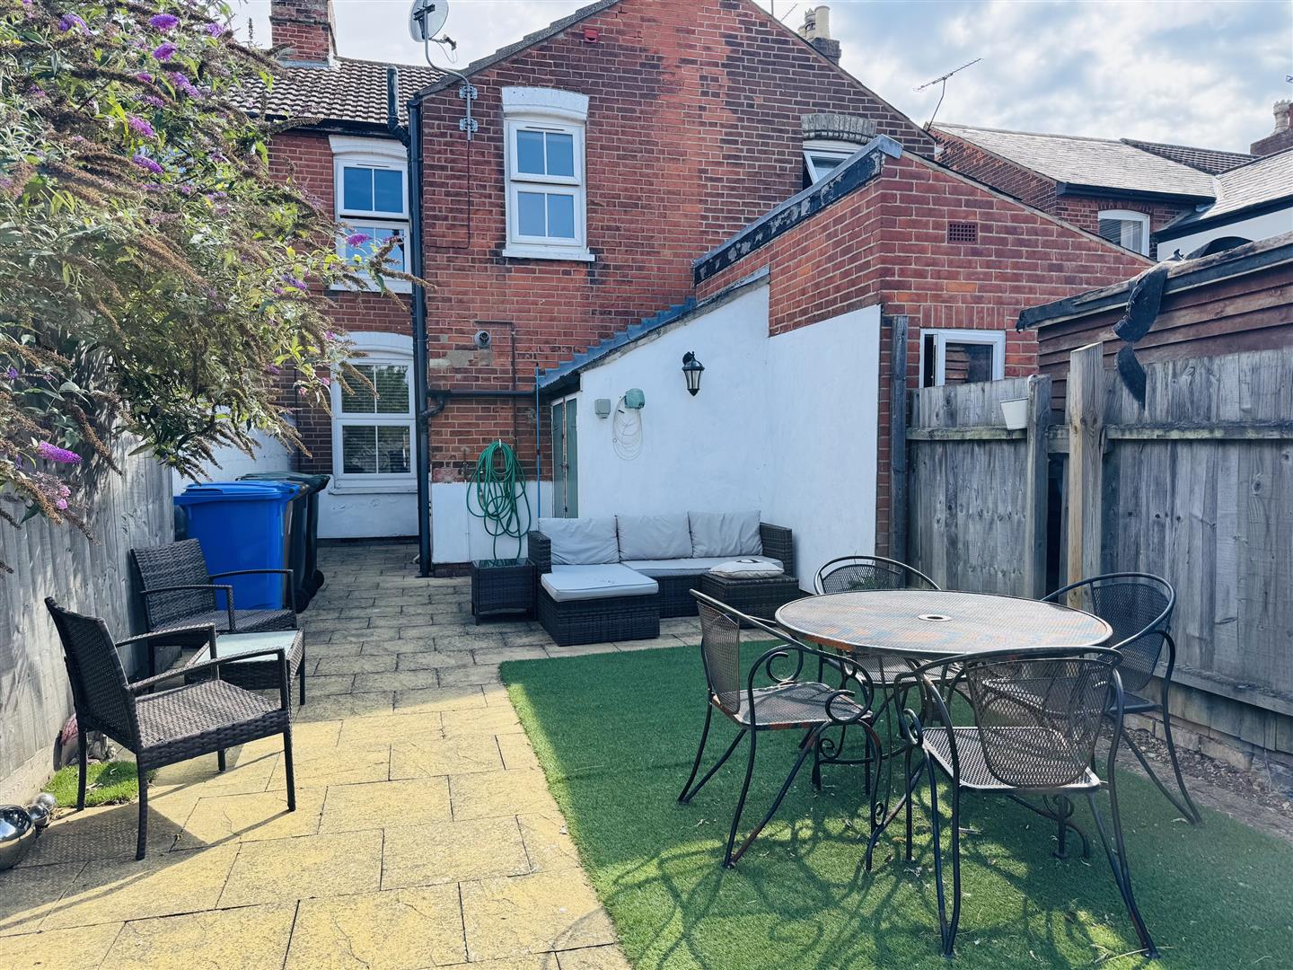
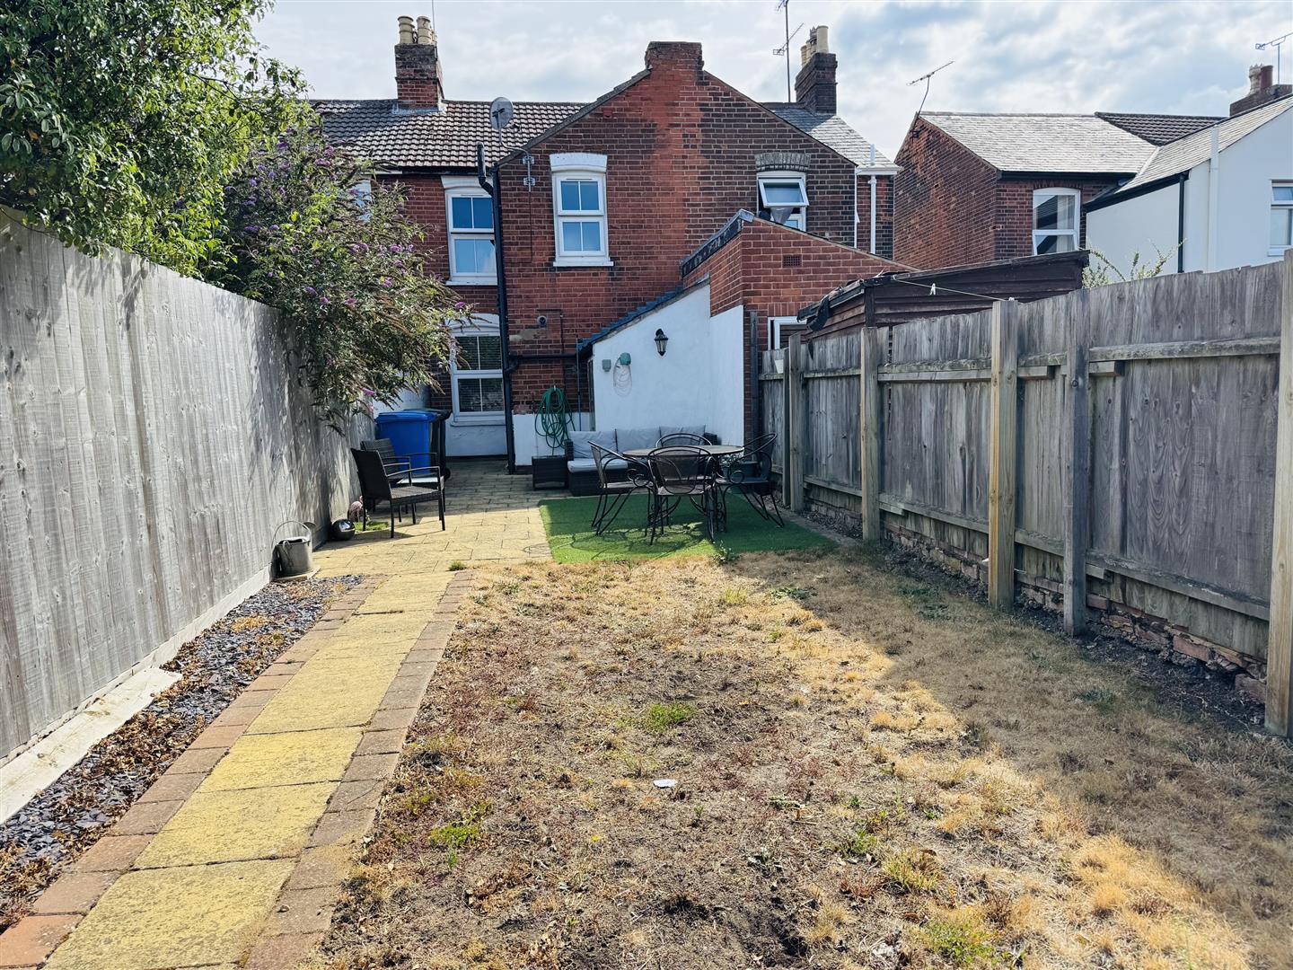
The west facing rear garden enjoys a large patio area and has a lawn. There are 2 useful brick sheds. Access to the rear via a gate ( from Osbourne Road )
Ipswich Office:
7 Great Colman Street, Ipswich, IP4 2AA to view please call or email
Viewing
Please contact us on 01473 253366 if you wish to arrange a viewing appointment for this property, or require further information.
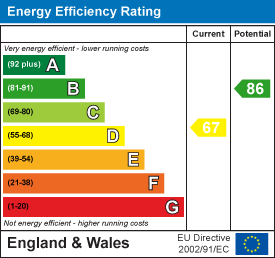
Energy Performance Certificate
Click here to view the Energy Efficiency Rating and Environmental Impact Rating for this property.
Hamilton Smith - IP16 endeavour to maintain accurate depictions of properties in Virtual Tours, Floor Plans and descriptions, however, these are intended only as a guide and purchasers must satisfy themselves by personal inspection.