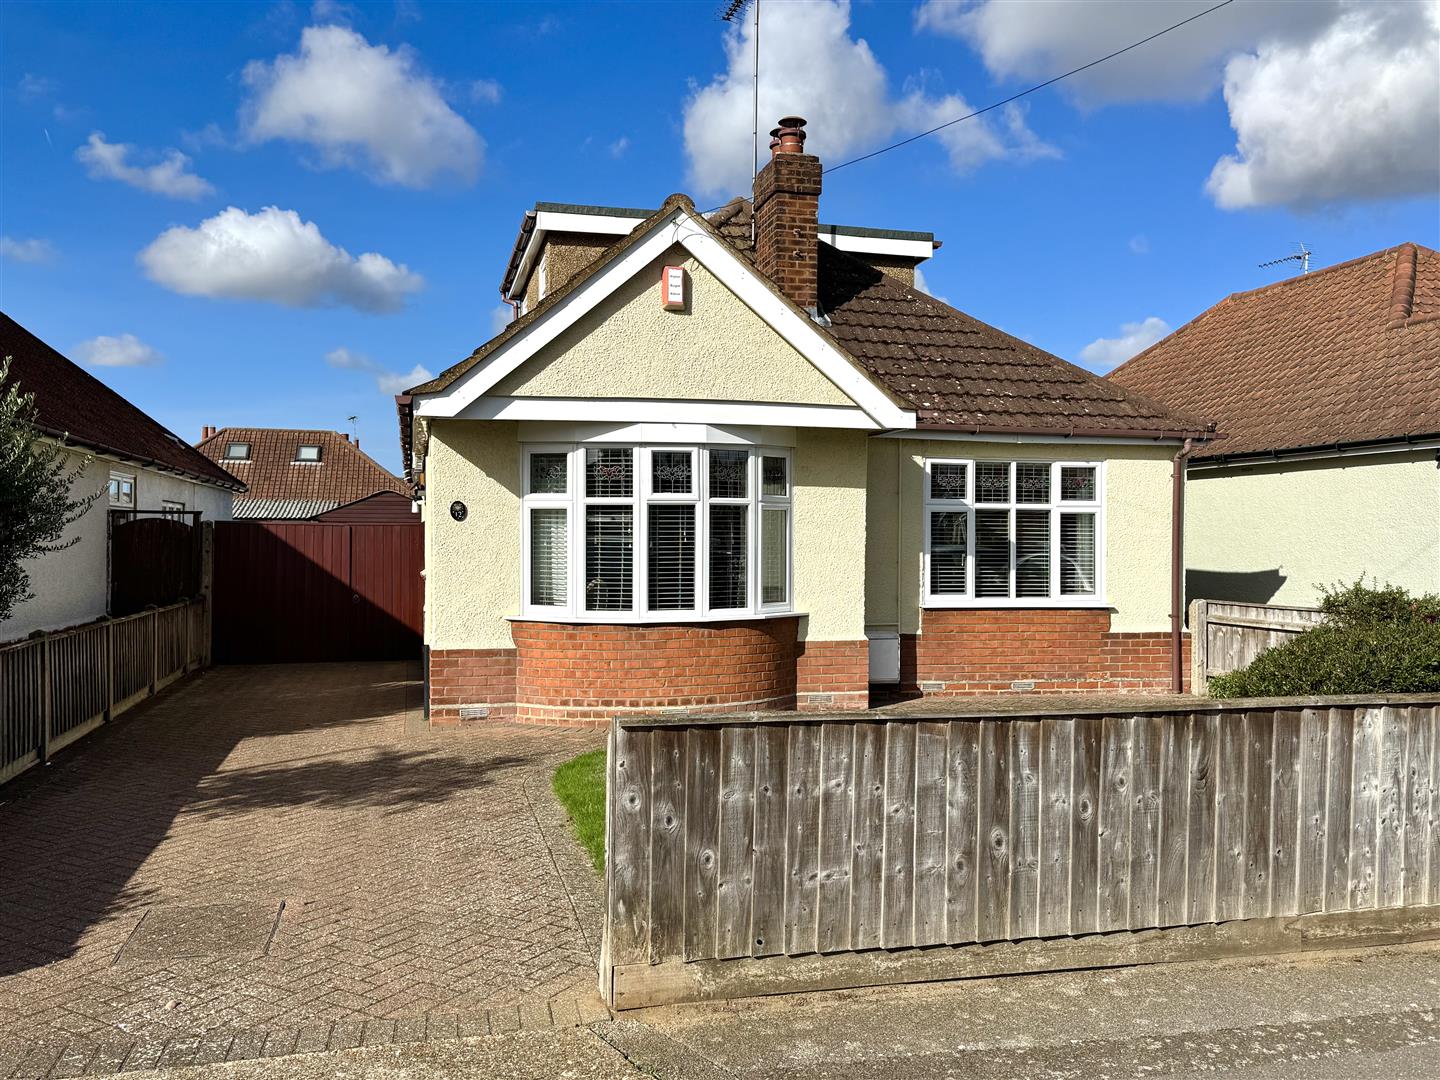
- Extended three bedroom detached chalet bungalow
- No onward chain
- Ground floor shower room & 1st floor cloakroom
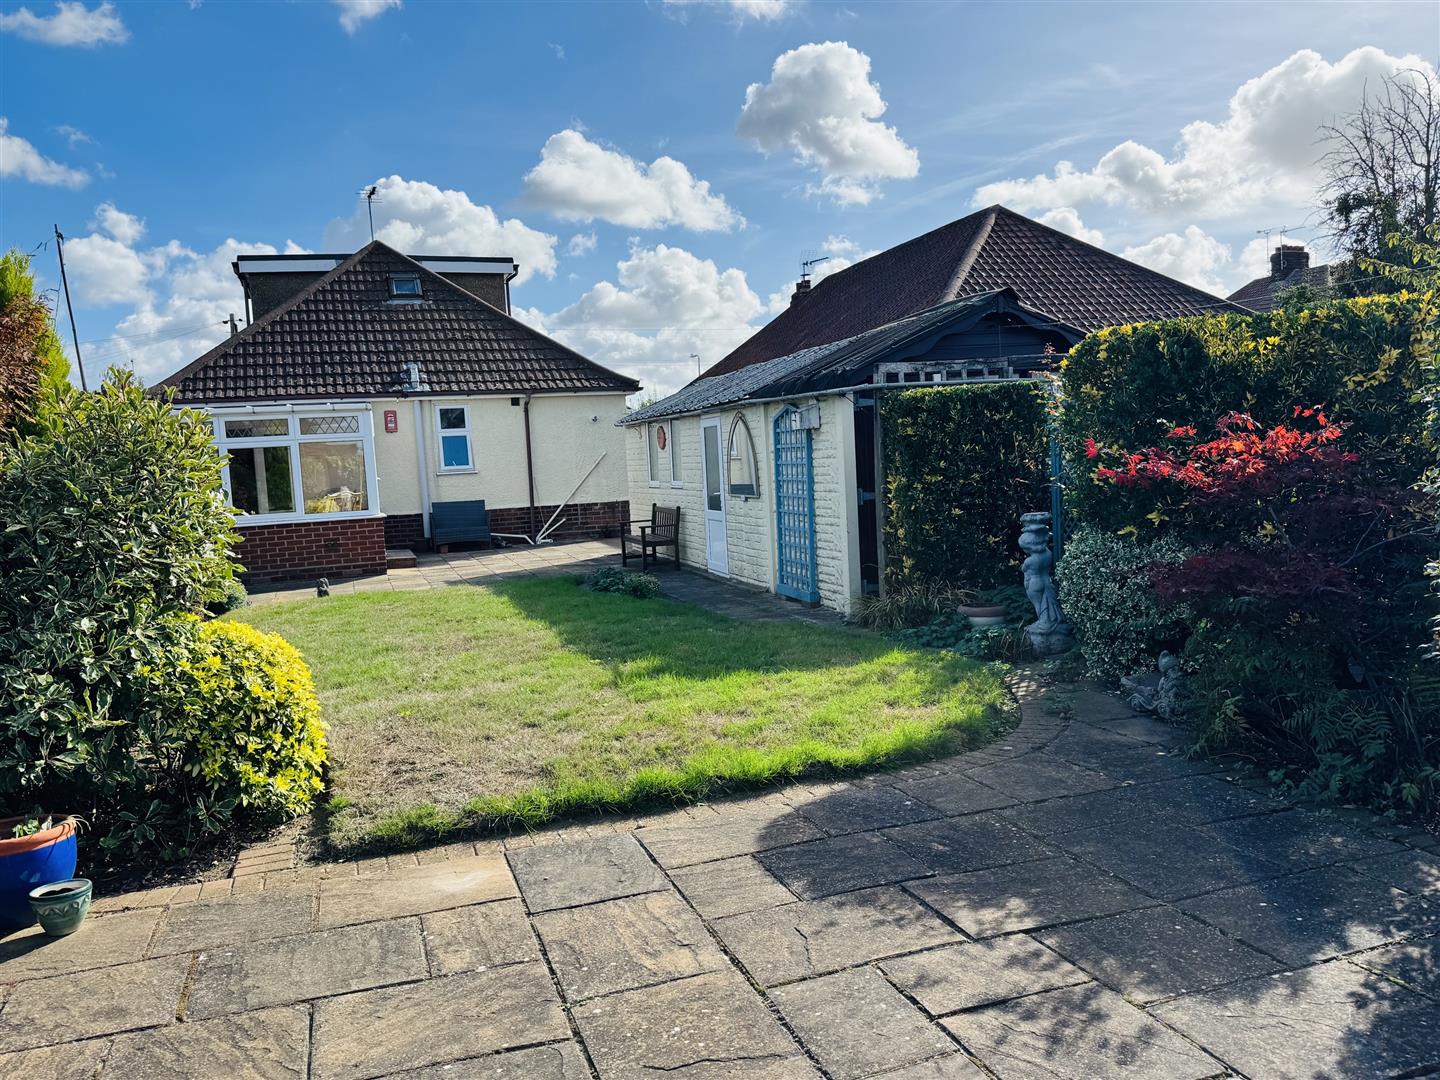
- Well kept west facing rear garden
- Double glazing & gas central heating
- Excellent presentation throughout
- Conservatory
- Off road parking and garage
Full Description
This beautifully presented extended three bedroom detached chalet bungalow offers comfort and spacious accommodation throughout. Benefiting from gas central heating, double glazed windows, conservatory, kitchen/breakfast room, two bedrooms and a shower room on the ground floor, a bedroom and cloakroom on the 1st floor. Outside presents well kept gardens, ample off road parking, garage and offered with no onward chain, this home is ideal for families or those seeking a peaceful retreat.
Ipswich
Ipswich is the county town of Suffolk and provides a comprehensive range of educational, commercial and recreational facilities and an excellent link to London Liverpool Street Railway Station (about 70 mins). The town has two shopping centres, shops, restaurants, bars, two multi screen cinemas, music & entertainment venues and many sports clubs and societies. The Waterfront docks has an on going regeneration providing an excellent marina, recently built high tech University & college, restaurants, bars and residential development.
Situated in a desirable location on Lee Road in Ipswich, locally known as the Rivers development, this bungalow is close to local amenities, schools, bus routes and parks, making it an ideal spot for both families or retirement. Don't miss the chance to make this lovely bungalow your new home.
Porch With Double Glazed Door To
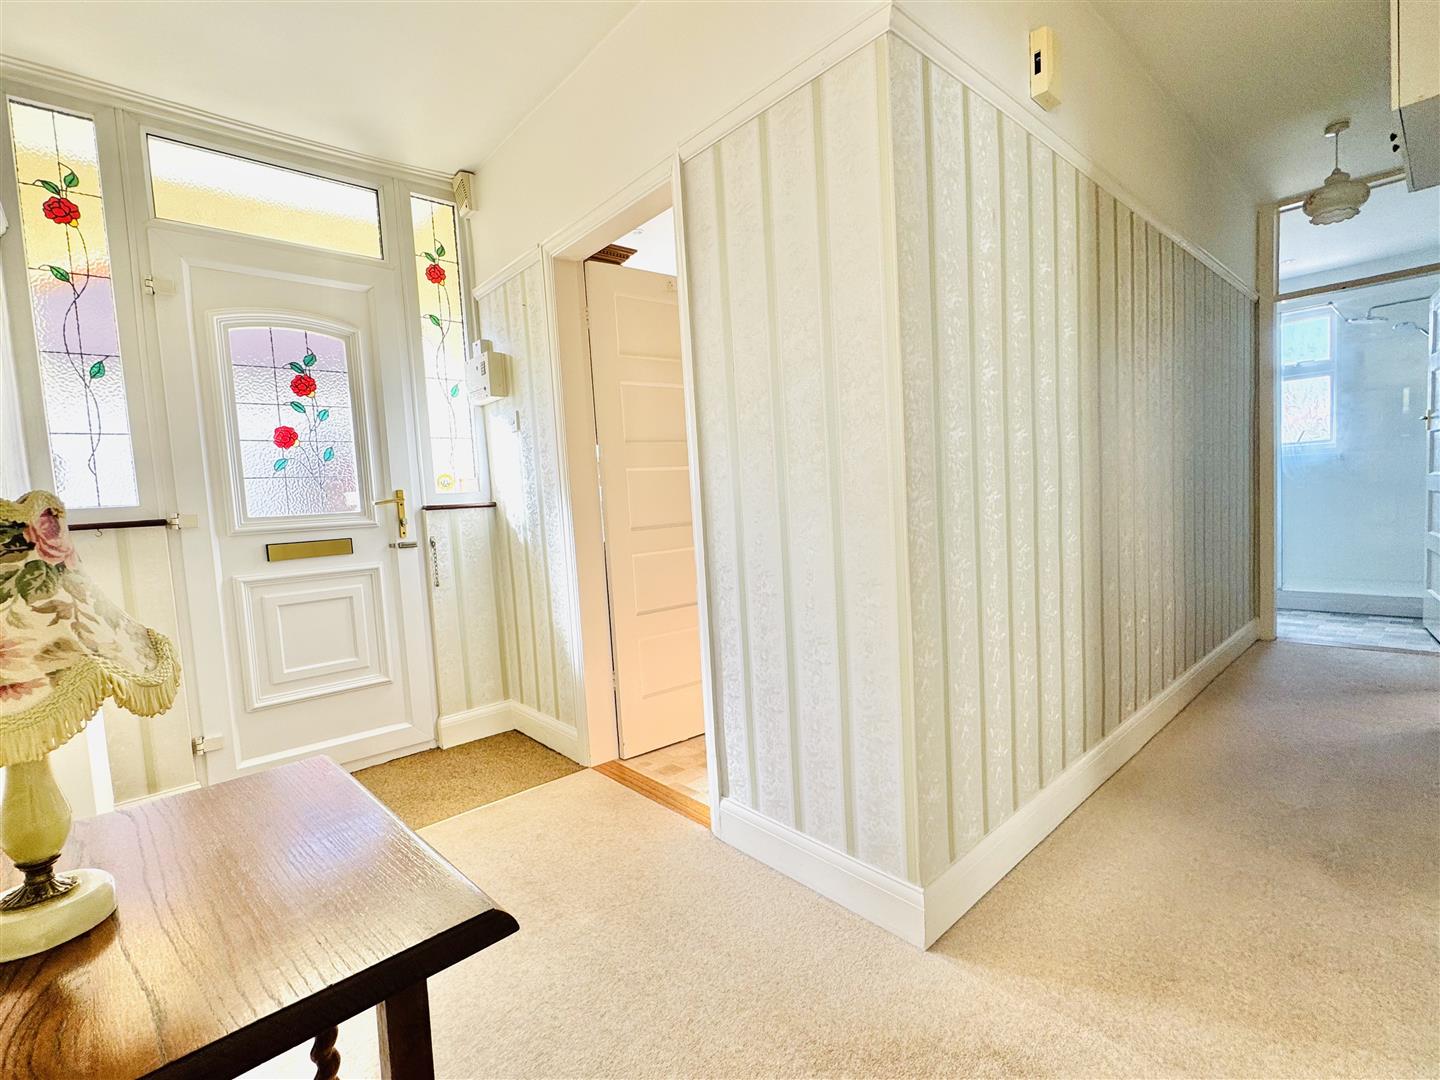
Entrance Hall:
Radiator, electric meter, doors off
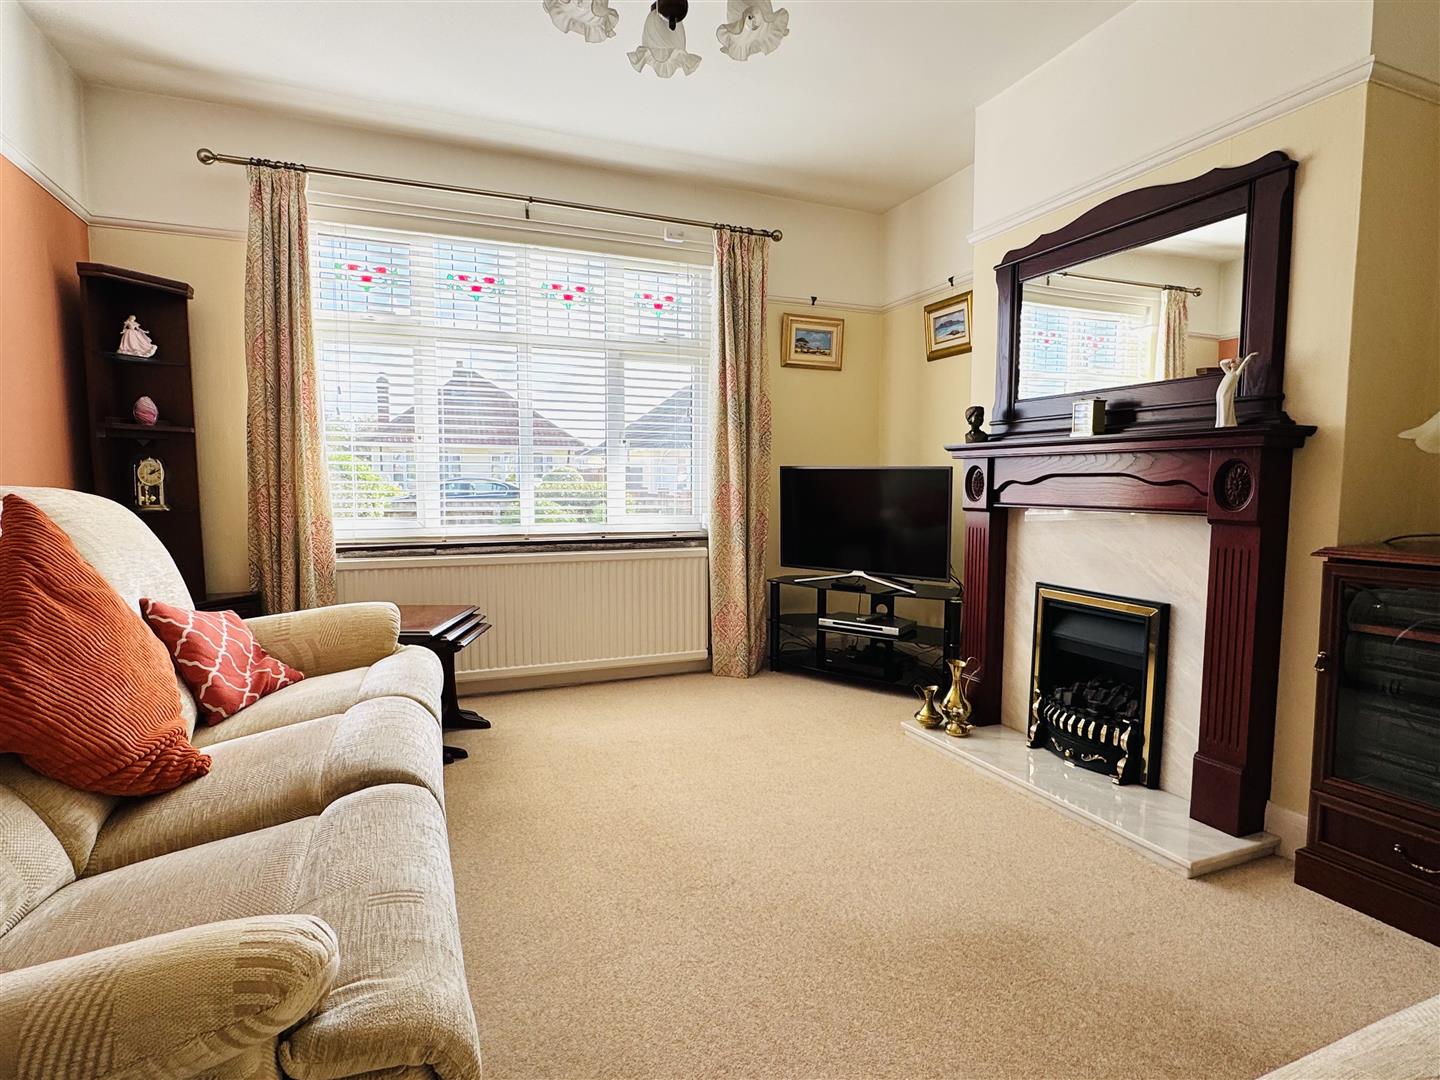
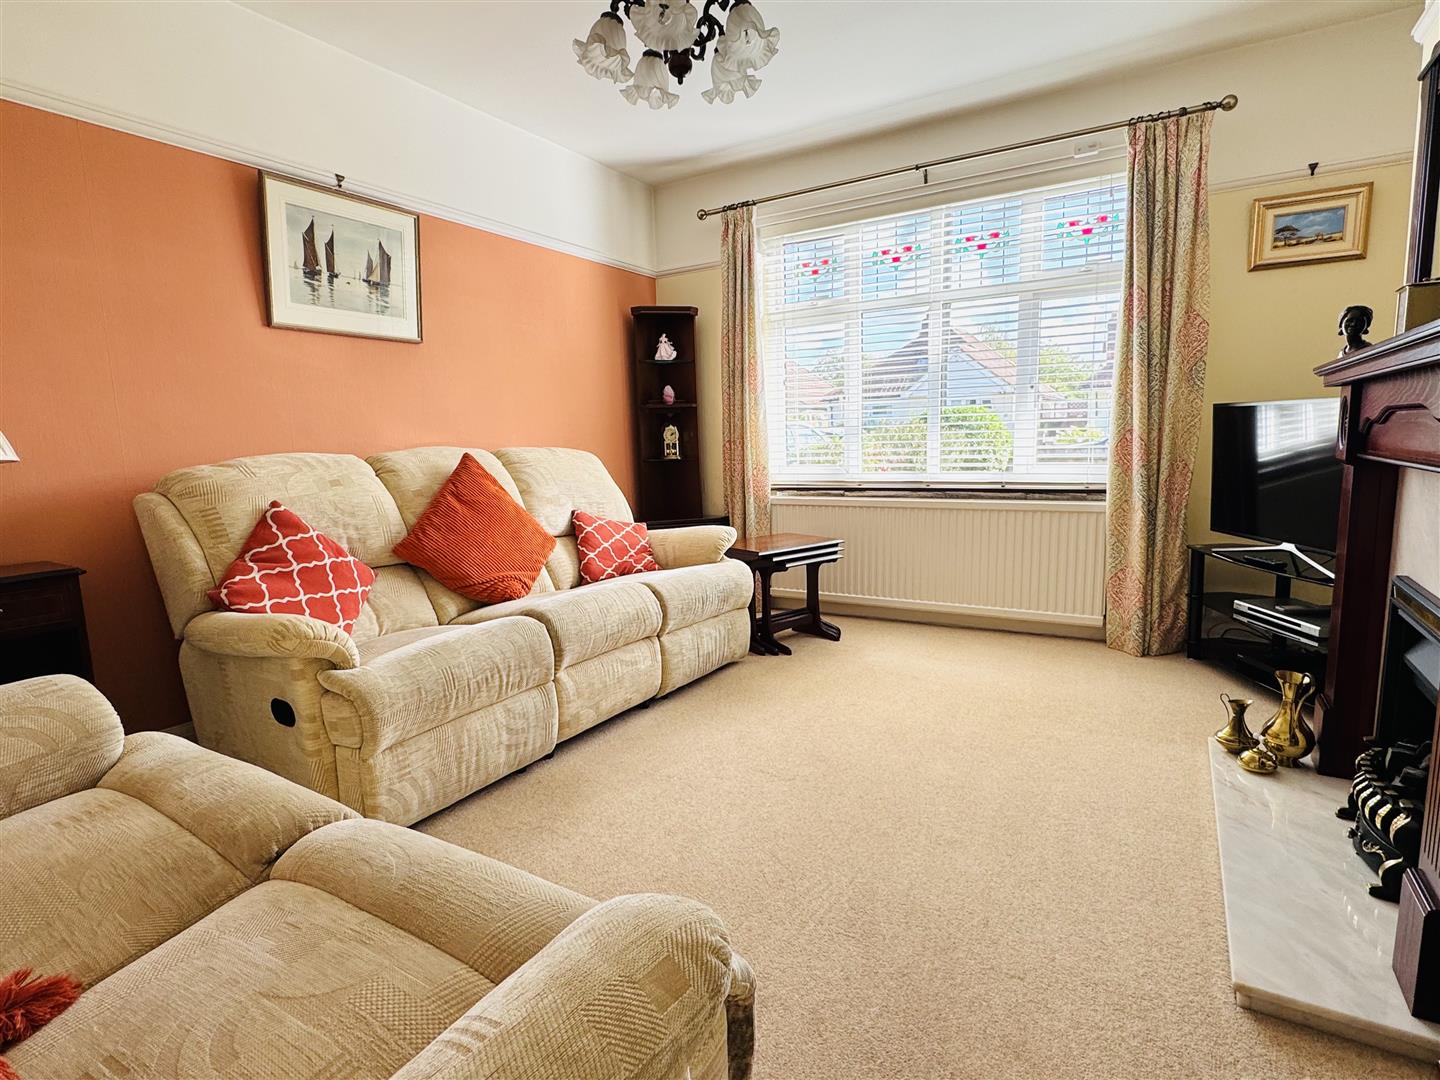
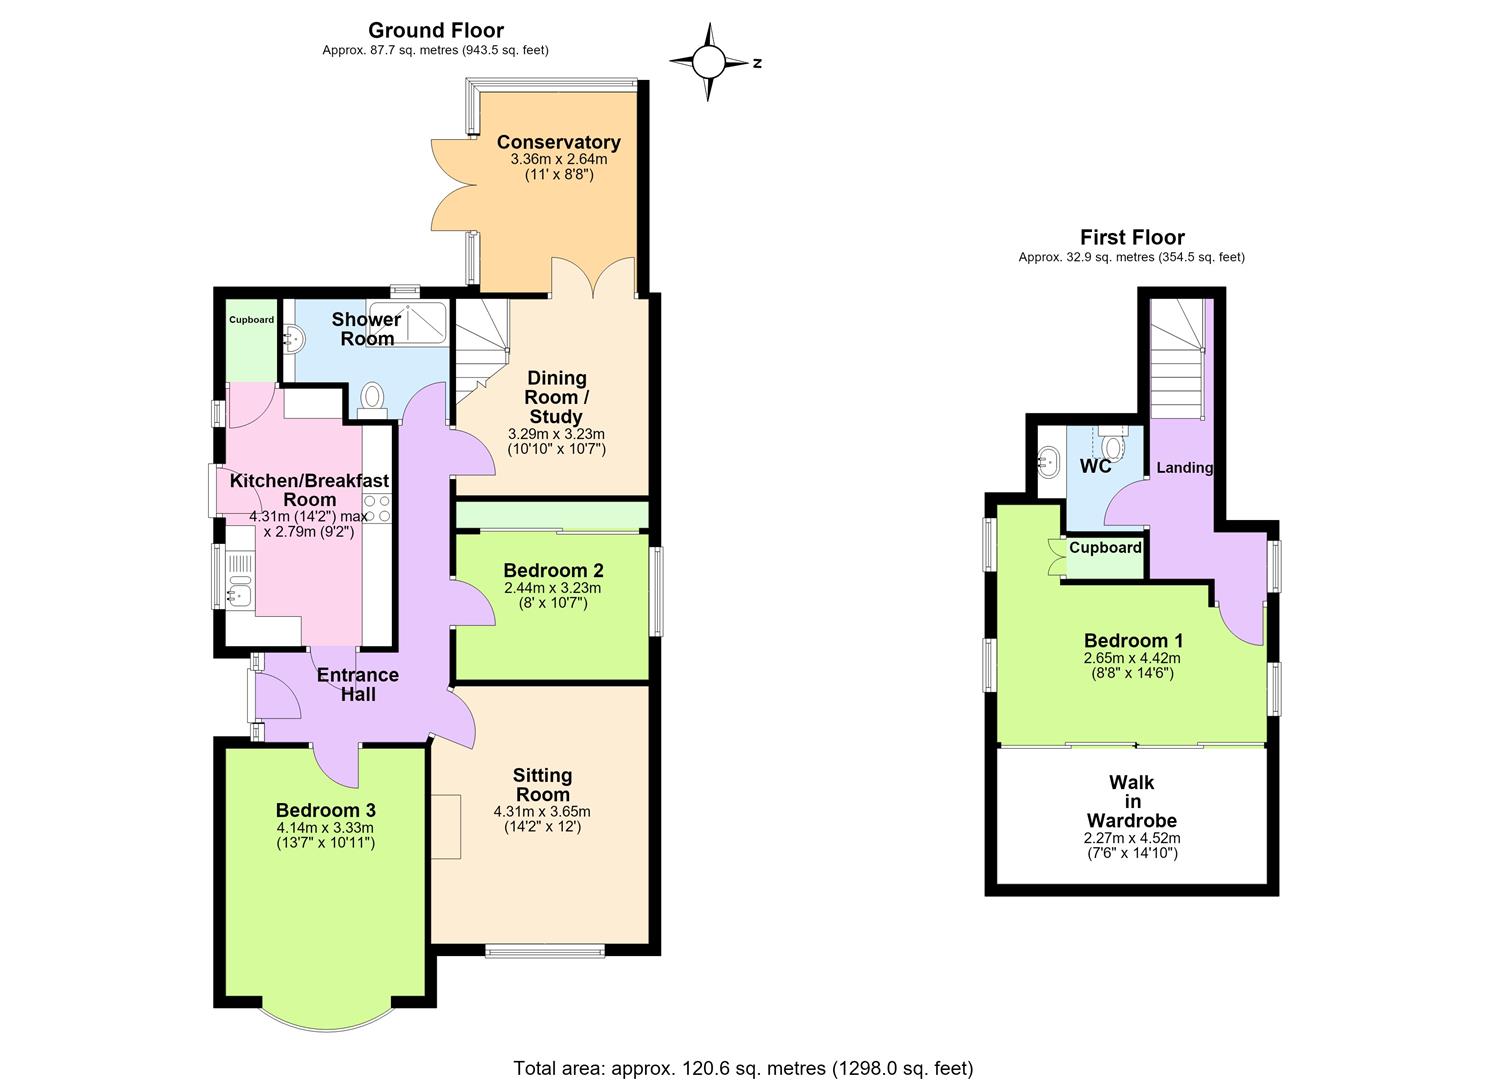
Lounge: (4.32m x 3.66m (14'2 x 12))
Double glazed window to front, feature fire place with a gas real flame coal effect fire, picture rail and a radiator.
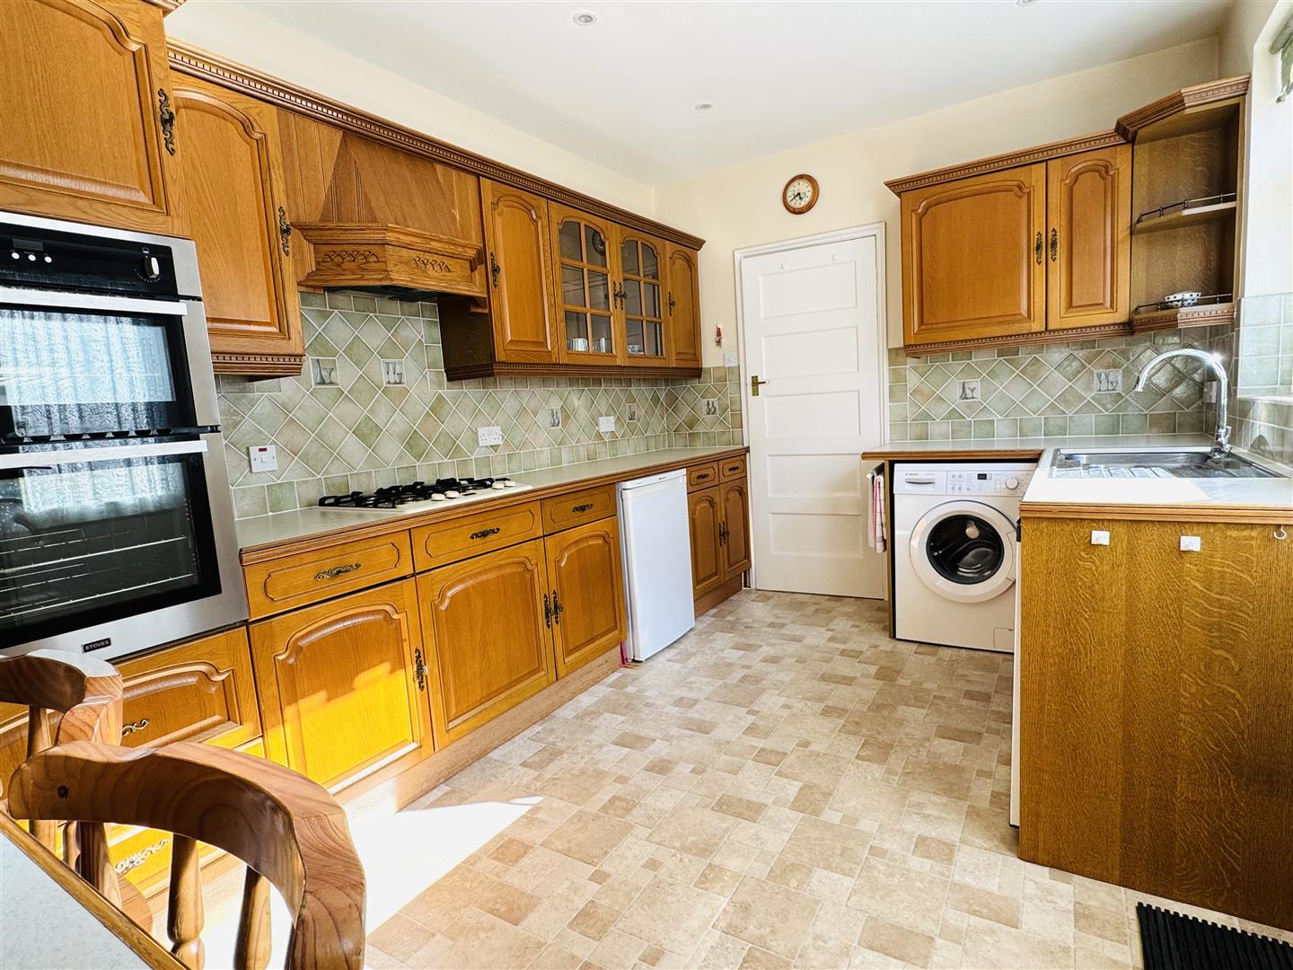
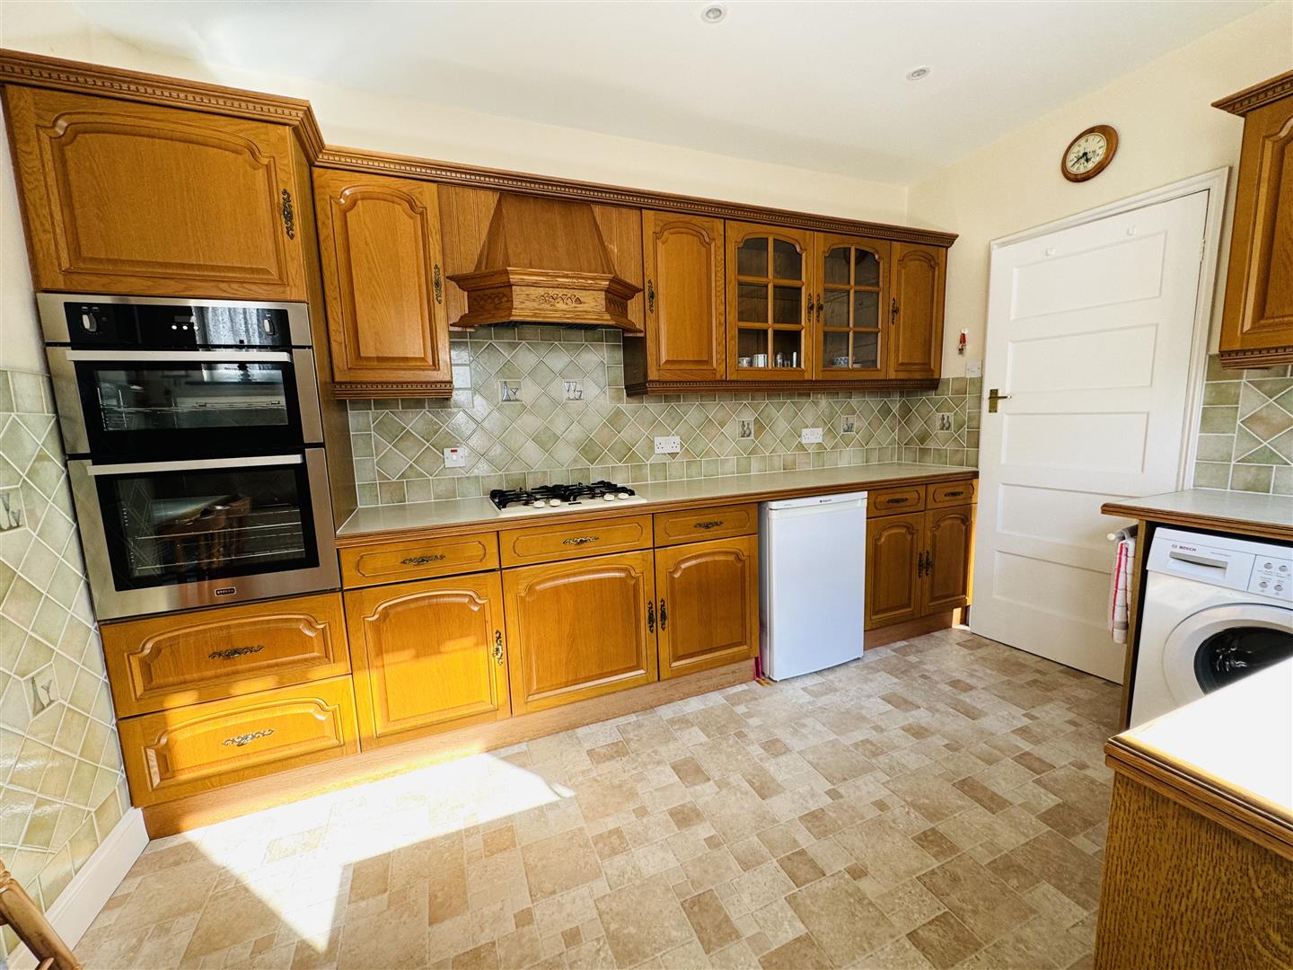
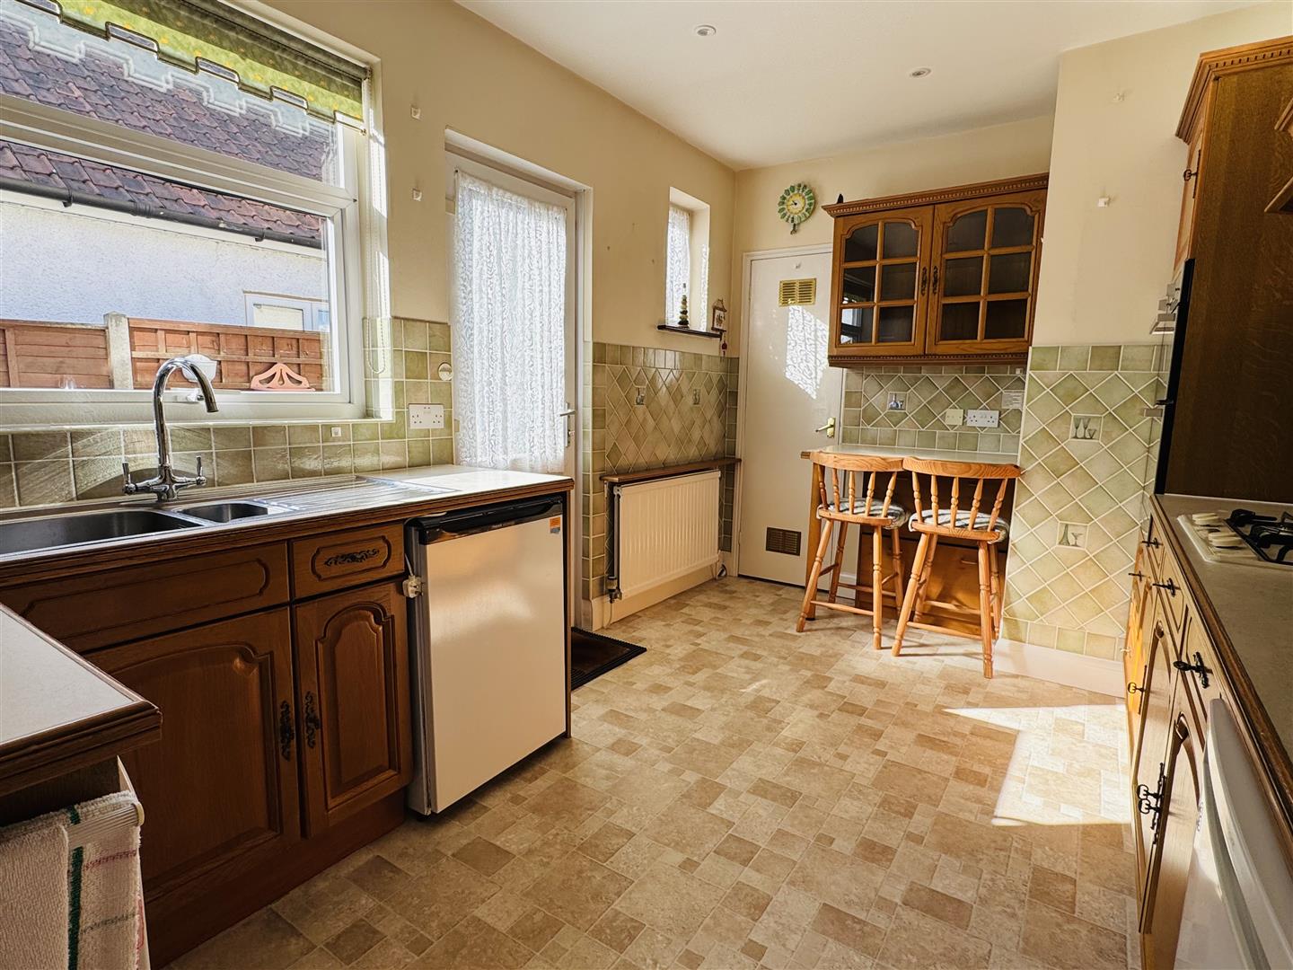
Kitchen/Breakfast Room: (4.32m x 2.79m (14'2 x 9'2))
Double glazed window to side. Walk in cupboard with gas boiler. A range of wall and base units, 1 and 1/2 bowl sink with mixer taps & drainer, space for appliances, Stoves gas hob with extractor hood over and Stoves double oven, tiled splash backs, drawers, ample work tops and a radiator. Double glazed door to side.
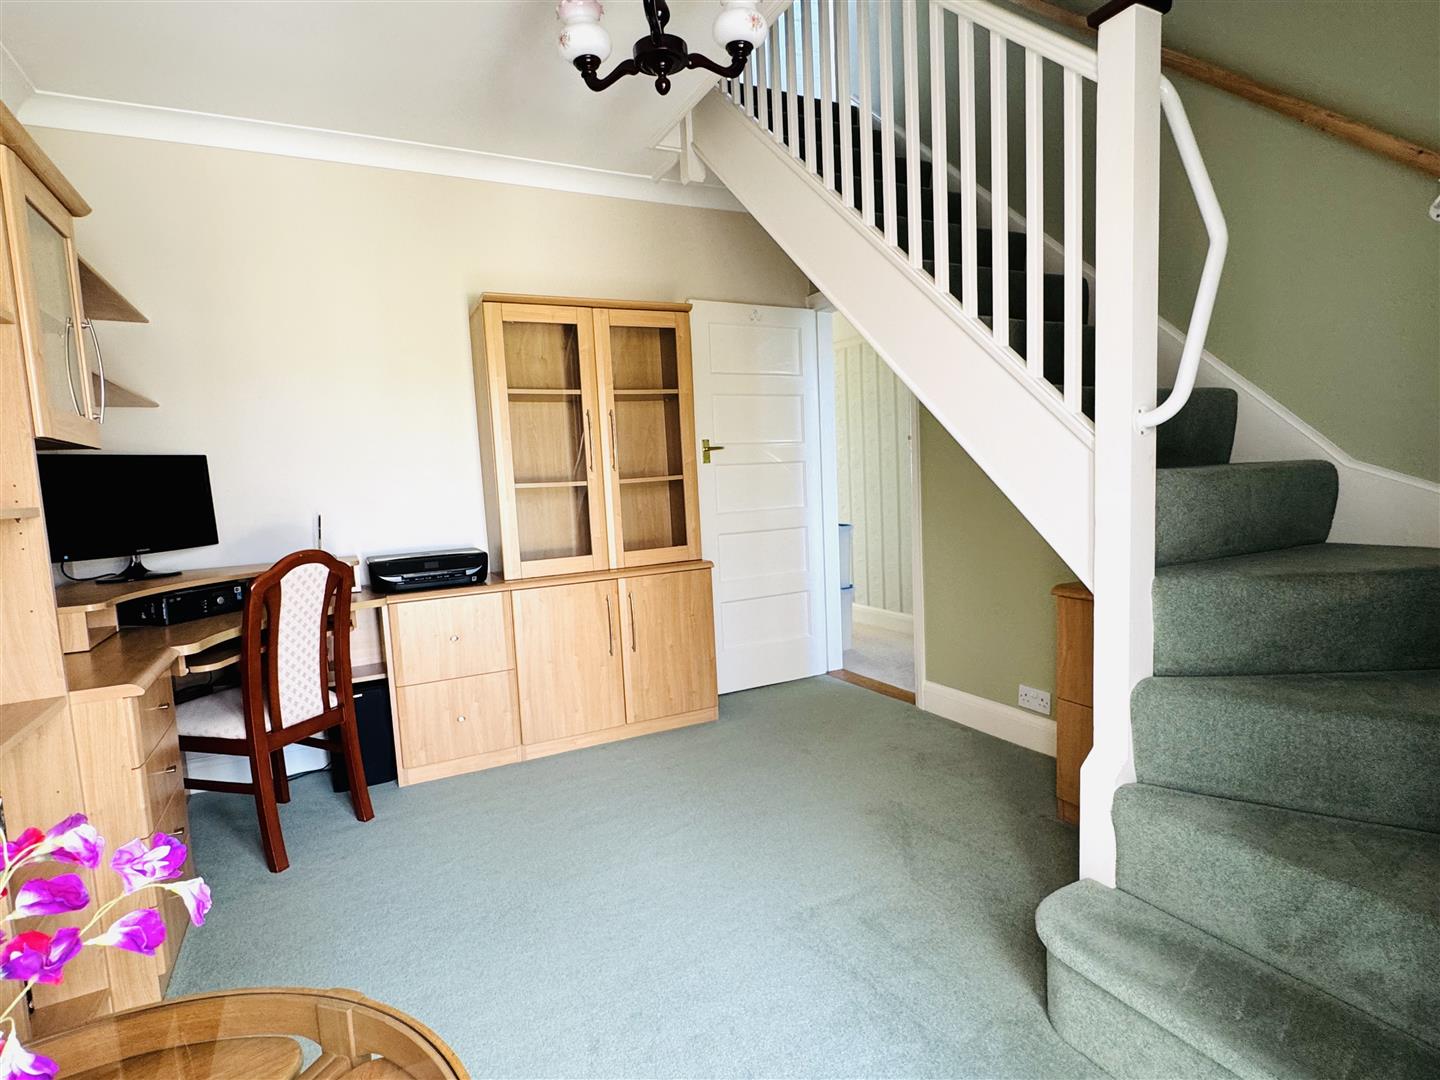
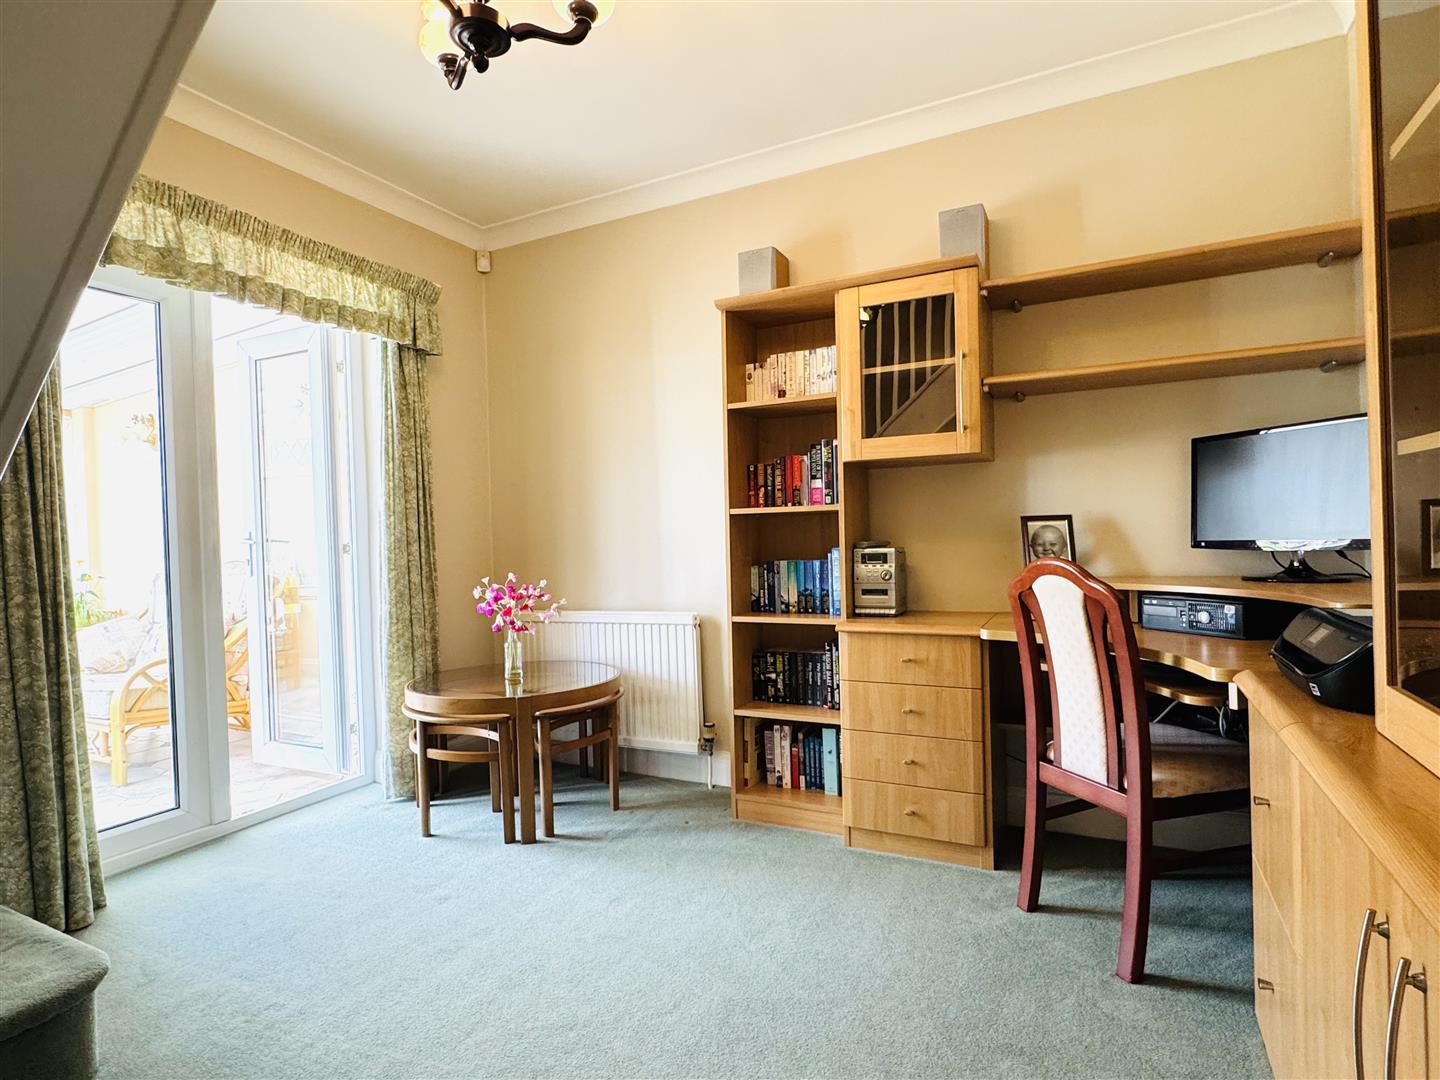
Study/Dining Room: (3.30m x 3.23m (10'10 x 10'7))
Double glazed doors to conservatory, radiator, stairs to 1st floor.
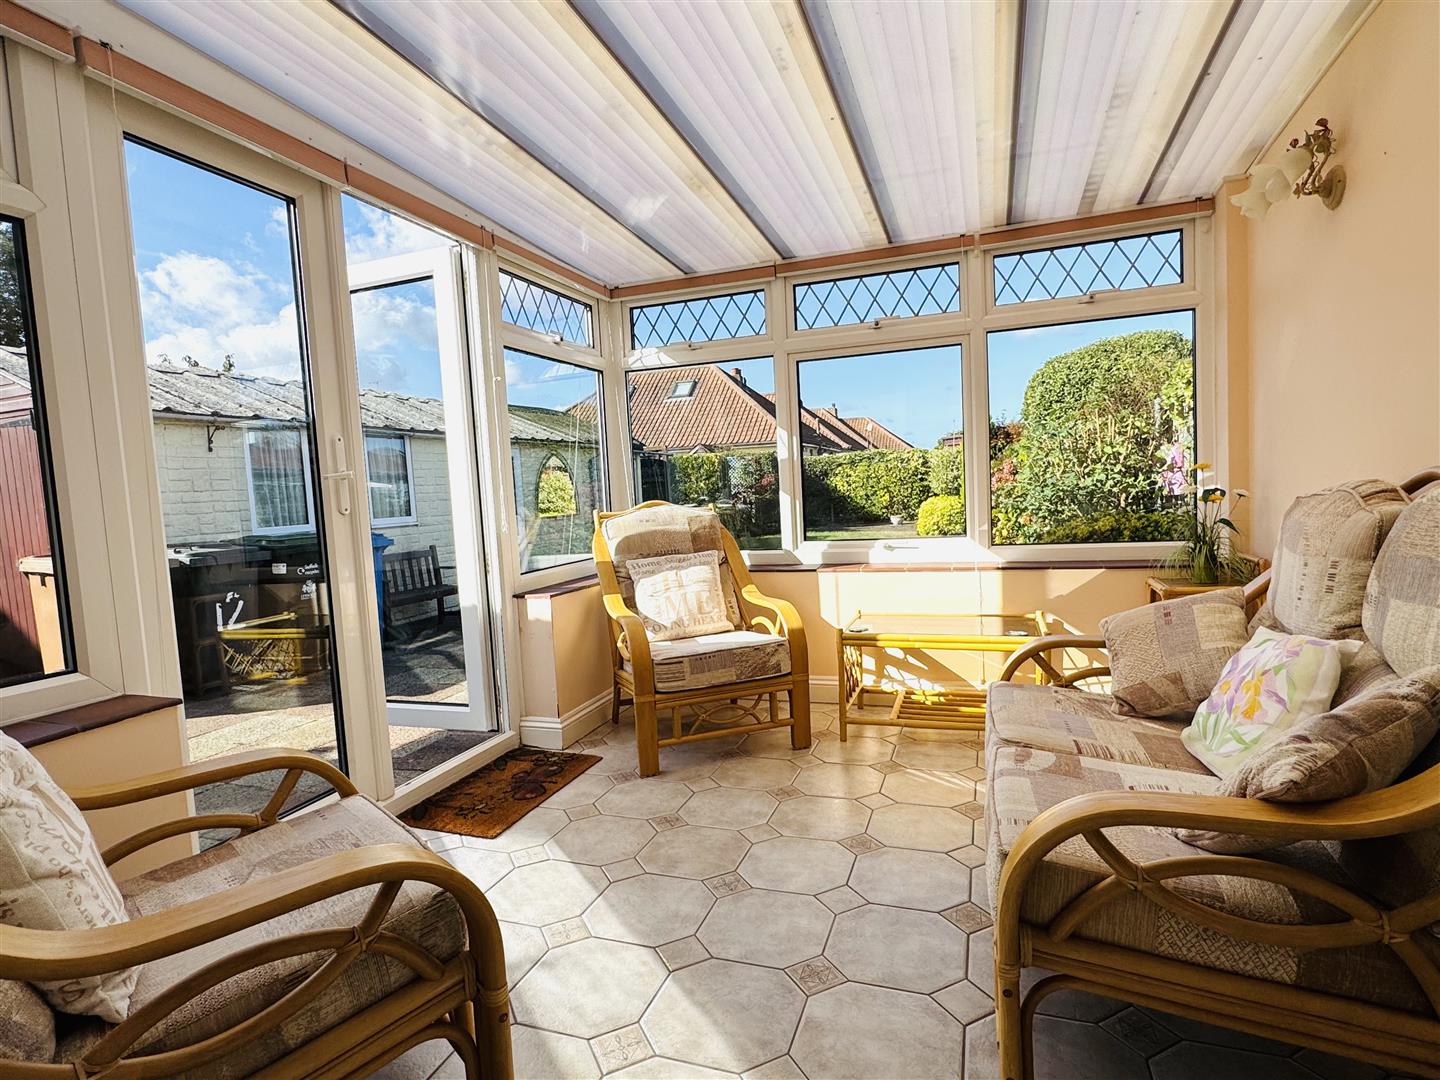
Conservatory: (3.35m x 2.64m (11 x 8'8))
Brick base, tiled floor, double glazed windows and doors.
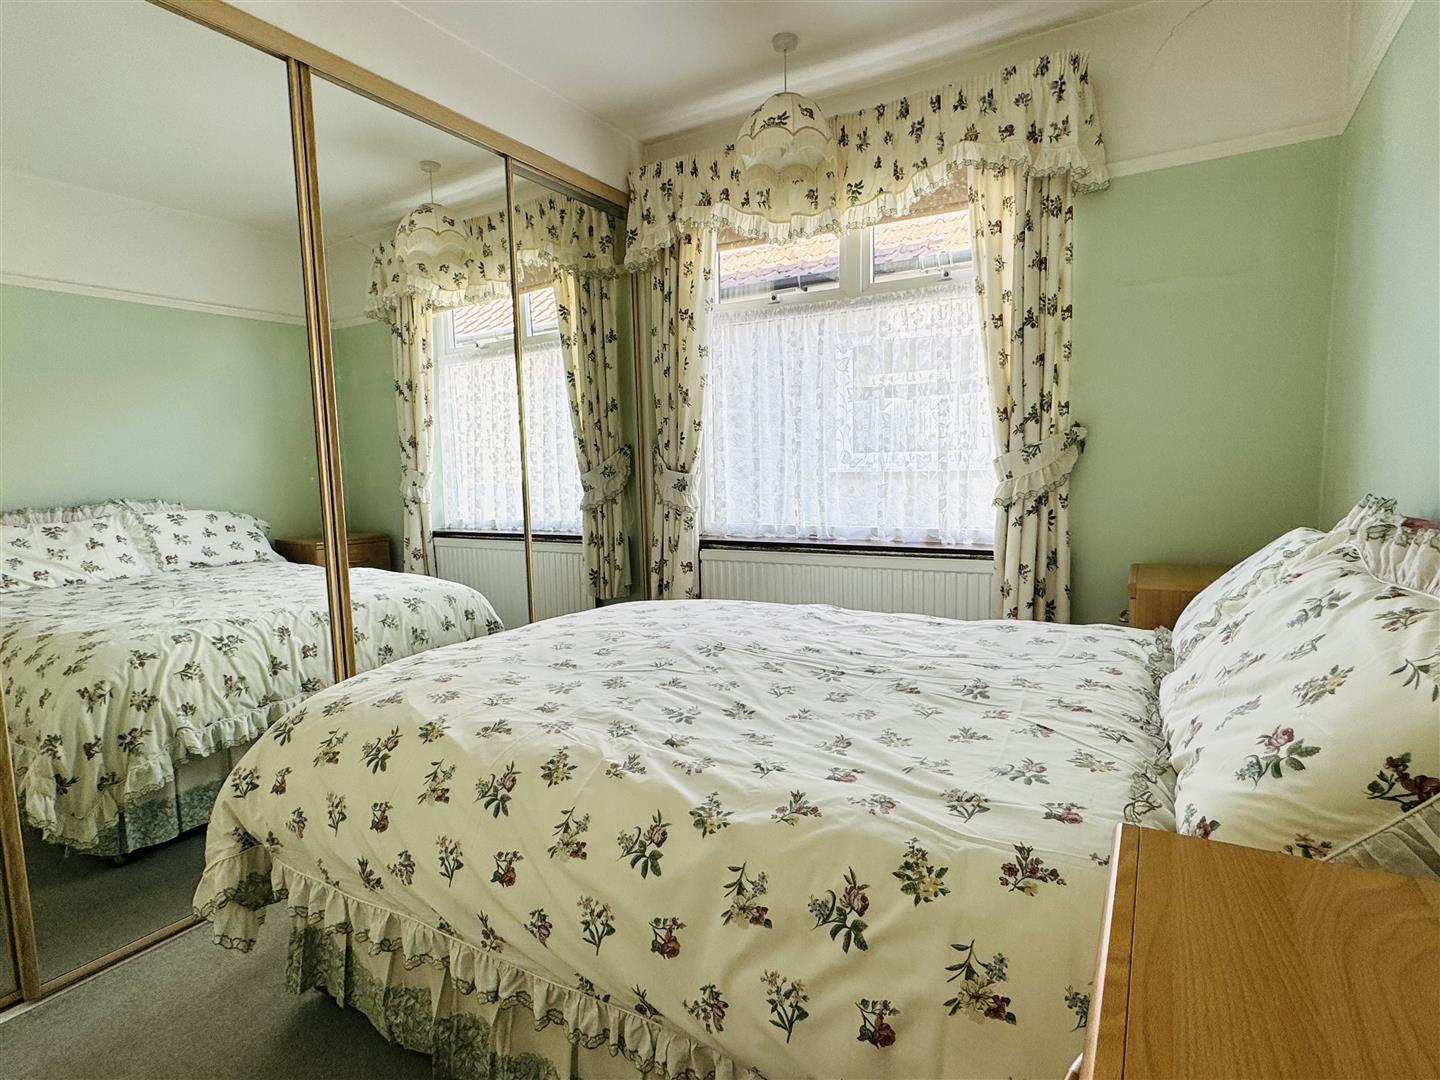
Bedroom Two: (3.23m x 2.44m (10'7 x 8))
Double glazed window to side, fitted sliding mirror door wardrobes, picture rail and a radiator.
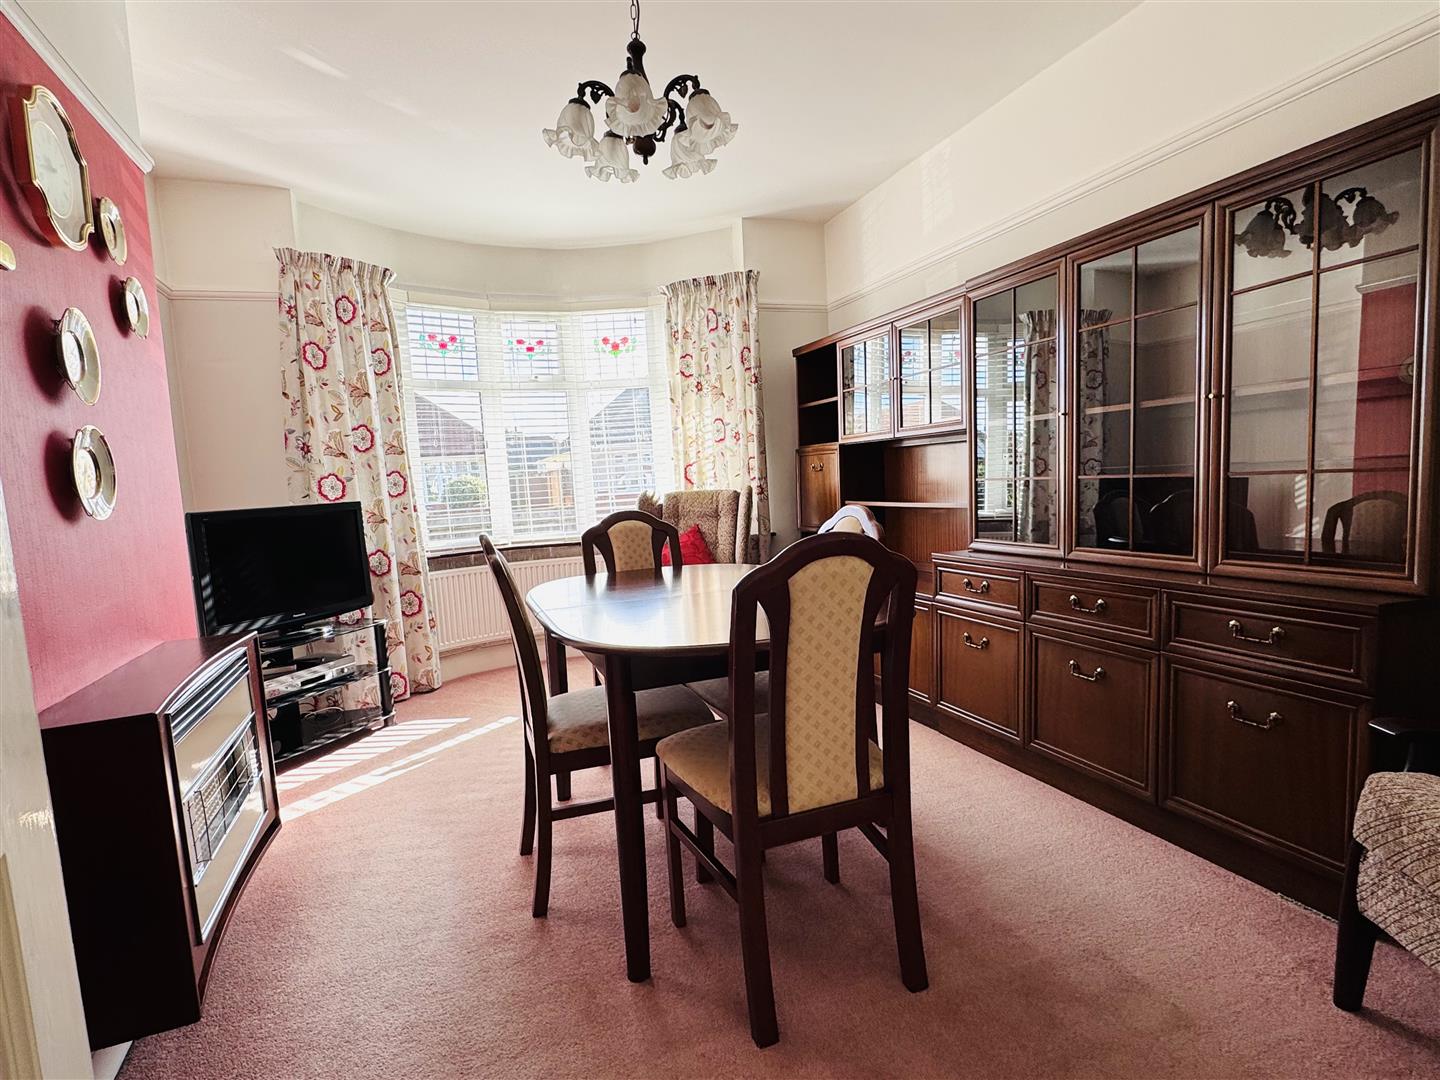
Bedroom Three: (4.14m x 3.33m (13'7 x 10'11))
Double glazed bay window to front, gas fire, picture rail and radiator. ( currently used as a dining room )
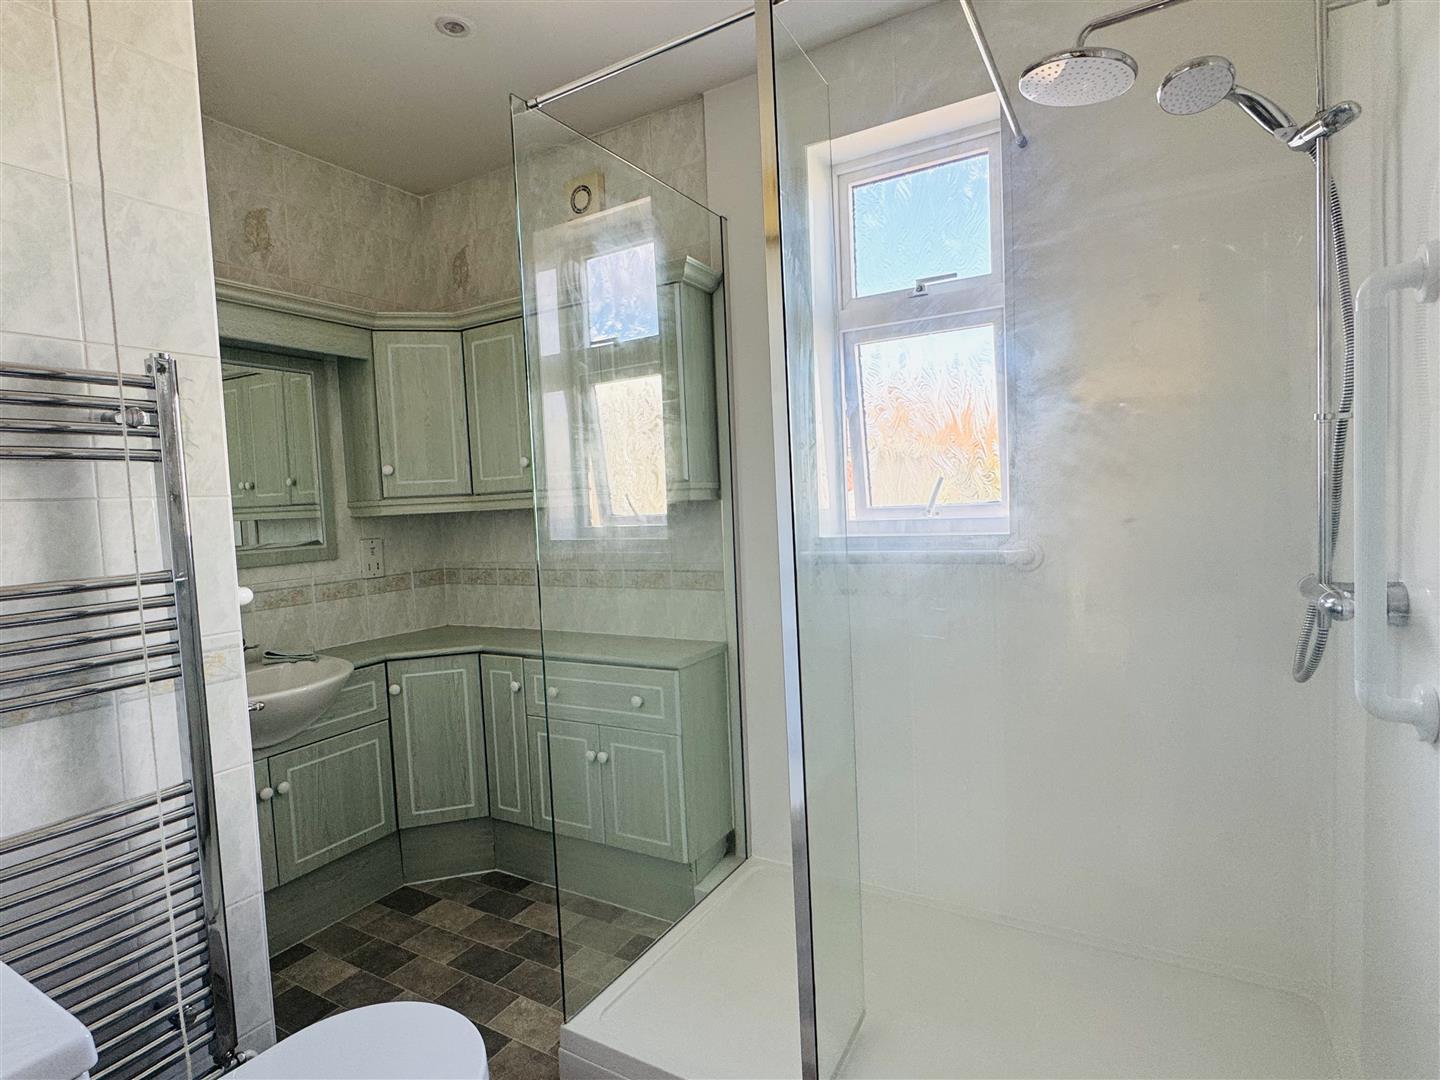
Ground Floor Shower Room:
Double glazed window to rear, Double shower cubicle with glass screen, W.C, fitted matching units, hand wash basin, tiled walls, ceiling spot lighting and a heated towel radiator.
1st Floor Landing:
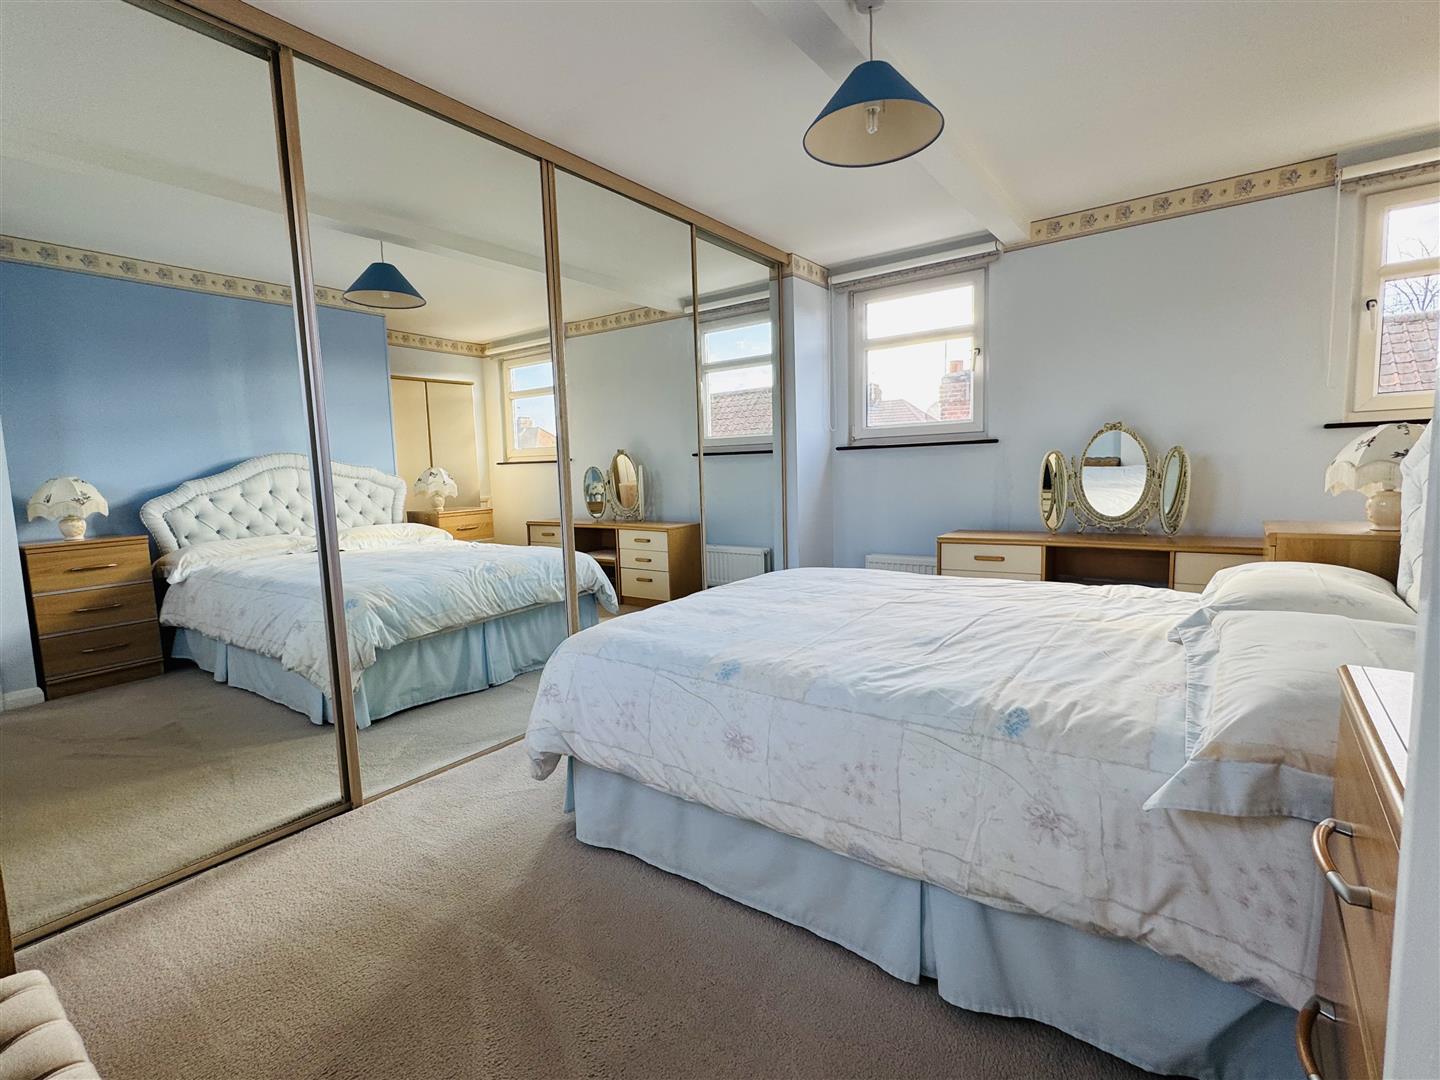
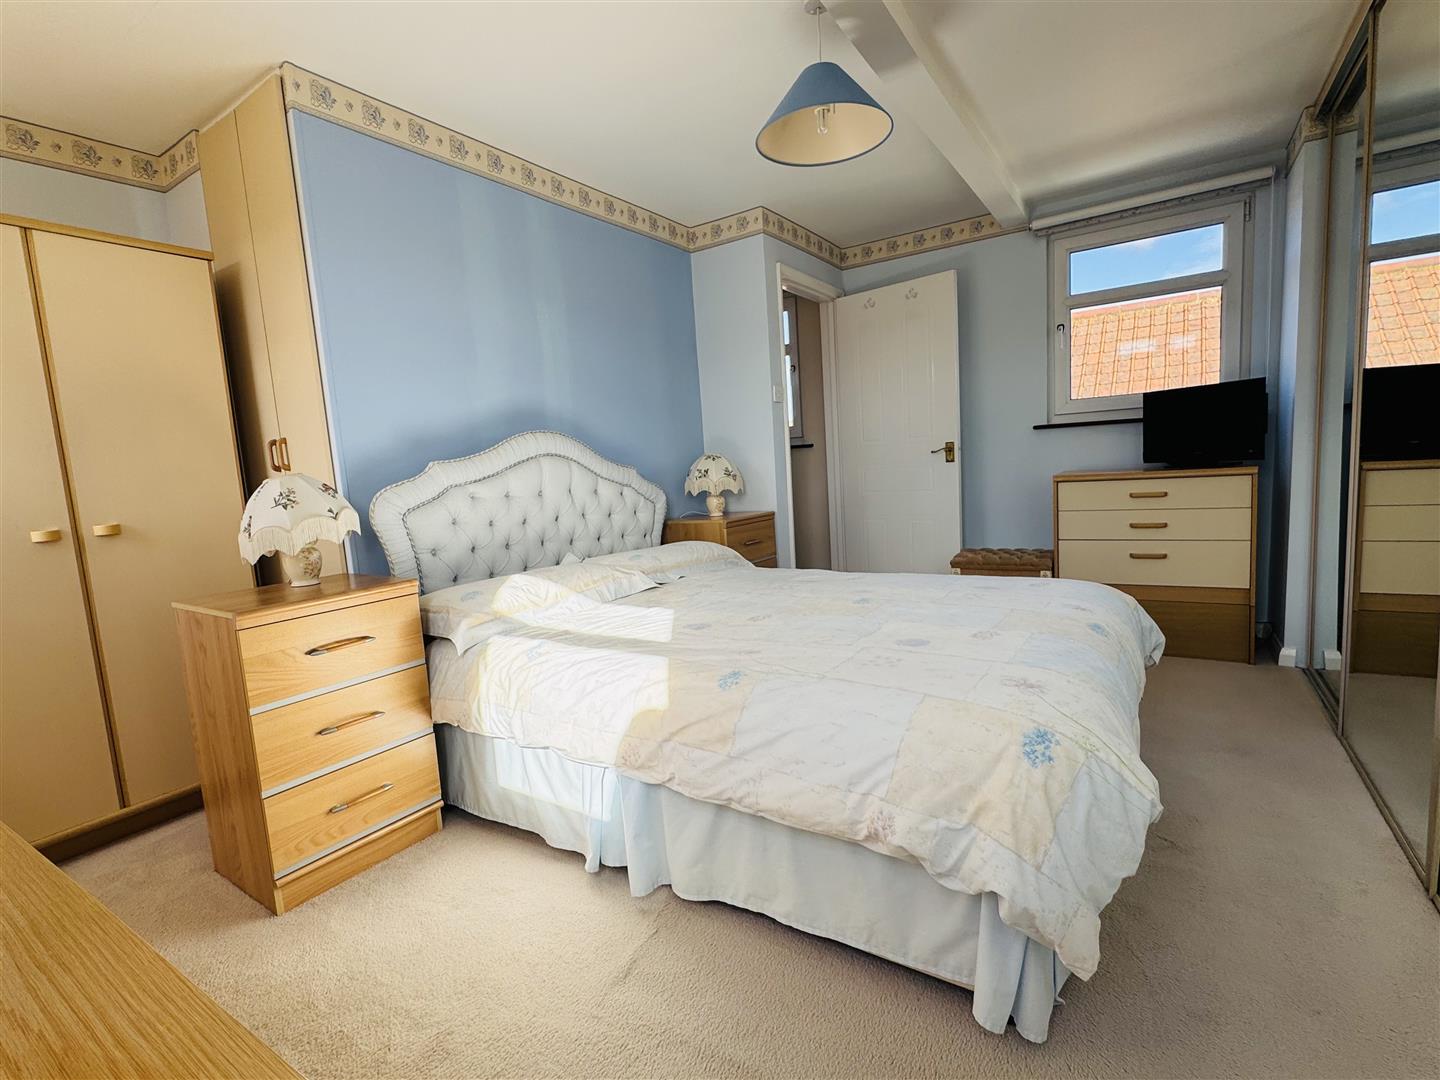
1st Floor Bedroom One: (4.42m x 2.64m (14'6 x 8'8))
Dual aspect double glazed windows, radiator, sliding mirror doors to wardrobe space and access to useful storage.
Walk In Storage: (4.52m x 2.29m (14'10 x 7'6))
Sloping ceiling.
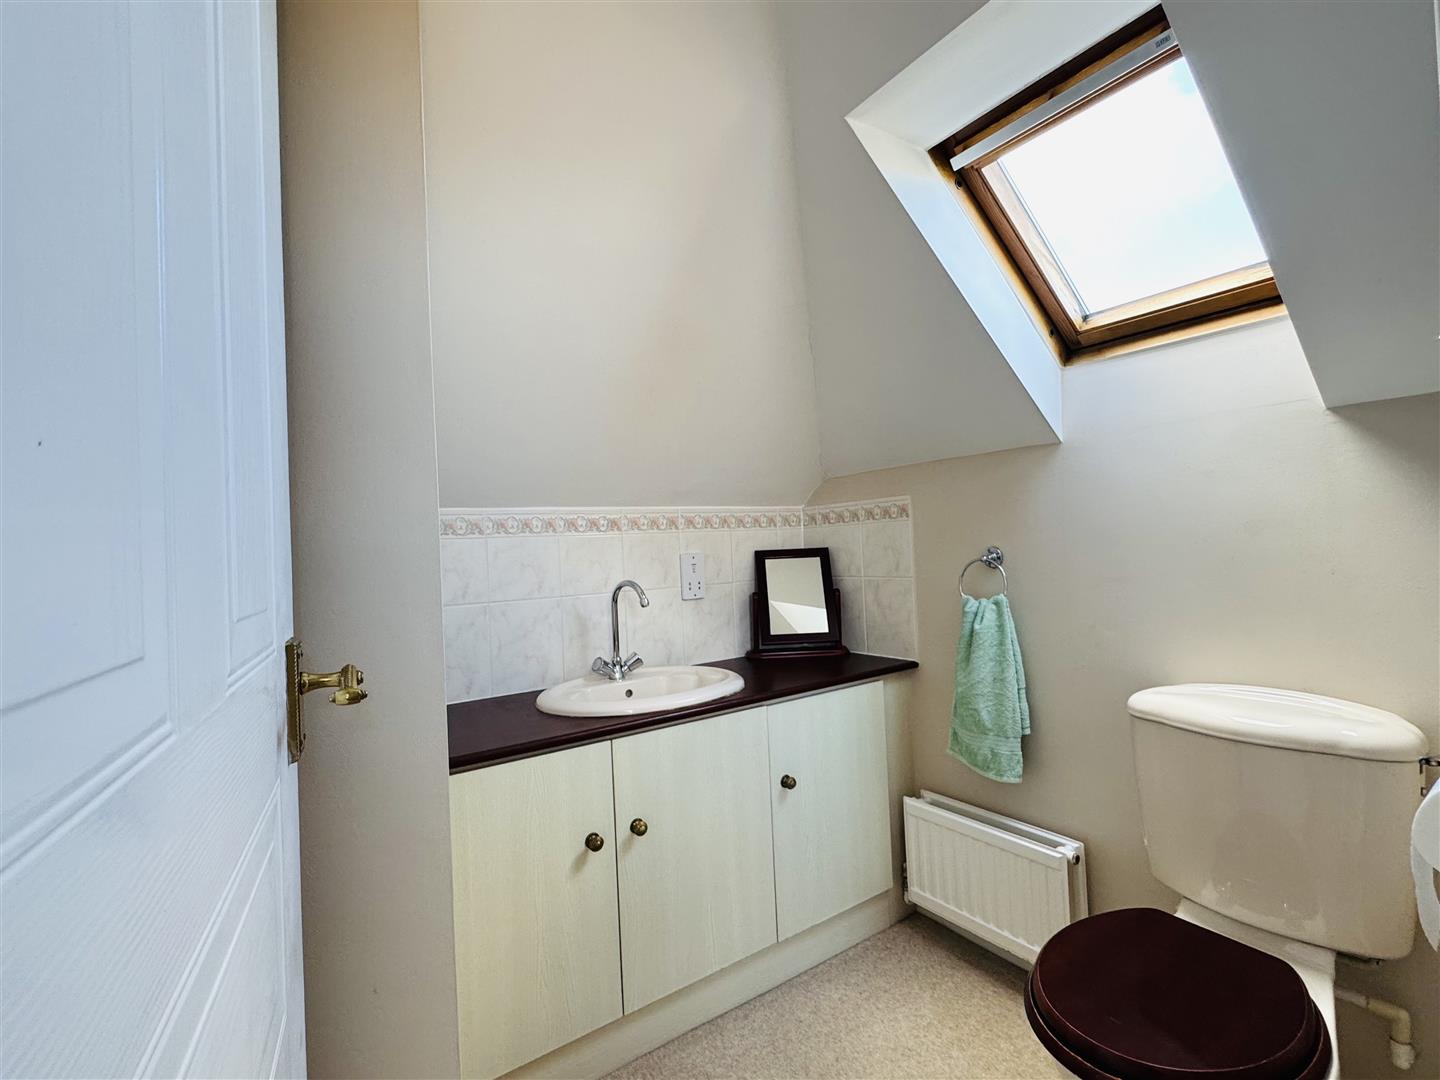
1st Floor Cloakroom:
Double glazed window, W.C, hand wash basin and vanity unit. Radiator.
Outside:
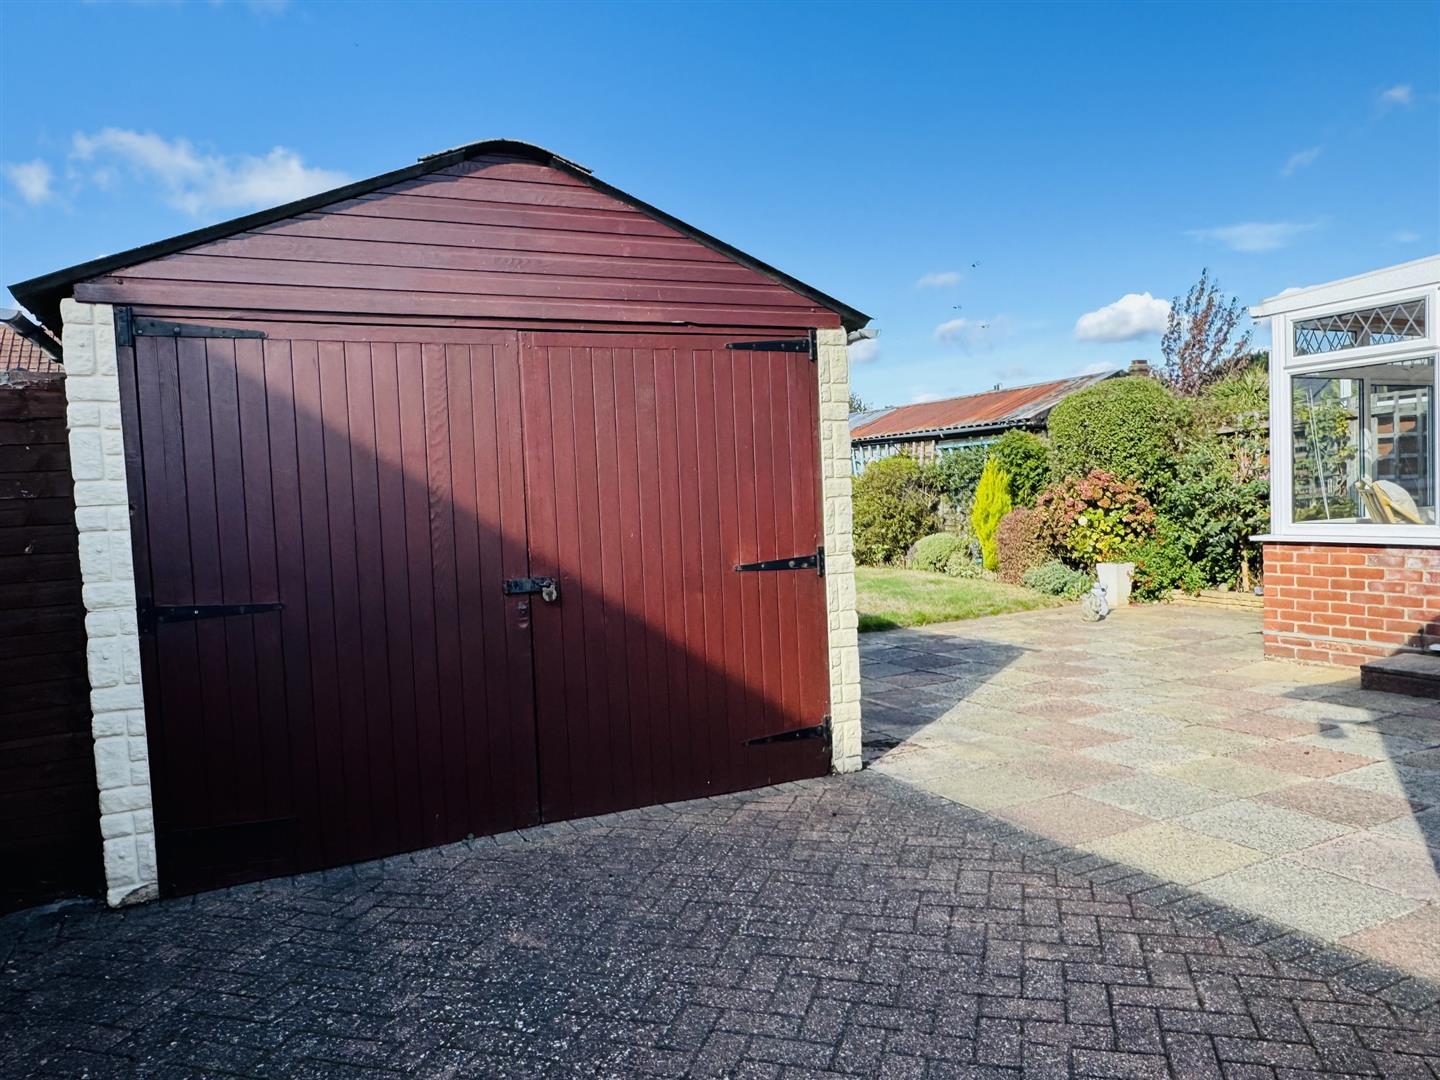
To the front, a block-paved driveway provides ample off-road parking and leads to the garage via double gates. The front garden also features a lawn, attractive flower and shrub borders, and fencing.
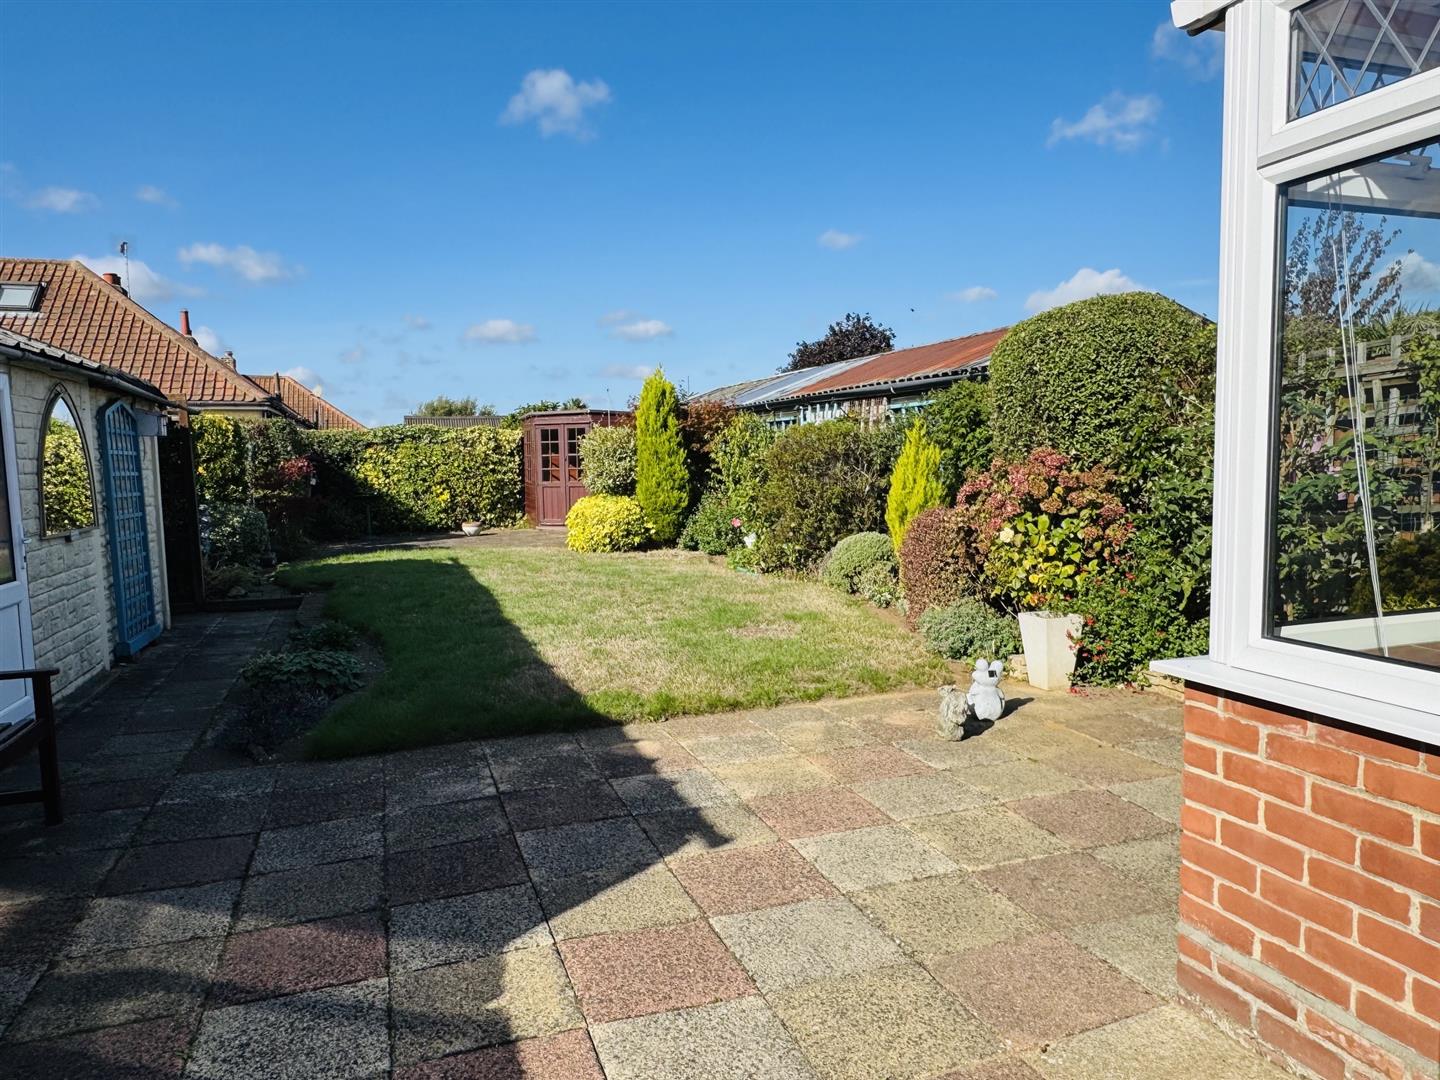
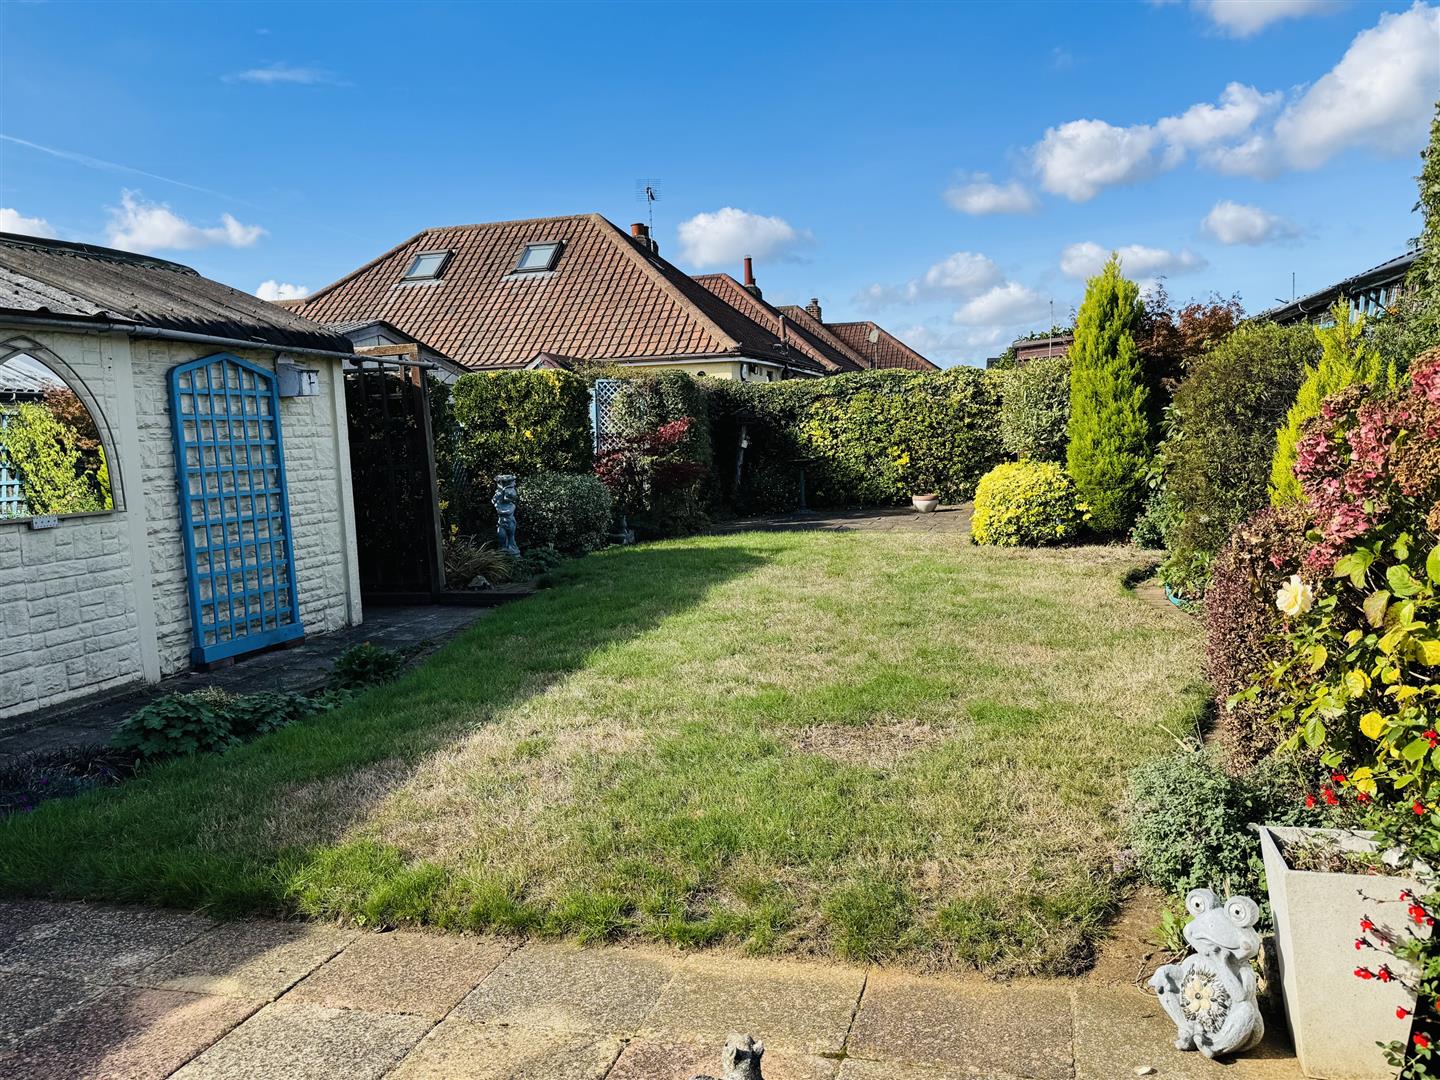
The west-facing rear garden is well established, with a lawn complemented by mature flower and shrub beds. There is access to the detached garage and a useful potting shed. A pathway leads to the upper part of the garden, where a further patio area & timber shed.
Ipswich Office:
7 Great Colman Street, Ipswich, IP4 2AA to view please call or email
Viewing
Please contact us on 01473 253366 if you wish to arrange a viewing appointment for this property, or require further information.
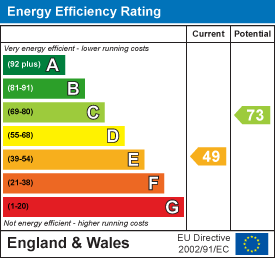
Energy Performance Certificate
Click here to view the Energy Efficiency Rating and Environmental Impact Rating for this property.
Hamilton Smith - IP16 endeavour to maintain accurate depictions of properties in Virtual Tours, Floor Plans and descriptions, however, these are intended only as a guide and purchasers must satisfy themselves by personal inspection.