- Private garden
- Off street parking
- Central heating
- Double glazing
- Fireplace
Full Description
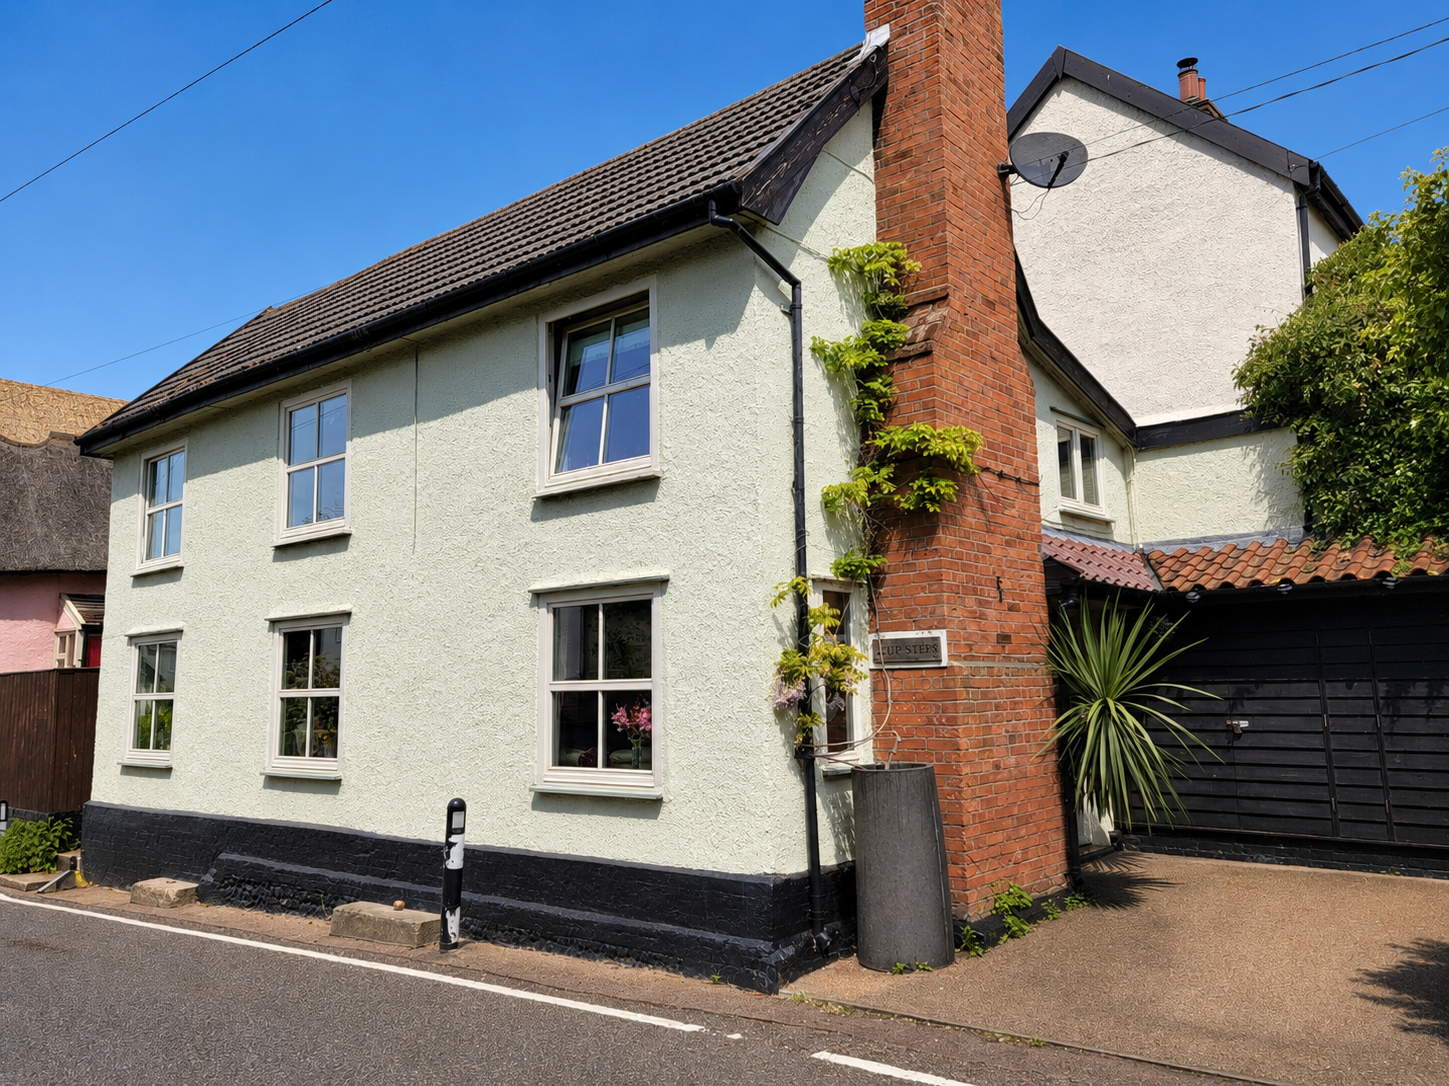
We are pleased to offer for sale this impressive and substantial period village house, presented in excellent condition throughout, well cared for ready for immediate occupation. Displaying a wealth of period features associated with this era. Located within the highly desirable and picturesque village of Coddenham, easy access to Ipswich, A14 and A140.
The property is located within the heart of the highly desirable and picturesque village of Coddenham. The attractive village of Coddenham lies approximately 5 miles north of the county town of Ipswich with easy access to the A140 and A14 trunk roads. This picturesque and sought after village is nestled within undulating meadow and farmland predominately historical timber framed traditional Suffolk houses and cottages dominated by the picturesque village church, facilities include desirable community village stores with fresh vegetables, butchery and deli. The village also has a sports field, children's play area with community hall. There are numerous rambling walks surrounding the village and a good community spirit.
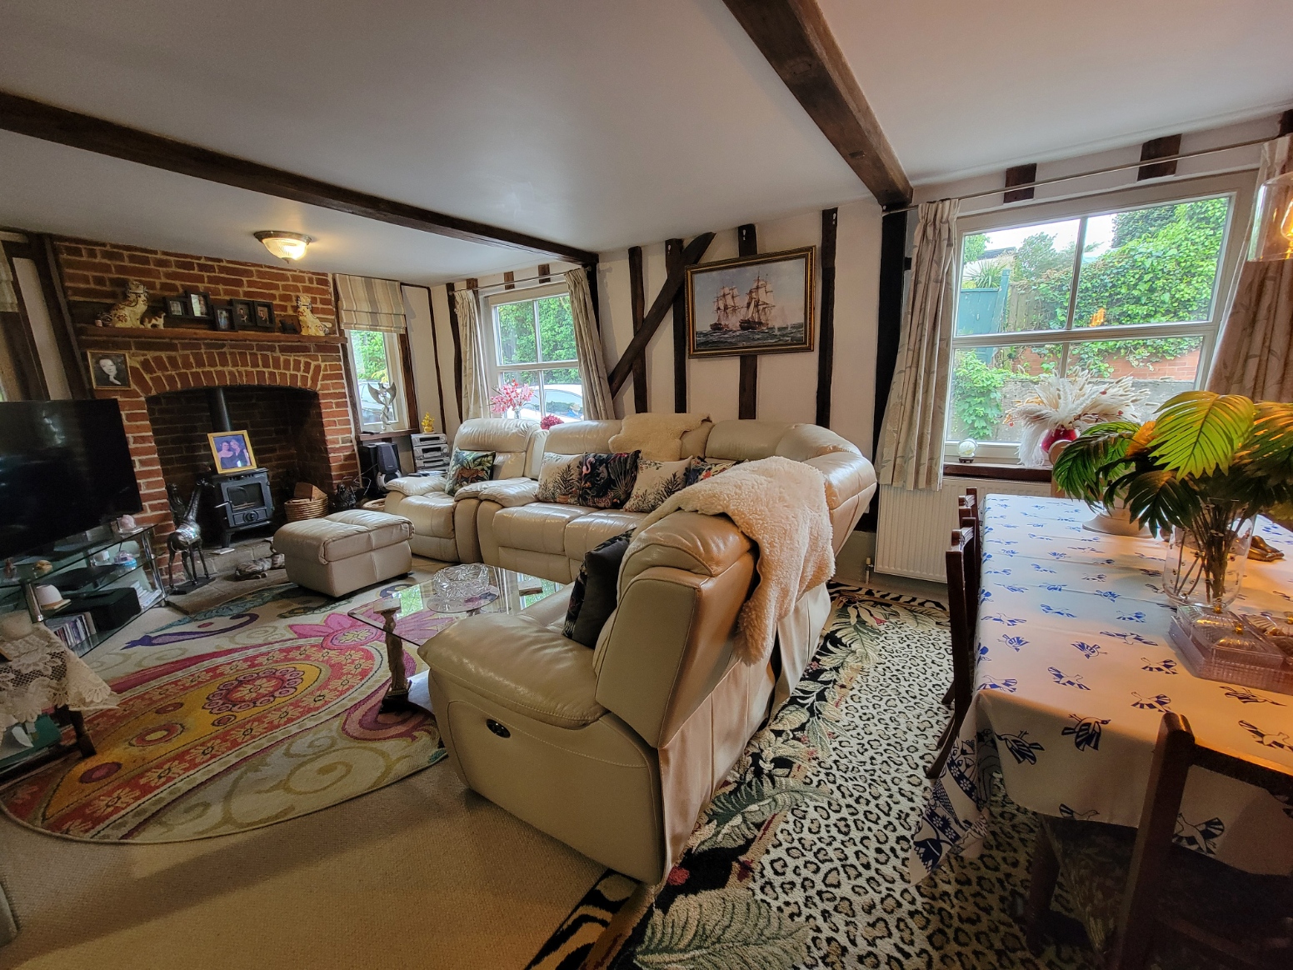
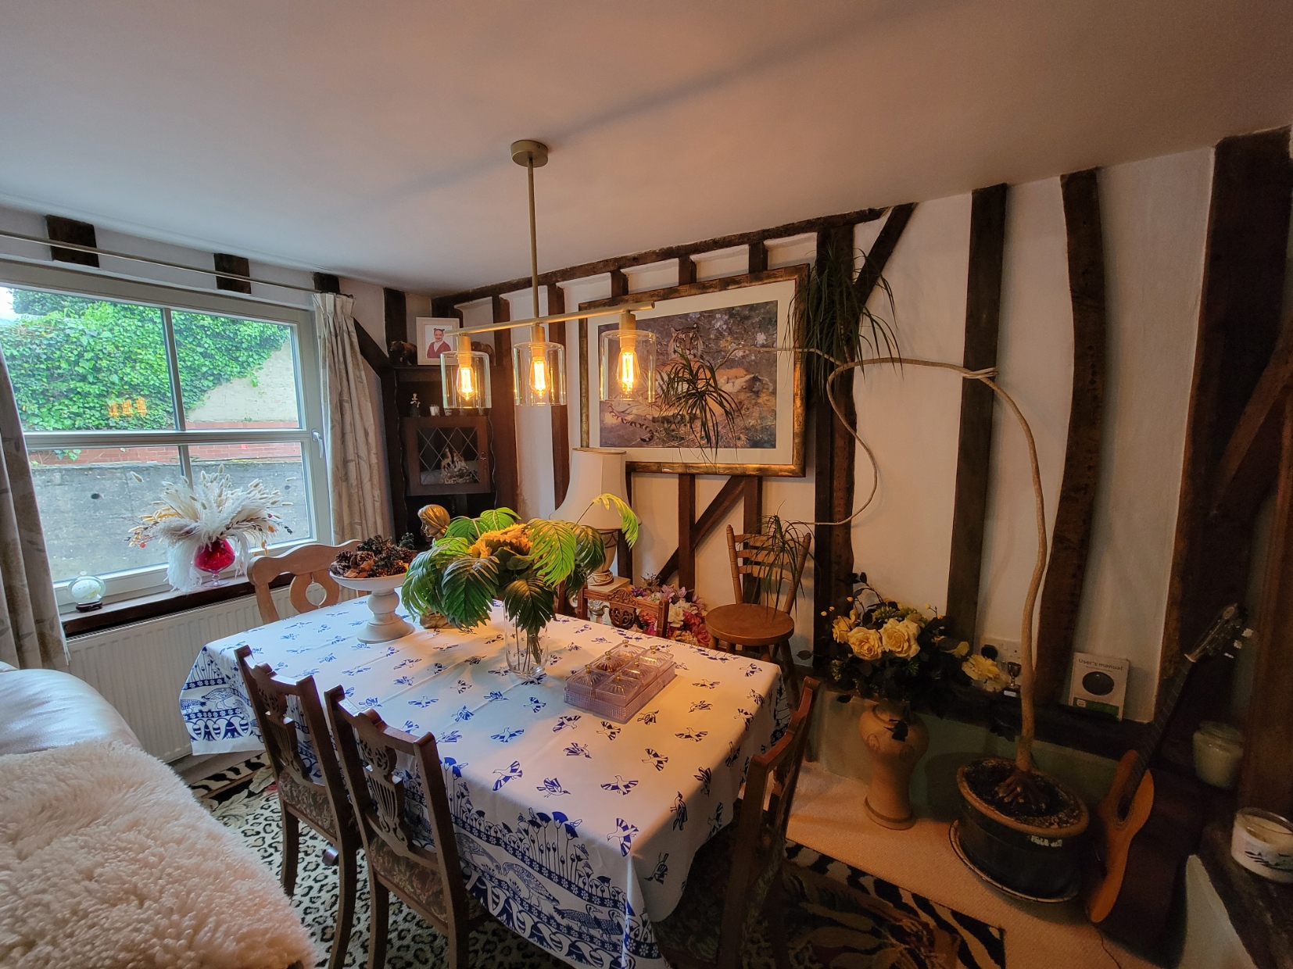
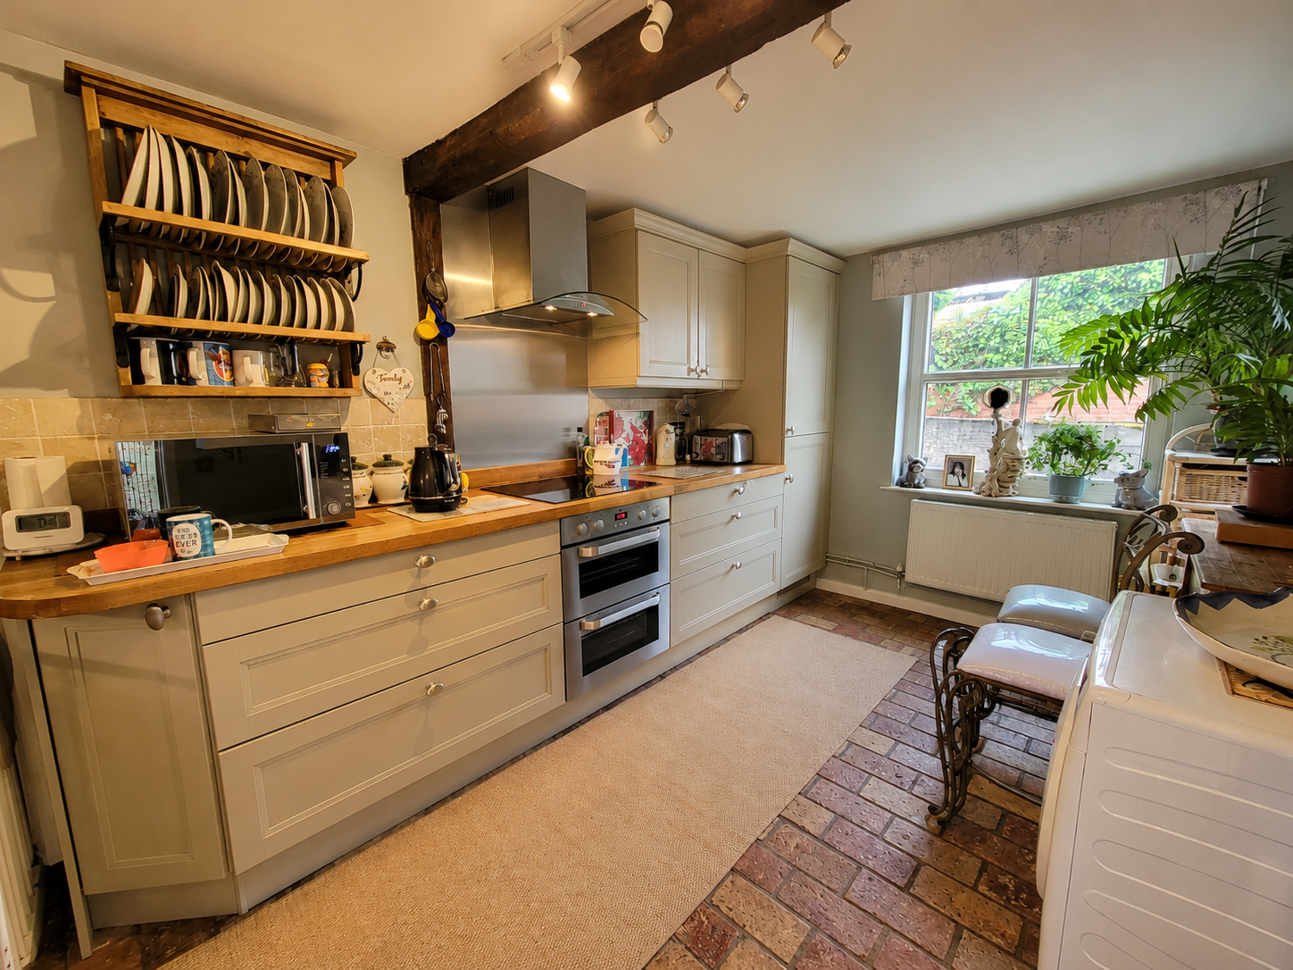
This substantial house has been lovingly cared for and upgraded, presented in excellent condition throughout ready for immediate occupation. Displaying a wealth of period features associated with this era including exposed timbers, natural brick flooring and feature fireplace with wood burning stove. The entrance porch gives access to a spacious inner hall with staircase to the first floor, a particular feature is the large sitting and dining room with four windows including two double glazed sash windows to the front, feature redbrick fireplace fitted with wood burning stove. The kitchen/breakfast room is located with door to the courtyard garden, fitted with high quality and tasteful shaker style units. The master bedroom is a particular feature, of generous proportions with sash windows the front, there are two further bedrooms and a well appointed contemporary style bathroom. Internal viewing is essential to appreciate the quality and size of the accommodation on offer.
Entrance porch:
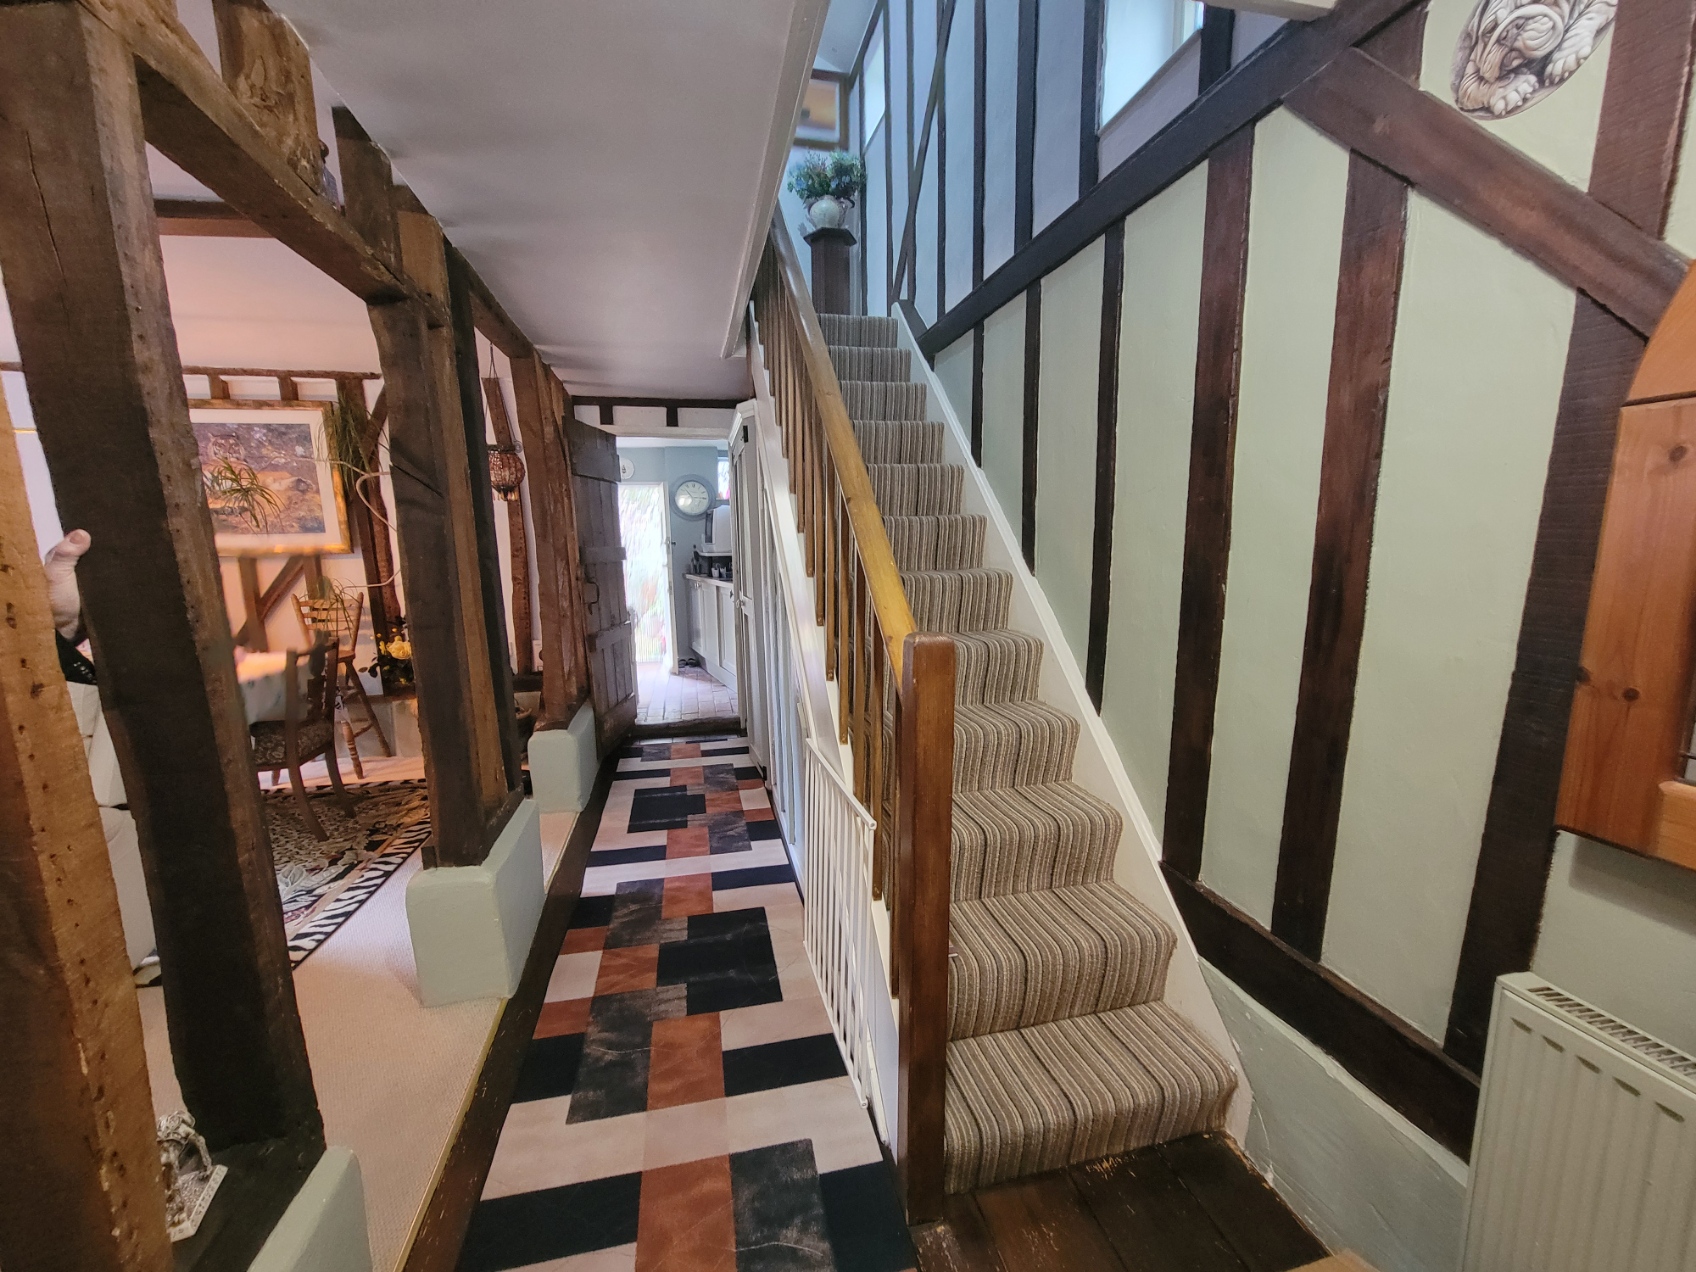
Built-in double storage cupboard with double doors, exposed timbers, staircase to the first floor with decorative balustrading, further built-in understairs storage cupboard.
Sitting& dining room:
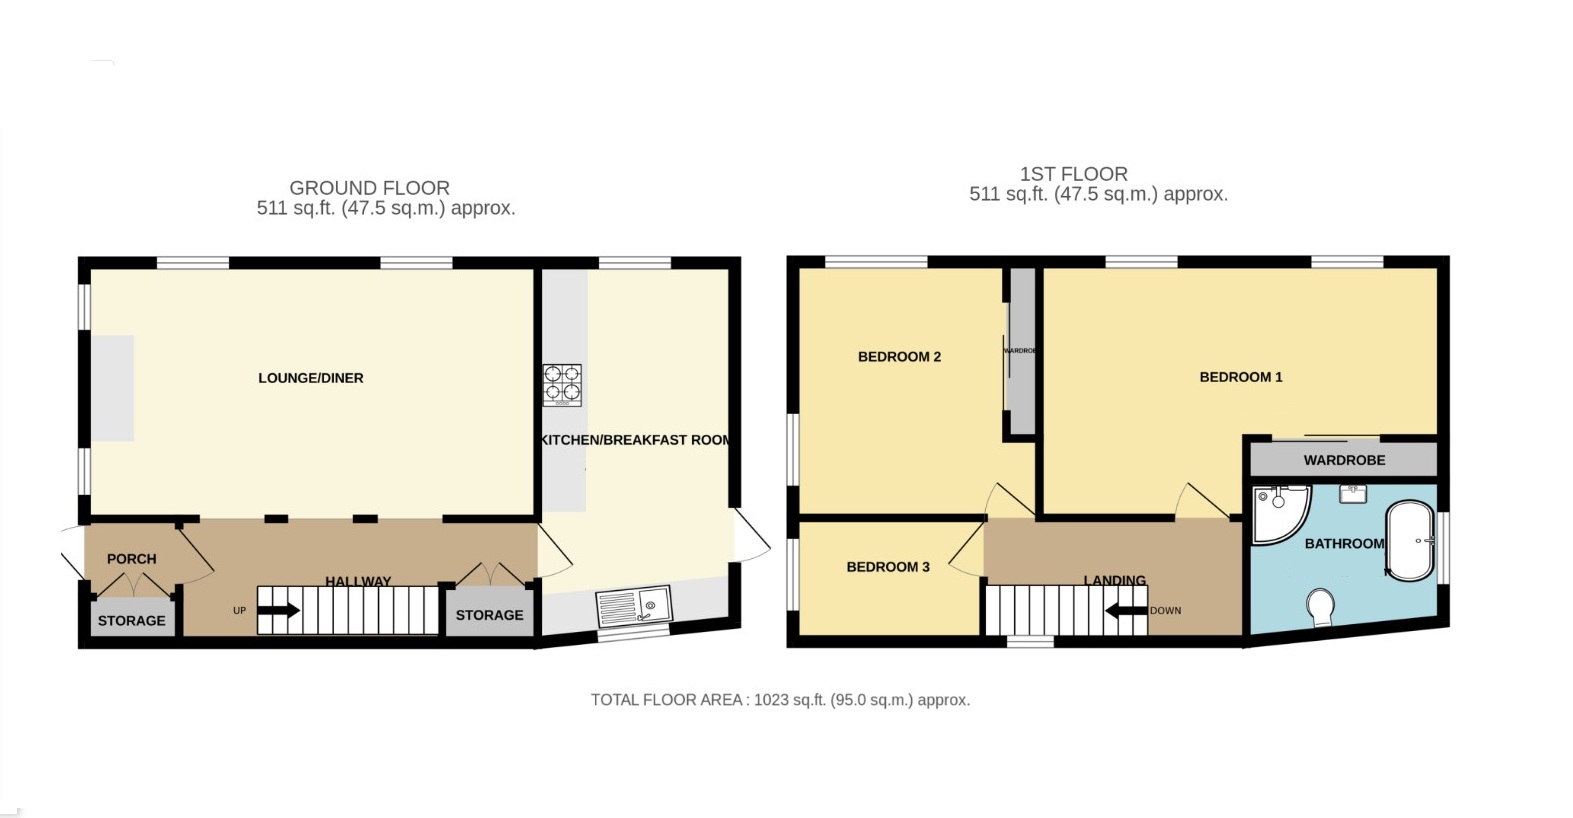
20' 8" x 17' 5" (6.3m x 5.31m) Impressive feature redbrick fireplace fitted with a modern wood burning stove, open studwork and wall and ceiling timbers, two double glazed windows to the side adjacent to the fireplace, two further double glazed sash windows to the front providing good amounts of natural light.
Kitchen/breakfast room:
15' 9" x 9' 0" (4.8m x 2.74m) Fitted with a good quality painted shaker style base and wall mounted units, thick solid wood worktops inset ceramic sink with flexi mixer tap, built-in stainless steel and glass fan assisted oven with black glass inset ceramic hob, stainless steel and glass extractor connected over, attractive natural brick flooring, integrated fridge/freezer, radiator, wall mounted Grant oil fired boiler, stable door leading to the courtyard garden, double glazed sash window to the front aspect, further double glazed window to the rear aspect.
Spacious first floor landing:
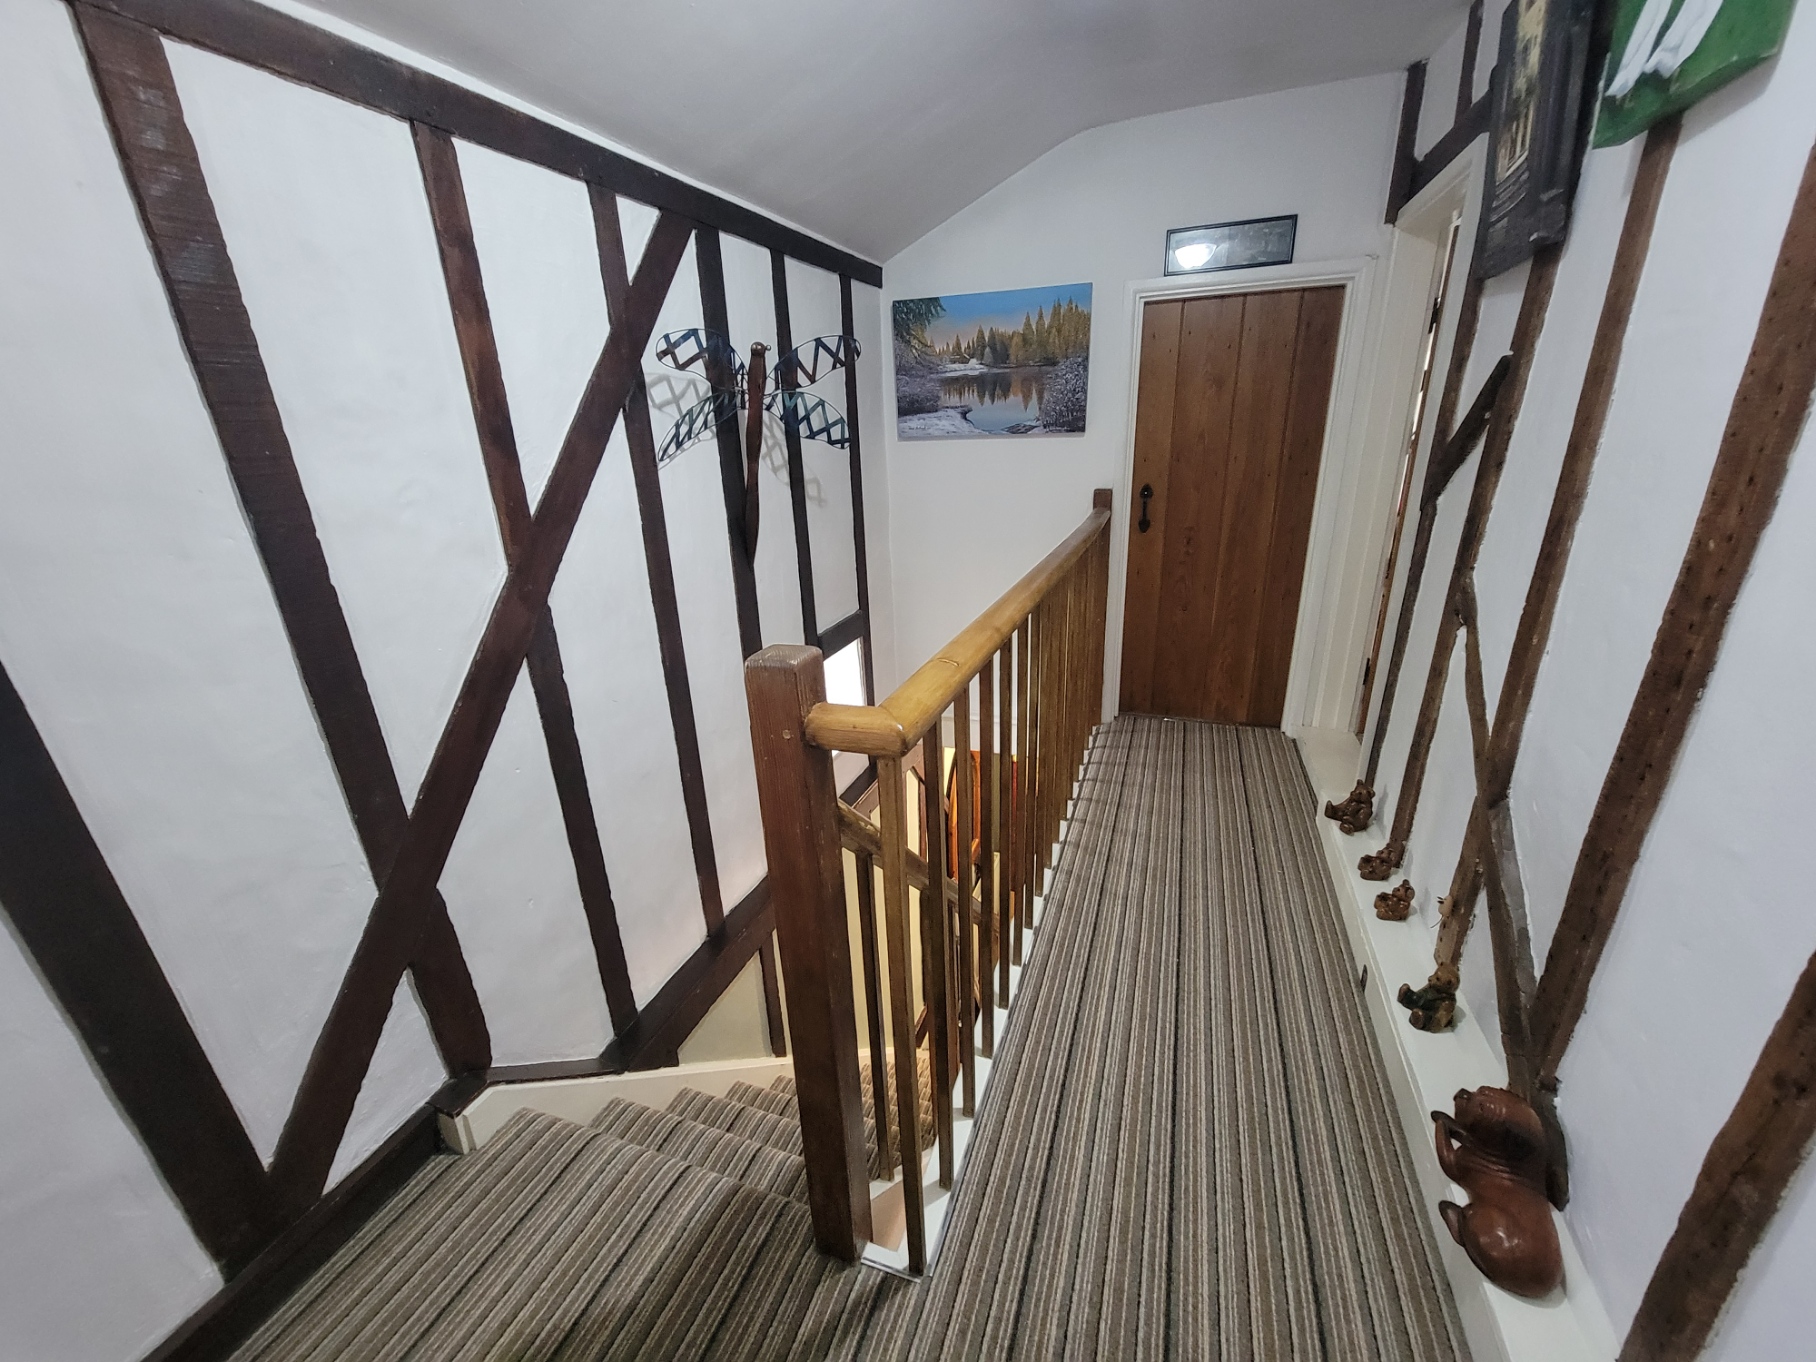
With galleried balustrading, exposed timbers.
Master bedroom:
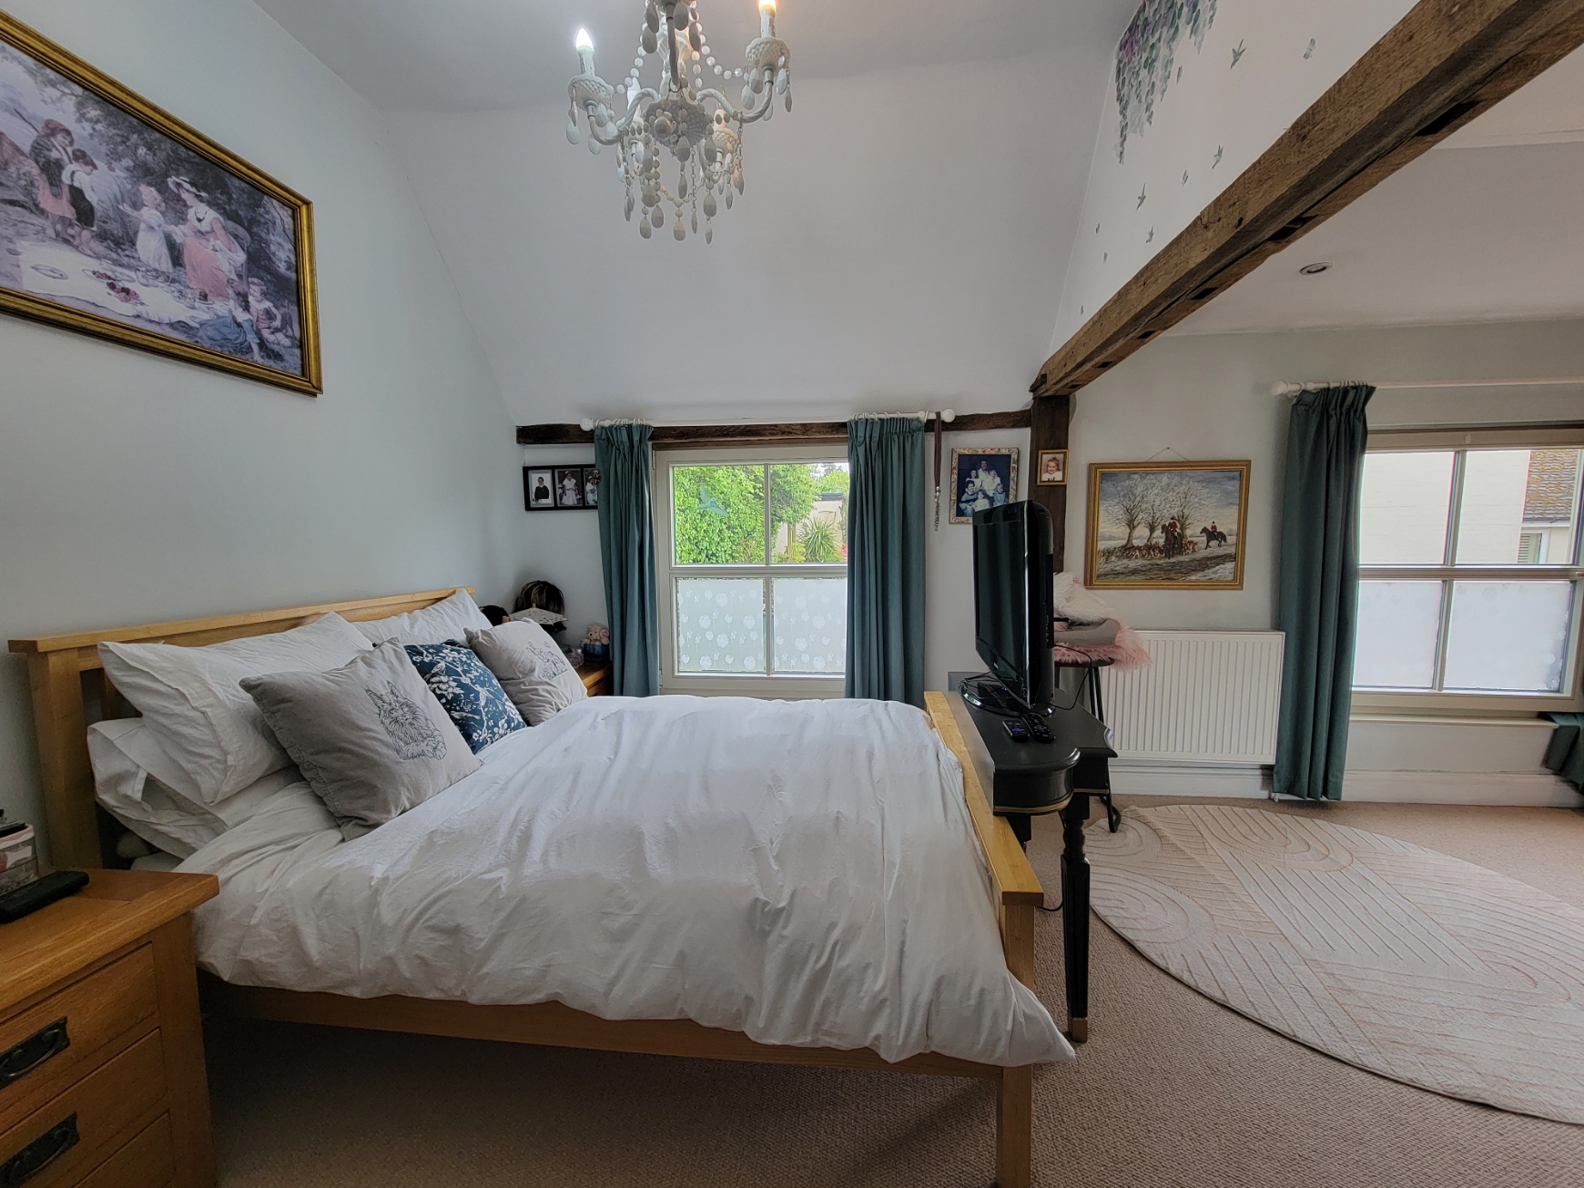
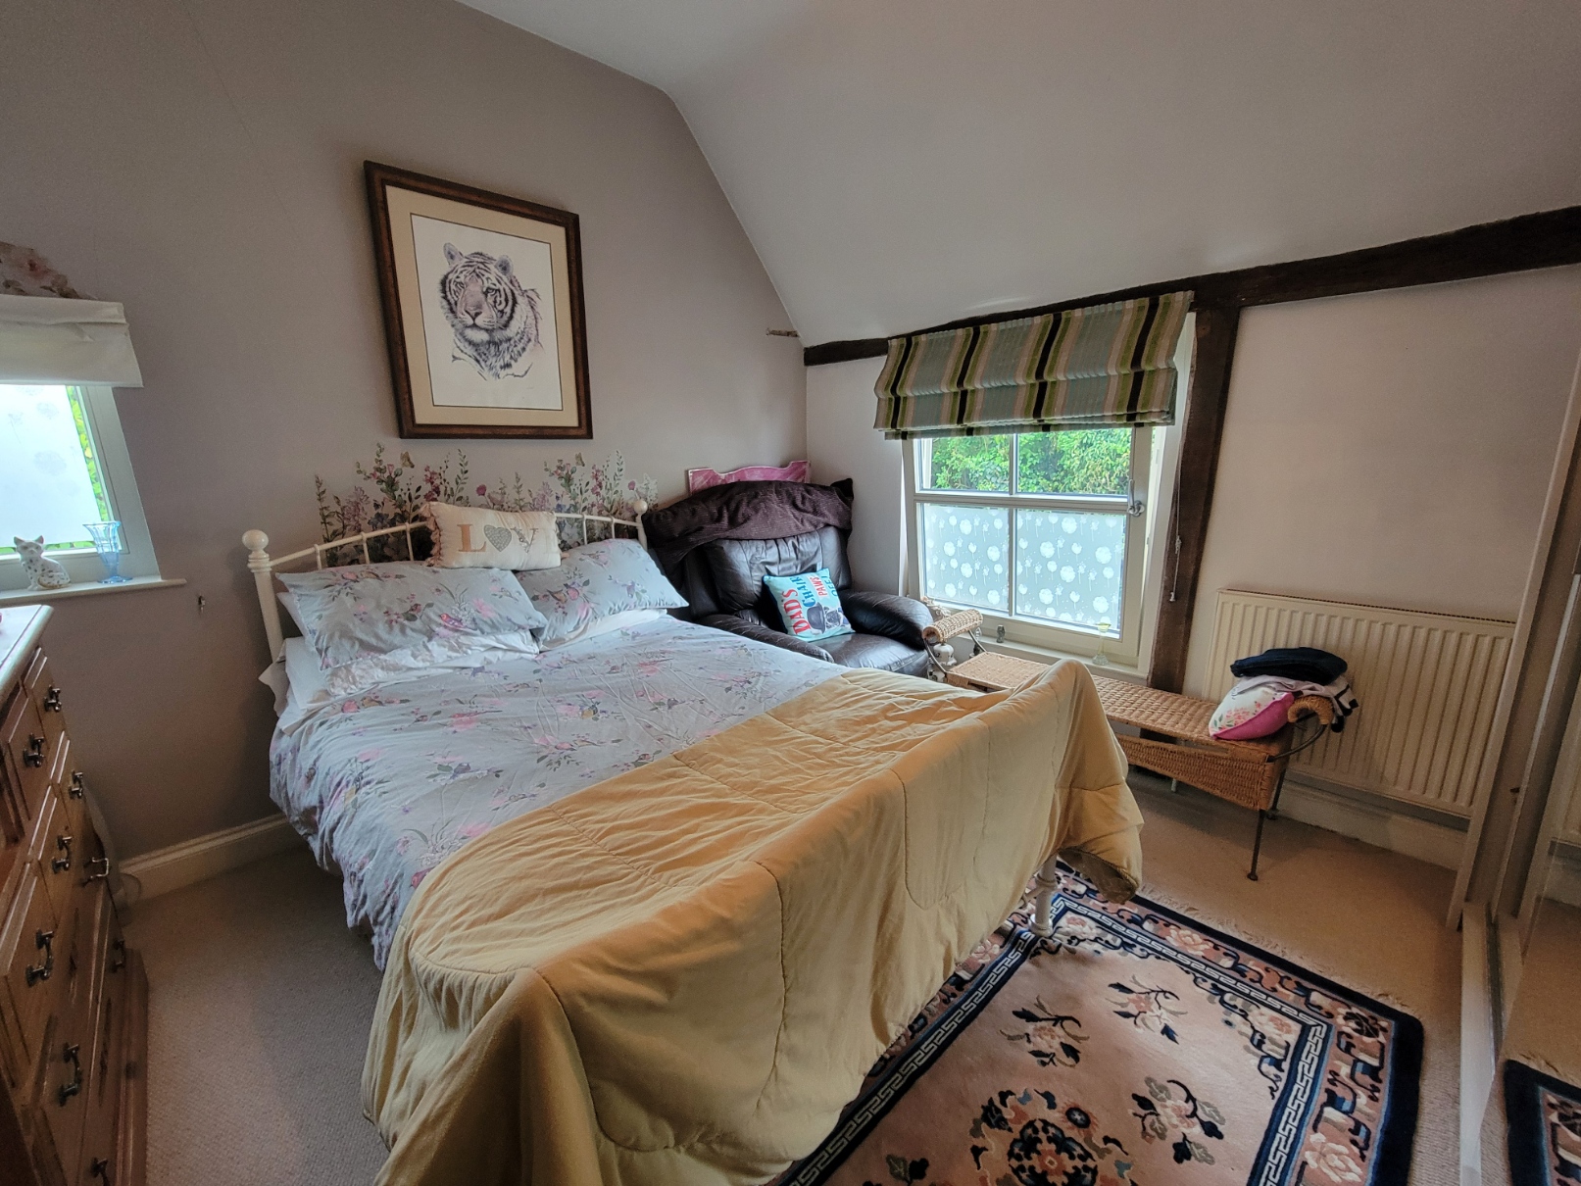
18' 1" x 11' 2" (5.51m x 3.4m) Exposed timbers, radiator, two double glazed sash windows to the front aspect providing good amounts of natural light.
Bedroom 2:
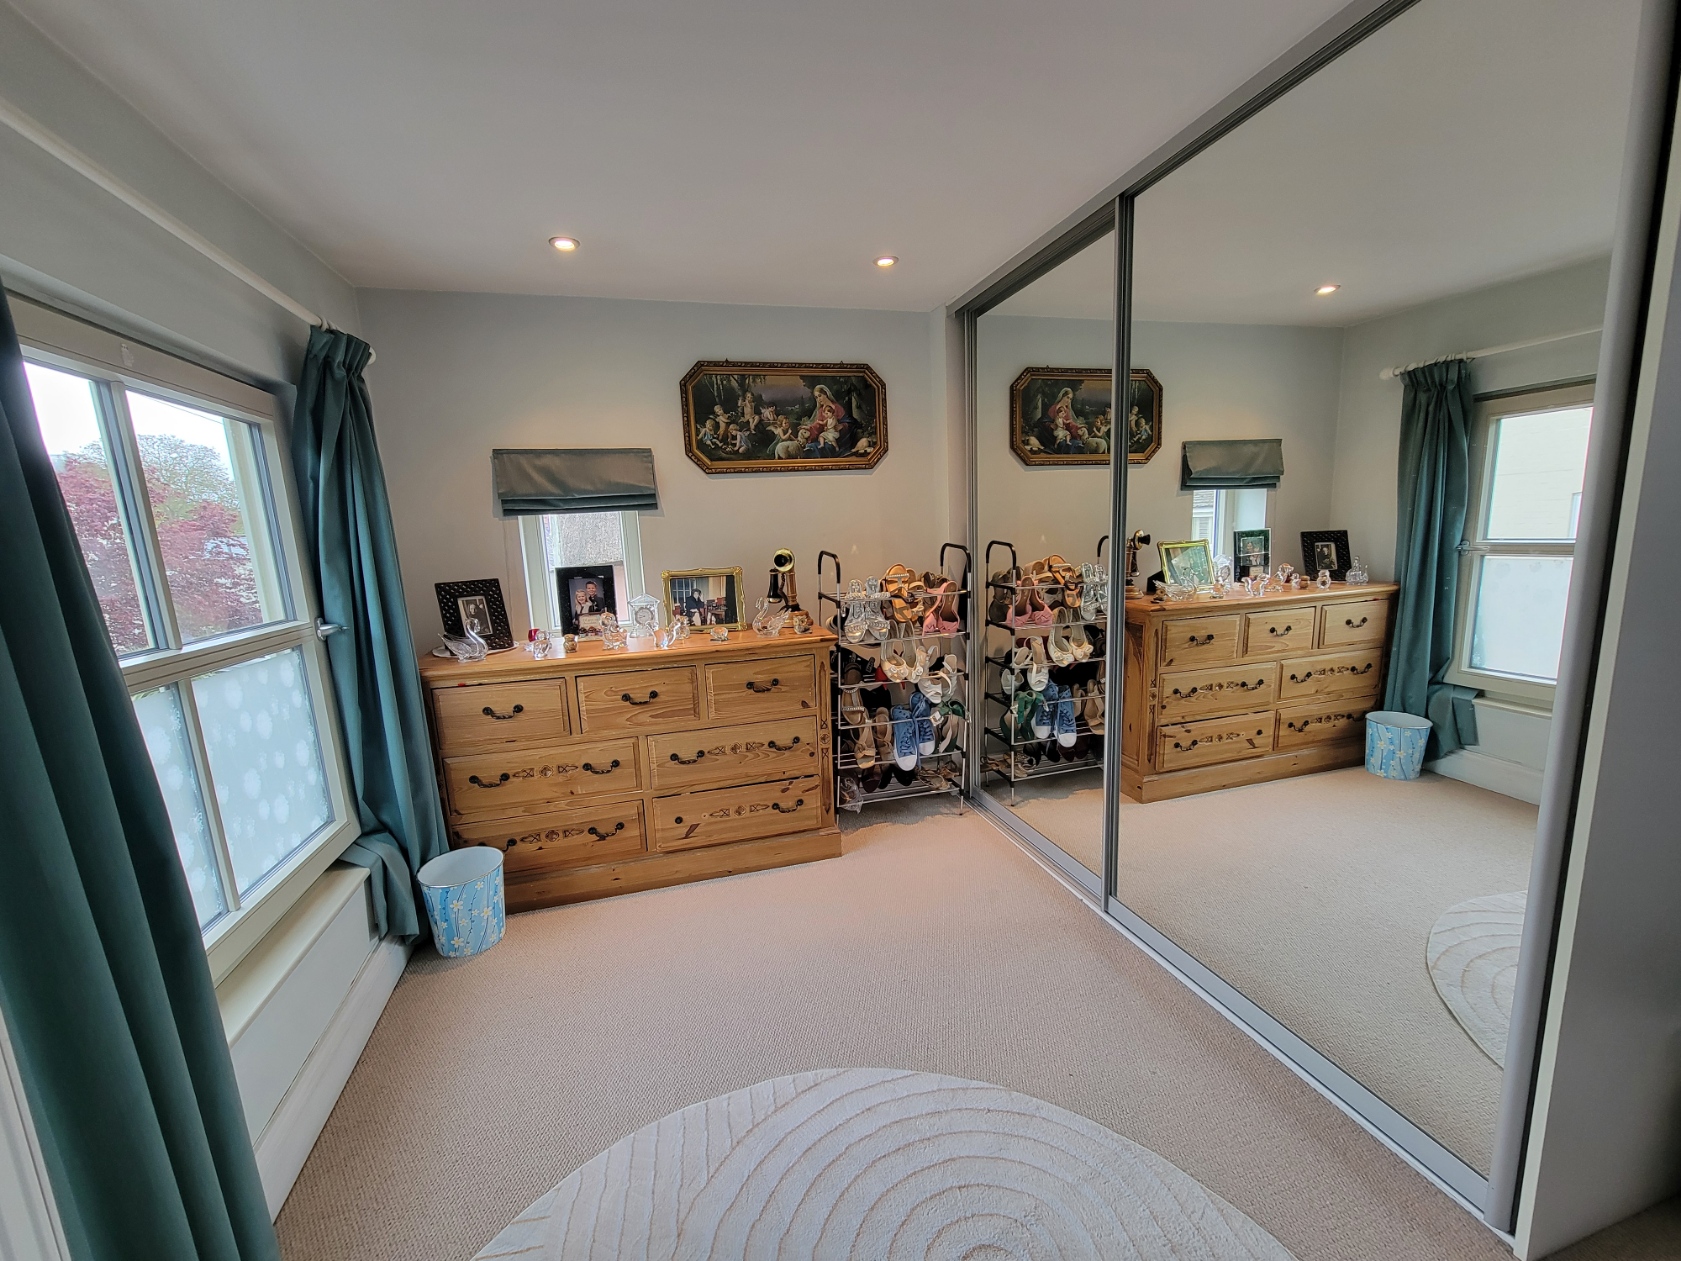
11' 6" x 11' 6" (3.51m x 3.51m) Partly vaulted ceiling, radiator, space for wardrobes, double glazed sash window to the front aspect, further double glazed window to the side.
Bedroom 3:
8' 6" x 6' 0" (2.59m x 1.83m) Radiator, double glazed window to the side aspect.
Bathroom:
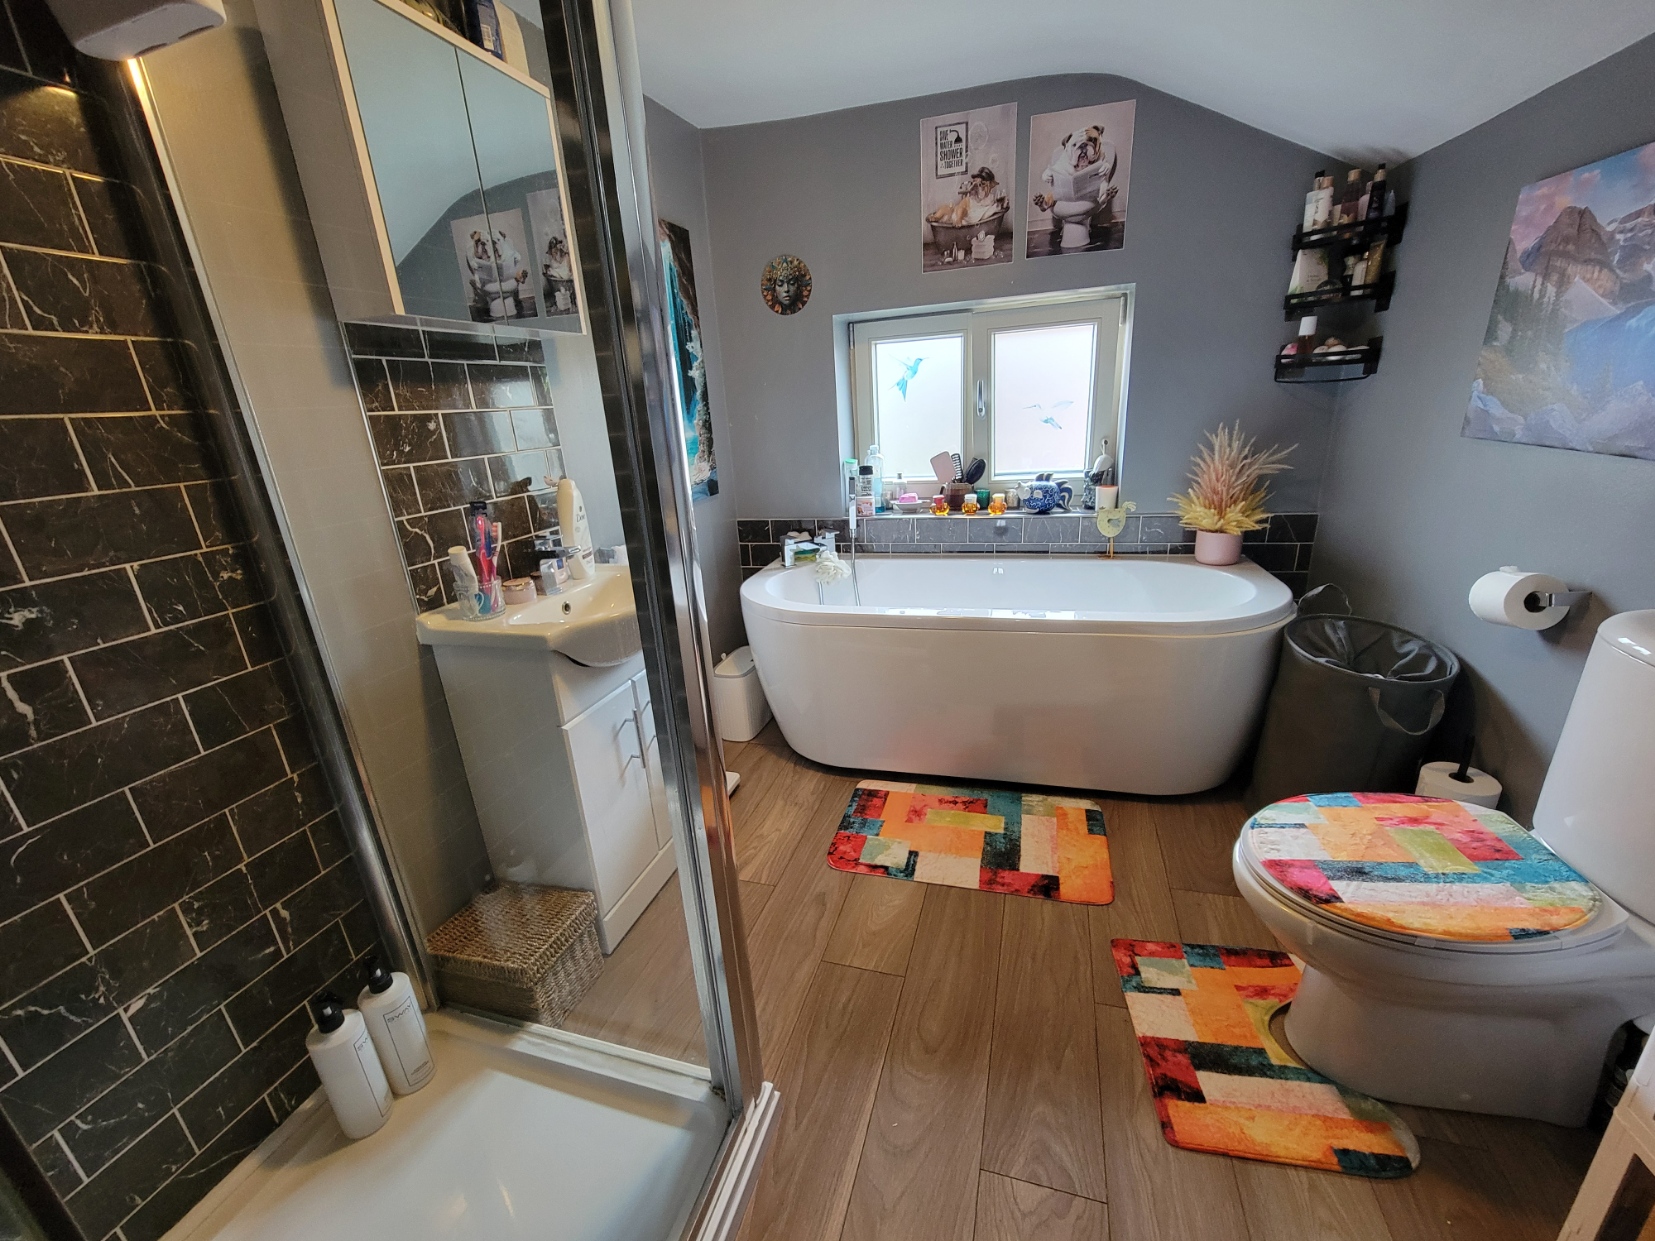
8' 10" x 6' 11" (2.69m x 2.11m) An impressive room with contemporary style suite comprising deep circular double ended bath with shower mixer tap, low level wc, independent shower enclosure with aluminium and glass screen and vanity unit with wide inset ceramic wash hand basin and storage cupboards below, attractive stone effect wall tiling, wood effect flooring, radiator, double glazed window to the front aspect.
Outside:
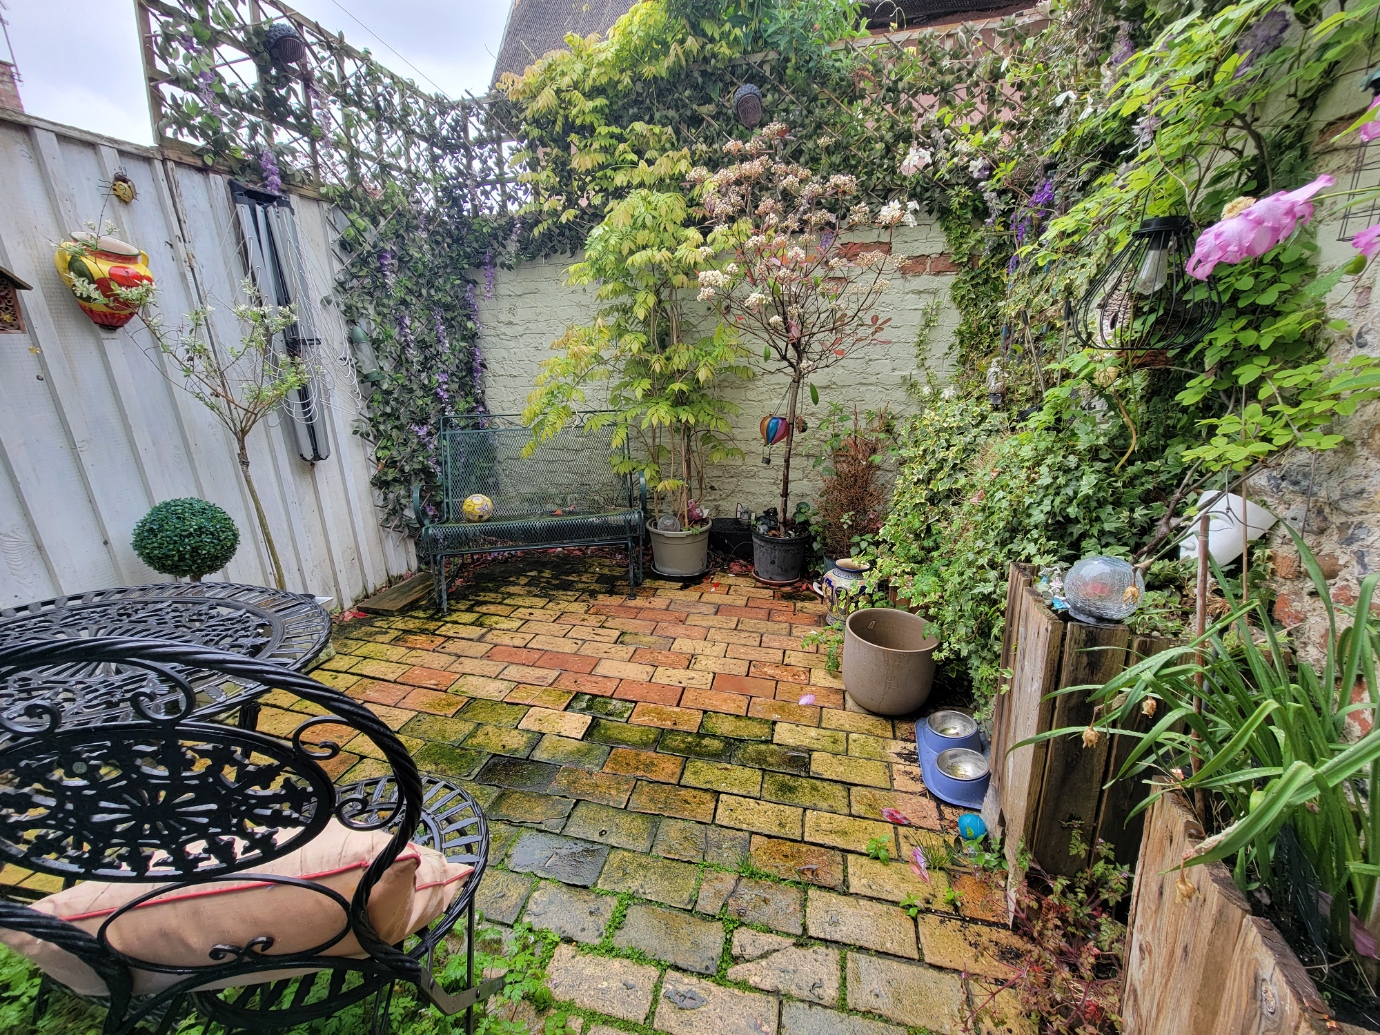
There is off road parking to the side, built-in store with weather boarded frontage. Leading directly from the kitchen there is an attractive courtyard offering total seclusion with walled boundaries, natural brick flooring, raised planter.
Postcode: IP6 9PN
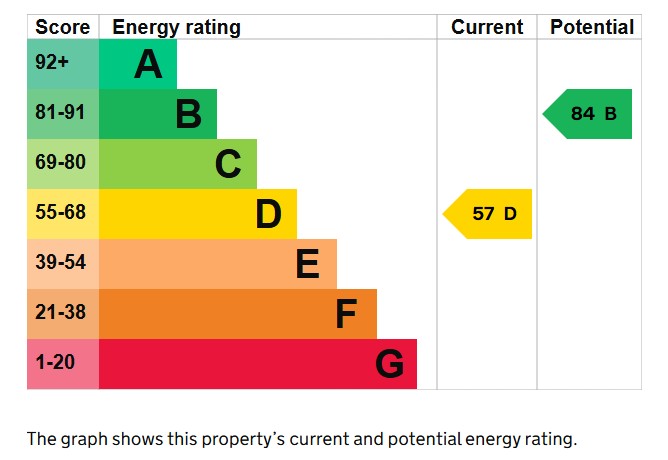
energy rating: D - 57
viewing:
By arrangement with the agents, Hamilton Smith, or email us at You can also visit our web site
Viewing
Please contact us on 01473 833307 if you wish to arrange a viewing appointment for this property, or require further information.
Energy Performance Certificate
Click here to view the Energy Efficiency Rating and Environmental Impact Rating for this property.
Hamilton Smith - IP16 endeavour to maintain accurate depictions of properties in Virtual Tours, Floor Plans and descriptions, however, these are intended only as a guide and purchasers must satisfy themselves by personal inspection.
The property is located within the heart of the highly desirable and picturesque village of Coddenham. The attractive village of Coddenham lies approximately 5 miles north of the county town of Ipswich with easy access to the A140 and A14 trunk roads. This picturesque and sought after village is nestled within undulating meadow and farmland predominately historical timber framed traditional Suffolk houses and cottages dominated by the picturesque village church, facilities include desirable community village stores with fresh vegetables, butchery and deli. The village also has a sports field, children's play area with community hall. There are numerous rambling walks surrounding the village and a good community spirit.
This substantial house has been lovingly cared for and upgraded, presented in excellent condition throughout ready for immediate occupation. Displaying a wealth of period features associated with this era including exposed timbers, natural brick flooring and feature fireplace with wood burning stove. The entrance porch gives access to a spacious inner hall with staircase to the first floor, a particular feature is the large sitting and dining room with four windows including two double glazed sash windows to the front, feature redbrick fireplace fitted with wood burning stove. The kitchen/breakfast room is located with door to the courtyard garden, fitted with high quality and tasteful shaker style units. The master bedroom is a particular feature, of generous proportions with sash windows the front, there are two further bedrooms and a well appointed contemporary style bathroom. Internal viewing is essential to appreciate the quality and size of the accommodation on offer.
Entrance porch:
Built-in double storage cupboard with double doors, exposed timbers, staircase to the first floor with decorative balustrading, further built-in understairs storage cupboard.
Sitting& dining room:
20' 8" x 17' 5" (6.3m x 5.31m) Impressive feature redbrick fireplace fitted with a modern wood burning stove, open studwork and wall and ceiling timbers, two double glazed windows to the side adjacent to the fireplace, two further double glazed sash windows to the front providing good amounts of natural light.
Kitchen/breakfast room:
15' 9" x 9' 0" (4.8m x 2.74m) Fitted with a good quality painted shaker style base and wall mounted units, thick solid wood worktops inset ceramic sink with flexi mixer tap, built-in stainless steel and glass fan assisted oven with black glass inset ceramic hob, stainless steel and glass extractor connected over, attractive natural brick flooring, integrated fridge/freezer, radiator, wall mounted Grant oil fired boiler, stable door leading to the courtyard garden, double glazed sash window to the front aspect, further double glazed window to the rear aspect.
Spacious first floor landing:
With galleried balustrading, exposed timbers.
Master bedroom:
18' 1" x 11' 2" (5.51m x 3.4m) Exposed timbers, radiator, two double glazed sash windows to the front aspect providing good amounts of natural light.
Bedroom 2:
11' 6" x 11' 6" (3.51m x 3.51m) Partly vaulted ceiling, radiator, space for wardrobes, double glazed sash window to the front aspect, further double glazed window to the side.
Bedroom 3:
8' 6" x 6' 0" (2.59m x 1.83m) Radiator, double glazed window to the side aspect.
Bathroom:
8' 10" x 6' 11" (2.69m x 2.11m) An impressive room with contemporary style suite comprising deep circular double ended bath with shower mixer tap, low level wc, independent shower enclosure with aluminium and glass screen and vanity unit with wide inset ceramic wash hand basin and storage cupboards below, attractive stone effect wall tiling, wood effect flooring, radiator, double glazed window to the front aspect.
Outside:
There is off road parking to the side, built-in store with weather boarded frontage. Leading directly from the kitchen there is an attractive courtyard offering total seclusion with walled boundaries, natural brick flooring, raised planter.
Postcode: IP6 9PN
energy rating: D - 57
viewing:
By arrangement with the agents, Hamilton Smith, or email us at You can also visit our web site
Viewing
Please contact us on 01473 833307 if you wish to arrange a viewing appointment for this property, or require further information.
Energy Performance Certificate
Click here to view the Energy Efficiency Rating and Environmental Impact Rating for this property.
Hamilton Smith - IP16 endeavour to maintain accurate depictions of properties in Virtual Tours, Floor Plans and descriptions, however, these are intended only as a guide and purchasers must satisfy themselves by personal inspection.