- Three bedroom detached - no chain
- 100ft south facing gardens
- 34ft double length garage/workshop
Full Description
This spacious three bedroom detached house presents an excellent opportunity for those seeking a family home with ample parking, double length garage/workshop, over 100ft south facing rear garden and no chain. Recently decorated throughout, new carpets, a brand new combi boiler, double glazed windows, offering considerable potential to update and make your own. Contact us now to book your viewing.
Ipswich
Ipswich is the county town of Suffolk and provides a comprehensive range of educational, commercial and recreational facilities and an excellent link to London Liverpool Street Railway Station (about 70 mins). The town has two shopping centres, shops, restaurants, bars, two multi screen cinemas, music & entertainment venues and many sports clubs and societies. The Waterfront docks has an on going regeneration providing an excellent marina, recently built high tech University & college, restaurants, bars and residential development.
This spacious detached house presents an excellent opportunity for those seeking a comfortable family home. With three well-proportioned bedrooms, large southerly gardens, this property is ideal for families or individuals looking for extra space. Conveniently located for the A12/14, train station, town centre, and a short walk to the local park.
Upon entering, you will find an entrance hall, two inviting reception rooms, kitchen, cloakroom, access to the double length garage/workshop, 3 double bedrooms and a bathroom upstairs. The freshly decorated interior, complemented by new carpets & lvt, create a warm and welcoming atmosphere that is ready for you to move in without delay.
Additionally, there is ample parking and the 34ft garage/workshop is a significant advantage, with potential to adapt into living accommodation or office space (stp). Further benefits include double glazed windows, a brand new combi boiler for the gas central heating/hot water and large southerly facing gardens.
In summary, this detached house on Hadleigh Road offers a perfect opportunity to create your own home. Do not miss the chance to make this lovely property your new home.
Double Glazed Door To
Porch:
Door to
Entrance Hall:
Stairs to 1st floor, radiator, doors to
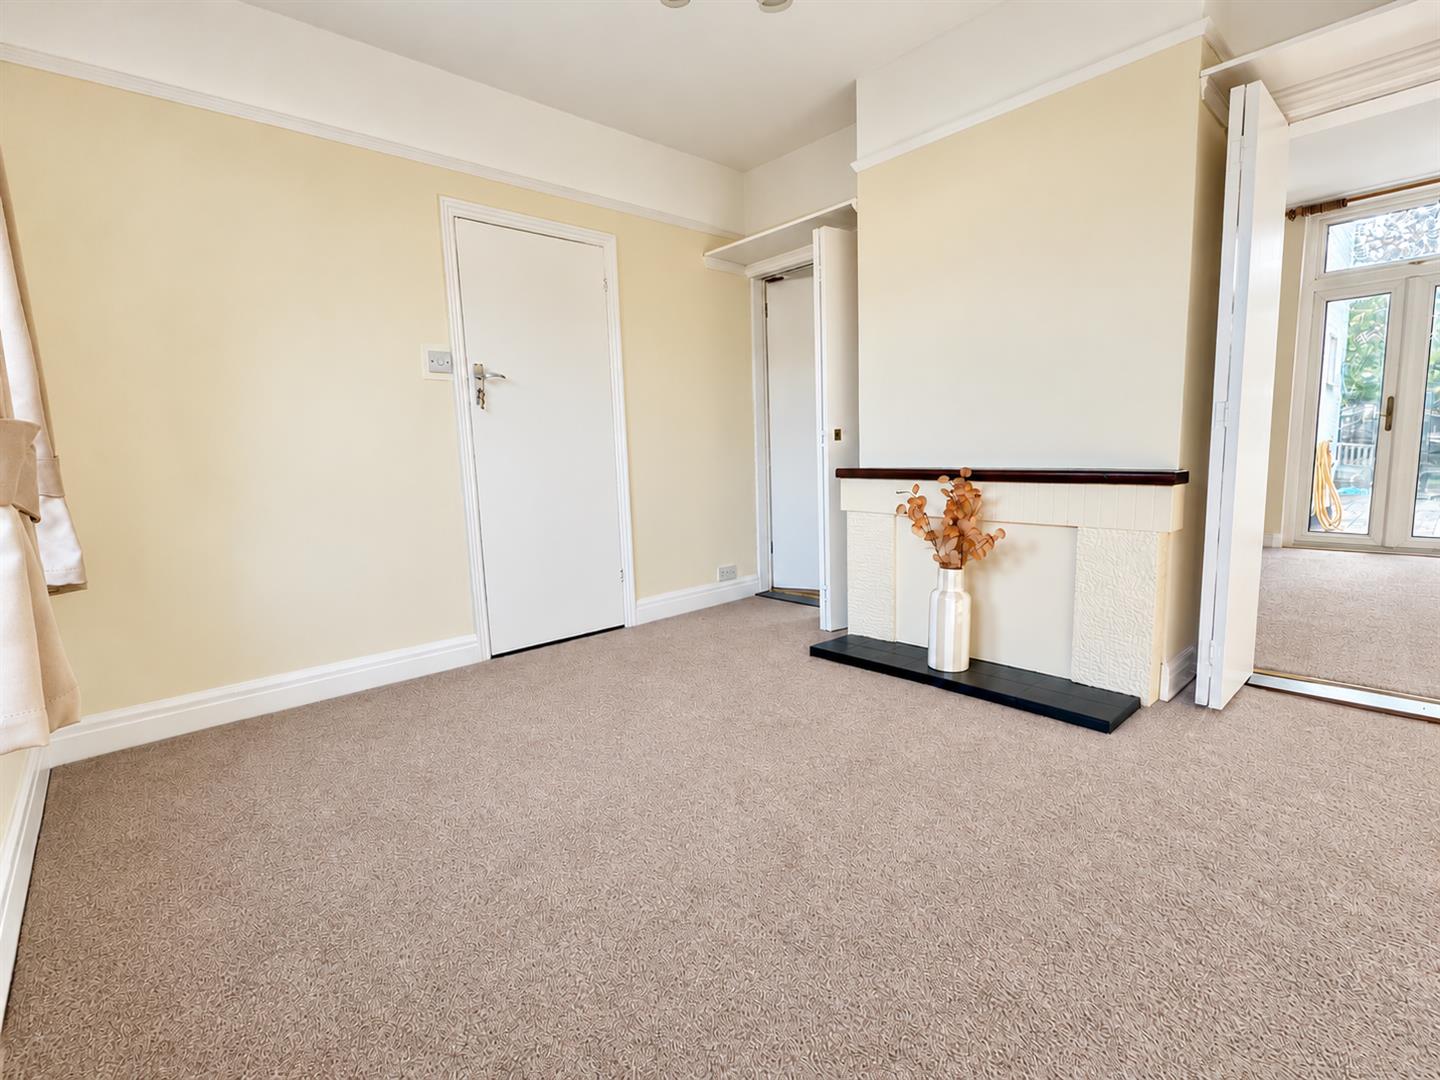
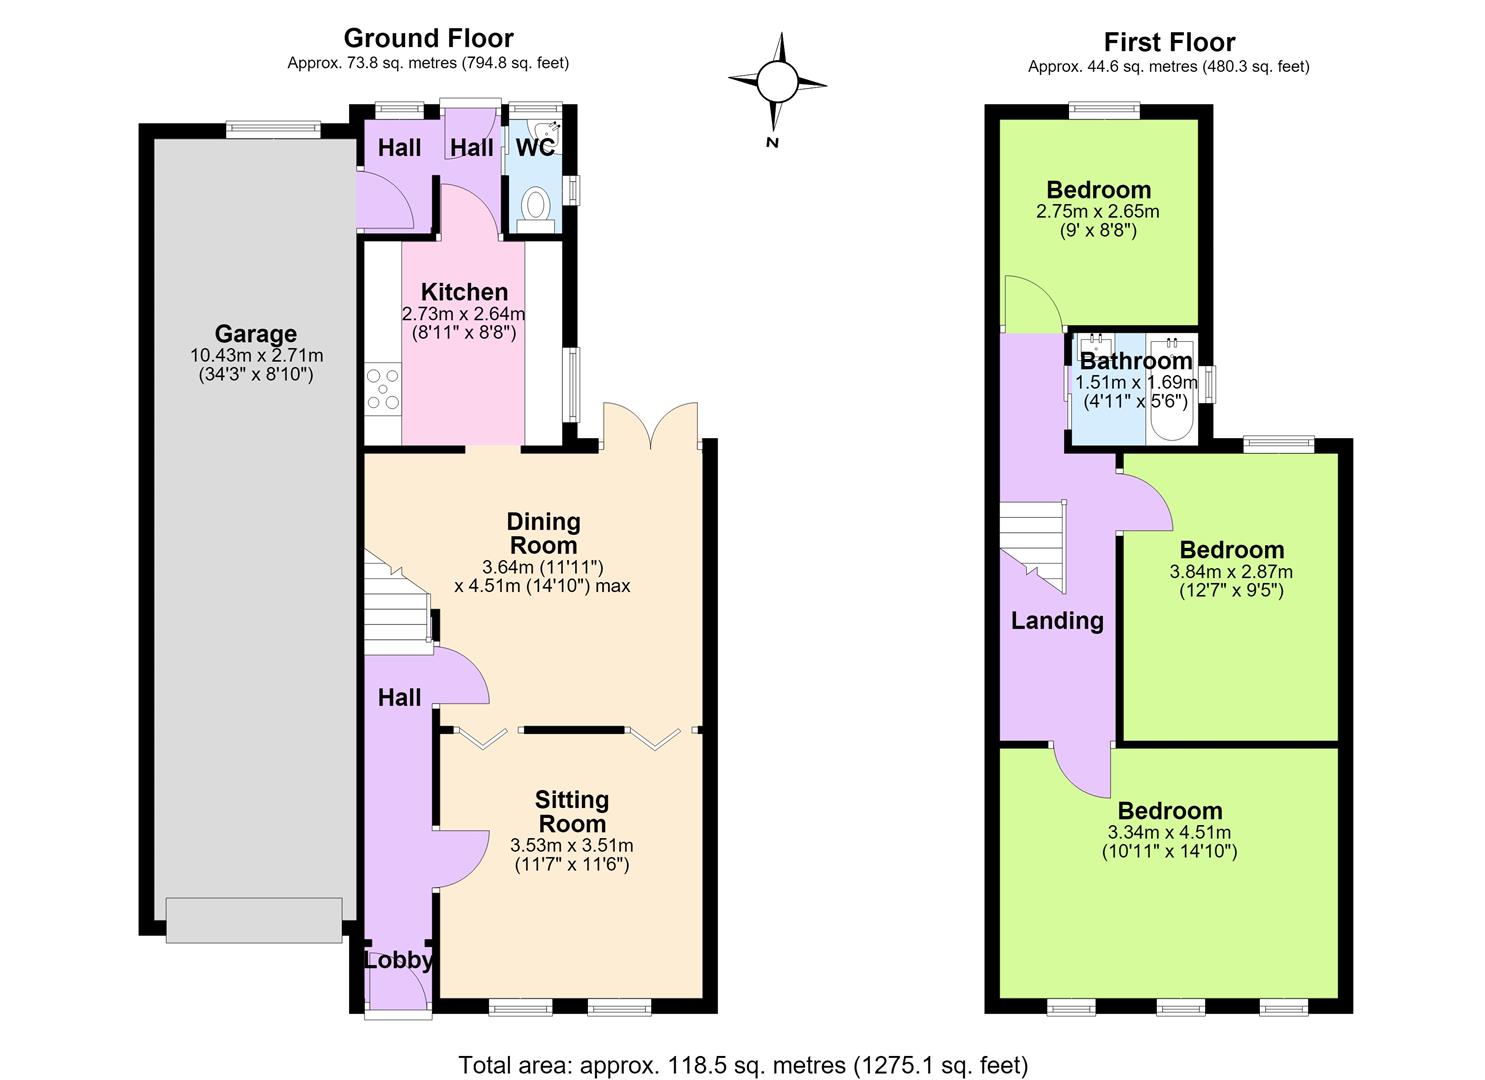
Lounge: (3.53m x 3.51m (11'7 x 11'6))
Double glazed window to front, radiator, feature fire place with surround and hearth (not in use) and access to dining room.
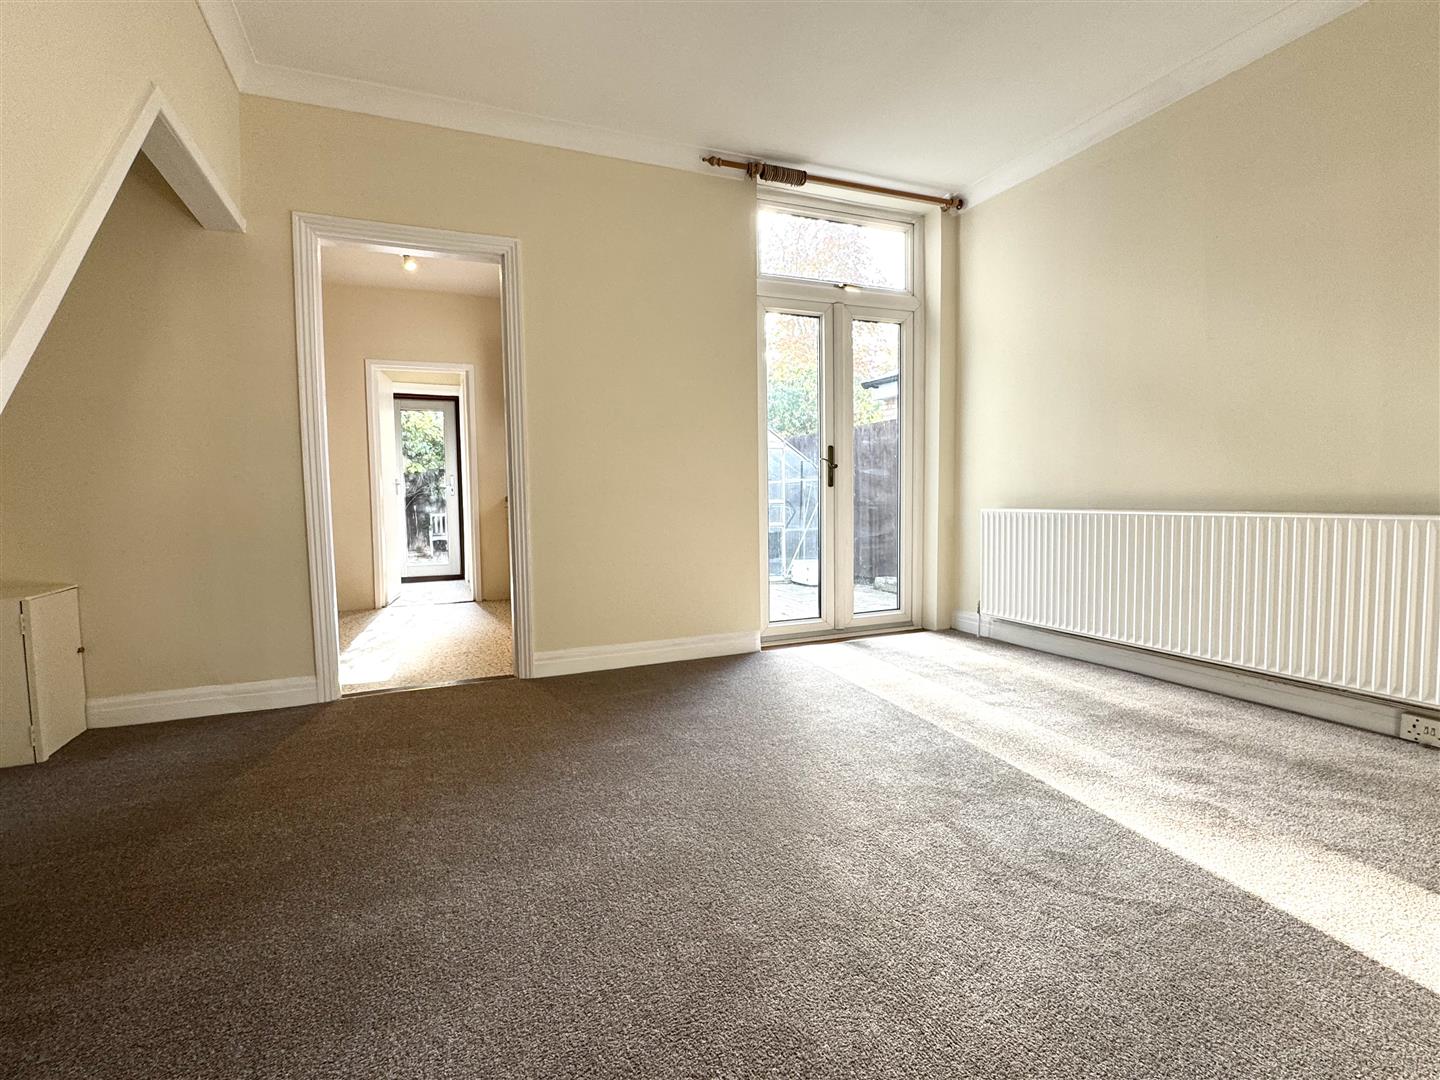
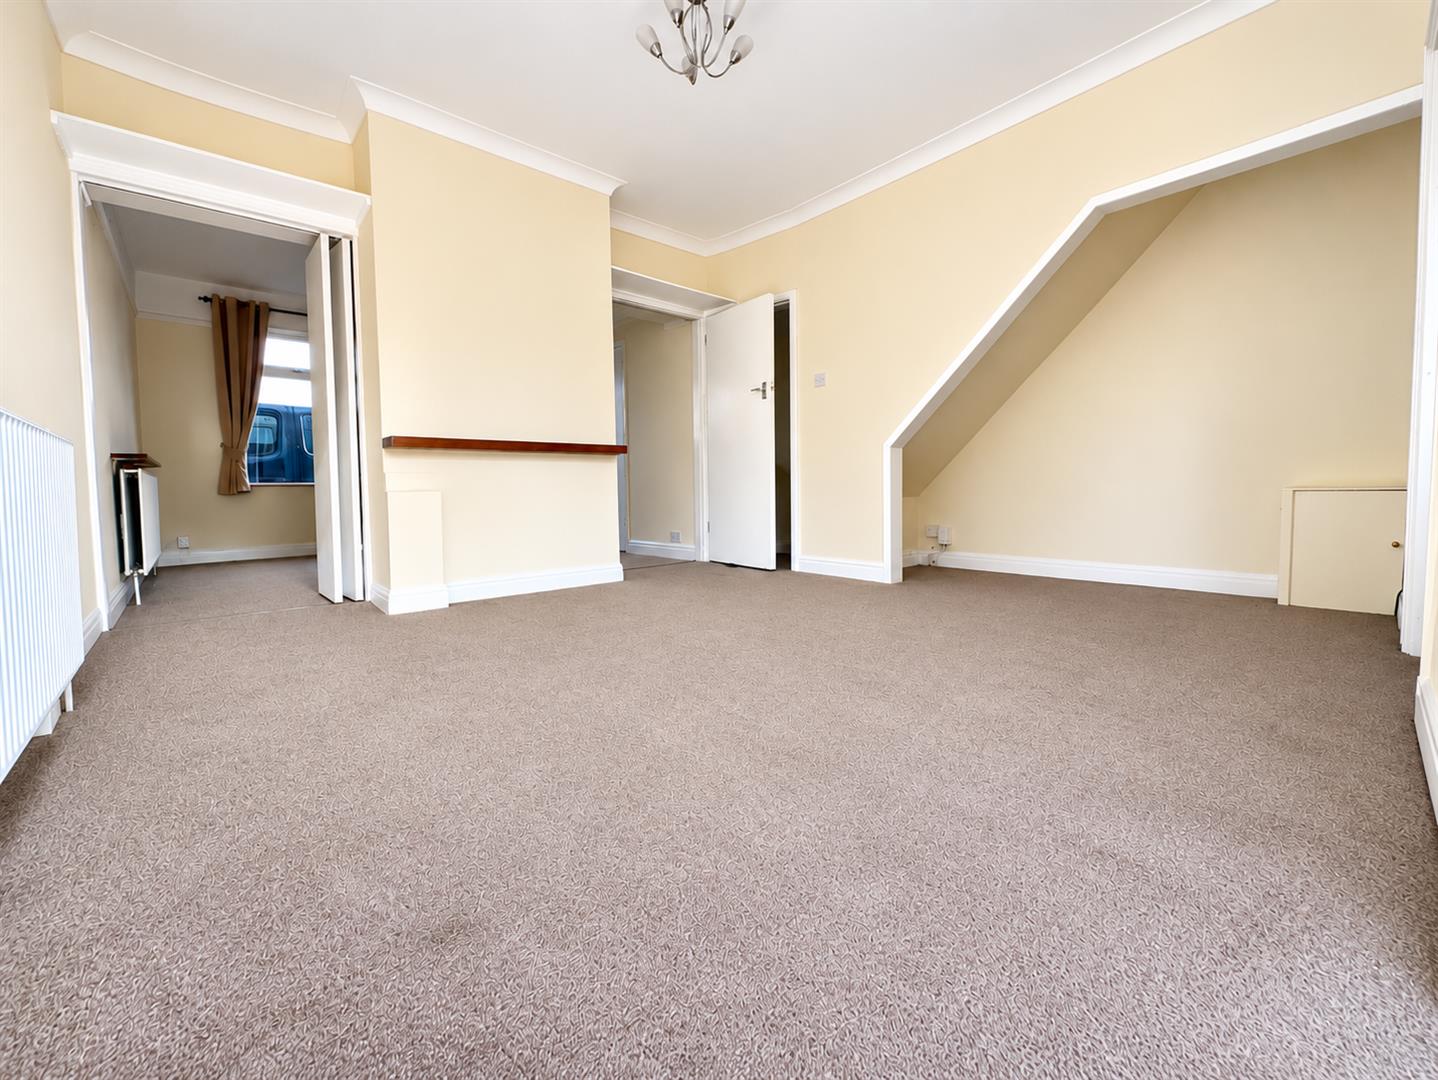
Dining Room: (4.52m x 3.63m (14'10 x 11'11))
Double glazed window to rear, under stairs space, radiator, through to
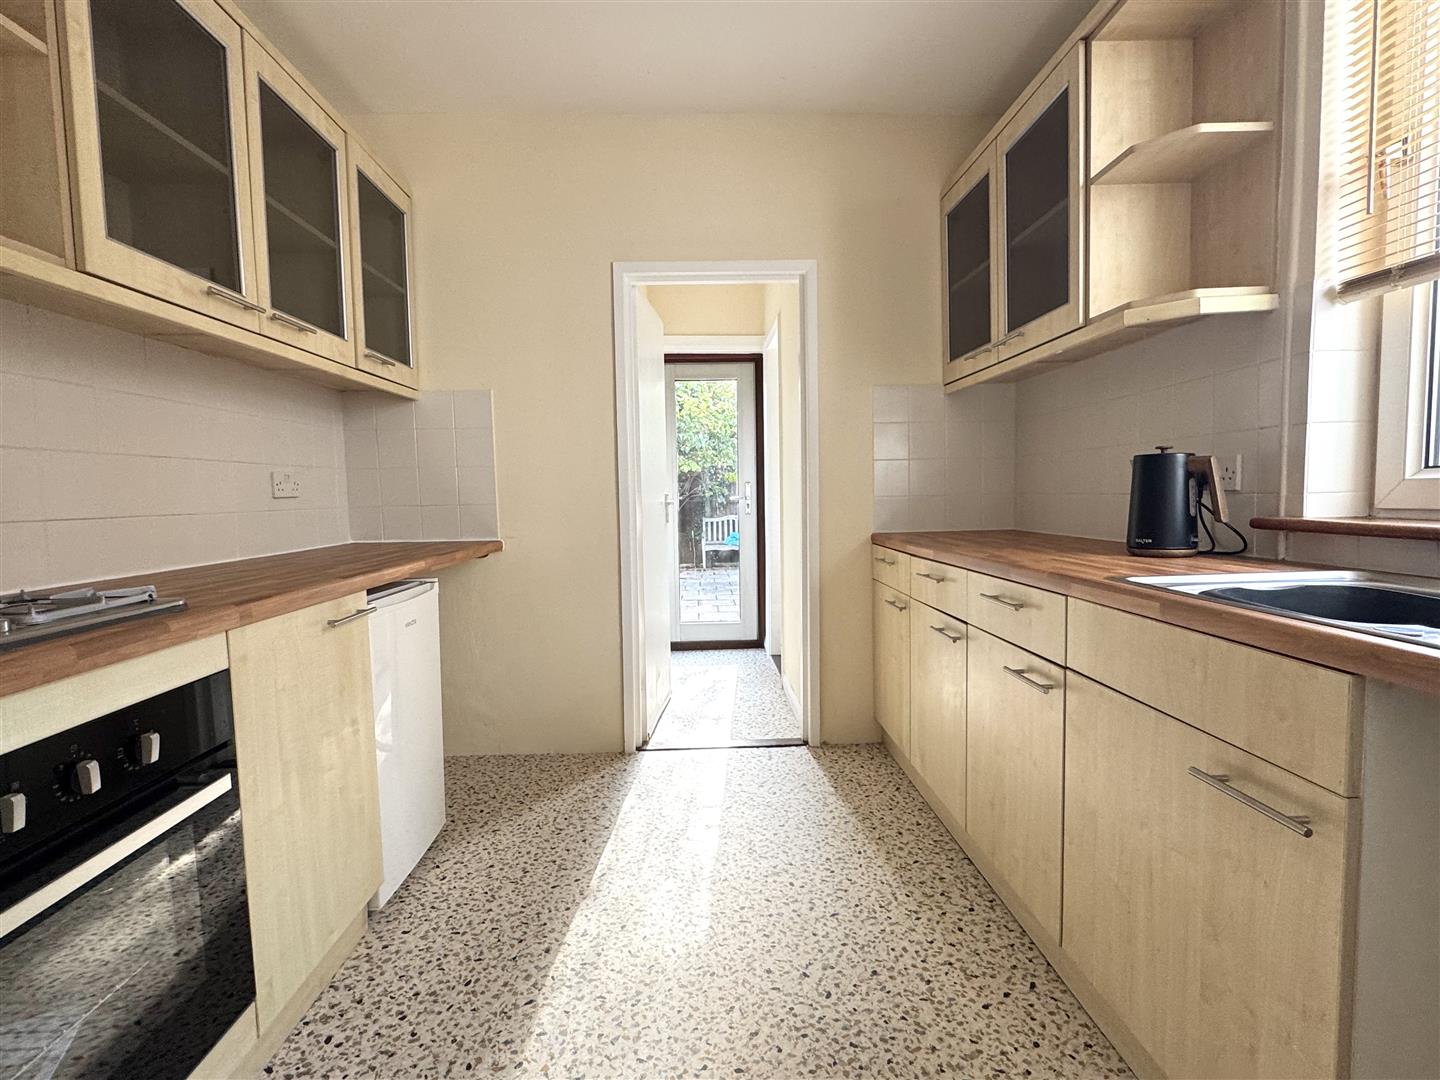
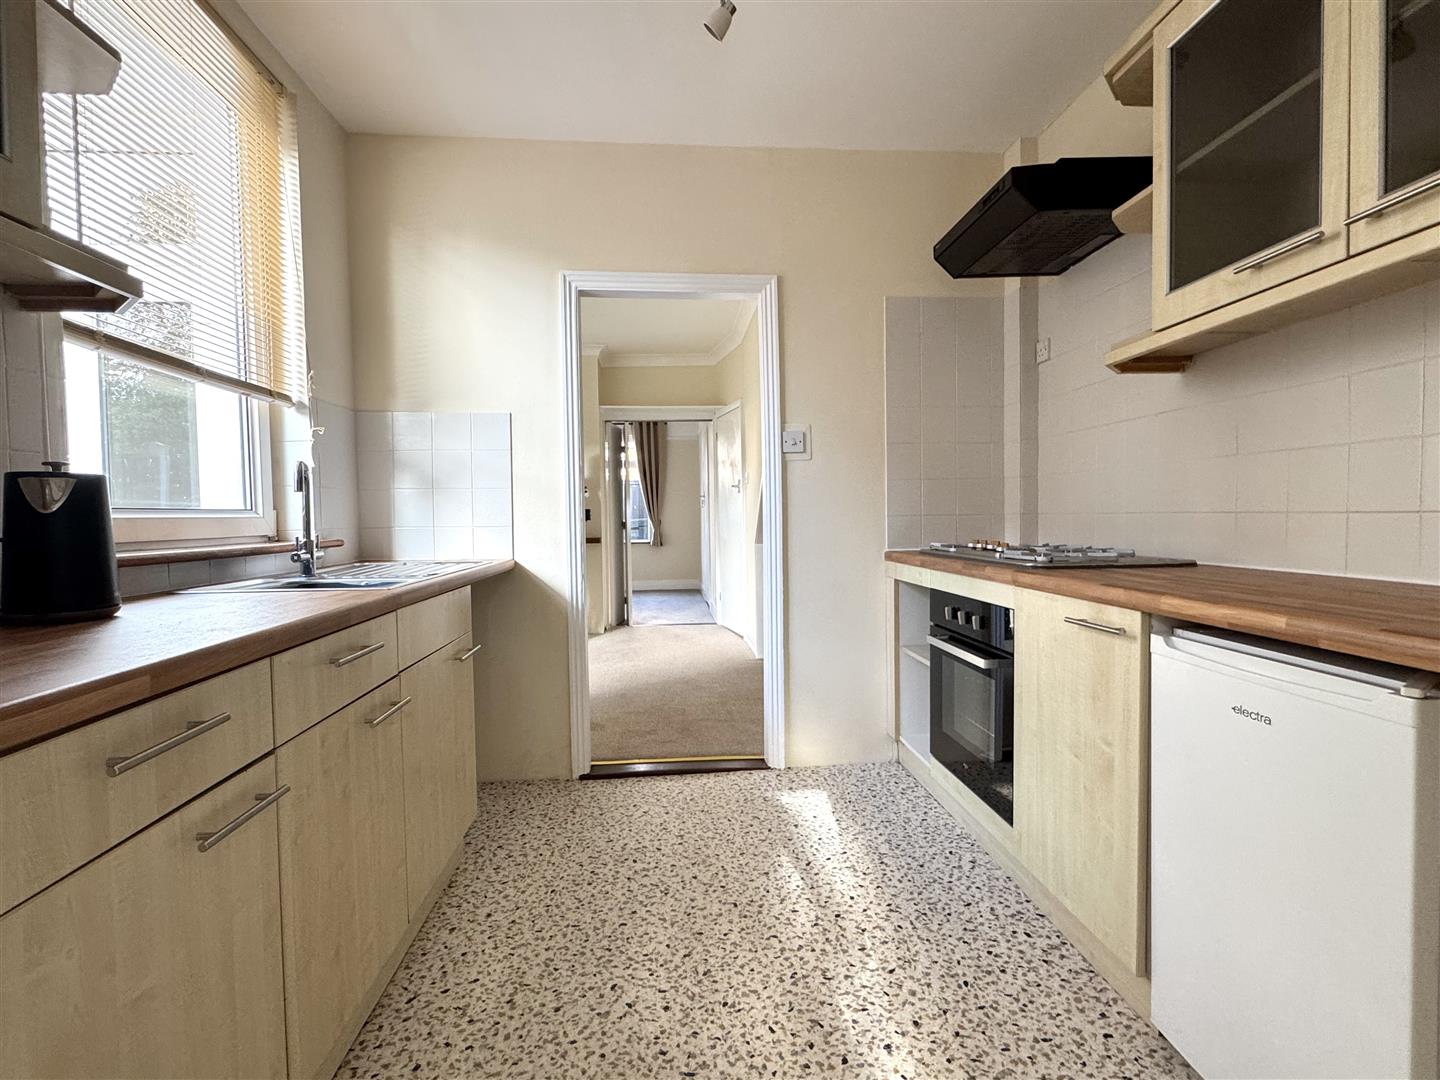
Kitchen:
Double glazed window to side, range of wall and base units, drawers, worktops, sink and drainer, gas hob, brand new electric oven, space for appliances, brand new lvt flooring, door to
Lobby:
Double glazed door to outside, brand new Ideal combi boiler, door to garage. Brand new lvt flooring, door to
Cloakroom:
Double glazed window to rear, W.C, hand wash basin, brand new lvt flooring and a radiator.
1st Floor Landing:
Useful cupboard, loft access with insulation, doors off
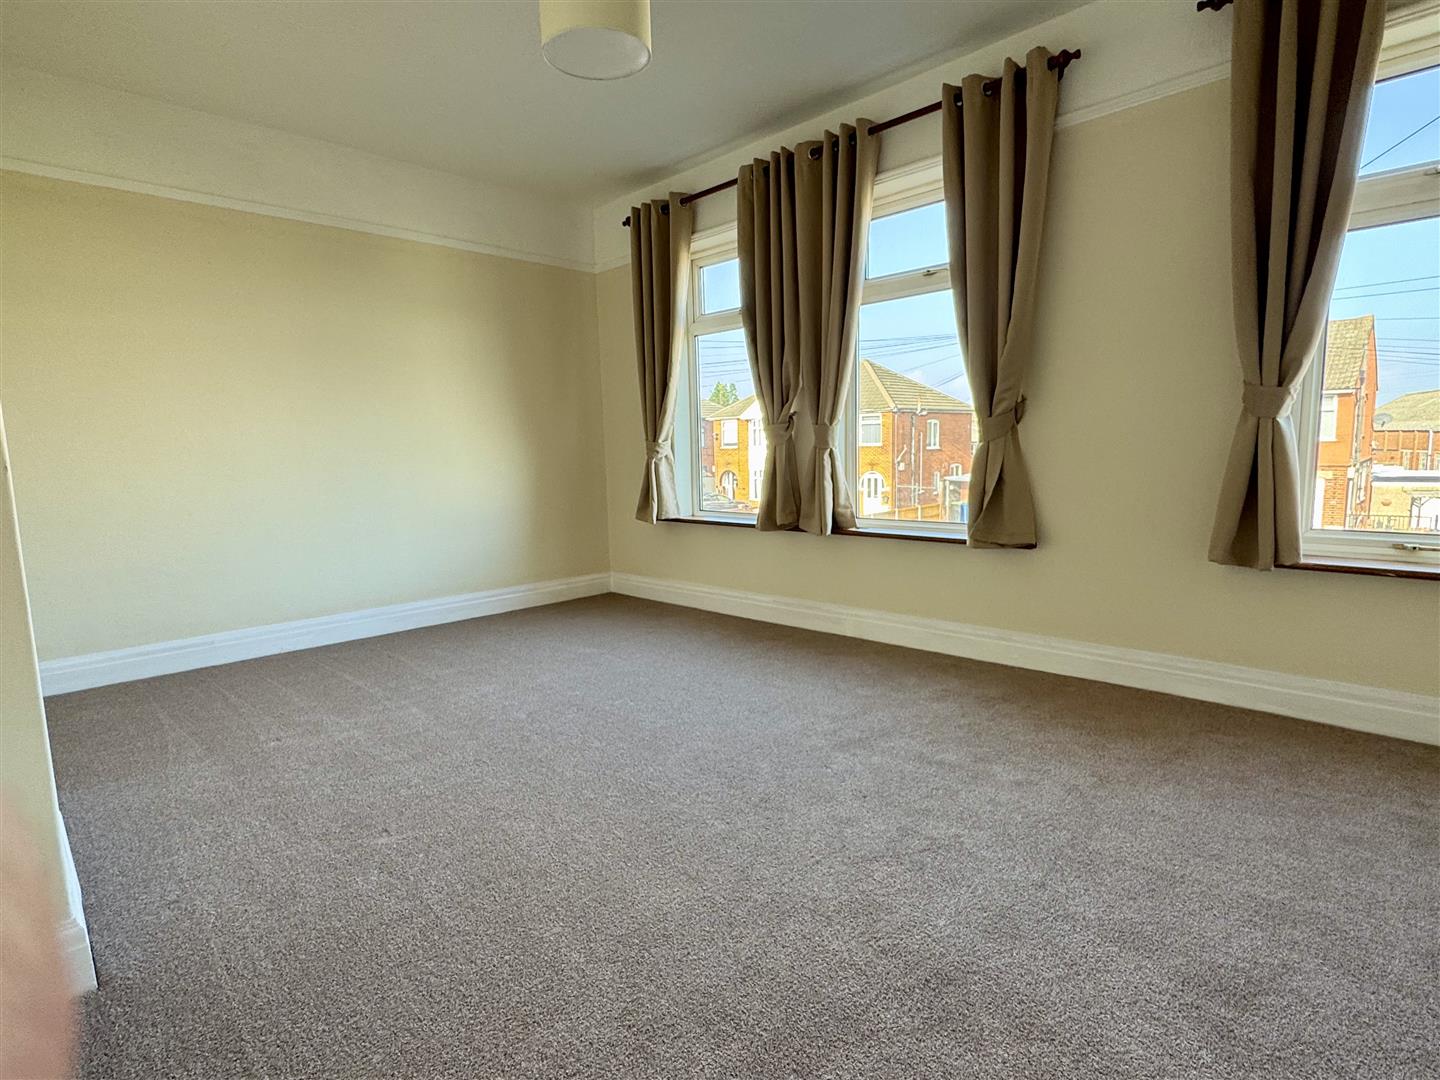
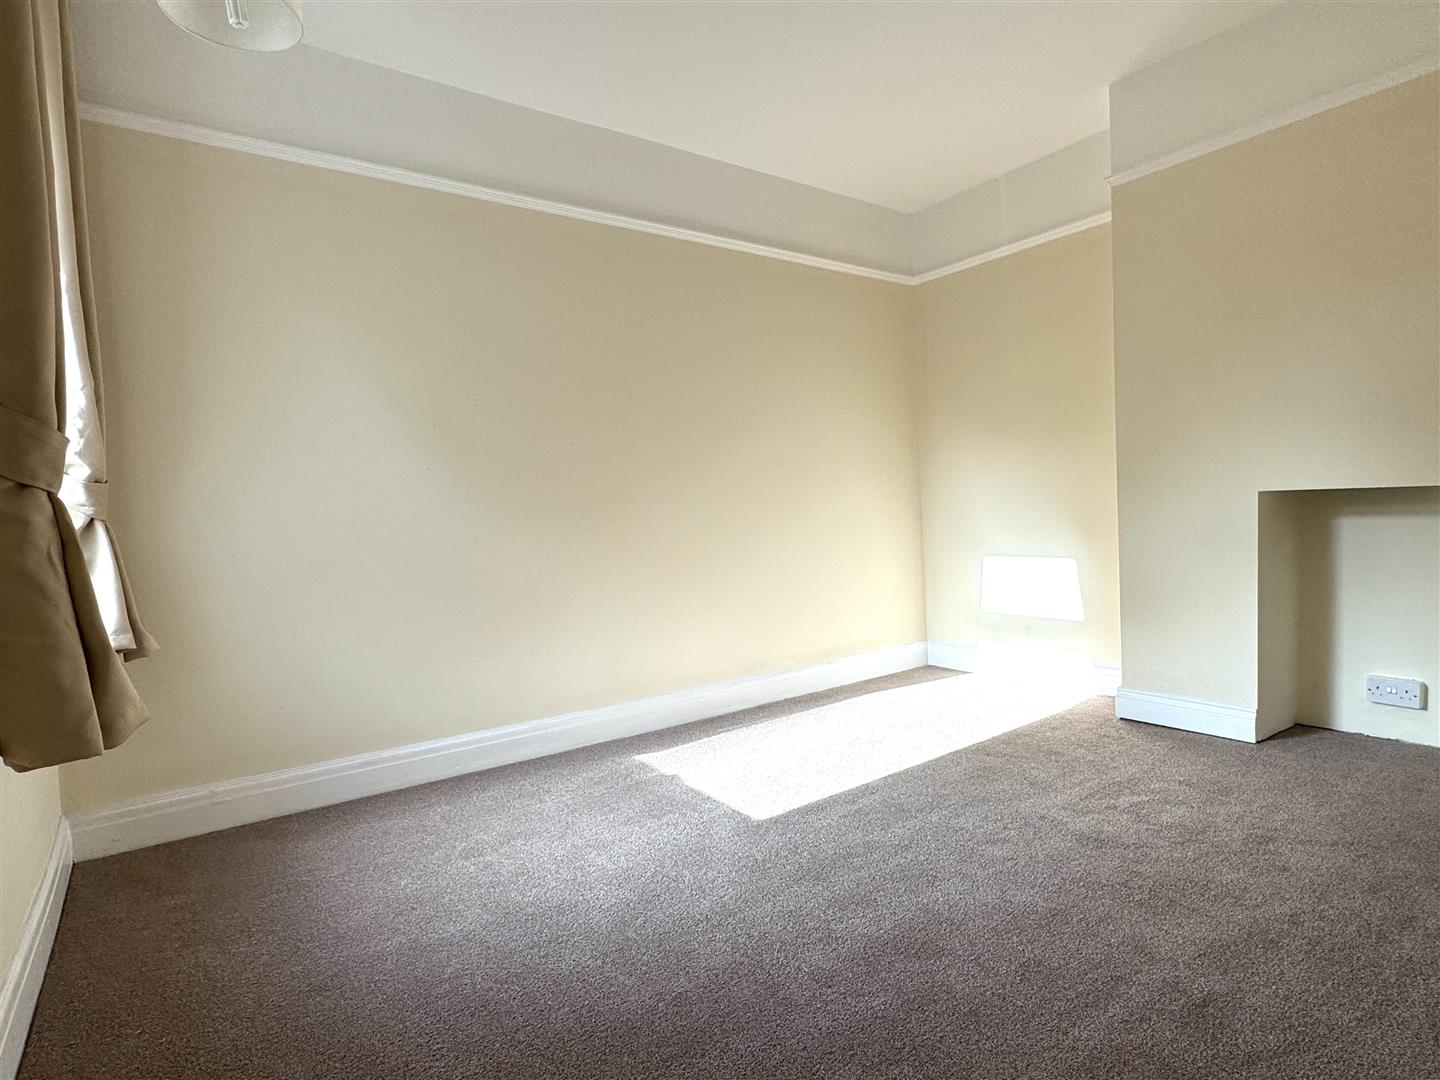
Bedroom One: (4.52m x 3.33m (14'10 x 10'11))
Double glazed window to front and a radiator.
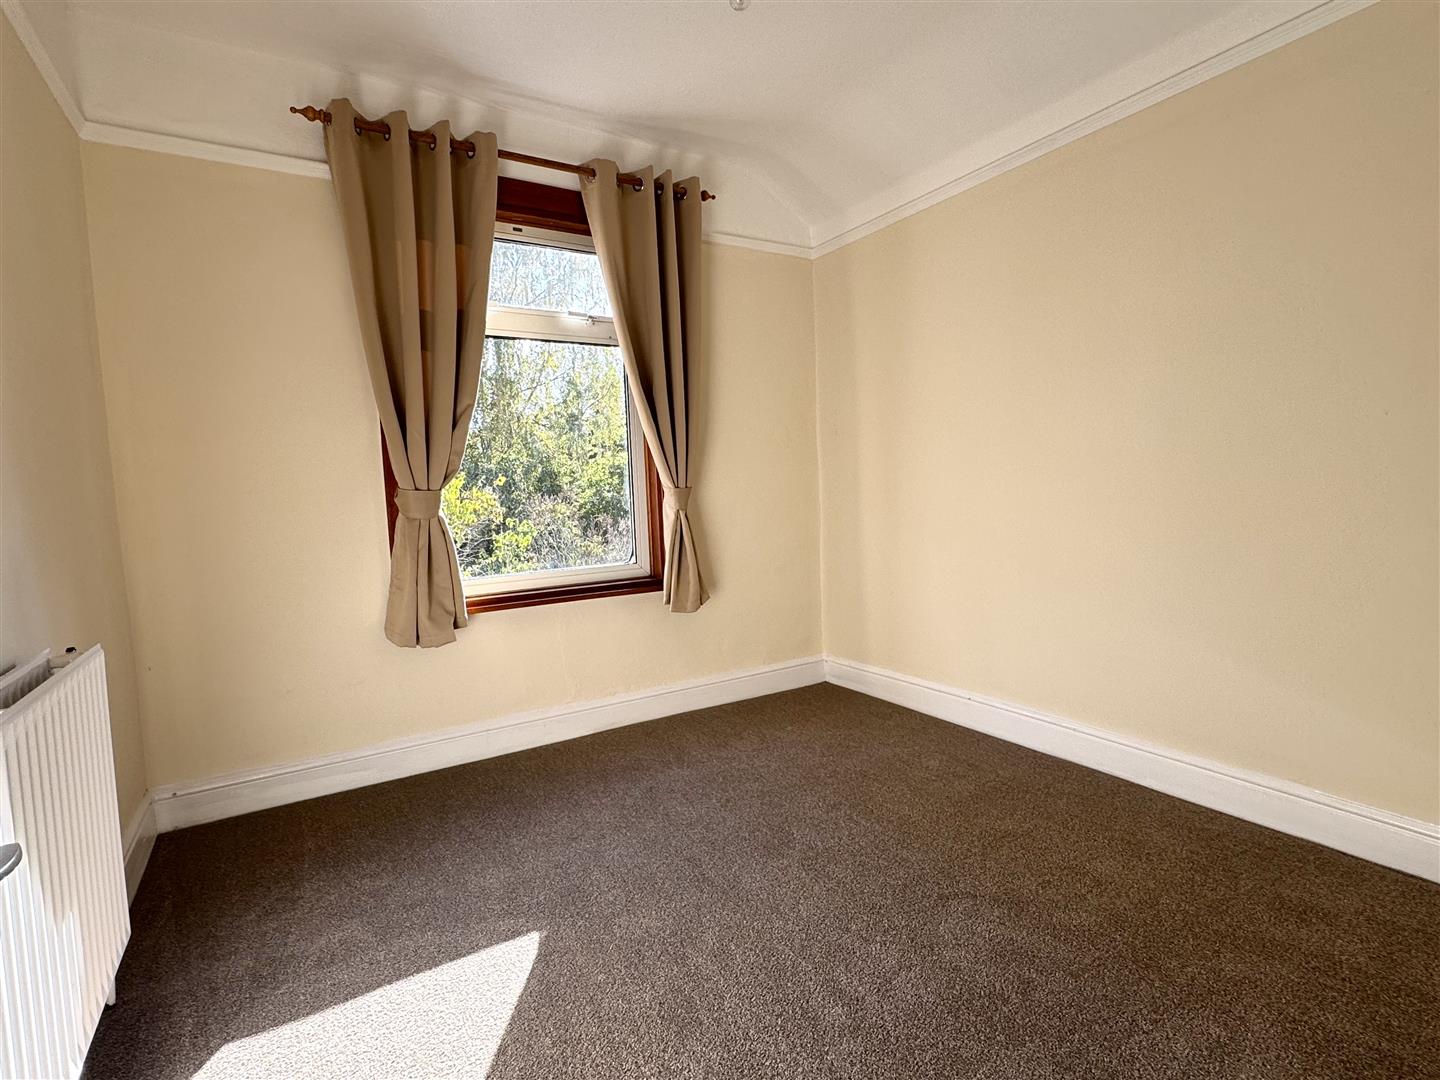
Bedroom Two: (3.84m x 2.87m (12'7 x 9'5 ))
Double glazed window to rear and a radiator.
Bedroom Three: (2.74m x 2.64m (9 x 8'8))
Double glazed window to rear and a radiator.
Bathroom:
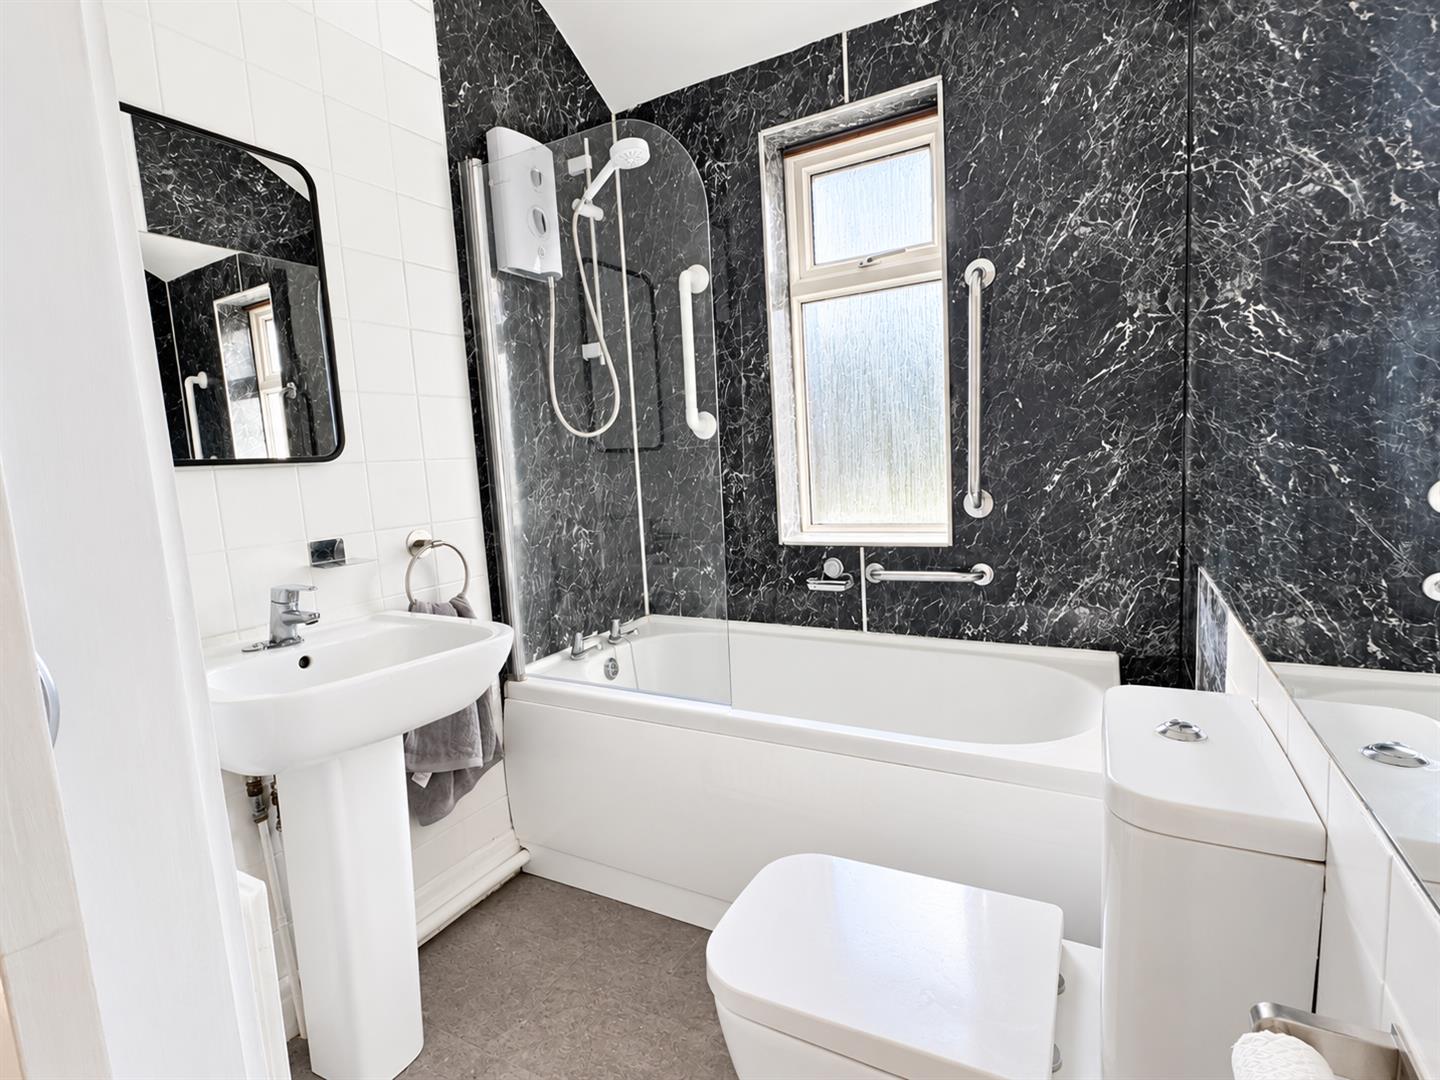
Double glazed window to side, bath with shower over, hand wash basin, W.C, part tiled and a radiator.
Outside:
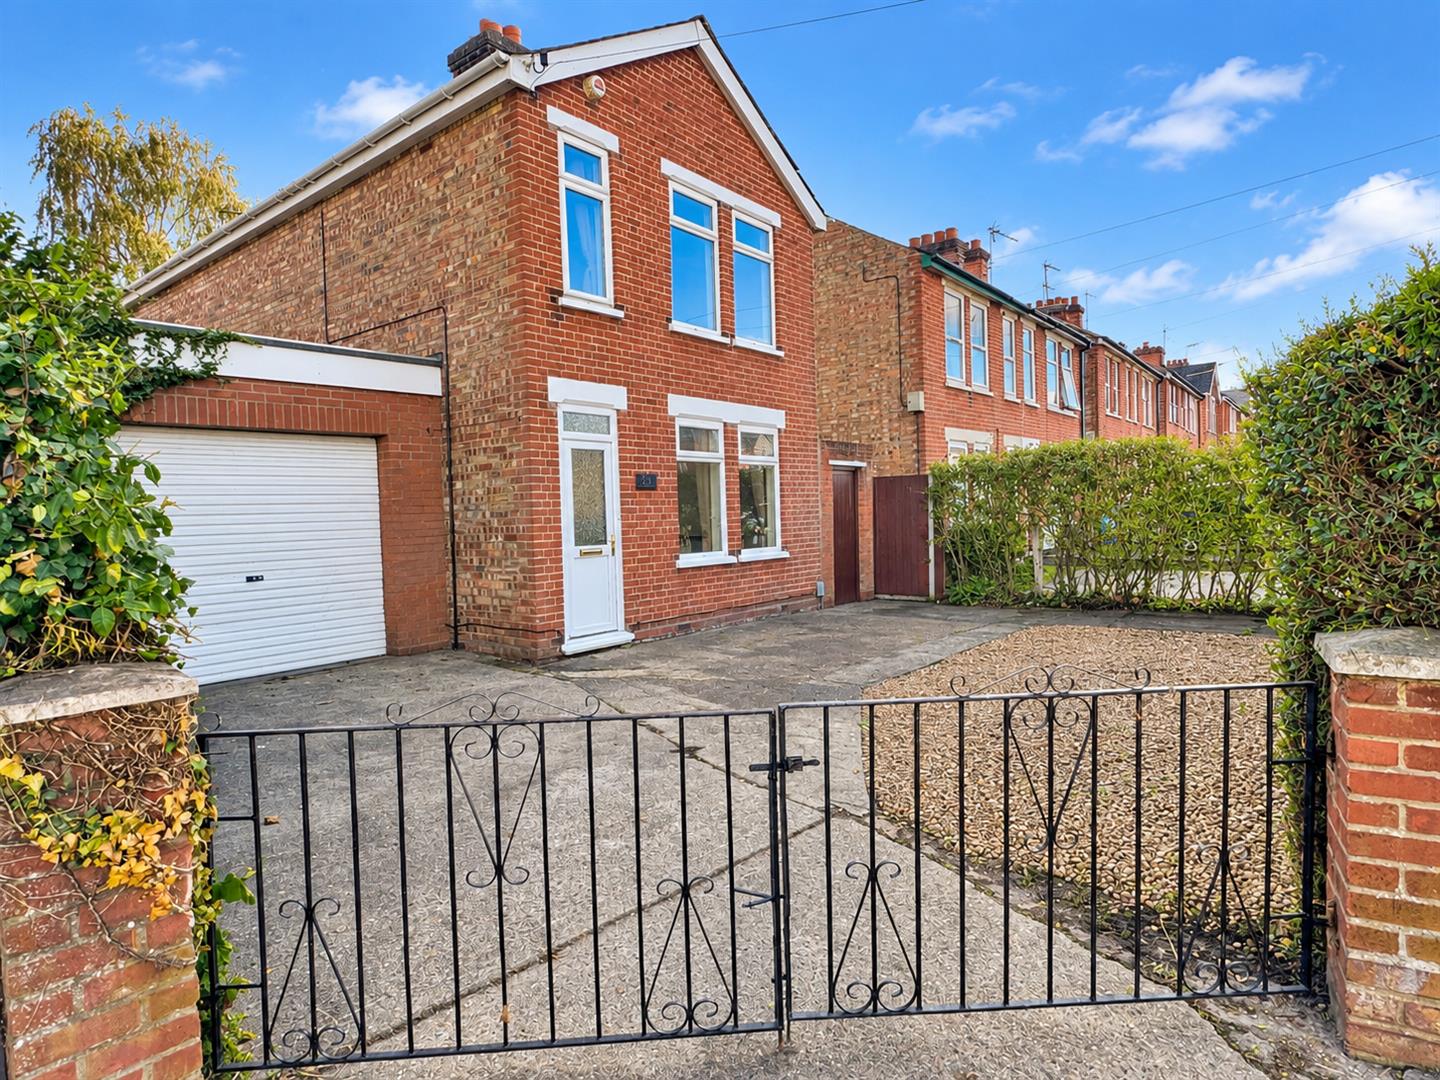
The property is set back from the road and approached via wrought iron double gates, opening onto a generous driveway providing ample off-road parking for several vehicles. The front garden is predominantly laid to gravel with established hedging and mature shrubs, providing an attractive setting. The driveway leads to a substantial attached garage.
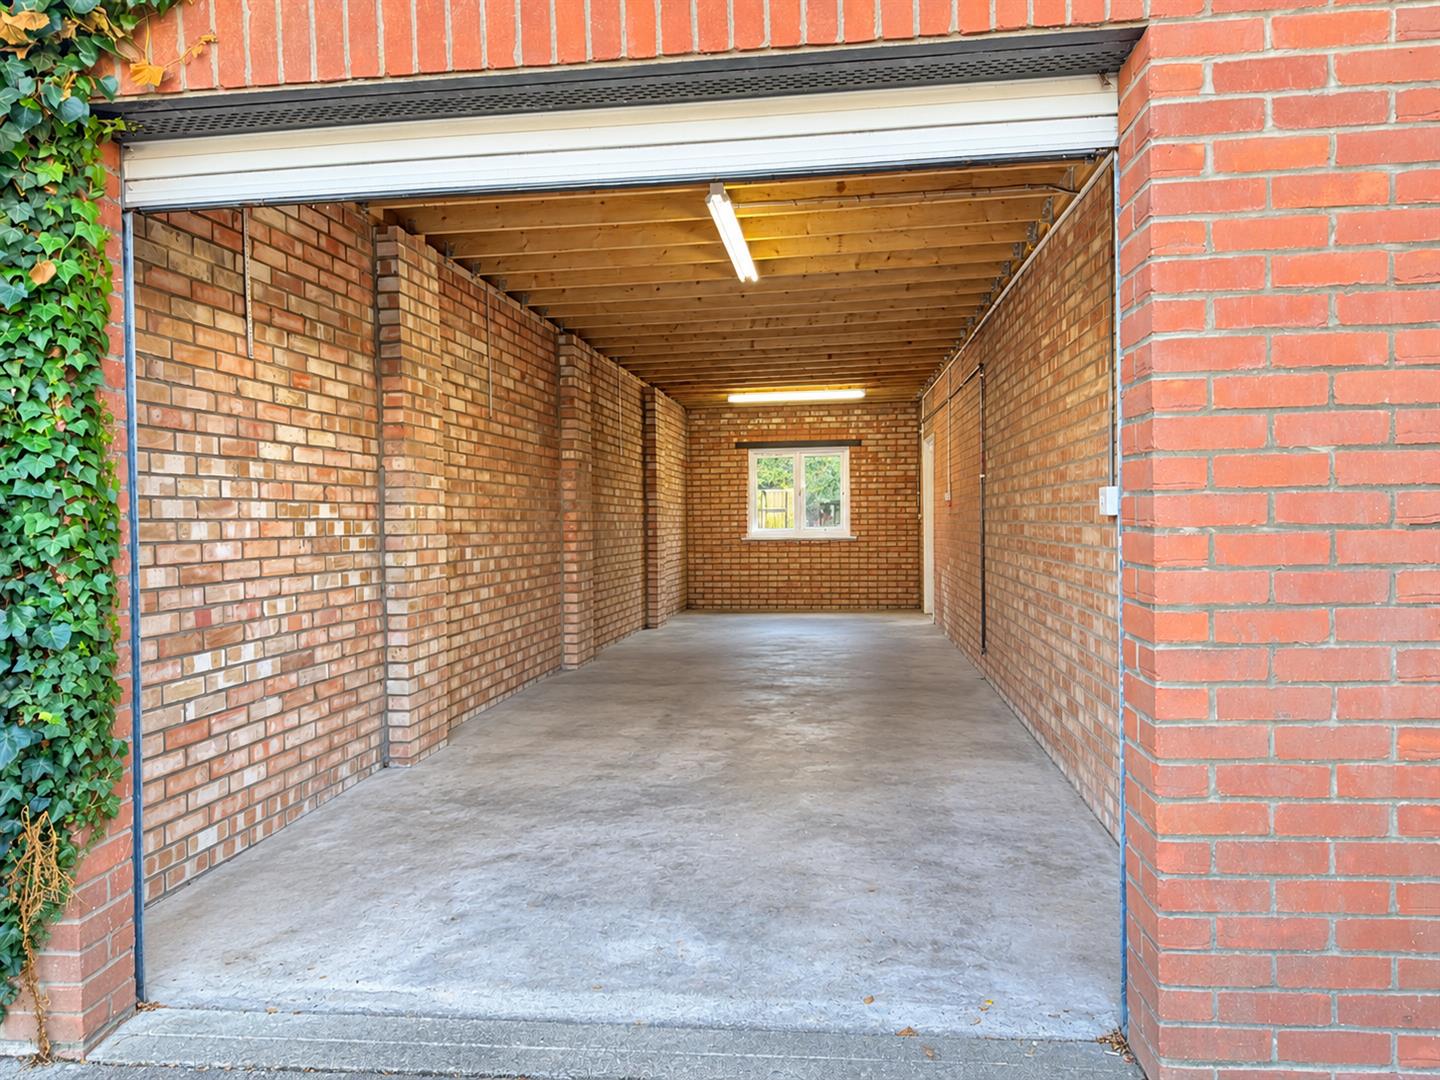
A particularly impressive feature of the property is the substantial brick-built double length 34ft garage, offering excellent space for vehicle storage, a workshop or general storage. The garage benefits from an electrically operated roller door, lighting and a further door to the rear. Its generous proportions provide considerable versatility and potential for a variety of uses, subject to any necessary consents.
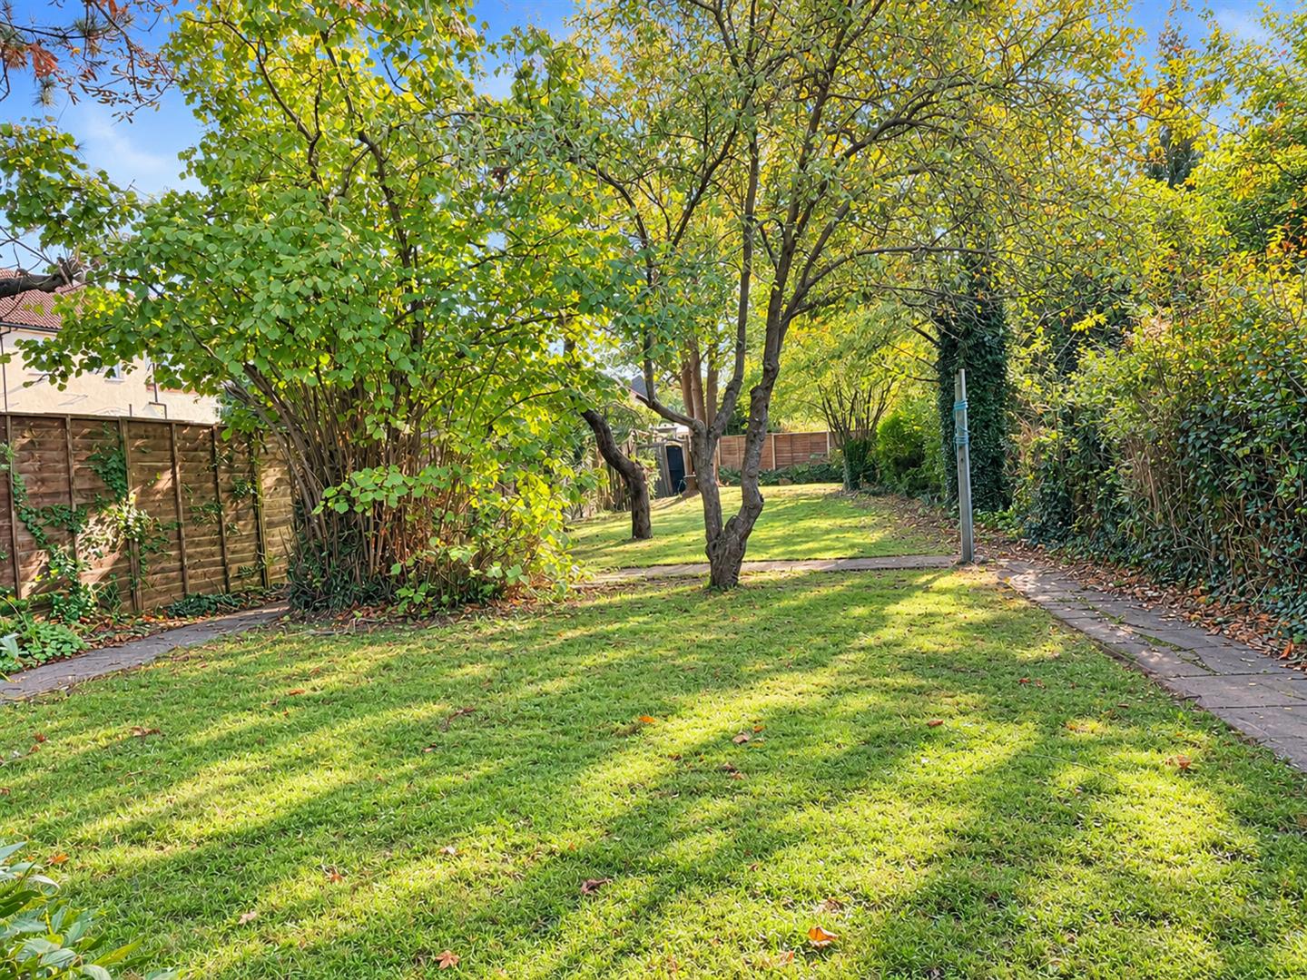
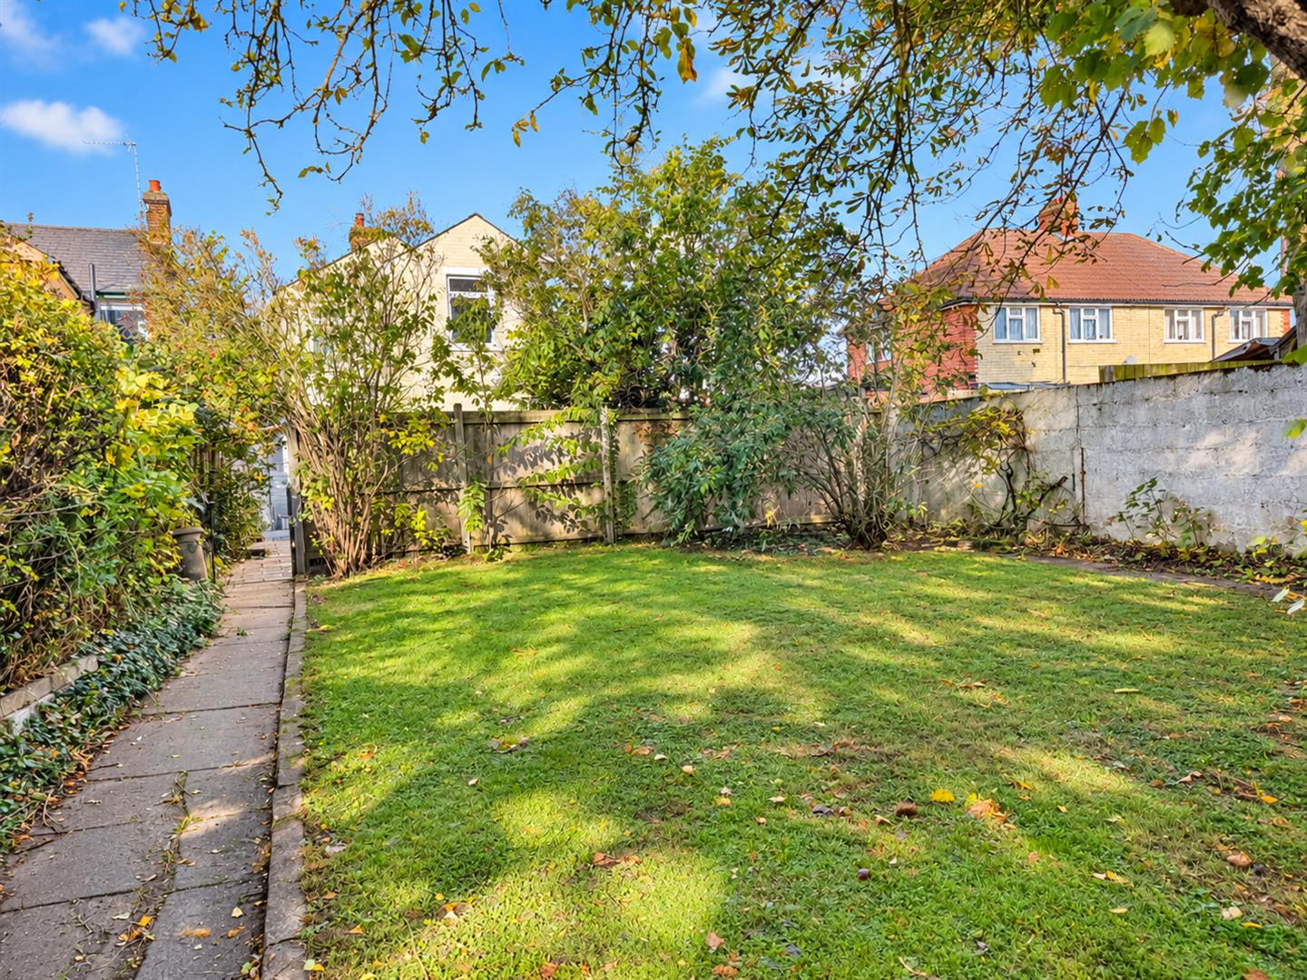
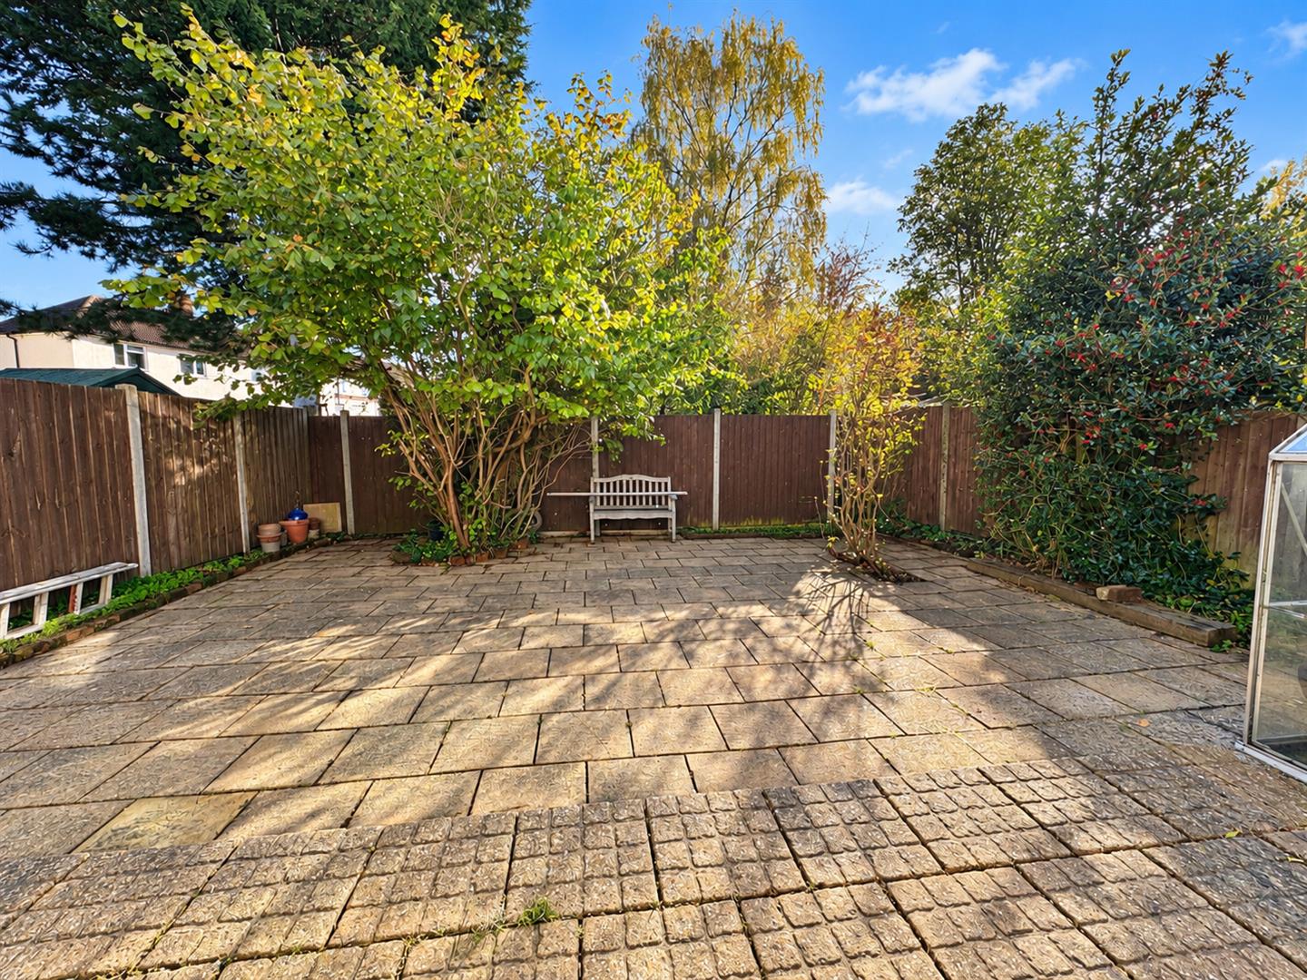
The south facing mature rear garden is exceptionally generous, offering an abundance of outdoor space and considerable potential. The garden is predominantly laid to lawn and enjoys an attractive selection of established trees, shrubs and mature planting, creating a pleasant, leafy setting with areas of natural shade and sunshine.
The mature trees and established boundaries give the garden a delightful sense of character, whilst offering an excellent opportunity for purchasers to further landscape and personalise the grounds to their own tastes.
Extensive paved patio
Immediately adjoining the property is a spacious paved patio area, providing an ideal setting for outdoor dining, entertaining and relaxation.
Double Length Garage/Workshop: (10.44m x 2.69m (34'3 x 8'10))
Electric roller door, power and light connected, a courtesy door to the house.
Ipswich Office:
7 Great Colman Street, Ipswich, IP4 2AA to view please call or email
Viewing
Please contact us on 01473 253366 if you wish to arrange a viewing appointment for this property, or require further information.
Hamilton Smith - IP16 endeavour to maintain accurate depictions of properties in Virtual Tours, Floor Plans and descriptions, however, these are intended only as a guide and purchasers must satisfy themselves by personal inspection.