- ENTRANCE HALL
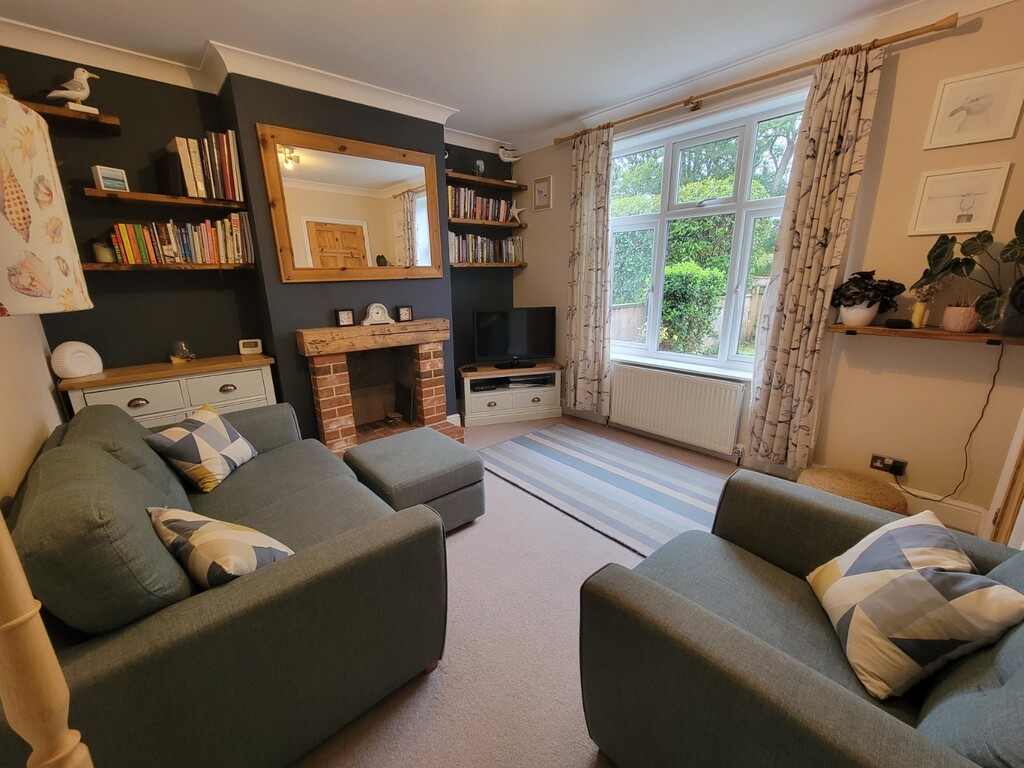
- SITTING ROOM WITH FEATURE FIREPLACE
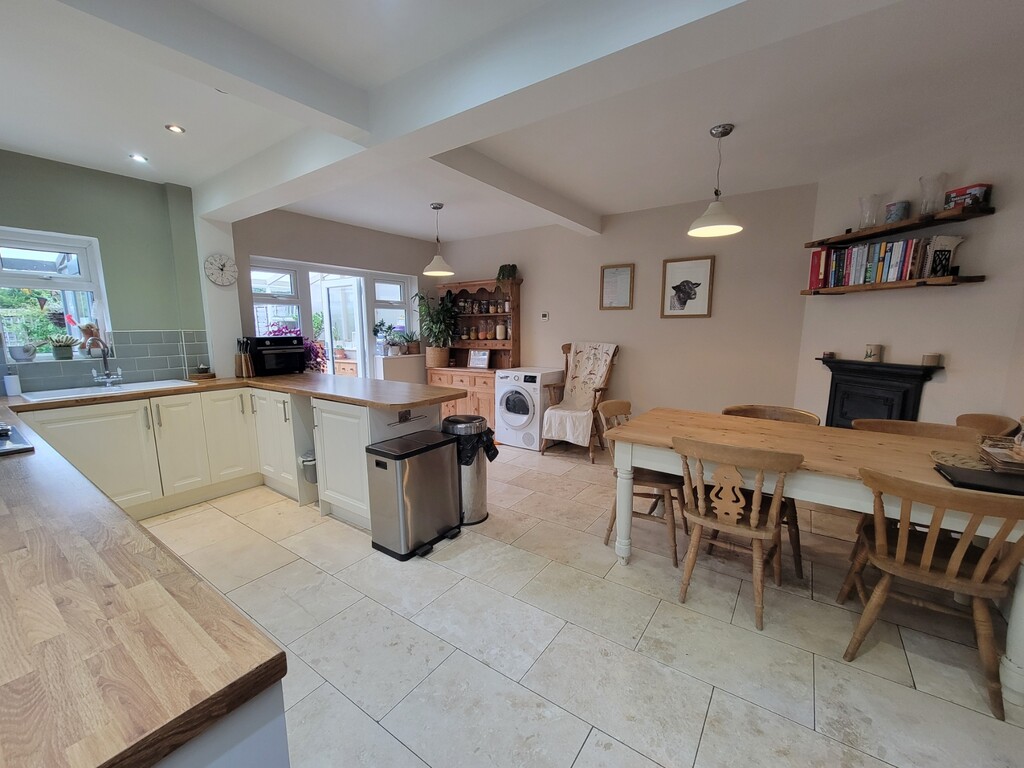
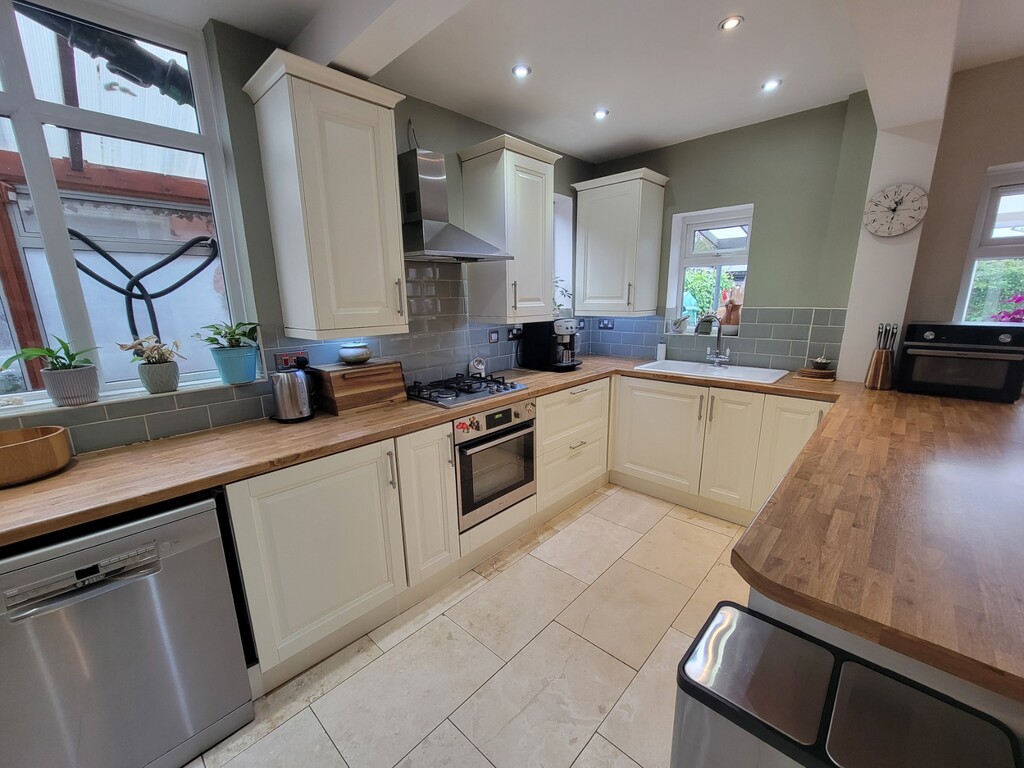
- SUPERB LIVE-IN 17' X 15' KITCHEN/DINING/FAMILY ROOM
- CONSERVATORY
- SPACIOUS LANDING / THREE IMPRESSIVE DOUBLE BEDROOMS
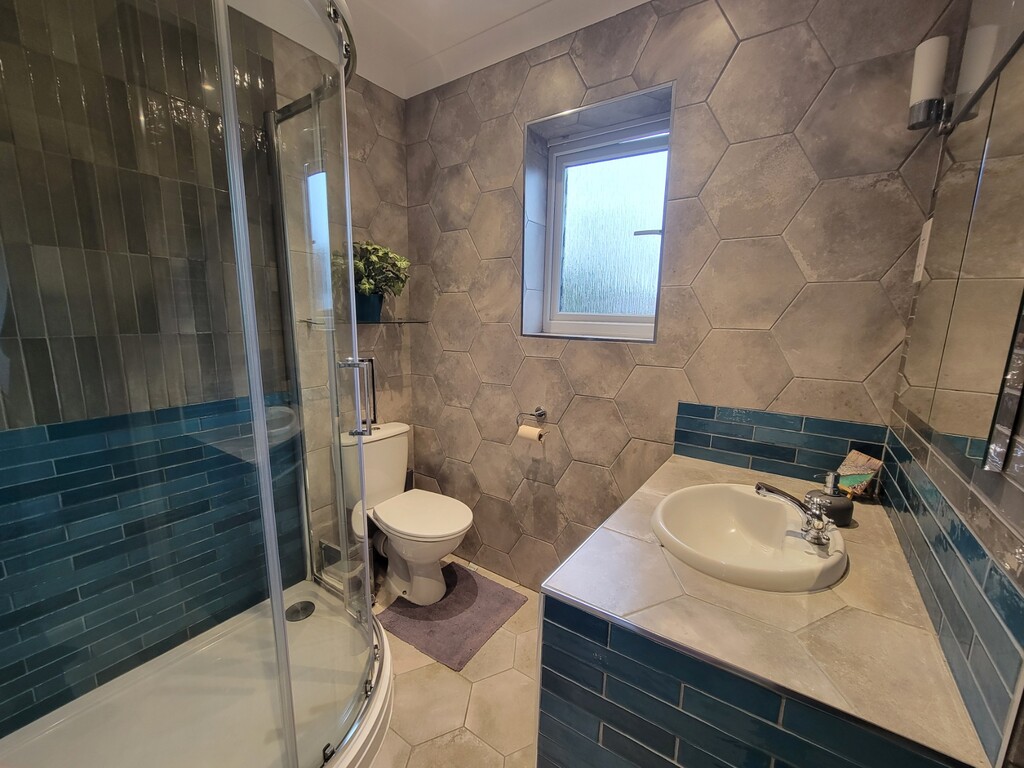
- SUPERB HIGH QUALITY RE-FITTED SHOWER ROOM
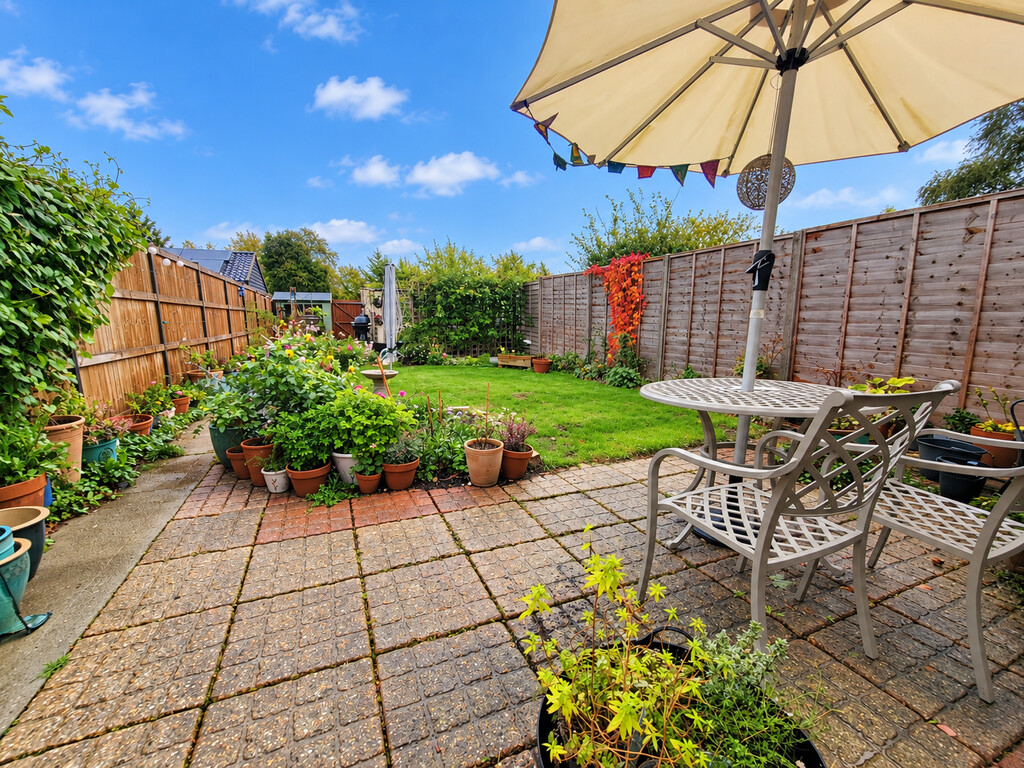
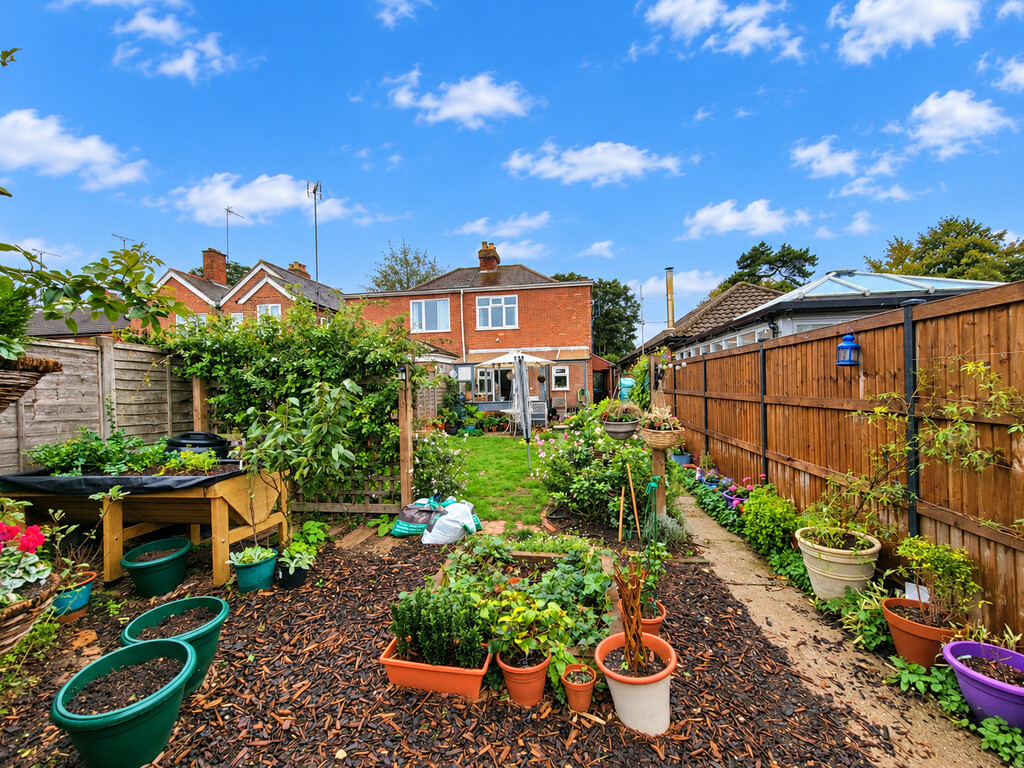
- ESTABLISHED PRIVATE REAR GARDEN
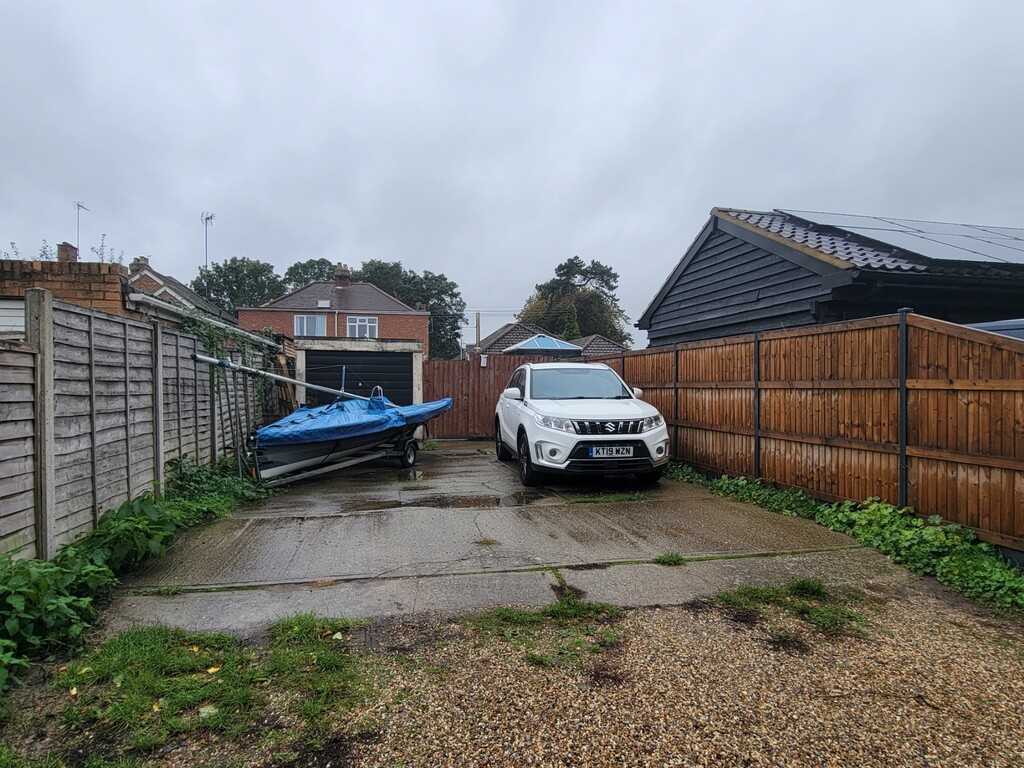
- GARAGE & GENEROUS AMOUNTS OF PARKING
- GAS FIRED CENTRAL HEATING / UPVC DOUBLE GLAZING
- WALKING DISTANCE TO SCHOOLS & SHOPS
Full Description
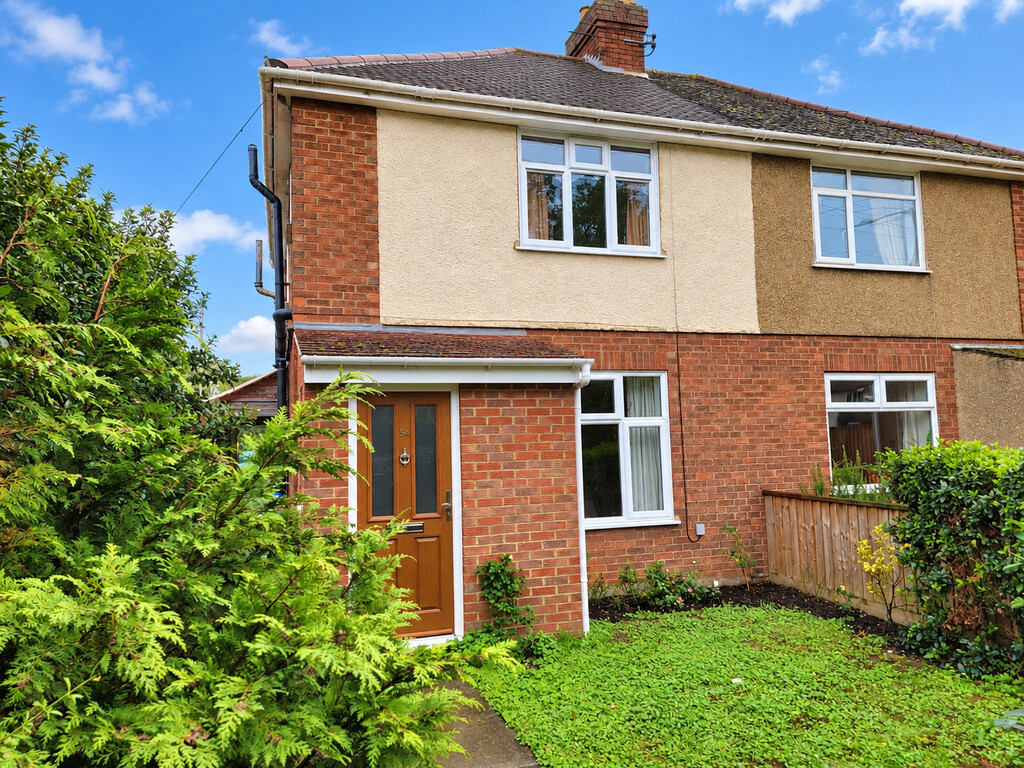
We are pleased to offer for sale this SUPERBLY PRESENTED, UPGRADED AND EXTENDED, ESTABLISHED VILLAGE HOUSE, offering three double bedrooms, superb live-in kitchen/dining/family room, generous un-overlooked rear garden and off road parking. Located within this ever popular village, easy access to schools, shops and the A14.
SITUATION: The property is set nicely back from the road within the popular and easily accessible village of Great Blakenham with convenient links to both the A12 and A14.The village benefits from a Tesco store serving a good range of everyday shopping and a popular, award winning Indian Restaurant. The River Gipping runs through the village with attractive river walks along the banks. The larger village of Claydon is approximately 1/2 miles distance offering a wider range of shopping, recreational and schooling facilities.
This substantial village house has been extended to the rear to provide well balanced ground and first floor accommodation, presented in excellent condition throughout having been well cared for and maintained by the present owners. Features include a cosy sitting room with feature fireplace leading to the superb and generous sized live-in kitchen/dining/family room, this in turn leads to the conservatory which overlooks the long rear garden. On the first floor there are three impressive double bedrooms and a superb re-fitted high-quality shower room. The garden backs onto a private drive with space for numerous cars or perhaps a caravan.
ENTRANCE HALL: Replacement uPVC half glazed entrance door, window to the side aspect, radiator, staircase to the first floor, wood effect LVT flooring, space for shoes and coats.
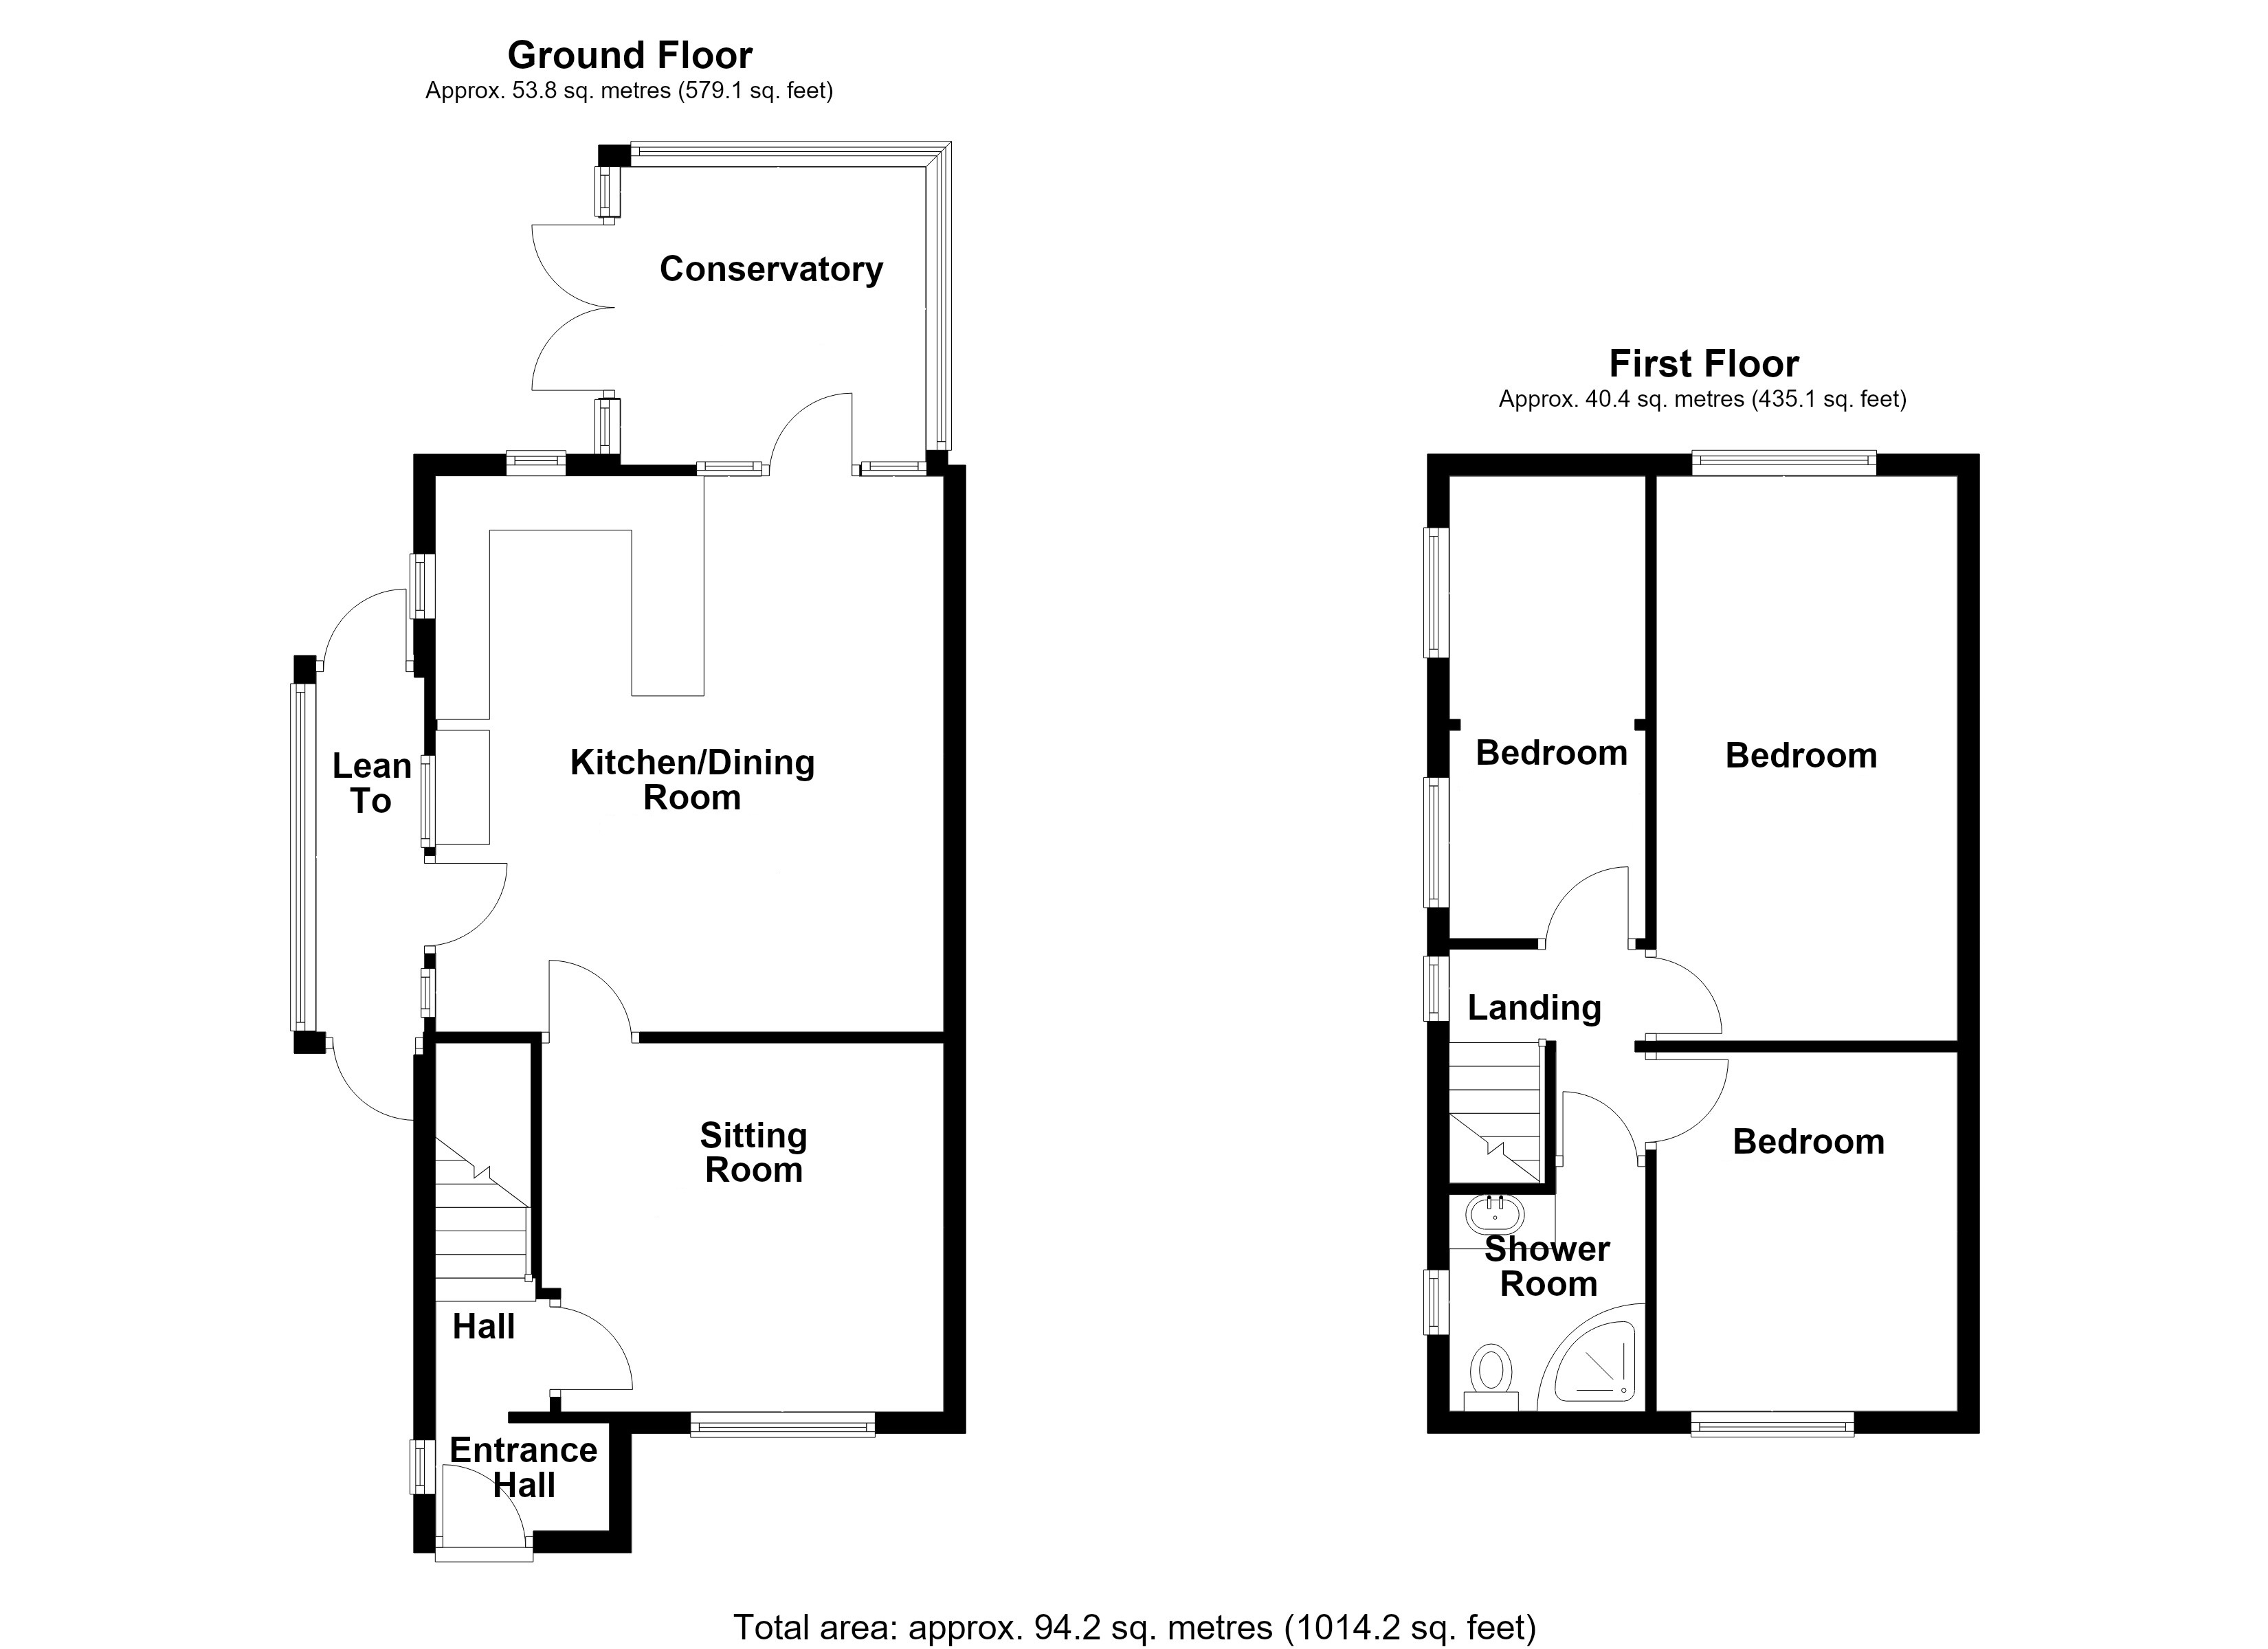
SITTING ROOM: 12' 8" x 11' 0" (3.86m x 3.35m) Radiator, feature wall with fitted shelves, chimney breast with red brick surround and hearth, thick wooden mantle, tv point, large uPVC double glazed window to the front aspect providing good amounts of natural light.
KITCHEN/DINING/FAMILY ROOM: 17' 0" x 15' 7" (5.18m x 4.75m) An impressive room with the kitchen area fitted with a generous range of base and wall mounted units and wide pan drawers having panelled doors and drawer fronts, fitted wood effect worktops inset with ceramic sink unit with mixer tap, inset with stainless steel and glass fan assisted oven, four ring stainless steel gas hob above and stainless steel extractor fan connected over, peninsular unit suitable as a breakfast bar, low level fridge and separate freezer, attractive metro style wall tiling, built-in understairs storage cupboard, inset spotlights, stone effect floor tiling with underfloor heating, chimney breast with Victorian style black iron surround, uPVC double glazed windows to the side and rear aspects, generous window and glazed door opening to the side pedestrian access, uPVC window and door opening to the conservatory.
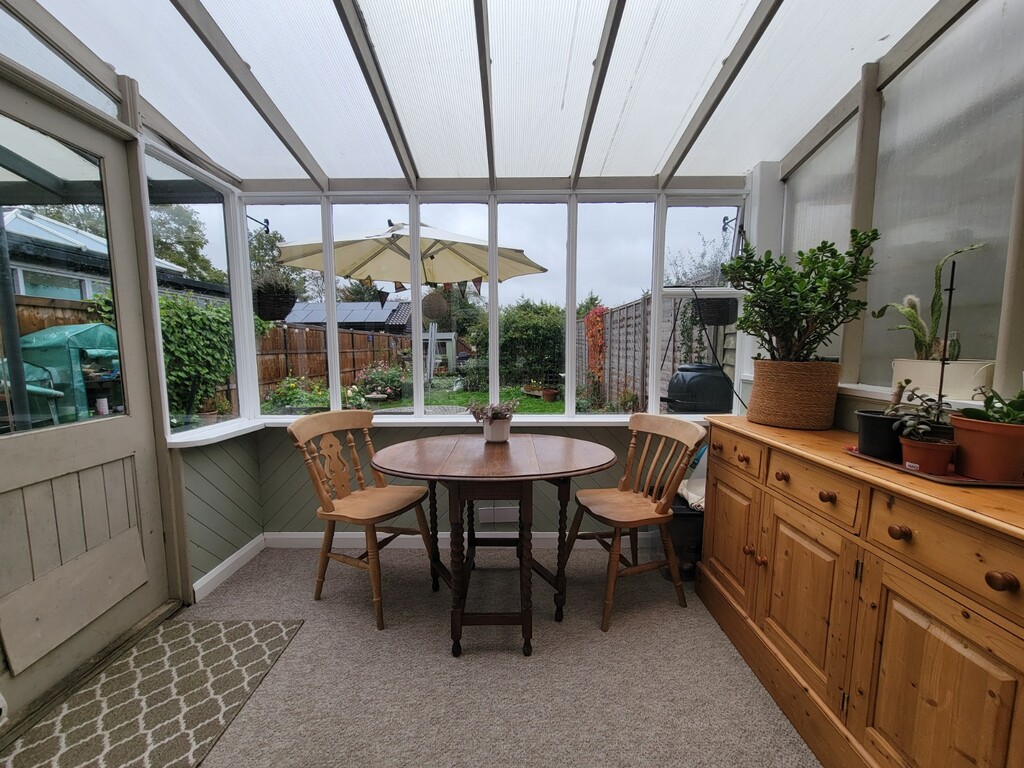
CONSERVATORY: 9' 4" x 9' 0" (2.84m x 2.74m) Of hardwood single glazed construction with mono pitched roof, plumbing for washing machine, double doors opening to the garden.
FIRST FLOOR LANDING: Access to the insulated loft space, uPVC double glazed window to the side aspect.
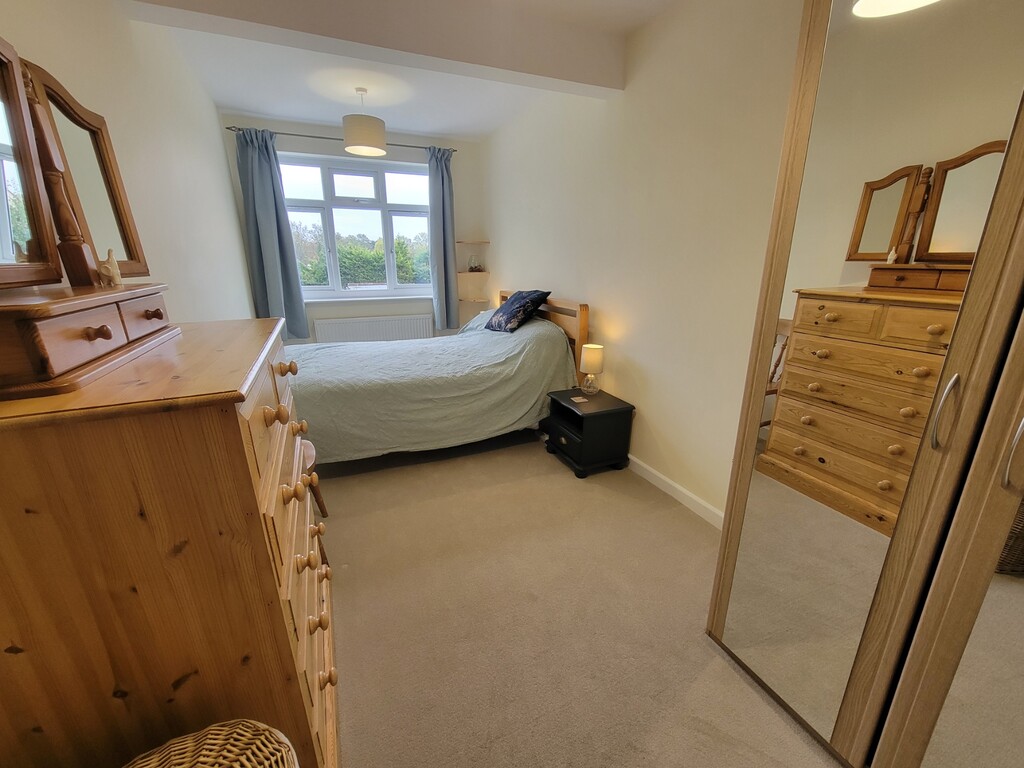
BEDROOM 1: 17' 7" x 7' 8" (5.36m x 2.34m) Radiator, space for wardrobes, generous uPVC double glazed window with views over the garden and beyond.
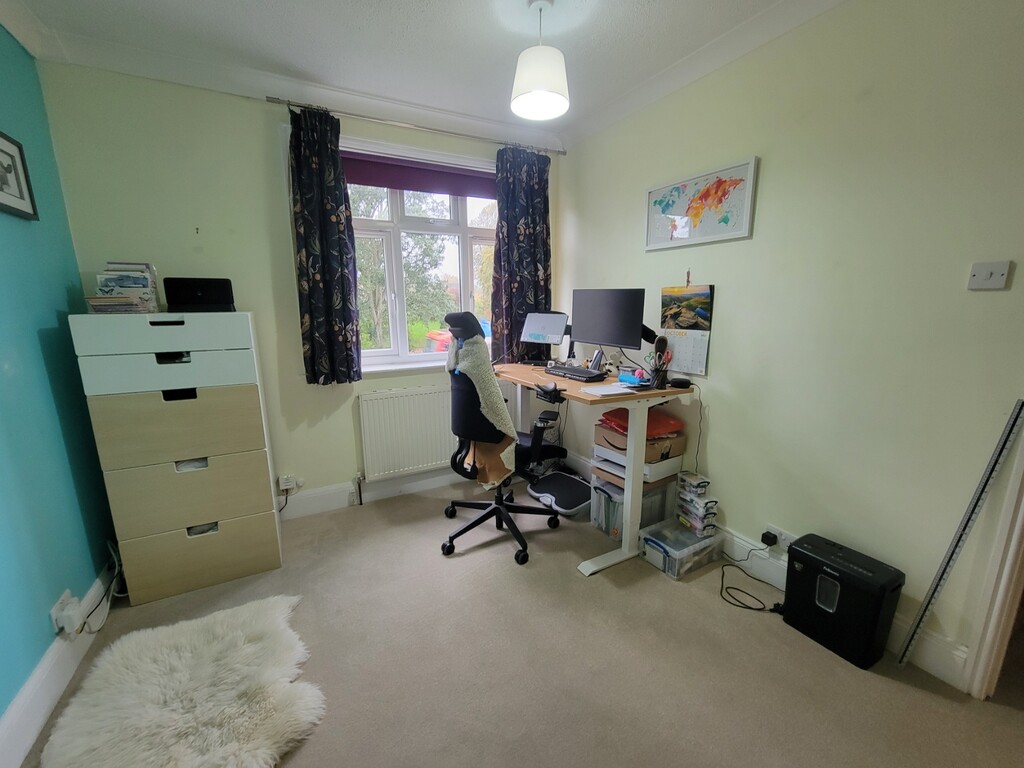
BEDROOM 2: 11' 4" x 9' 0" (3.45m x 2.74m) Radiator, space for wardrobes, uPVC double glazed window to the front aspect.
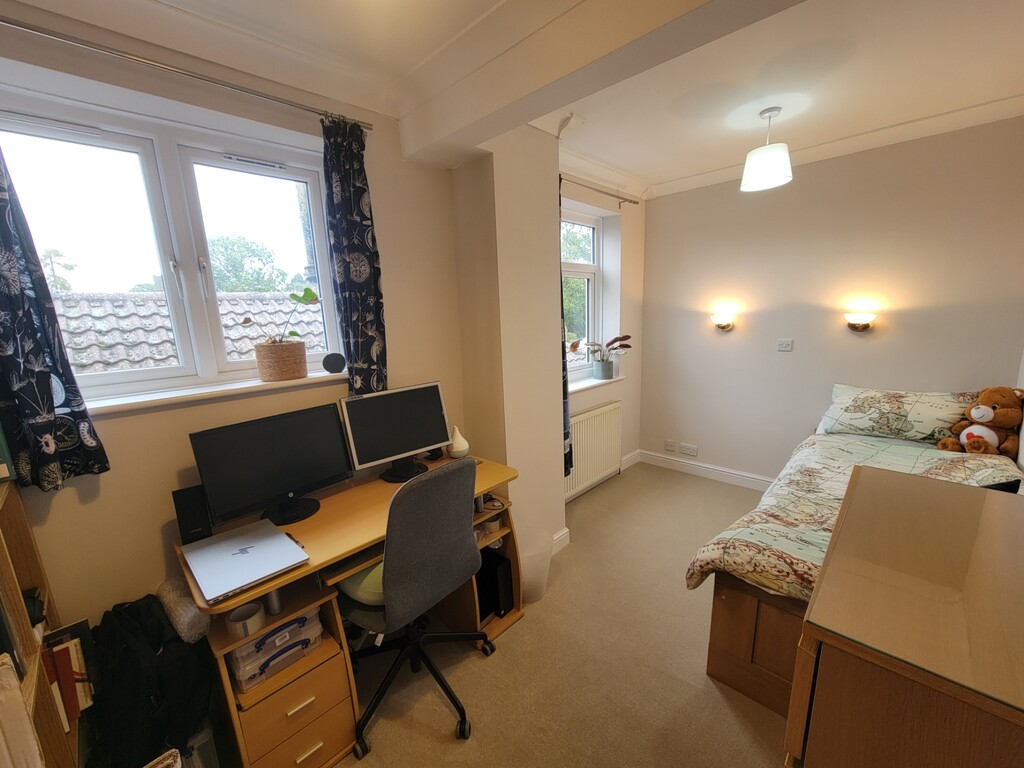
BEDROOM 3: 14' 0" x 7' 6" (4.27m x 2.29m) Radiator, space for wardrobes, two uPVC double glazed windows tot eh side aspect.
SHOWER ROOM: Recently re-fitted high quality stylish suite comprising generous corner shower enclosure with sliding screen and decorative stone and glazed tiling, low level wc, built-in vanity unit with storage space, worktop inset circular ceramic bowl and mixer tap, stone effect hexagonal floor and wall tiling, underfloor heating, generous chrome towel radiator, spotlights, uPVC double glazed window to the side aspect.
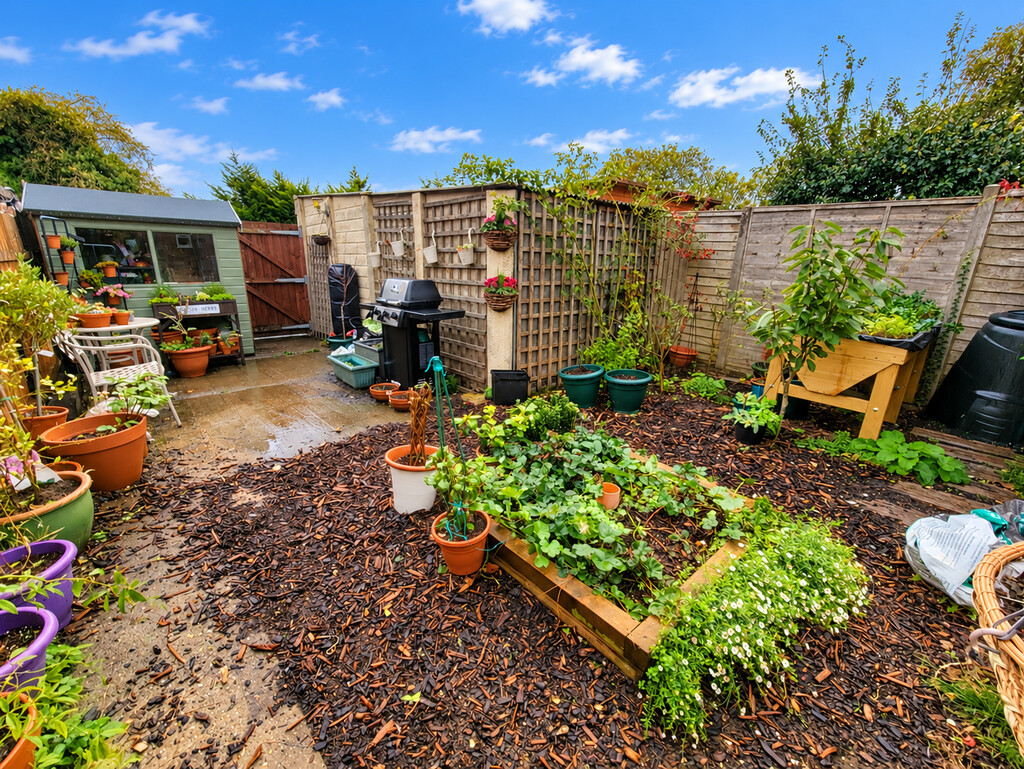
OUTSIDE: The property is nicely set back from the road with fenced boundaries and lawn to the front. Pedestrian access to the side leads to a lean-to porch with part glazed doors to the front and rear giving access to the rear garden. The rear garden comprises a generous paved terrace leading to an area of lawn with established flower borders, raised vegetable bed, fruit trees, bark chippings, newly fenced left hand boundary, hardstanding with timber garden store and prefabricated garage. Gated access leads to an impressive parking area suitable for at least four cars, vehicular access via Mill Lane, off Stowmarket Road. Close to river walks.
POSTCODE: IP6 0LN
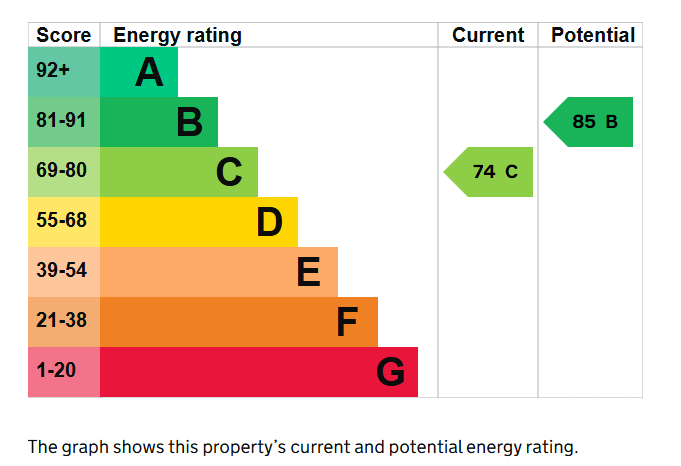
ENERGY RATING: C - 74
VIEWING: By arrangement with the agents, Hamilton Smith, 01473 833307, or email us at claydon@hamilton-smith.com You can also visit our web site www.hamilton-smith.com
Viewing
Please contact us on 01473 833307 if you wish to arrange a viewing appointment for this property, or require further information.
Energy Performance Certificate
Click here to view the Energy Efficiency Rating and Environmental Impact Rating for this property.
Hamilton Smith - IP16 endeavour to maintain accurate depictions of properties in Virtual Tours, Floor Plans and descriptions, however, these are intended only as a guide and purchasers must satisfy themselves by personal inspection.
SITUATION: The property is set nicely back from the road within the popular and easily accessible village of Great Blakenham with convenient links to both the A12 and A14.The village benefits from a Tesco store serving a good range of everyday shopping and a popular, award winning Indian Restaurant. The River Gipping runs through the village with attractive river walks along the banks. The larger village of Claydon is approximately 1/2 miles distance offering a wider range of shopping, recreational and schooling facilities.
This substantial village house has been extended to the rear to provide well balanced ground and first floor accommodation, presented in excellent condition throughout having been well cared for and maintained by the present owners. Features include a cosy sitting room with feature fireplace leading to the superb and generous sized live-in kitchen/dining/family room, this in turn leads to the conservatory which overlooks the long rear garden. On the first floor there are three impressive double bedrooms and a superb re-fitted high-quality shower room. The garden backs onto a private drive with space for numerous cars or perhaps a caravan.
ENTRANCE HALL: Replacement uPVC half glazed entrance door, window to the side aspect, radiator, staircase to the first floor, wood effect LVT flooring, space for shoes and coats.
SITTING ROOM: 12' 8" x 11' 0" (3.86m x 3.35m) Radiator, feature wall with fitted shelves, chimney breast with red brick surround and hearth, thick wooden mantle, tv point, large uPVC double glazed window to the front aspect providing good amounts of natural light.
KITCHEN/DINING/FAMILY ROOM: 17' 0" x 15' 7" (5.18m x 4.75m) An impressive room with the kitchen area fitted with a generous range of base and wall mounted units and wide pan drawers having panelled doors and drawer fronts, fitted wood effect worktops inset with ceramic sink unit with mixer tap, inset with stainless steel and glass fan assisted oven, four ring stainless steel gas hob above and stainless steel extractor fan connected over, peninsular unit suitable as a breakfast bar, low level fridge and separate freezer, attractive metro style wall tiling, built-in understairs storage cupboard, inset spotlights, stone effect floor tiling with underfloor heating, chimney breast with Victorian style black iron surround, uPVC double glazed windows to the side and rear aspects, generous window and glazed door opening to the side pedestrian access, uPVC window and door opening to the conservatory.
CONSERVATORY: 9' 4" x 9' 0" (2.84m x 2.74m) Of hardwood single glazed construction with mono pitched roof, plumbing for washing machine, double doors opening to the garden.
FIRST FLOOR LANDING: Access to the insulated loft space, uPVC double glazed window to the side aspect.
BEDROOM 1: 17' 7" x 7' 8" (5.36m x 2.34m) Radiator, space for wardrobes, generous uPVC double glazed window with views over the garden and beyond.
BEDROOM 2: 11' 4" x 9' 0" (3.45m x 2.74m) Radiator, space for wardrobes, uPVC double glazed window to the front aspect.
BEDROOM 3: 14' 0" x 7' 6" (4.27m x 2.29m) Radiator, space for wardrobes, two uPVC double glazed windows tot eh side aspect.
SHOWER ROOM: Recently re-fitted high quality stylish suite comprising generous corner shower enclosure with sliding screen and decorative stone and glazed tiling, low level wc, built-in vanity unit with storage space, worktop inset circular ceramic bowl and mixer tap, stone effect hexagonal floor and wall tiling, underfloor heating, generous chrome towel radiator, spotlights, uPVC double glazed window to the side aspect.
OUTSIDE: The property is nicely set back from the road with fenced boundaries and lawn to the front. Pedestrian access to the side leads to a lean-to porch with part glazed doors to the front and rear giving access to the rear garden. The rear garden comprises a generous paved terrace leading to an area of lawn with established flower borders, raised vegetable bed, fruit trees, bark chippings, newly fenced left hand boundary, hardstanding with timber garden store and prefabricated garage. Gated access leads to an impressive parking area suitable for at least four cars, vehicular access via Mill Lane, off Stowmarket Road. Close to river walks.
POSTCODE: IP6 0LN
ENERGY RATING: C - 74
VIEWING: By arrangement with the agents, Hamilton Smith, 01473 833307, or email us at claydon@hamilton-smith.com You can also visit our web site www.hamilton-smith.com
Viewing
Please contact us on 01473 833307 if you wish to arrange a viewing appointment for this property, or require further information.
Energy Performance Certificate
Click here to view the Energy Efficiency Rating and Environmental Impact Rating for this property.
Hamilton Smith - IP16 endeavour to maintain accurate depictions of properties in Virtual Tours, Floor Plans and descriptions, however, these are intended only as a guide and purchasers must satisfy themselves by personal inspection.