Full Description
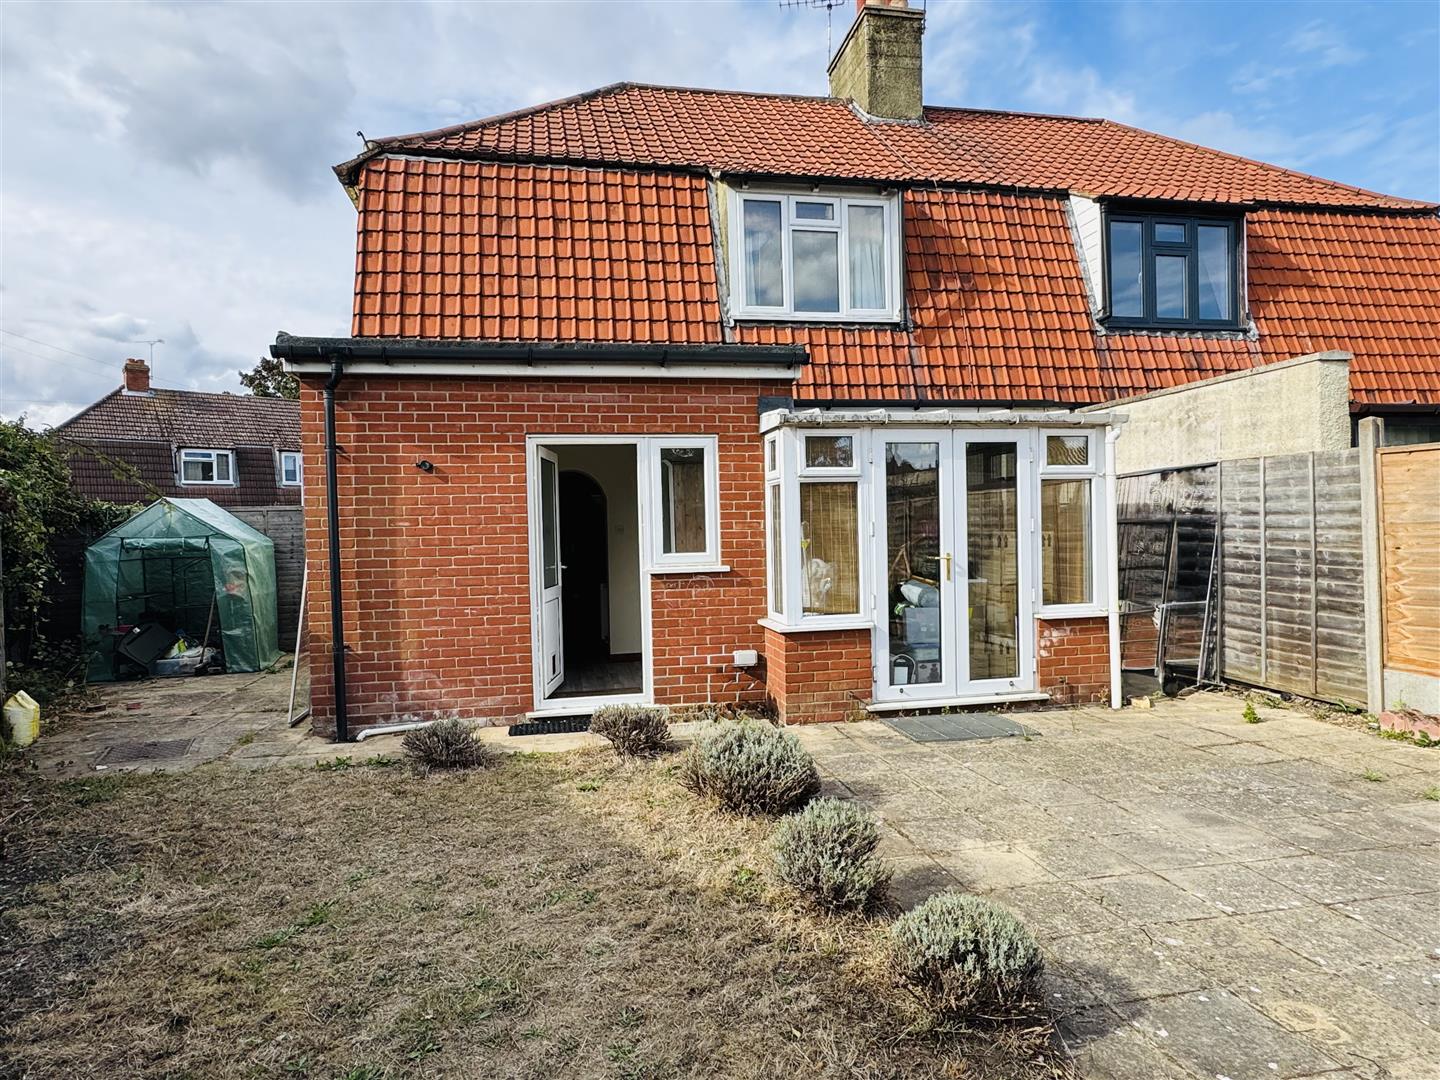
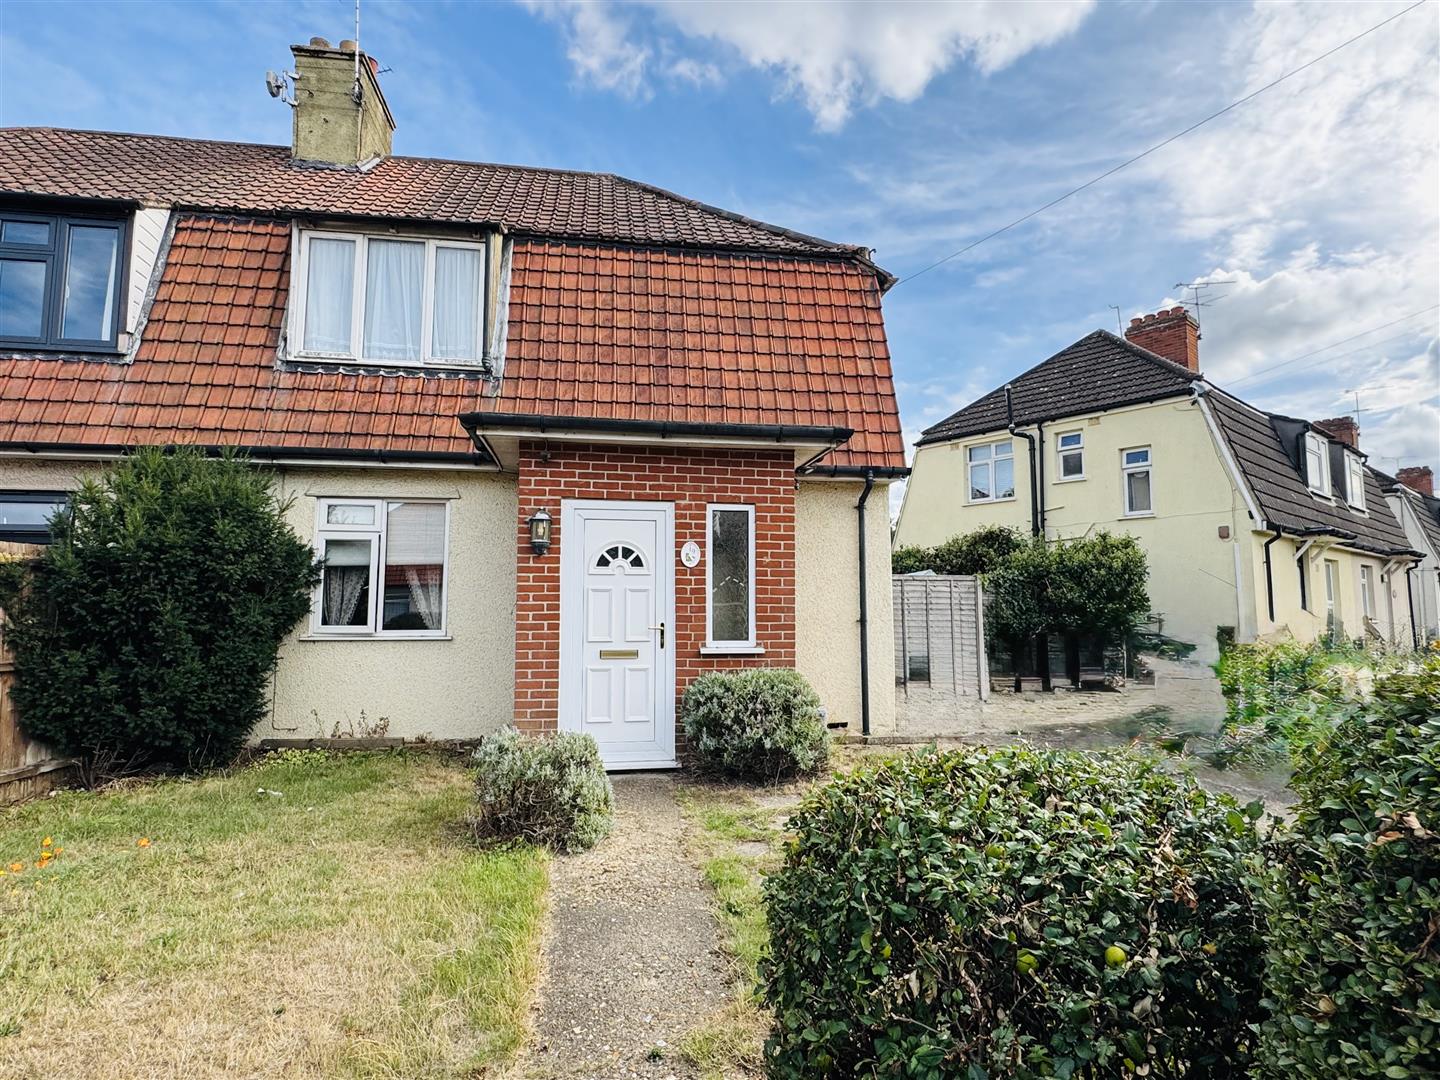
Situated in south east Ipswich, this extended 3 bedroom semi-detached house offers spacious accommodation. On the 1st floor the property benefits from three well-proportioned bedrooms and a bathroom, the ground floor enjoys 2 reception rooms, kitchen, utility, conservatory and shower room, this property is ideal for families or those seeking extra space. No onward chain.
Ipswich
Ipswich is the county town of Suffolk and provides a comprehensive range of educational, commercial and recreational facilities and an excellent link to London Liverpool Street Railway Station (about 70 mins). The town has two shopping centres, shops, restaurants, bars, two multi screen cinemas, music & entertainment venues and many sports clubs and societies. The Waterfront docks has an on going regeneration providing an excellent marina, recently built high tech University & college, restaurants, bars and residential development.
Double Glazed Door To Porch Door To
Entrance Hall:
Large walk in cupboard with a window to side.
Dining Room: (2.97m x 2.97m (9'9 x 9'9))
Double glazed window to front, radiator, fire place (not tested) and fitted units.
Lounge: (4.06m x 3.28m (13'4 x 10'9))
Double glazed sliding doors to conservatory. Fire place (not tested) and a radiator.
Conservatory: (2.34m x 2.13m (7'8 x 7))
Brock base, tiled floor, double glazed doors to outside.
Kitchen: (4.47m x 2.03m (14'8 x 6'8))
Double glazed window to side. Range of wall and base units, sink and drainer, drawers, worktops, space for appliances fitted electric oven and gas hob, wall mounted gas boiler ( serviced yearly ) tiled splash backs. Through to
Utility:
Double glazed window & door to rear, space for appliances, door to
Down Stairs Shower Room:
Double glazed window to side, Shower cubicle, W.C, hand wash basin, tiled walls and a heater.
1st Floor Landing:
Double glazed window, cupboard, loft access, doors off
Bedroom One: (4.09m x 3.35m (13'5 x 11))
Double glazed window to rear and a rear.
Bedroom Two: (3.05m x 2.97m (10 x 9'9))
Double glazed window to front and a radiator.
Bedroom Three: (2.84m x 2.03m (9'4 x 6'8))
Double glazed window to front and a radiator.
1st Floor Bathroom:
Double glazed window to side, bath with shower over, hand wash basin, W.C, part tiled walls and a radiator.
Outside:
To the front is a lawn and hedge, a large hardstanding area provides off road parking for at least 3 cars. Side access leads to rear.
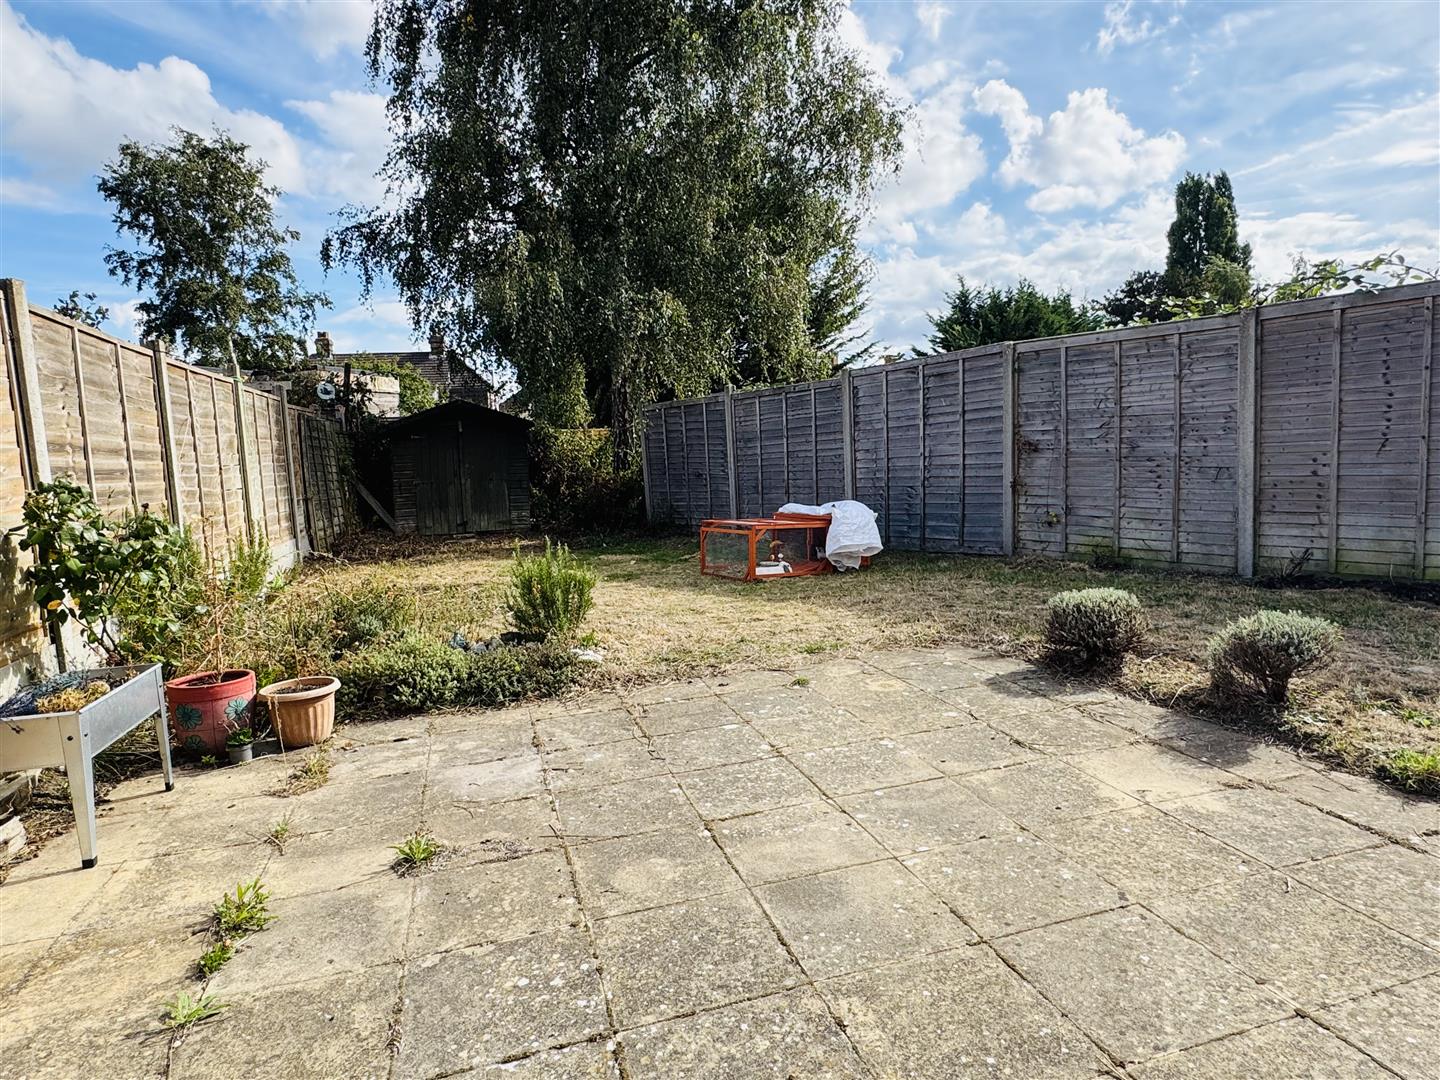
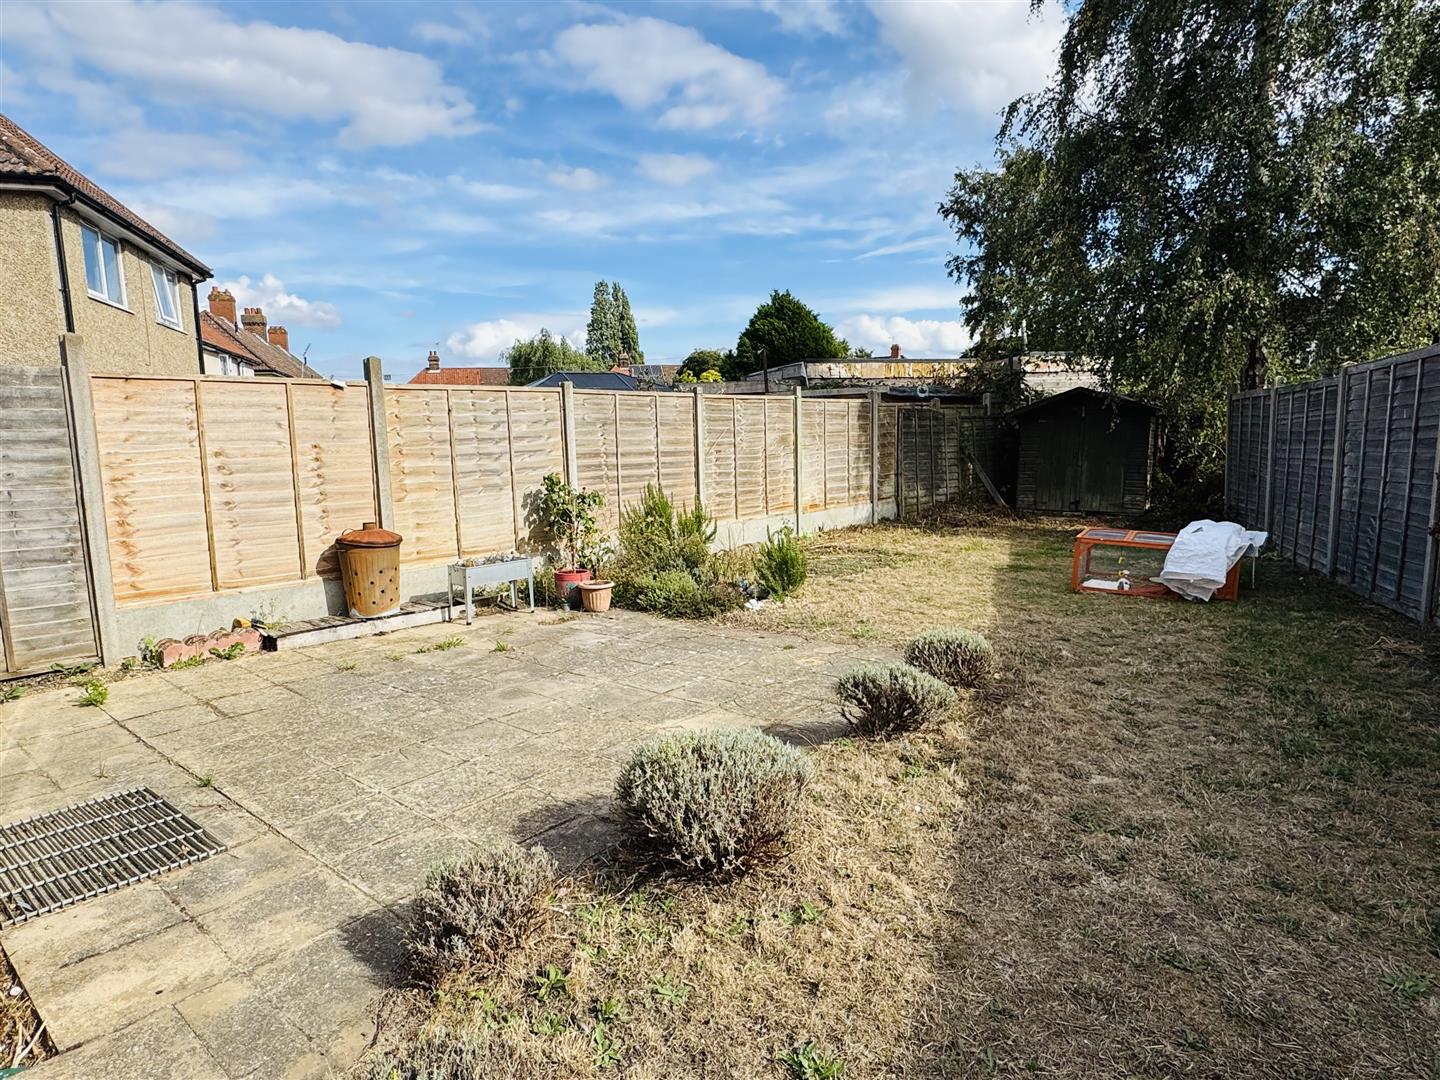
The rear garden is mainly lawn with a patio to the side & rear of the house. Shed to stay.
Ipswich Office:
7 Great Colman Street, Ipswich, IP4 2AA to view please call or email
Photography Disclaimer
Some photographs may have been digitally enhanced or adjusted using ai for presentation purposes. These enhancements are intended to provide an attractive representation of the property for marketing purposes. Prospective purchasers are advised to satisfy themselves as to the property’s condition, appearance and features when viewing.
Viewing
Please contact us on 01473 253366 if you wish to arrange a viewing appointment for this property, or require further information.
Energy Performance Certificate
Click here to view the Energy Efficiency Rating and Environmental Impact Rating for this property.
Hamilton Smith - IP16 endeavour to maintain accurate depictions of properties in Virtual Tours, Floor Plans and descriptions, however, these are intended only as a guide and purchasers must satisfy themselves by personal inspection.