Full Description
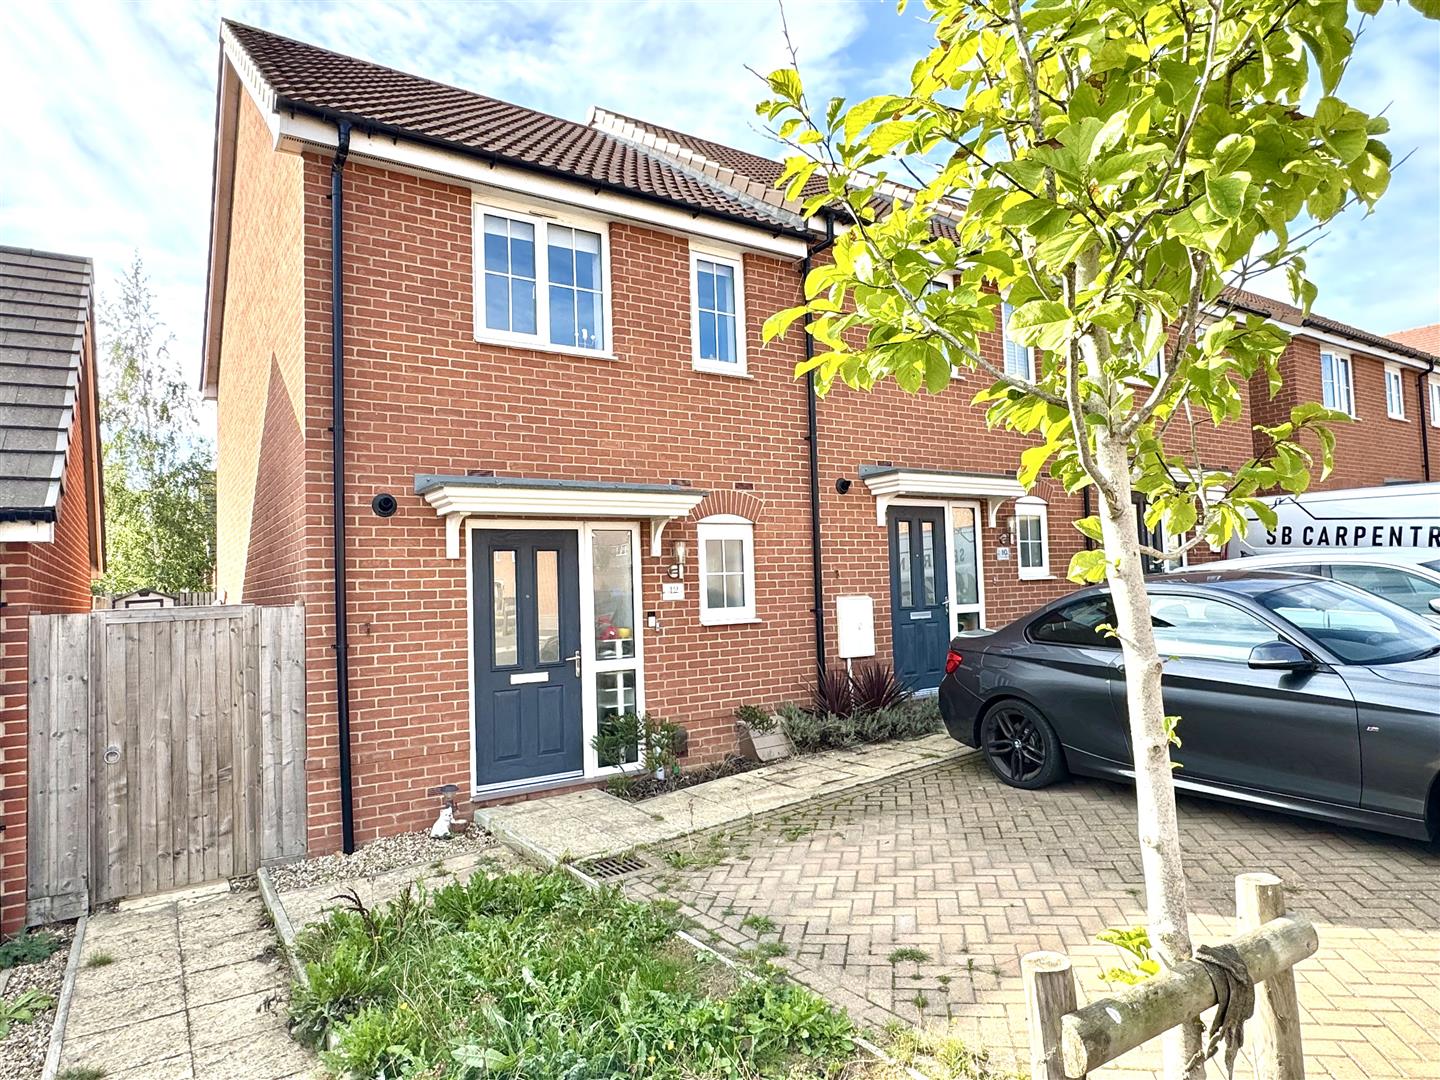
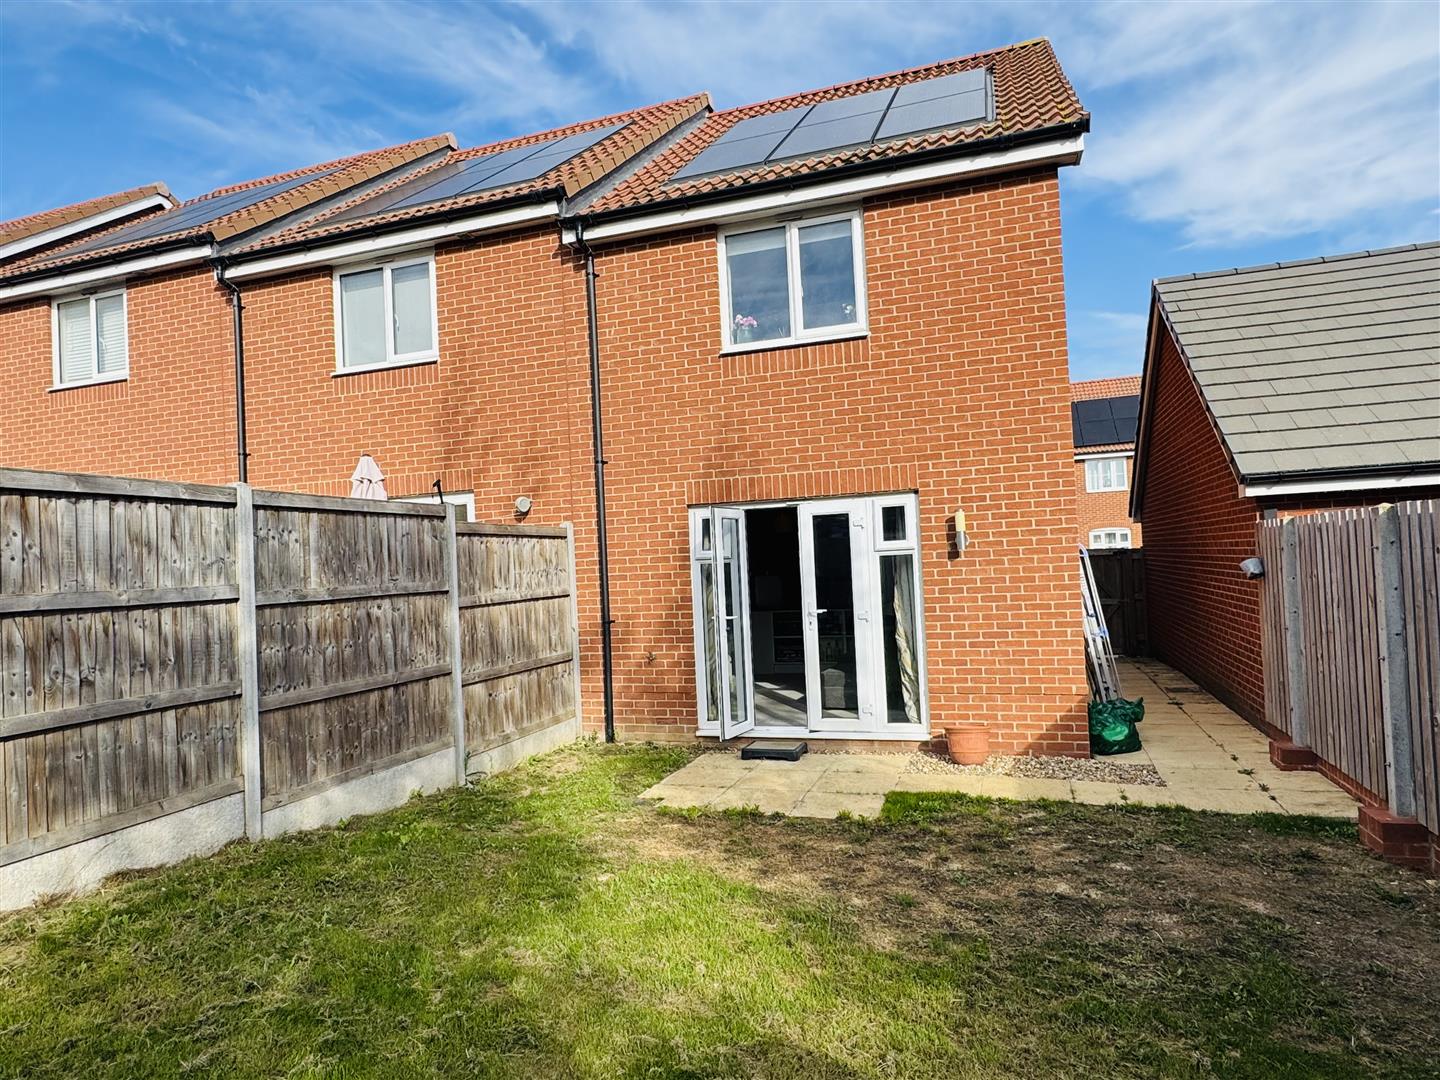
This modern two double bedroom end of terrace house is situated on the western fringes of Ipswich. This spacious home enjoys open plan living space and benefits from a cloakroom, 1st floor bathroom, en-suite to the master bedroom, solar panels, enclosed rear garden, off road parking and offered with no onward chain. A wonderful opportunity for those looking to settle in a friendly community in a prime location, this property is not to be missed.
Ipswich
Ipswich is the county town of Suffolk and provides a comprehensive range of educational, commercial and recreational facilities and an excellent link to London Liverpool Street Railway Station (about 70 mins). The town has two shopping centres, shops, restaurants, bars, two multi screen cinemas, music & entertainment venues and many sports clubs and societies. The Waterfront docks has an on going regeneration providing an excellent marina, recently built high tech University & college, restaurants, bars and residential development.
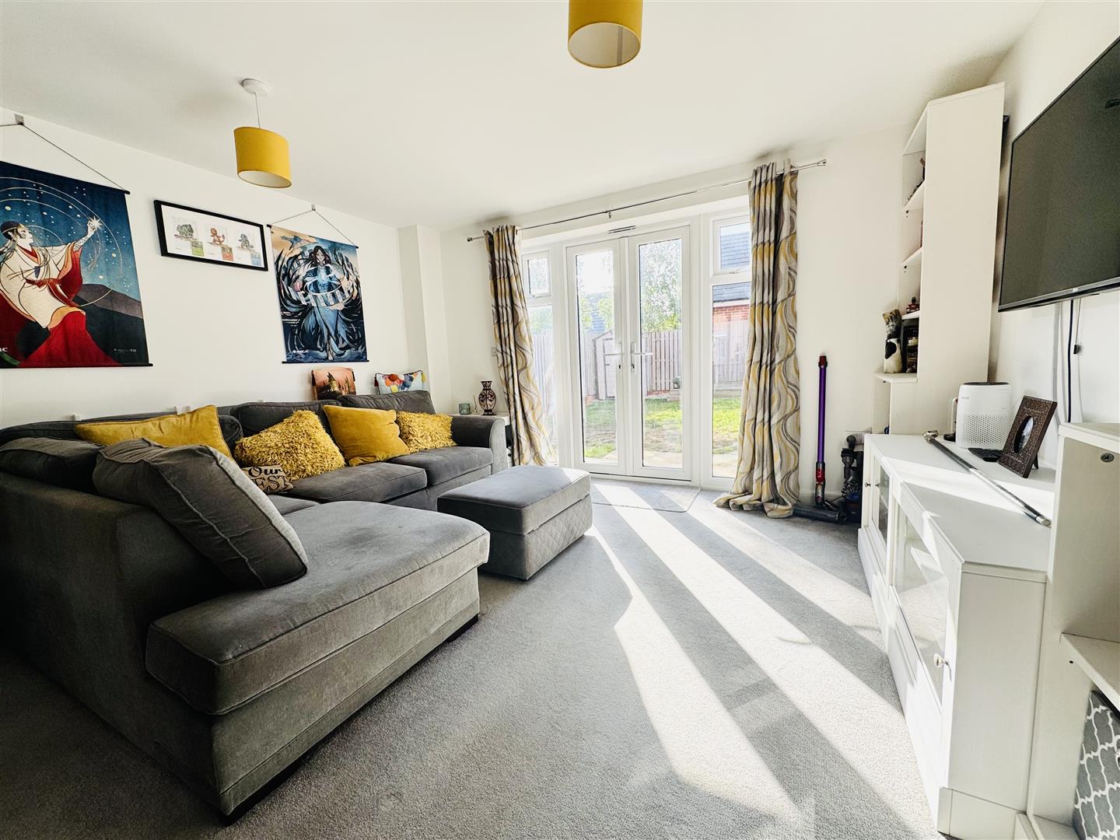
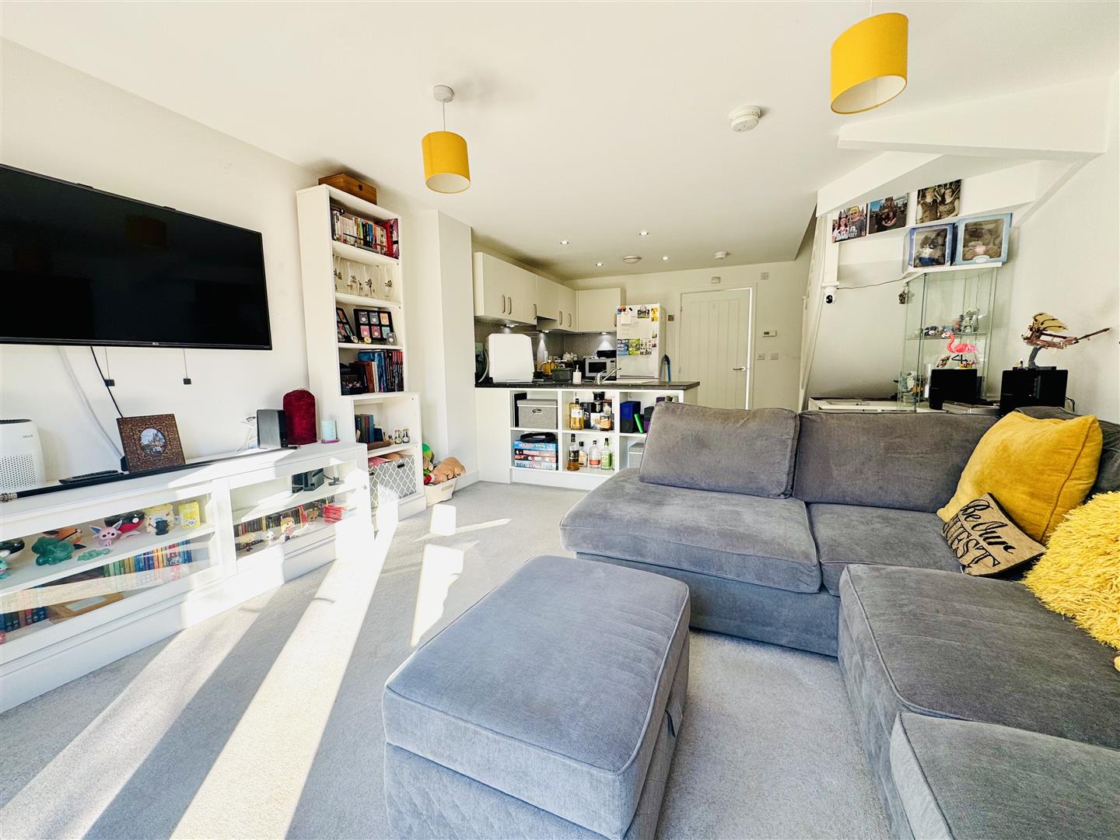
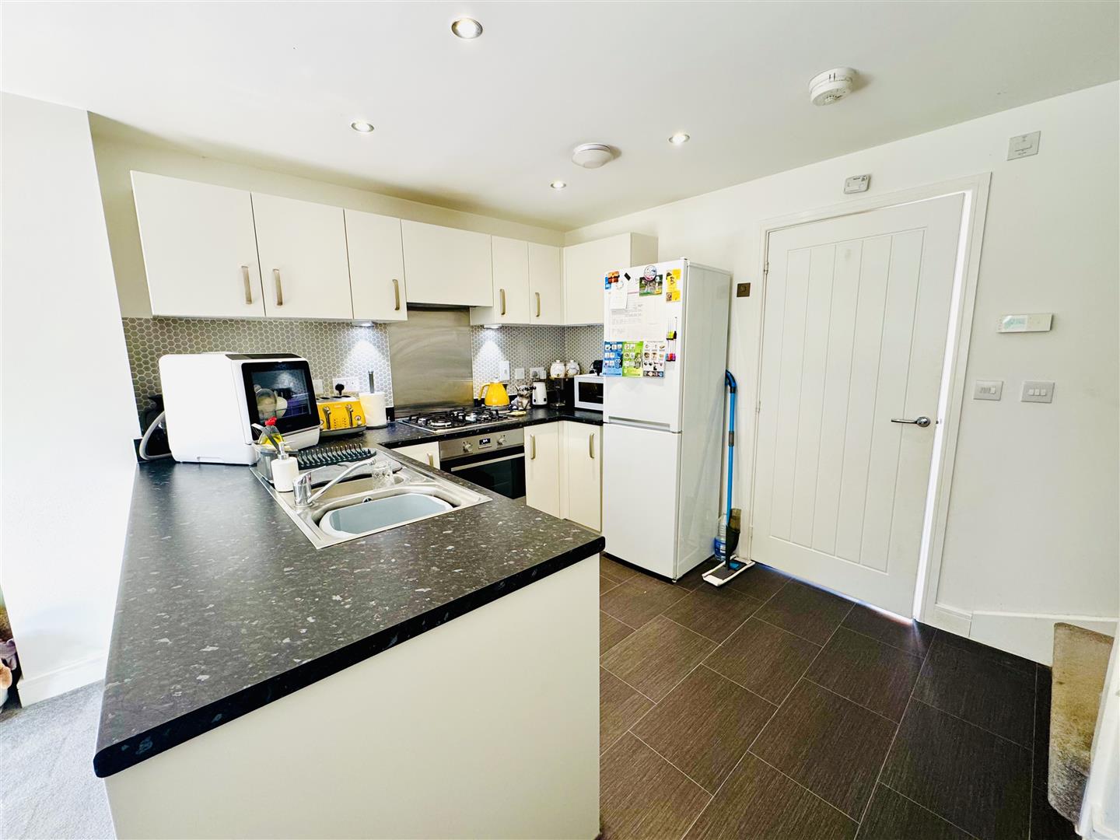
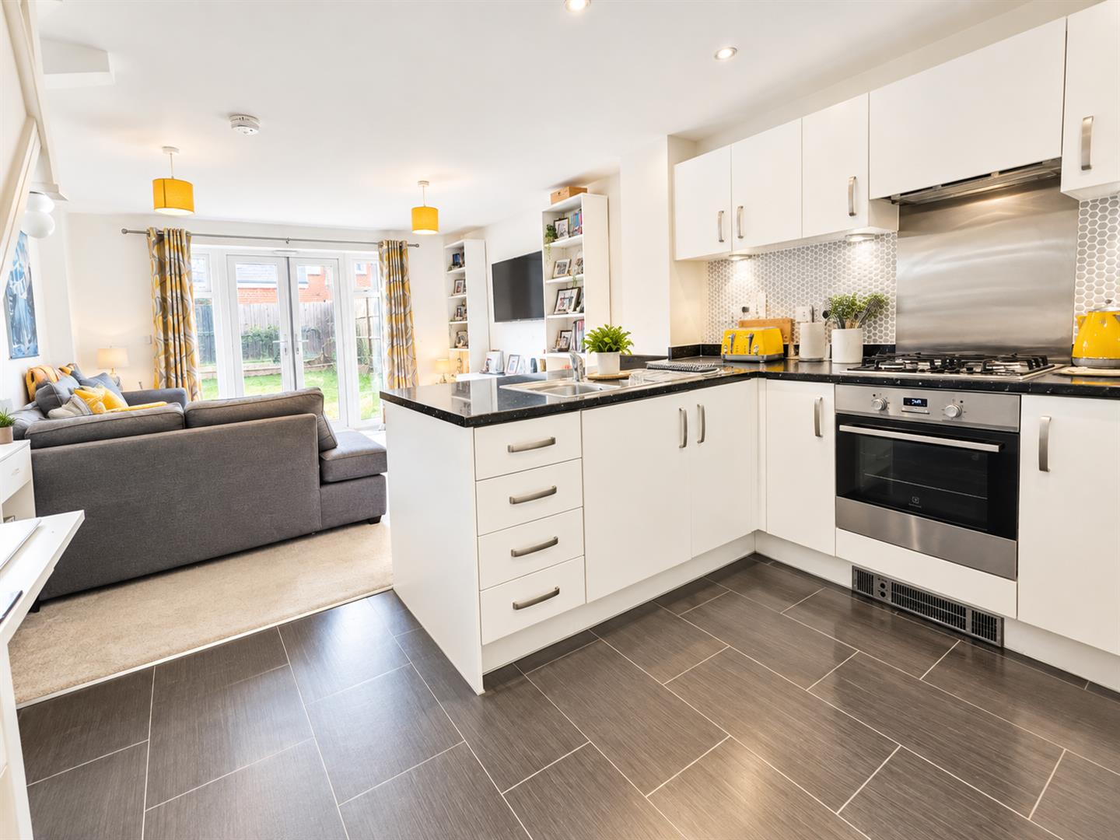
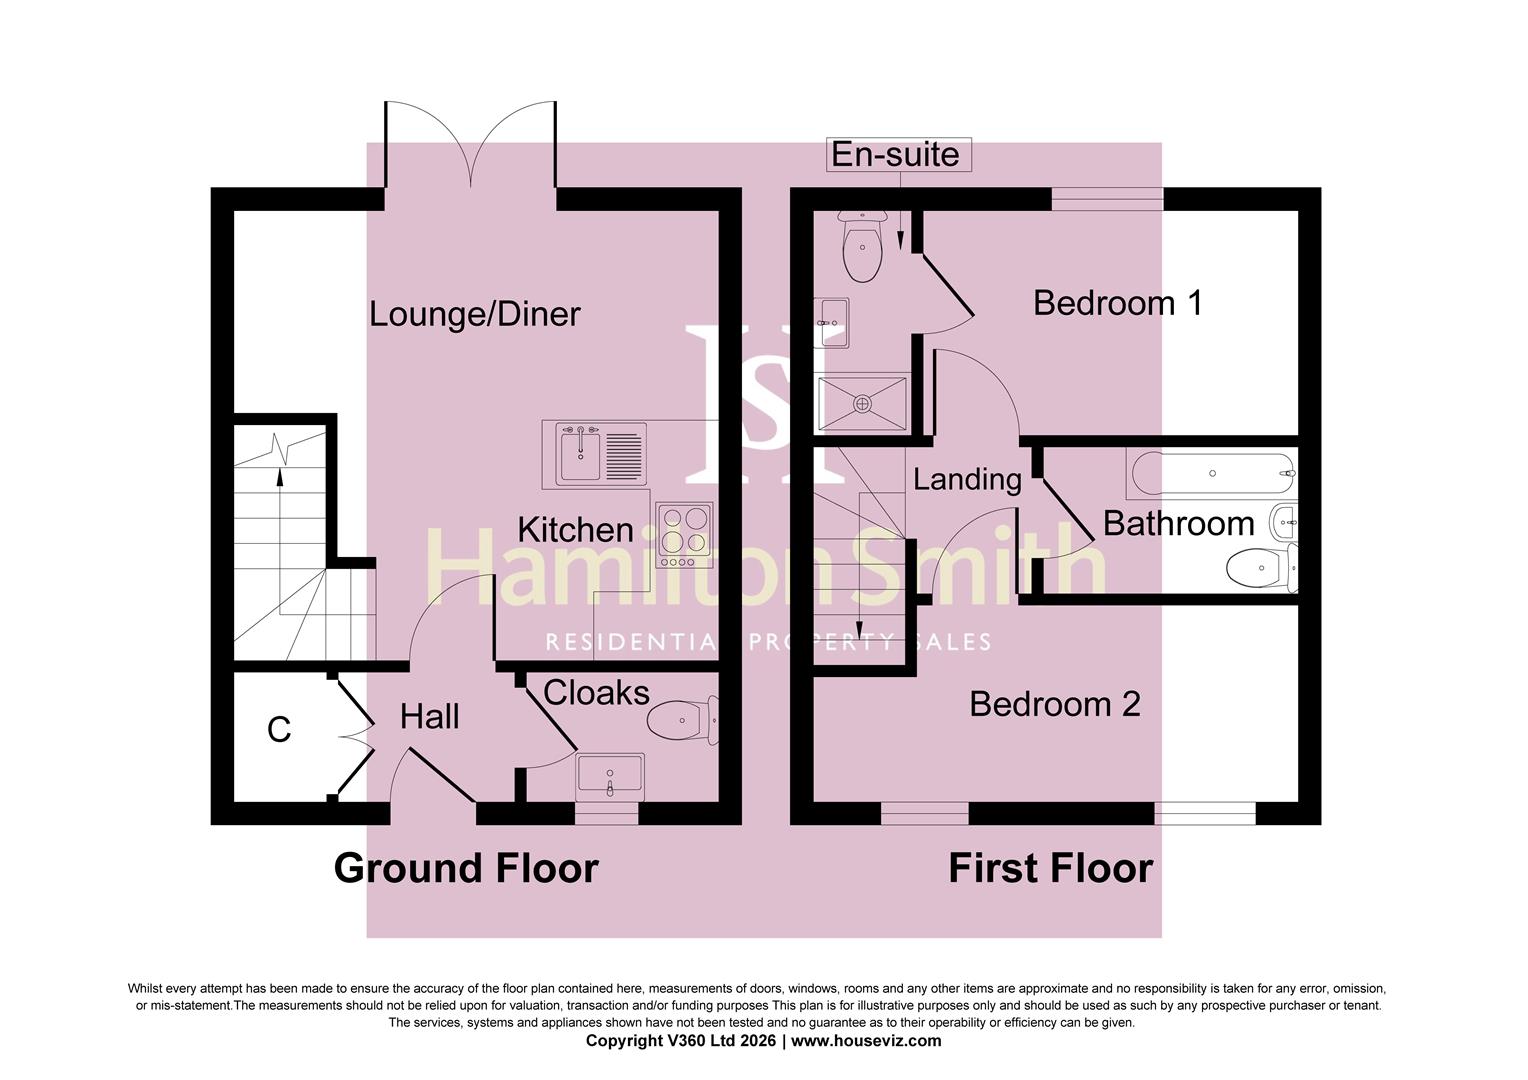
As you enter the home, you are greeted by a warm and inviting atmosphere, enhanced by natural light that flows through the living spaces. The layout is thoughtfully designed, providing a seamless flow between the living room and kitchen, making it perfect for both relaxation and entertaining. The kitchen is functional and well-equipped, offering ample storage, workspace and breakfast bar.
The entrance hall has a useful double door storage cupboard incorporating space for a washing machine, door to the cloakroom.
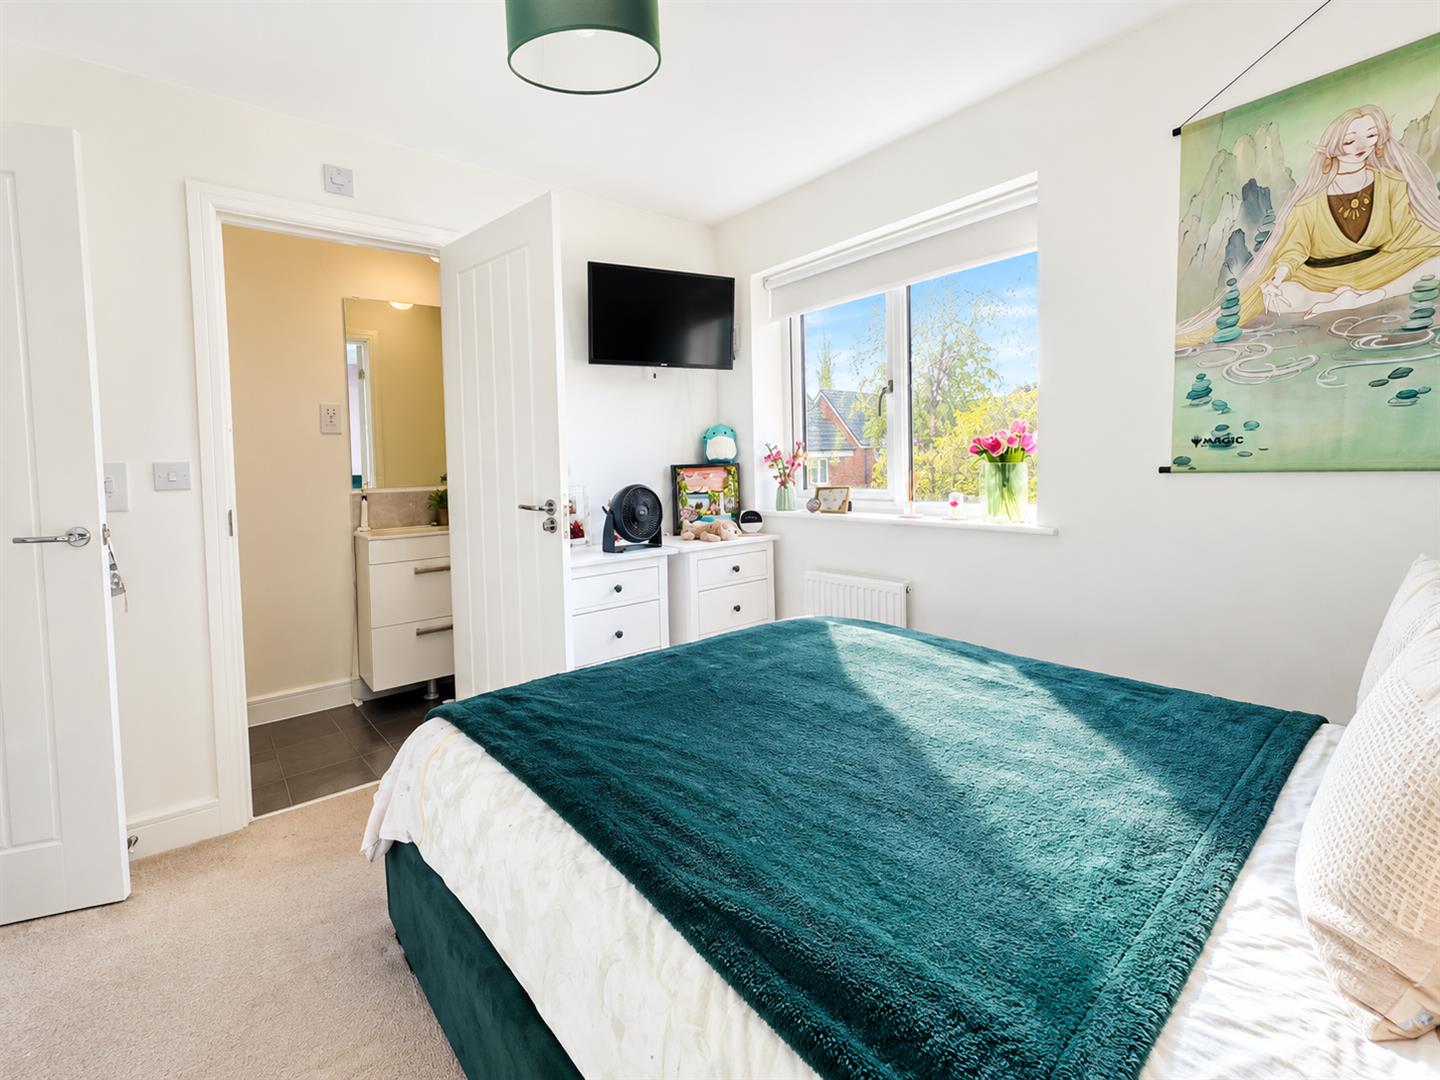
There are two double bedrooms with an en-suite to the master bedroom and 1st floor family bathroom.
There is gas central heating, double glazed windows, solar panels and enjoys an enclosed southerly facing rear garden and a block paved driveway providing off road parking to the front.
Front Door To
Hallway:
Stairs off, radiator, doors to
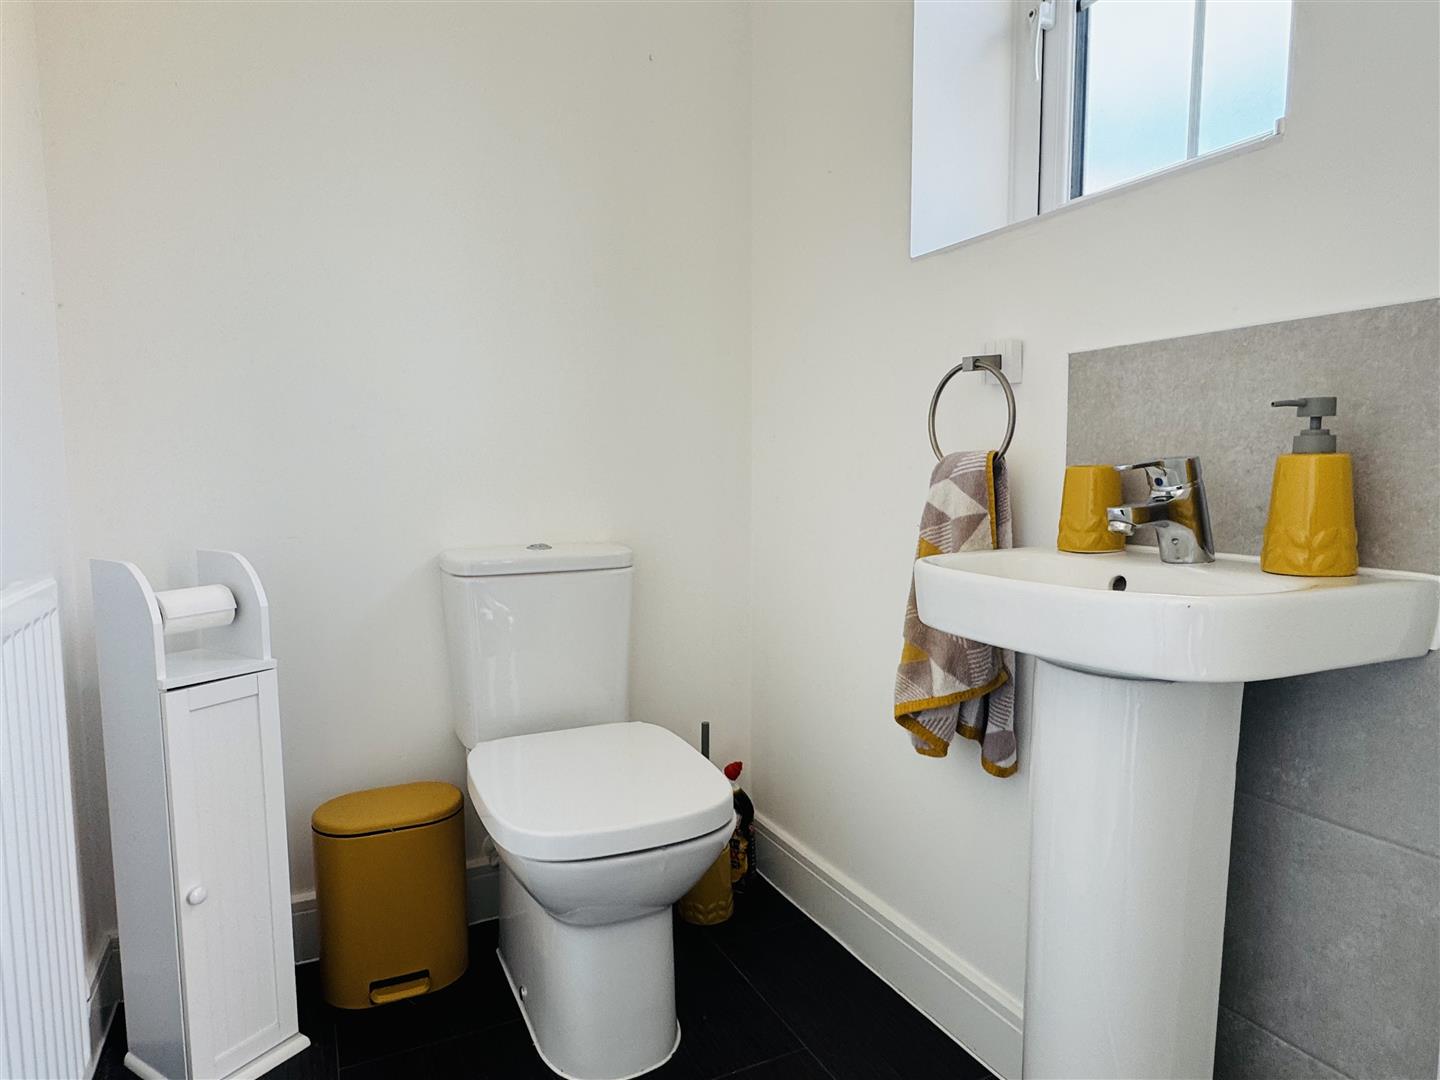
Cloakroom:
Double glazed window to front, W.C, hand wash basin, extractor and a radiator.
Open Plan Living/Kitchen Space: (6.45m x 3.96m (21'2 x 13))
Lounge/Diner:
Double glazed doors to rear and a radiator
Kitchen:
Wall and base units, drawers, double oven, gas hob and extractor hood over, space for appliances, splash backs, spot lighting, laminated flooring flowing through to the living space.
1st Floor Landing:
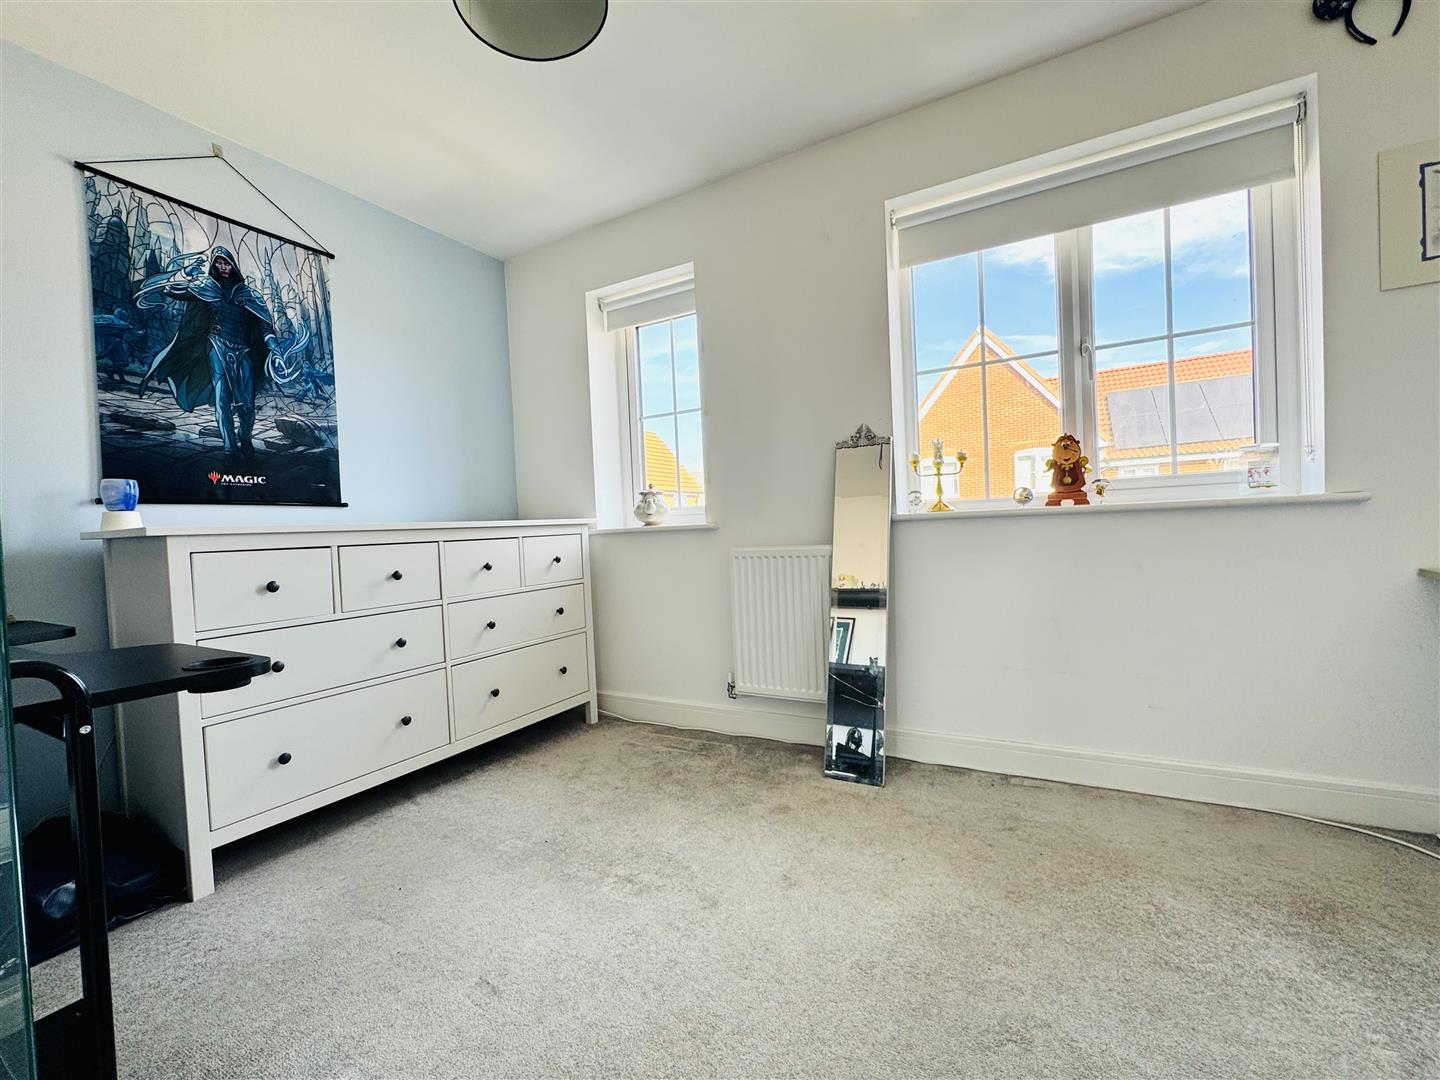
Bedroom One: (3.10m x 2.92m (10'2 x 9'7))
Double glazed window to rear, space for double wardrobe, radiator, door to...
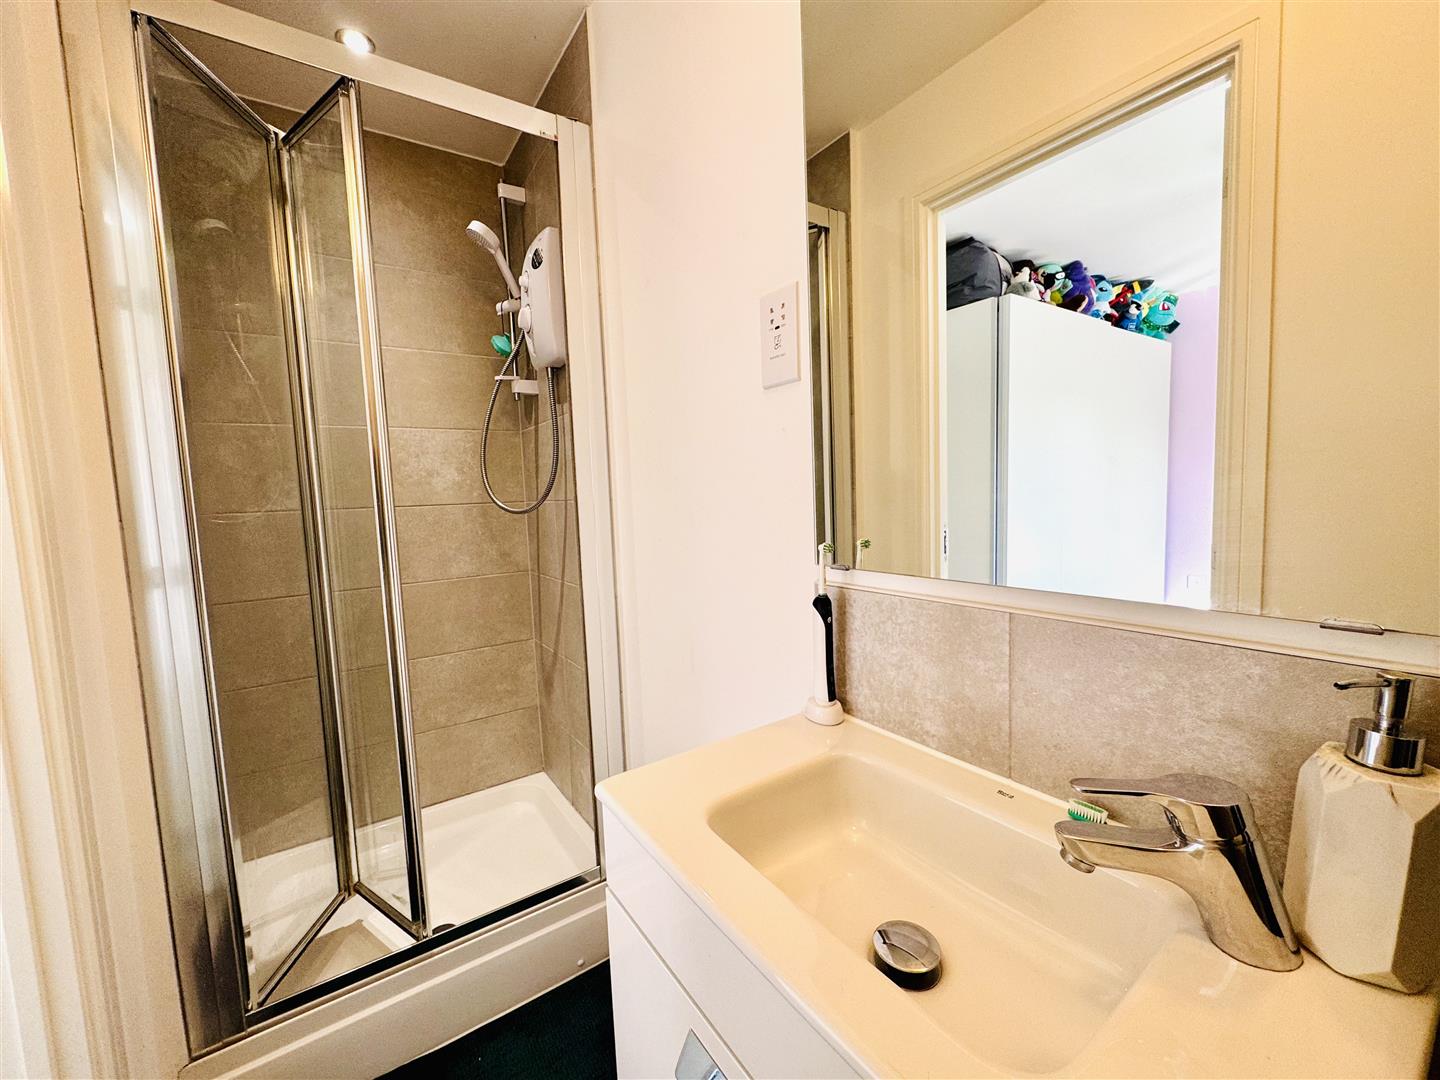
En-Suite:
Shower cubicle with glass screen, hand wash basin, W.C, radiator and extractor fan.
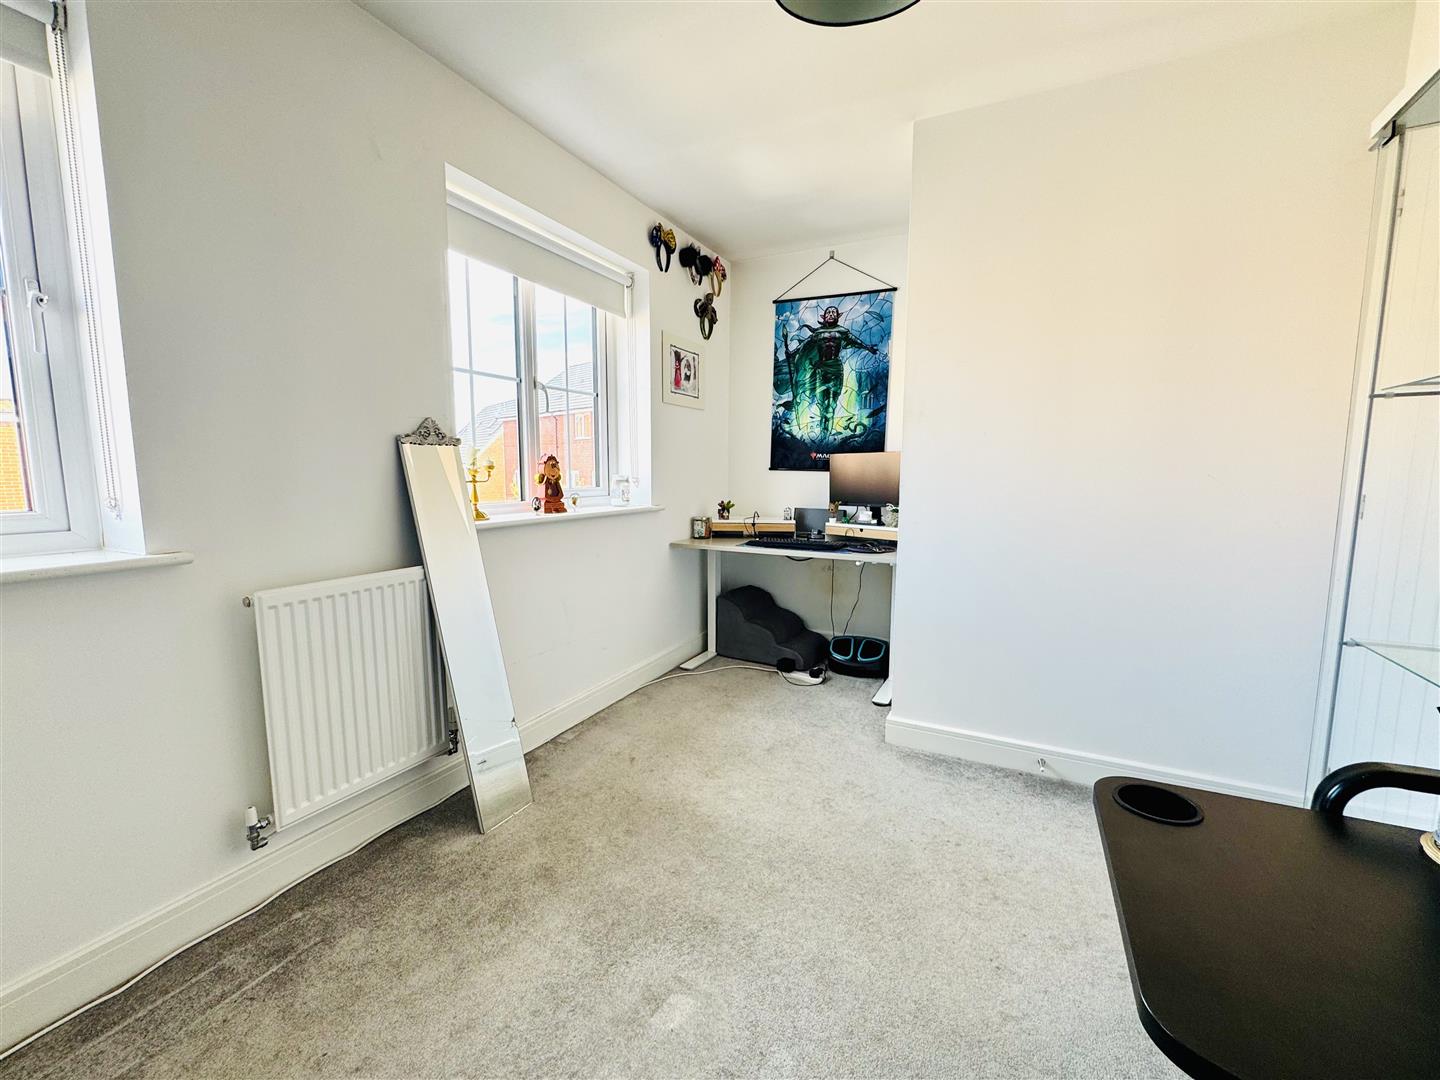
Bedroom Two: (3.99m x 2.49m (13'1 x 8'2))
Double glazed window to front, radiator and recess space.
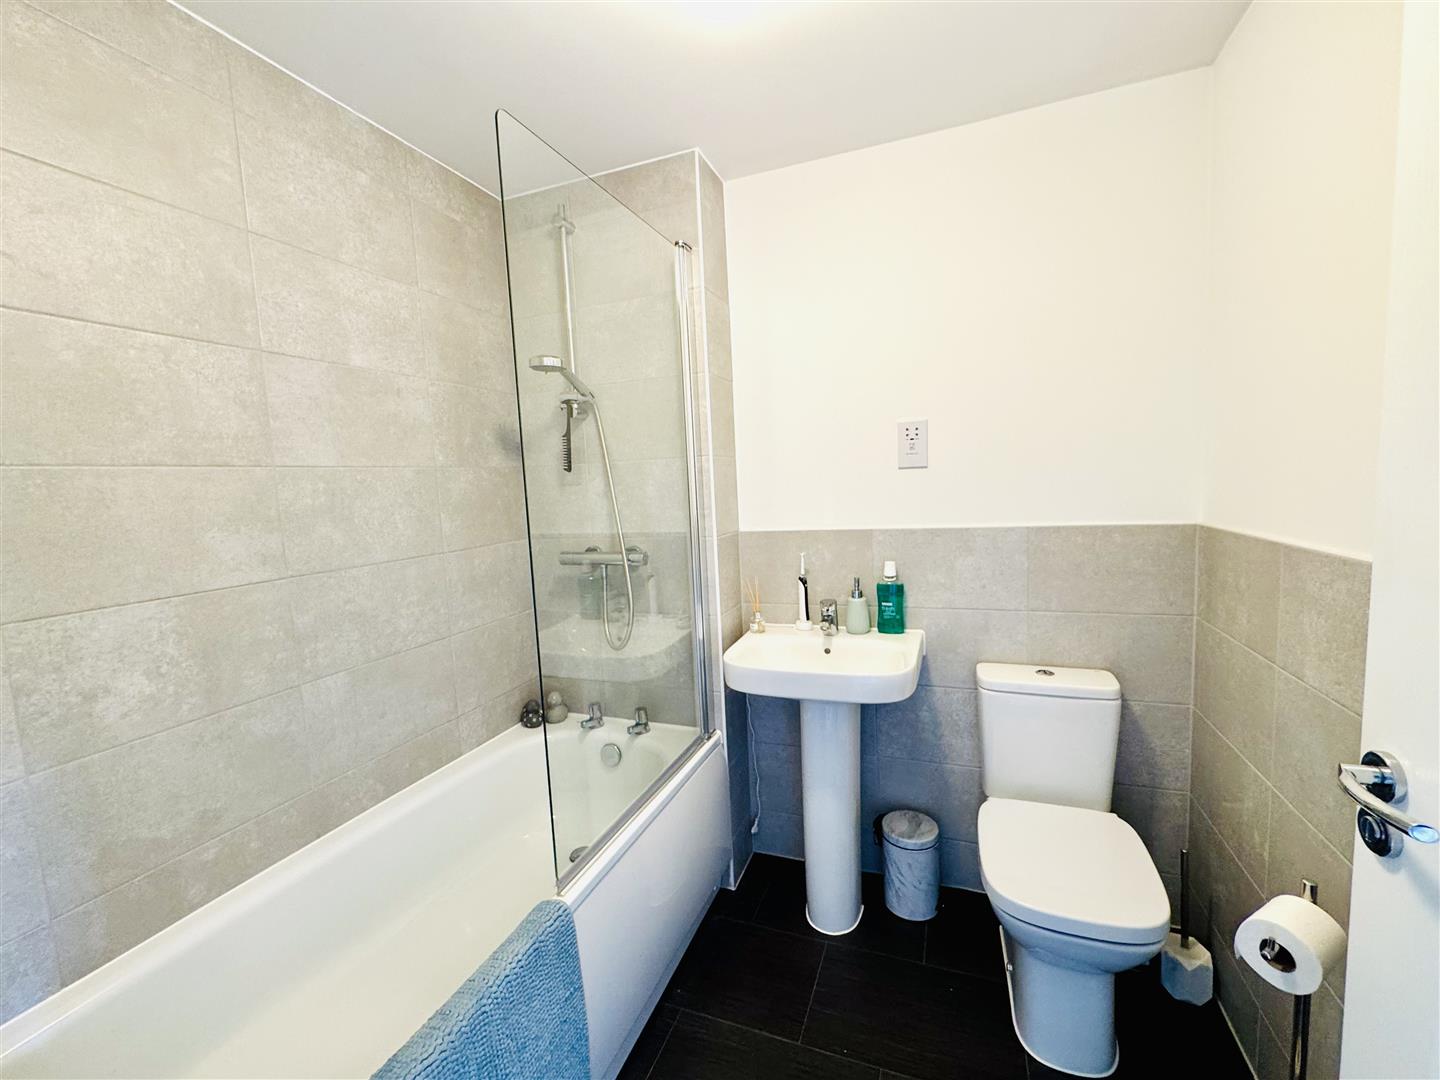
Bathroom:
Bath with mixer shower tap and head, glass shower screen, hand wash basin, W.C, part tiled walls, extractor fan and a radiator.
Outside:
To the front is a block paved driveway providing off road parking and a visitors parking space.
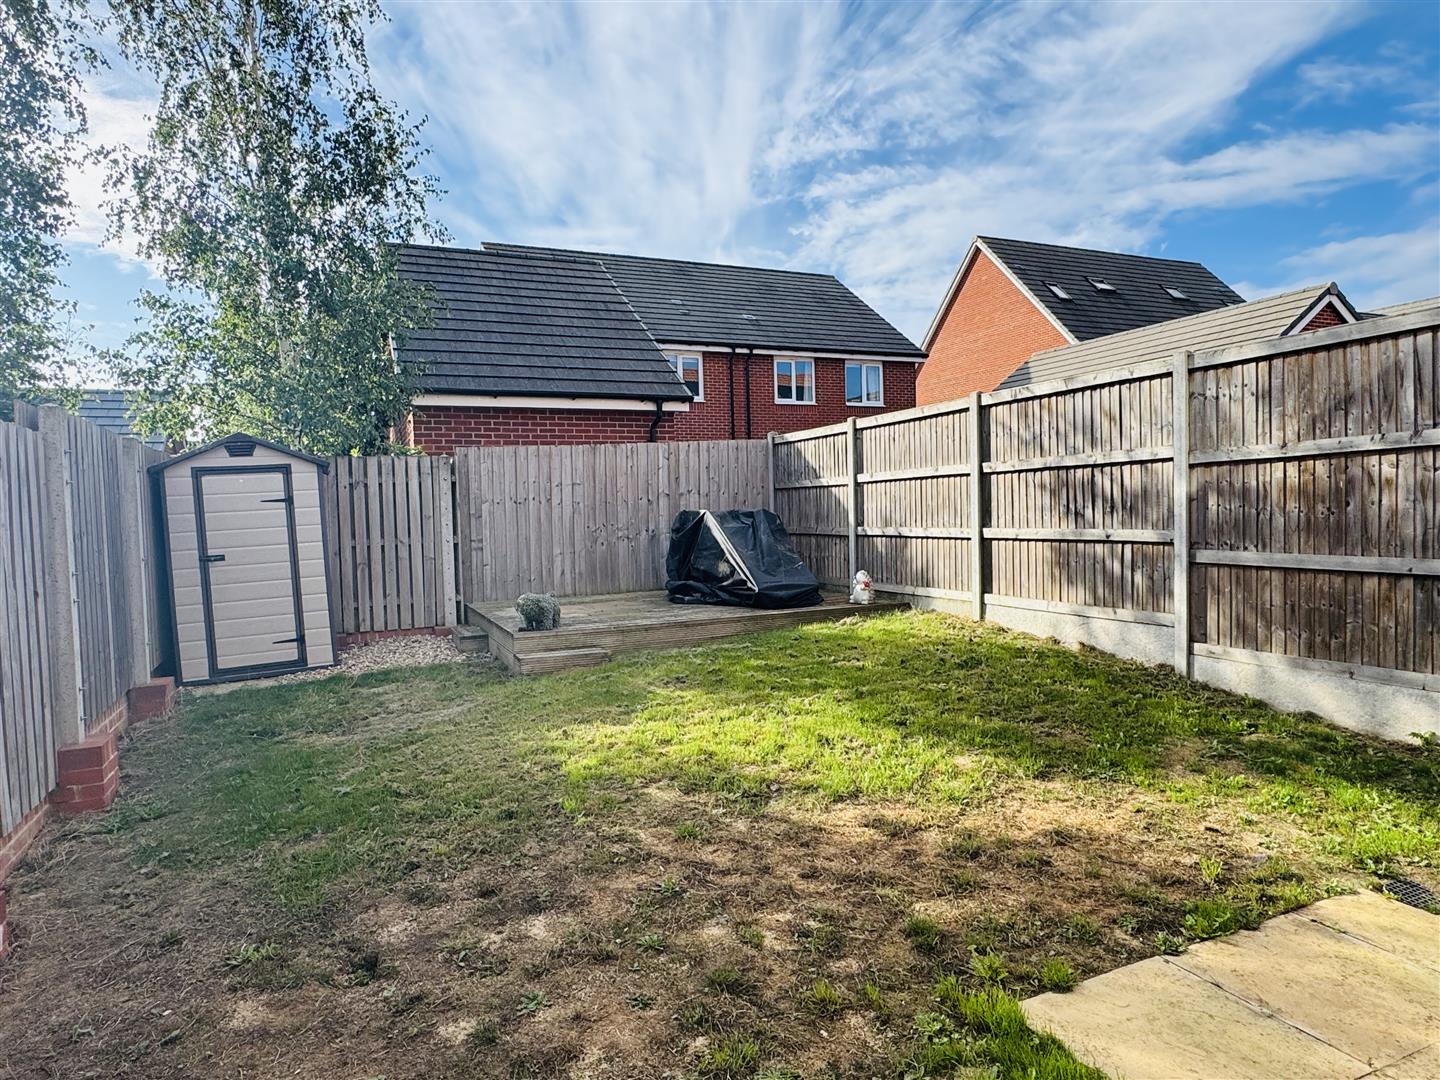
Side access via a gate with side passage leading to the rear garden. The enclosed rear garden enjoys a southerly aspect with a fence boundary. Tap and power socket.
Solar panels.
Ipswich Office:
7 Great Colman Street, Ipswich, IP4 2AA to view please call or email
Photography Disclaimer
Some photographs may have been digitally enhanced or adjusted using ai for presentation purposes. These enhancements are intended to provide an attractive representation of the property for marketing purposes. Prospective purchasers are advised to satisfy themselves as to the property’s condition, appearance and features when viewing.
Viewing
Please contact us on 01473 253366 if you wish to arrange a viewing appointment for this property, or require further information.
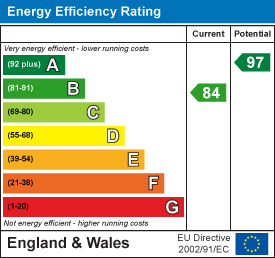
Energy Performance Certificate
Click here to view the Energy Efficiency Rating and Environmental Impact Rating for this property.
Hamilton Smith - IP16 endeavour to maintain accurate depictions of properties in Virtual Tours, Floor Plans and descriptions, however, these are intended only as a guide and purchasers must satisfy themselves by personal inspection.