Full Description
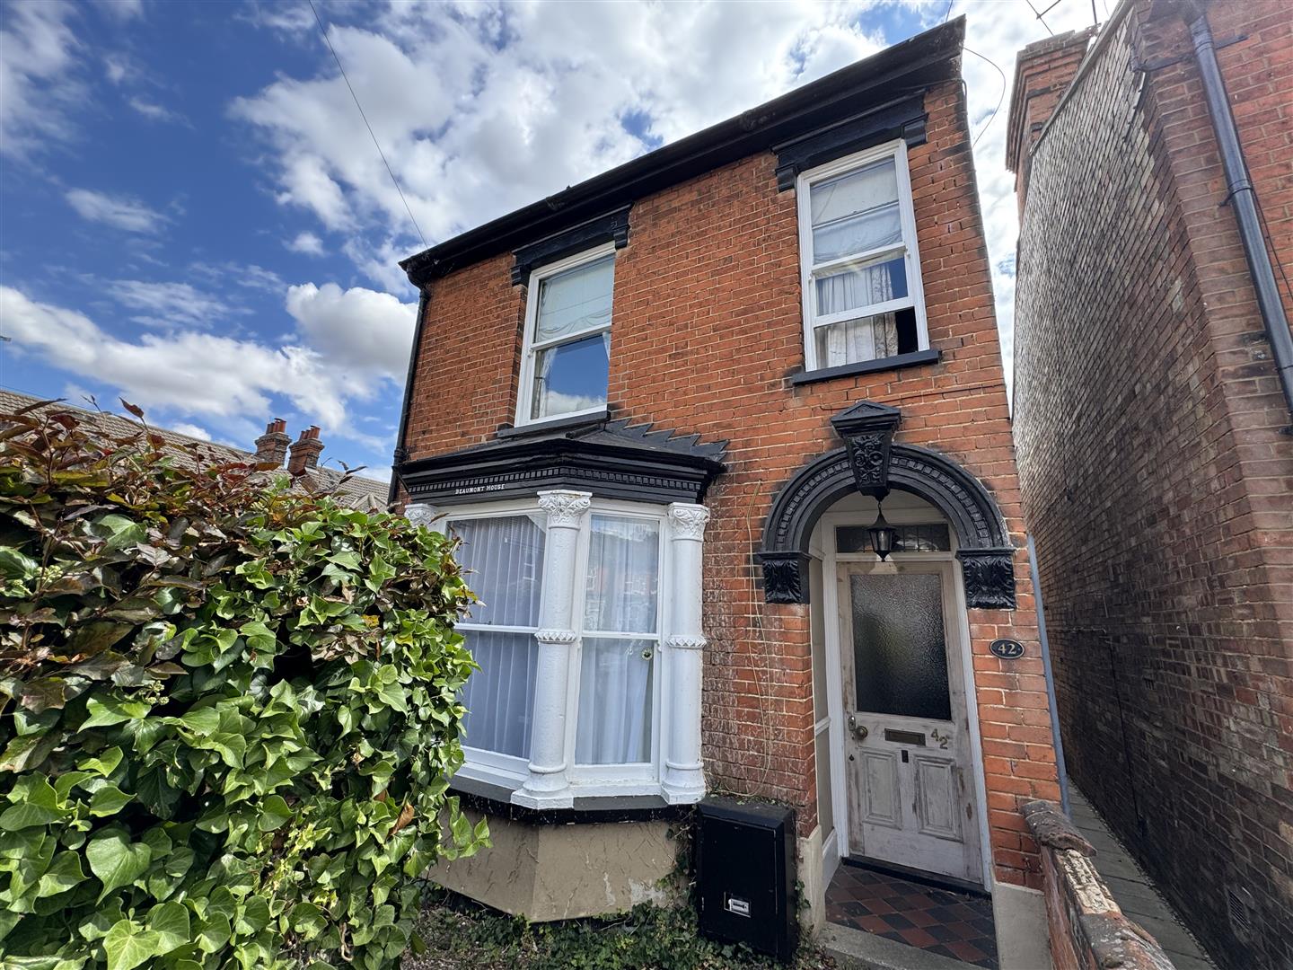
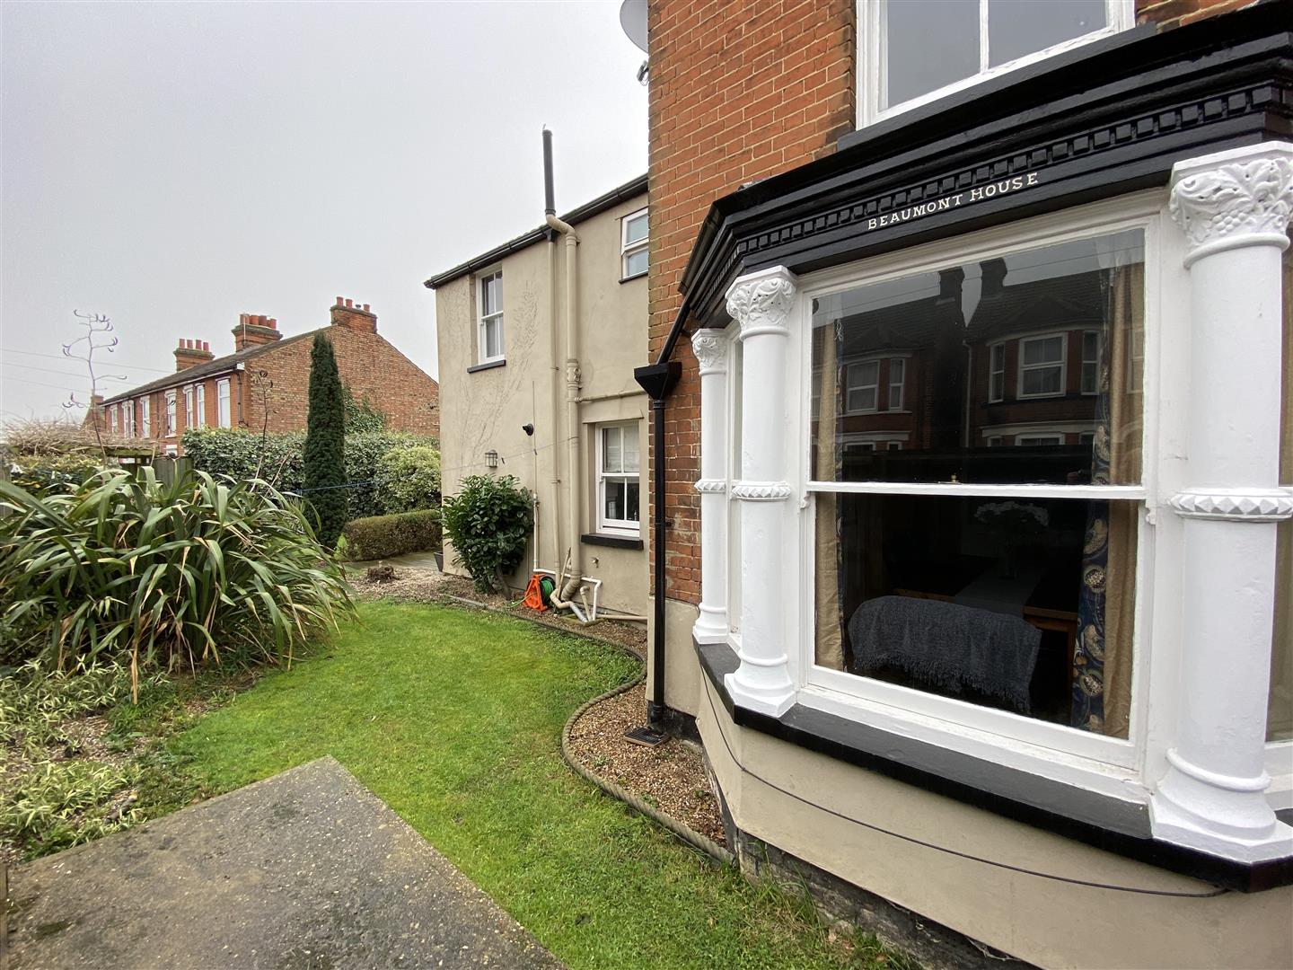
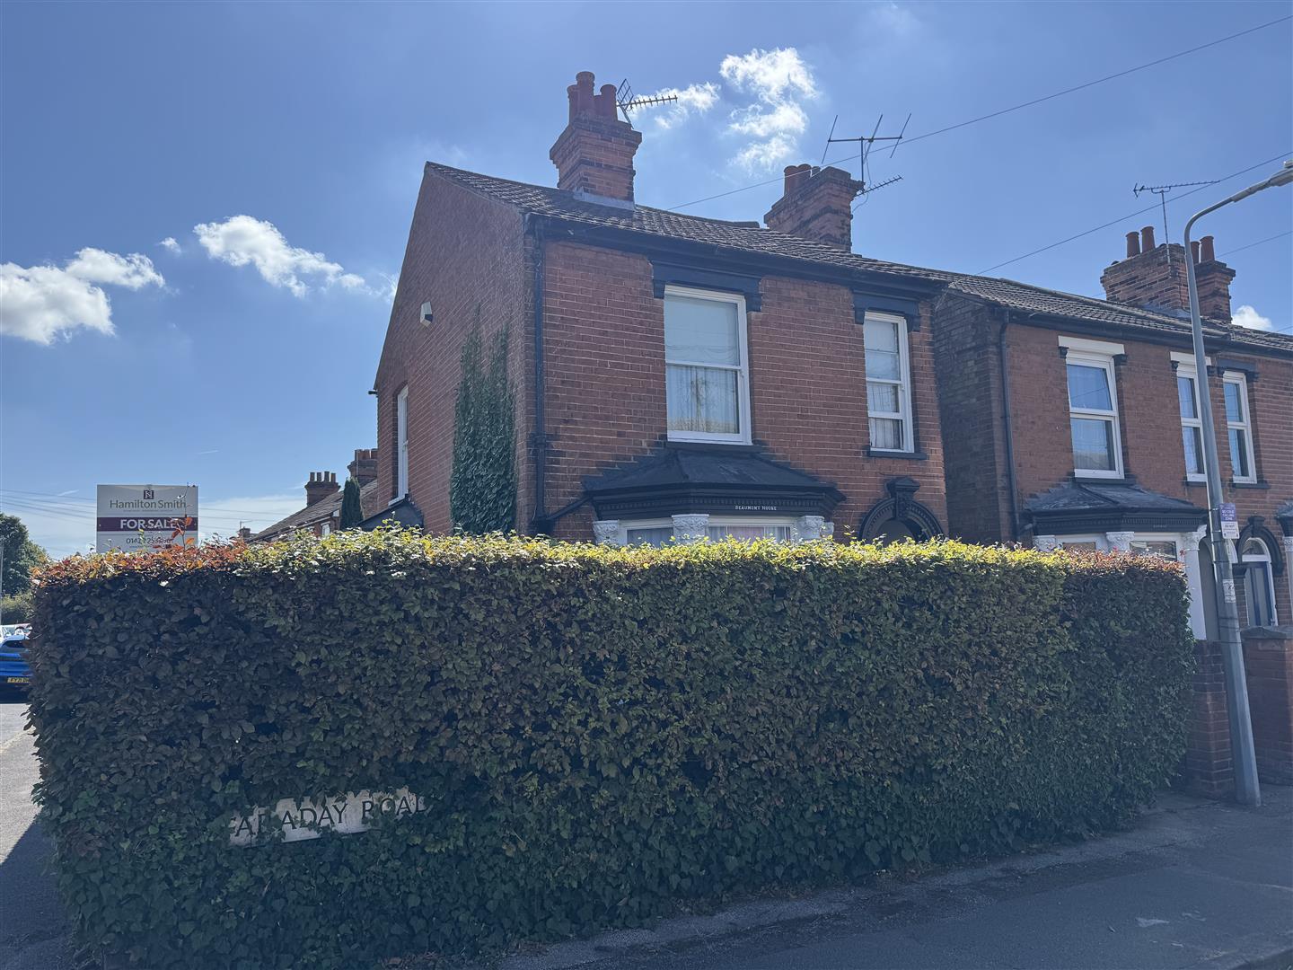
A beautiful Victorian three bedroom detached family home, situated within the copleston school catchment boasting many original features including fireplaces, sash windows and has off road parking (garage space stp). The accommodation benefits from a family kitchen/breakfast room plus two further reception rooms, first floor family bathroom, gas central heating and sits on a corner plot. Viewing is essential in order to appreciate the quality of accommodation on offer.
Ipswich
Ipswich is the county town of Suffolk and provides a comprehensive range of educational, commercial and recreational facilities and an excellent link to London Liverpool Street Railway Station (about 70 mins). The town has two shopping centres, shops, restaurants, bars, two multi screen cinemas, music & entertainment venues and many sports clubs and societies. The Waterfront docks has an on going regeneration providing an excellent marina, recently built high tech University & college, restaurants, bars and residential development.
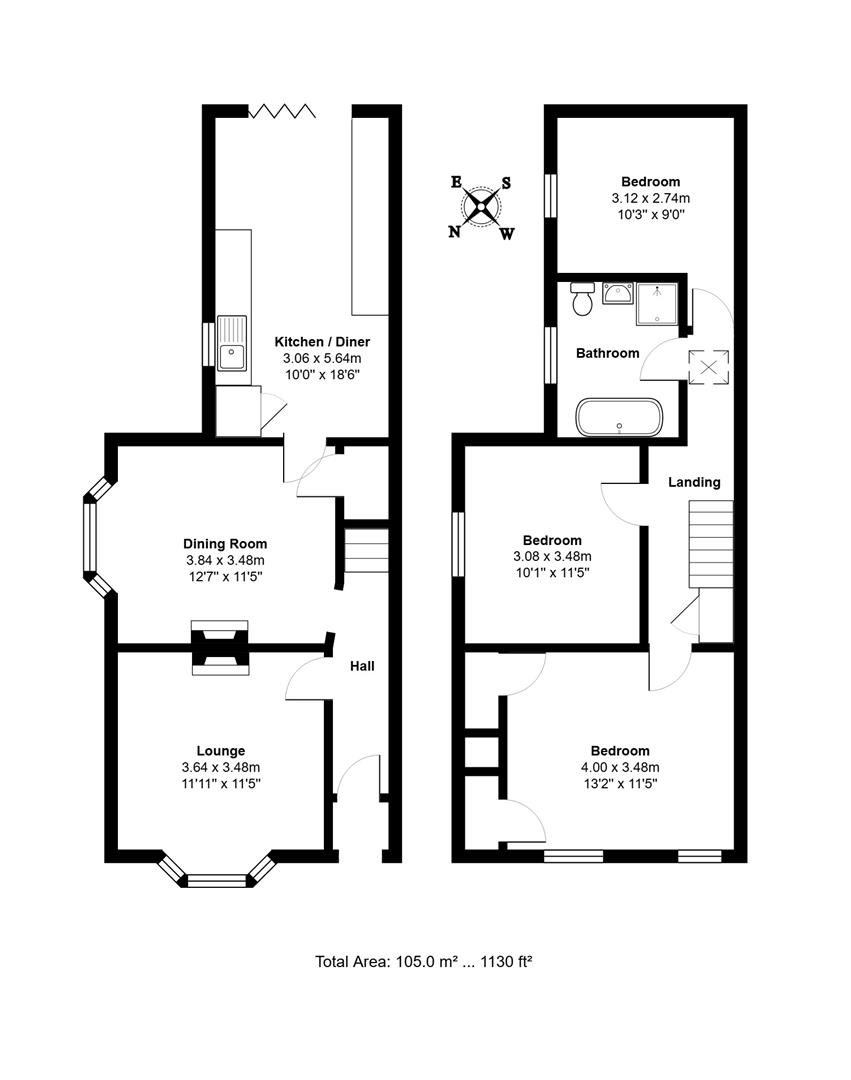
Entrance Hall:
Stairs to 1st floor, radiator, doors off
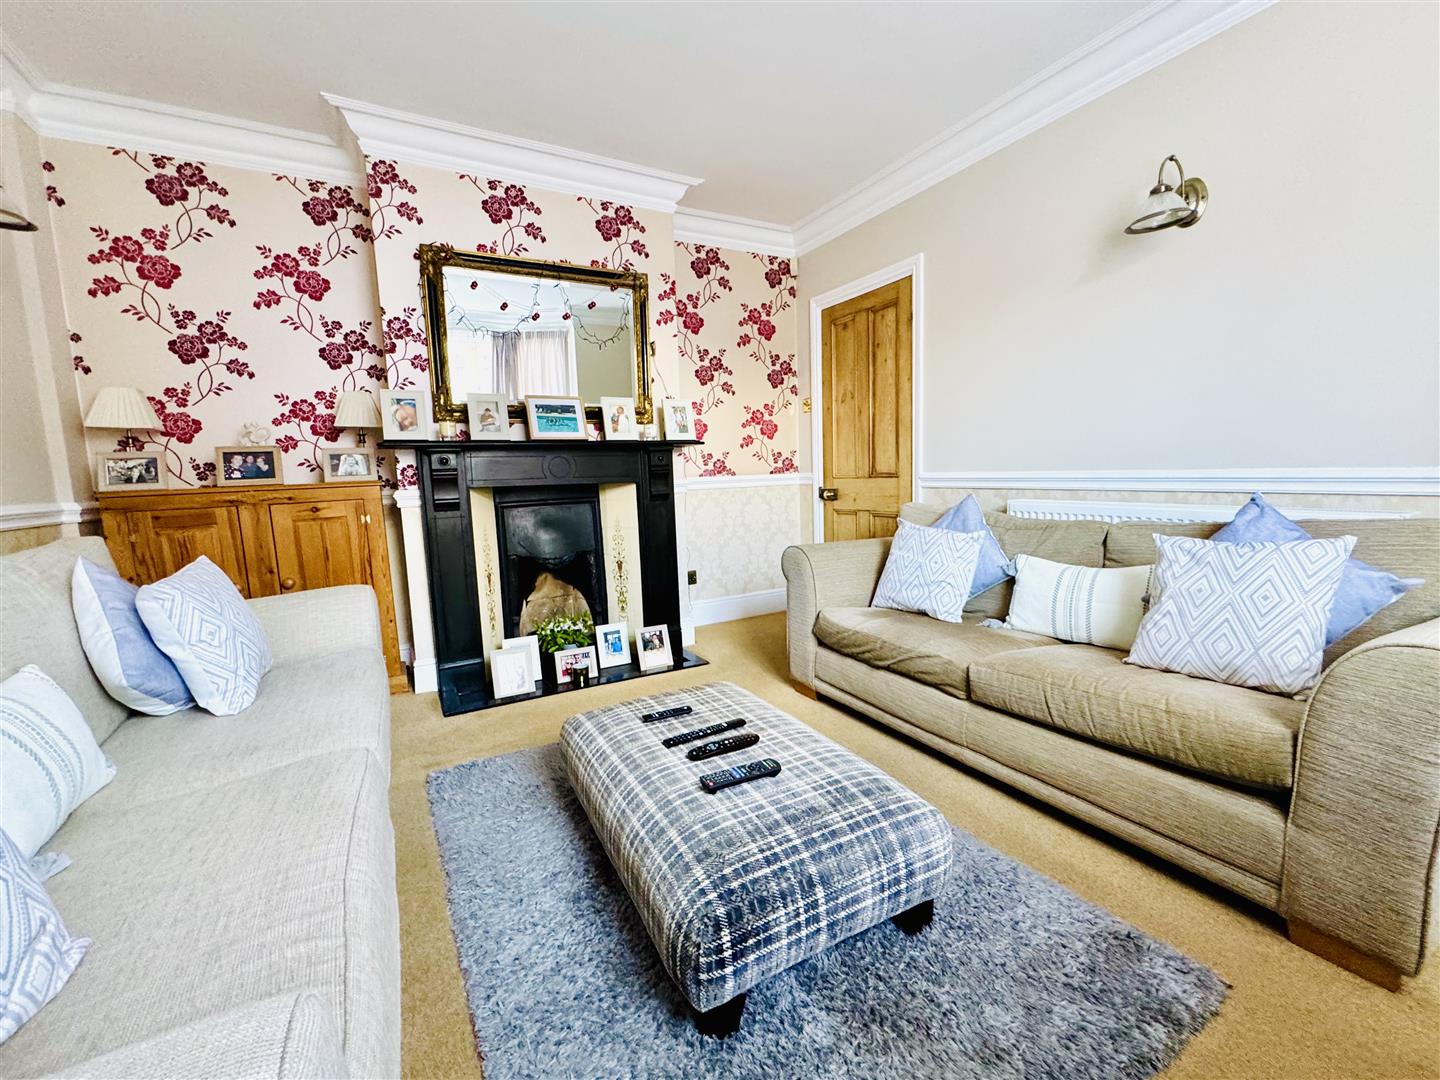
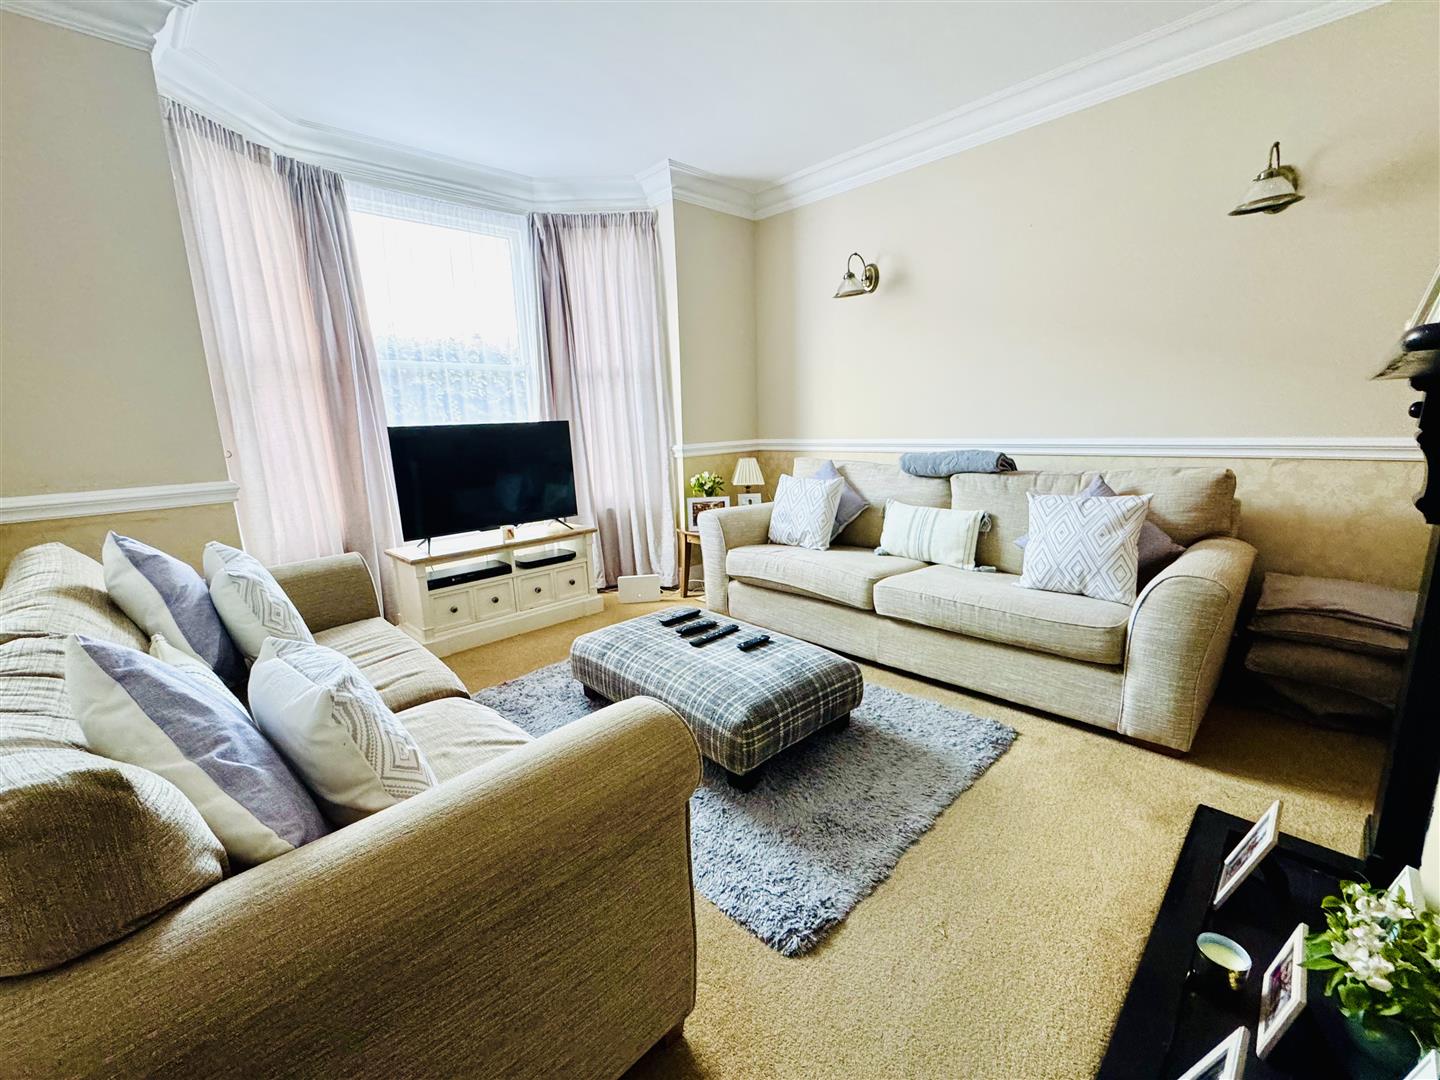
Lounge: (4.14m x 3.58m (13'7 x 11'9 ))
Bay sash windows to front, feature fire place (not tested), decorative cornice, dado rail and a radiator.
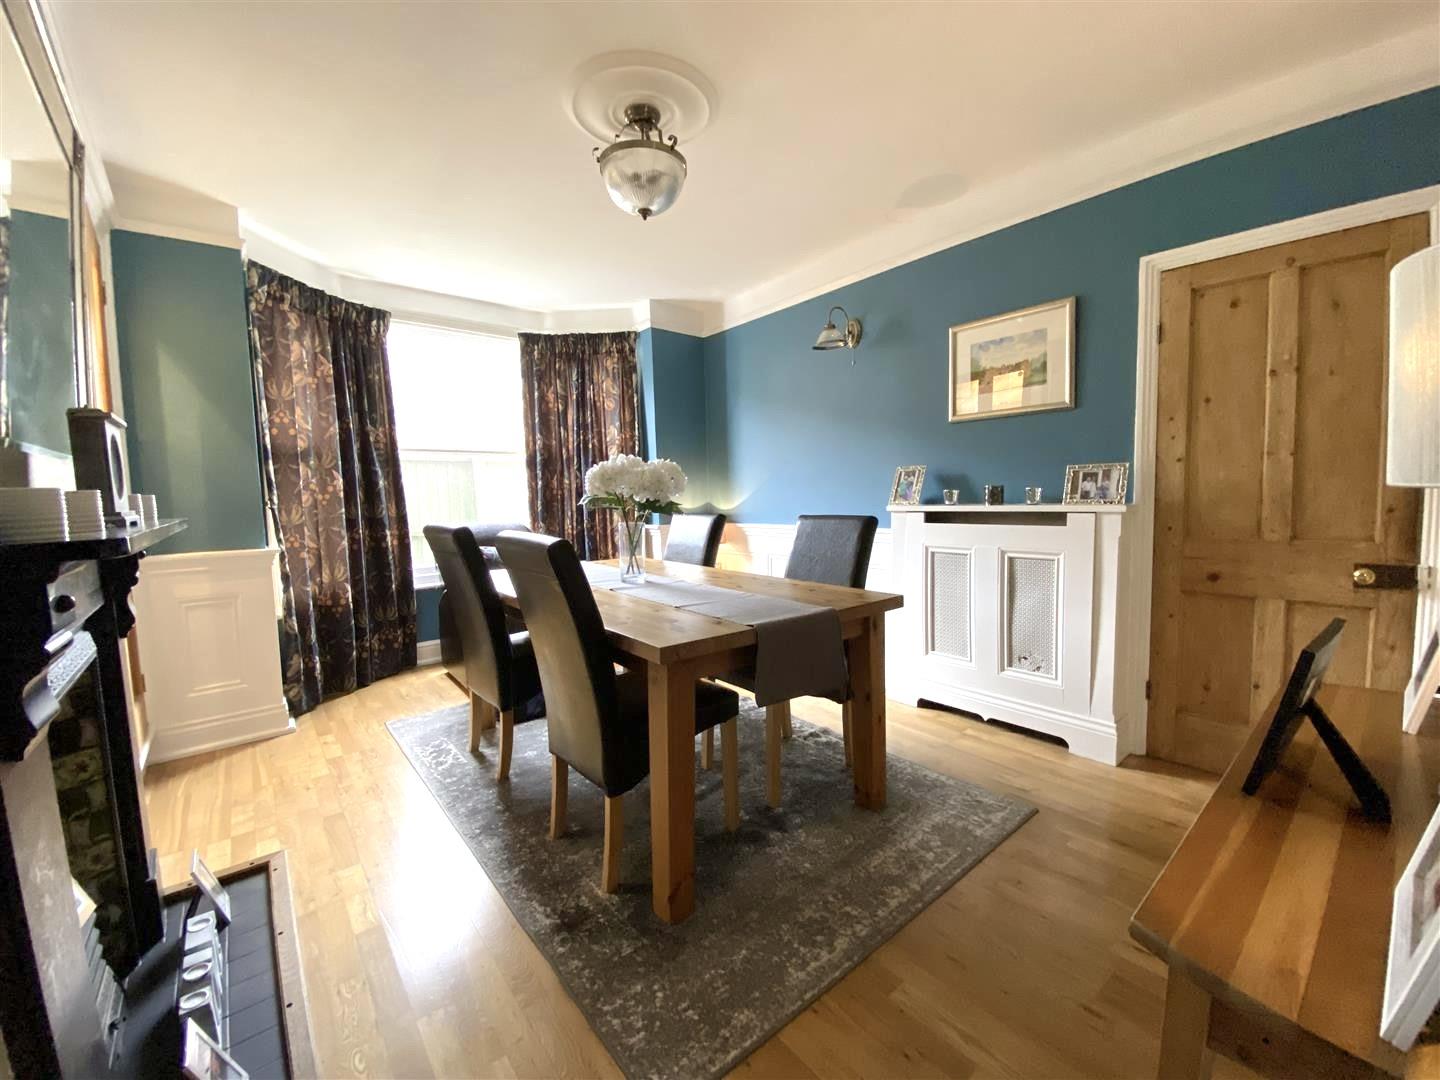
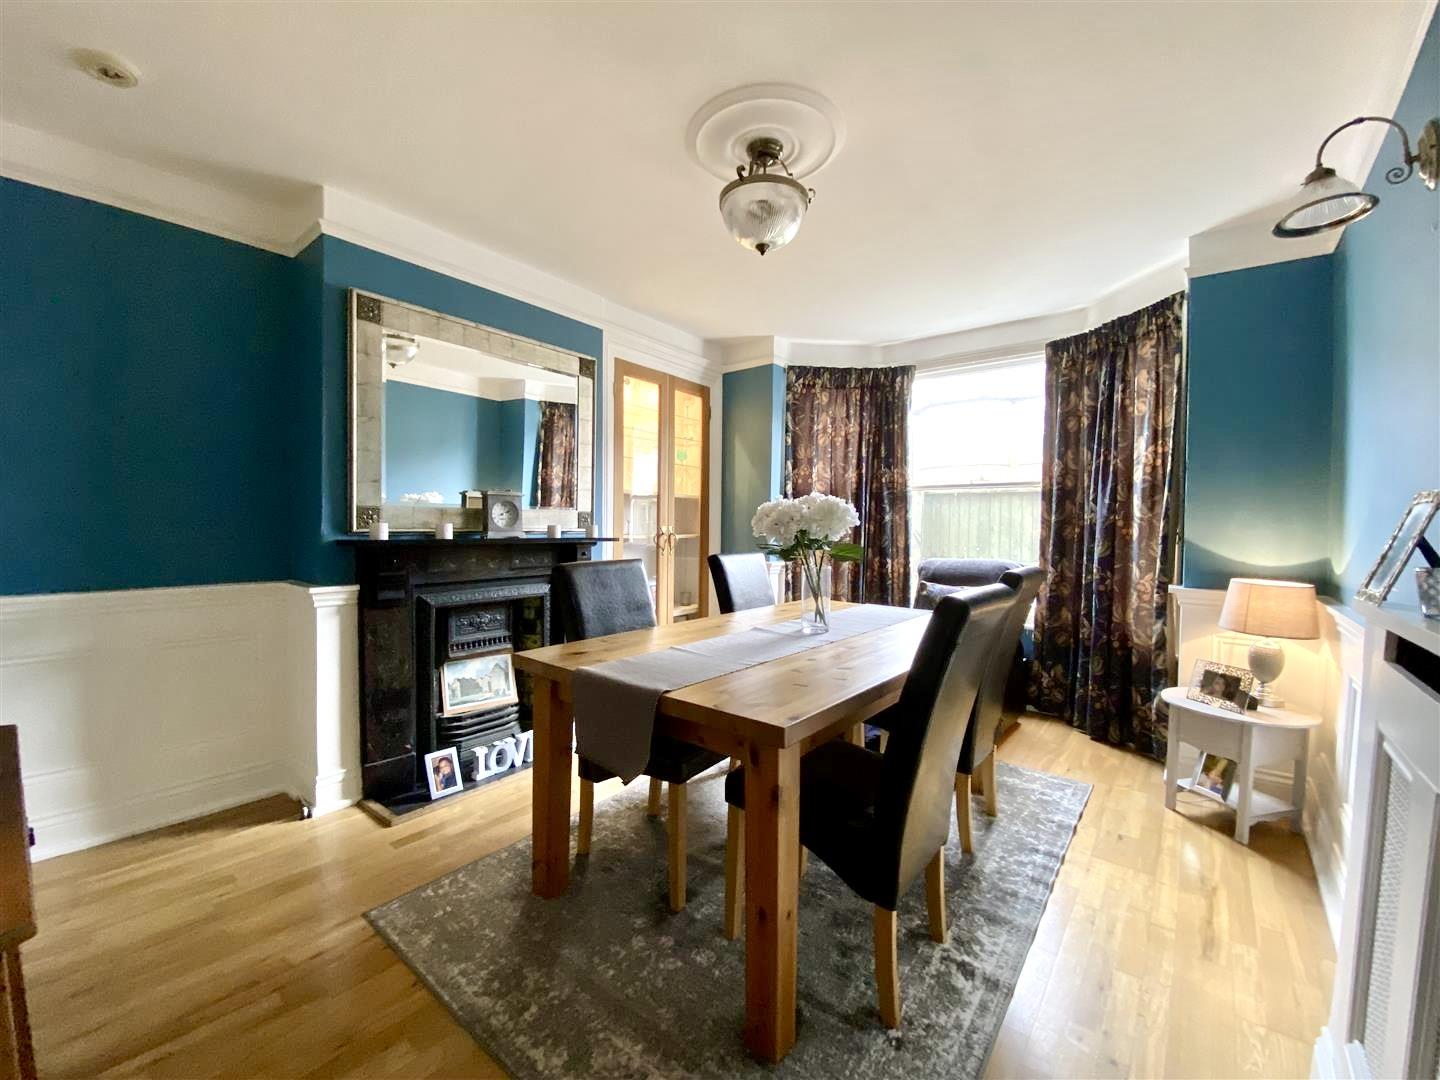
Dining Room: (4.50m x 3.45m (14'9 x 11'4))
Sash bay window to side, feature fire place (not tested), part panelled walls, dado rail, picture rail, useful under stairs cupboard and a radiator, Door to
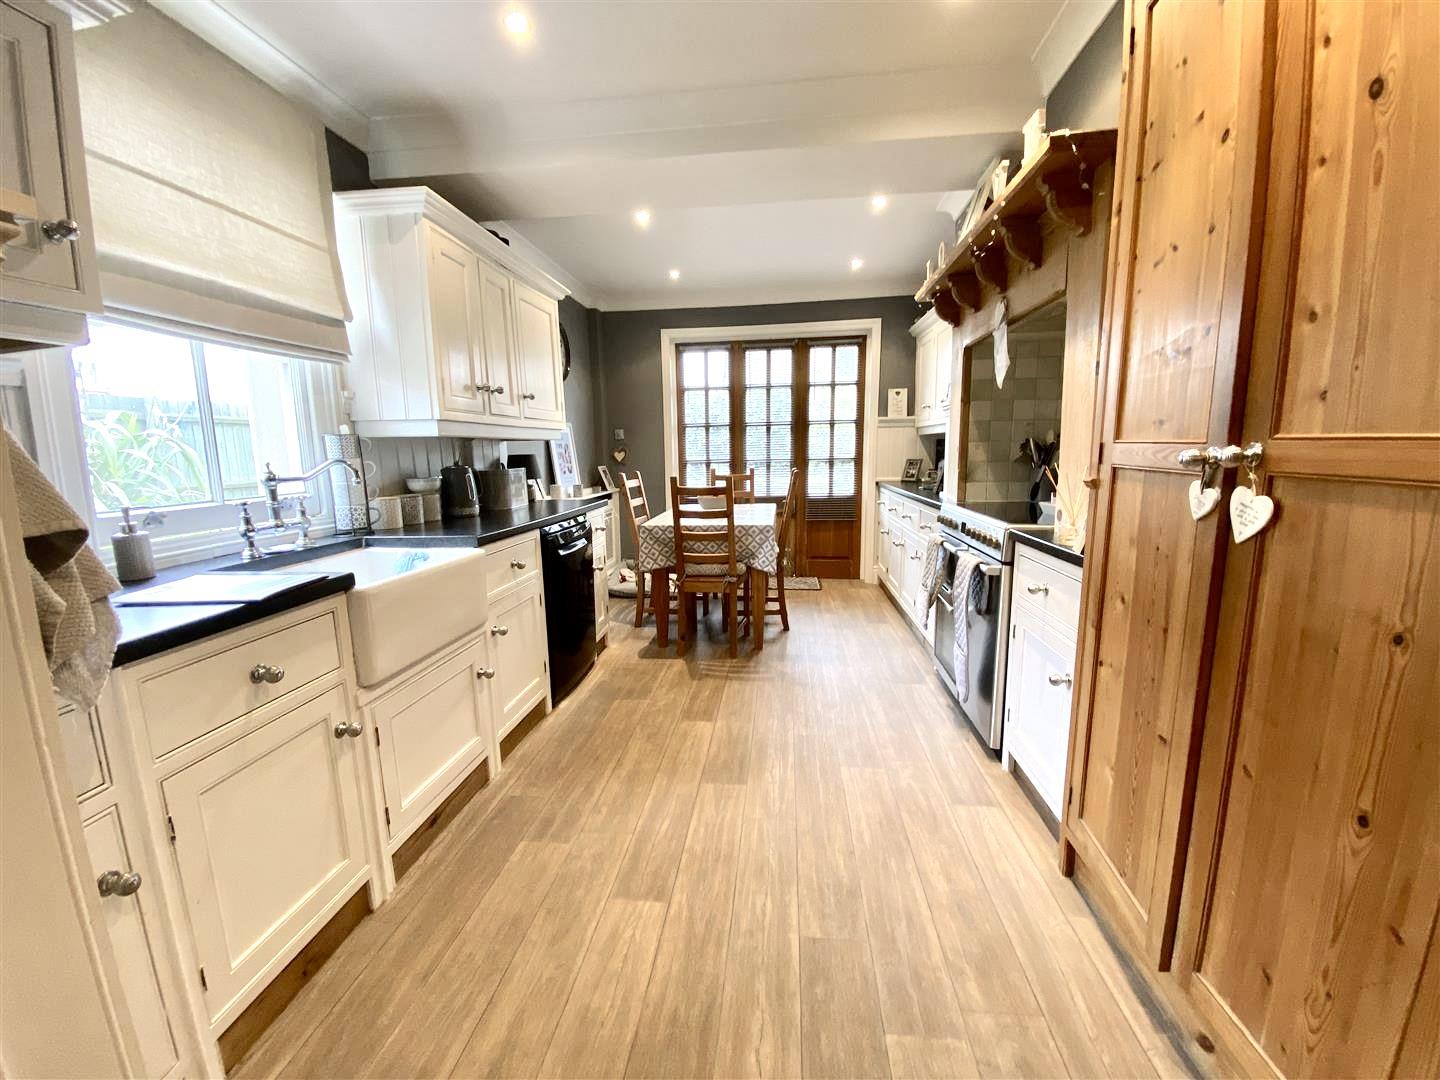
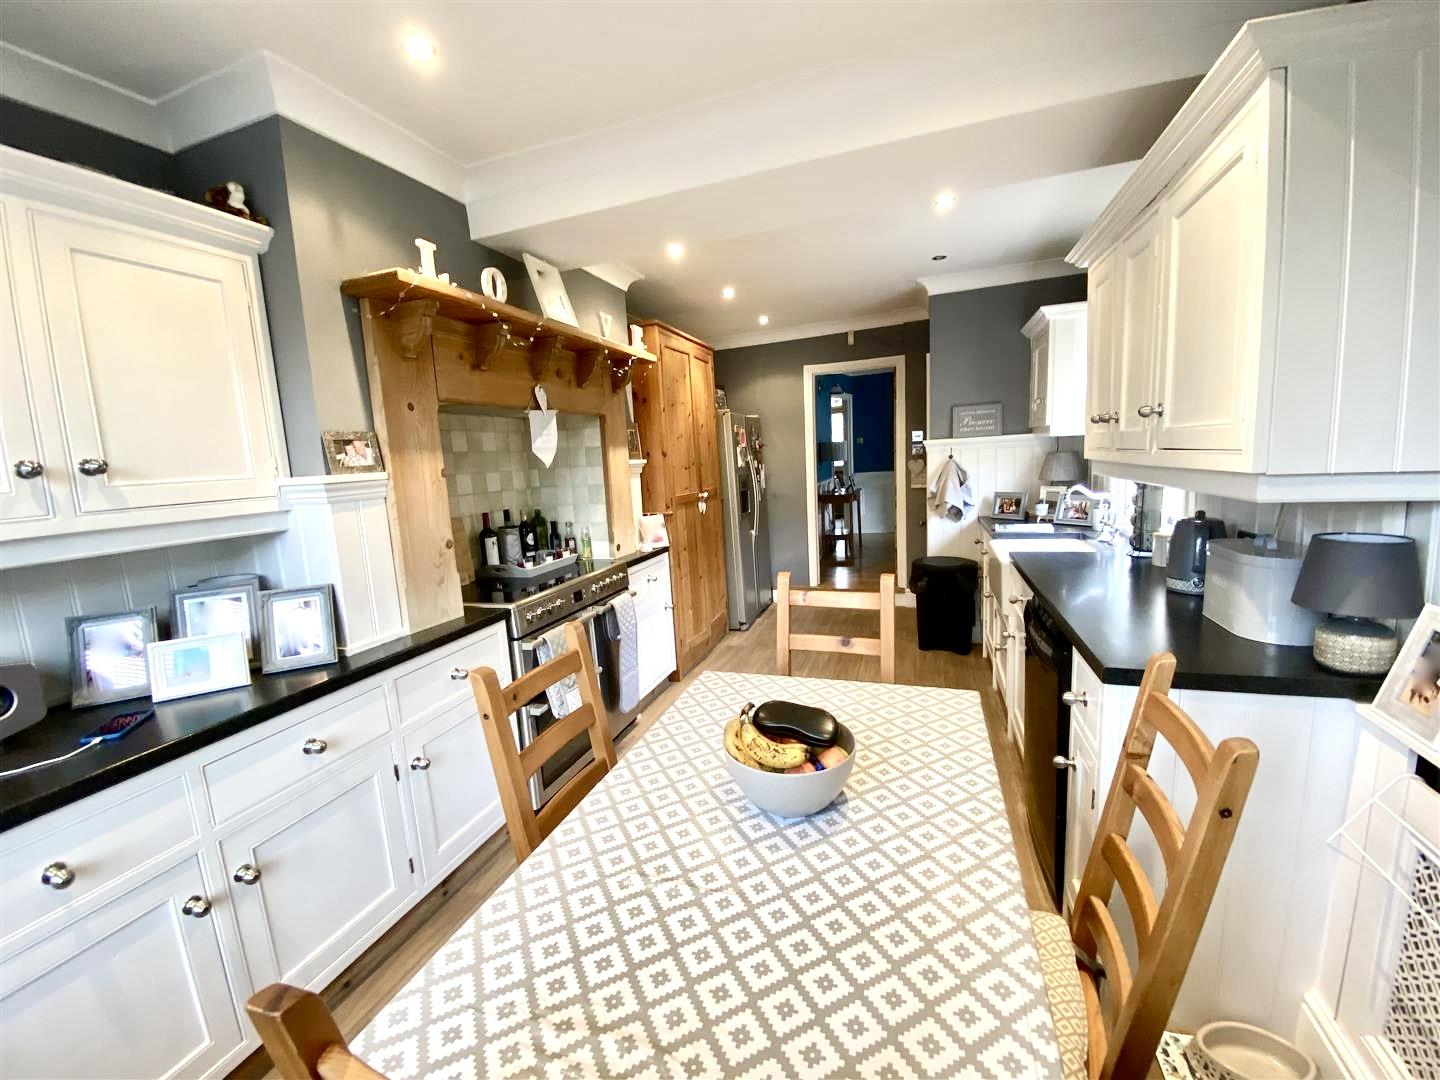
Kitchen/Breakfast Room: (5.56m x 2.87m (18'3 x 9'5))
Sash window to side. A range of bespoke wall and base units, Butler style sink, space for appliances, feature pine mantel surround with space for a range style cooker, tiled splash backs and wood paneling, drawers, ample work tops, opens through to space for a table, radiator and double doors to the rear garden.
Landing:
Skylight, doors off
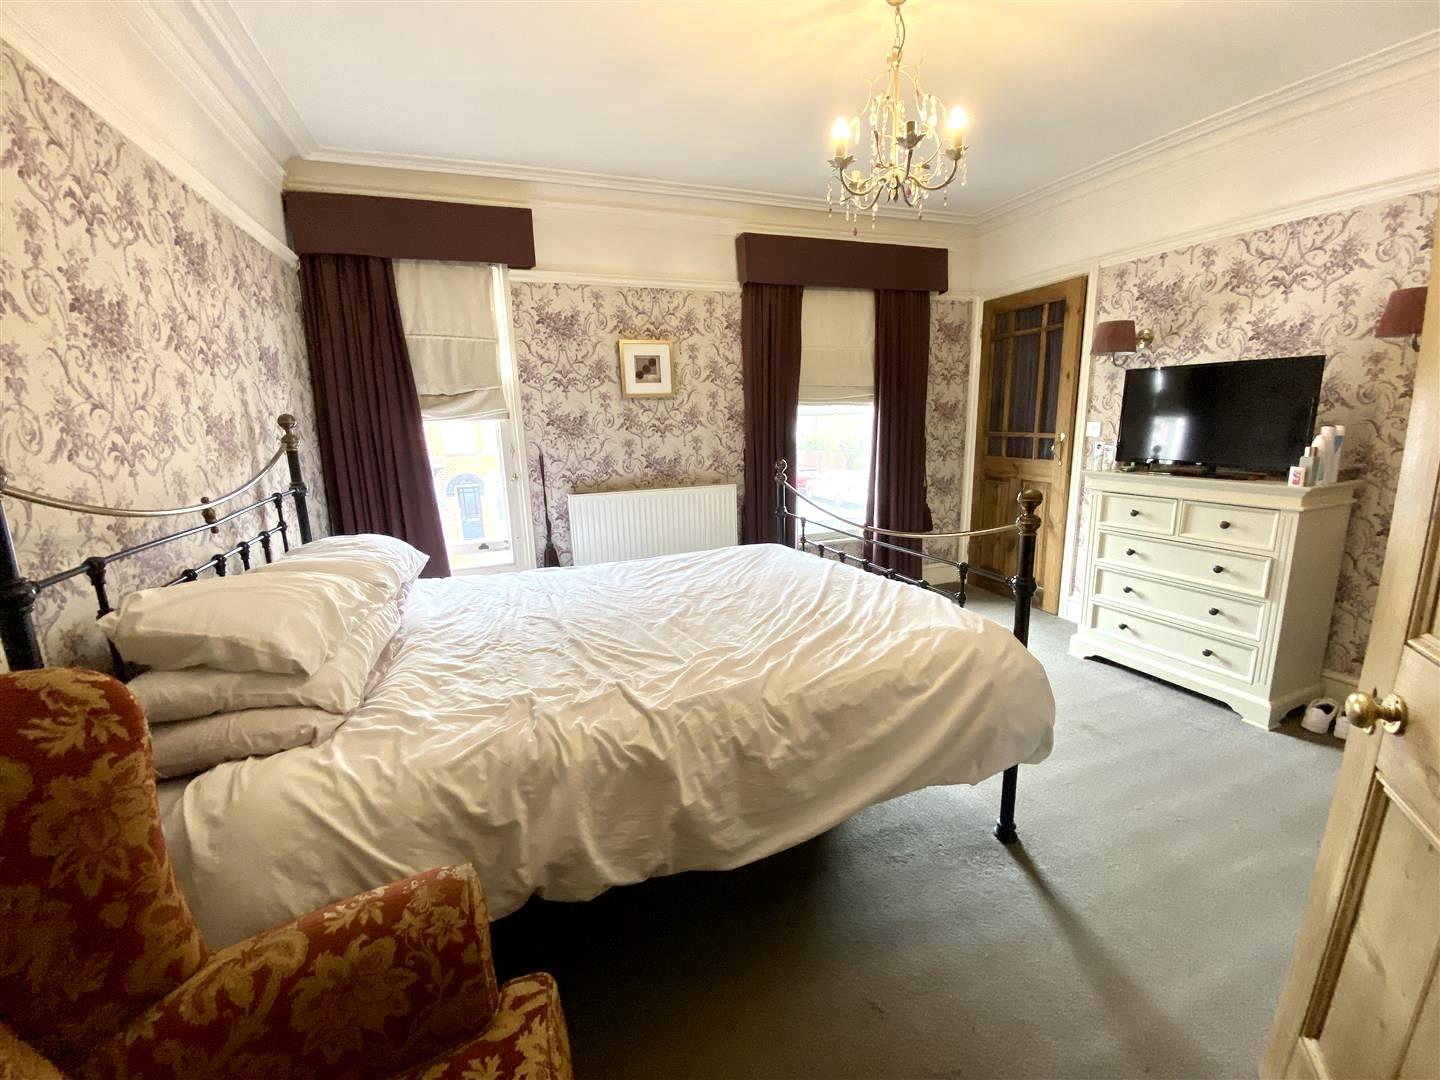
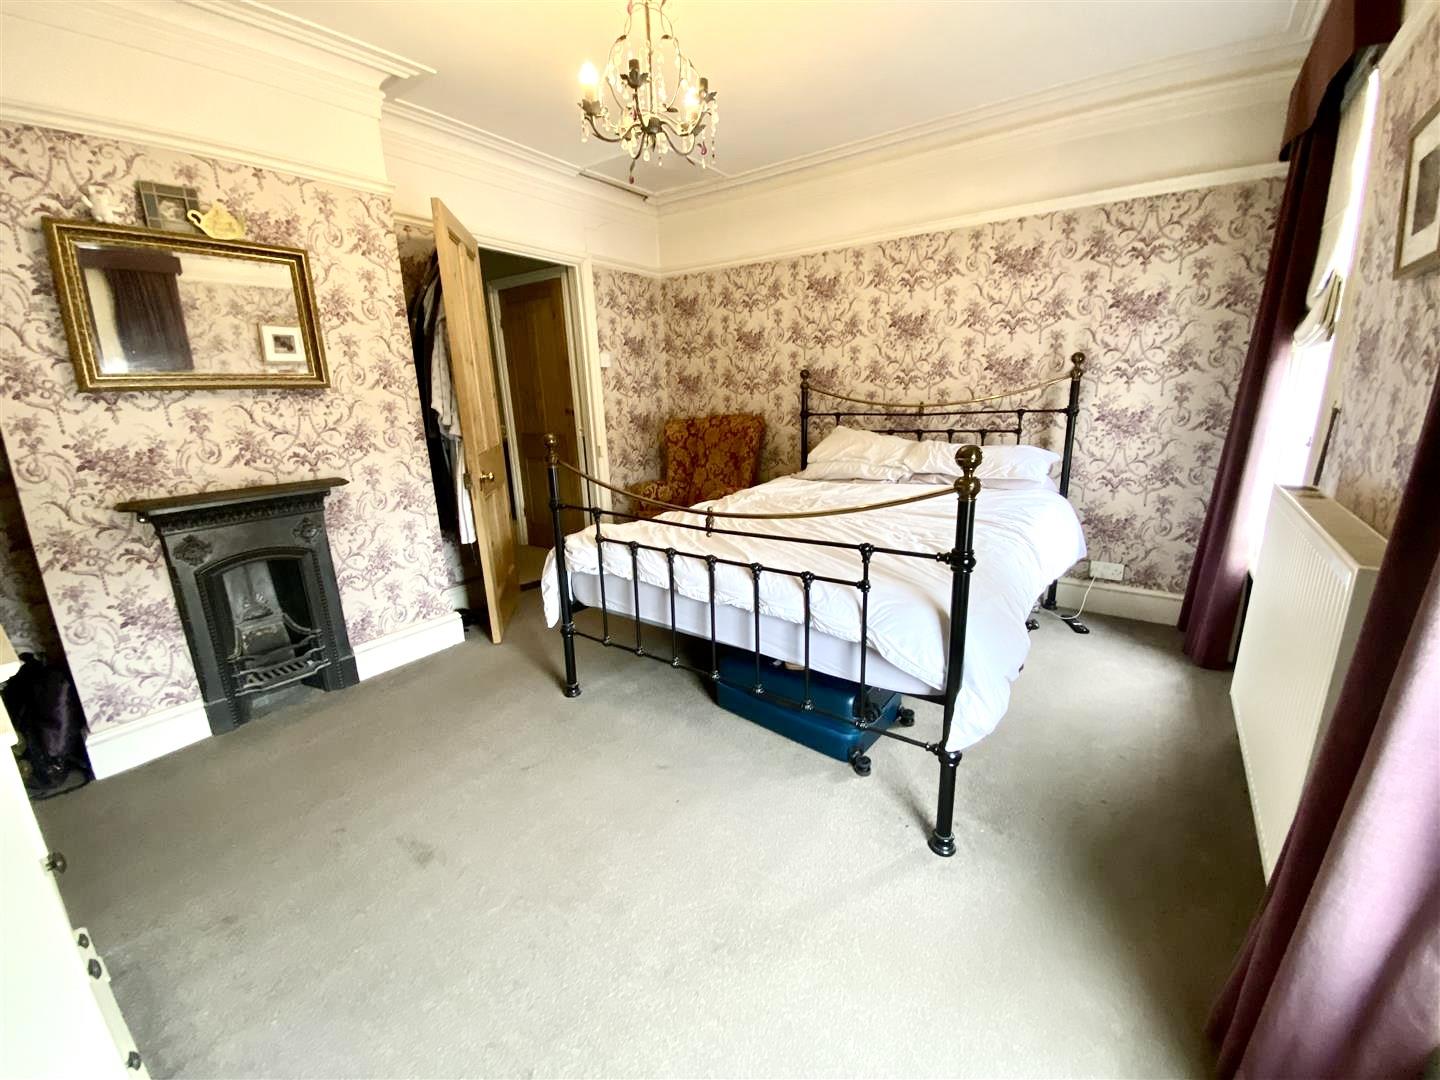
Bedroom One: (3.96m x 3.48m (13 x 11'5 ))
Sash windows to front, feature ornamental fire place, picture rail and decorative cornice, built in cupboard and a radiator
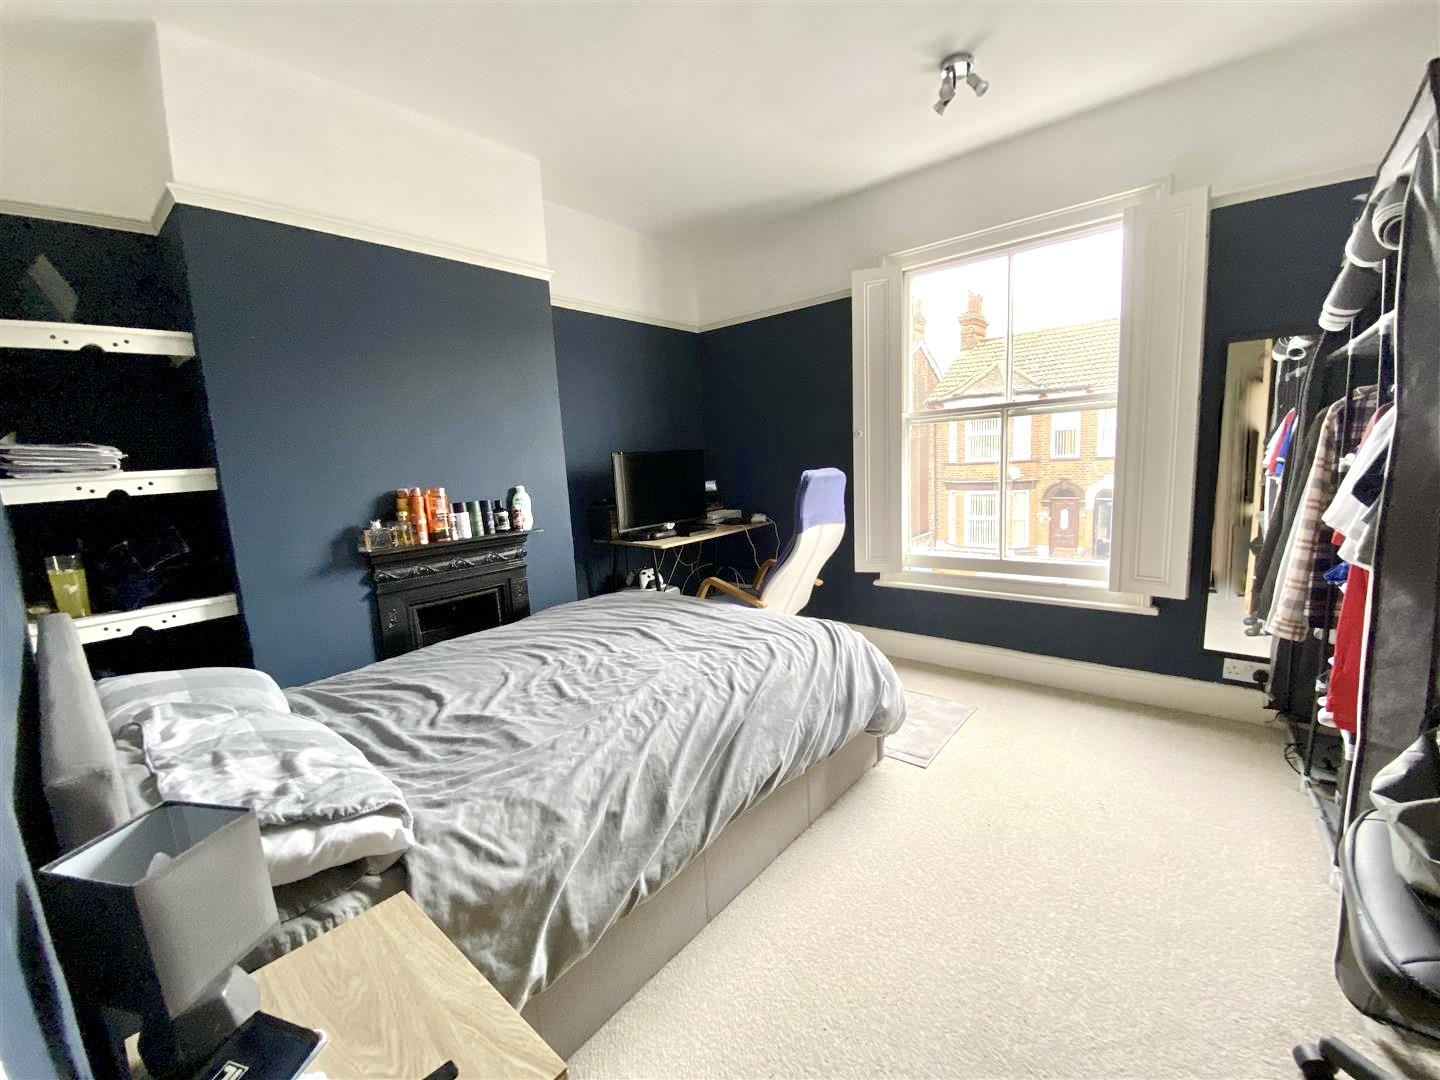
Bedroom Two: (3.45m x 3.05m (11'4 x 10))
Sash window to side and a radiator.
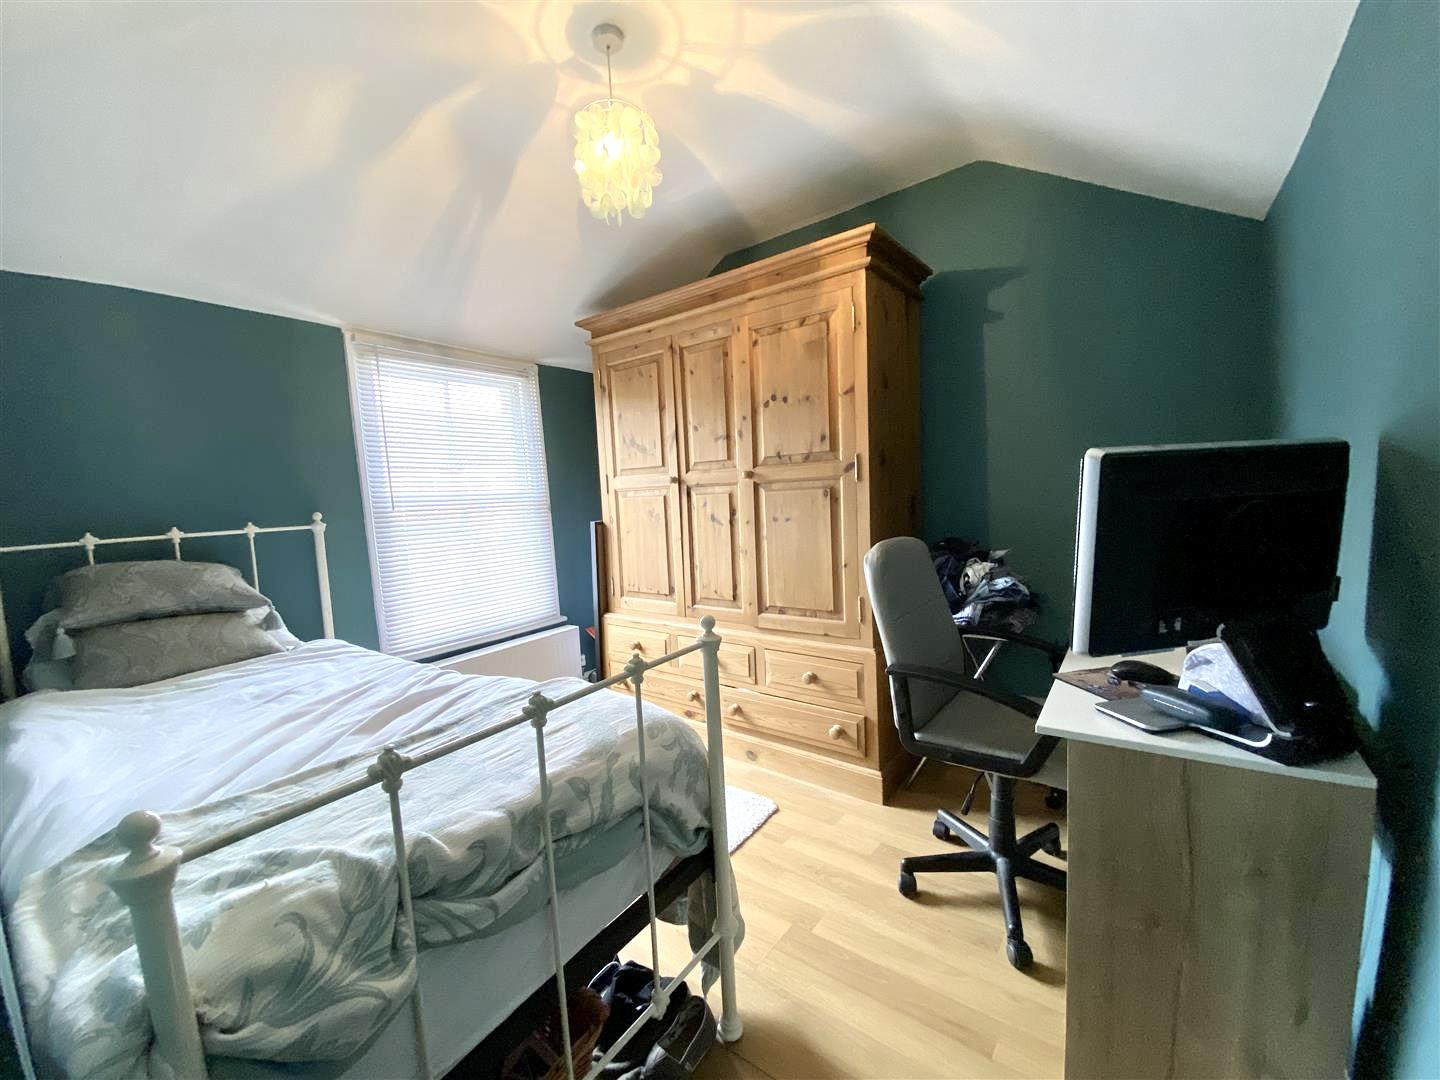
Bedroom Three: (3.05m x 2.64m (10 x 8'8))
Sash window to rear, picture rail and a radiator.
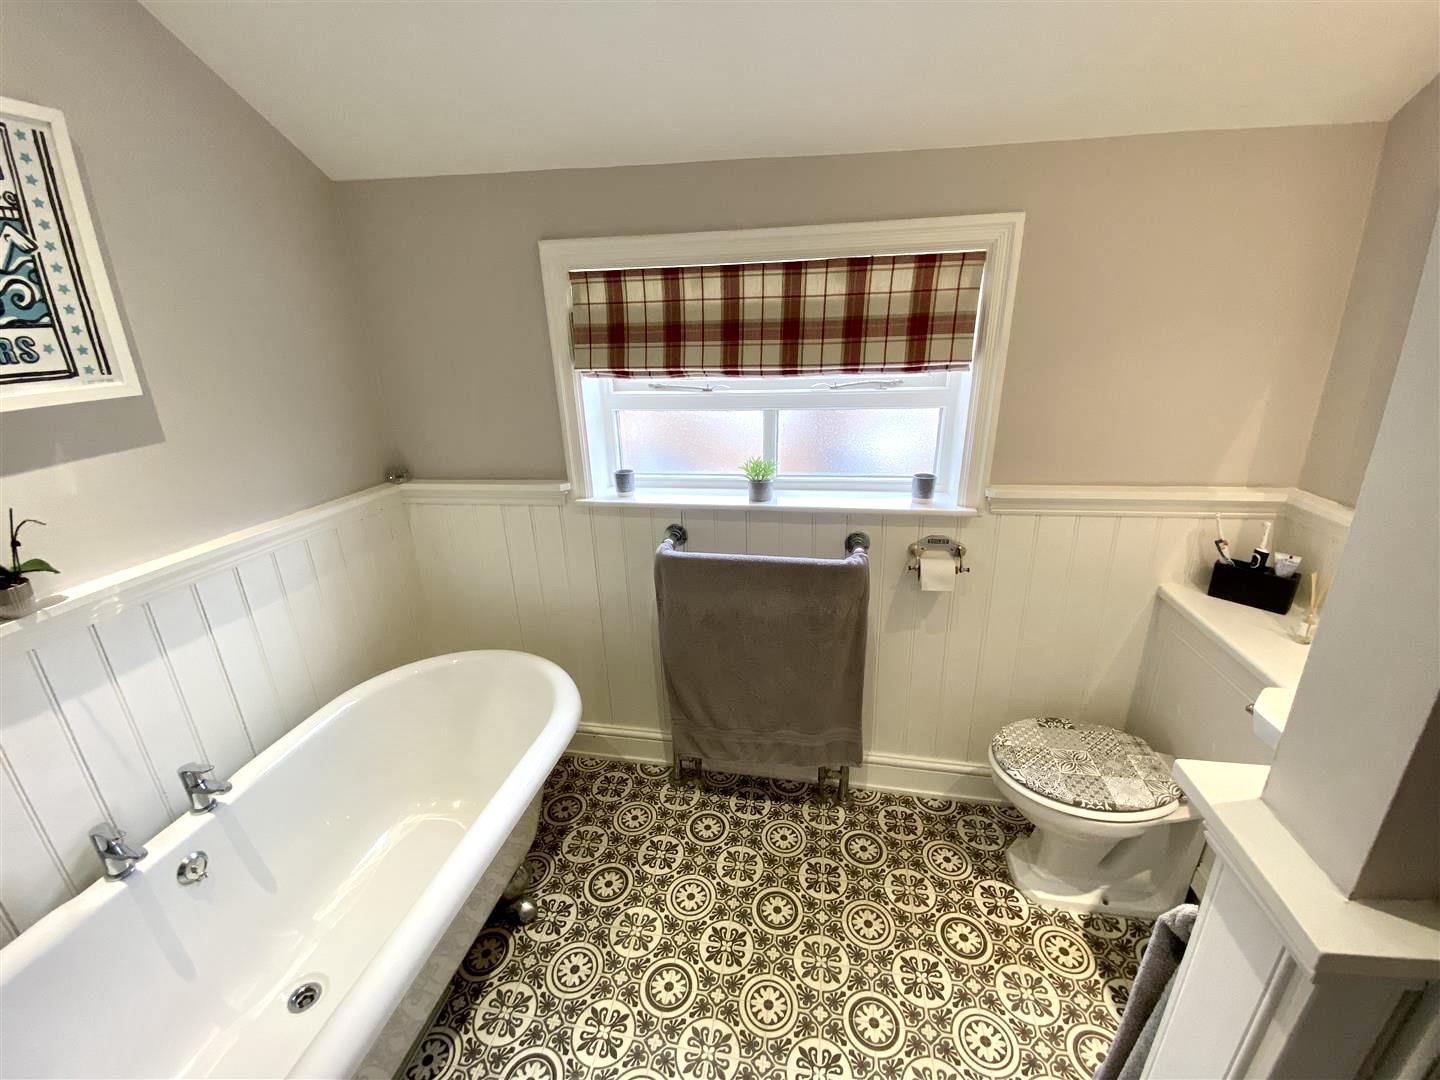
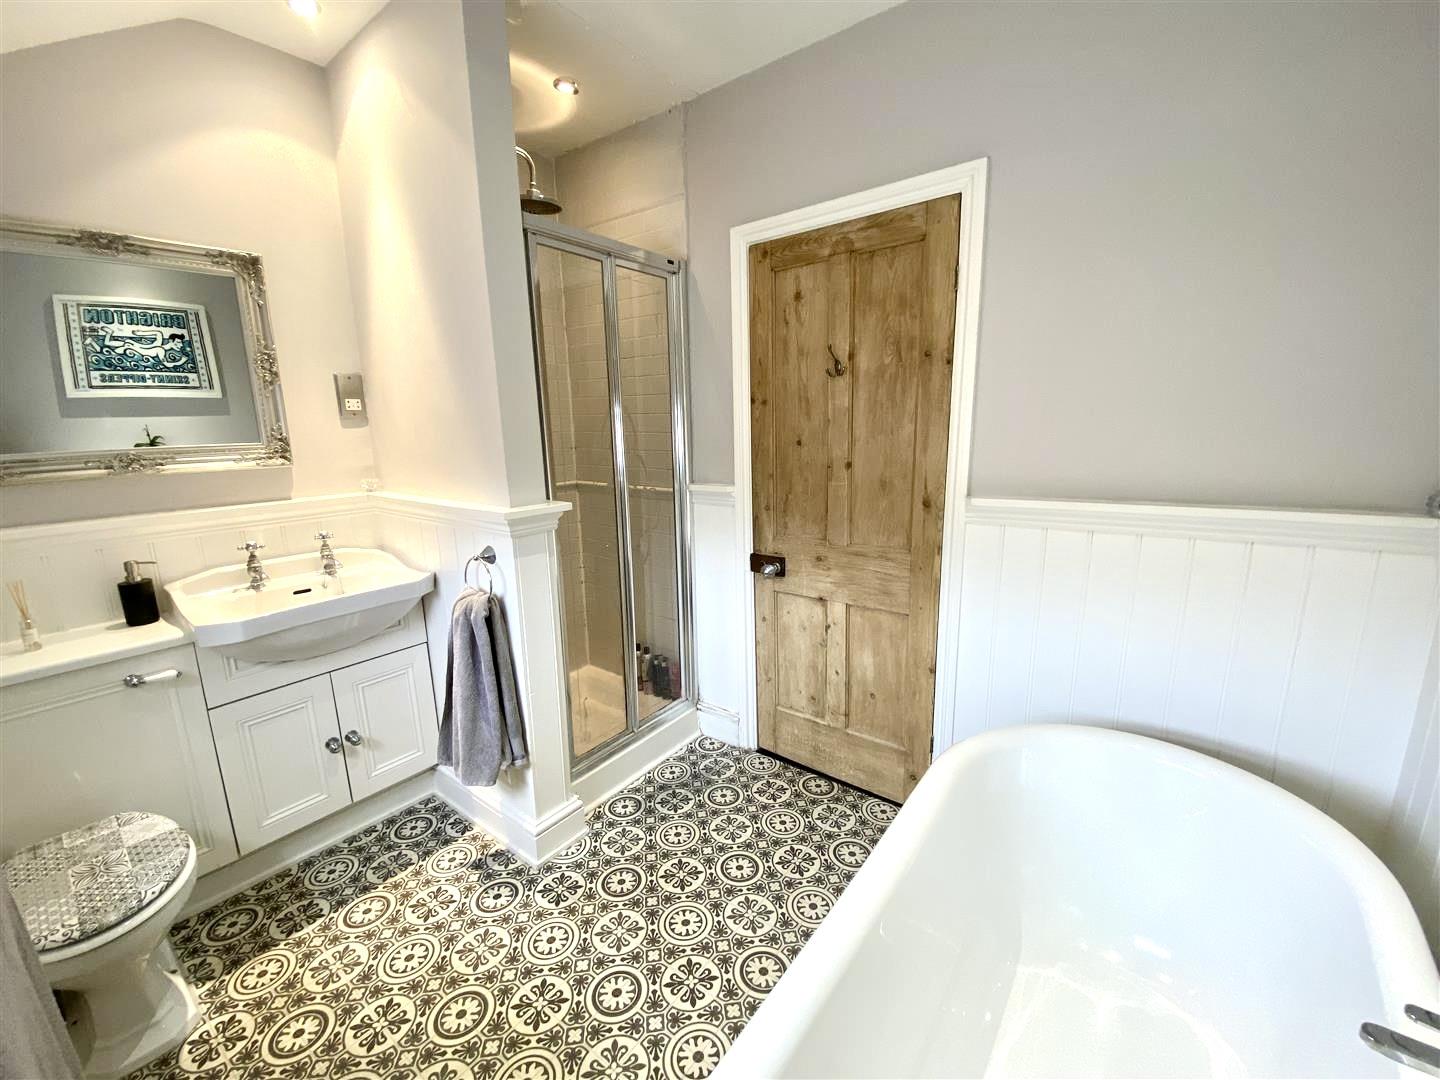
Bathroom: (2.67m x 2.06m (8'9 x 6'9))
Window to side, roll top bath, separate shower cubicle, W.C, hand wash basin, vanity unit and a heated towel radiator.
Outside:
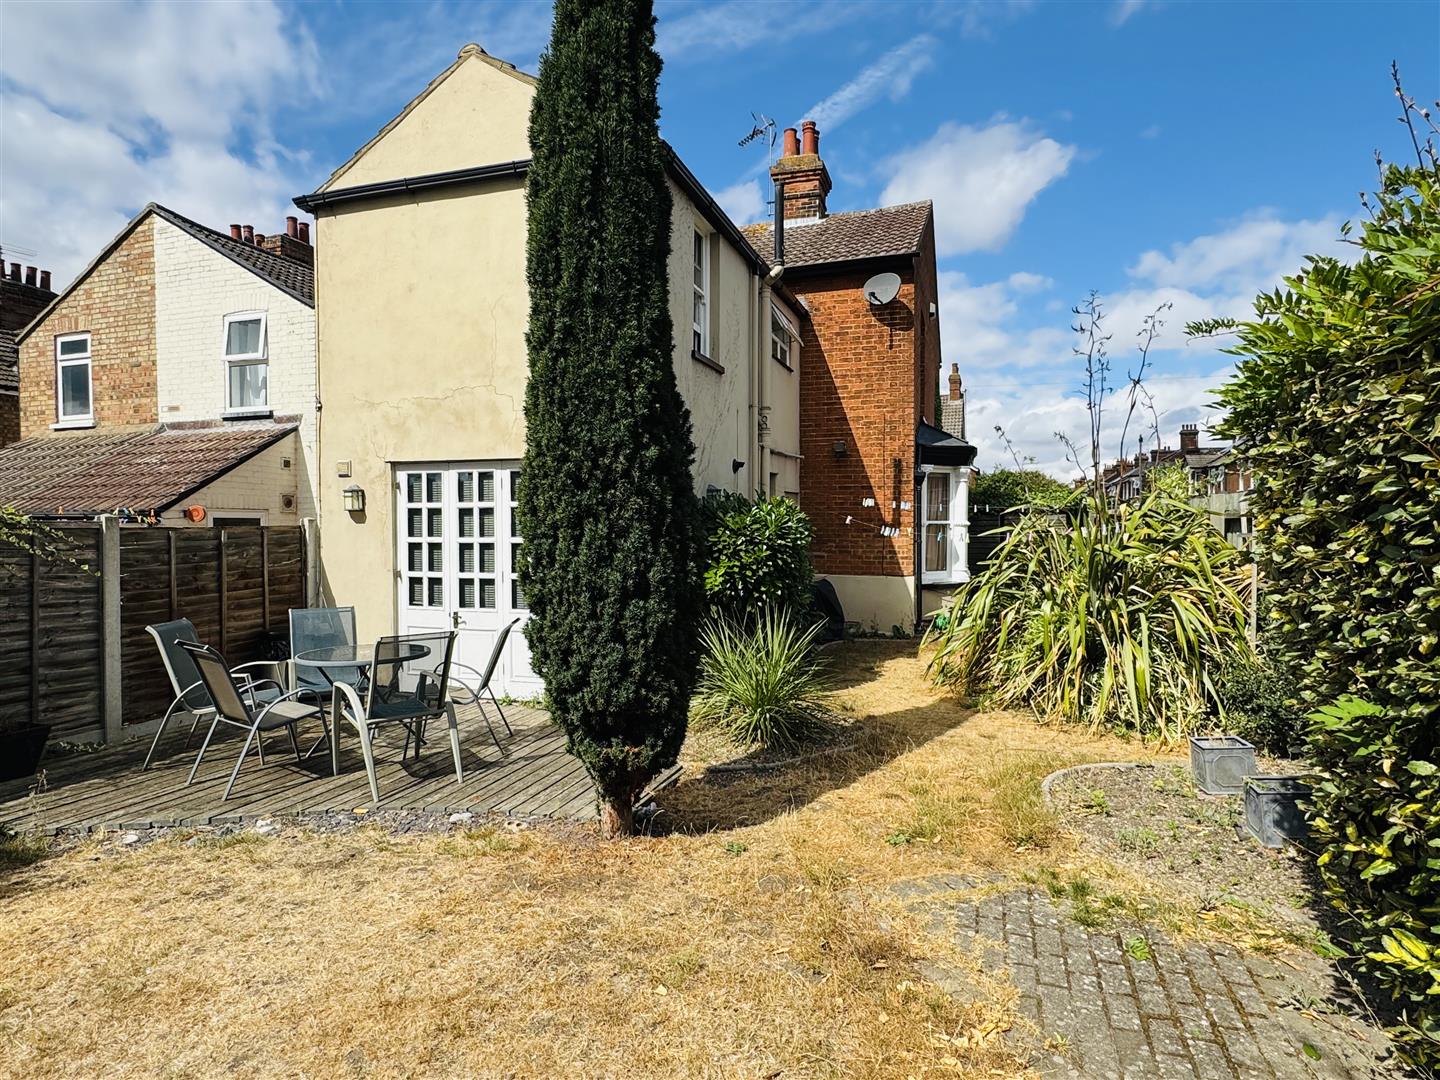
Occupying a desirable corner plot position, this attractive three-bedroom Victorian detached house enjoys generous gardens and excellent outdoor space. The front gardens extend around the property and continue down the side of the house, creating a pleasant sense of space and privacy before leading through to the rear garden.
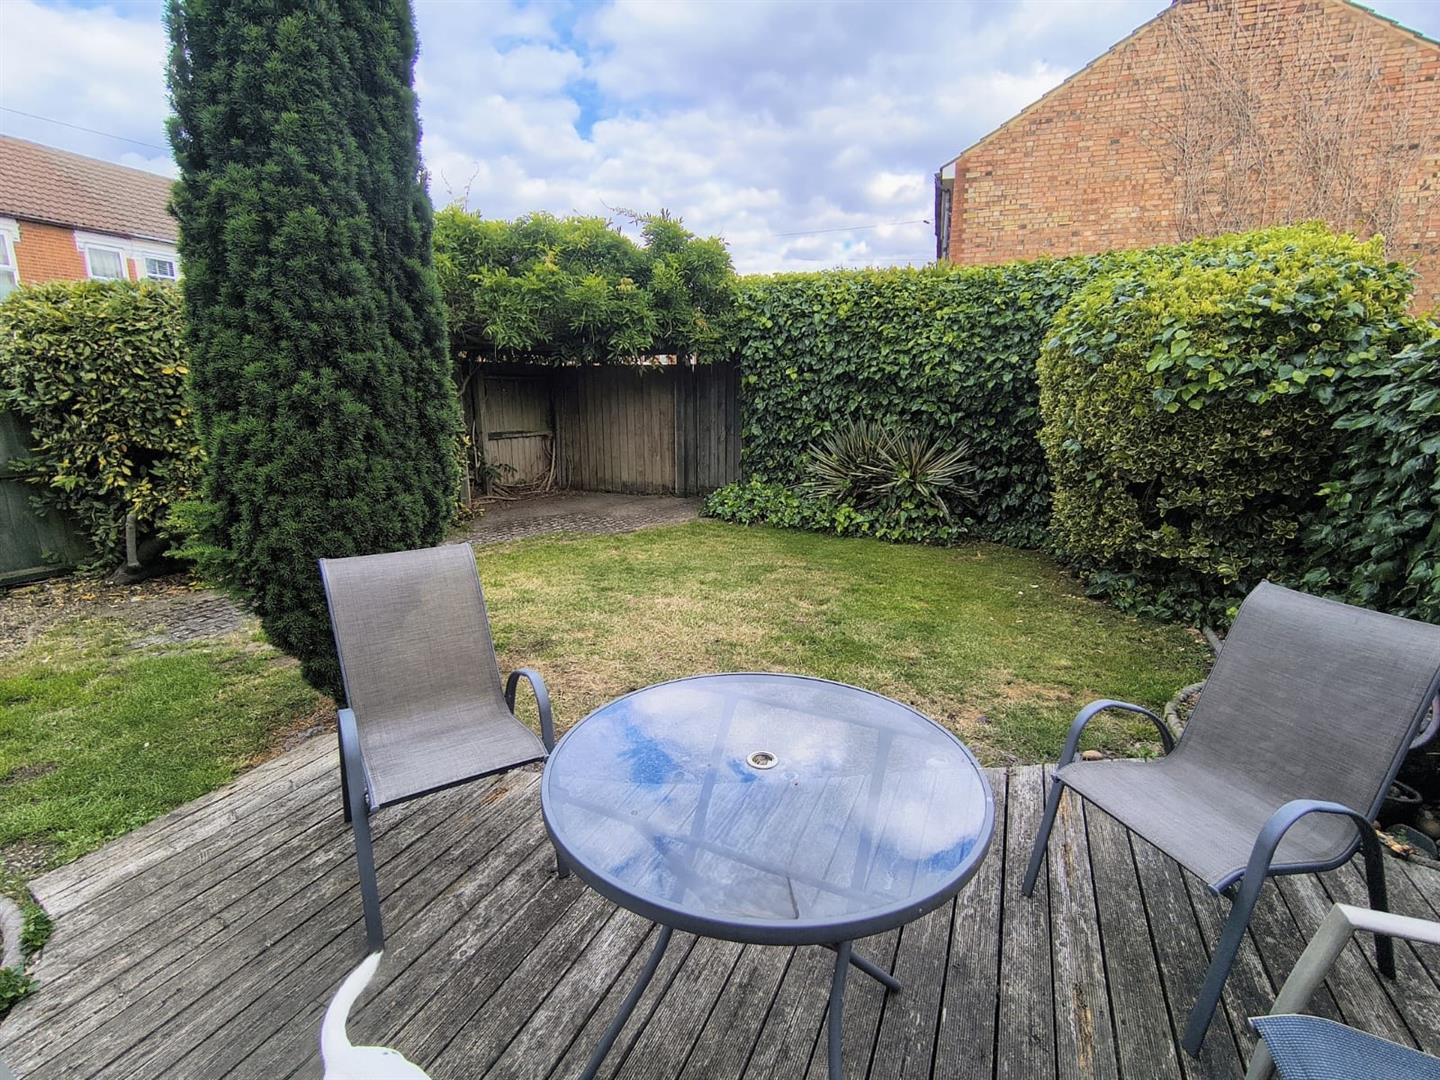
The rear garden provides an ideal setting for outdoor entertaining and family enjoyment, featuring a decking area, lawn, flower and shrub beddings and convenient access to rear parking. The combination of the corner position, surrounding gardens and private rear access to your off road parking gives the property a particularly appealing level of outside space and practicality.
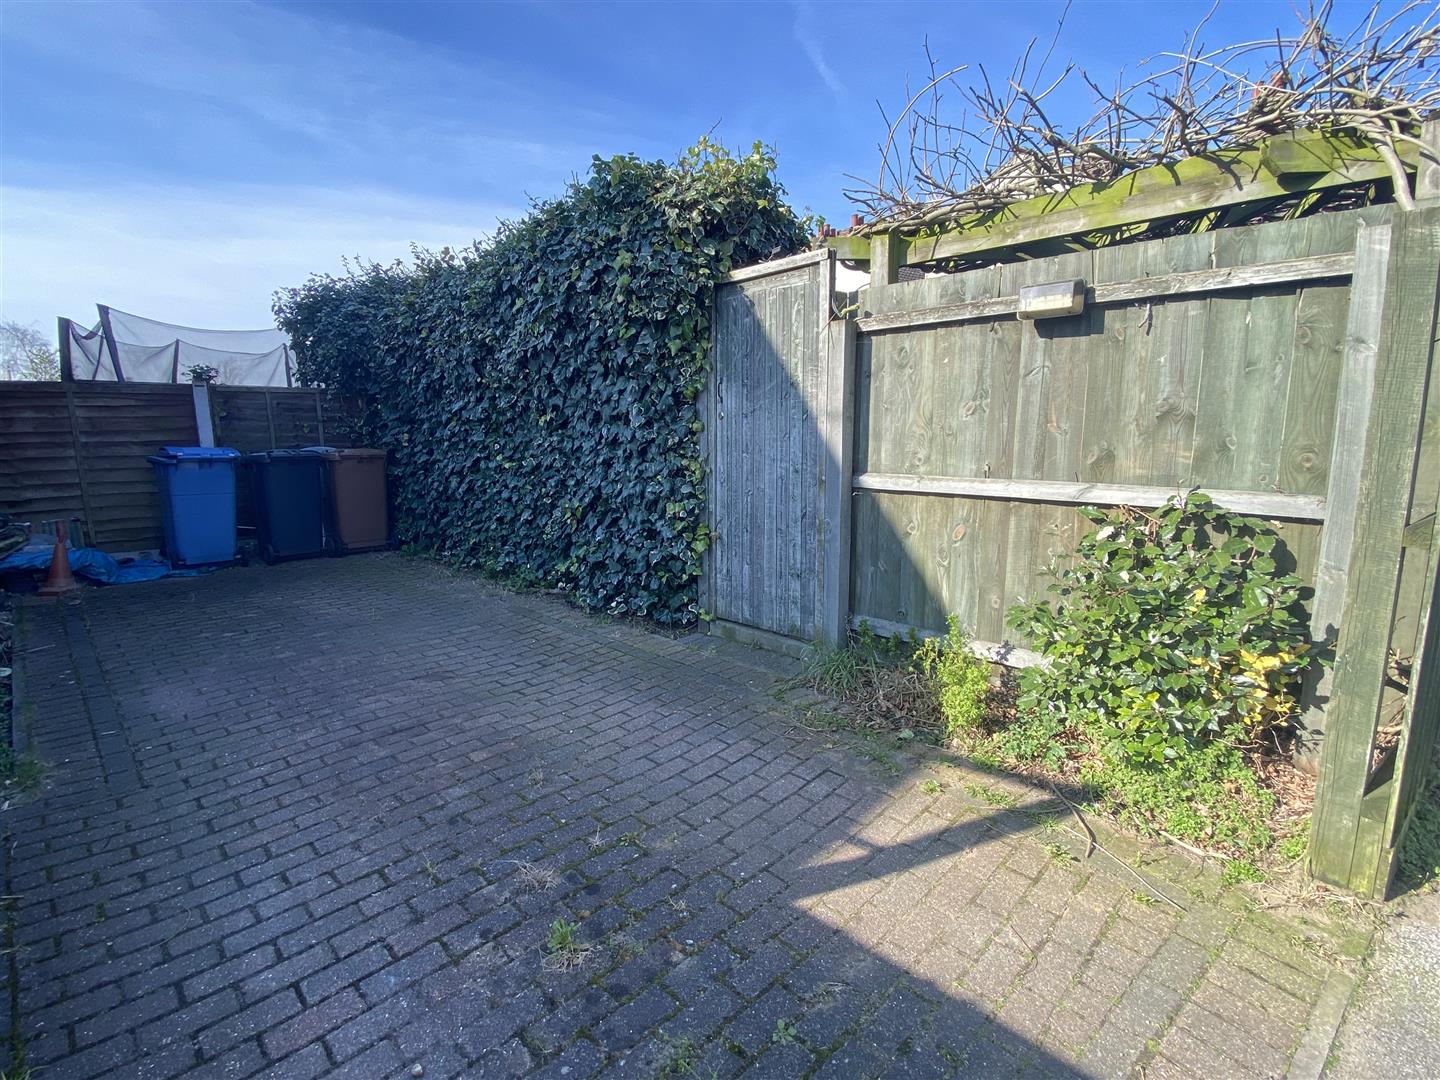
Parking To Rear:
Block paved driveway with space for up to 2 cars. Further dropped curb could offer potential for more off road parking spaces in the rear garden. Garage space stp.
Ipswich Office:
7 Great Colman Street, Ipswich, IP4 2AA to view please call or email
Photography Disclaimer
Some photographs may have been digitally enhanced or adjusted using ai for presentation purposes. These enhancements are intended to provide an attractive representation of the property for marketing purposes. Prospective purchasers are advised to satisfy themselves as to the property’s condition, appearance and features when viewing.
Viewing
Please contact us on 01473 253366 if you wish to arrange a viewing appointment for this property, or require further information.
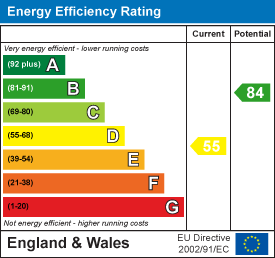
Energy Performance Certificate
Click here to view the Energy Efficiency Rating and Environmental Impact Rating for this property.
Hamilton Smith - IP16 endeavour to maintain accurate depictions of properties in Virtual Tours, Floor Plans and descriptions, however, these are intended only as a guide and purchasers must satisfy themselves by personal inspection.