- SITTING ROOM WITH FEATURE FIREPLACE
- SUPERB KITCHEN/DINING/LIVING SPACE
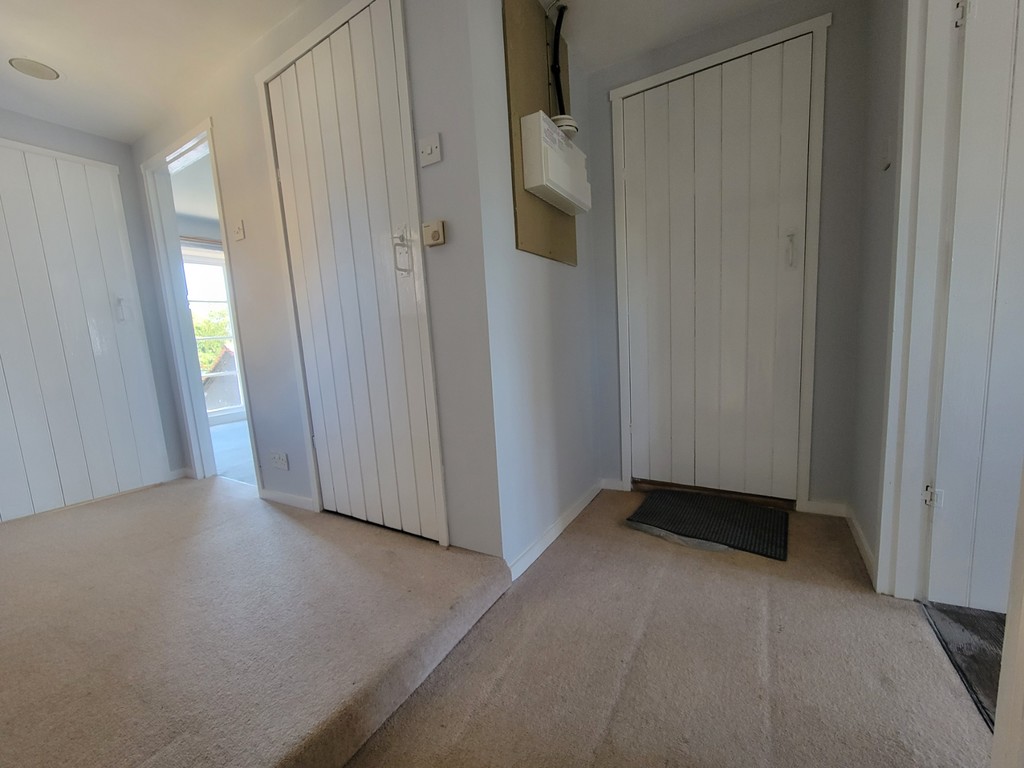
- GENEROUS FIRST FLOOR LANDING
- TWO DOUBLE BEDROOMS
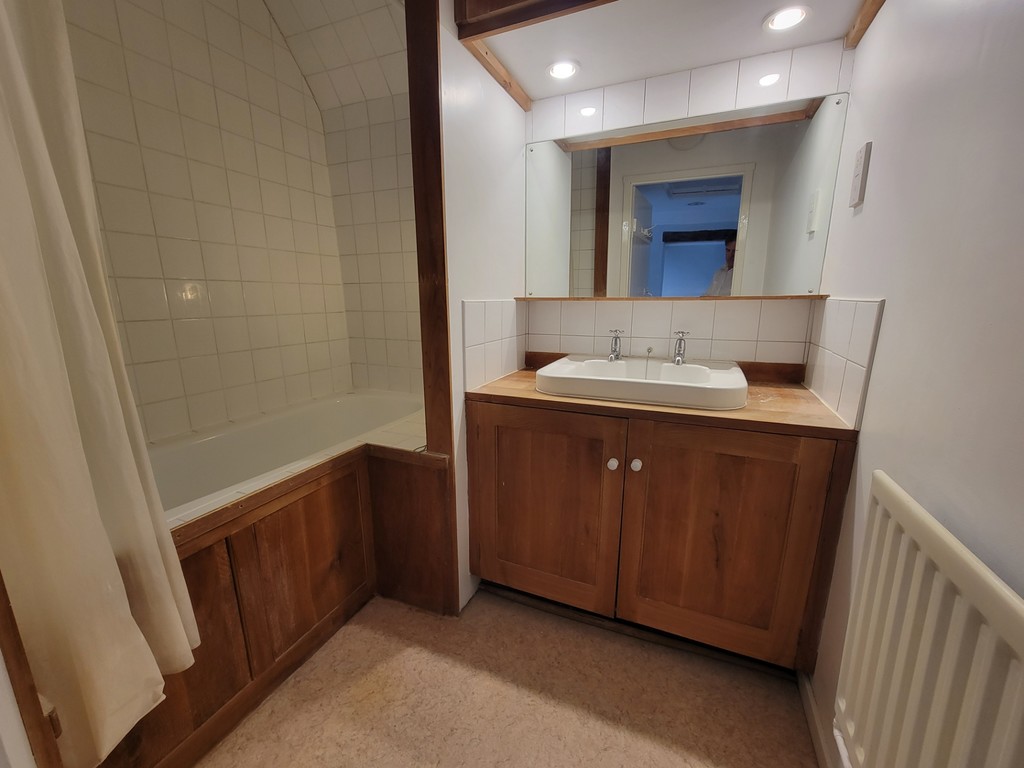
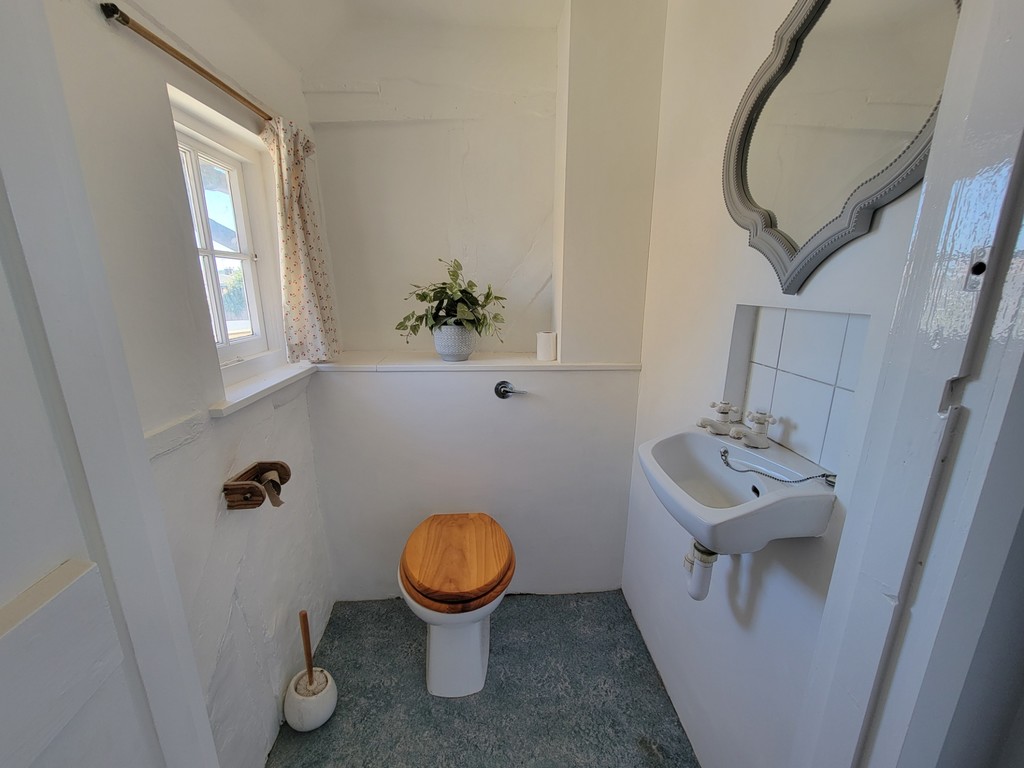
- BATHROOM & SEPARATE WC
- GAS FIRED HEATING WITH RECENT BOILER
- SECLUDED LANDSCAPED REAR GARDEN
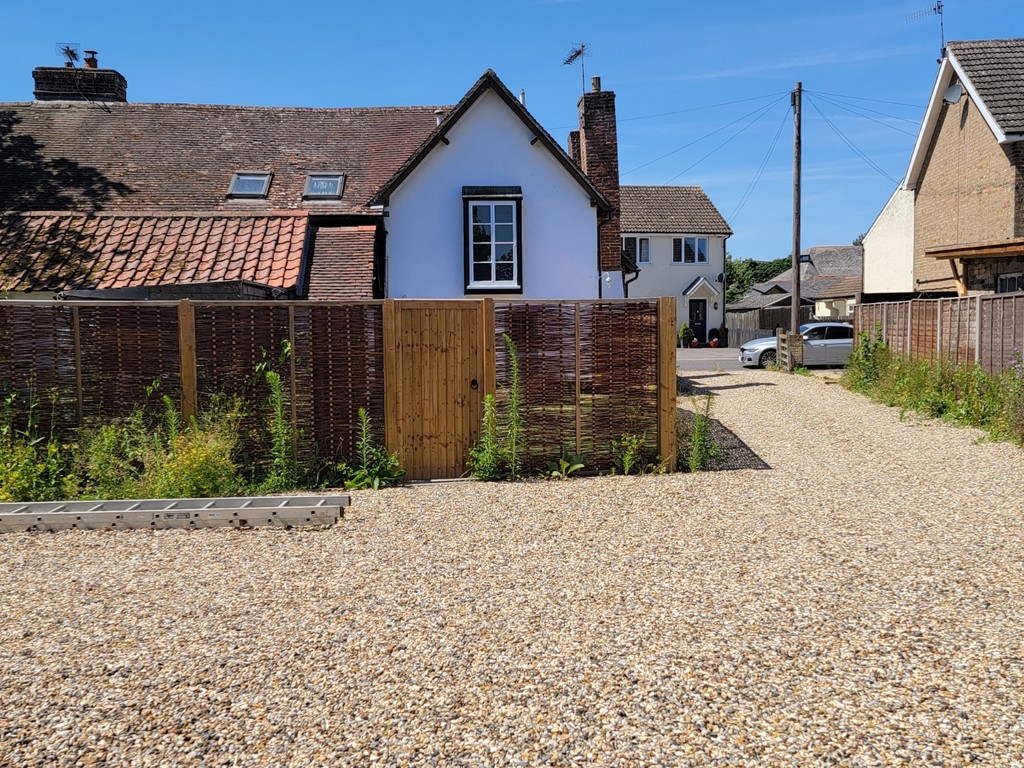
- GENEROUS ALLOCATED PARKING AREA
- CONVENIENT VILLAGE CENTRE POSITION
- NO ONWARD CHAIN / EASY ACCESS TO IPSWICH / A14
Full Description
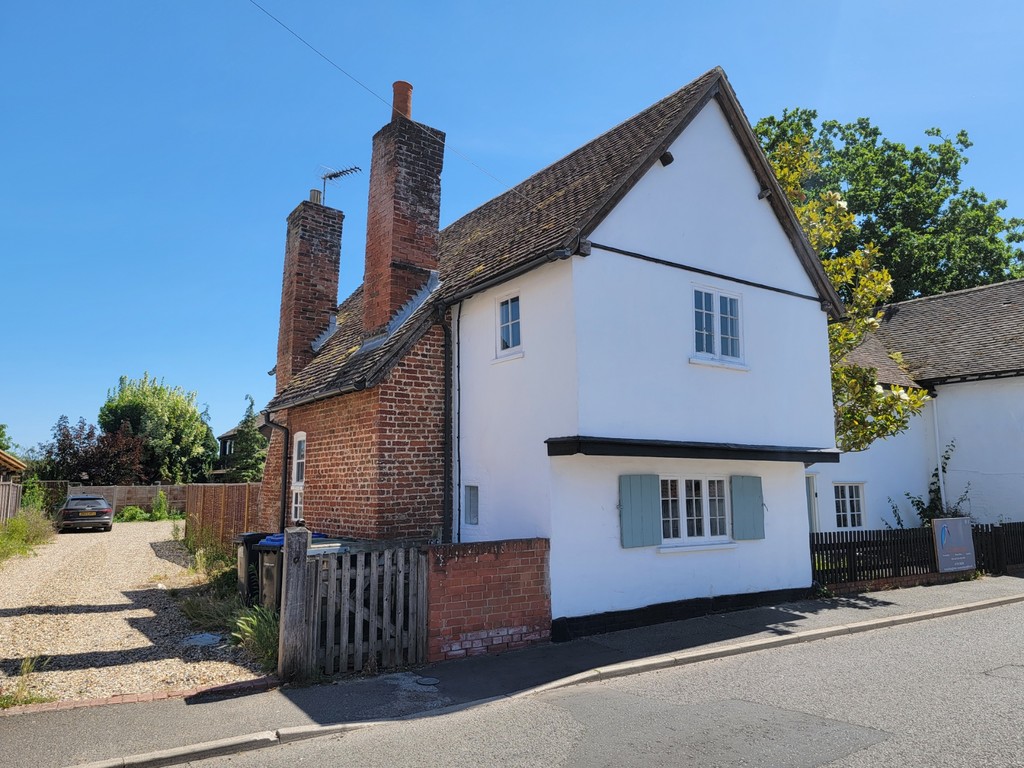
We are pleased to offer for sale this BEAUTIFUL, HISTORIC VILLAGE COTTAGE DISPLAYING A WEALTH OF PERIOD FEATURES THROUGHOUT, with generous rooms sizes, secluded garden to the rear and generous allocated parking. The property is offered with the benefit of no onward chain.
SITUATION: Bell Cottage occupies a prominent central position within the well served and desirable village of Bramford. Bramford offers village superstore and post office, a public house, pharmacy and primary schooling. The county town of Ipswich is approximately three miles distance offering a wide range of shopping and recreational facilities including mainline railway link to London's Liverpool Street. The A14 trunk road offers access in an easterly direction to the A12, Ipswich and Felixstowe and in a westerly direction to Bury St Edmunds, Cambridge and onto the Midlands.
Bell Cottage represents a delightful, historic timber framed village house, of special architectural interest Grade II listed. Displaying a wealth of period features associated with this era including exposed timber frame, ledge and brace doors, natural terracotta floors. Features include an impressive, generous sized kitchen/dining/living space with handmade kitchen and walk-in larder cupboard, the sitting room is located to the front with feature fireplace, natural terracotta pamment tiled floor. On the first floor a spacious landing gives access to two good size double bedrooms as well as a period style bathroom and separate cloakroom with wc. The secluded garden lies to the rear with direct access to the generous allocated parking. Internal viewing is essential to appreciate the size and period features on offer.
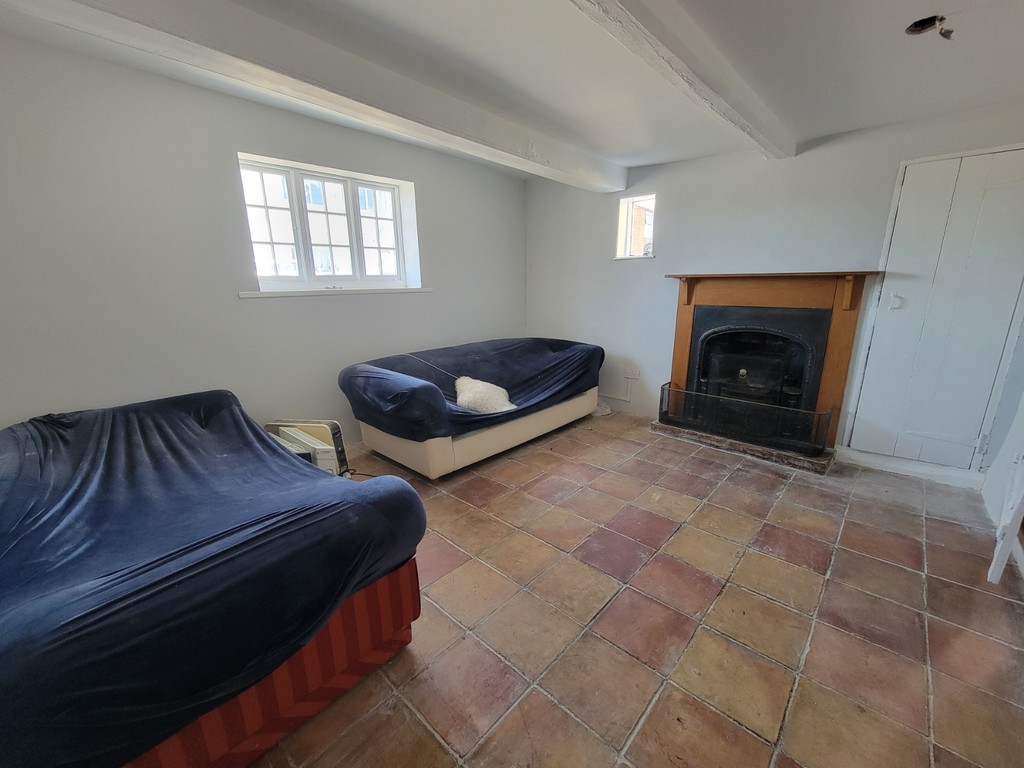
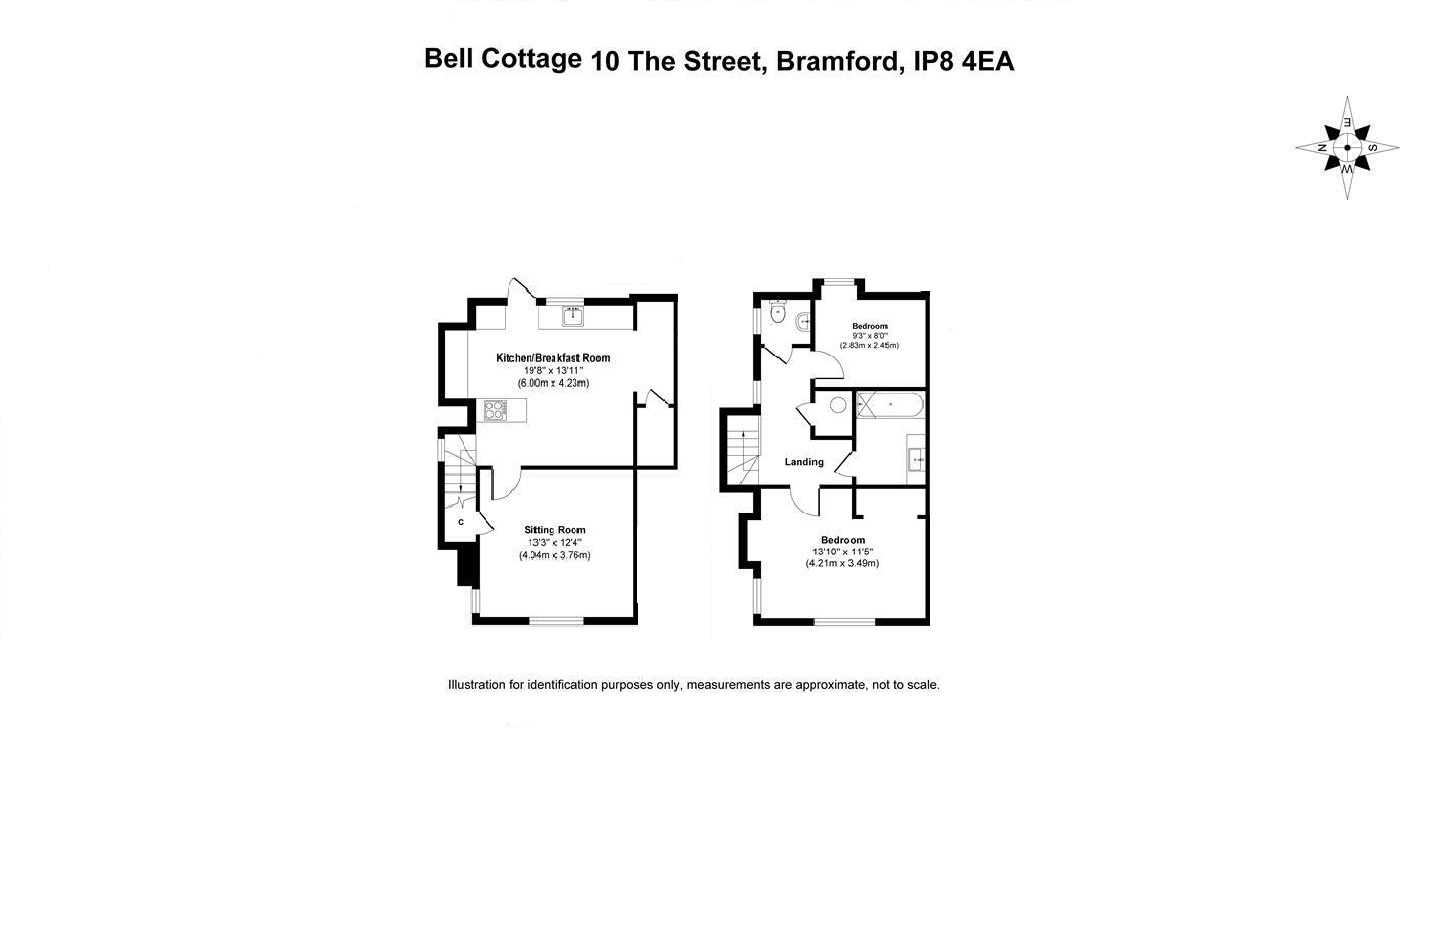
SITTING ROOM: 13' 3" x 12' 4" (4.04m x 3.76m) Chimney breast with feature fireplace, decorative wooden surround and cast iron back and hearth, natural terracotta pamment tiled floor, ceiling beams, ledge and brace doors to kitchen and staircase, windows to the front and side aspects.
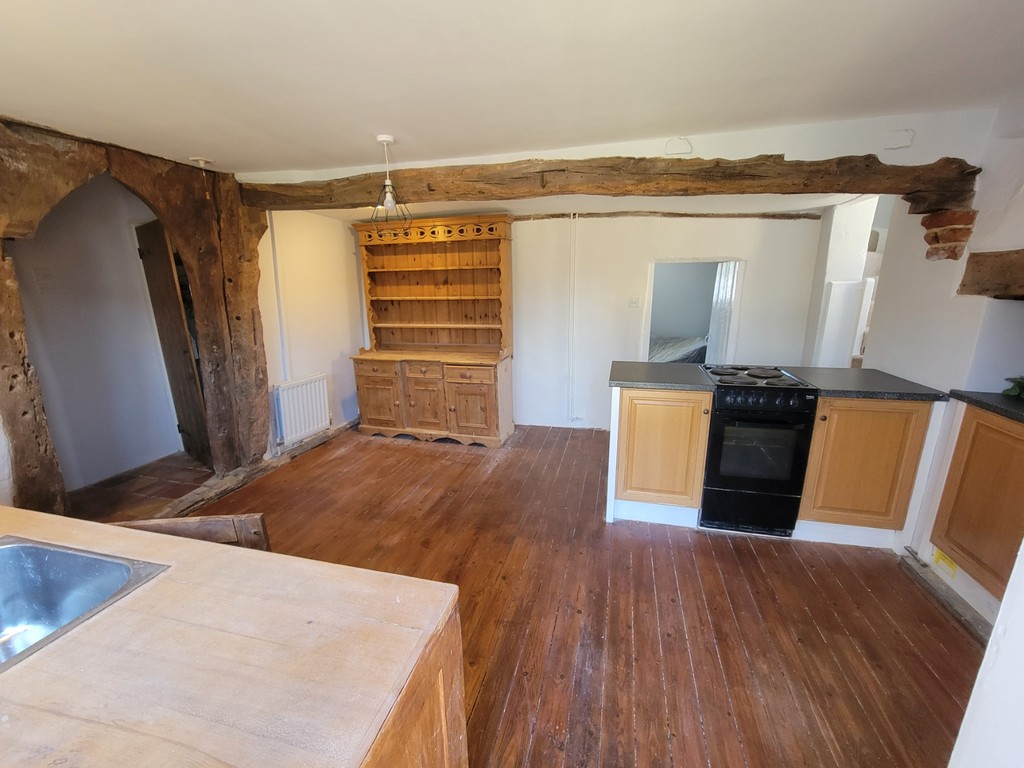
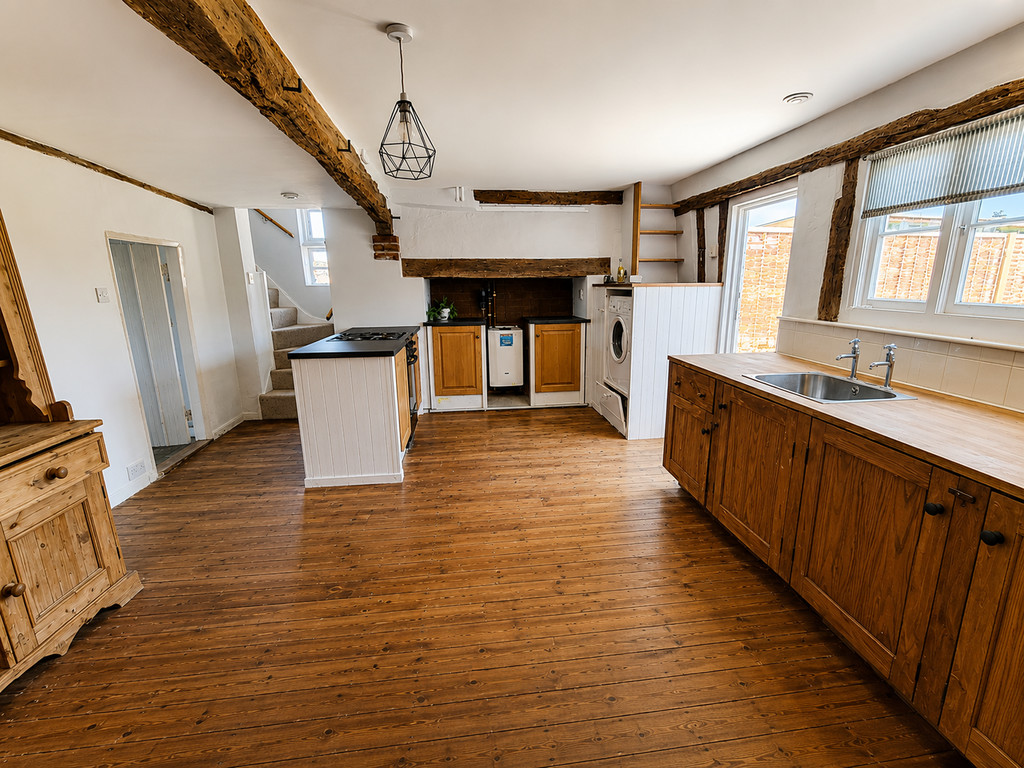
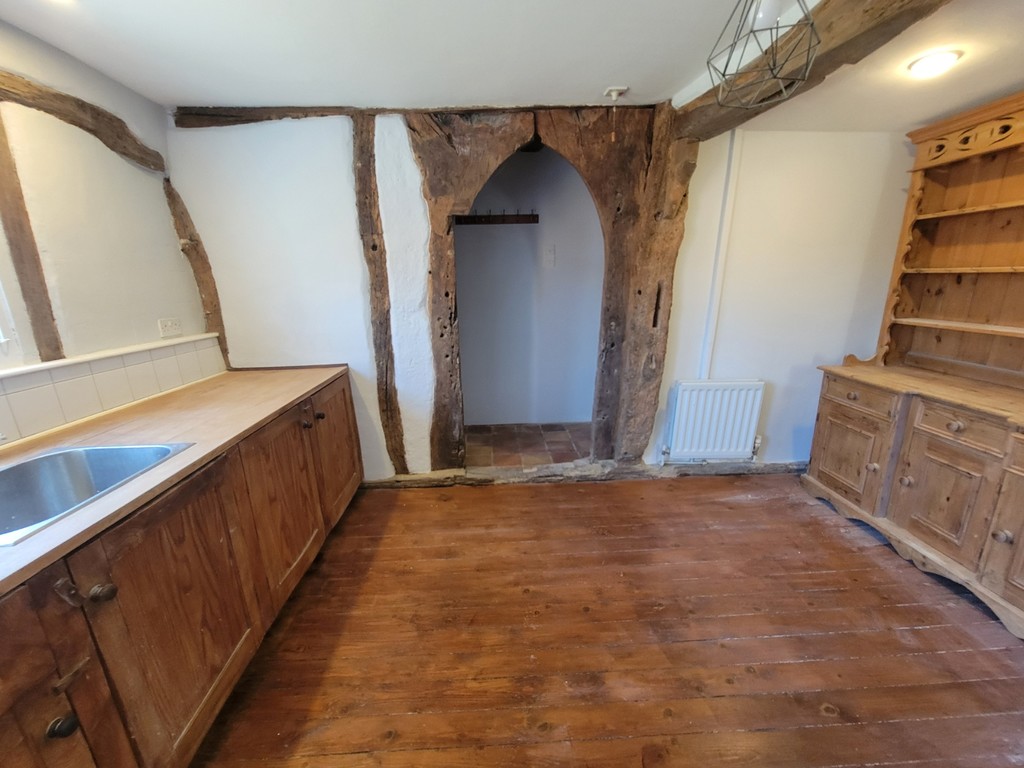
KITCHEN/DINING ROOM: 19' 8" x 13' 11" (5.99m x 4.24m) Fitted with a range of handmade base storage units, solid wood panelled doors, fitted worktops inset with stainless steel single bowl sink unit, peninsular unit with inset electric oven, plumbing for washing machine, inglenook style fireplace inset with further storage cupboards and modern Worcester gas fired boiler, exposed ceiling timber, stripped and polished pine floor, historic heavy oak feature arch leading to walk-in storage and larder cupboard, window and panelled door to the garden.
FIRST FLOOR LANDING: Access to the insulated loft space, built-in linen cupboard, inset spotlight, window to the side aspect.
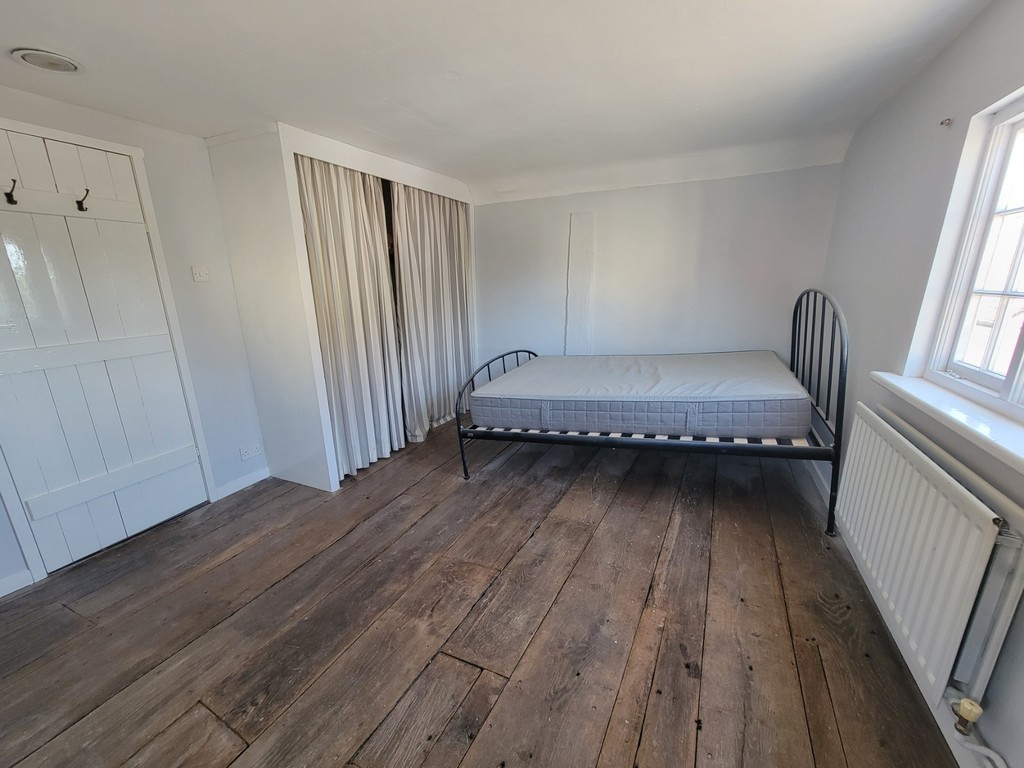
BEDROOM 1: 13' 10" x 11' 5" (4.22m x 3.48m) Radiator, chimney breast with Victorian style fireplace, wooden surround, metal back and hearth, built-in full height double wardrobe with hanging rail, stripped and polished pine flooring, ledge and brace door, double aspect with windows to the front and side aspects.
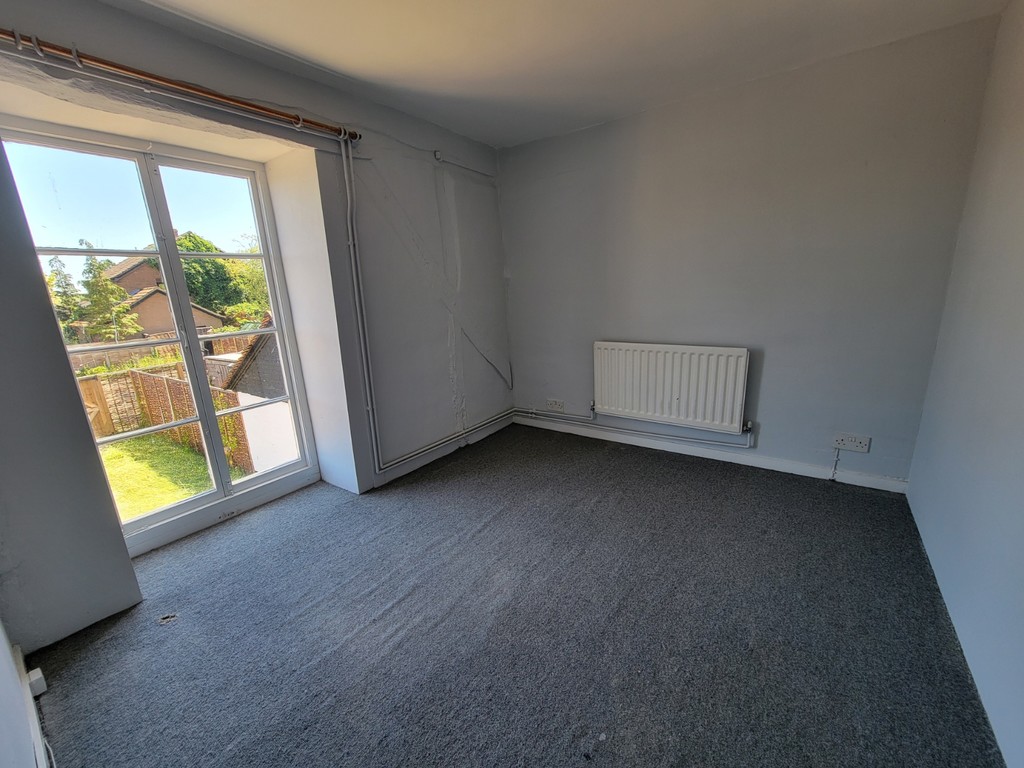
BEDROOM 2: 9' 3" x 8' 0" (2.82m x 2.44m) Radiator, feature window overlooking the rear garden,.
CLOAKROOM: Spacious room with low level wc with concealed cistern and wall mounted wash hand basin, ledge and brace door, window to the side aspect.
BATHROOM: Cast iron bath with wooden panel, handmade built-in vanity unit with panelled wooden doors, wooden worktop inset with ceramic wash hand basin, extensive wall tiling, inset spotlights, radiator.
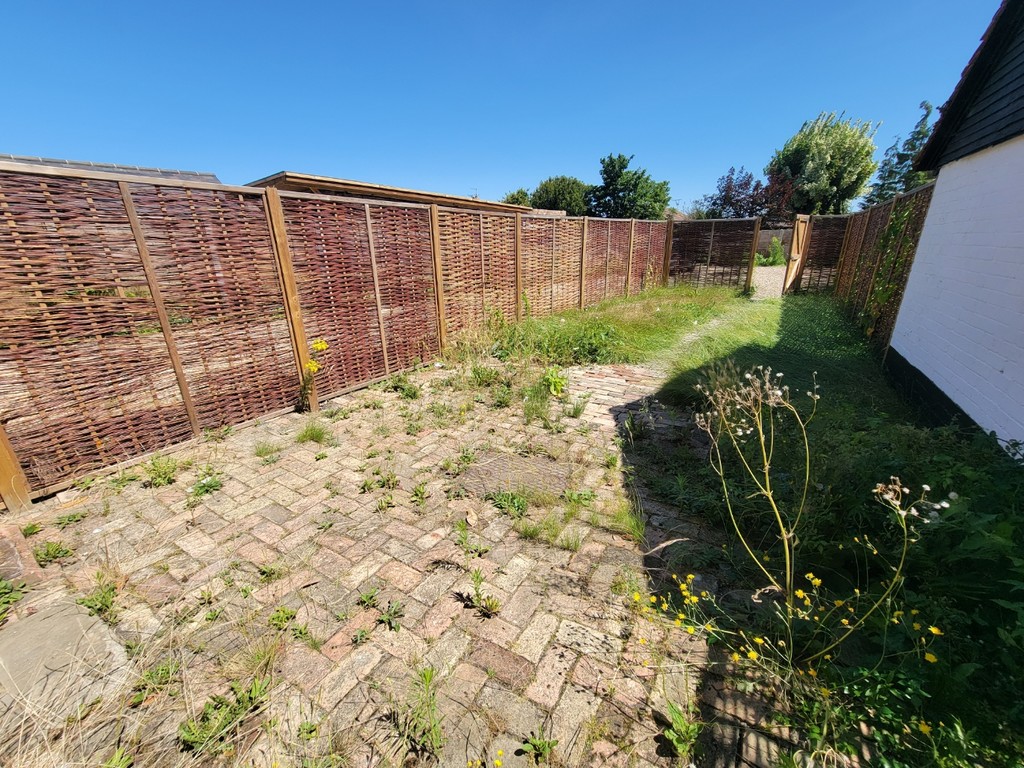
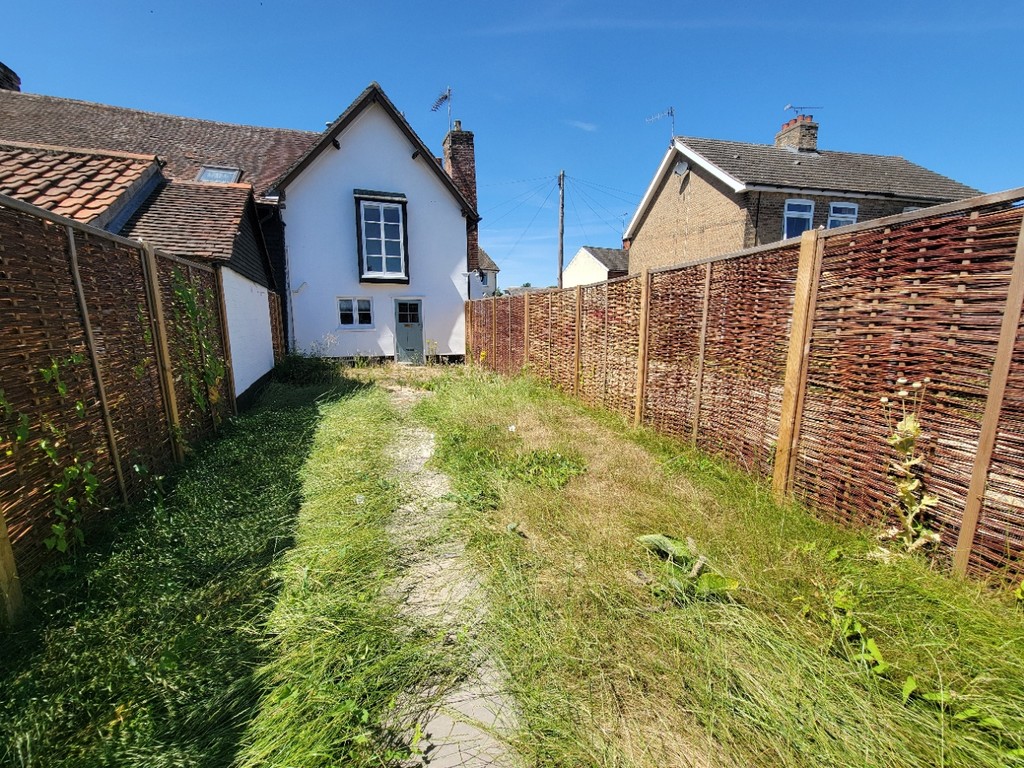
OUTSIDE: Immediately to the rear of the house there is a secluded garden with brick weave terrace leading to a lawn with path giving access to secure pedestrian gate which in turn opens to the parking area.
POSTCODE: IP8 4EA
VIEWING: By arrangement with the agents, Hamilton Smith, 01473 833307, or email us at claydon@hamilton-smith.com You can also visit our web site www.hamilton-smith.com
Viewing
Please contact us on 01473 833307 if you wish to arrange a viewing appointment for this property, or require further information.
Hamilton Smith - IP16 endeavour to maintain accurate depictions of properties in Virtual Tours, Floor Plans and descriptions, however, these are intended only as a guide and purchasers must satisfy themselves by personal inspection.
SITUATION: Bell Cottage occupies a prominent central position within the well served and desirable village of Bramford. Bramford offers village superstore and post office, a public house, pharmacy and primary schooling. The county town of Ipswich is approximately three miles distance offering a wide range of shopping and recreational facilities including mainline railway link to London's Liverpool Street. The A14 trunk road offers access in an easterly direction to the A12, Ipswich and Felixstowe and in a westerly direction to Bury St Edmunds, Cambridge and onto the Midlands.
Bell Cottage represents a delightful, historic timber framed village house, of special architectural interest Grade II listed. Displaying a wealth of period features associated with this era including exposed timber frame, ledge and brace doors, natural terracotta floors. Features include an impressive, generous sized kitchen/dining/living space with handmade kitchen and walk-in larder cupboard, the sitting room is located to the front with feature fireplace, natural terracotta pamment tiled floor. On the first floor a spacious landing gives access to two good size double bedrooms as well as a period style bathroom and separate cloakroom with wc. The secluded garden lies to the rear with direct access to the generous allocated parking. Internal viewing is essential to appreciate the size and period features on offer.
SITTING ROOM: 13' 3" x 12' 4" (4.04m x 3.76m) Chimney breast with feature fireplace, decorative wooden surround and cast iron back and hearth, natural terracotta pamment tiled floor, ceiling beams, ledge and brace doors to kitchen and staircase, windows to the front and side aspects.
KITCHEN/DINING ROOM: 19' 8" x 13' 11" (5.99m x 4.24m) Fitted with a range of handmade base storage units, solid wood panelled doors, fitted worktops inset with stainless steel single bowl sink unit, peninsular unit with inset electric oven, plumbing for washing machine, inglenook style fireplace inset with further storage cupboards and modern Worcester gas fired boiler, exposed ceiling timber, stripped and polished pine floor, historic heavy oak feature arch leading to walk-in storage and larder cupboard, window and panelled door to the garden.
FIRST FLOOR LANDING: Access to the insulated loft space, built-in linen cupboard, inset spotlight, window to the side aspect.
BEDROOM 1: 13' 10" x 11' 5" (4.22m x 3.48m) Radiator, chimney breast with Victorian style fireplace, wooden surround, metal back and hearth, built-in full height double wardrobe with hanging rail, stripped and polished pine flooring, ledge and brace door, double aspect with windows to the front and side aspects.
BEDROOM 2: 9' 3" x 8' 0" (2.82m x 2.44m) Radiator, feature window overlooking the rear garden,.
CLOAKROOM: Spacious room with low level wc with concealed cistern and wall mounted wash hand basin, ledge and brace door, window to the side aspect.
BATHROOM: Cast iron bath with wooden panel, handmade built-in vanity unit with panelled wooden doors, wooden worktop inset with ceramic wash hand basin, extensive wall tiling, inset spotlights, radiator.
OUTSIDE: Immediately to the rear of the house there is a secluded garden with brick weave terrace leading to a lawn with path giving access to secure pedestrian gate which in turn opens to the parking area.
POSTCODE: IP8 4EA
VIEWING: By arrangement with the agents, Hamilton Smith, 01473 833307, or email us at claydon@hamilton-smith.com You can also visit our web site www.hamilton-smith.com
Viewing
Please contact us on 01473 833307 if you wish to arrange a viewing appointment for this property, or require further information.
Hamilton Smith - IP16 endeavour to maintain accurate depictions of properties in Virtual Tours, Floor Plans and descriptions, however, these are intended only as a guide and purchasers must satisfy themselves by personal inspection.