- ENTRANCE PORCH & GROUND FLOOR CLOAKROOM
- DINING ROOM
- BRIGHT & AIRY SITTING ROOM
- GROUND FLOOR DOUBLE BEDROOM 3
- MODERN FITTED KITCHEN
- TWO FIRST FLOOR BEDROOMS
- MODERN SHOWER ROOM
- PVC DOUBLE GLAZING & GAS FIRED HEATING
- FRONT & GENEROUS REAR GARDENS / DRIVE & GARAGE
- NO ONWARD CHAIN
Full Description
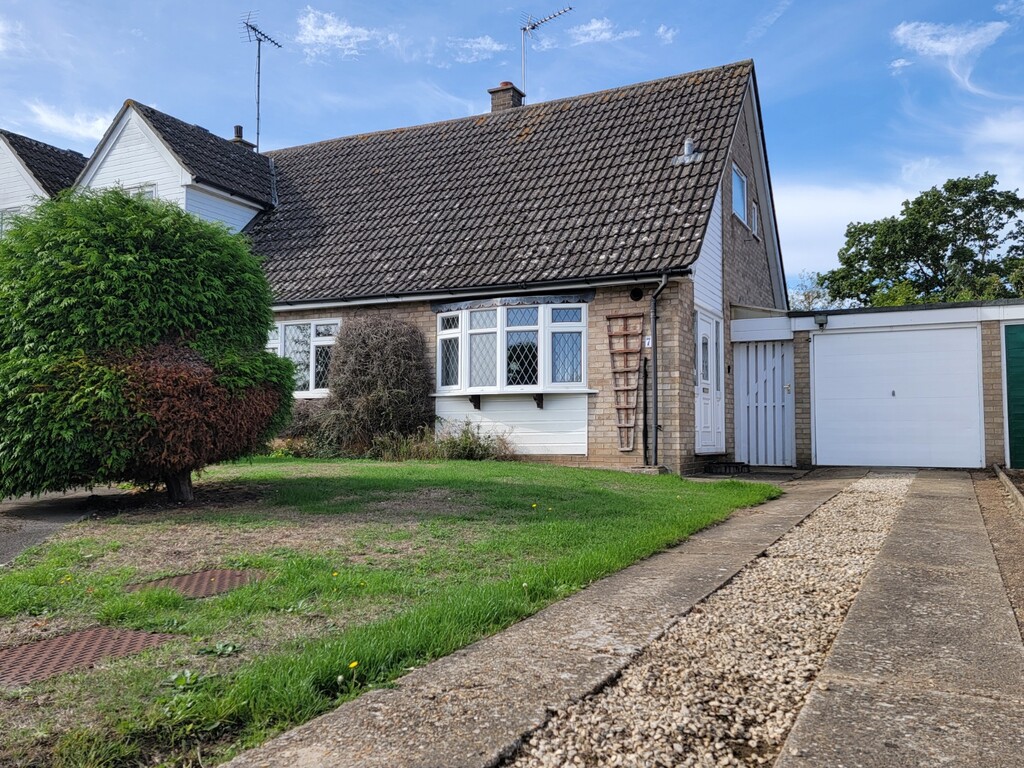
We are pleased to offer for sale this WELL PRESENTED, SPACIOUS THREE BEDROOM SEMI DETACHED CHALET STYLE HOME, offering versatile and flexible accommodation on a generous plot with front and rear gardens, off road parking and garage. Walking distance to the well served village centre and offered for sale with the benefit of no onward chain.
SITUATION: The property is located within walking distance of the well served village centre of Bramford. Bramford offers village superstore and post office, a public house, pharmacy and primary schooling. The county town of Ipswich is approximately three miles distance offering a wide range of shopping and recreational facilities including mainline railway link to London's Liverpool Street. The A14 trunk road offers access in an easterly direction to the A12, Ipswich and Felixstowe and in a westerly direction to Bury St Edmunds, Cambridge and onto the Midlands.
Occupying a generous plot within this popular village location, this spacious three-bedroom semi-detached chalet-style home offers versatile accommodation, ideal for a range of buyers. The property enjoys good-sized front and rear gardens, ample driveway parking, a garage, and is offered to the market with the added advantage of no onward chain, making it an excellent opportunity for those looking for a straightforward move. With plenty of potential to personalise and create a wonderful long-term home, early viewing is highly recommended.
ENTRANCE PORCH: PVC part glazed entrance door and side windows, built-in cloaks cupboard housing the wall mounted gas fired boiler.
CLOAKROOM: White suite comprises low level wc and wall mounted wash hand basin, tiled splash back, tiled flooring, PVC double glazed window to the side aspect.
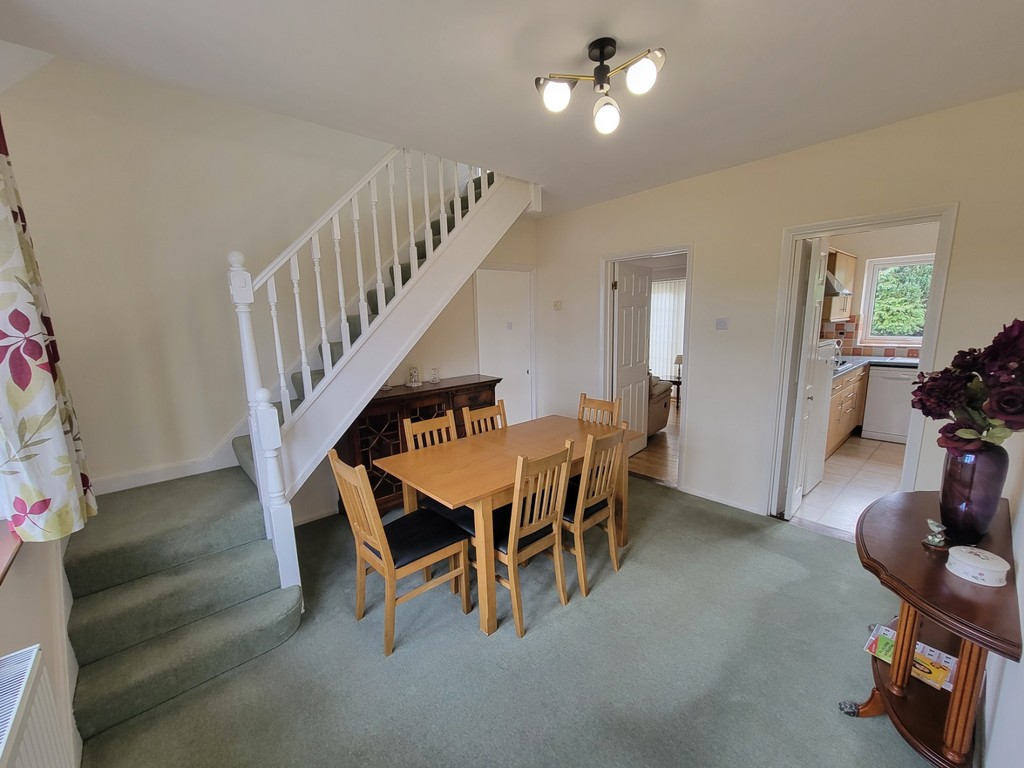
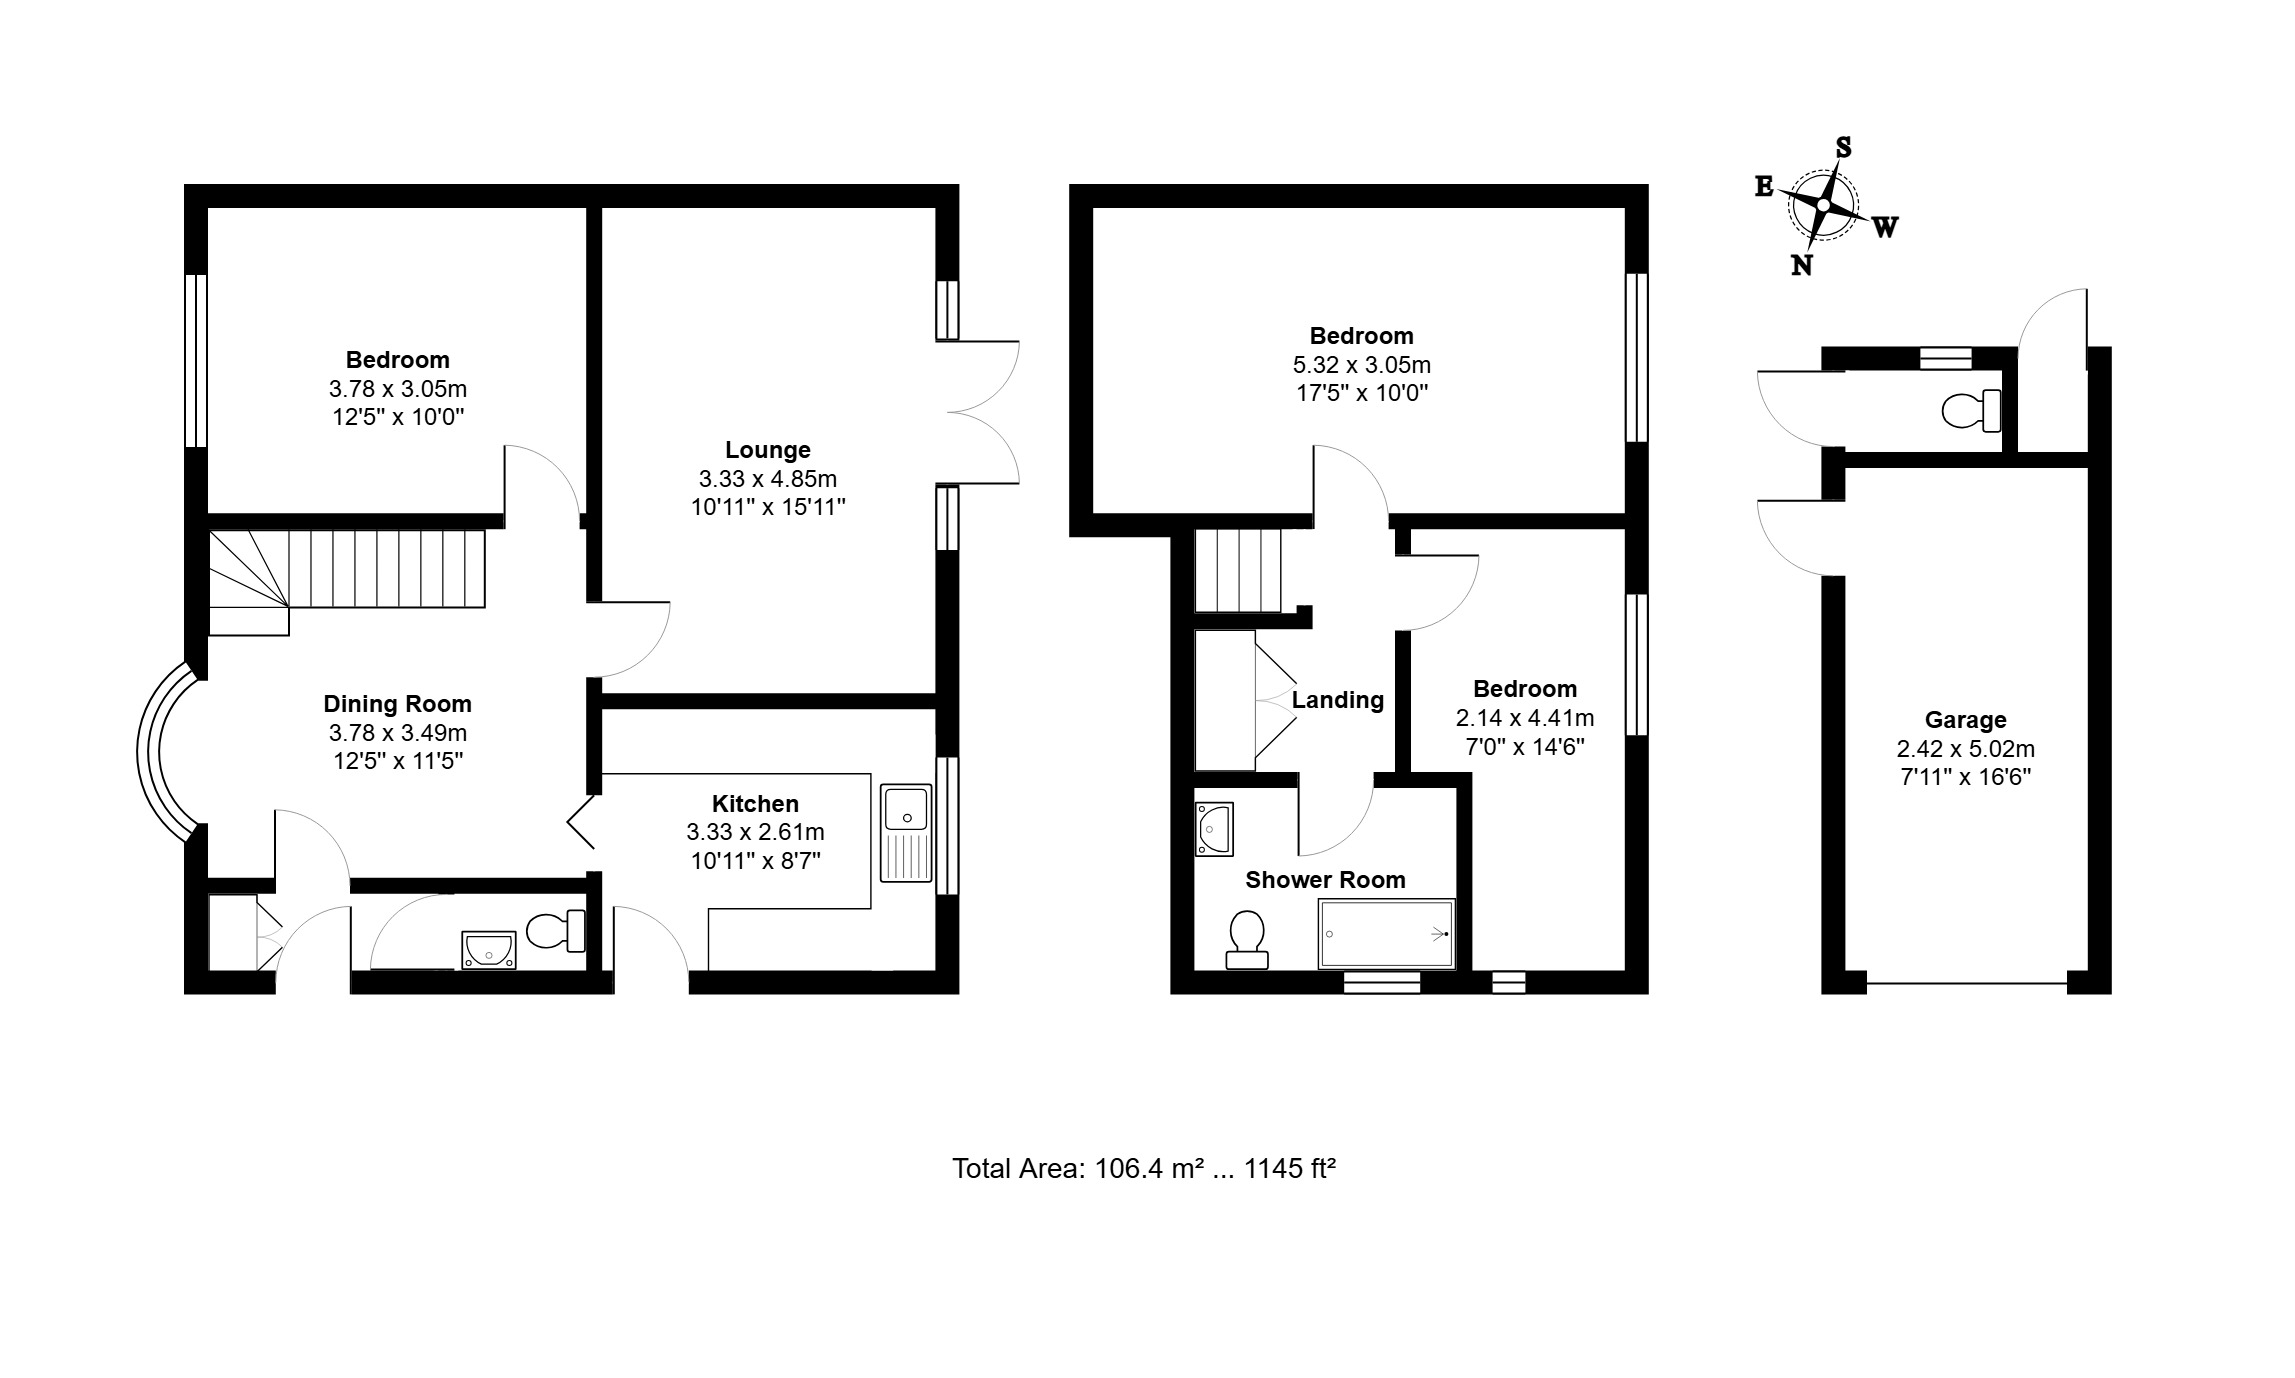
DINING ROOM: 12' 5" x 11' 5" (3.78m x 3.48m) Radiator, staircase to the first floor, PVC double glazed bay window to the front aspect.
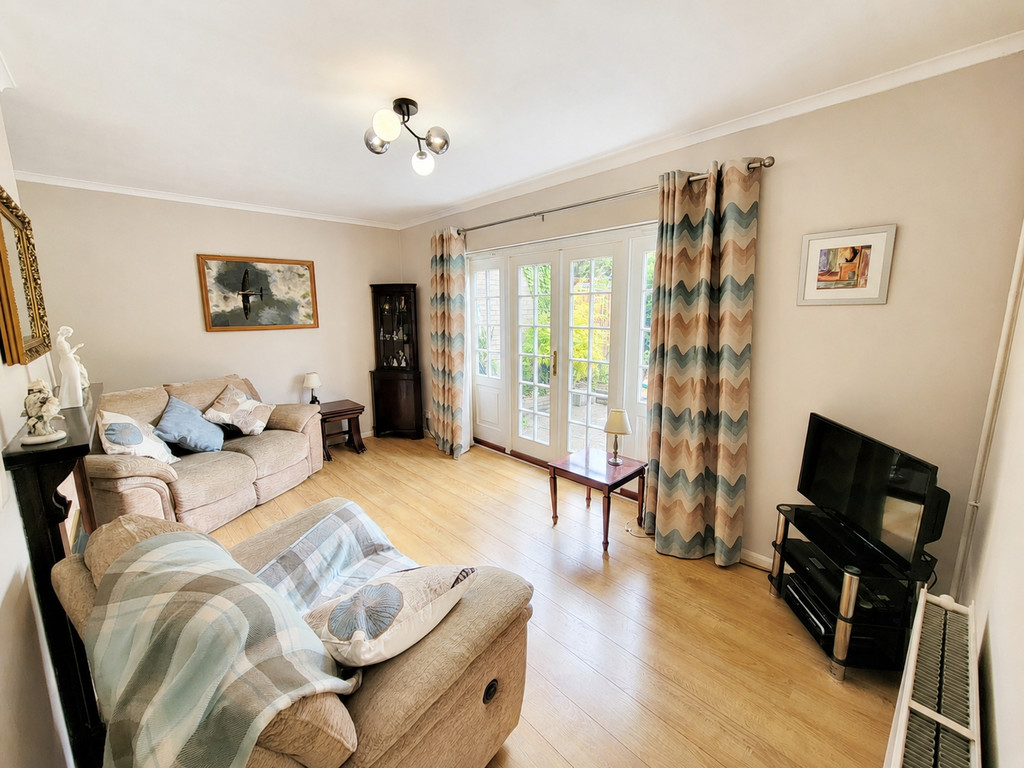
SITTING ROOM: 15' 11" x 10' 11" (4.85m x 3.33m) Wood effect flooring, radiator, feature fireplace with marble back and hearth, wooden mantle inset with electric fire, PVC double glazed French doors and side windows to the rear aspect.
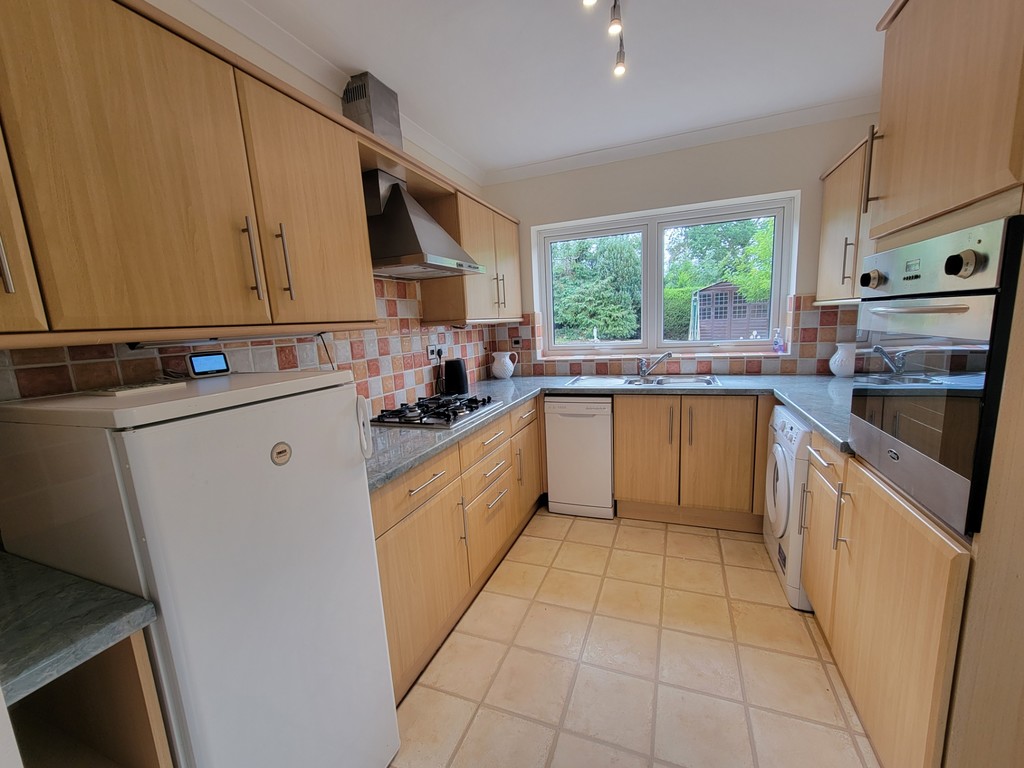
KITCHEN: 10' 11" x 8' 7" (3.33m x 2.62m) Fitted with a good range of base and wall mounted units having wood effect doors and drawer fronts, fitted worktops inset with one and a half bowl stainless steel sink unit with mixer tap, tiled splash backs, plumbing and space for washing machine and slimline dishwasher, built-in eye level oven, five ring gas hob, stainless steel extractor hood connected over, space for fridge/freezer, tiled floor, PVC double glazed window to the rear aspect and door to the side.
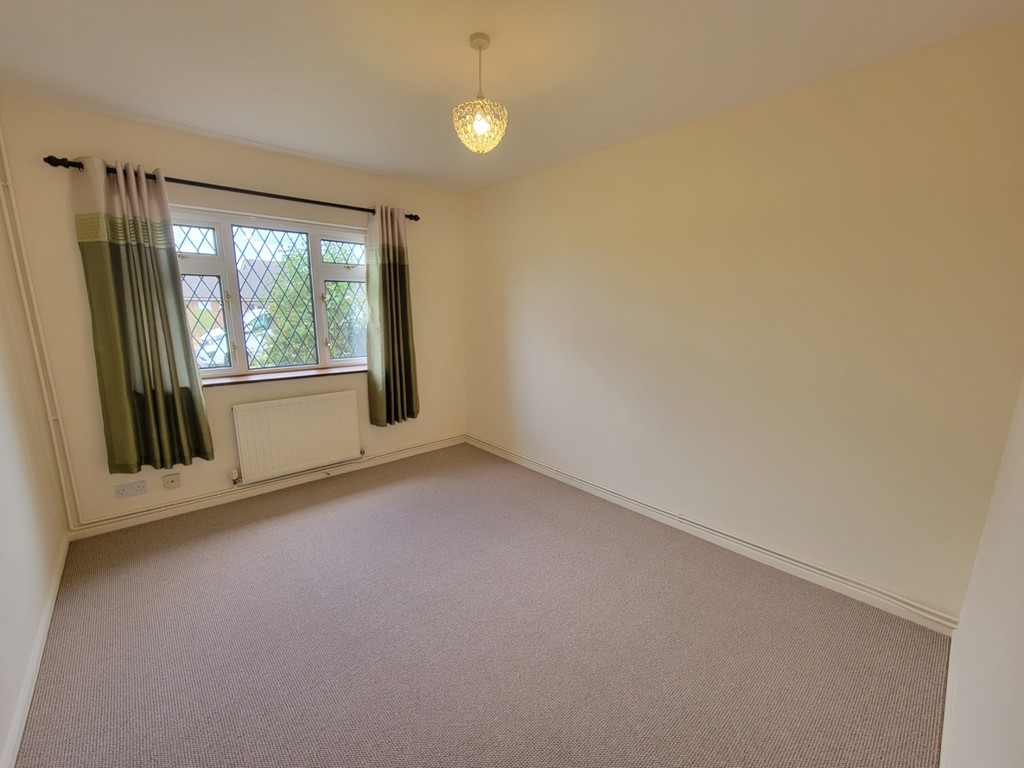
BEDROOM 3: 12' 5" x 10' 0" (3.78m x 3.05m) Radiator, PVC double glazed window to the front aspect.
FIRST FLOOR LANDING: Built-in storage/linen cupboard with double doors.
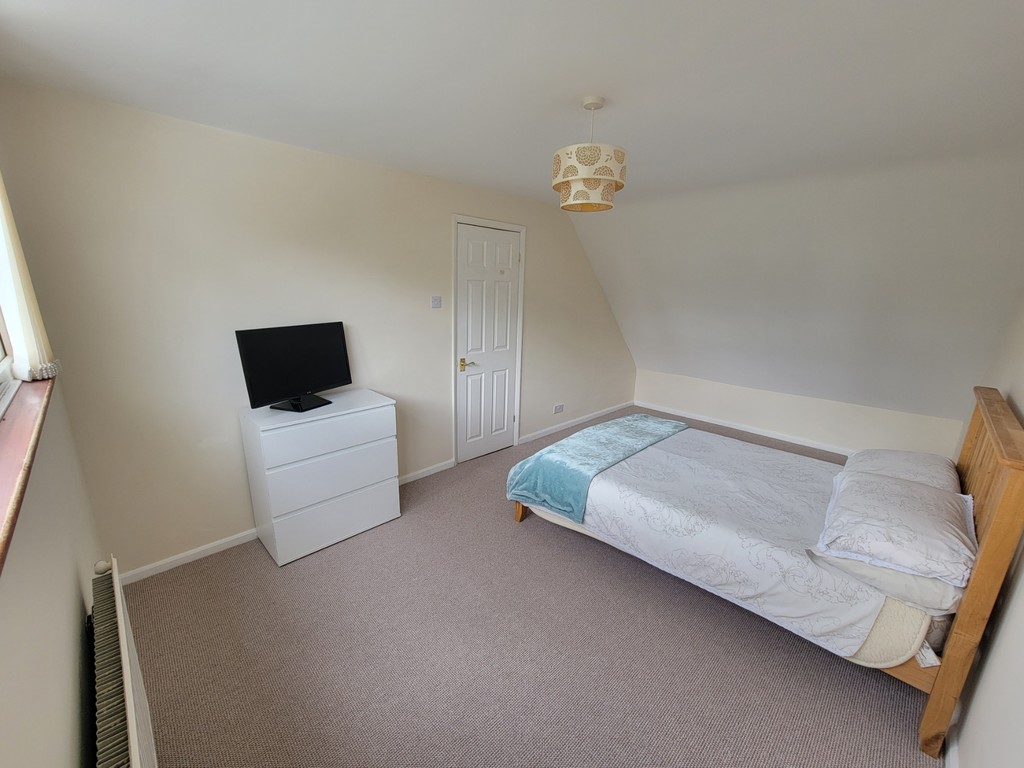
BEDROOM 1: 17' 5" x 10' (5.31m x 3.05m) Radiator, PVC double glazed window to the rear aspect.
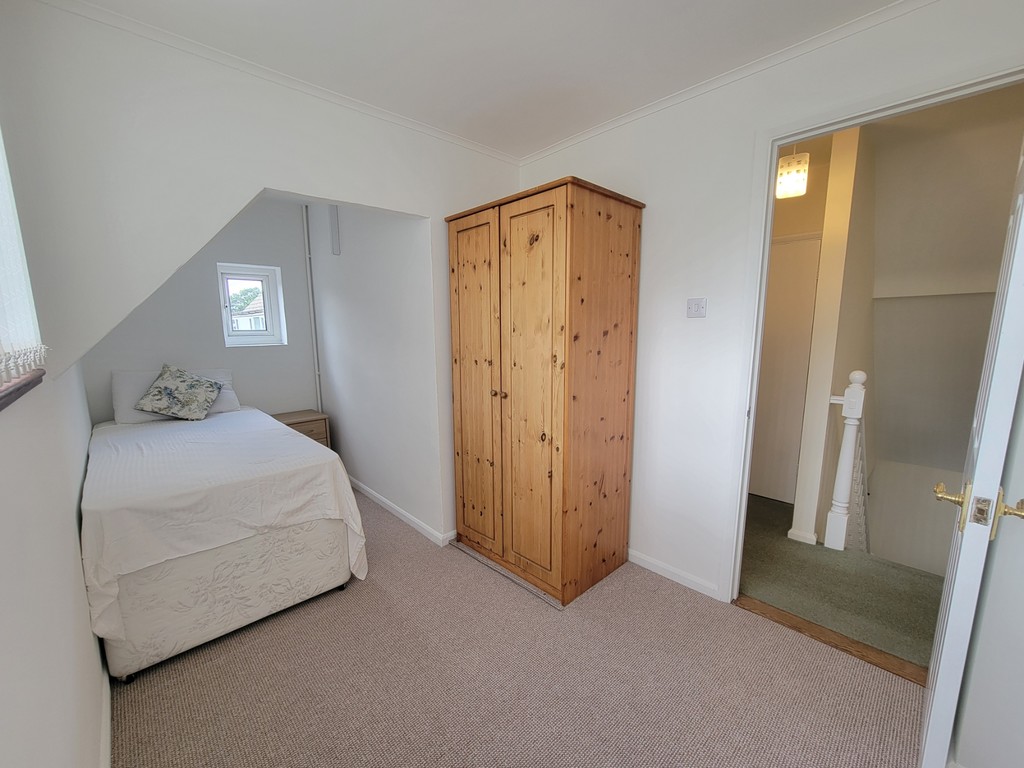
BEDROOM 2: 14' 6" x 7' 0" (4.42m x 2.13m) Radiator, PVC double glazed window to the rear aspect.
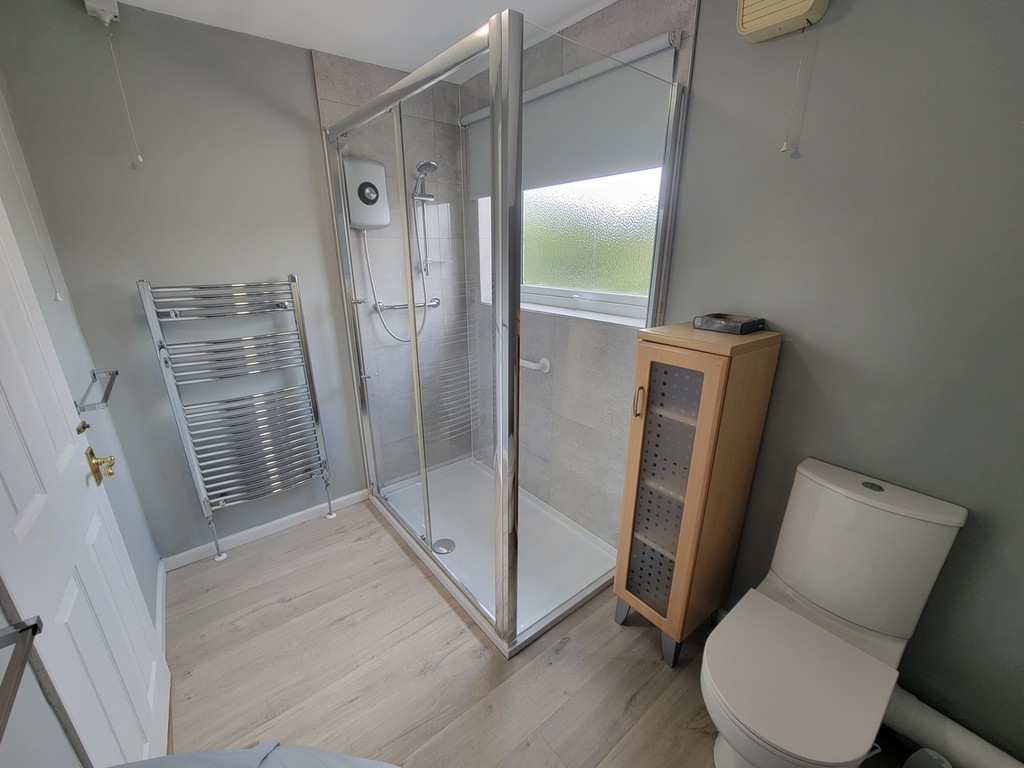
SHOWER ROOM: Modern white suite comprises vanity unit with inset wash hand basin with mixer tap and storage cupboards below, low level wc and generous double sized shower cubicle with shower attached and sliding glazed doors, heated towel radiator, wood effect flooring, PVC double glazed window to the side aspect.
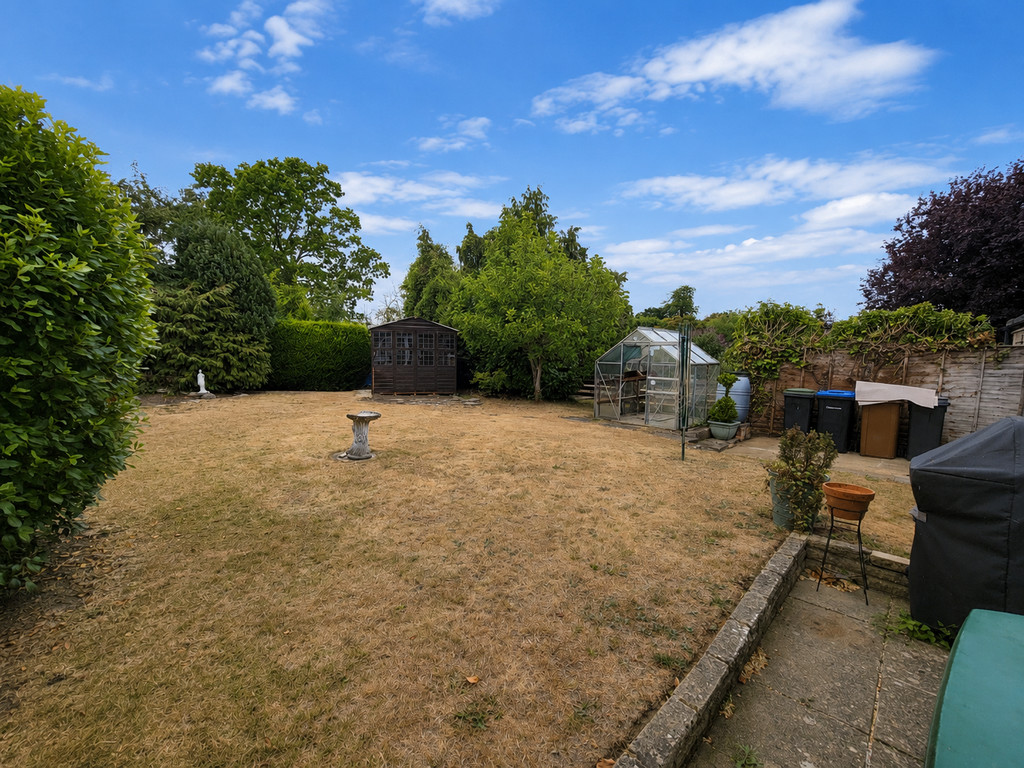
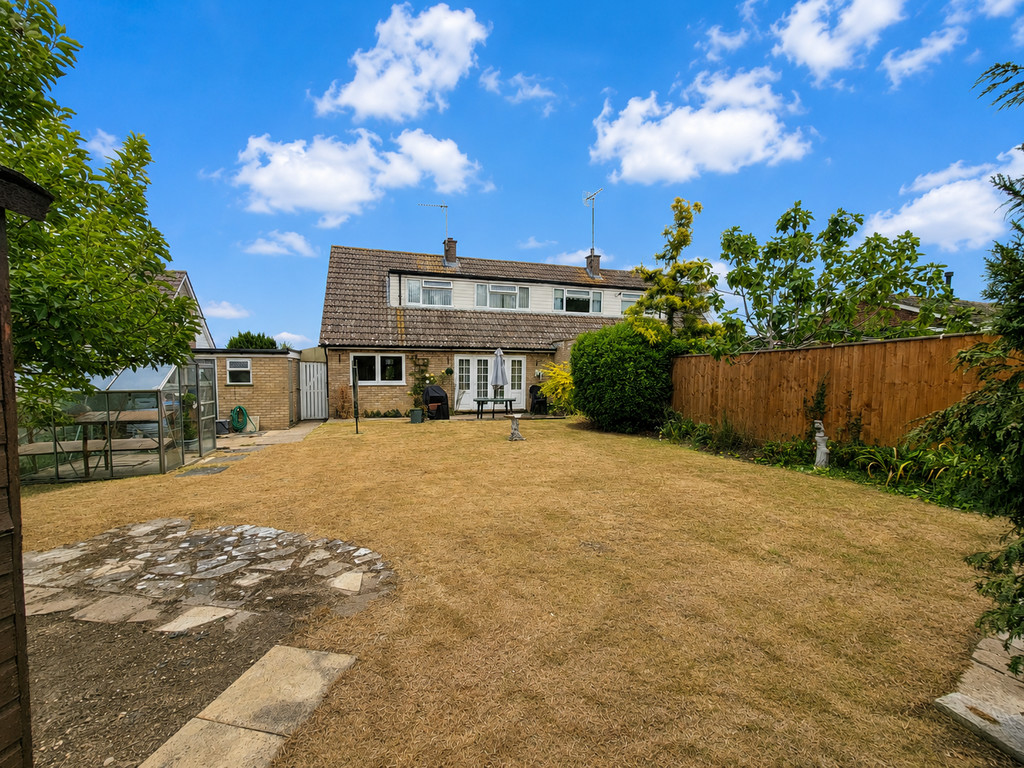
OUTSIDE: To the front the garden is laid to lawn with mature conifer. Drive to the side provides off road parking and gives access to the garage with up and over door, personal door to the garden. Attached to the rear of the garage there is an outside wc with window to the rear and door to the rear garden. Secured gated access to the side of the property provides access to the generous rear garden, predominately laid to lawn with patio, side borders, timber garden store, greenhouse, Fenced and hedged boundaries. The rear garden affords a high degree of privacy.
POSTCODE: IP8 4JG
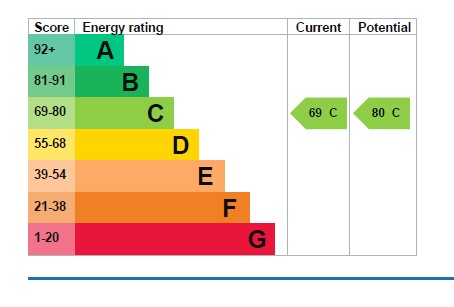
ENERGY RATING: C - 69
VIEWING: By arrangement with the agents, Hamilton Smith, 01473 833307, or email us at claydon@hamilton-smith.com You can also visit our web site www.hamilton-smith.com
Viewing
Please contact us on 01473 833307 if you wish to arrange a viewing appointment for this property, or require further information.
Energy Performance Certificate
Click here to view the Energy Efficiency Rating and Environmental Impact Rating for this property.
Hamilton Smith - IP16 endeavour to maintain accurate depictions of properties in Virtual Tours, Floor Plans and descriptions, however, these are intended only as a guide and purchasers must satisfy themselves by personal inspection.
SITUATION: The property is located within walking distance of the well served village centre of Bramford. Bramford offers village superstore and post office, a public house, pharmacy and primary schooling. The county town of Ipswich is approximately three miles distance offering a wide range of shopping and recreational facilities including mainline railway link to London's Liverpool Street. The A14 trunk road offers access in an easterly direction to the A12, Ipswich and Felixstowe and in a westerly direction to Bury St Edmunds, Cambridge and onto the Midlands.
Occupying a generous plot within this popular village location, this spacious three-bedroom semi-detached chalet-style home offers versatile accommodation, ideal for a range of buyers. The property enjoys good-sized front and rear gardens, ample driveway parking, a garage, and is offered to the market with the added advantage of no onward chain, making it an excellent opportunity for those looking for a straightforward move. With plenty of potential to personalise and create a wonderful long-term home, early viewing is highly recommended.
ENTRANCE PORCH: PVC part glazed entrance door and side windows, built-in cloaks cupboard housing the wall mounted gas fired boiler.
CLOAKROOM: White suite comprises low level wc and wall mounted wash hand basin, tiled splash back, tiled flooring, PVC double glazed window to the side aspect.
DINING ROOM: 12' 5" x 11' 5" (3.78m x 3.48m) Radiator, staircase to the first floor, PVC double glazed bay window to the front aspect.
SITTING ROOM: 15' 11" x 10' 11" (4.85m x 3.33m) Wood effect flooring, radiator, feature fireplace with marble back and hearth, wooden mantle inset with electric fire, PVC double glazed French doors and side windows to the rear aspect.
KITCHEN: 10' 11" x 8' 7" (3.33m x 2.62m) Fitted with a good range of base and wall mounted units having wood effect doors and drawer fronts, fitted worktops inset with one and a half bowl stainless steel sink unit with mixer tap, tiled splash backs, plumbing and space for washing machine and slimline dishwasher, built-in eye level oven, five ring gas hob, stainless steel extractor hood connected over, space for fridge/freezer, tiled floor, PVC double glazed window to the rear aspect and door to the side.
BEDROOM 3: 12' 5" x 10' 0" (3.78m x 3.05m) Radiator, PVC double glazed window to the front aspect.
FIRST FLOOR LANDING: Built-in storage/linen cupboard with double doors.
BEDROOM 1: 17' 5" x 10' (5.31m x 3.05m) Radiator, PVC double glazed window to the rear aspect.
BEDROOM 2: 14' 6" x 7' 0" (4.42m x 2.13m) Radiator, PVC double glazed window to the rear aspect.
SHOWER ROOM: Modern white suite comprises vanity unit with inset wash hand basin with mixer tap and storage cupboards below, low level wc and generous double sized shower cubicle with shower attached and sliding glazed doors, heated towel radiator, wood effect flooring, PVC double glazed window to the side aspect.
OUTSIDE: To the front the garden is laid to lawn with mature conifer. Drive to the side provides off road parking and gives access to the garage with up and over door, personal door to the garden. Attached to the rear of the garage there is an outside wc with window to the rear and door to the rear garden. Secured gated access to the side of the property provides access to the generous rear garden, predominately laid to lawn with patio, side borders, timber garden store, greenhouse, Fenced and hedged boundaries. The rear garden affords a high degree of privacy.
POSTCODE: IP8 4JG
ENERGY RATING: C - 69
VIEWING: By arrangement with the agents, Hamilton Smith, 01473 833307, or email us at claydon@hamilton-smith.com You can also visit our web site www.hamilton-smith.com
Viewing
Please contact us on 01473 833307 if you wish to arrange a viewing appointment for this property, or require further information.
Energy Performance Certificate
Click here to view the Energy Efficiency Rating and Environmental Impact Rating for this property.
Hamilton Smith - IP16 endeavour to maintain accurate depictions of properties in Virtual Tours, Floor Plans and descriptions, however, these are intended only as a guide and purchasers must satisfy themselves by personal inspection.