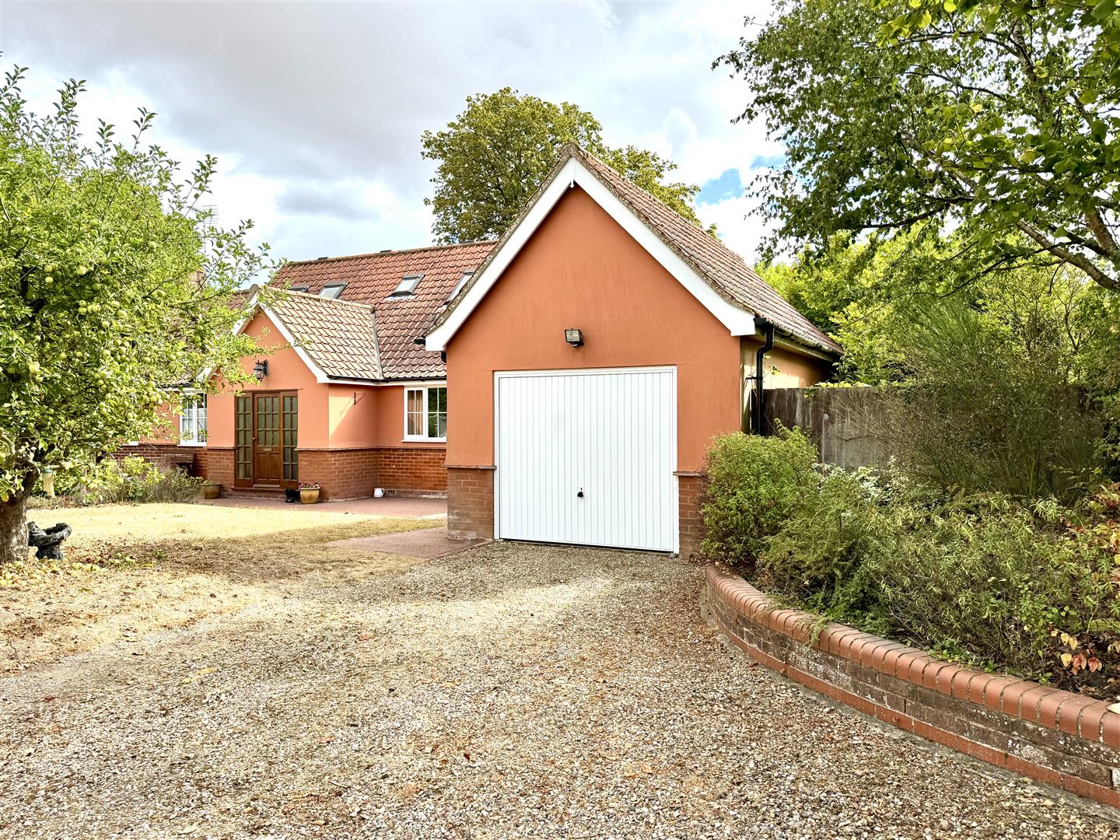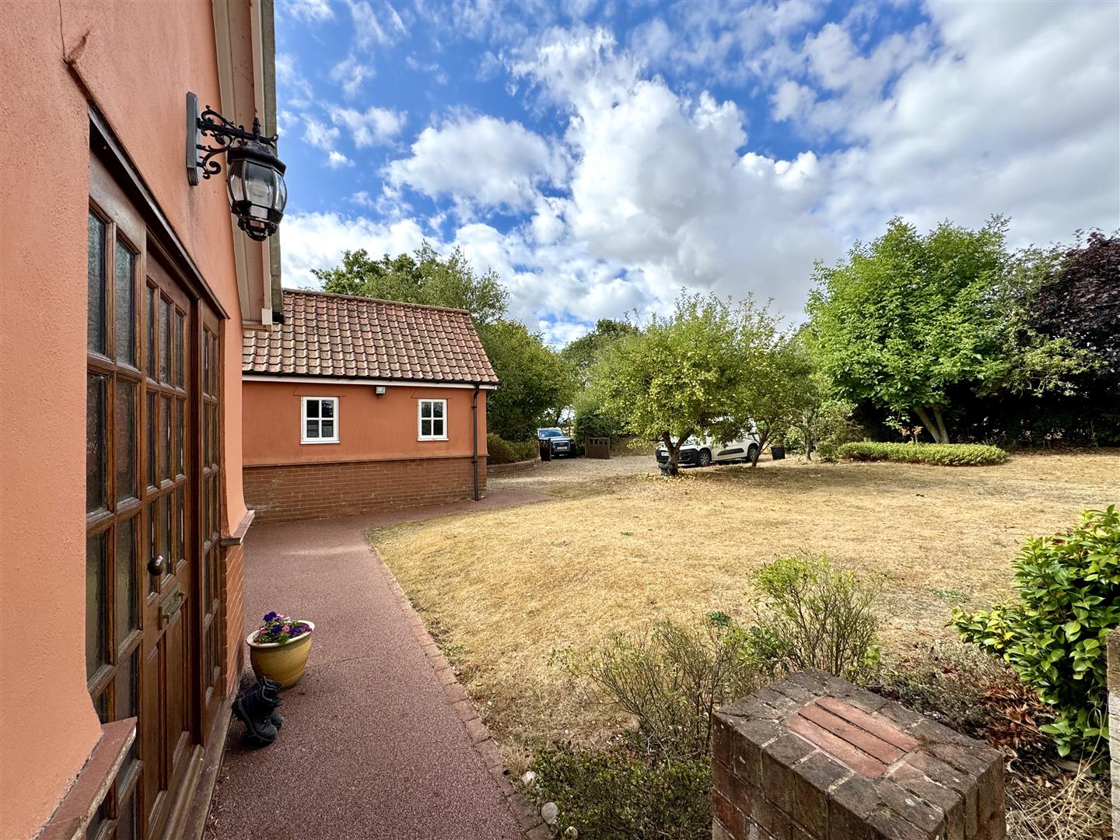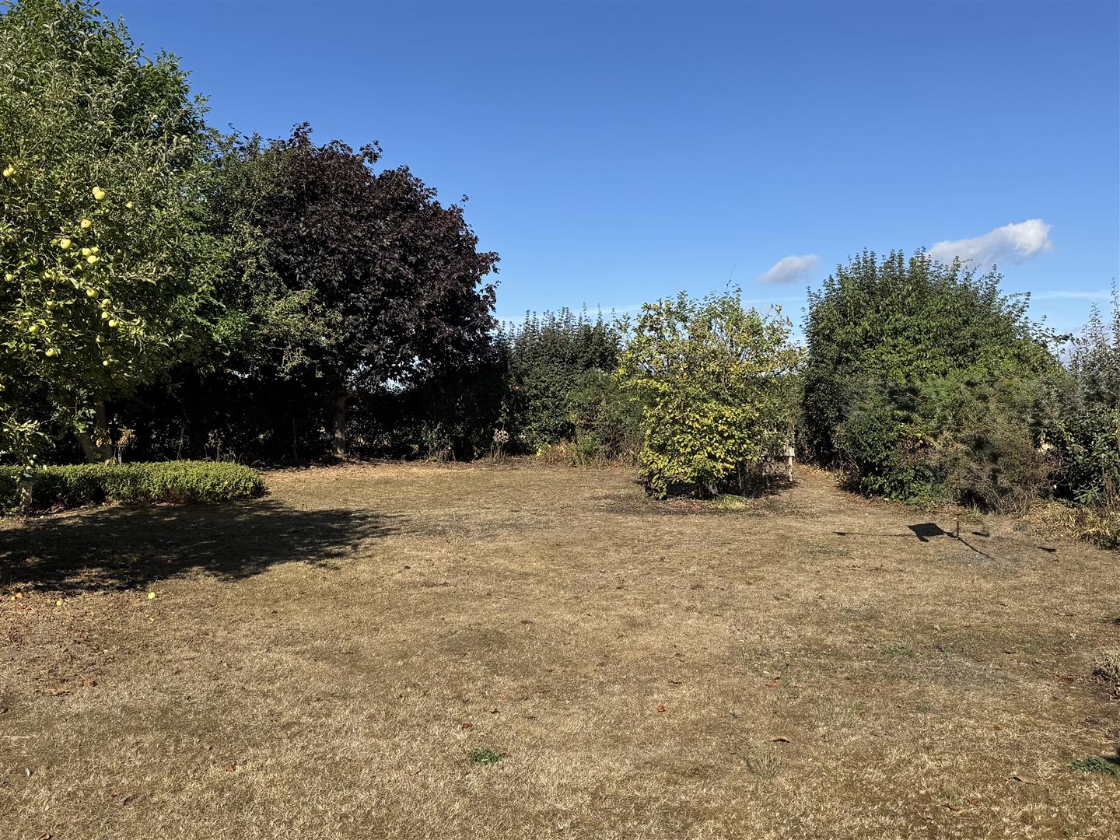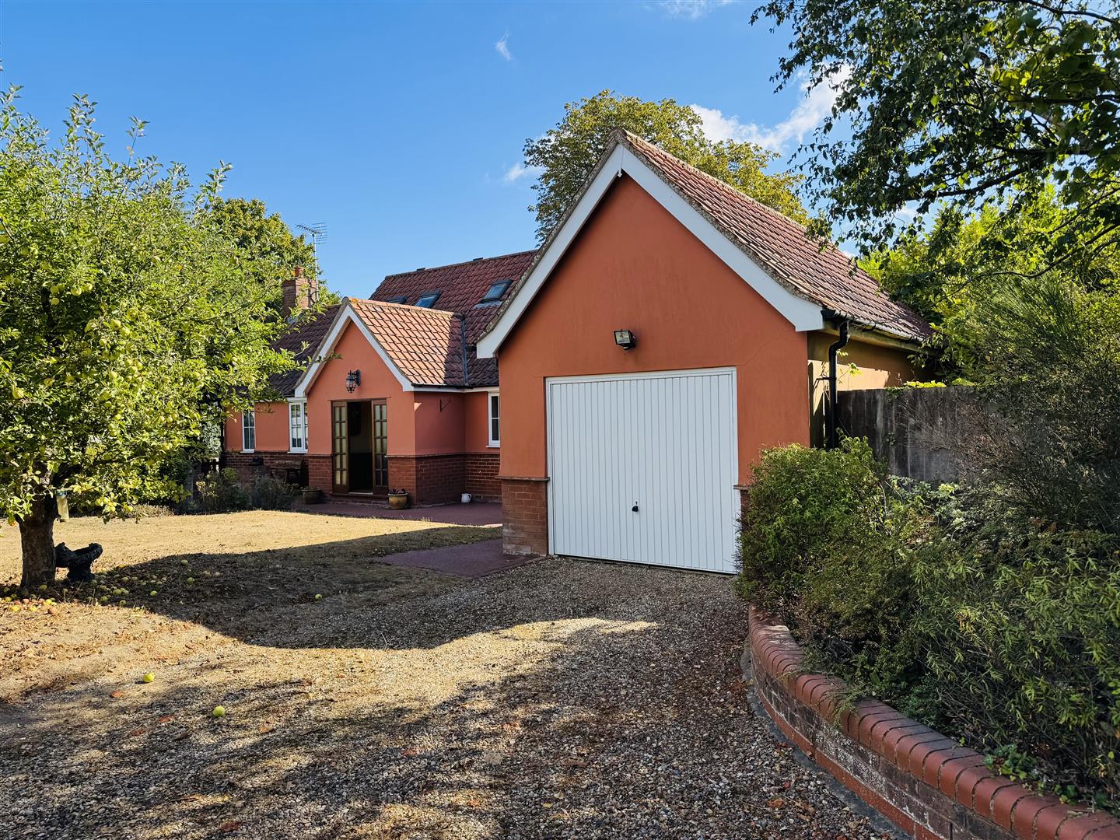
- Countryside views - three bed detached home
- No near by neighbours
- Detached garage - ample parking
Full Description
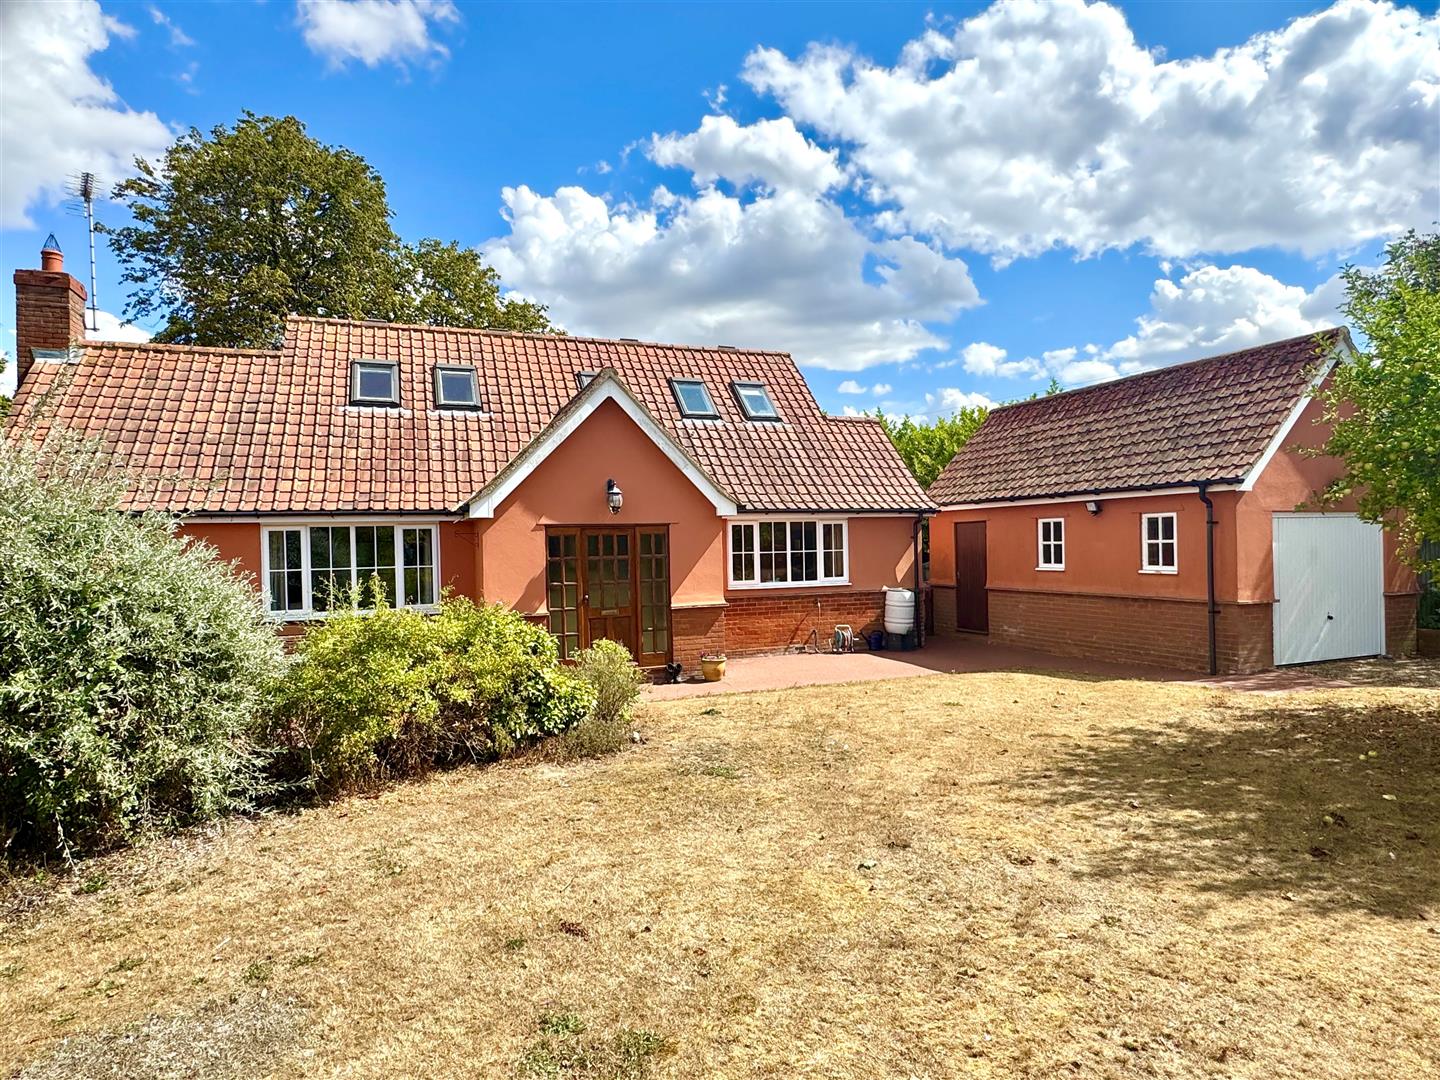
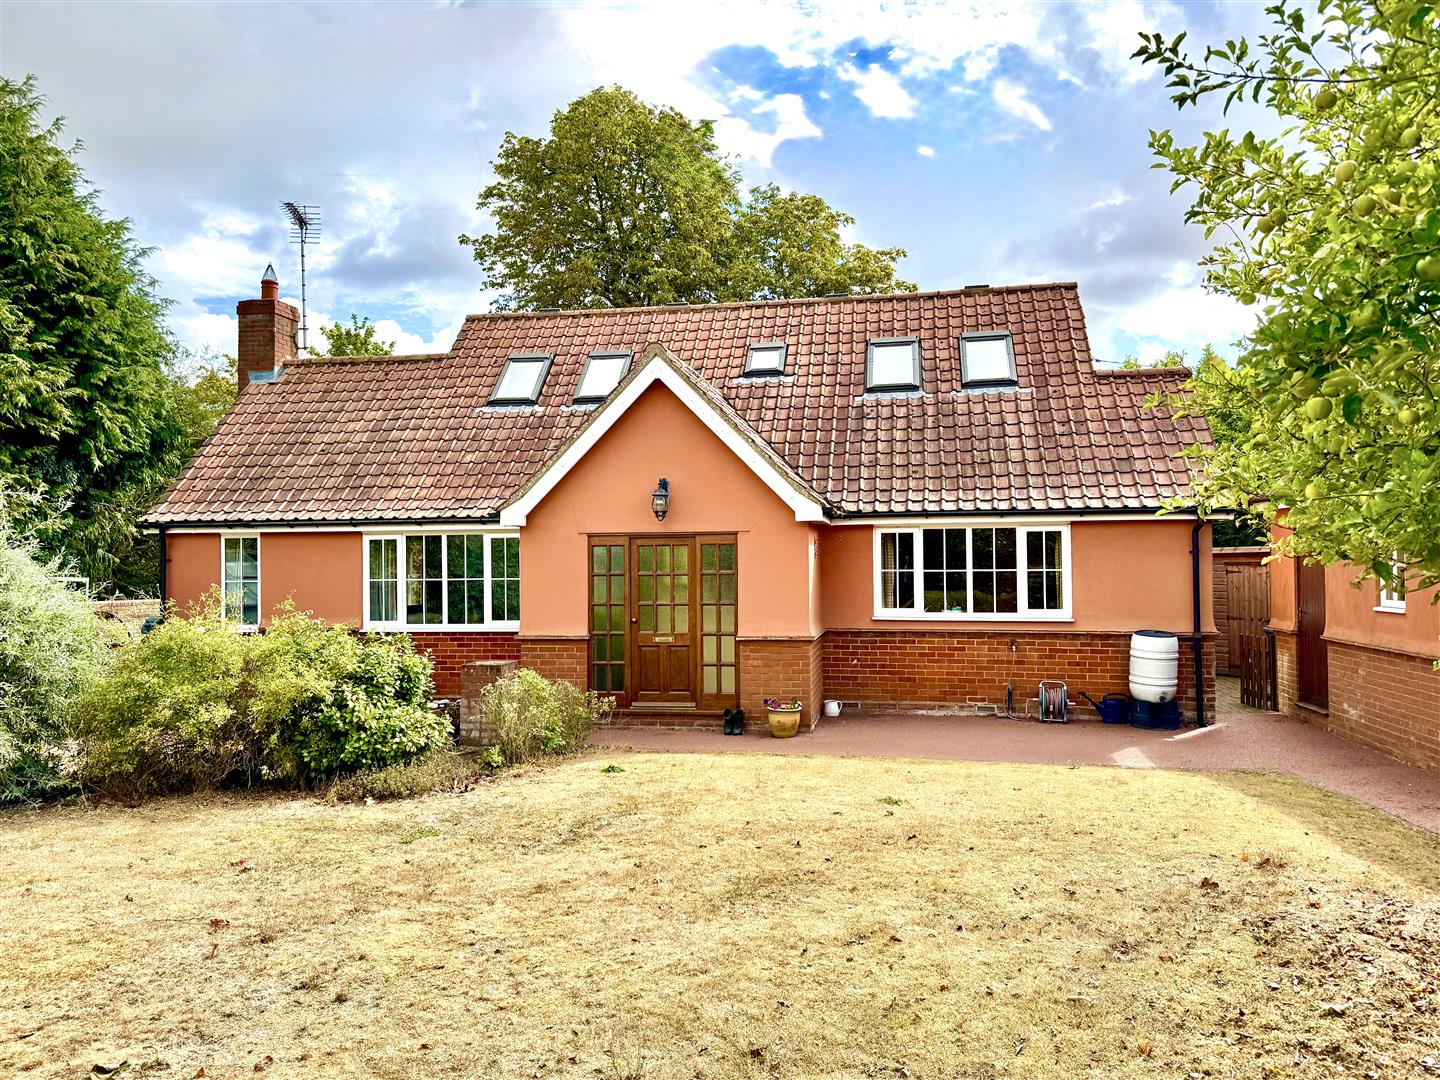
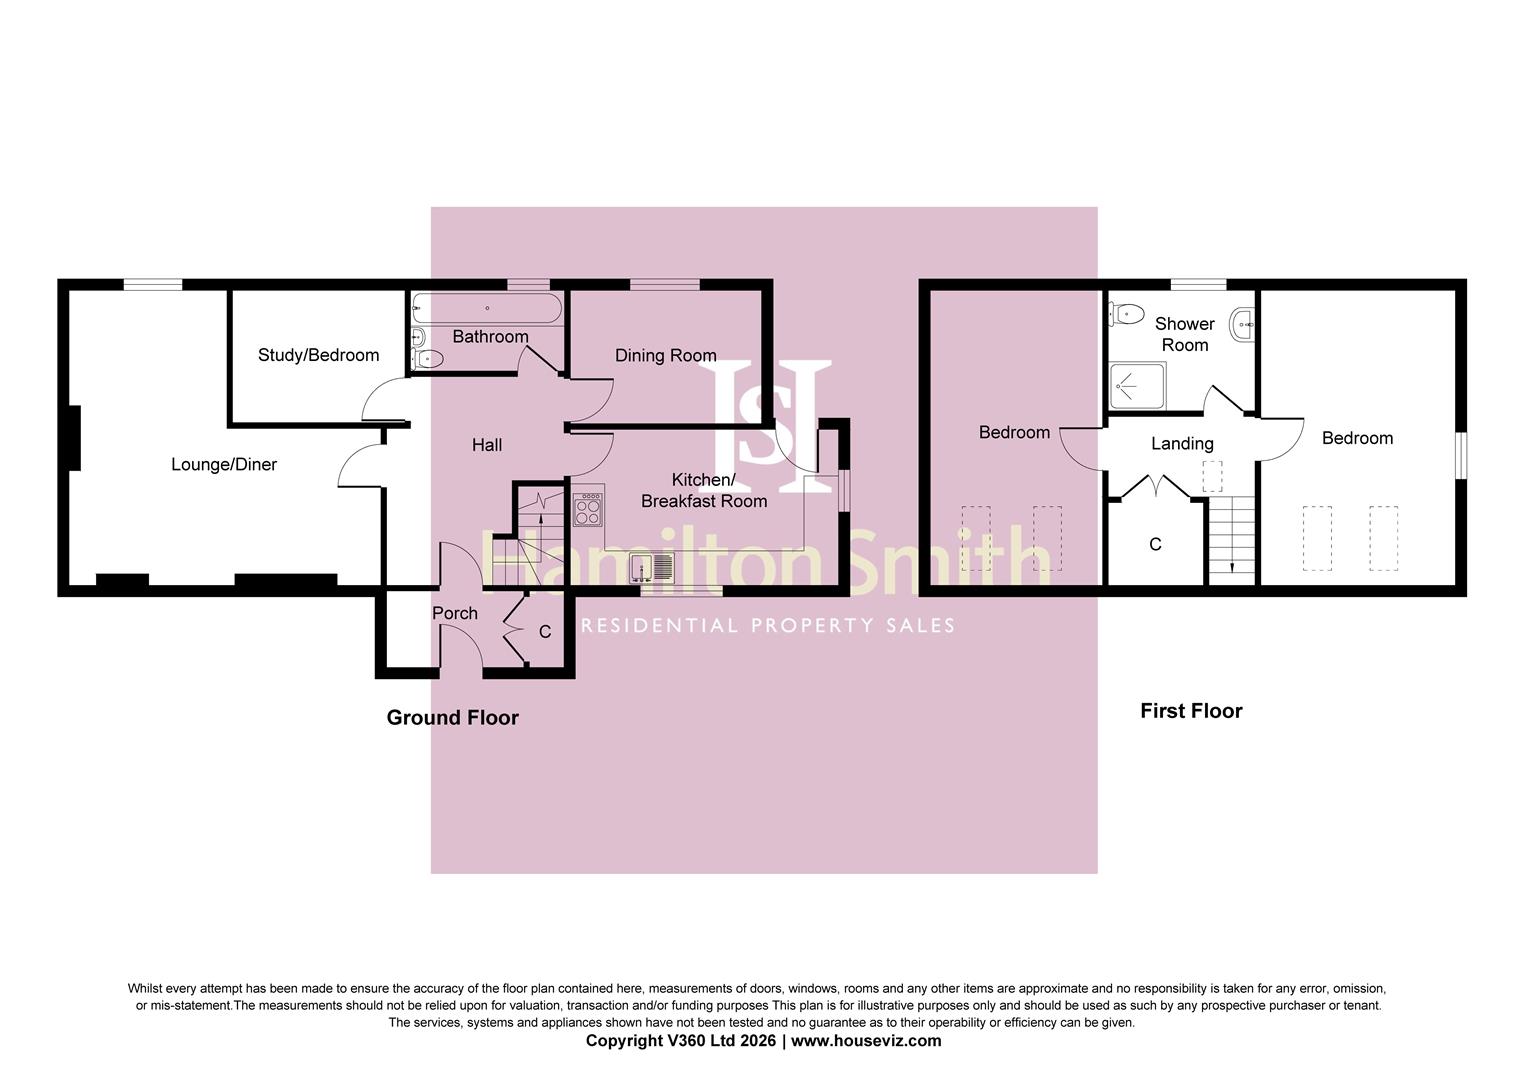
This delightful 2/3 bedroom detached chalet is situated in the sought after area of Bentley, Suffolk just 6 miles southwest of Ipswich and near the Essex border. Presented in good order throughout this spacious property enjoys large ground floor accommodation including a lounge/diner, dining room, Study/bedroom, bathroom, kitchen/breakfast room and reception hallway, the 1st floor has 2 bedrooms and a shower room. Secluded gardens with countryside views, ample parking, detached garage and offered with no onward chain.
Bentley is a highly sought-after rural village in South Suffolk, offering an idyllic countryside lifestyle with exceptional connectivity. Positioned within the Babergh district just 6 miles southwest of Ipswich and near the Essex border, this charming parish is a prime location for commuters, families, and retirees alike.
Prime Commuter Location: Excellent transport links via the A12 and A14. The nearby Manningtree railway station (approx. 4 miles) provides a direct, fast mainline service to London Liverpool Street in under an hour. Bently has a pub, village hall, primary school, riding school, and active parish council. Surrounded by picturesque rolling countryside, the area offers extensive network footpaths, local woods, and easy access to the Alton Water reservoir for watersports and cycling.
The property is presented in good decorative order, has oil central heating and double glazed windows.
Door To Porch
Cupboard, door to
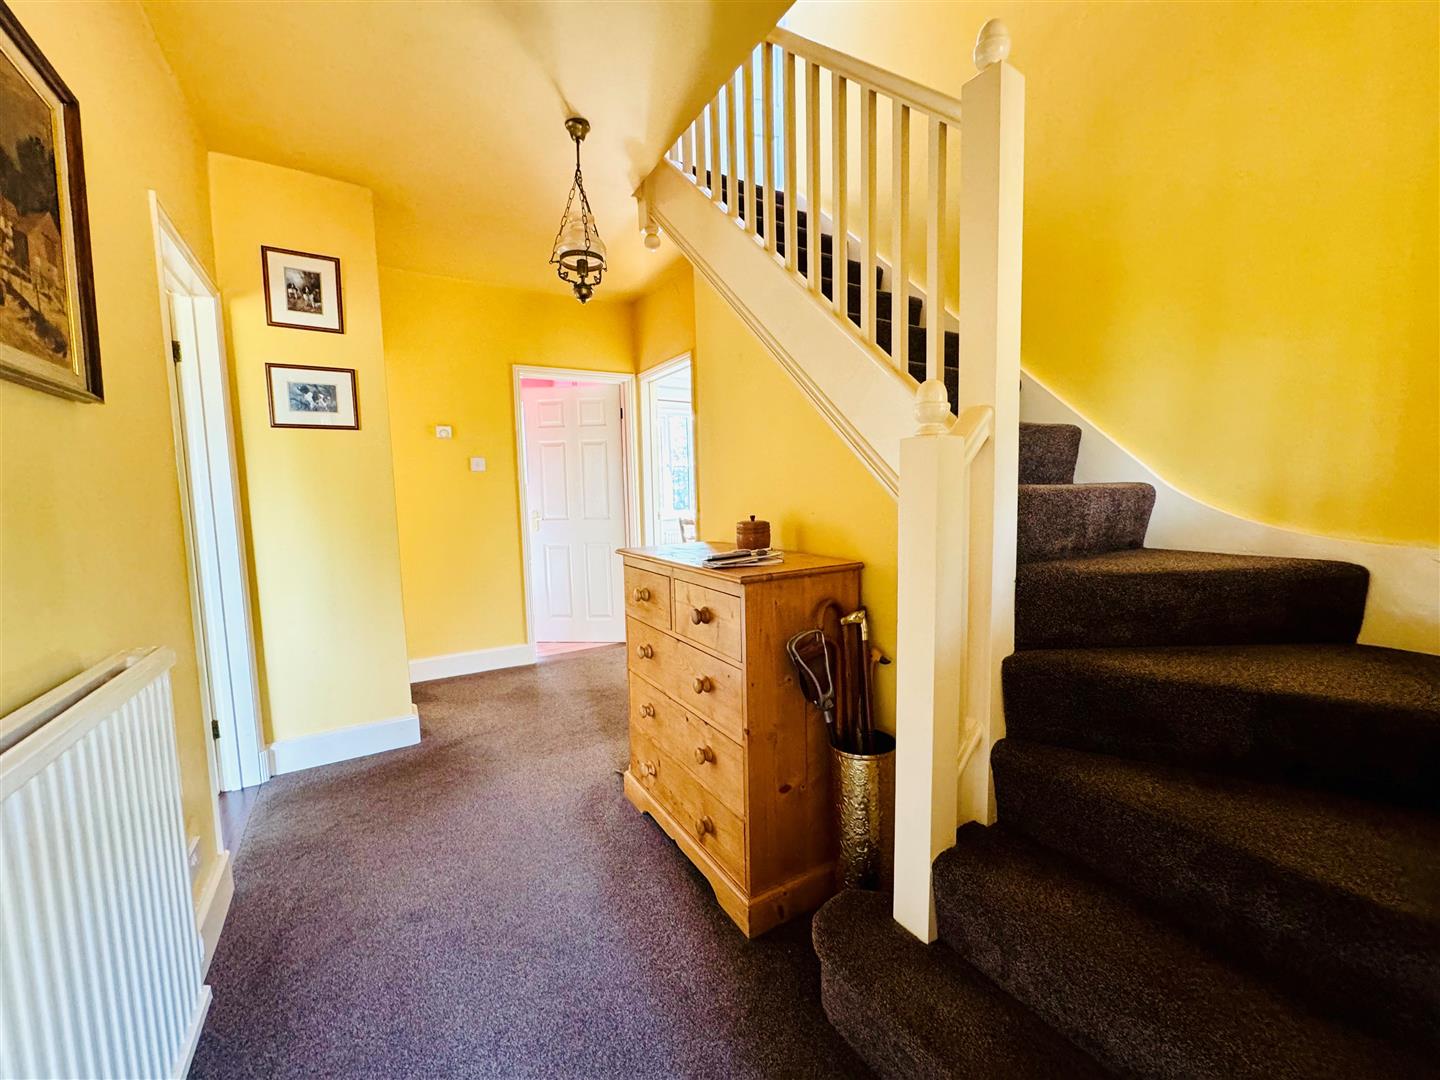
Entrance Hall:
Stairs to 1st floor, radiator, cupboard, doors off
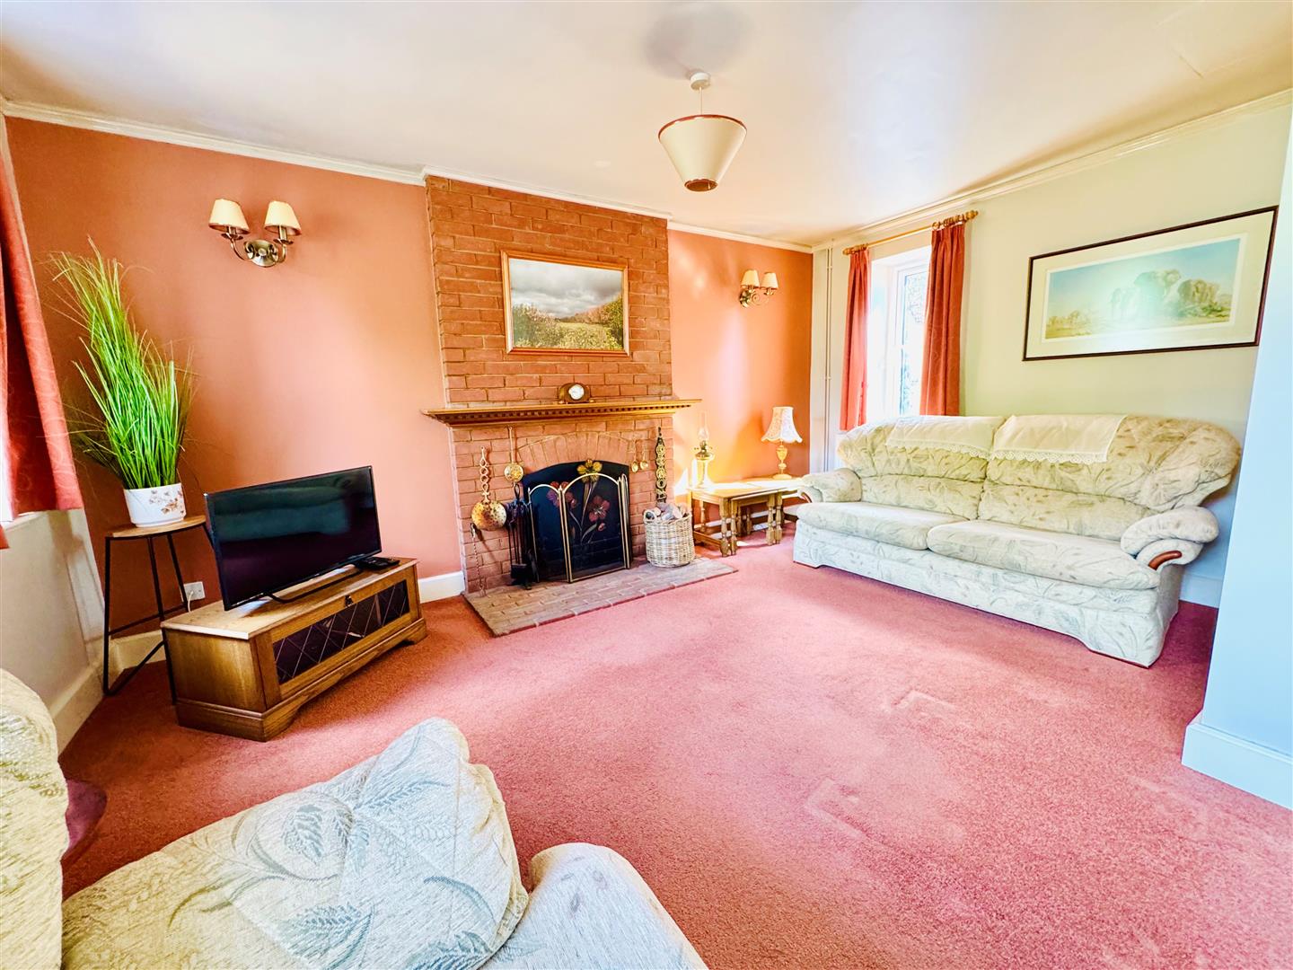
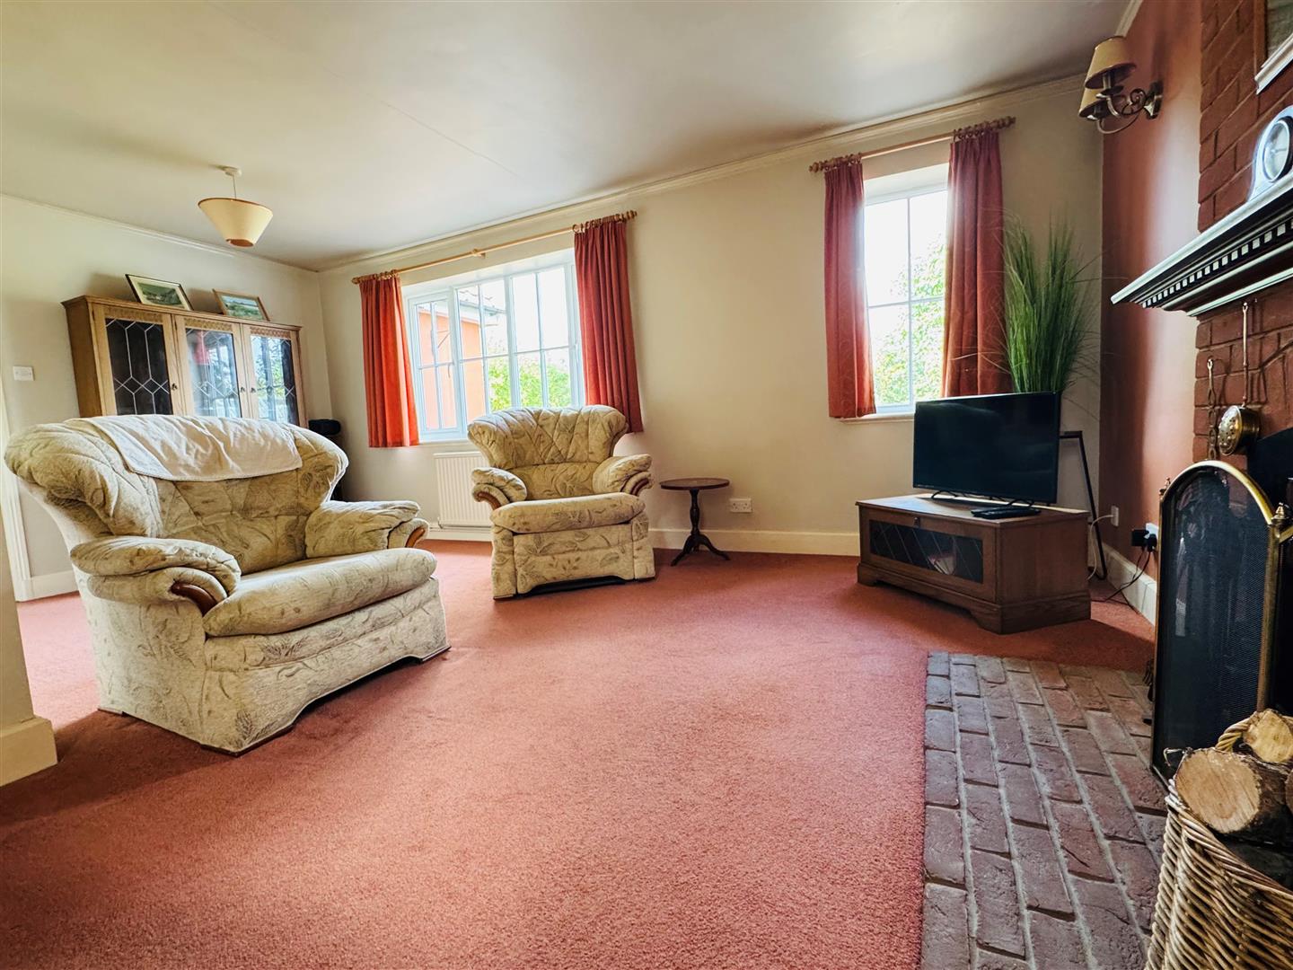
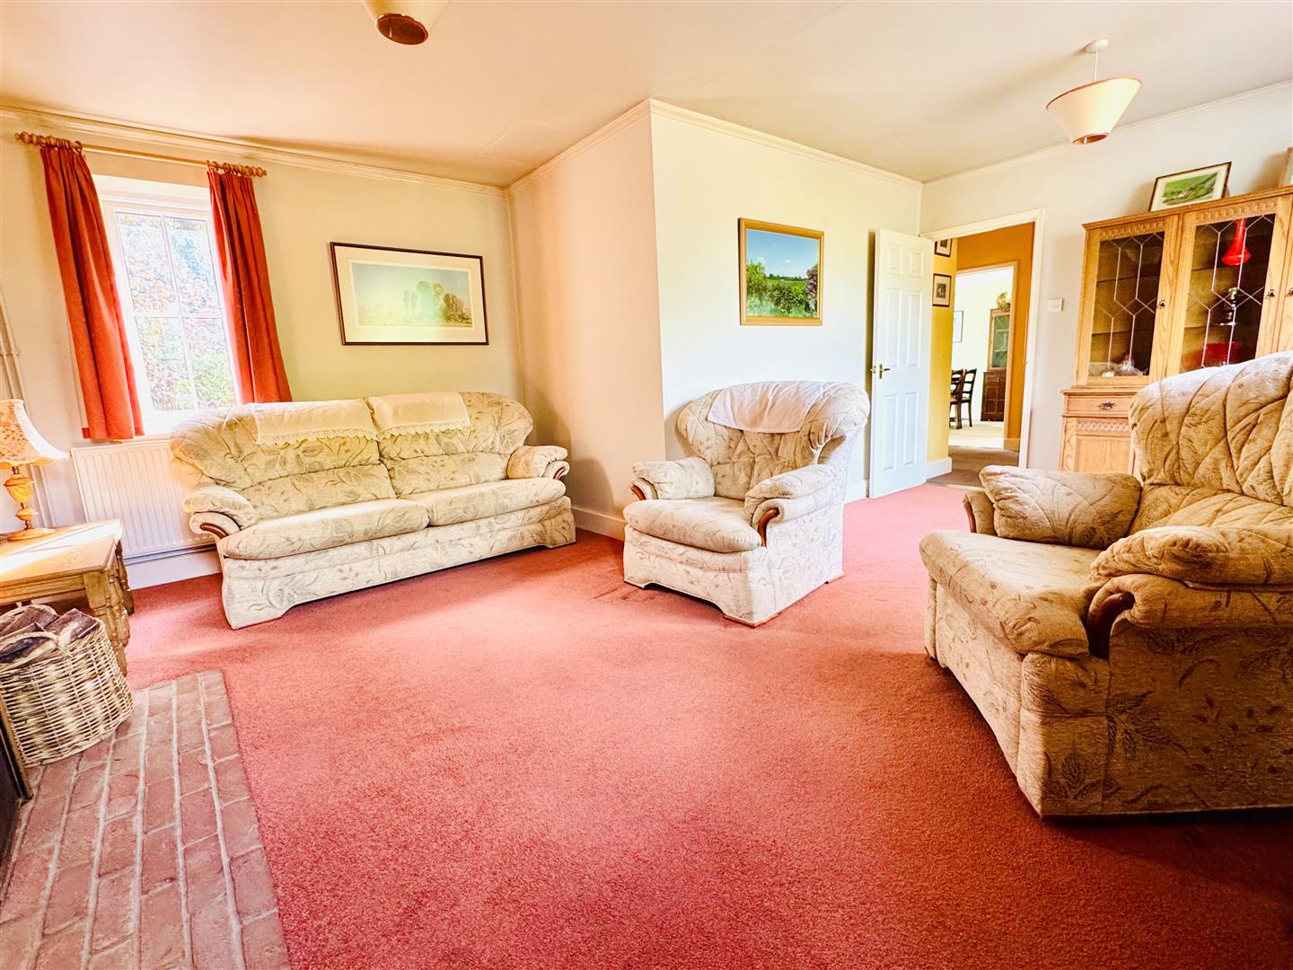
Lounge/Diner: (5.66m x 4.67m (18'7 x 15'4))
Double glazed windows to front and rear, radiators, feature exposed brick chimney breast with open fire place (not tested).
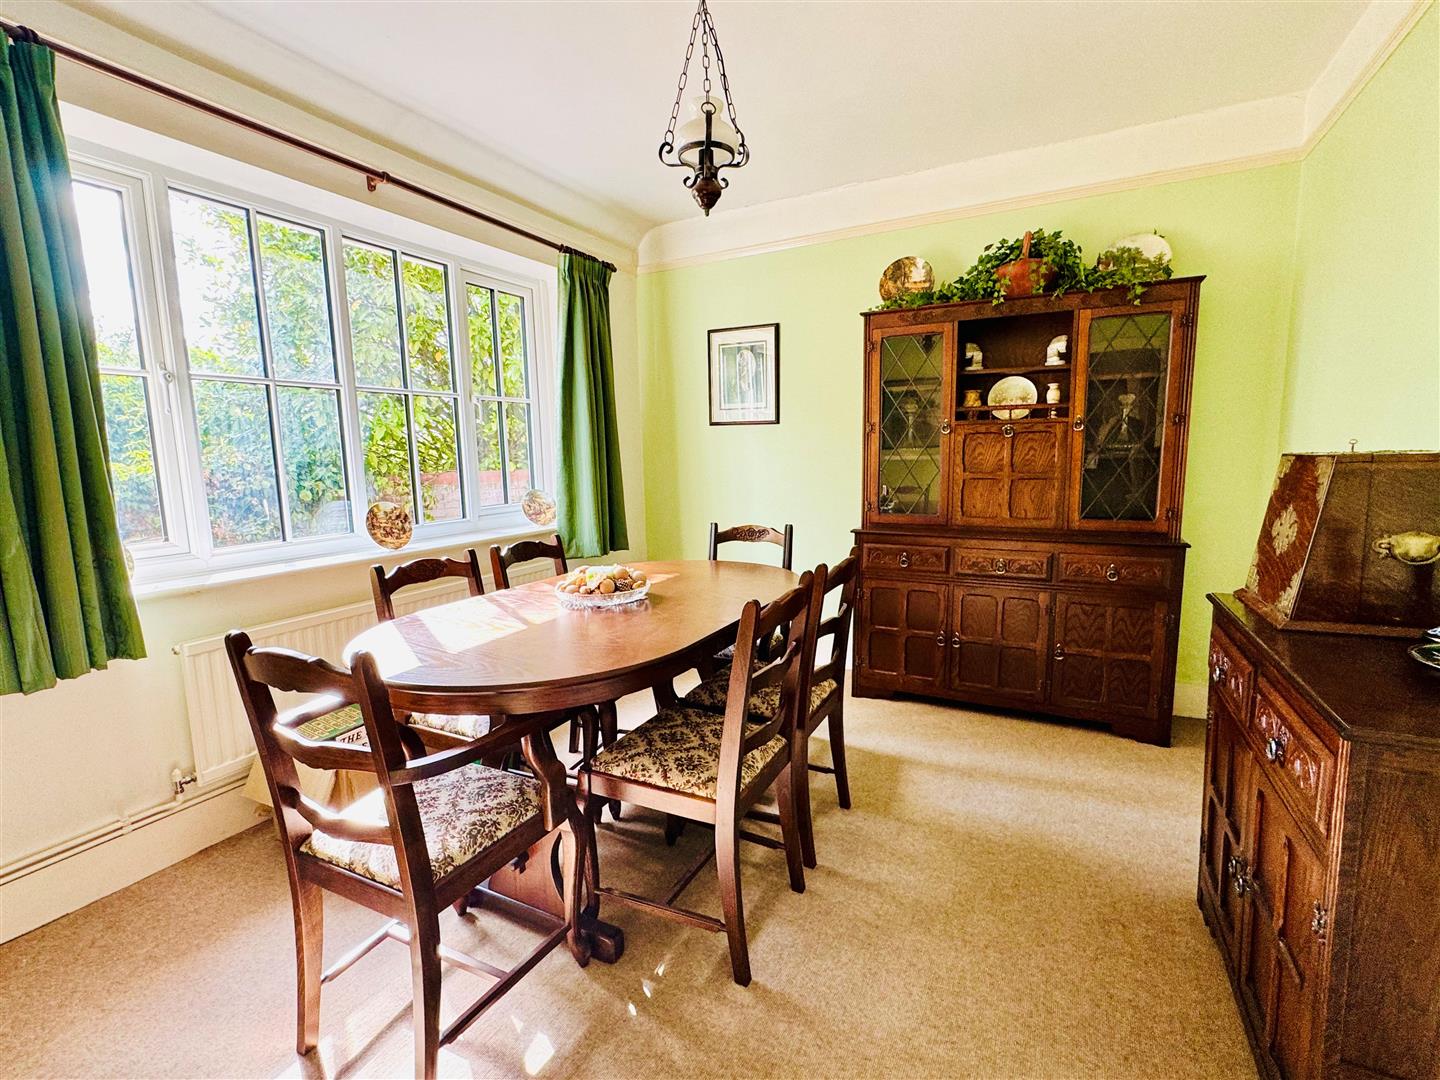
Dining Room: (3.66m x 3.05m (12 x 10))
Double glazed window to rear and a radiator.
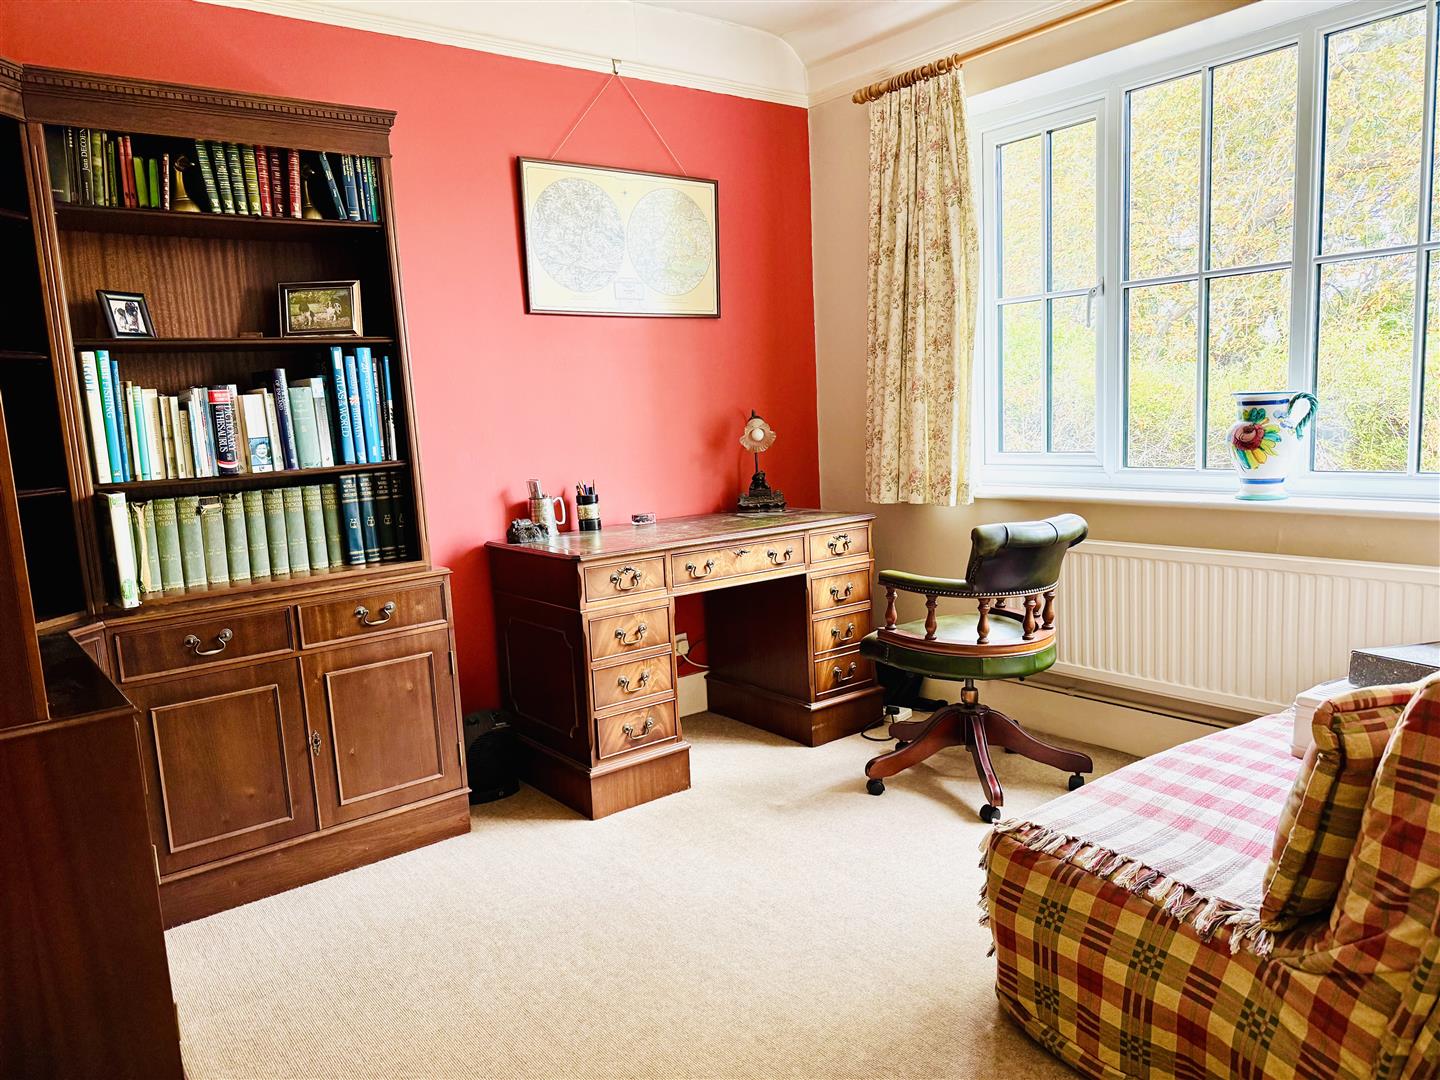
Study/Bedroom: (3.05m x 2.90m (10 x 9'6))
Double glazed window to rear and a radiator.
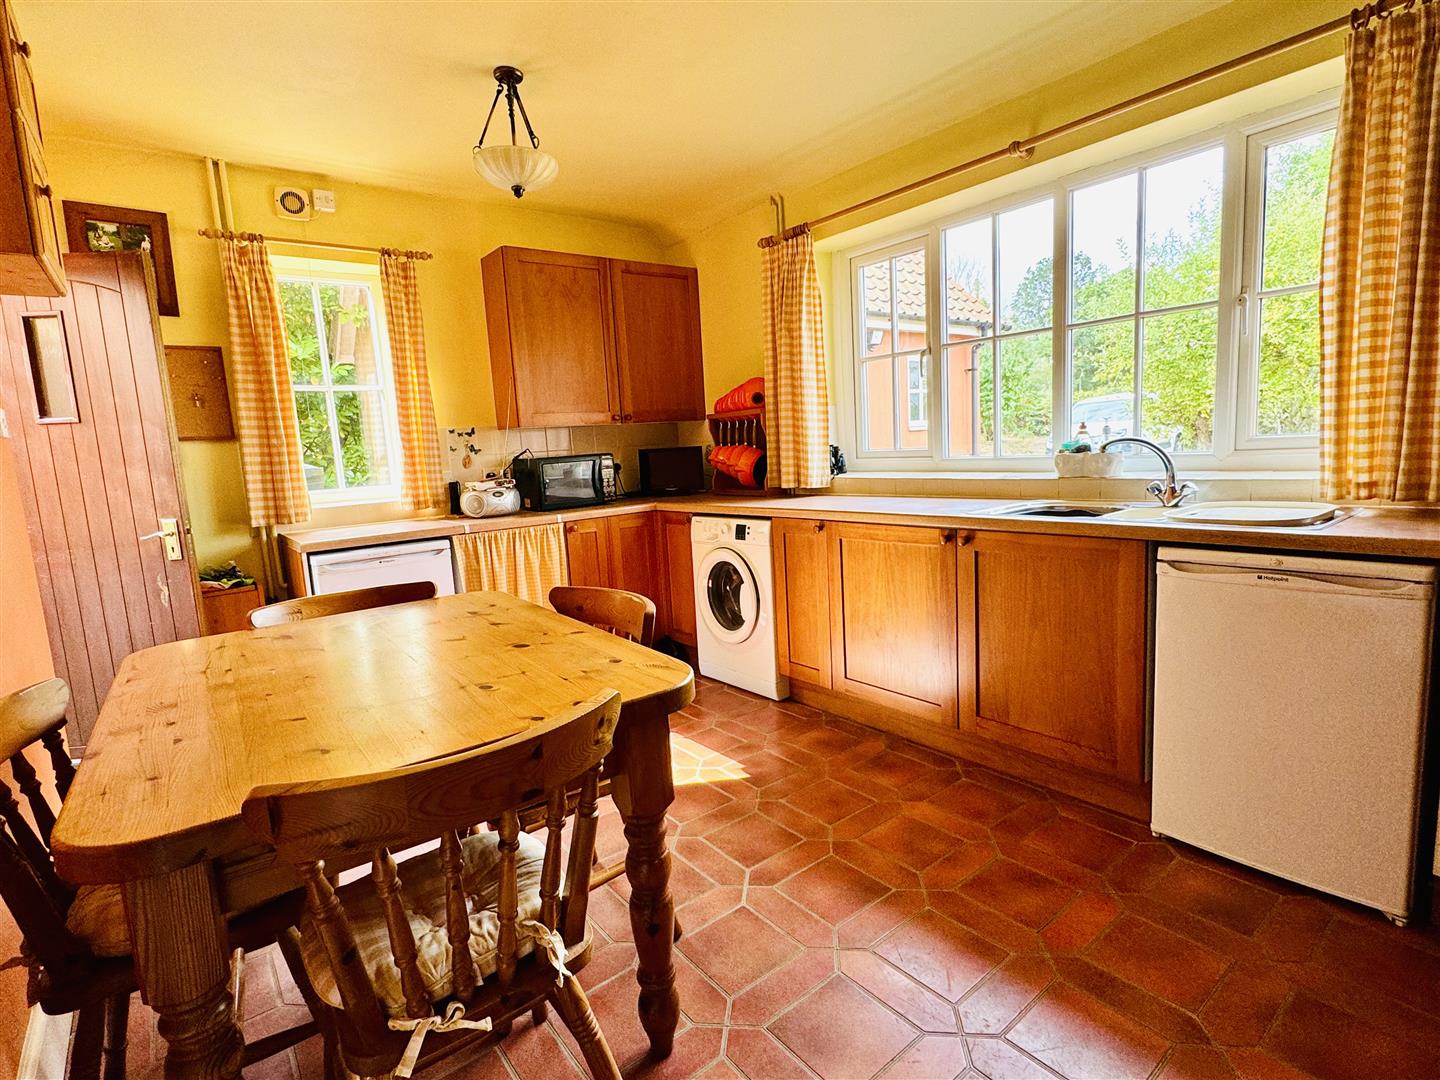
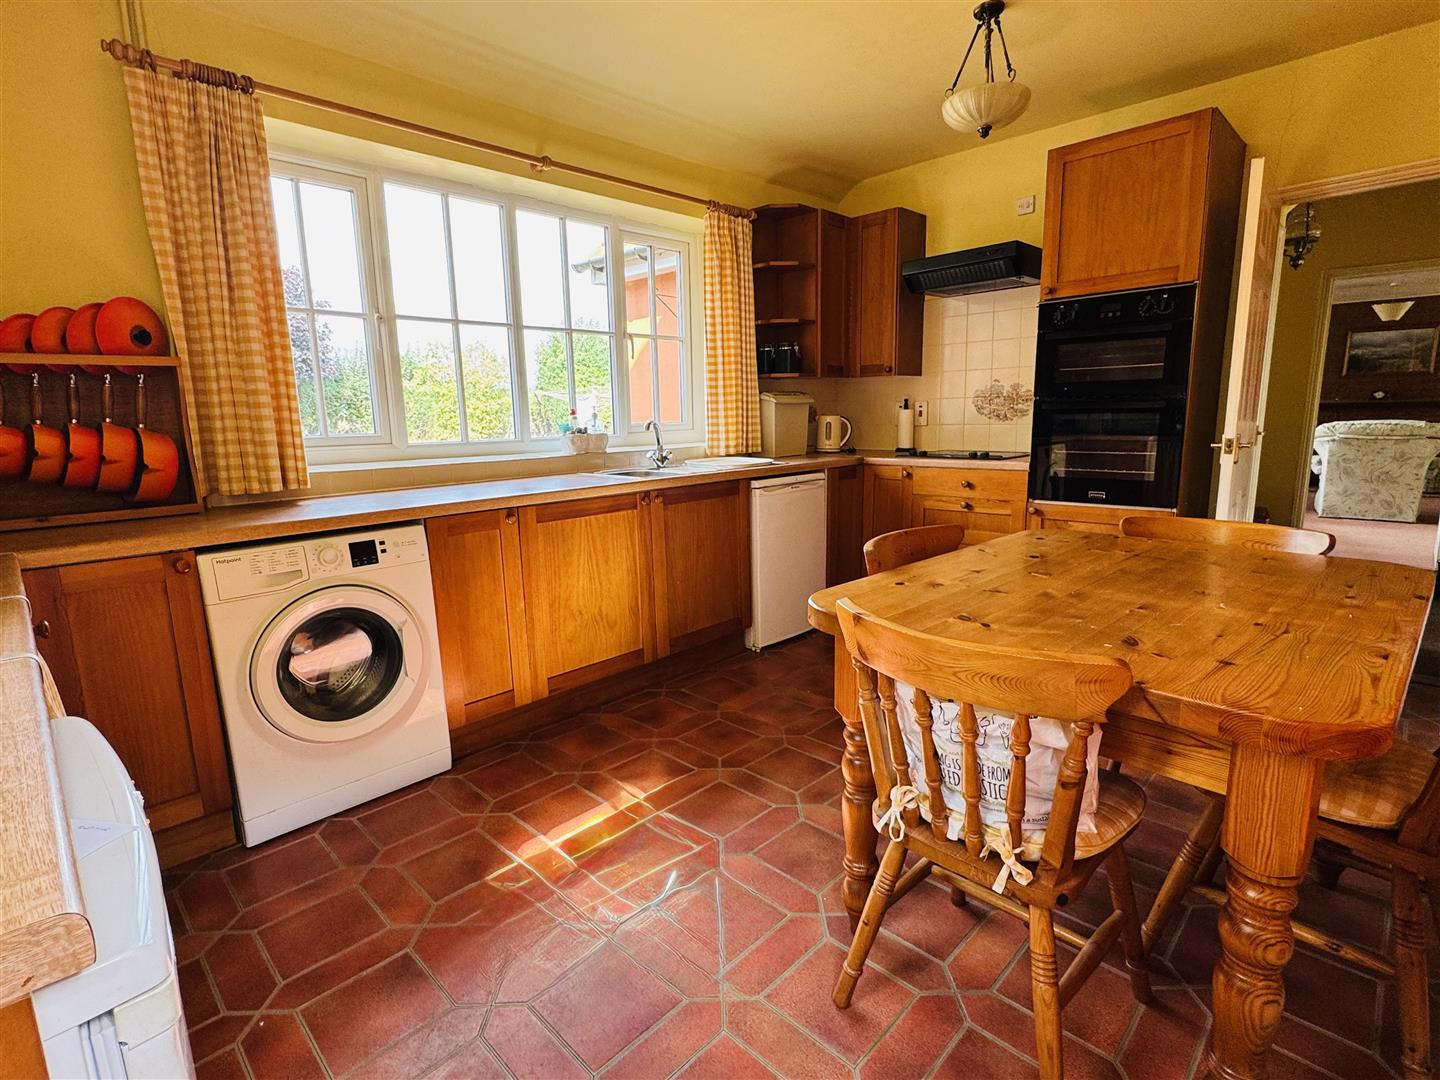
Kitchen/Breakfast Room: (4.57m x 2.97m (15 x 9'9))
A double glazed window to front. A range of wall and base units, sink and drainer, electric hob and double oven, space for appliances, radiator, tiled splash backs, drawers, work tops, door to outside with access to the garage.
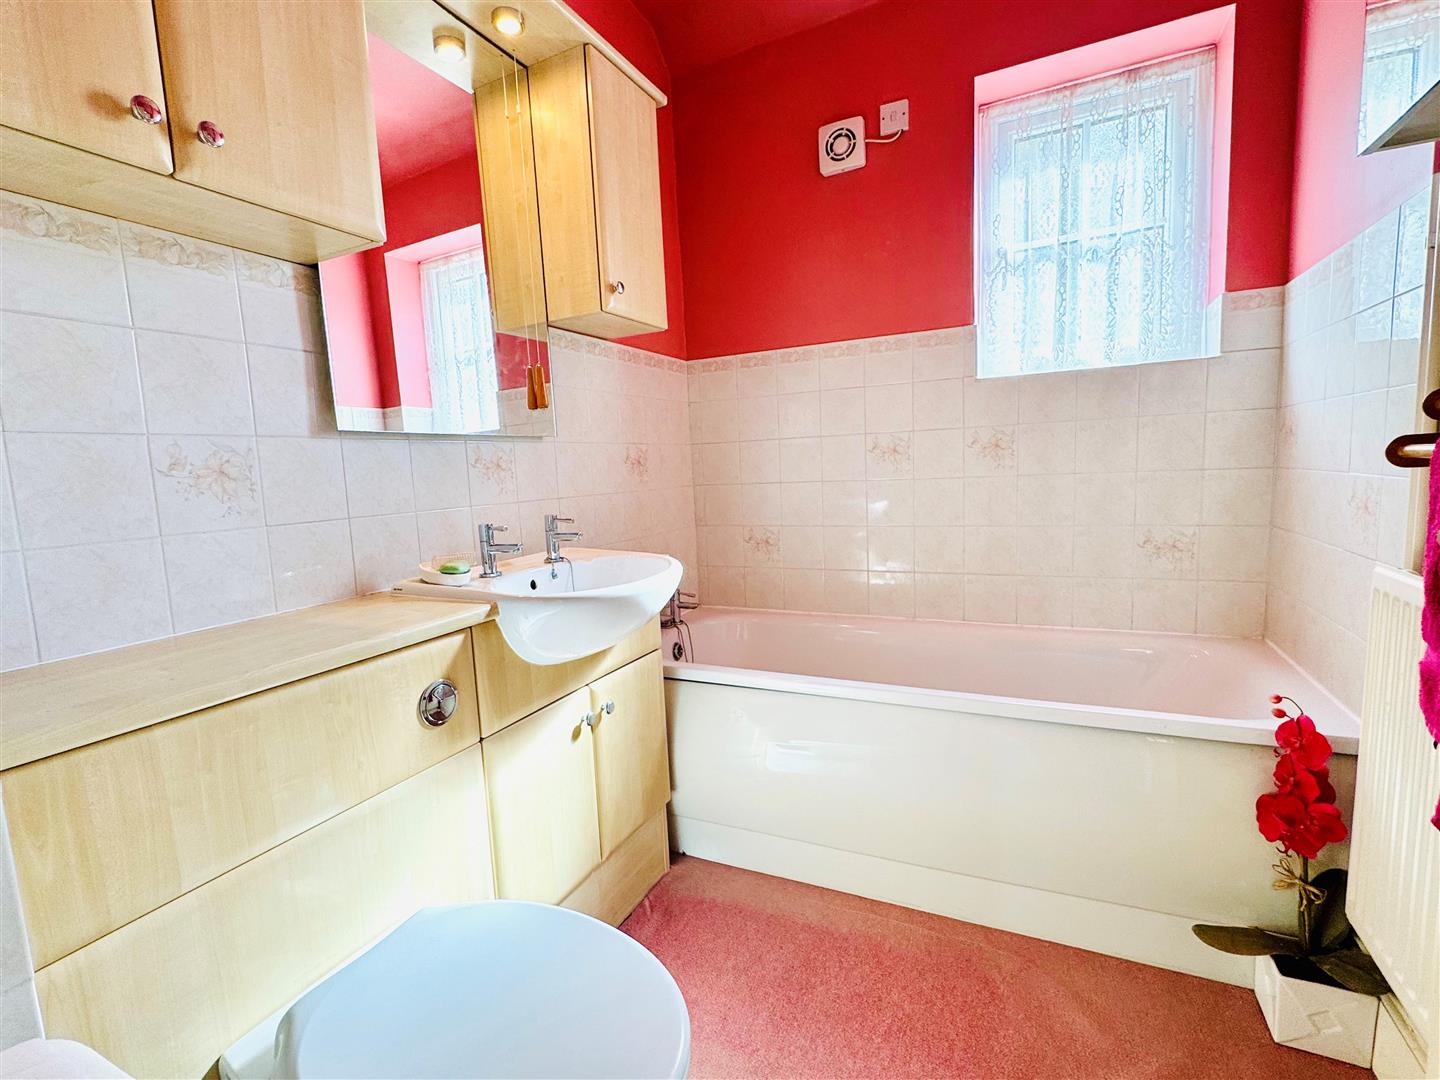
Ground Floor Bathroom:
A fitted suite comprising a bath, W.C, hand wash basin with vanity unit under and spot lights over, part tiled walls. Radiator & extractor fan.
1st Floor Landing:
Cupboard, skylight, doors off
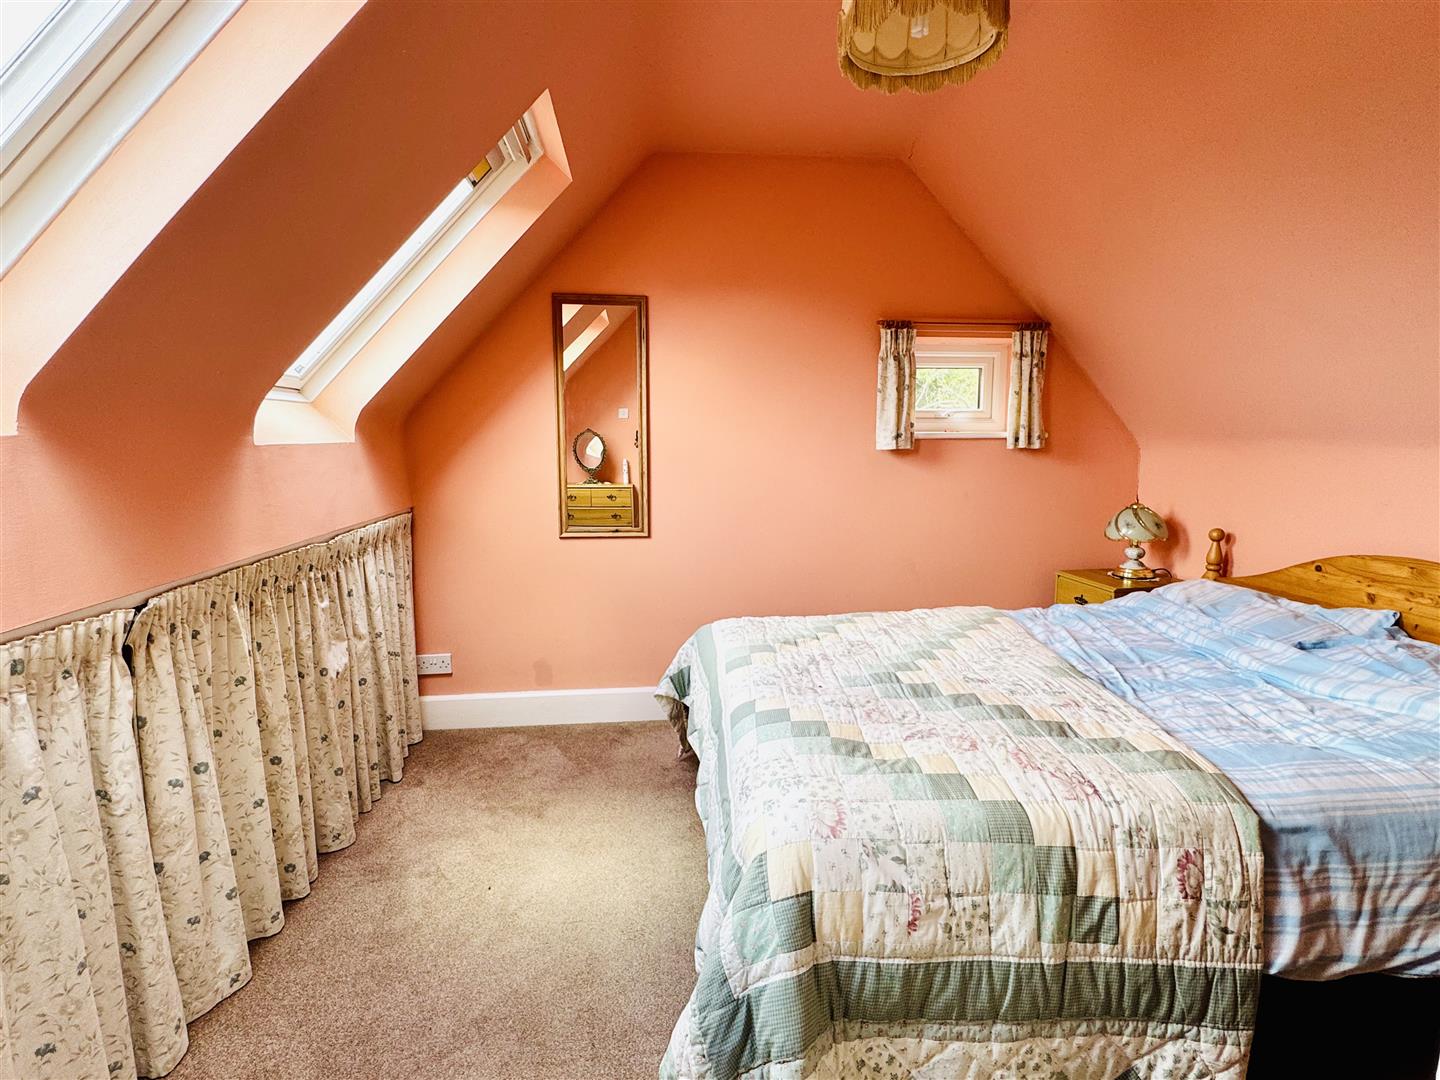
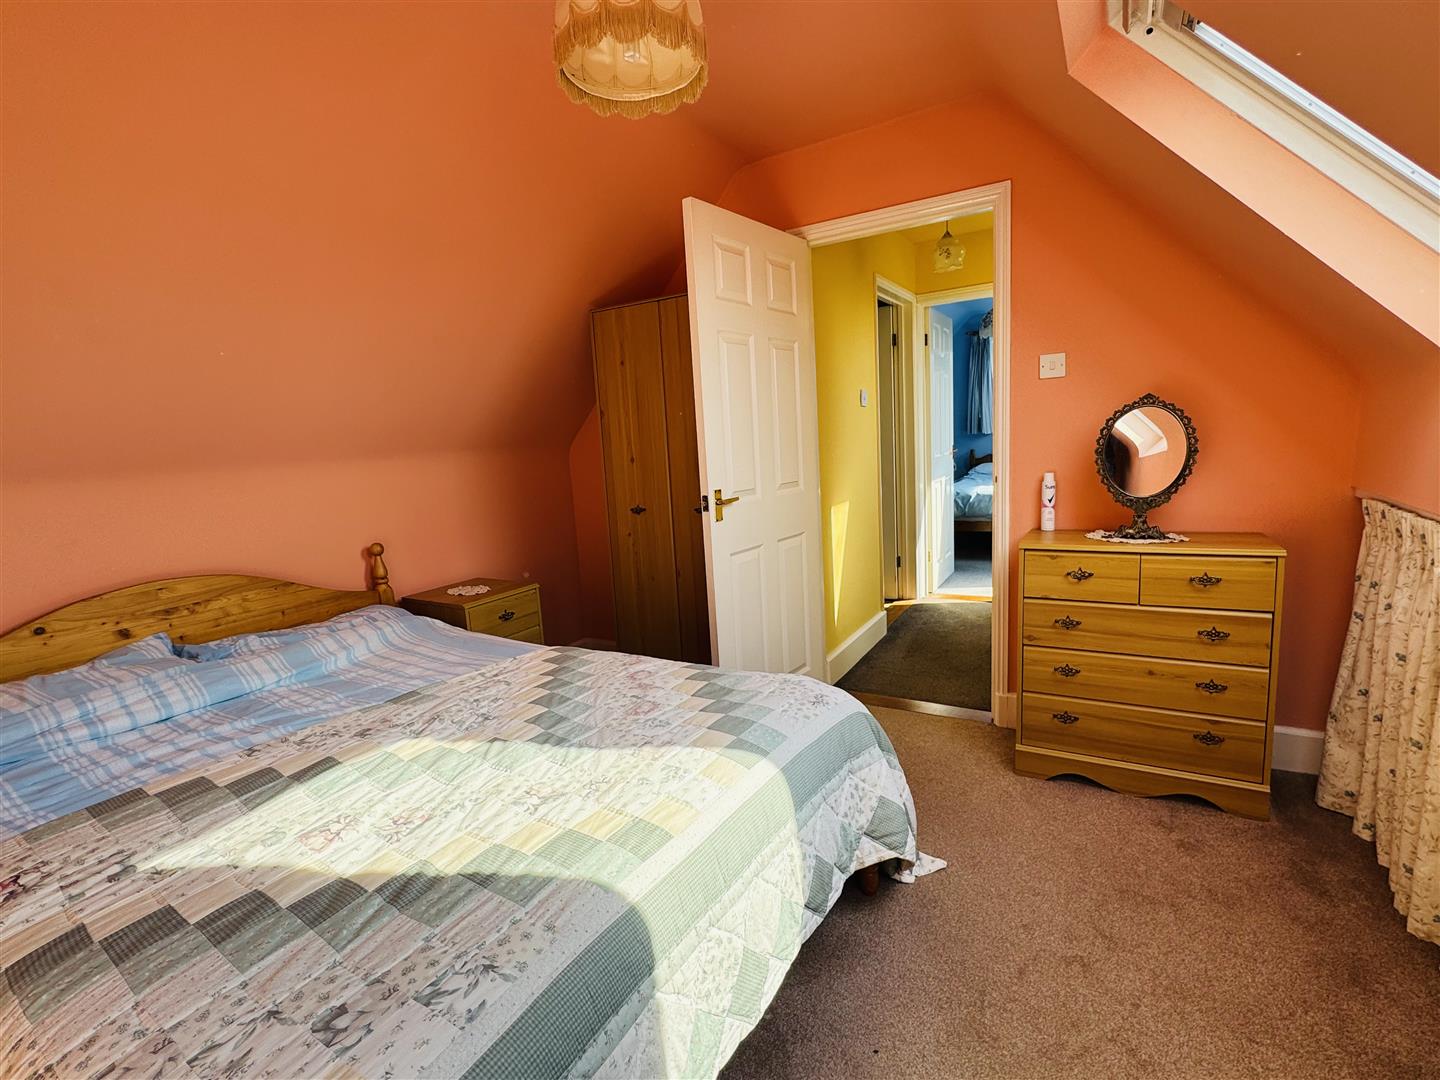
Bedroom: (3.15m x 3.12m (10'4 x 10'3))
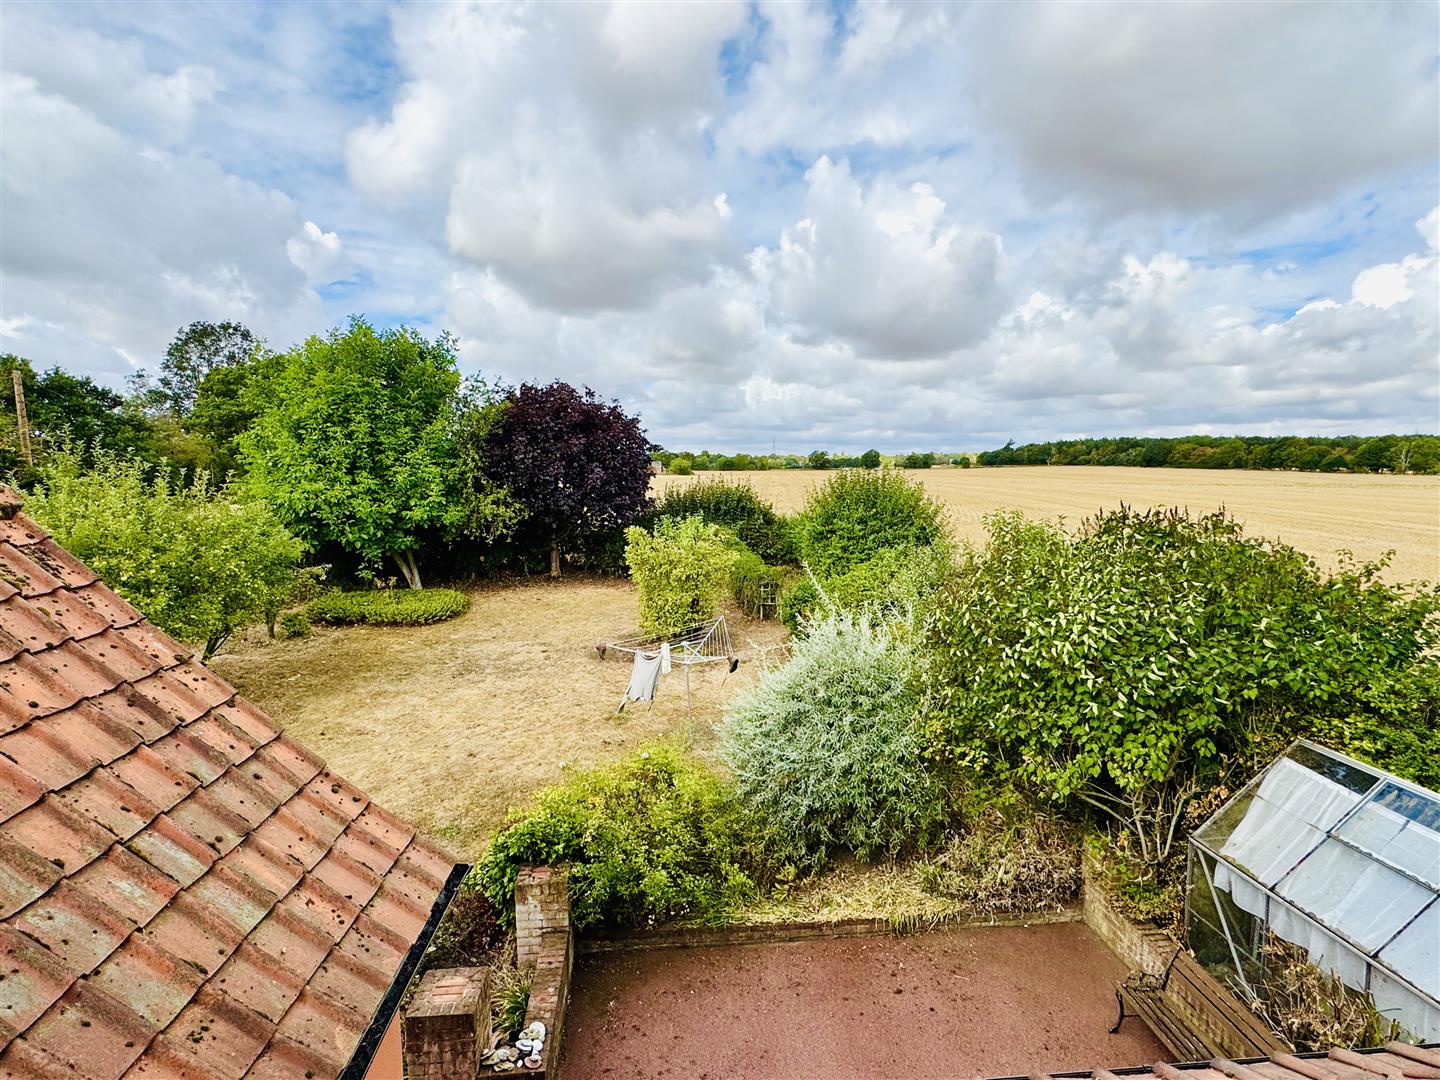
Skylight windows with beautiful field views. Sloping ceiling, storage and a radiator.
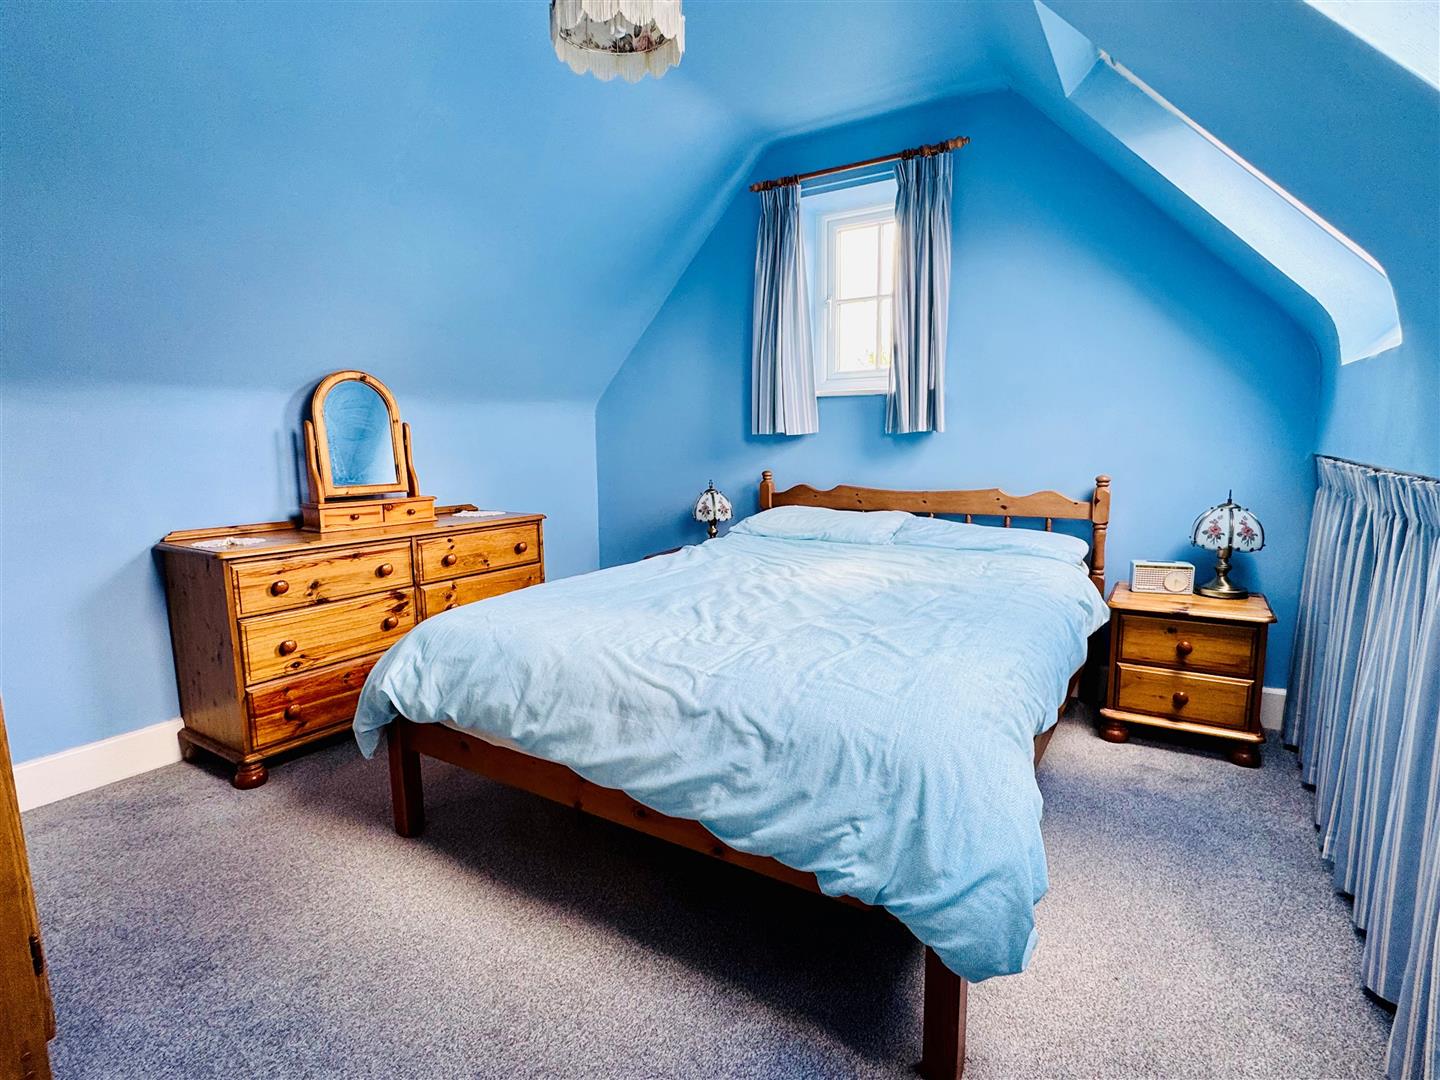
Bedroom: (3.28m x 3.10m (10'9 x 10'2))
Skylight light windows with beautiful field views. Sloping ceiling, storage and a radiator.
View Of Gardens And Fields From 1st Floor
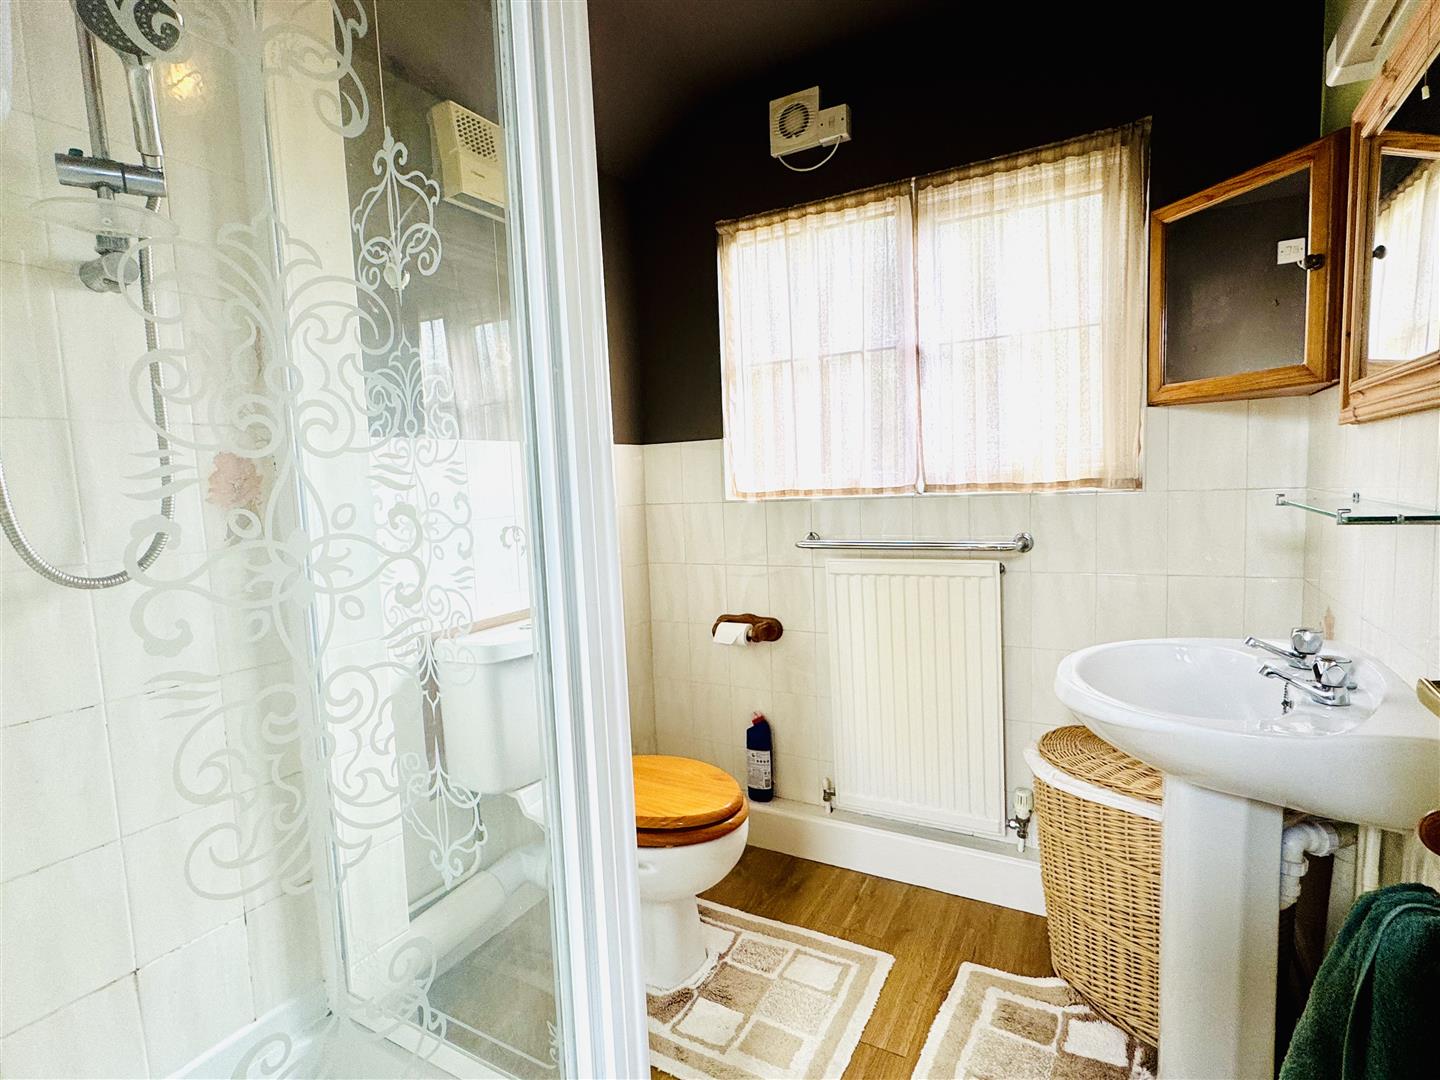
1st Floor Shower Room:
Double glazed window to rear. W.C, hand wash basin, shower cubicle, part tiled walls. Radiator & extractor fan.
Outside:
The property is accessed via double gates onto a shingle driveway, providing parking for several cars and leading to the detached garage. The house is positioned towards the eastern edge of the plot, with formal gardens to the front comprising a lawn, mature flower and shrub borders, and established fruit trees. The property enjoys far-reaching field views surrounding the house and gardens.
Garage: (5.97m x 3.45m (19'7 x 11'4))
Detached brick built with a pitched roof, side door, power and light connected. Up and over door.
Oil central heating, septic tank/sewage plant, mains water and electricity.
Babergh District County Council
Ipswich Office:
7 Great Colman Street, Ipswich, IP4 2AA to view please call or email
Photography Disclaimer
Some photographs may have been digitally enhanced or adjusted using ai for presentation purposes. These enhancements are intended to provide an attractive representation of the property for marketing purposes. Prospective purchasers are advised to satisfy themselves as to the property’s condition, appearance and features when viewing.
Viewing
Please contact us on 01473 253366 if you wish to arrange a viewing appointment for this property, or require further information.
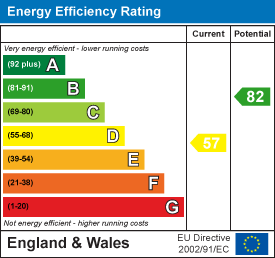
Energy Performance Certificate
Click here to view the Energy Efficiency Rating and Environmental Impact Rating for this property.
Hamilton Smith - IP16 endeavour to maintain accurate depictions of properties in Virtual Tours, Floor Plans and descriptions, however, these are intended only as a guide and purchasers must satisfy themselves by personal inspection.