- Extended four bedroom detached house
- Lovely kitchen/breakfast room + utility
- 3 receptions - 2 bathrooms - no chain
Full Description
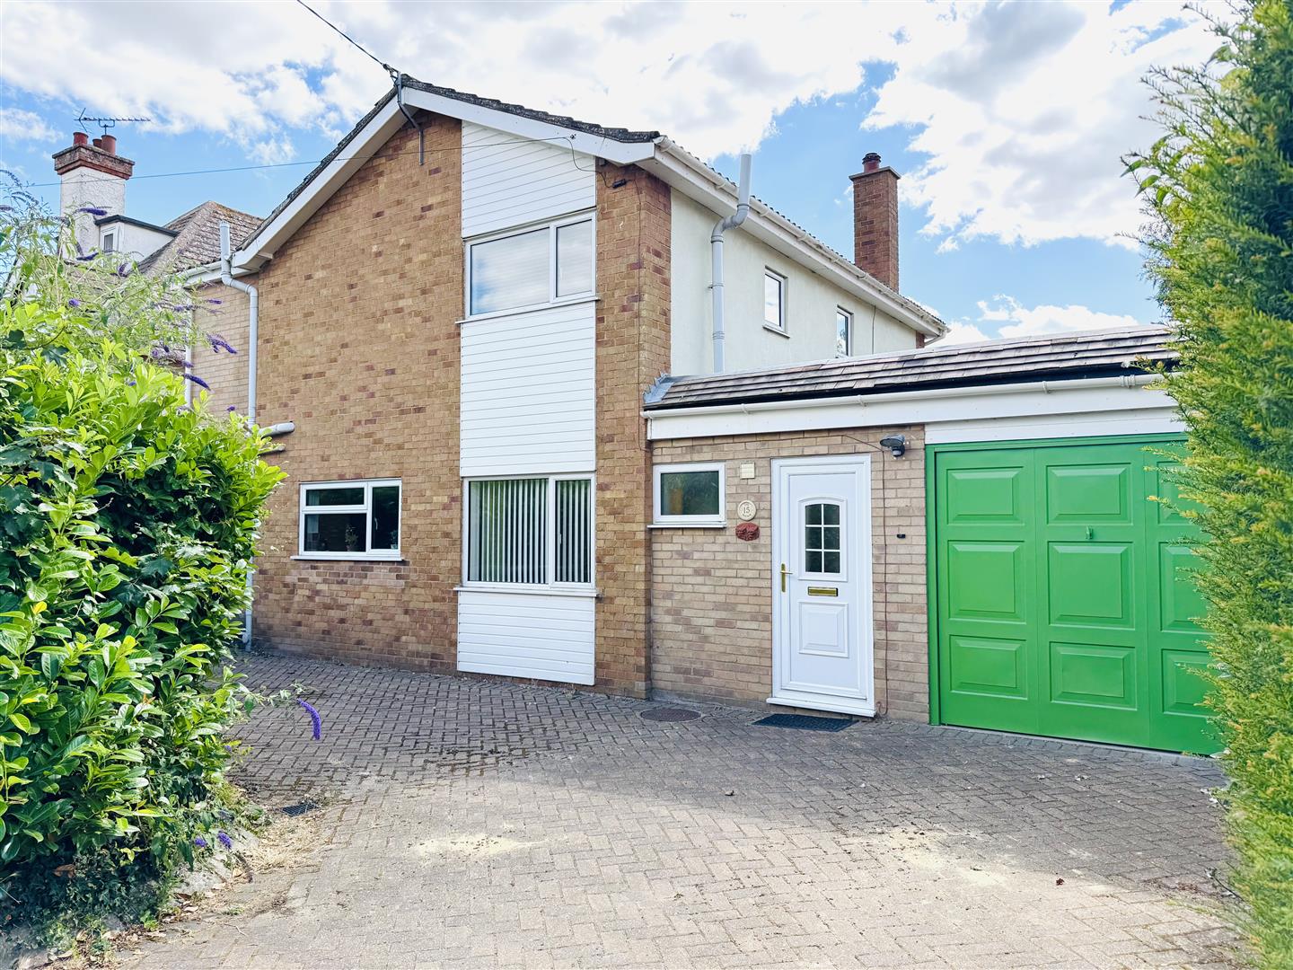
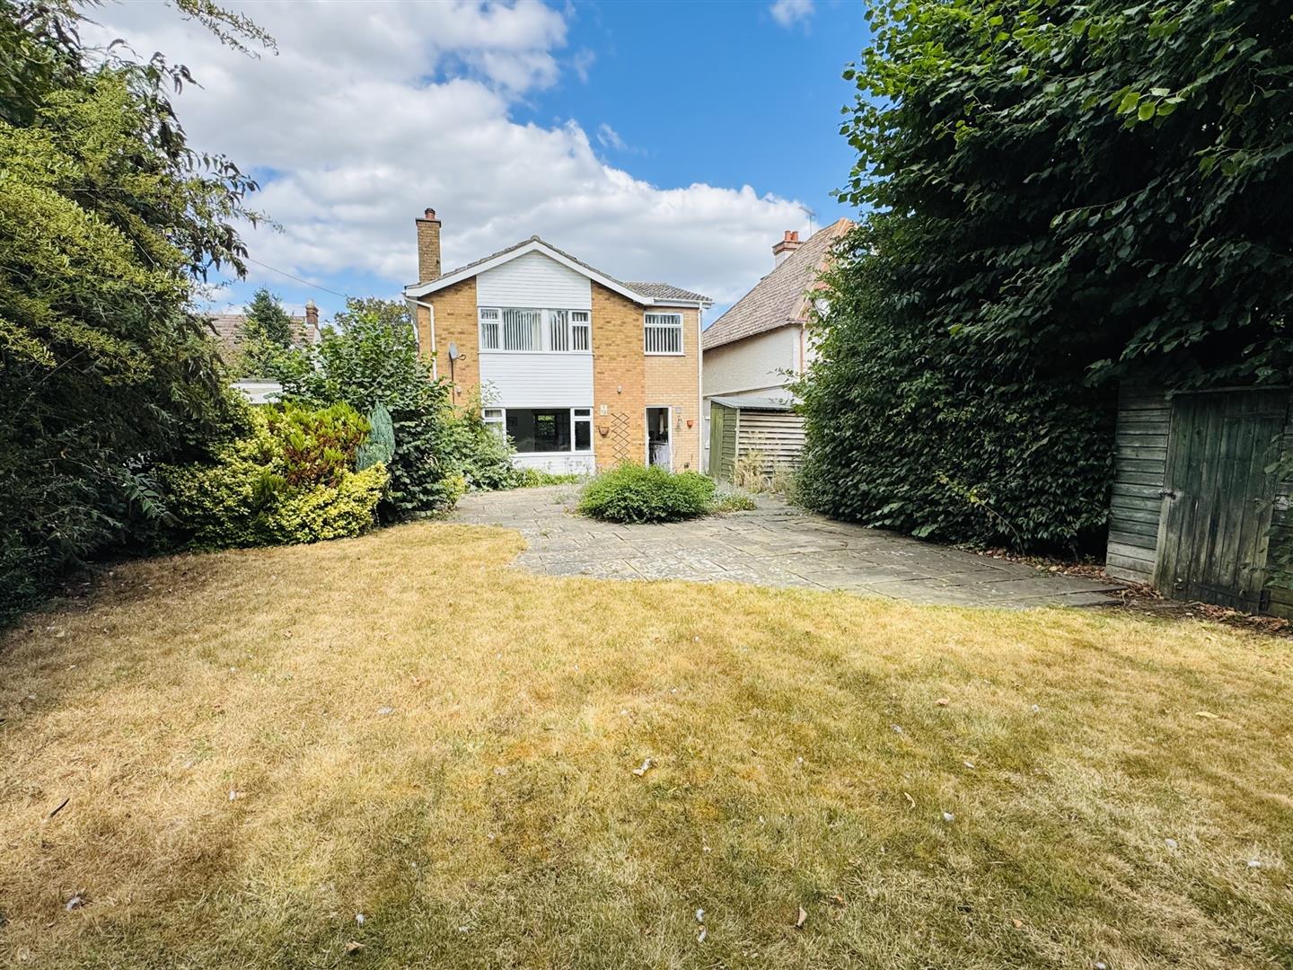
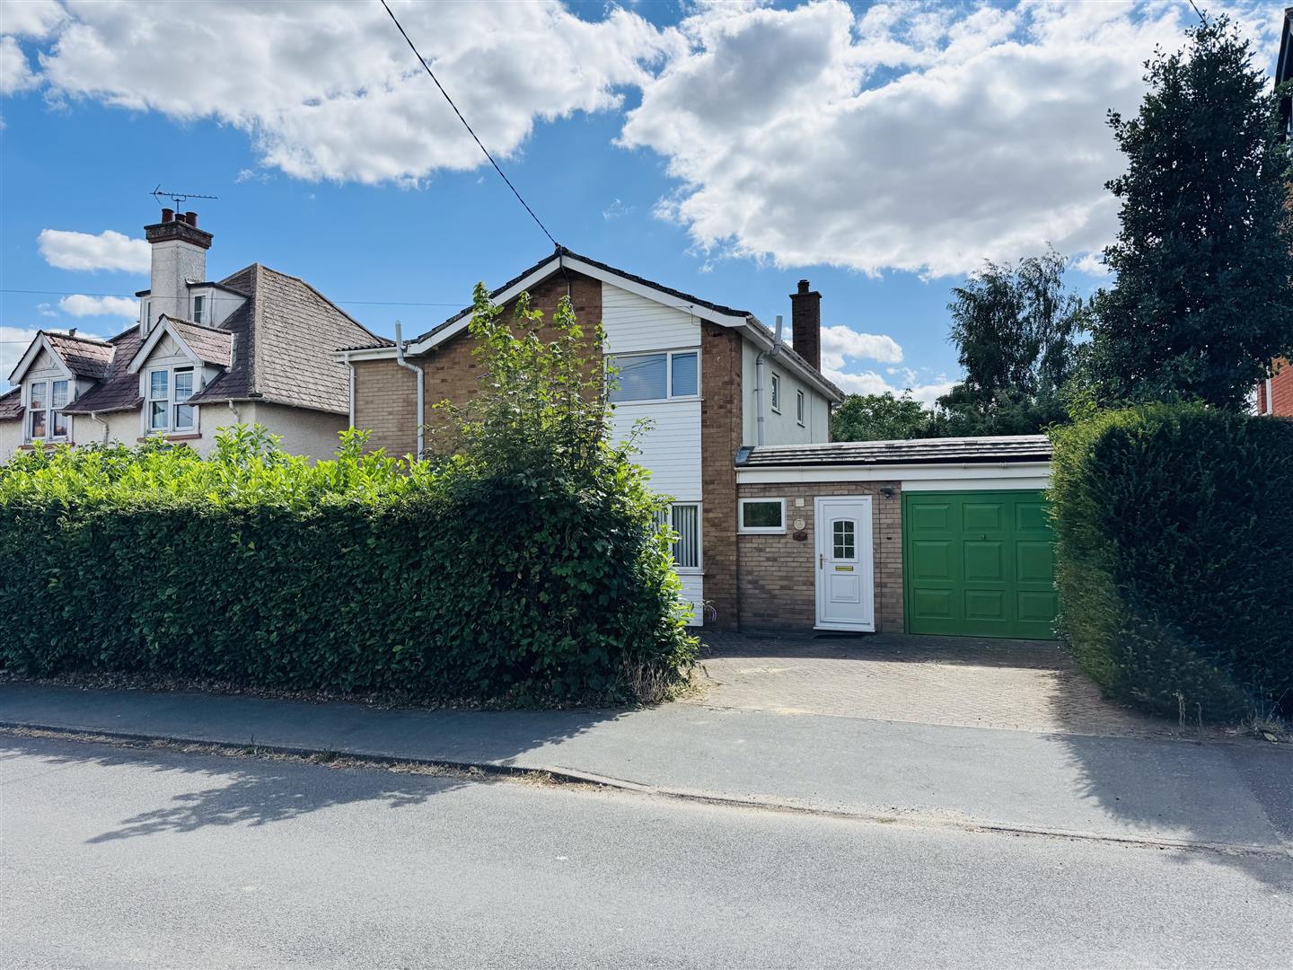
This delightful extended four bedroom detached house is located in the popular village of Trimley St Mary being convenient for Felixstowe and local schools. Boasting over 1900 sq ft of accommodation with four generously sized bedrooms, 3 reception rooms, kitchen/breakfast room, 2 bathrooms, large south westerly facing gardens, off road parking, garage and offered with no onward chain.
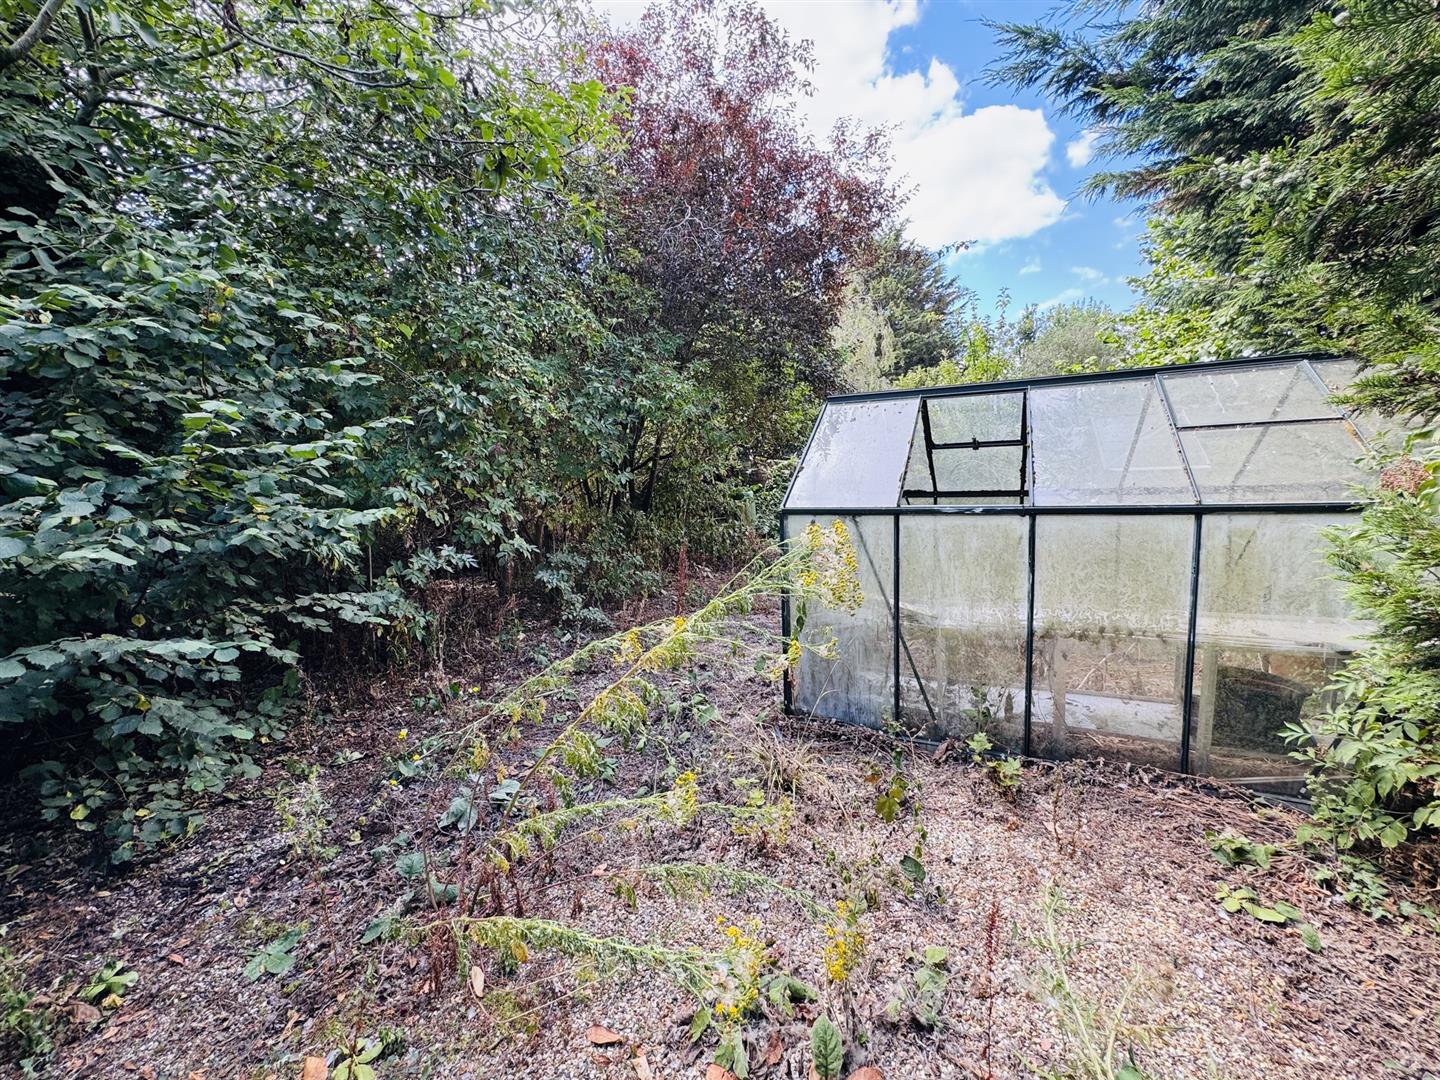
This delightful extended detached house offers a perfect blend of comfort and space for family living. With four generously sized bedrooms, this property is ideal for those seeking a home that accommodates both relaxation and practicality. And its secret garden holds a special treat, a very old and quite rare medlar tree.
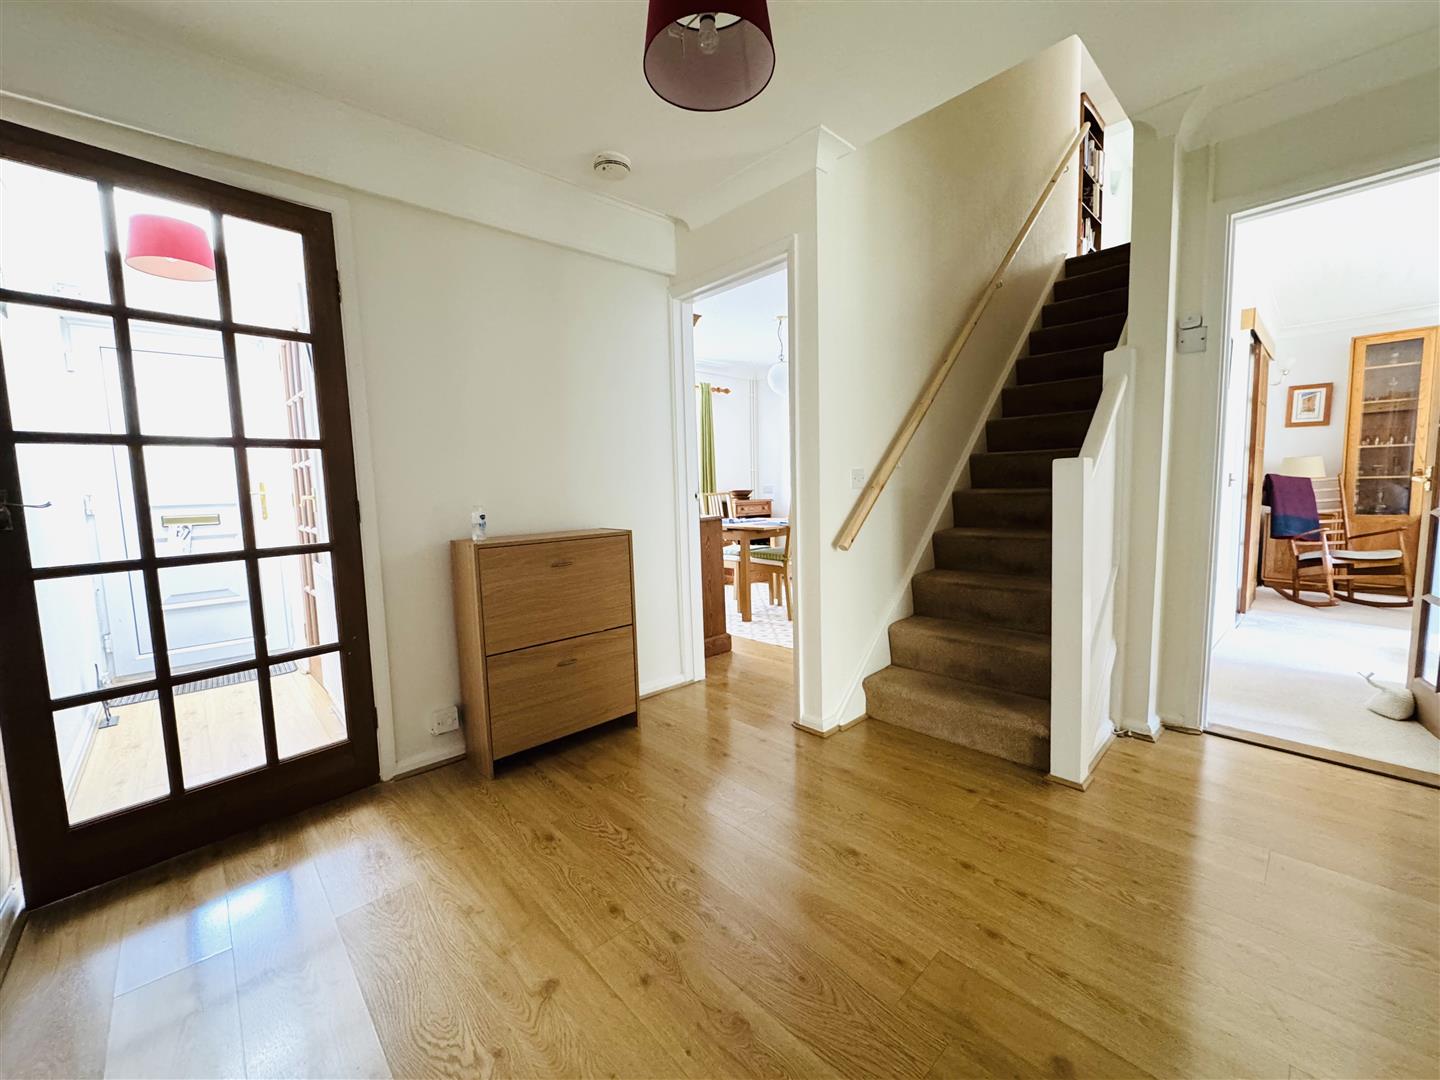
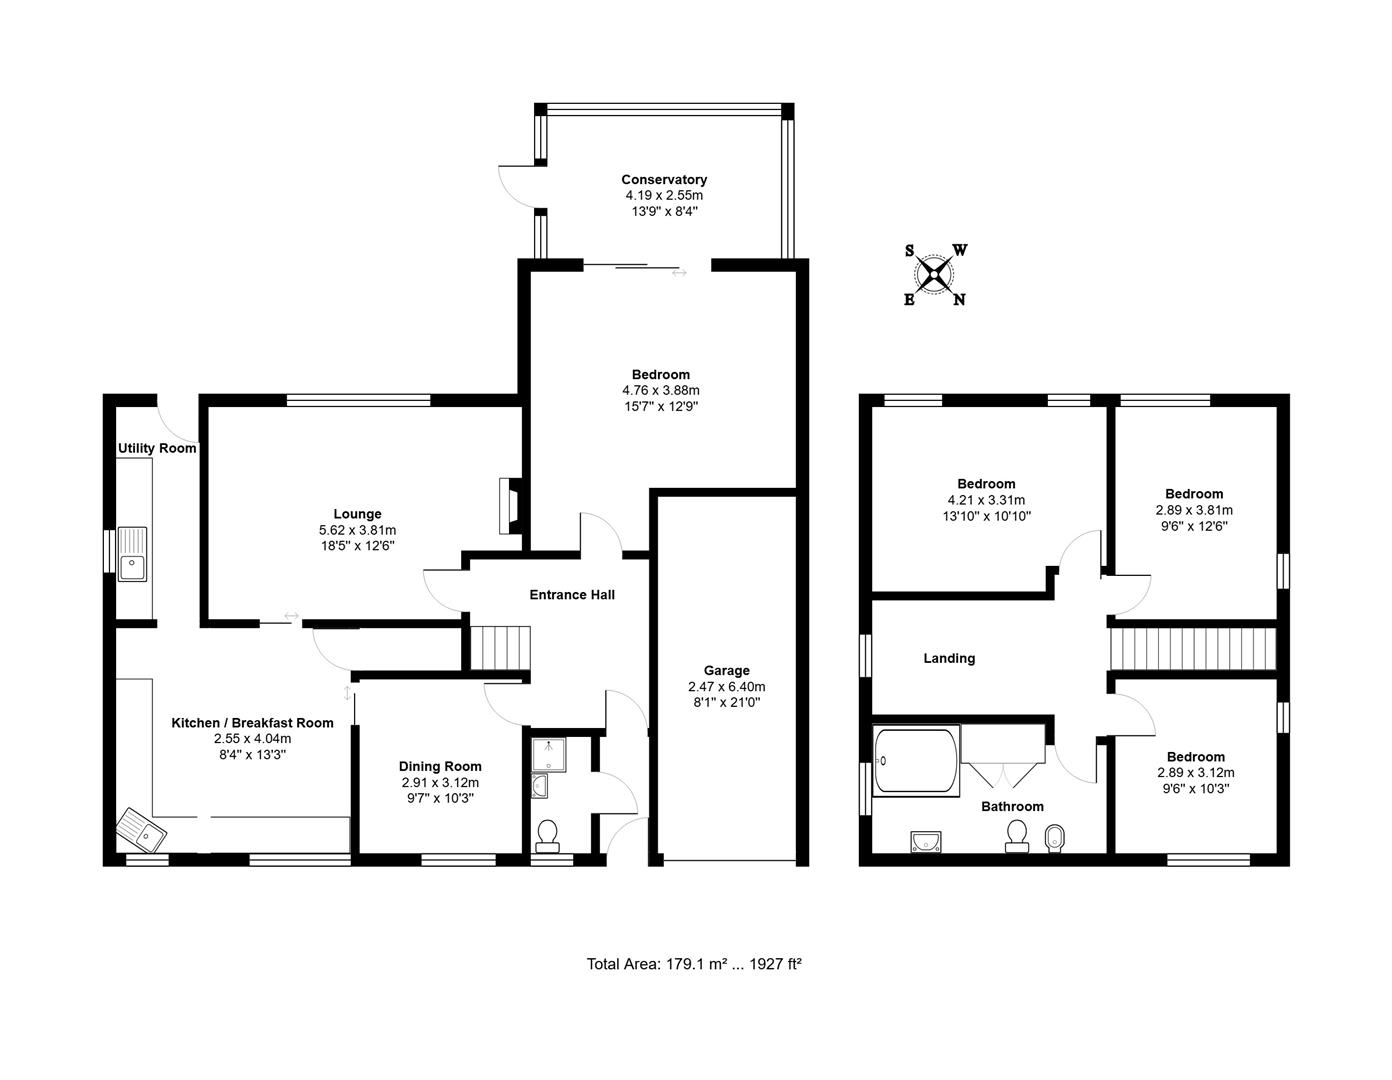
The house boasts three well-appointed reception rooms, providing ample space for entertaining guests or enjoying quiet family evenings. Each room is designed to create a warm and inviting atmosphere, the accommodation includes a large entrance hallway, sitting room, dining room, kitchen/breakfast room, utility, ground floor bedroom or a 2nd sitting room, 3 bedrooms, study (could be a 4th bedroom with alterations) and a family bathroom.
The property features a ground floor shower room/wc and 1st floor bathroom.
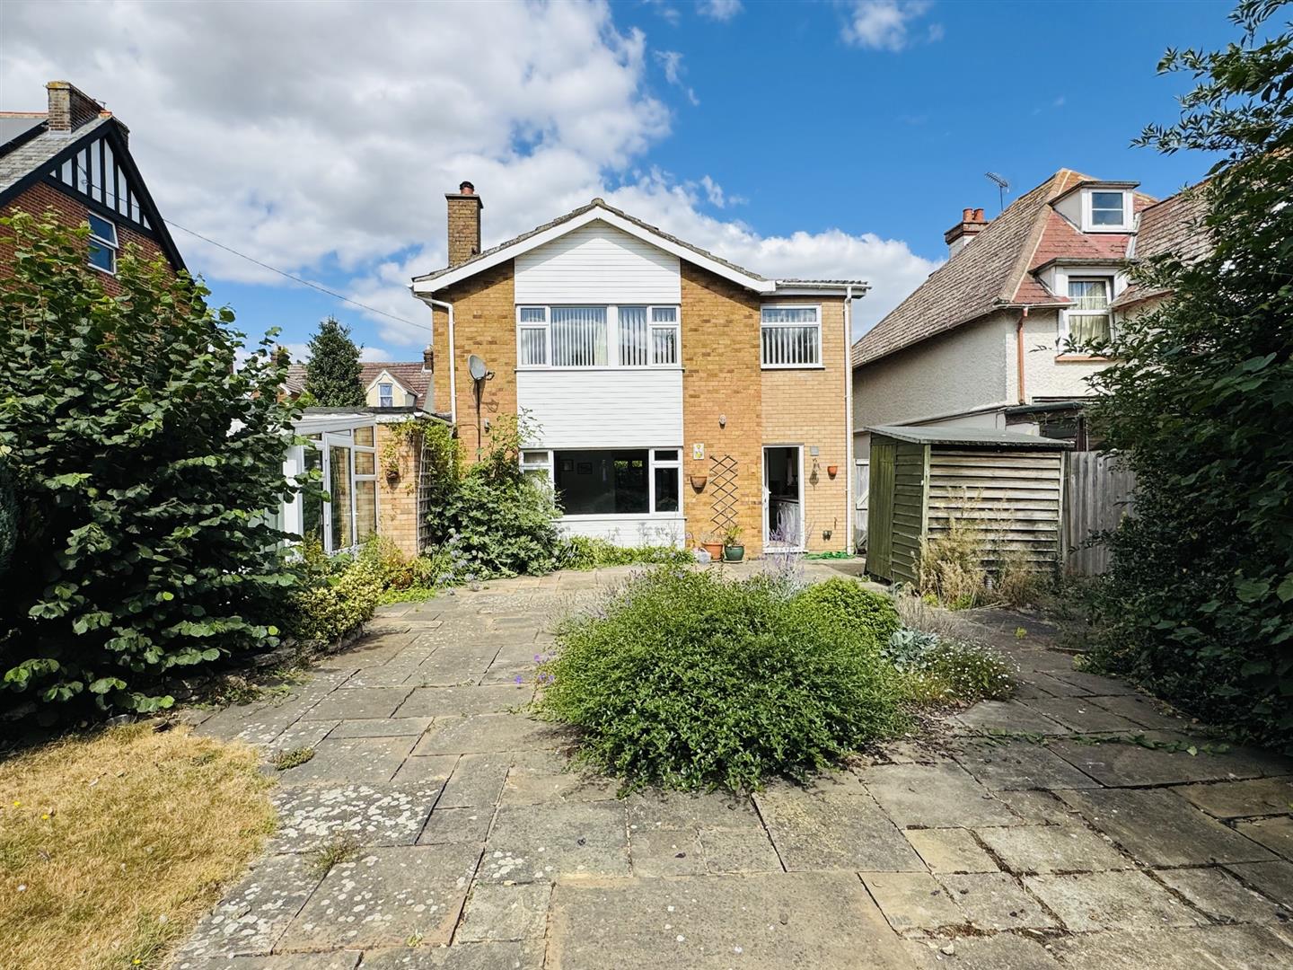
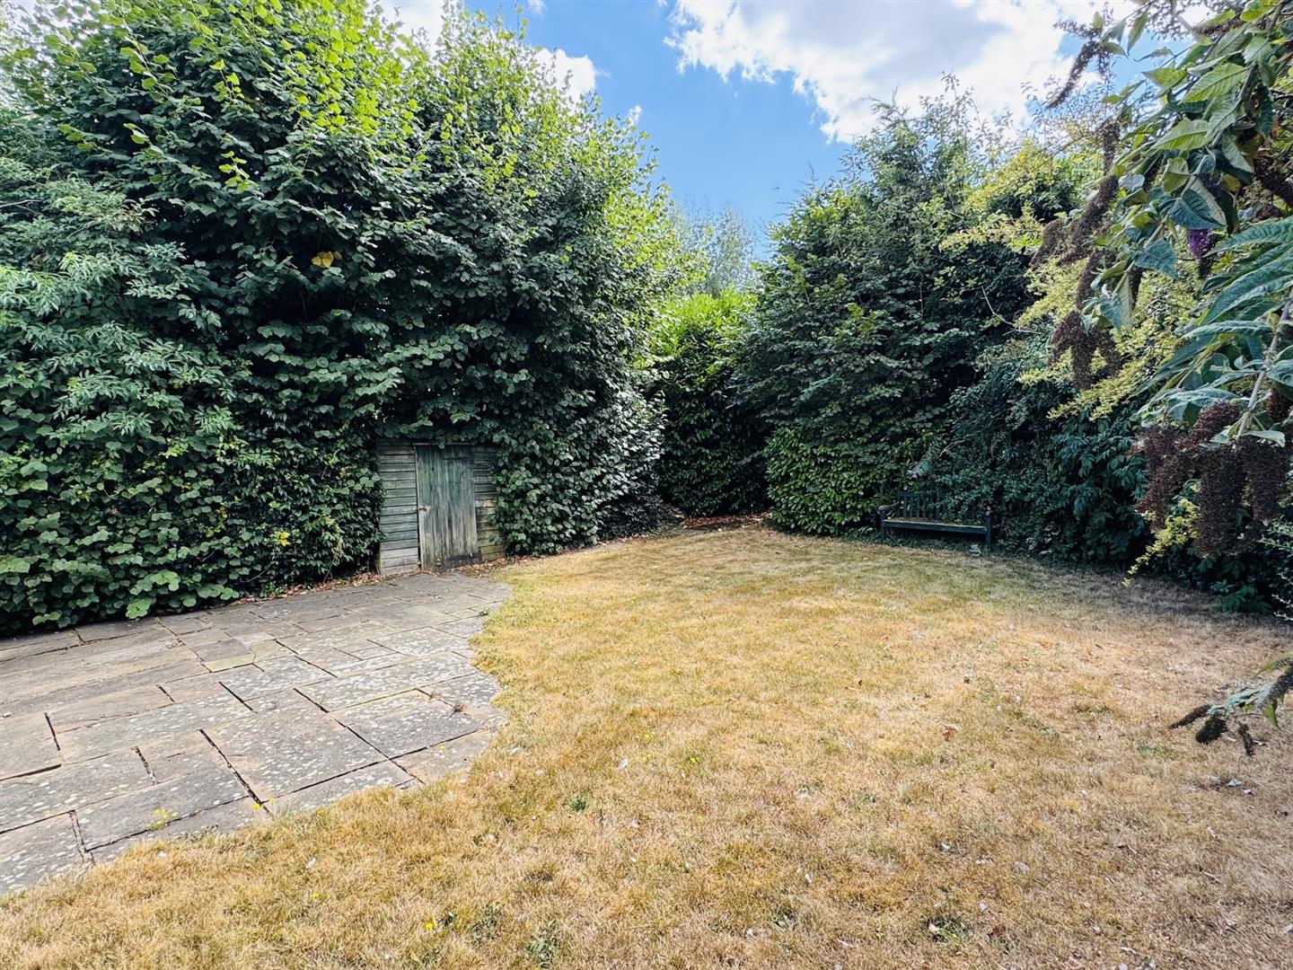
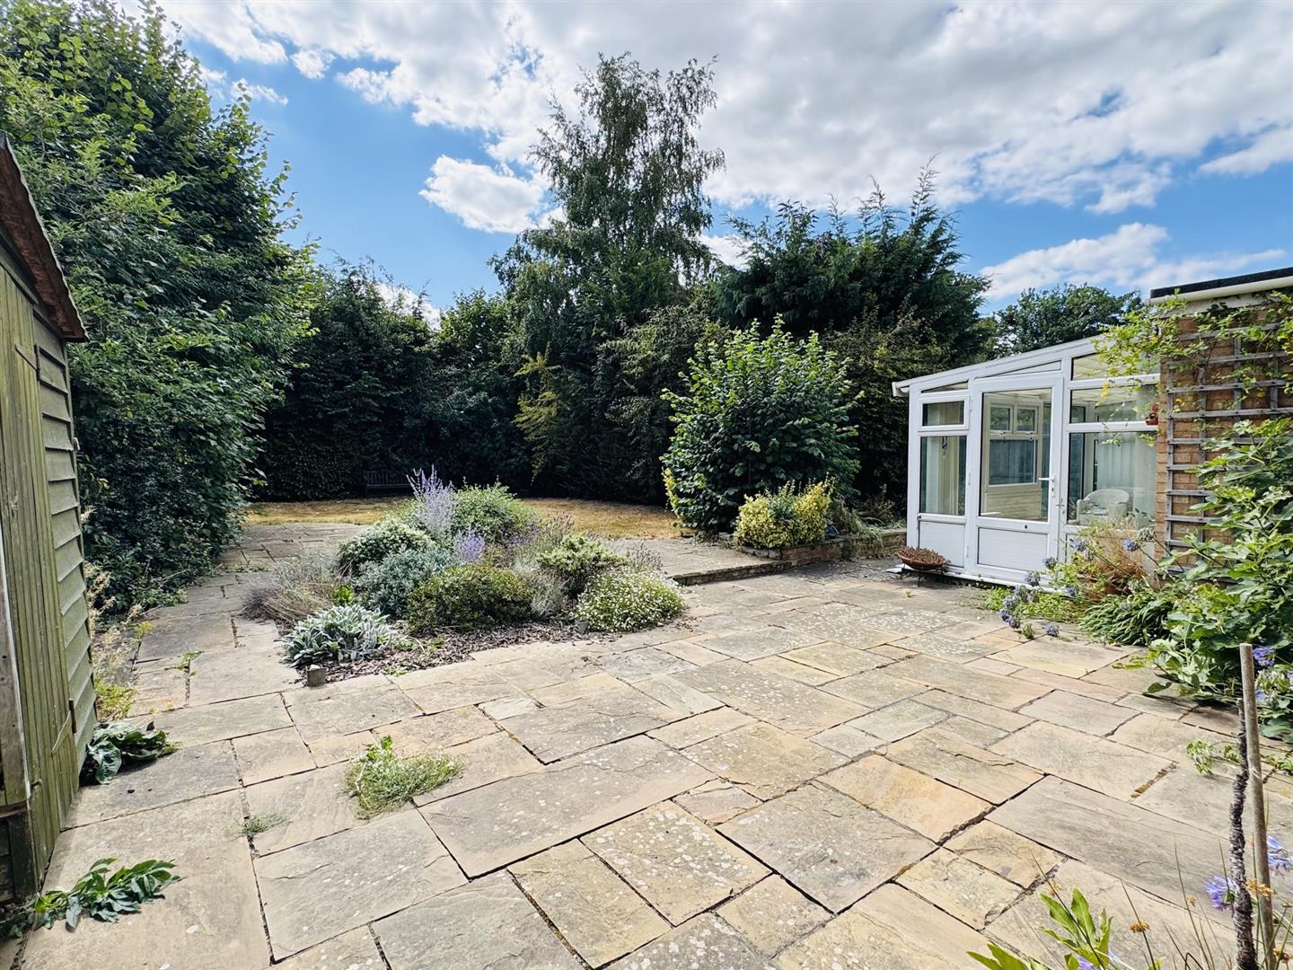
The property offers parking for up to three cars, and a garage. The south west facing rear garden has a large patio and lawn and a secret garden with trees, shrubs, greenhouse and holds a special treat, a very old and quite rare medlar tree.
With gas central heating, double glazed windows and presented in good decorative order throughout. With its ideal location in Trimley St. Mary, you will find yourself within easy reach of local amenities, schools, and the beautiful coastline of Felixstowe. This property is a wonderful opportunity for anyone looking to settle in a peaceful yet accessible area. Don’t miss the chance to make this house your home.
Hall To Entrance Hall:
Cloakroom/Shower Room:
Double glazed window to front, shower cubicle, W.C, hand wash basin, part tiled and a radiator.
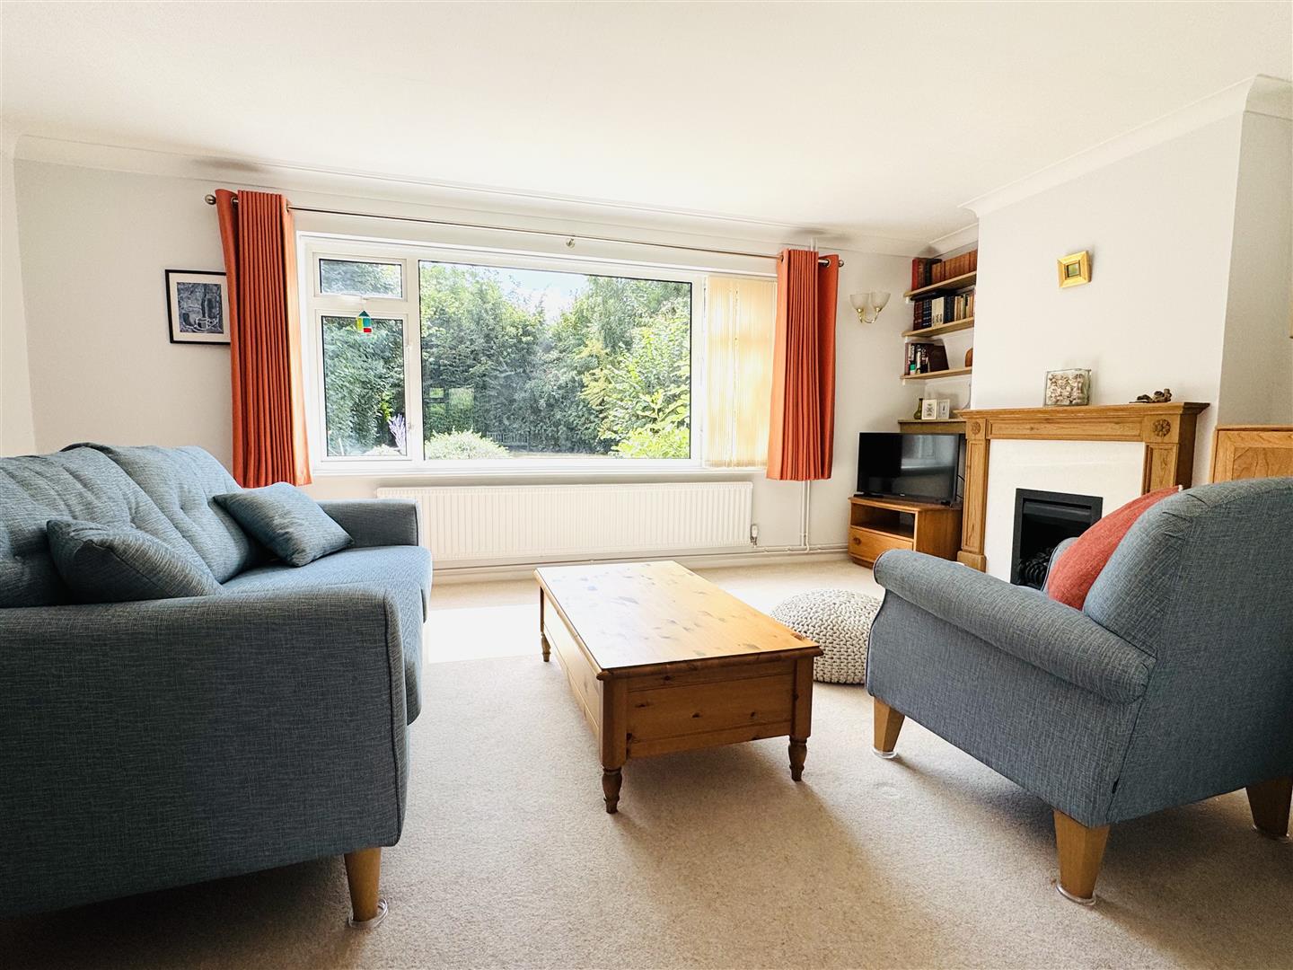
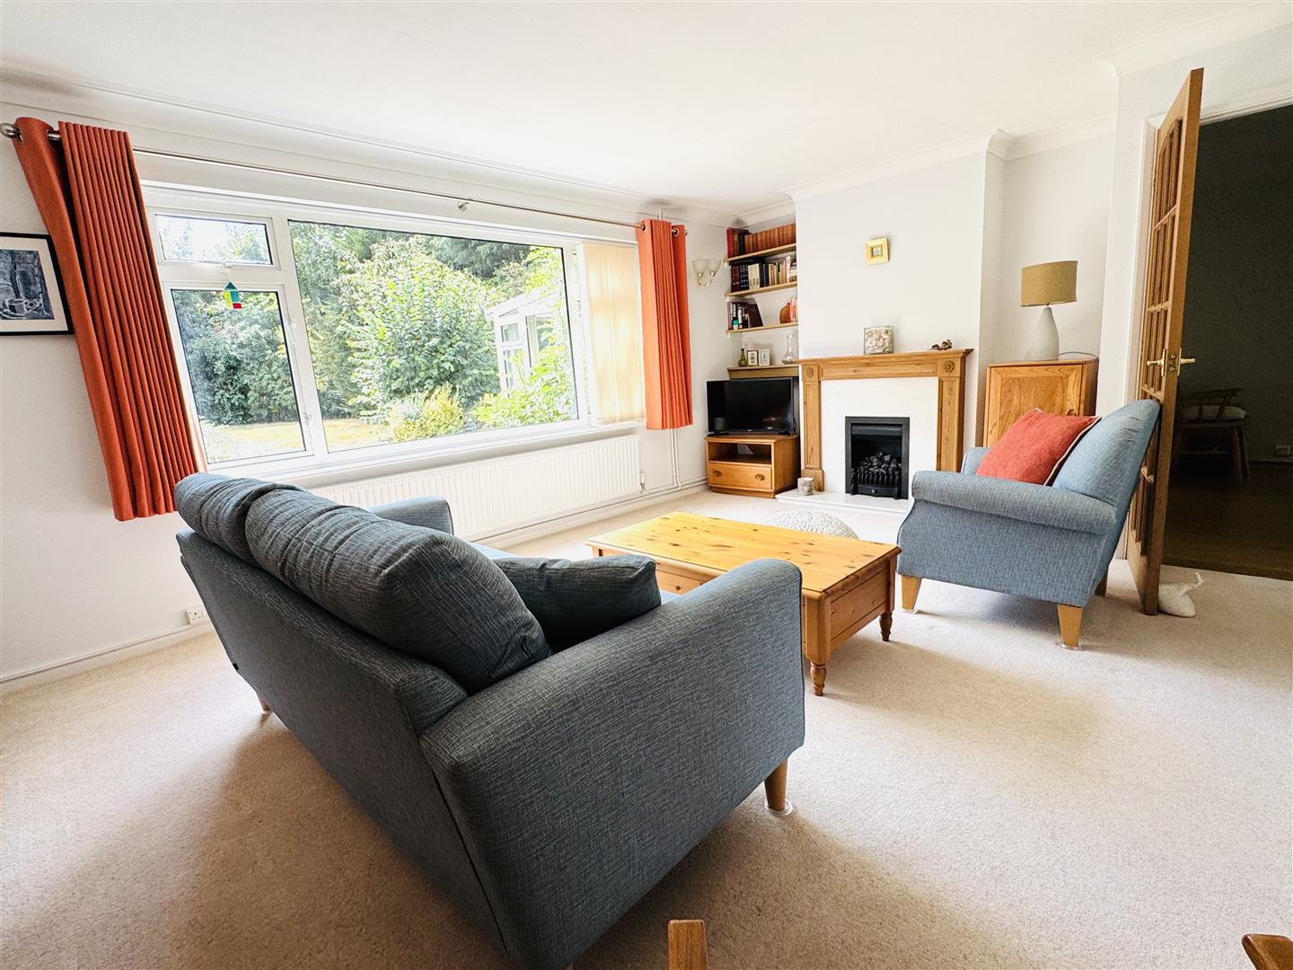
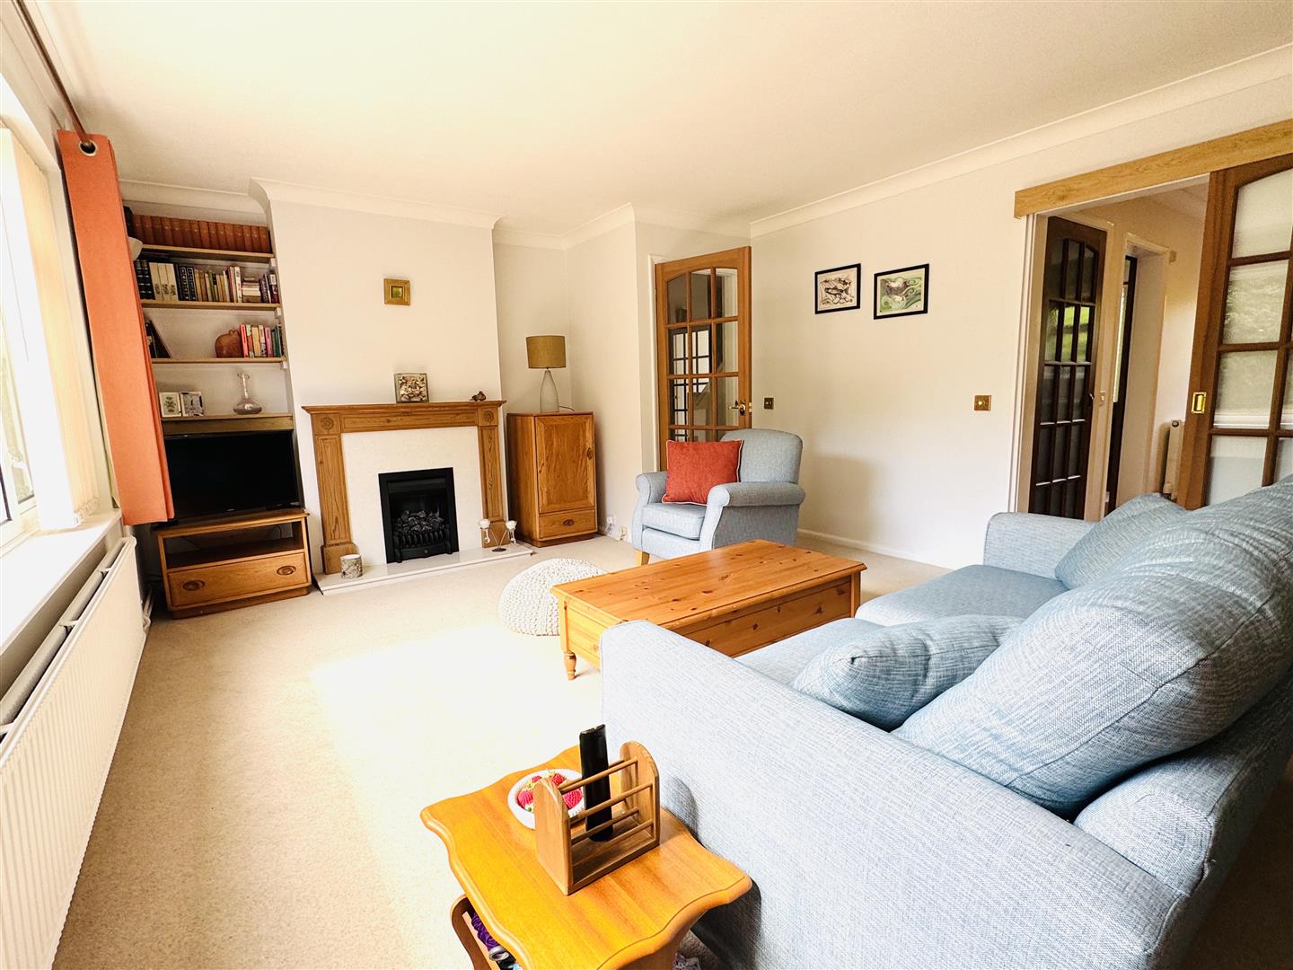
Sitiing Room: (5.61m x 3.81m (18'5 x 12'6))
Double glazed window to rear, gas fire (not test), radiators. Door to kitchen and door to hall.
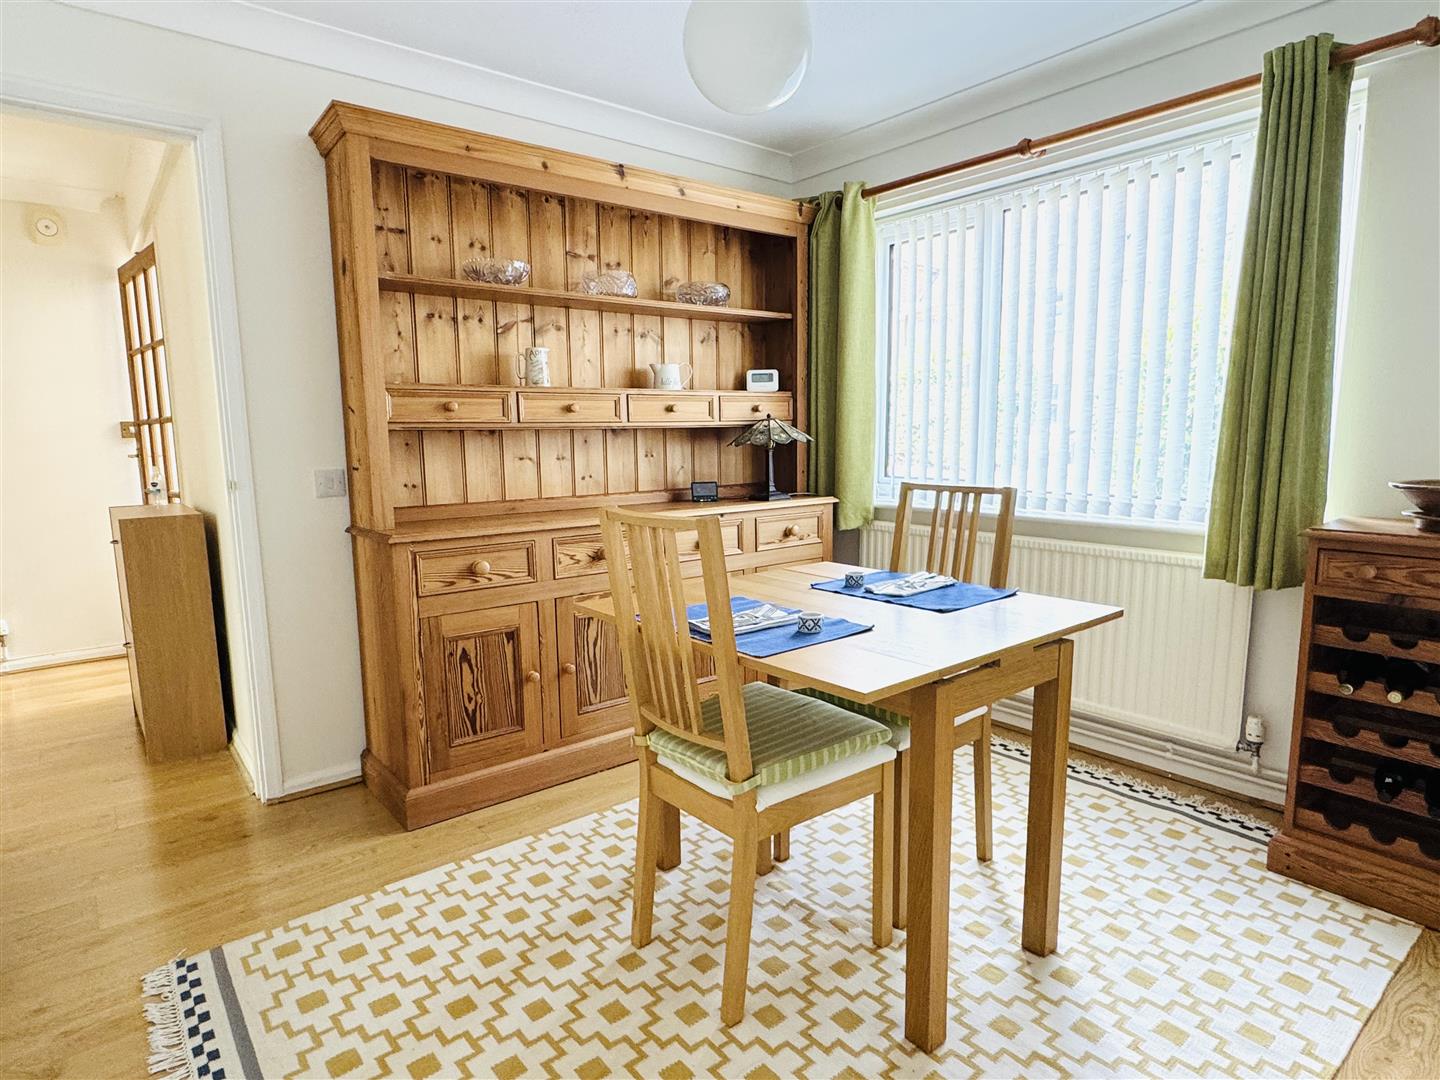
Dining Room: (3.12m x 2.92m (10'3 x 9'7))
Double glazed window to front, radiator, door to hall and door to kitchen.
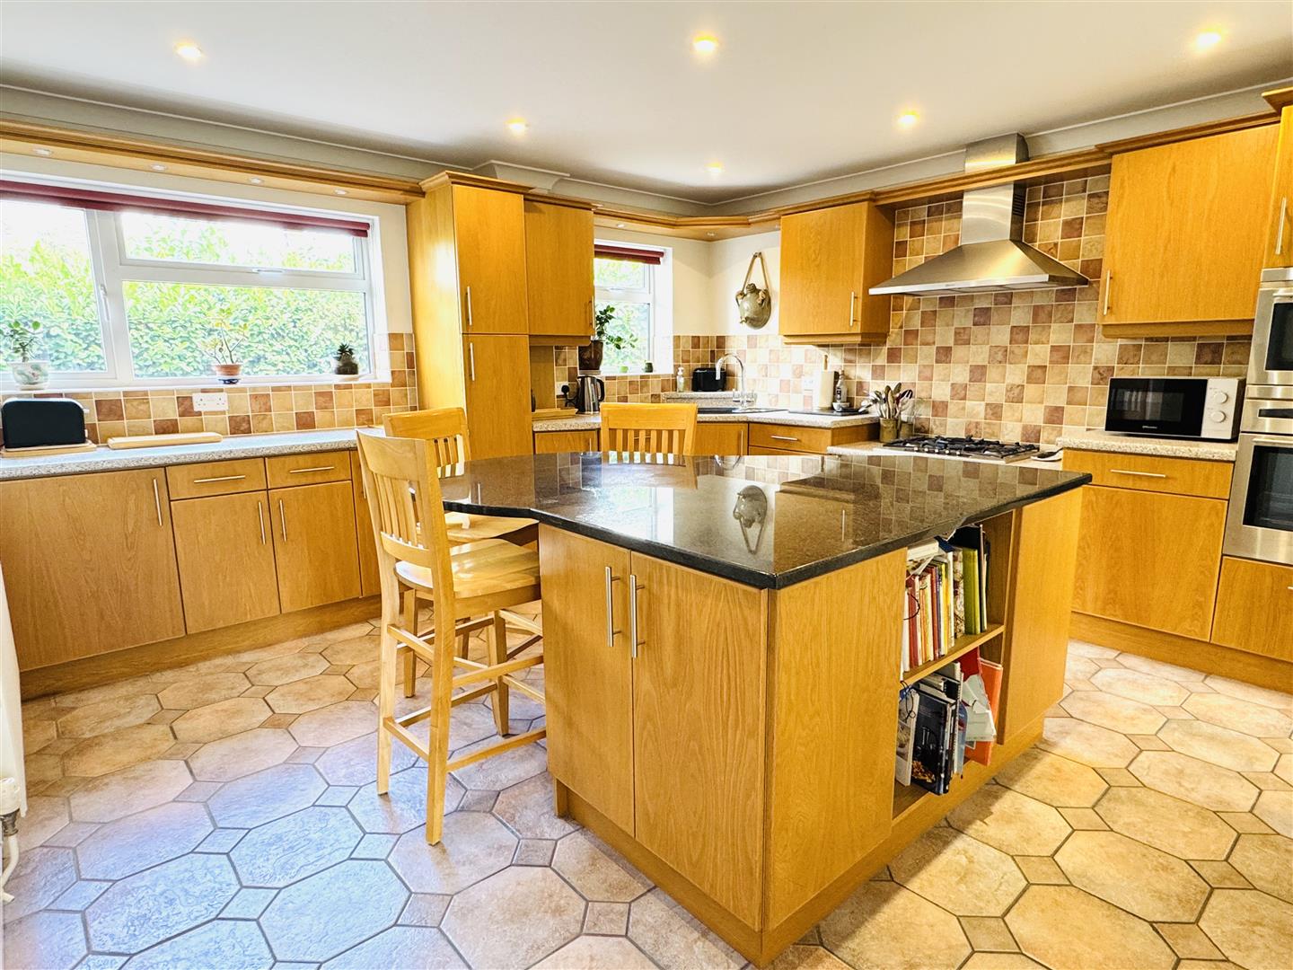
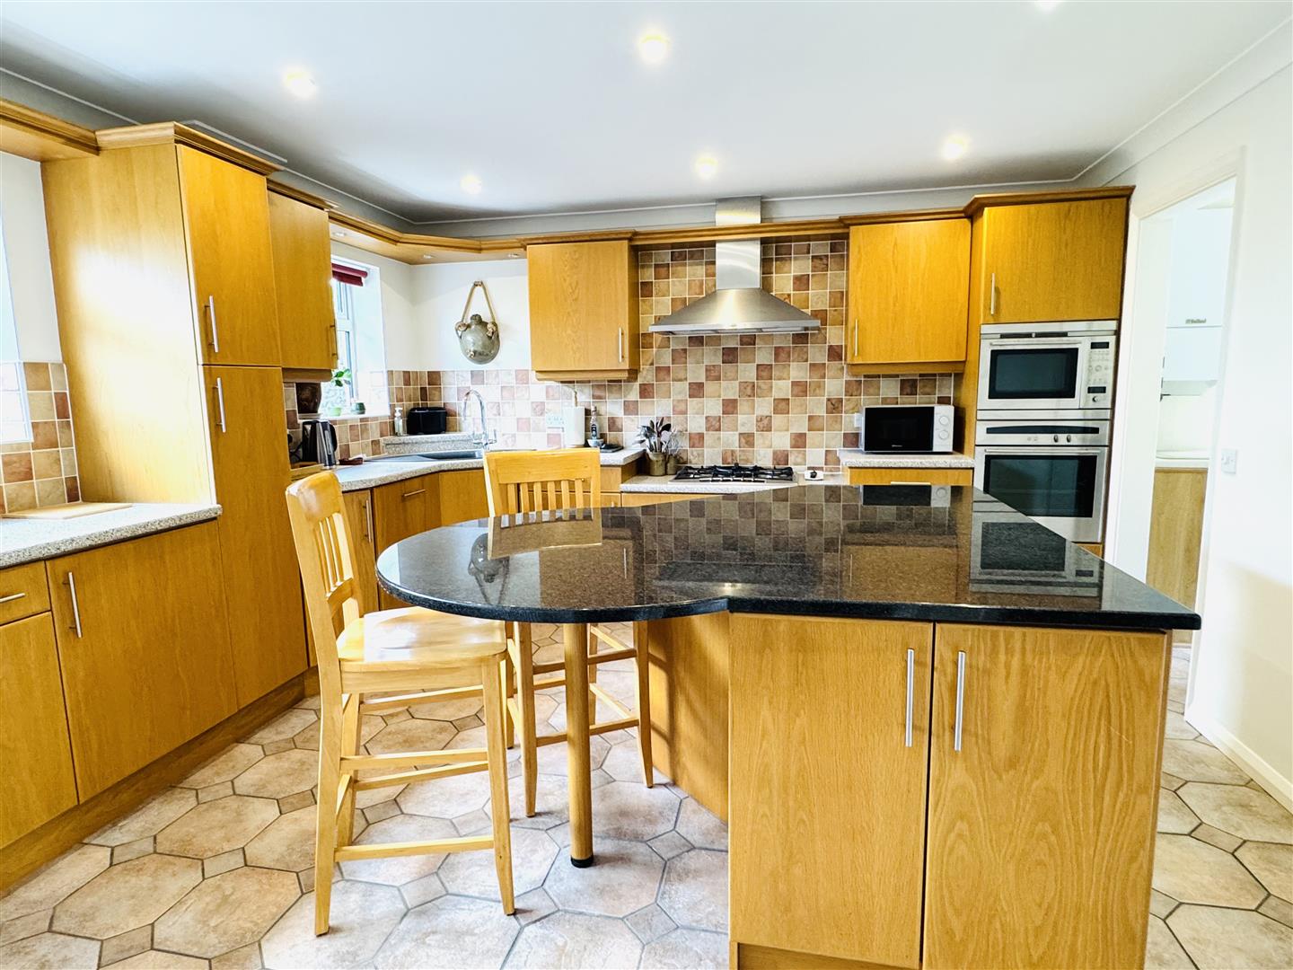
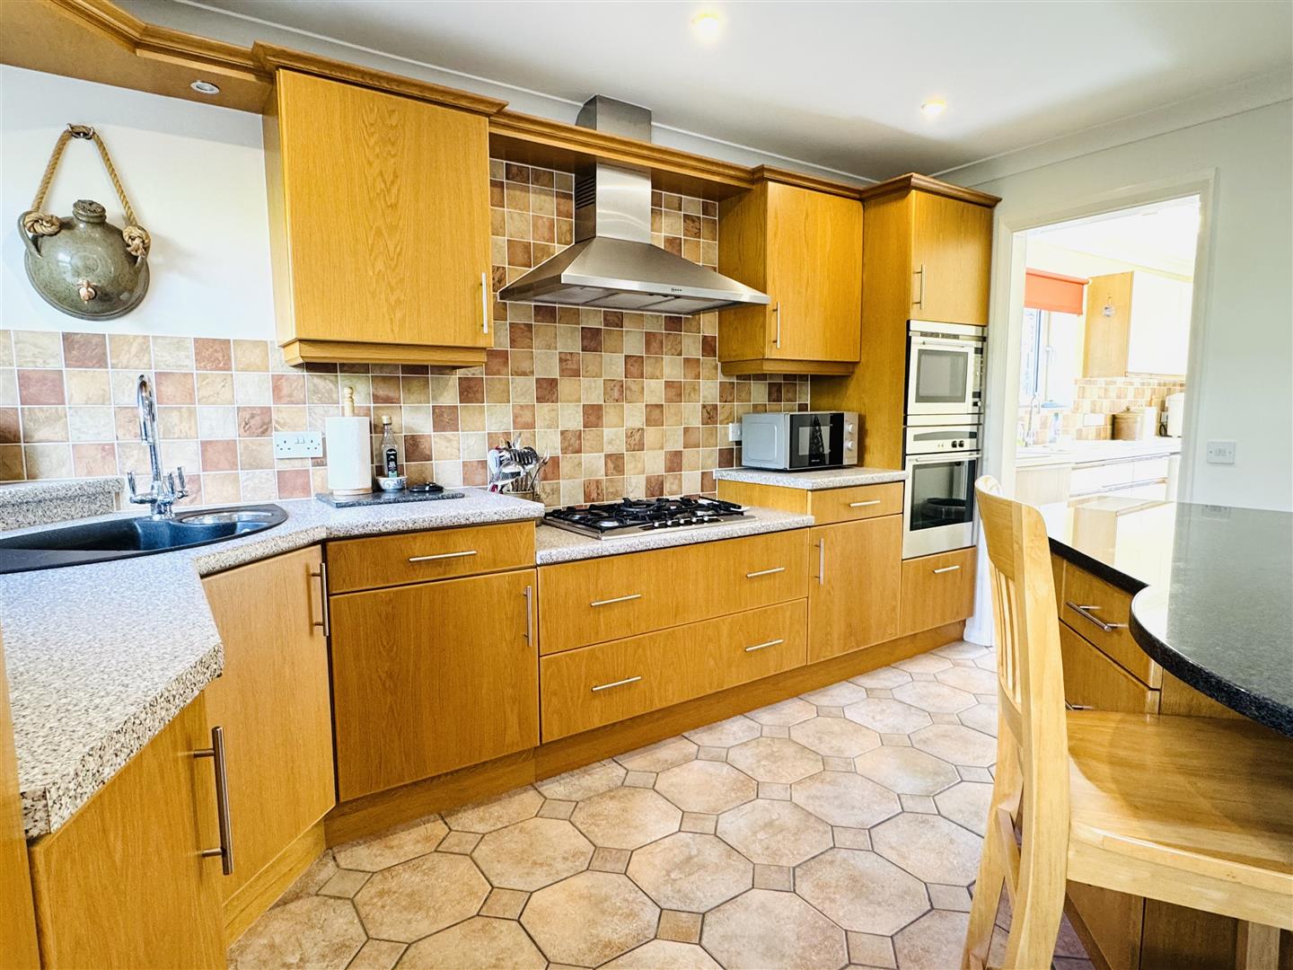
Kitchen/Breakfast Room: (4.04m x 4.01m (13'3 x 13'2))
Double glazed windows to front. Range of wall and base units, sink and drainer, part tiled walls, worktops, central island with worktop and breakfast bar, units under, gas hob with extractor over, electric oven, microwave, integrated dishwasher, radiator, door to
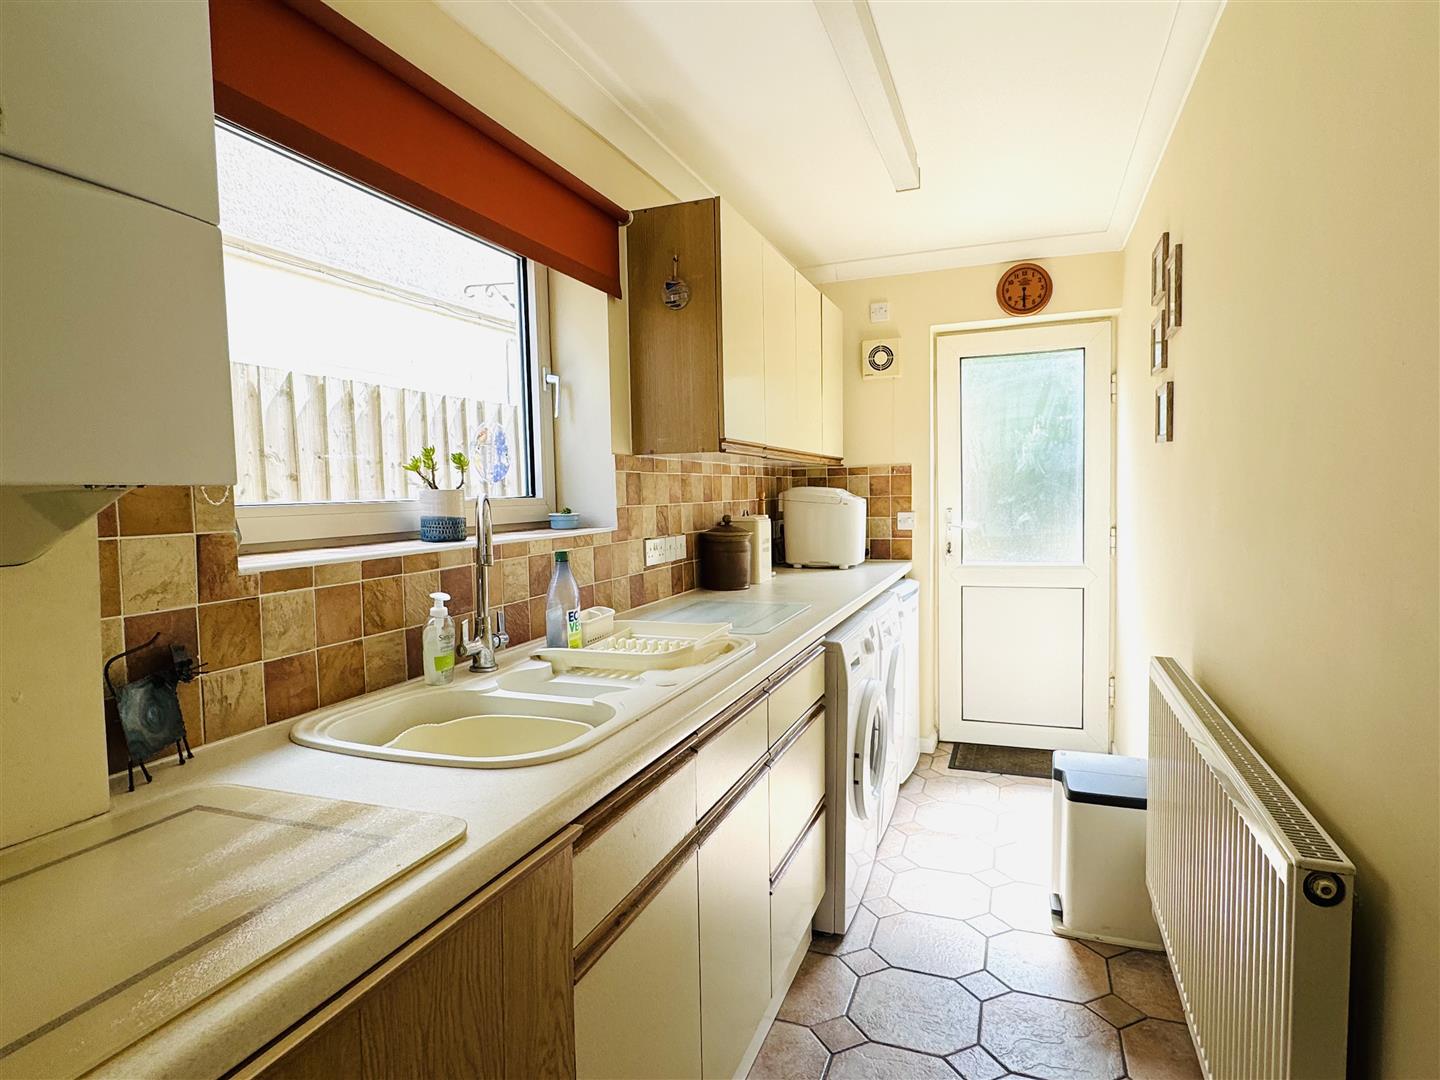
Utility: (3.76m x 1.42m (12'4 x 4'8))
Vaillant boiler, wall and base units, sink and drainer, under counter space for appliances, radiator, double glazed window to side and double glazed door to rear.
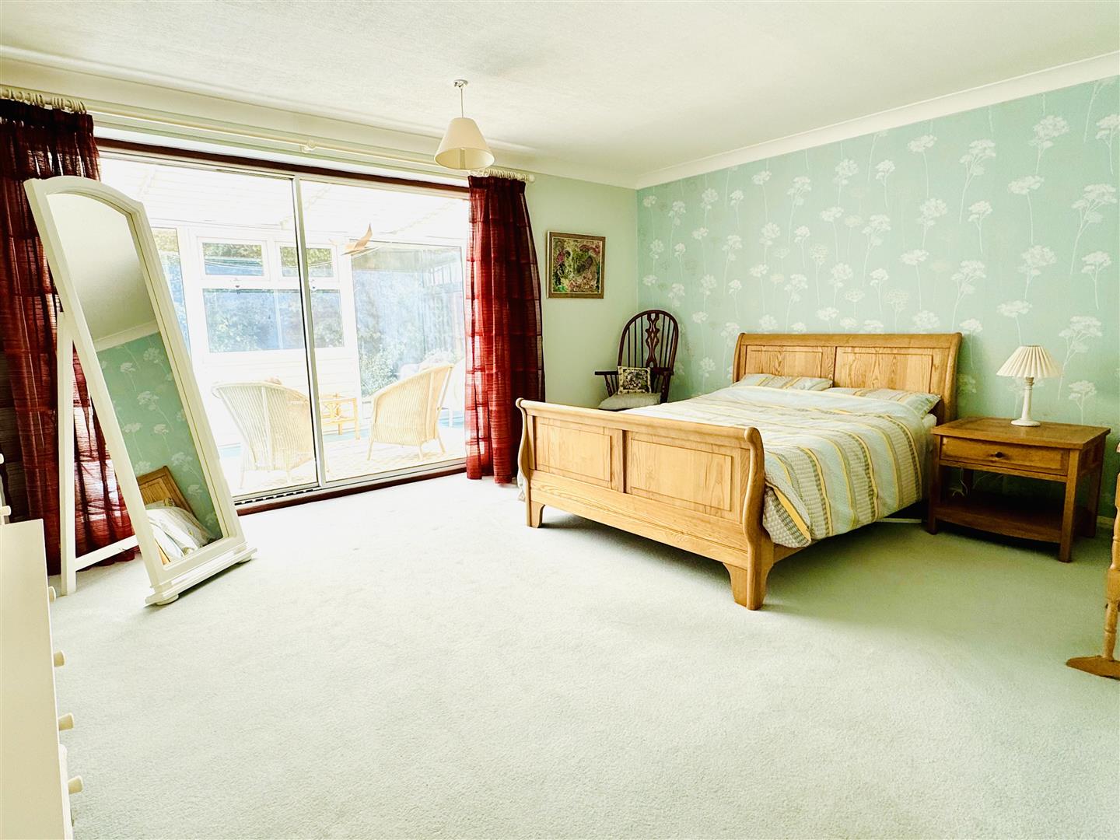
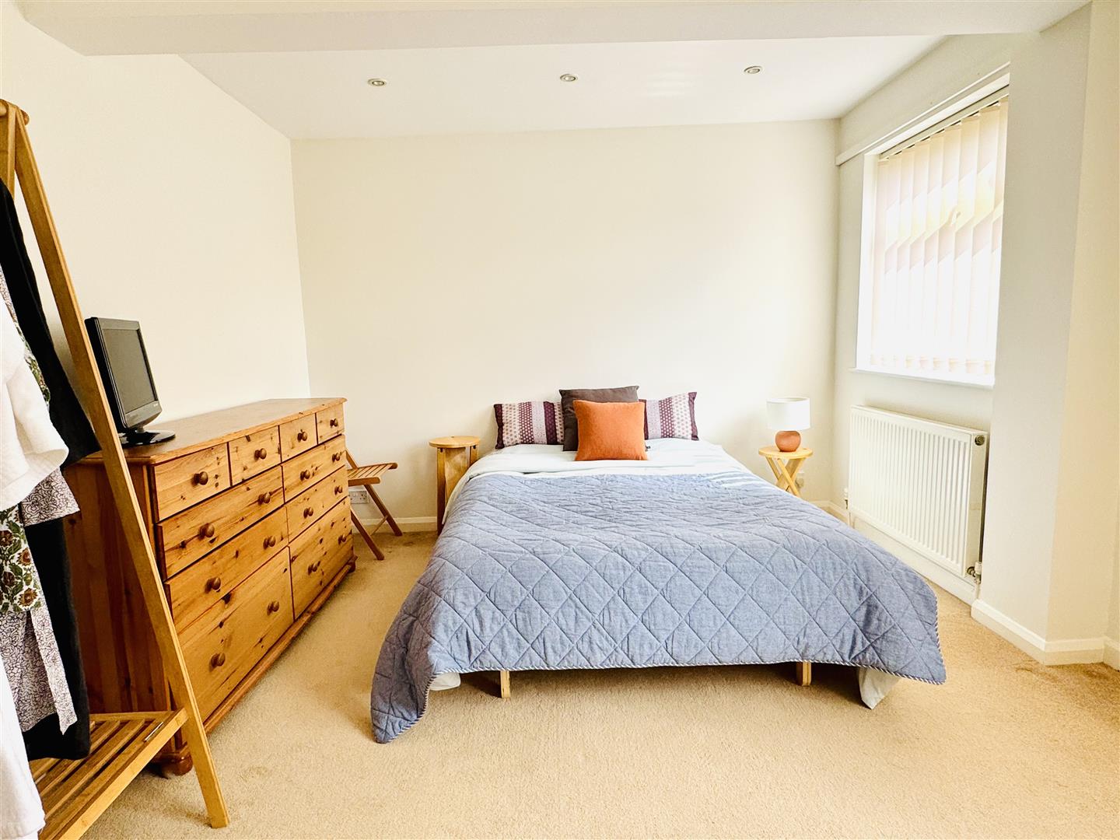
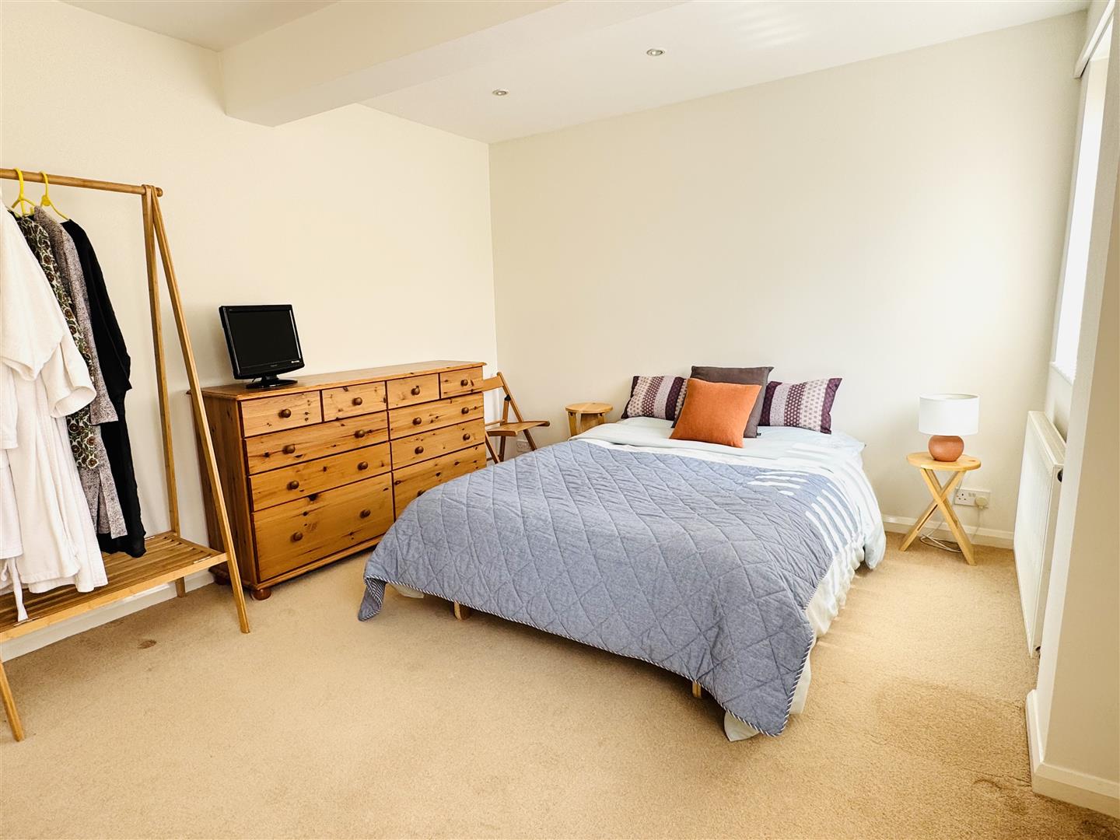
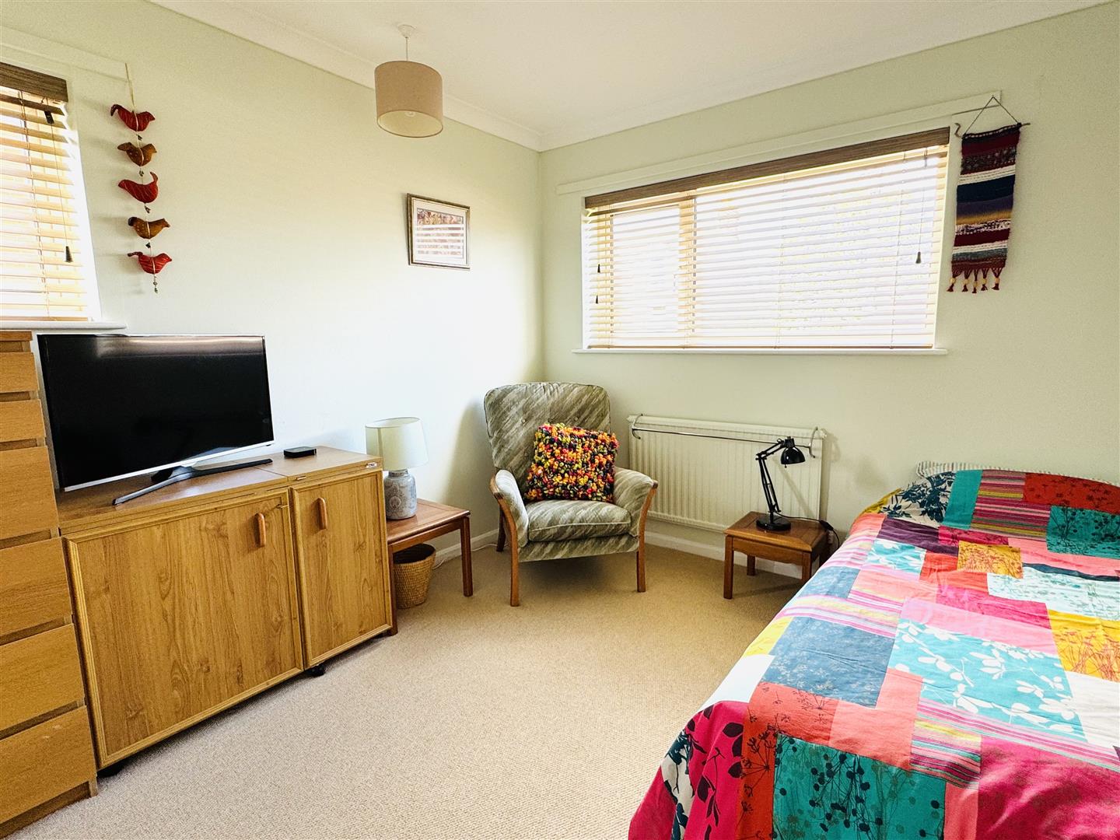
Bedroom Four/Lounge: (4.75m x 3.89m (15'7 x 12'9))
Double glazed sliding doors to rear and a radiator. Currently used as a bedroom, can be additional reception room.
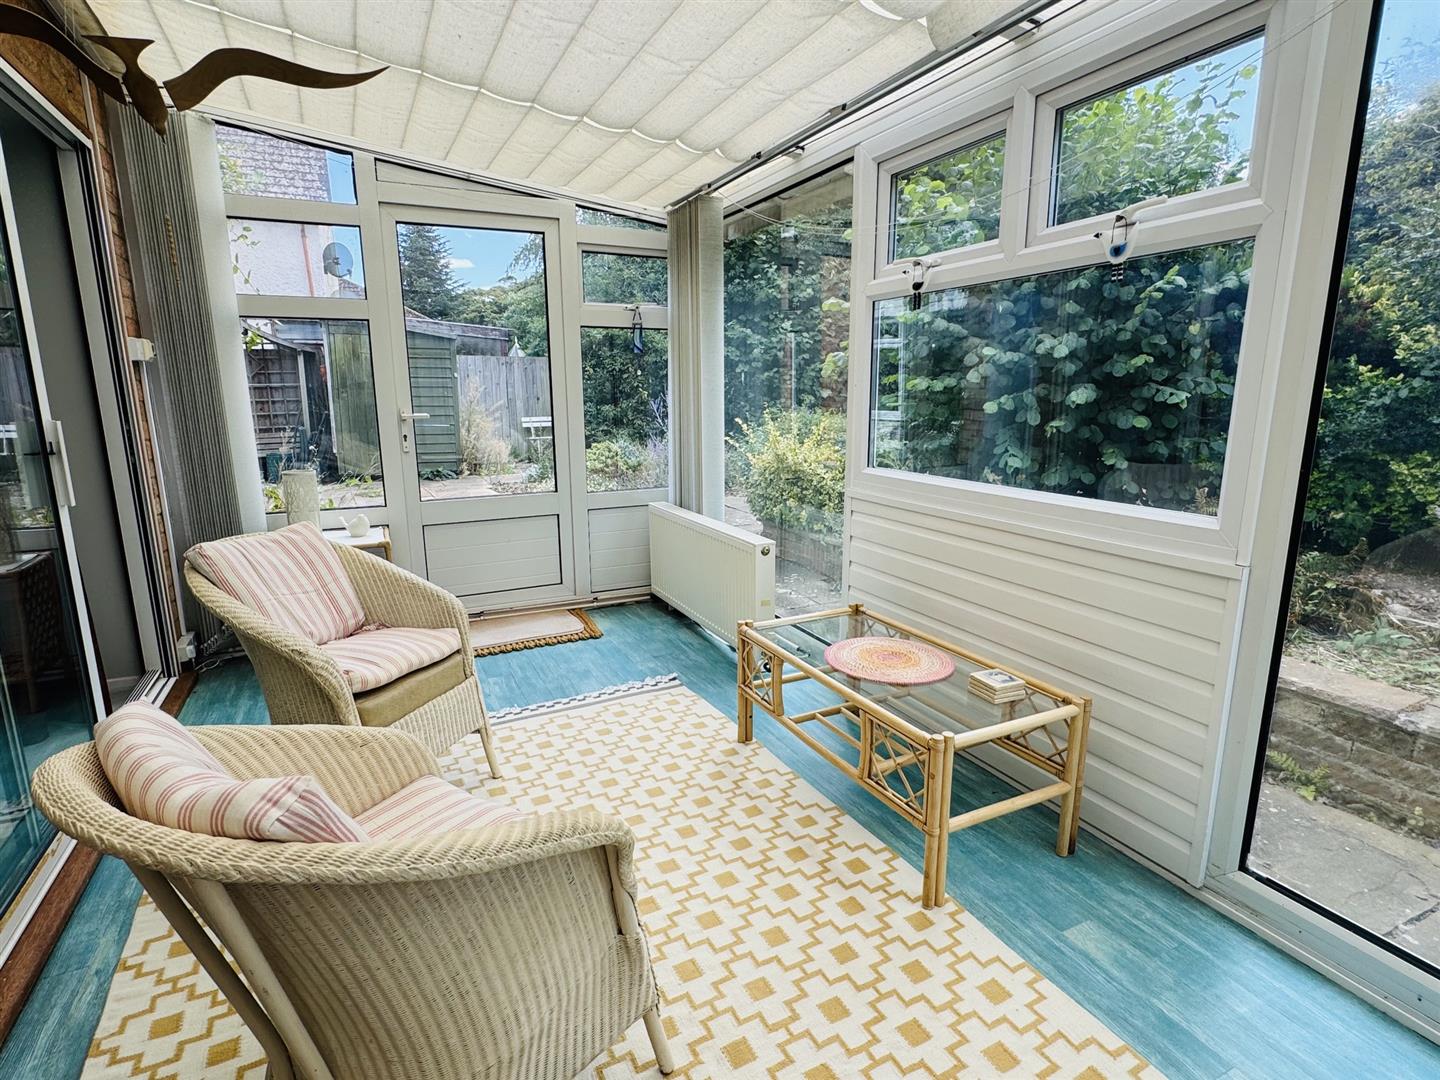
Lean To Conservatory: (4.42m x 2.44m (14'6 x 8))
1st Floor Landing:
Doors to all bedrooms and bathroom.
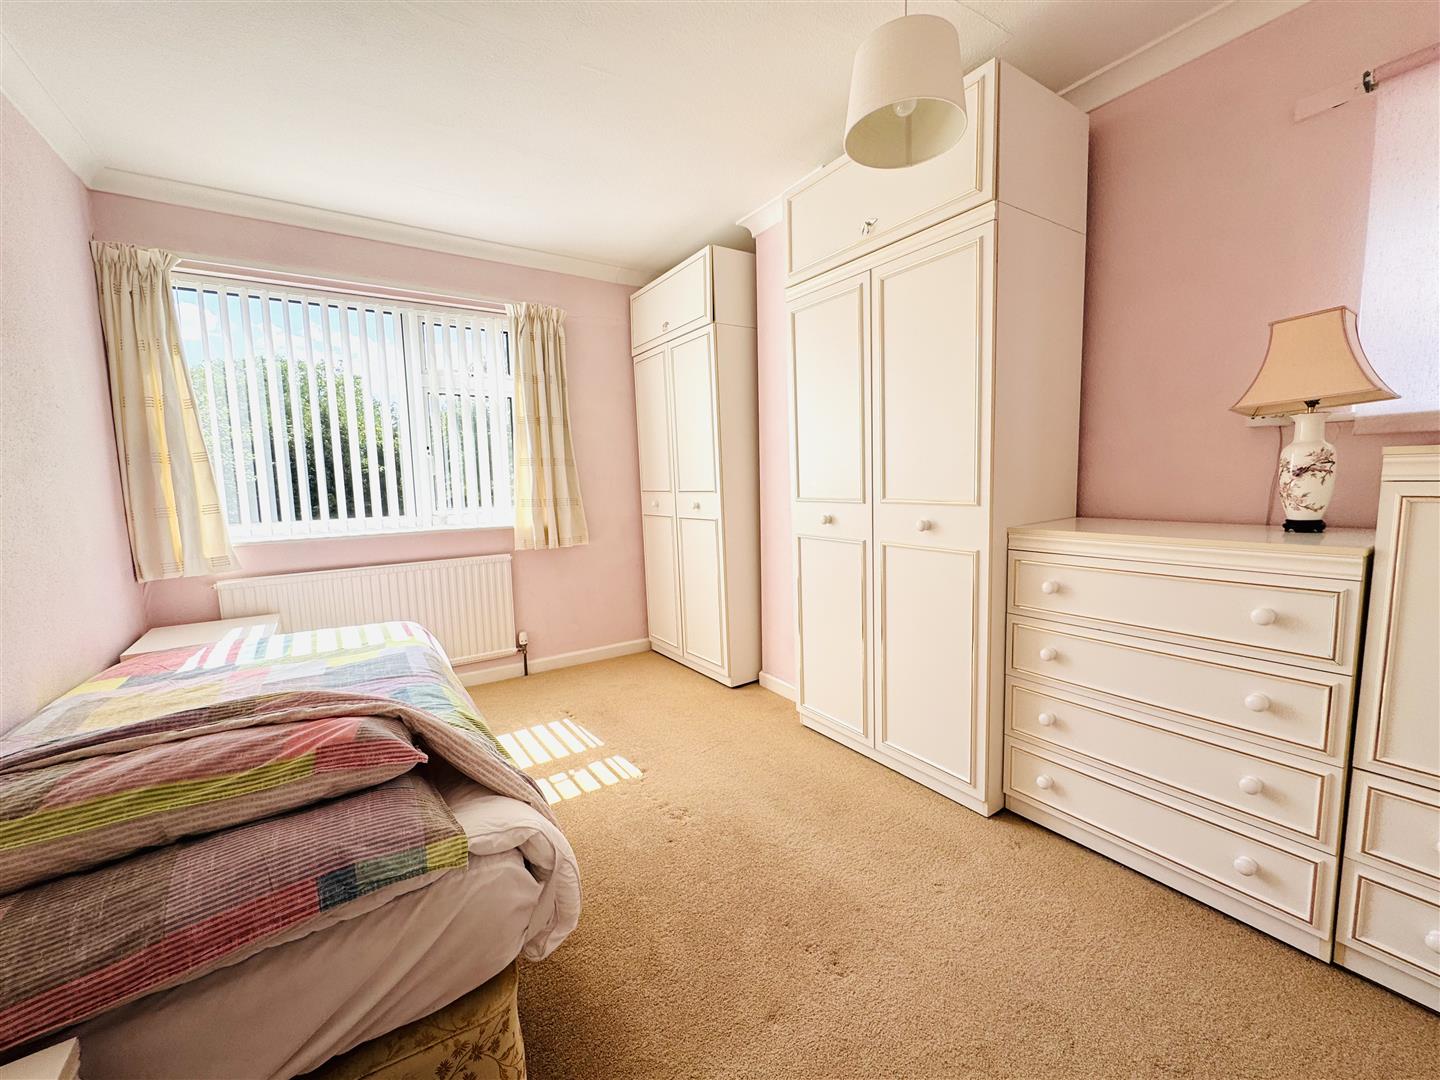
Bedroom One: (4.22m x 3.15m (13'10 x 10'4))
Double glazed window to rear and a radiator.
Bedroom Two: (3.81m x 2.90m (12'6 x 9'6))
Double glazed windows to rear and side and a radiator.
Bedroom Three: (3.12m x 2.90m (10'3 x 9'6))
Double glazed window to front and a radiator.
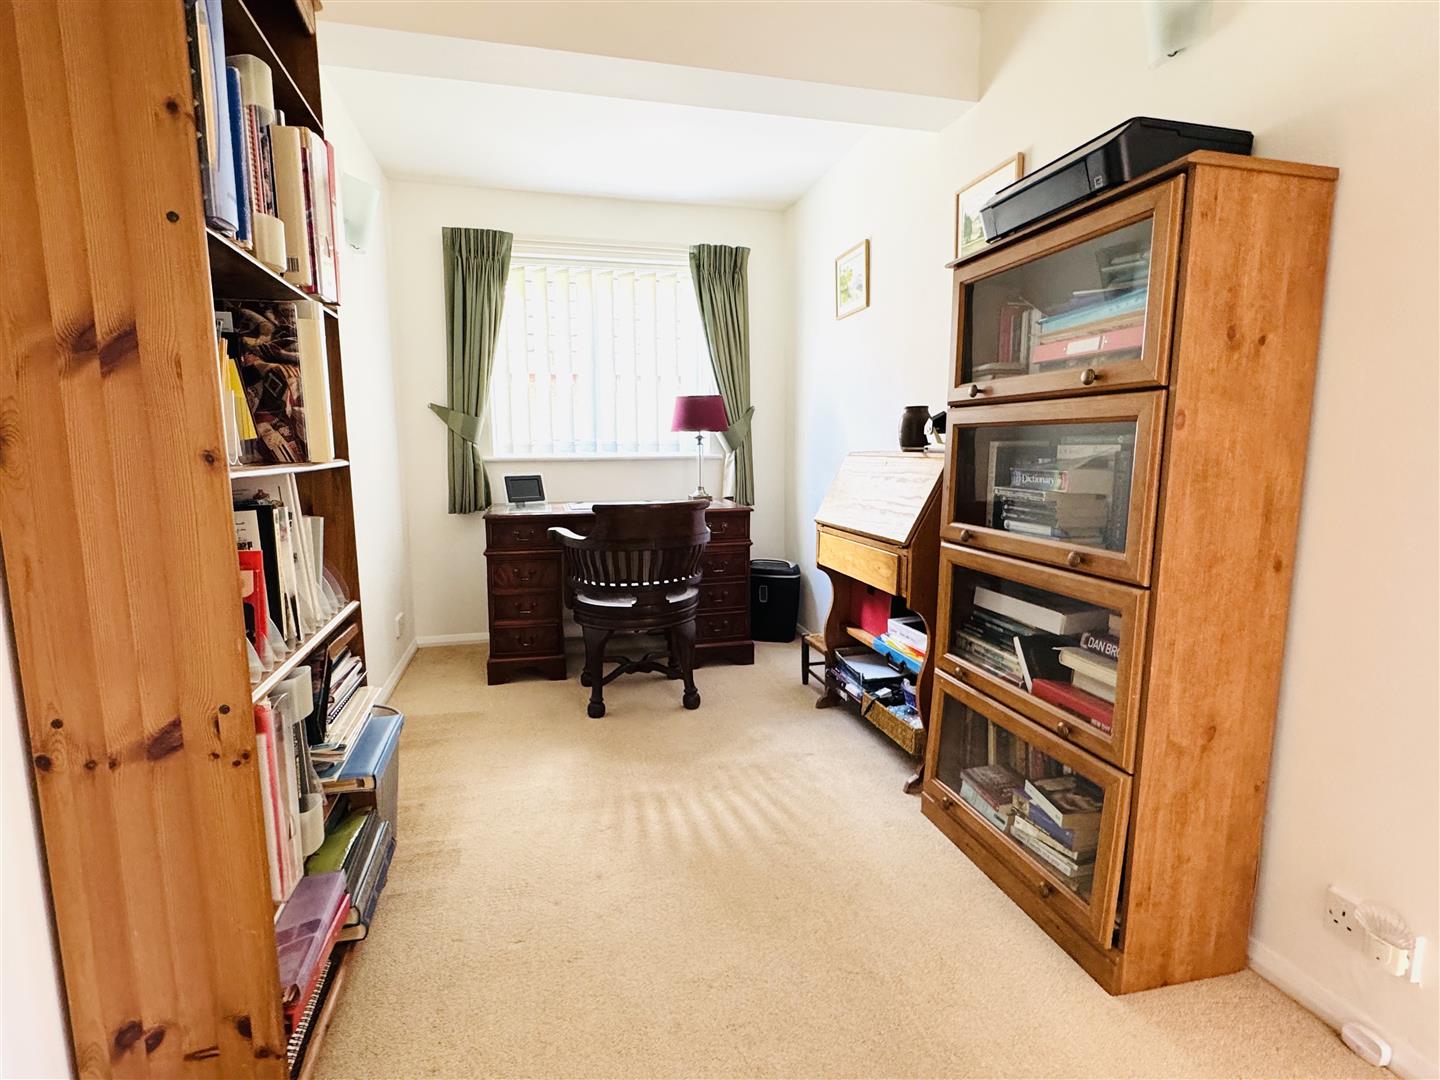
Study - Landing On Floor Plan: (4.17m x 2.01m (13'8 x 6'7))
Double glazed window to side. Currently set up as a study and lends itself to be converted into a bedroom.
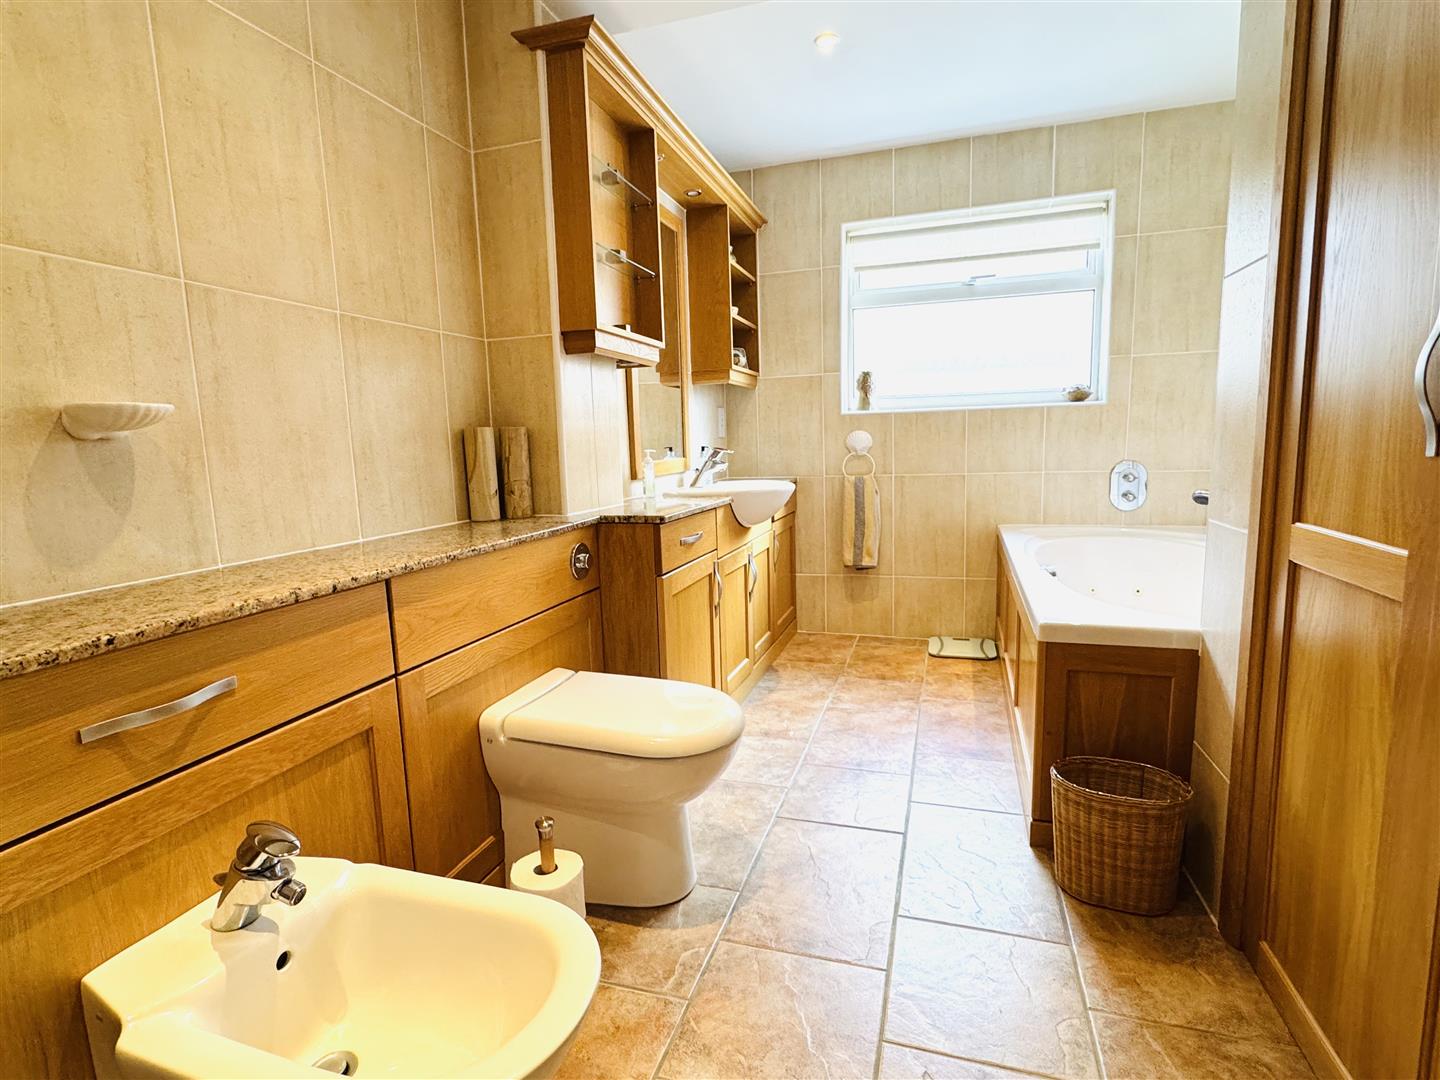
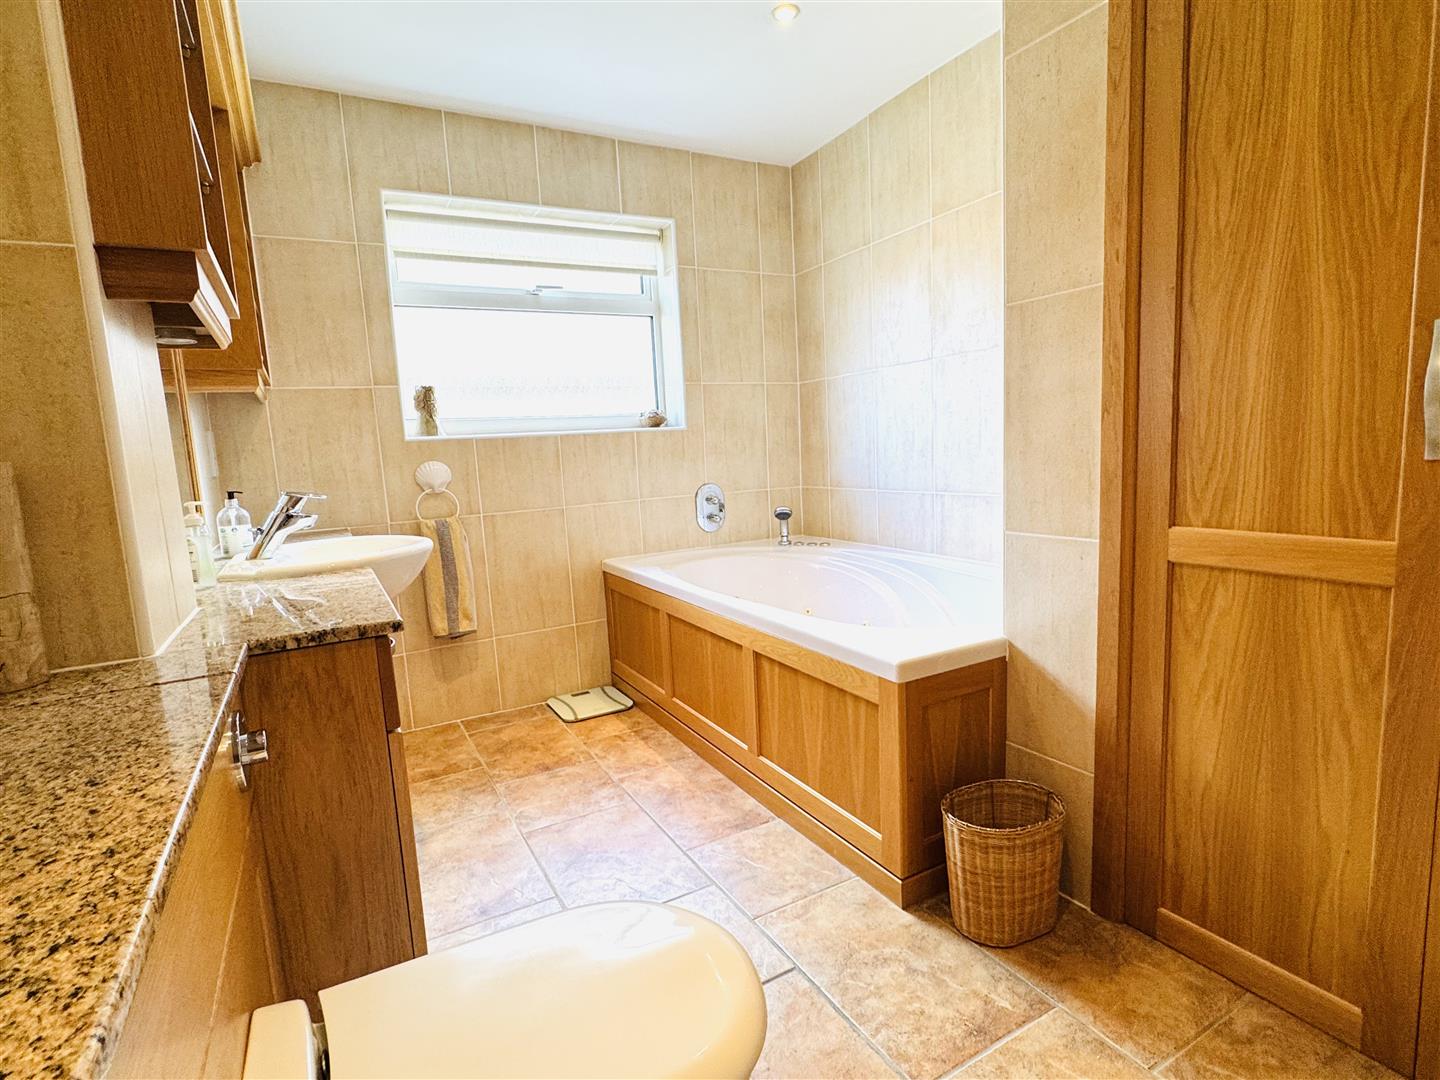
Bathroom: (4.14m x 2.31m (13'7 x 7'7))
Double glazed window to side, fitted units, airing cupboard with immersion tank and shelving, 4 piece suite with a jacuzzi bath, W.C, bidet, hand wash basin and vanity unit.
Outside:
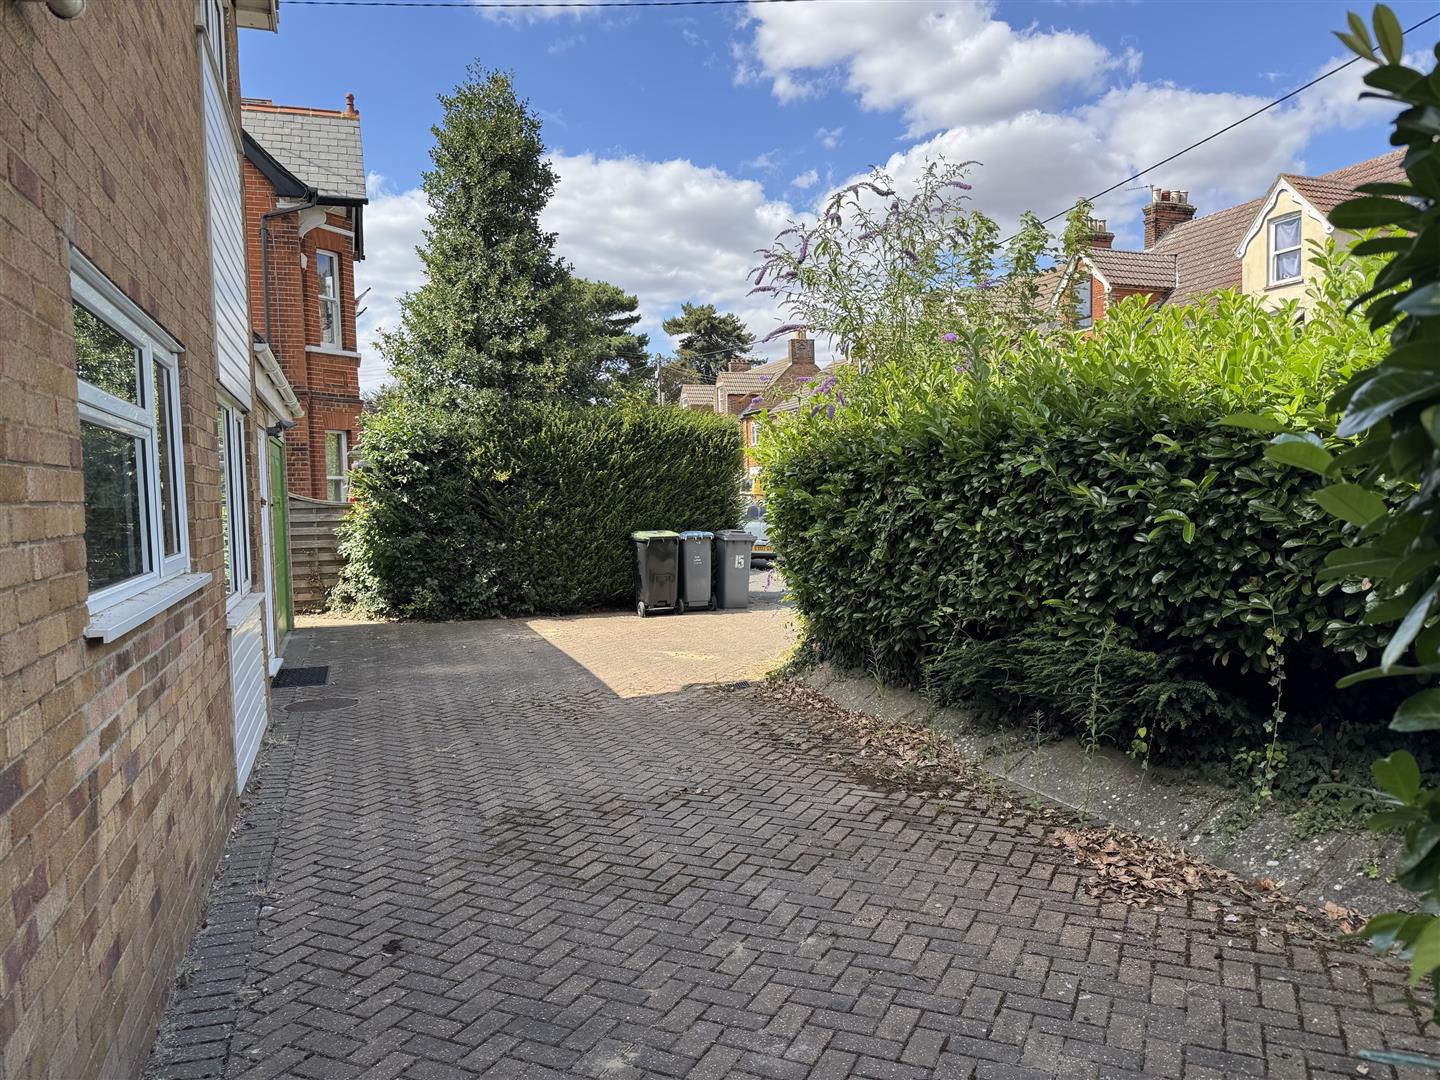
To the front you have off road parking for 2/3 cars with a block paved driveway, access to the garage and access to both sides of the property leading to the rear. The south westerly facing rear garden is 130 ft sts. There a large patio, lawn, mature shrubs and trees and a secret garden with trees, shrubs, greenhouse and holds a special treat, a very old and quite rare medlar tree.
Garage: (6.25m x 2.49m (20'6 x 8'2))
Power connected.
Ipswich Office:
7 Great Colman Street, Ipswich, IP4 2AA to view please call or email
Viewing
Please contact us on 01473 253366 if you wish to arrange a viewing appointment for this property, or require further information.
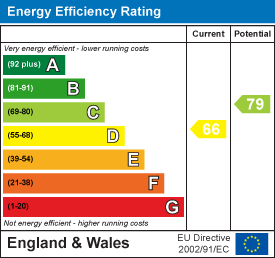
Energy Performance Certificate
Click here to view the Energy Efficiency Rating and Environmental Impact Rating for this property.
Hamilton Smith - IP16 endeavour to maintain accurate depictions of properties in Virtual Tours, Floor Plans and descriptions, however, these are intended only as a guide and purchasers must satisfy themselves by personal inspection.