- Extended - well presented three bedroom bungalow
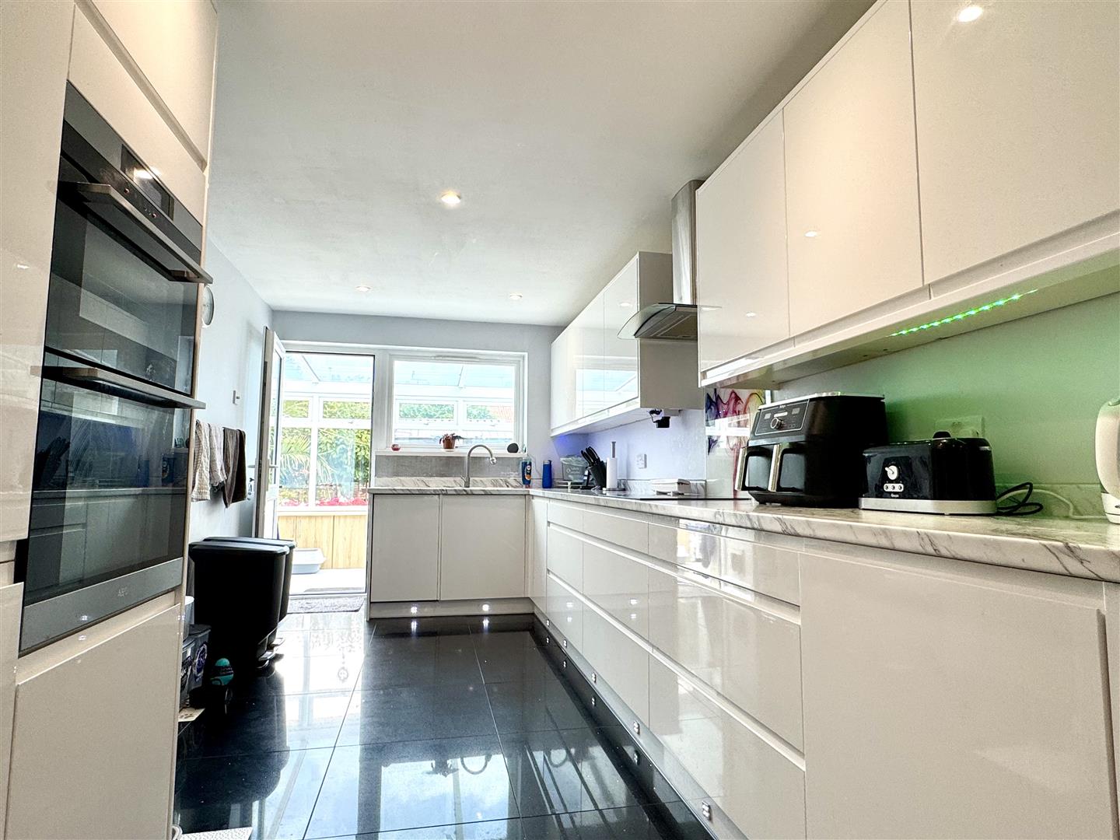
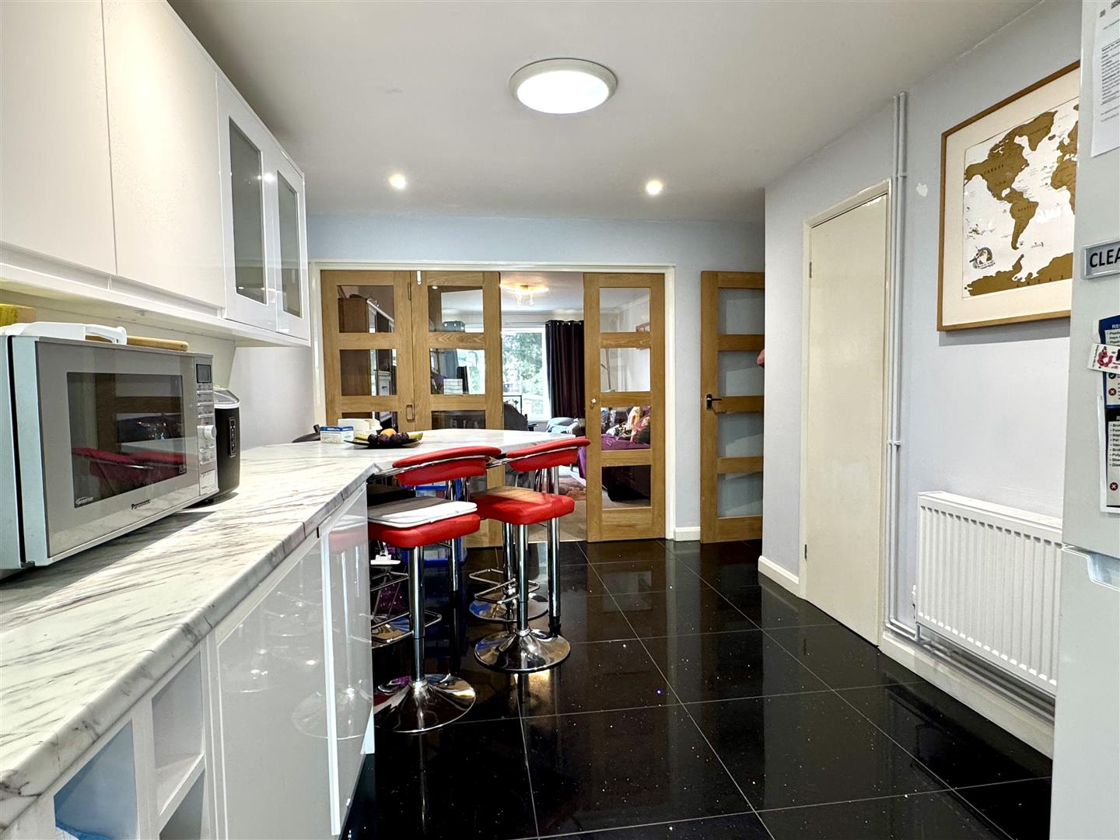
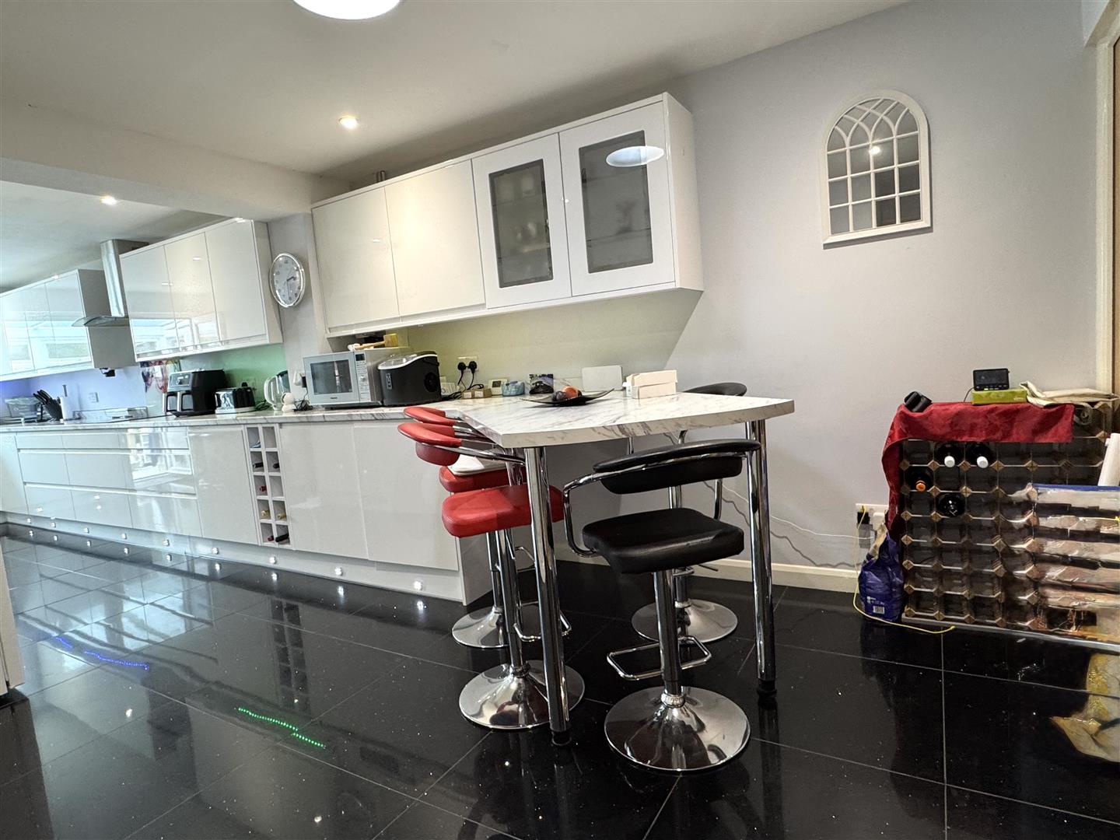
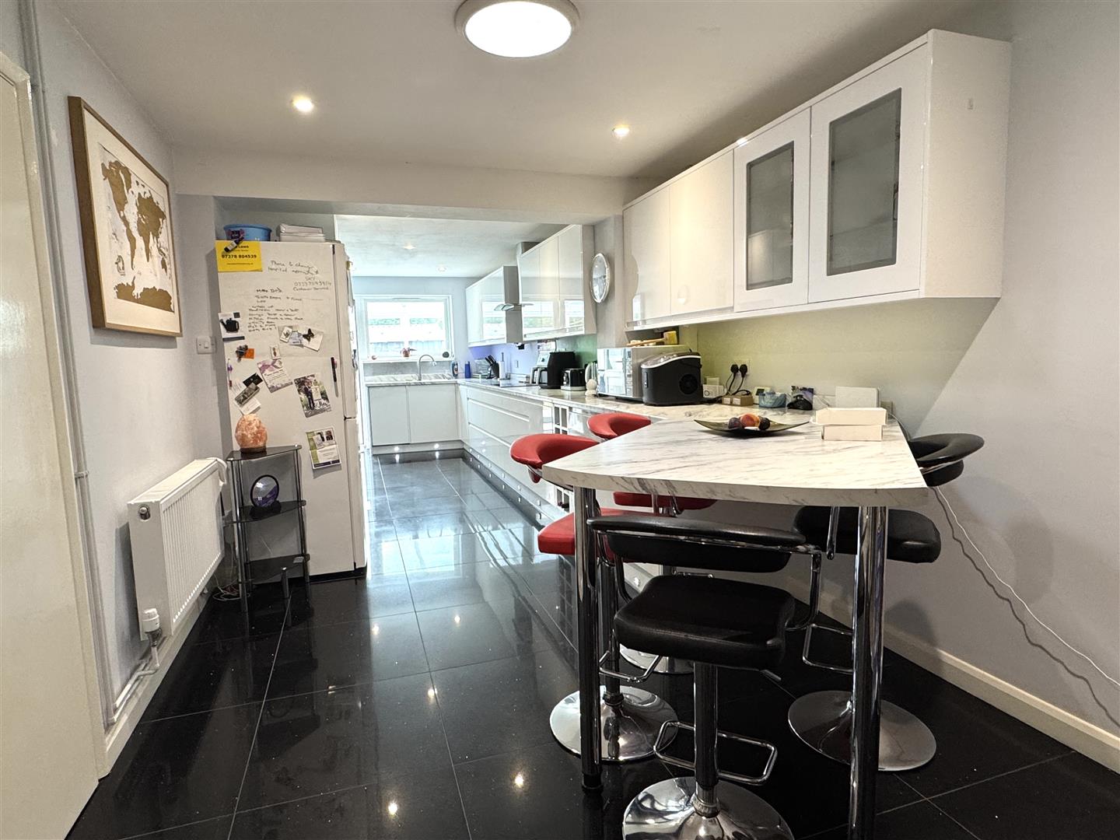
- 27ft modern kitchen/breakfast room
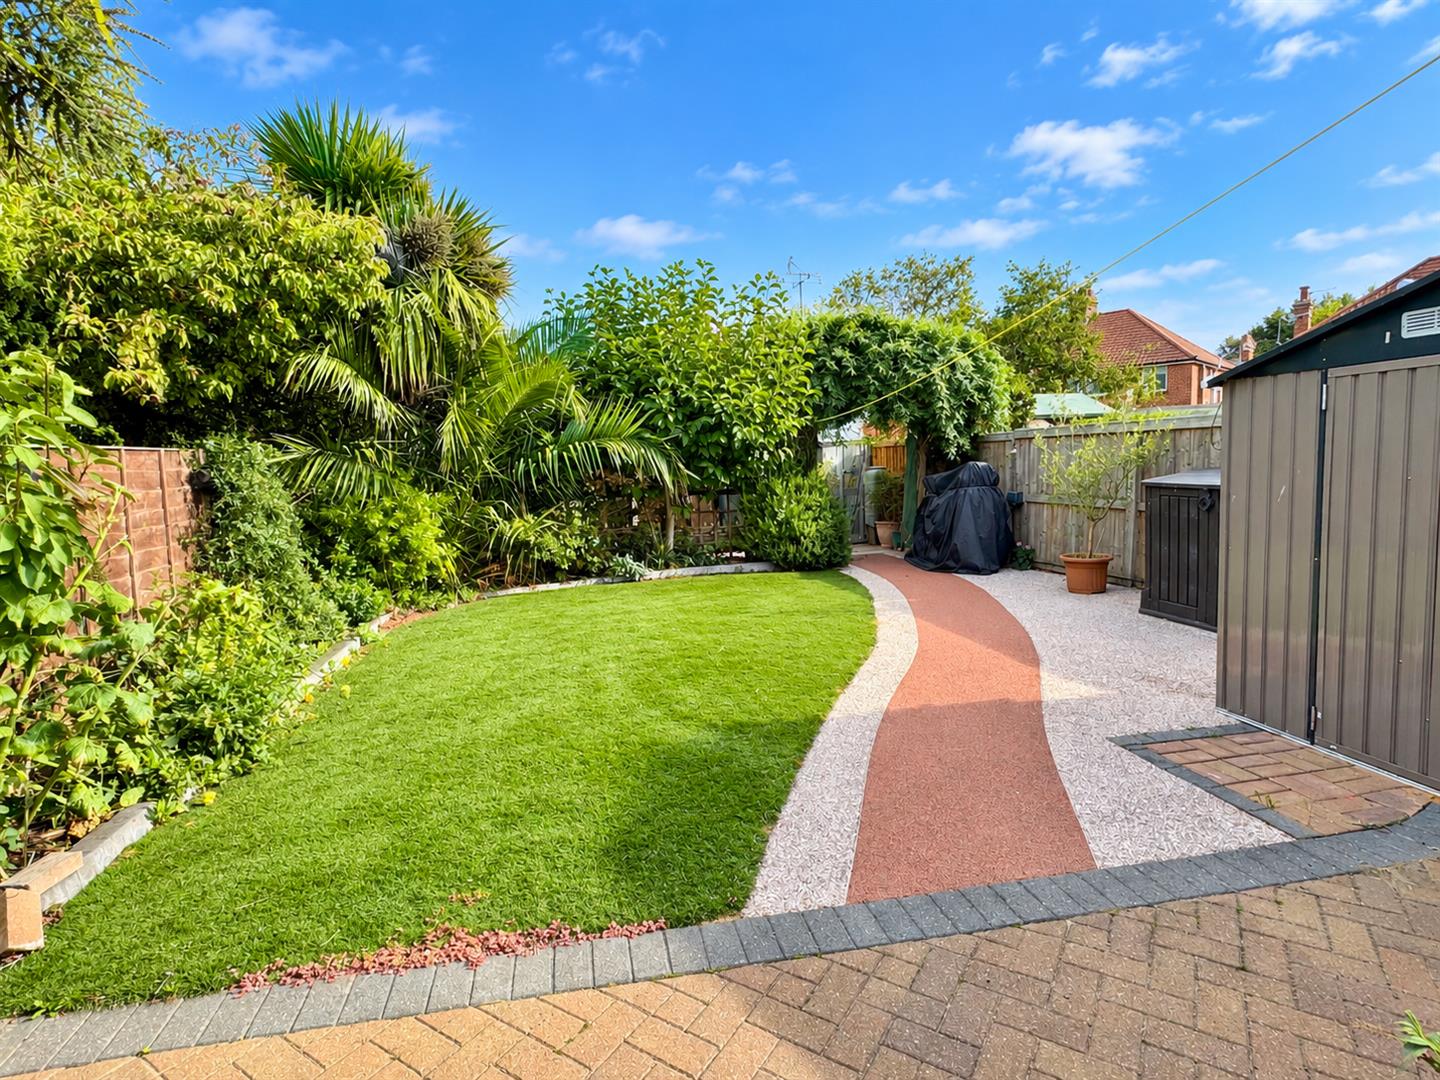
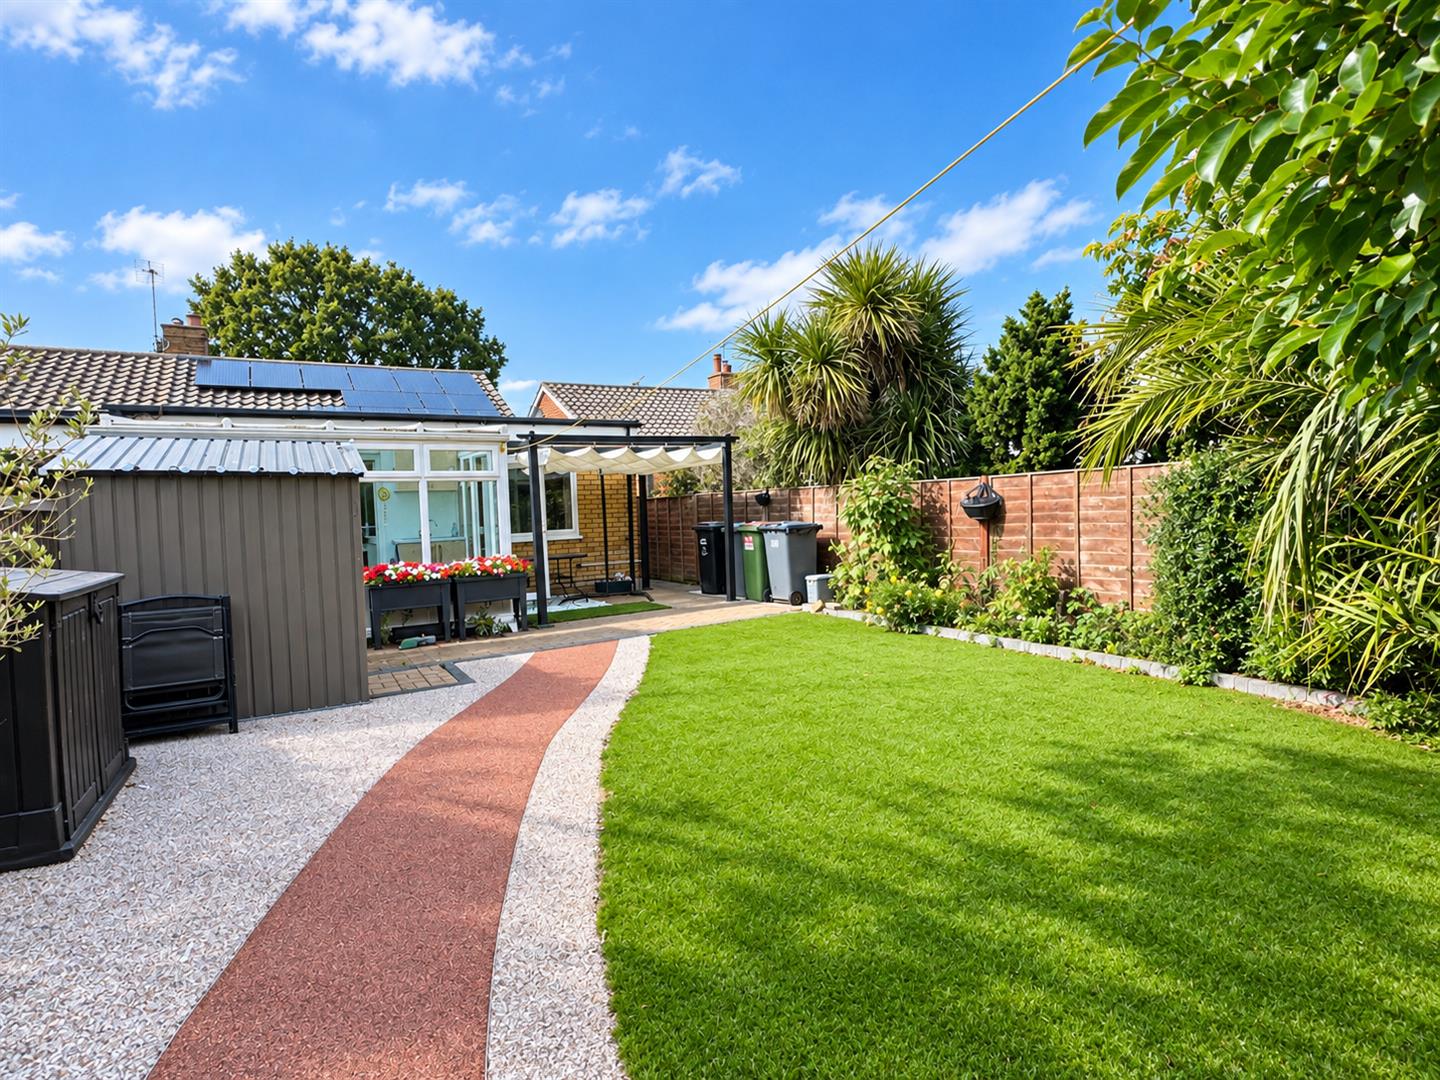
- Low maintenance rear garden
Full Description
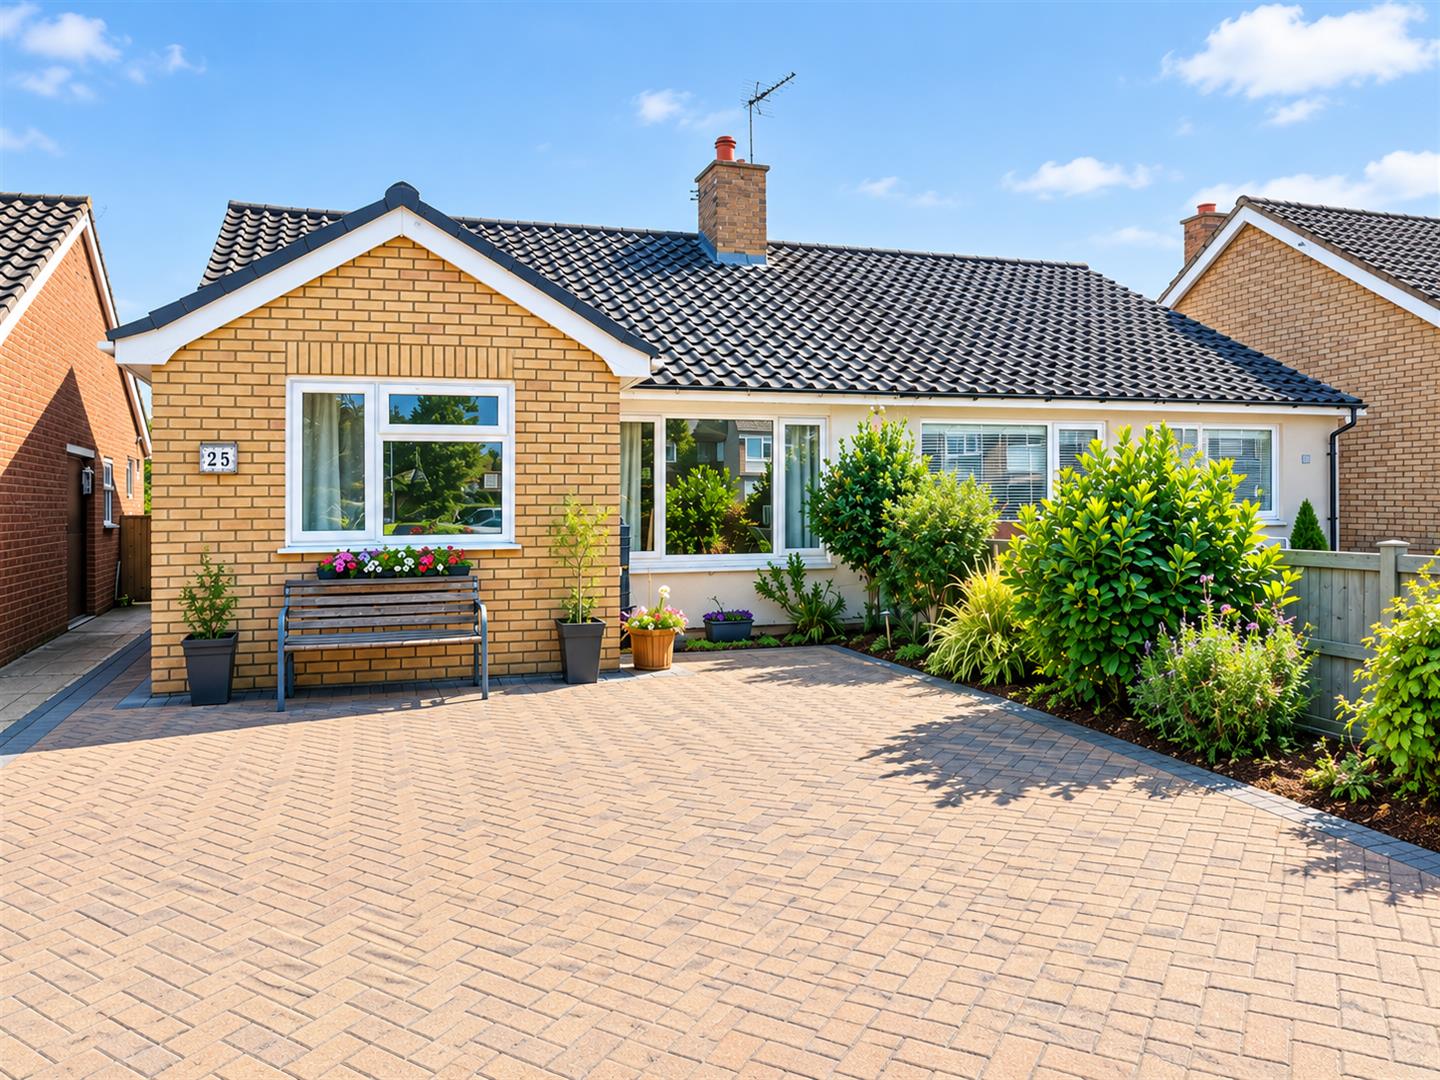
Modernised and extended, this three bedroom semi-detached bungalow is situated in a popular residential road only a few minutes walk from Walton High Street, Felixstowe. Don't miss the chance to make this spacious & well presented bungalow your own. Benefits from gas central heating, double glazed windows, large kitchen/breakfast room & lounge, conservatory, bathroom & cloakroom, enclosed rear gardens and ample off road parking. Call now to arrange your viewing.
Located in the picturesque coastal town of Felixstowe, residents can enjoy the nearby amenities, including shops, schools, and beautiful coastal walks. This bungalow presents an excellent opportunity for those looking to settle in a friendly community while enjoying the comforts of modern living.
Hallway:
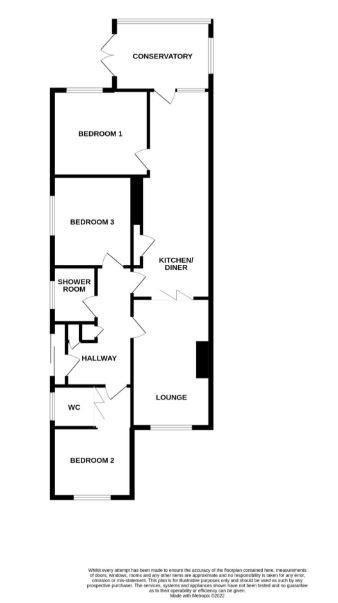
With a radiator, loft access with pull down ladder and light, housing combi boiler, 2 cupboards, doors off
Kitchen/Breakfast Room: (8.43m x 2.82m (27'8 x 9'3))
Double glazed window to rear, this beautiful fitted kitchen has a range of wall and base units with built in lighting in plinths, integrated double oven, induction hob, dishwasher, marble style worktops, breakfast bar, sink and drainer. Space for fridge/freezer, ceiling light tunnel, tiled floor, doors off.
Conservatory: (3.43m x 3.05m (11'3 x 10))
Double glazed windows and doors. Sink and fitted storage units.
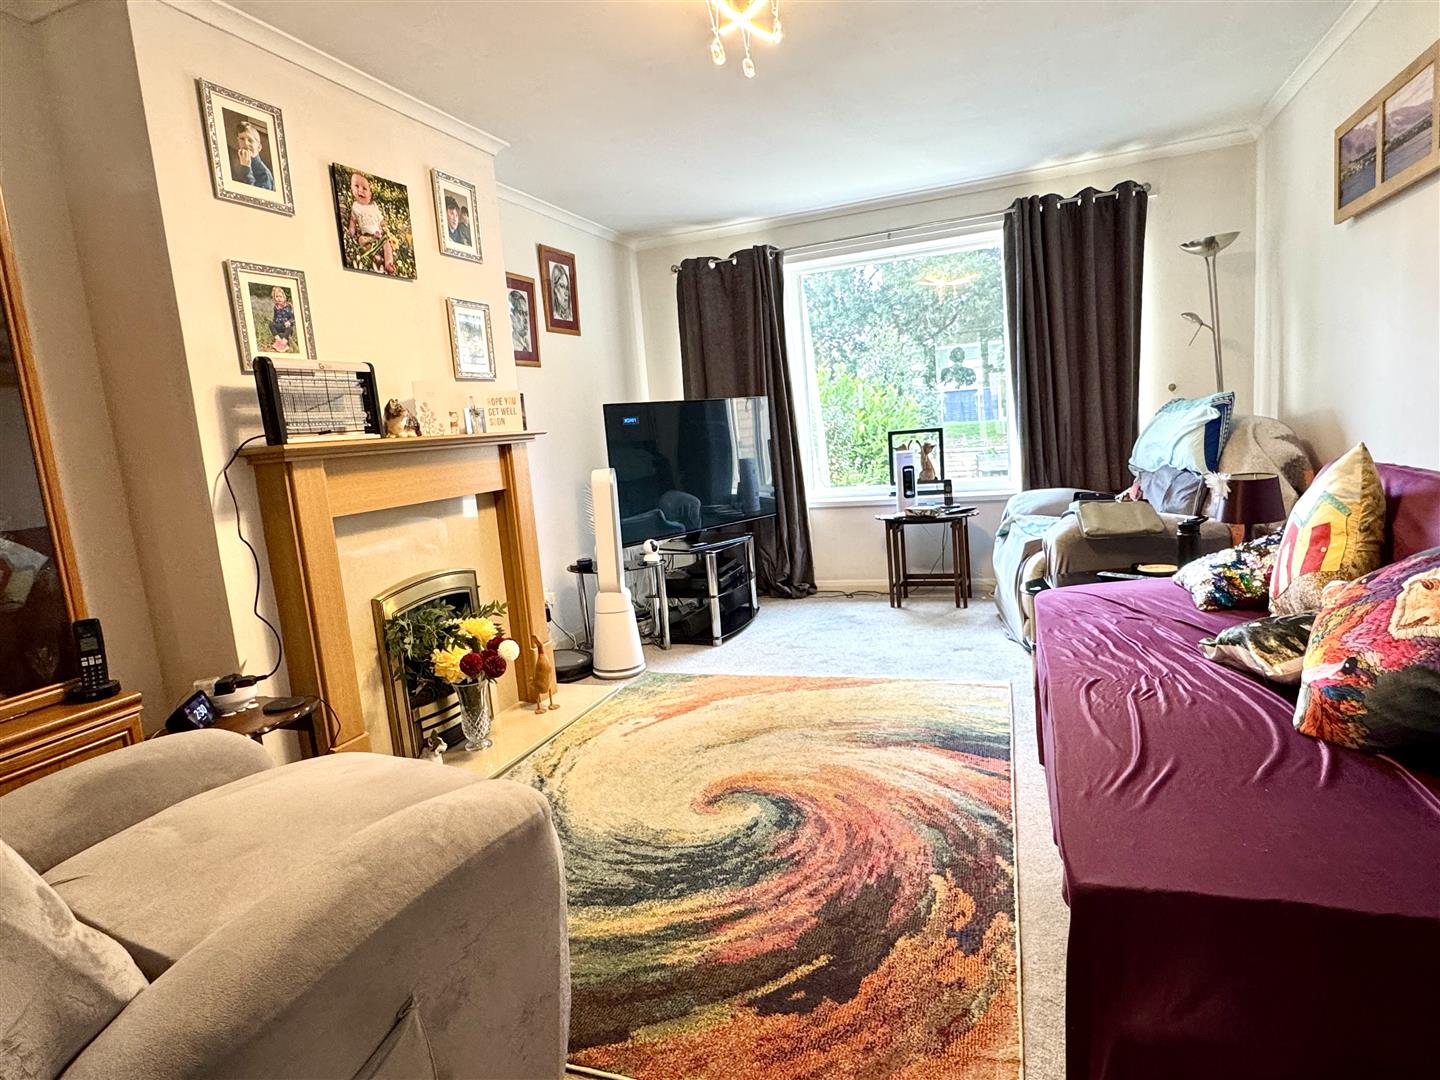
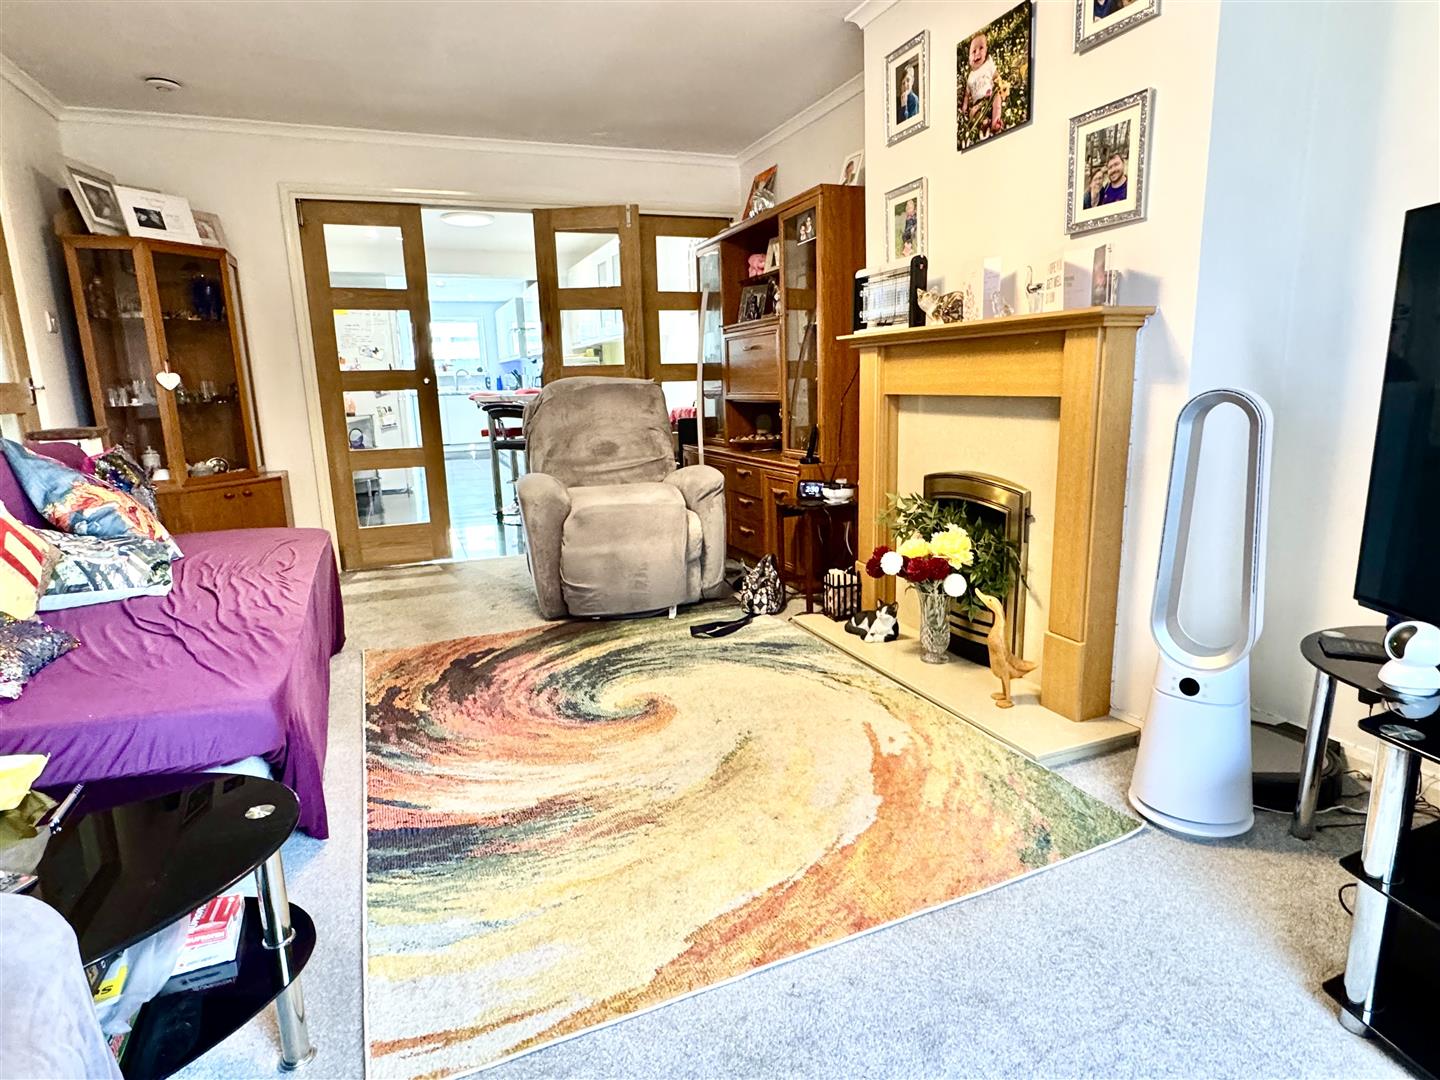
Lounge: (5.41m x 2.82m (17'9 x 9'3 ))
Double glazed window to front and a radiator. Doors conveniently opening onto the kitchen/breakfast room.
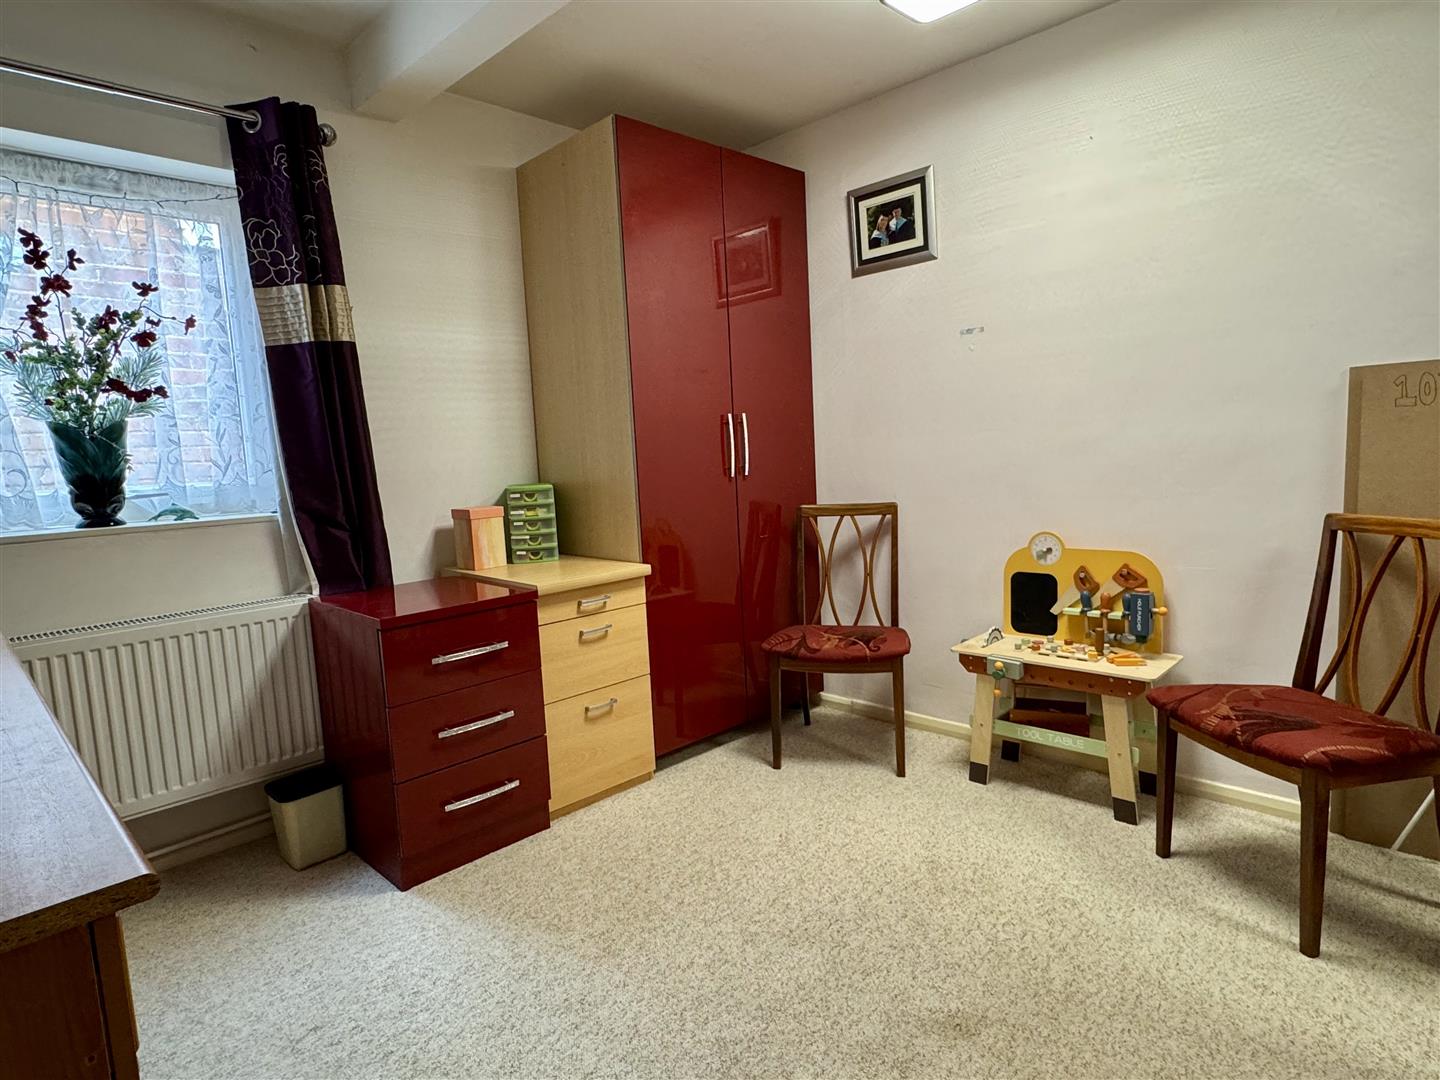
Bedroom Three/Dining Room: (3.43m x 3.05m (11'3 x 10))
Double glazed window to rear and a radiator.
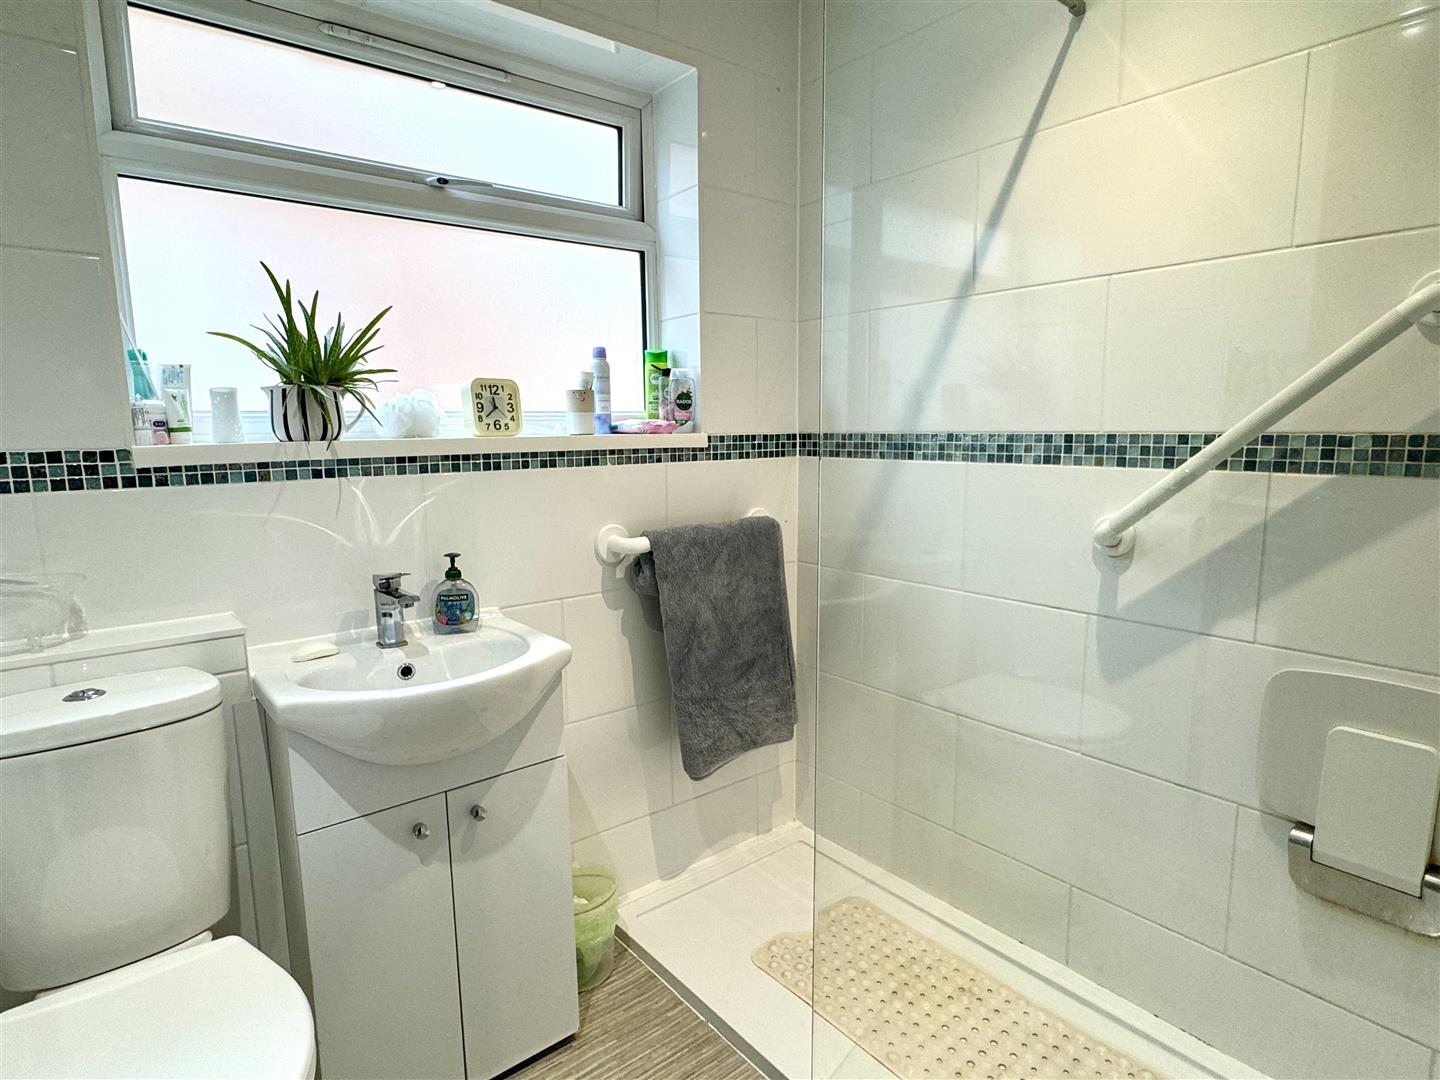
Bathroom:
Double shower tray with glass screen, W.C, hand wash basin with vanity unit under, tiled walls and towel radiator.
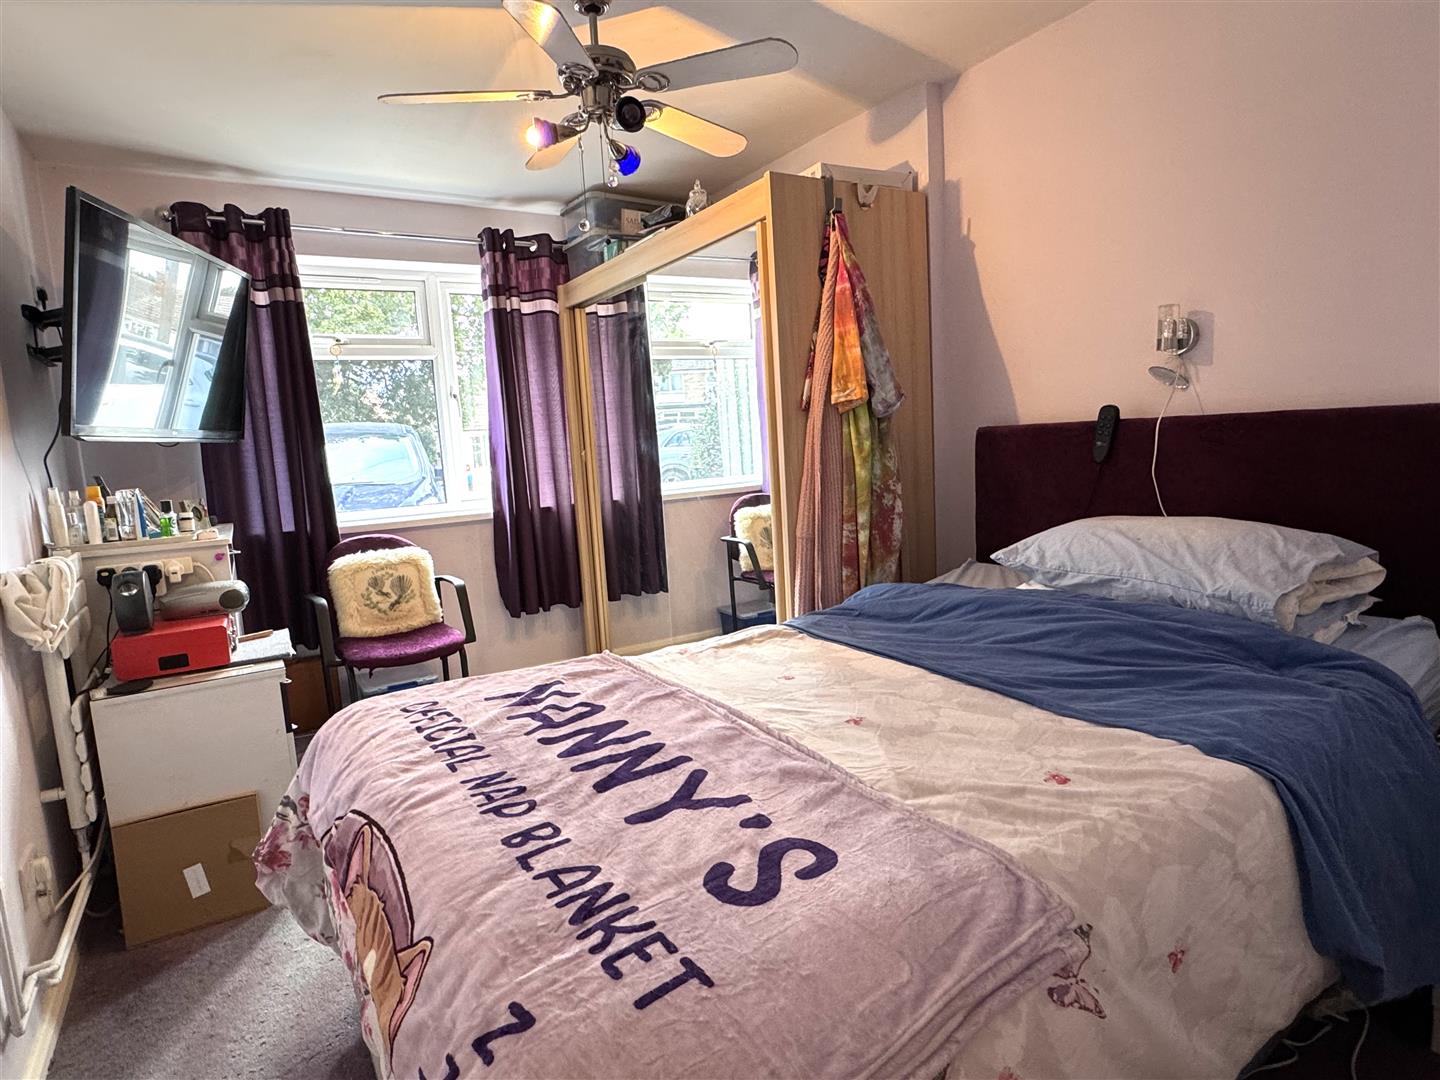
Bedroom One: (3.96m x 2.62m (13 x 8'7))
Double glazed window to front, radiator, door to
En-Suite Cloakroom:
Double glazed window to side, hand wash basin and W/C.
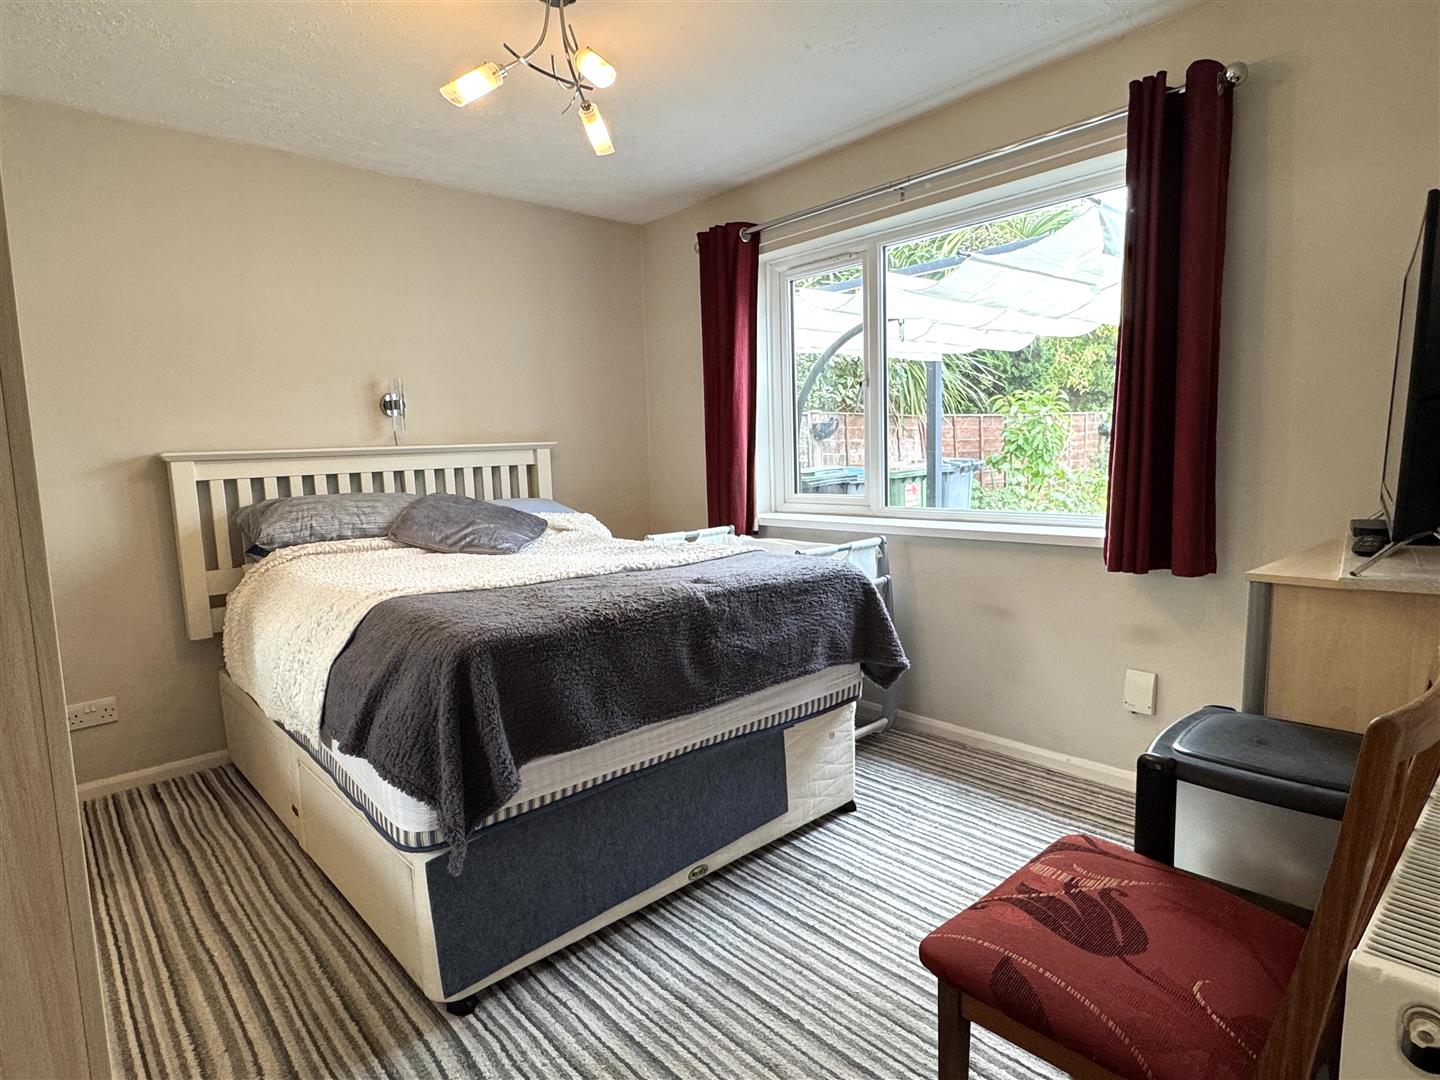
Bedroom Two: (3.28m x 2.97m (10'9" x 9'9"))
Double glazed window to side and a radiator.
Outside:
To the front is a block paved driveway providing ample off road parking. Side access leads to the rear via a gate.
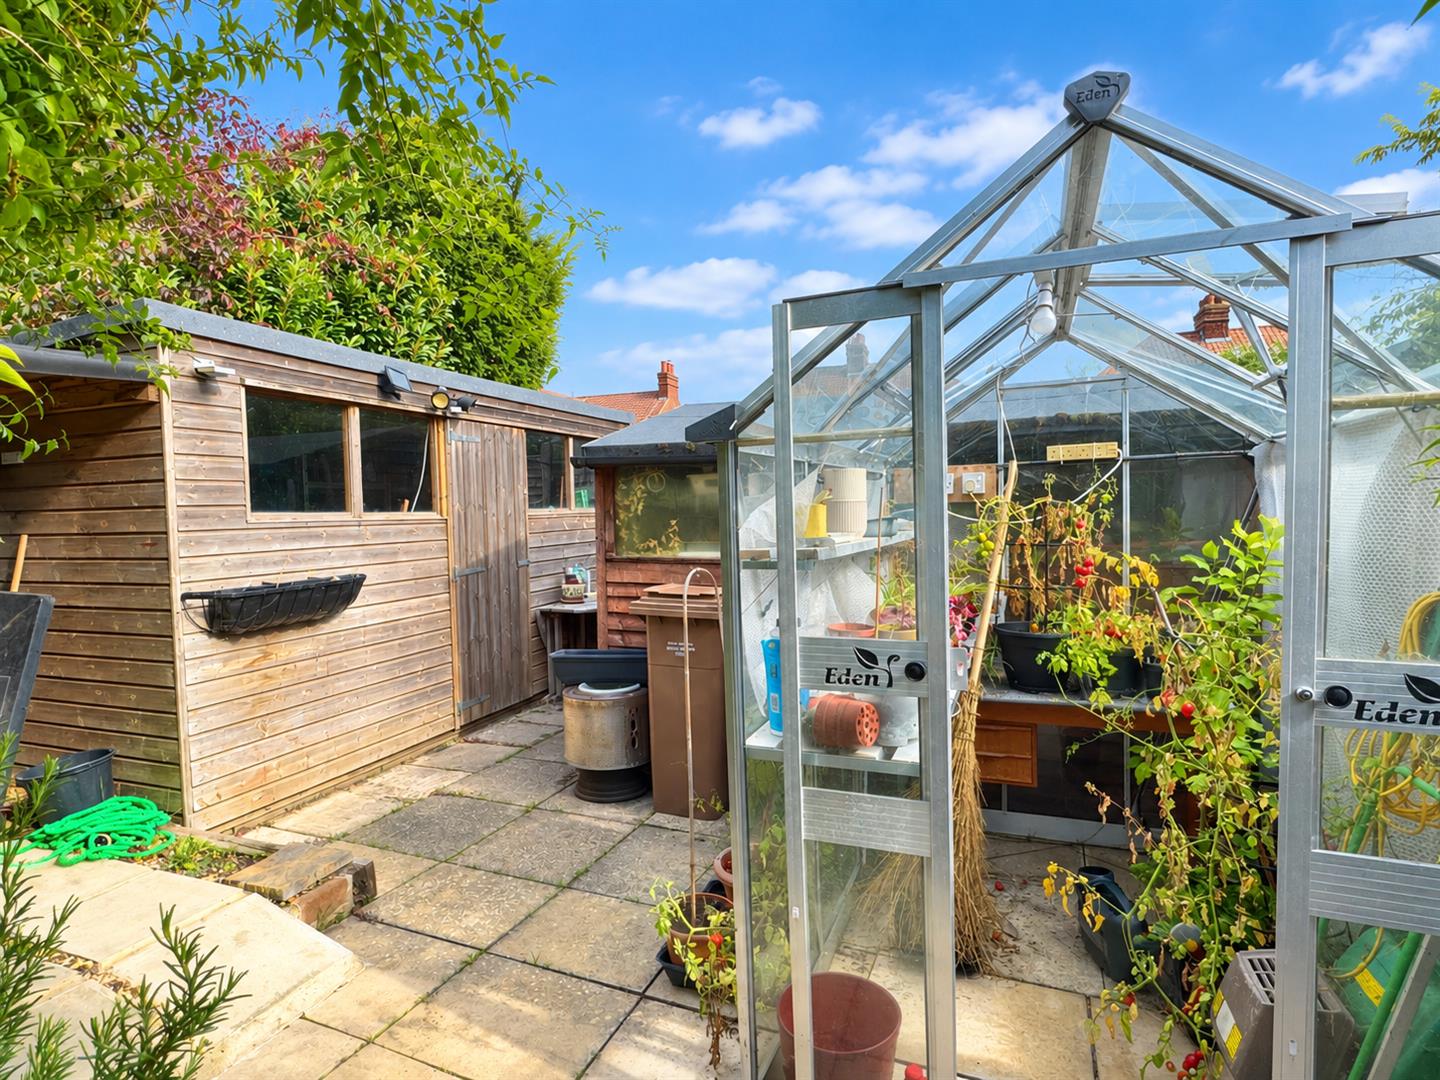
The rear garden is a low maintenance design with artificial lawn, well stocked flower and shrub borders, block paved patio, resin bound gravel path leading to a screened area with 2 sheds and a greenhoue.
Solar panels generating income via e-on.
Ipswich Office:
7 Great Colman Street, Ipswich, IP4 2AA to view please call or email
Photography Disclaimer
Some photographs may have been digitally enhanced or adjusted using ai for presentation purposes. These enhancements are intended to provide an attractive representation of the property for marketing purposes. Prospective purchasers are advised to satisfy themselves as to the property’s condition, appearance and features when viewing.
Viewing
Please contact us on 01473 253366 if you wish to arrange a viewing appointment for this property, or require further information.
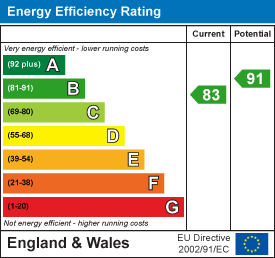
Energy Performance Certificate
Click here to view the Energy Efficiency Rating and Environmental Impact Rating for this property.
Hamilton Smith - IP16 endeavour to maintain accurate depictions of properties in Virtual Tours, Floor Plans and descriptions, however, these are intended only as a guide and purchasers must satisfy themselves by personal inspection.