Full Description
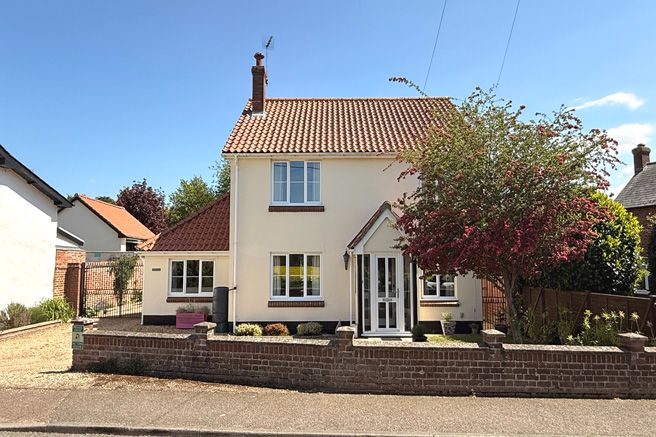
SPACIOUS FOUR/FIVE BEDROOM DETACHED HOUSE offering VERSATILE ACCOMMODATION and situated on the edge of the village.
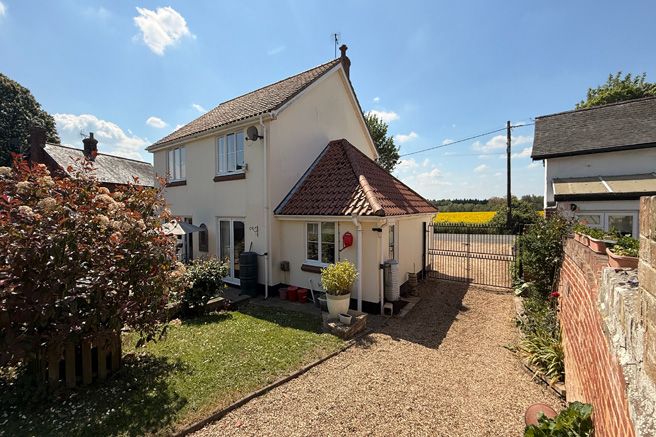
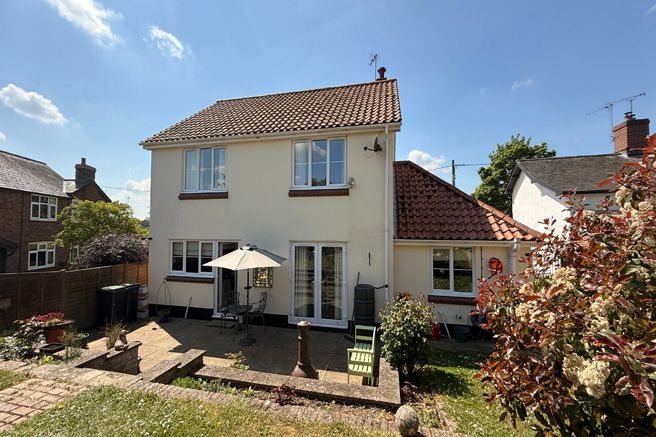
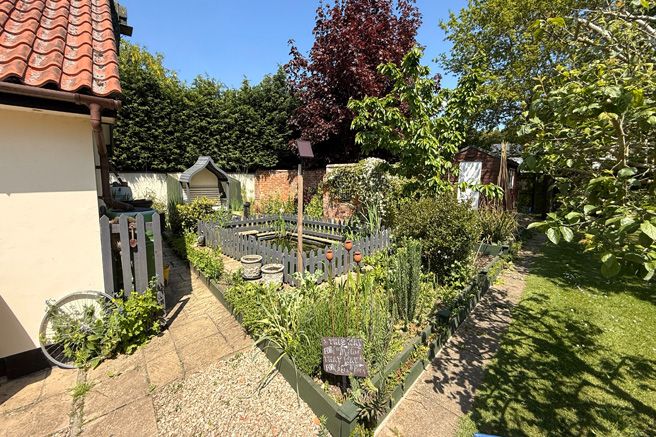
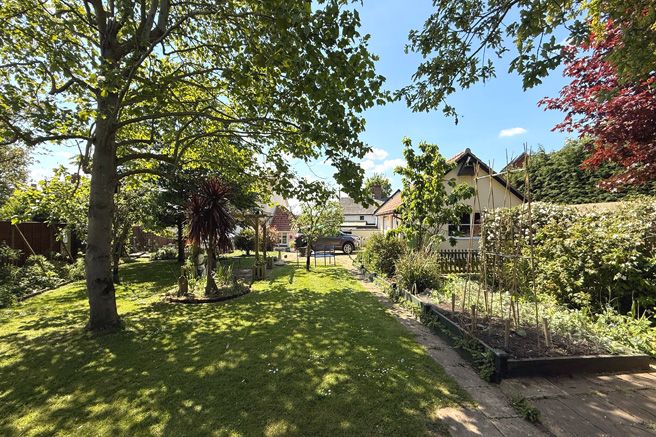
This individual detached property is of traditional construction with rendered elevations under a pantile roof. Well situated, the house offers countryside views to the front and an attractive enclosed private garden at the rear with vegetable garden, pond and double garage.
FULL DETAILS AND APPROXIMATE ROOM SIZES ARE AS FOLLOWS:
Enclosed Entrance Porch:
Glazing to front and side aspects, tiled floor, glazed door to:
Entrance Hall:
With tiled floor, radiator, staircase to first floor, door to:
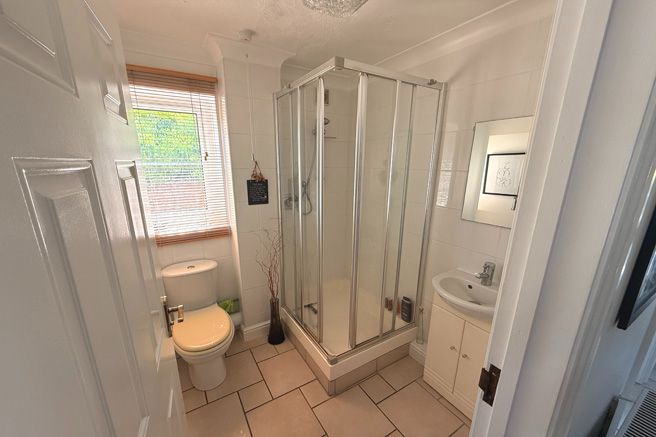
Shower Room:
Fitted with a white suite comprising of dual flush low level w.c., wash hand basin with vanity unit under,
h&c mixer taps, tiled shower enclosure with integrated MIRA Excel shower. Heated towel rail radiator,
obscure window to the side aspect, extractor.
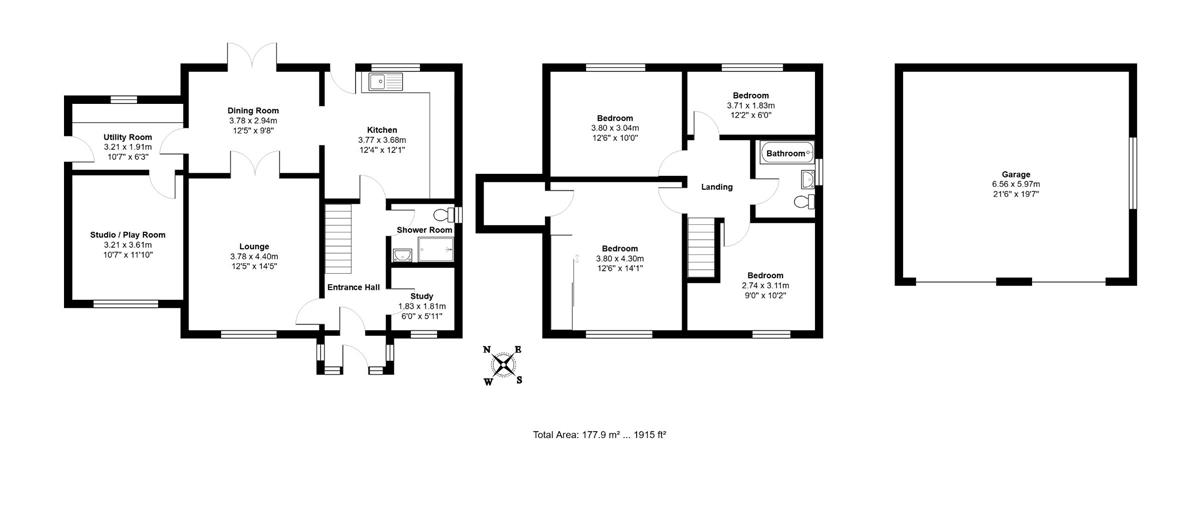
Study: 6' x 5'11" (1.83m x 1.81m)
With window to the front aspect, radiator, tiled floor, farmland views.
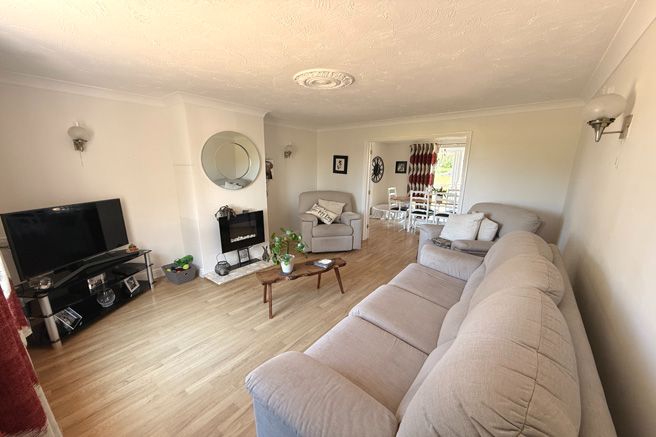
Sitting Room: 14'5" x 12'5" (4.40m x 3.78m)
Off entrance hall, with feature open fireplace with inset log basket, stone hearth and mantel, window to front aspect with farmland views, radiator, wood effect flooring, double opening French doors to:
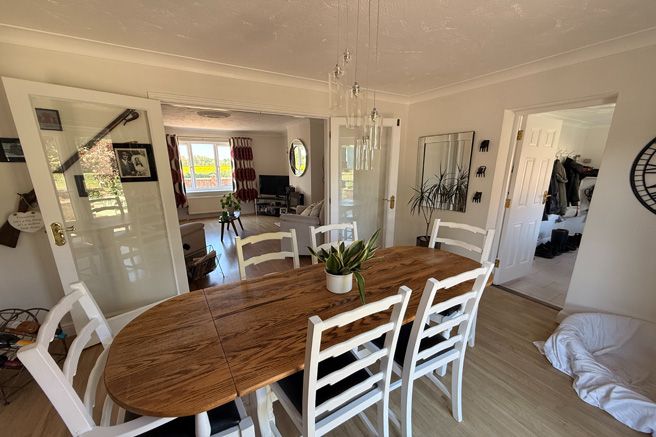
Dining Room: 12'5" x 9'8" (3.78m x 2.94m)
Sliding patio doors to rear aspect onto patio area, wood effect flooring, radiator, open arch to:
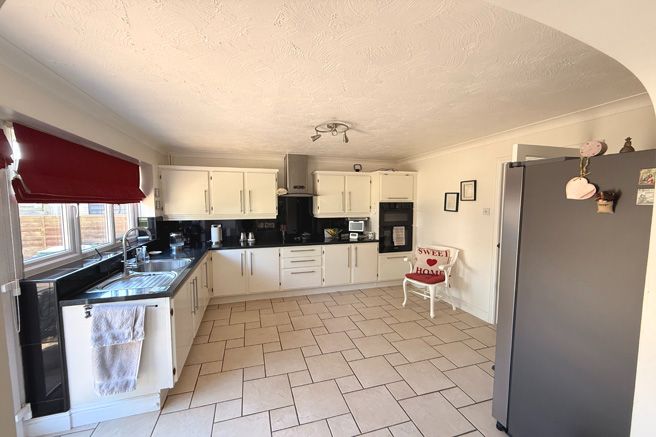
Kitchen: 12'4" x 12'1" (3.77m x 3.68m)
Fitted with a range of high and low level units with cupboards and drawers under roll edge work surfaces, inset stainless steel sink and drainer with h&c mixer over, inset ceramic hob with extractor over, built-in eye level oven, tiled floor, radiator, window and rear door into rear garden.
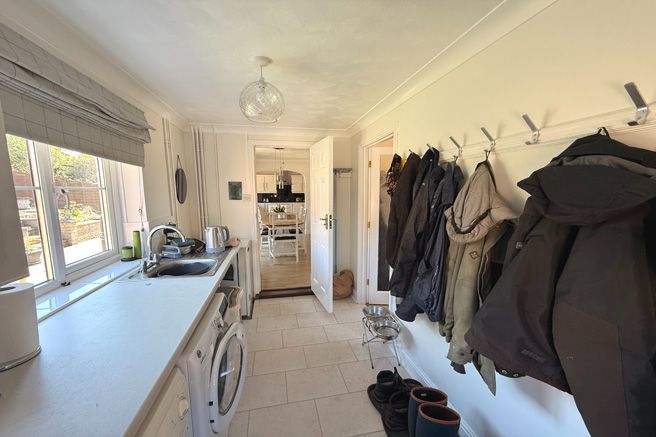
Utility Room: 10'7" x 6'3" (3.21m x 1.91m)
Roll edge work surface with inset stainless steel sink with h&c mixer over, plumbing for washing machine and tumble drier vent, water softener, free standing oil fired boiler on a balanced flue, window to rear aspect, courtesy door onto driveway, wall mounted thermostat, door to:
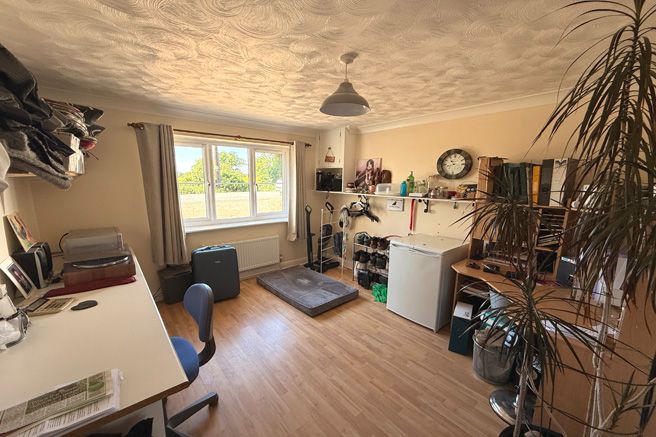
Play Room/Bedroom Five: 11'10" x 10'7" (3.61m x 3.21m)
Window to front aspect, radiator, loft access, farmland views.
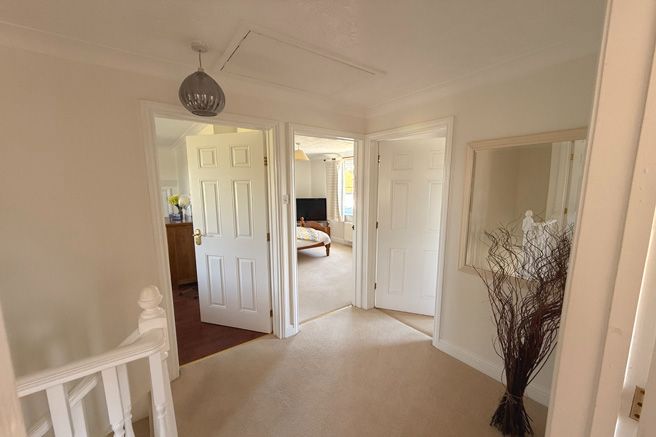
First Floor Landing:
With access to all first floor accommodation, loft access, door to:
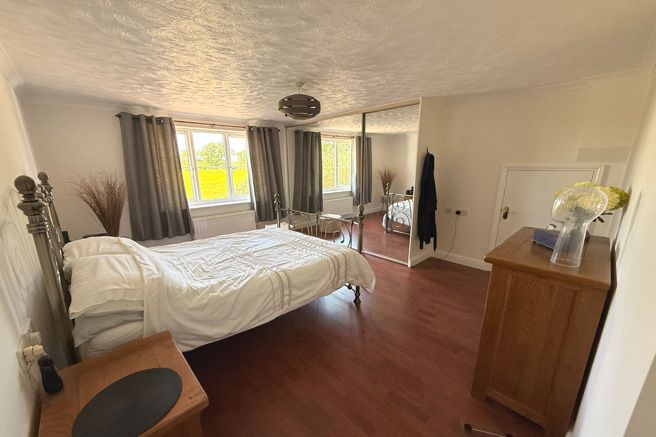
Bedroom One: 14'1" x 12'6" (4.30m x 3.80m)
Window to front aspect with countryside views, radiator, wood effect flooring, fitted wardrobes with mirrored sliding doors, airing cupboard with hot water cylinder and complimentary shelving.
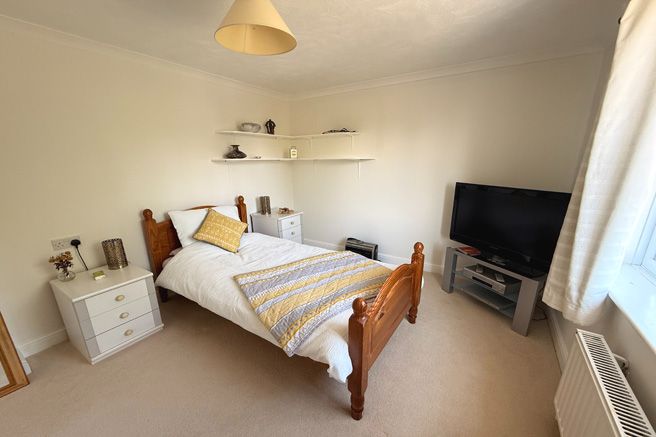
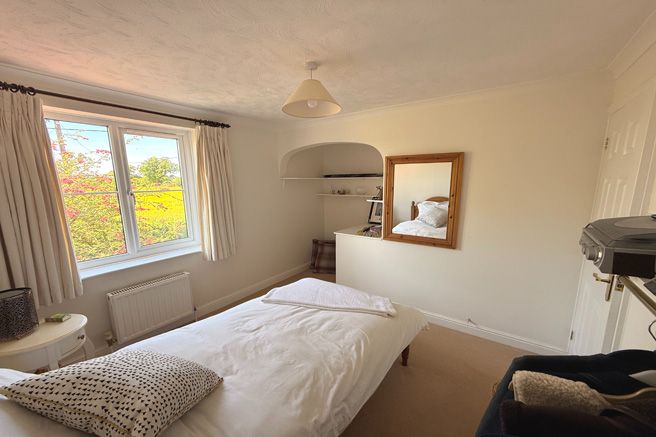
Bedroom Two: 12'6" x 10' (3.80m x 3.04m)
Window to rear aspect overlooking the rear gardens, radiator.
Bedroom Three: 10'2" x 9' (3.11m x 2.74m)
Window to front aspect, radiator.
Bedroom Four: 12'2" x 6' (3.71m x 1.83m)
Window to rear aspect overlooking rear garden, radiator.
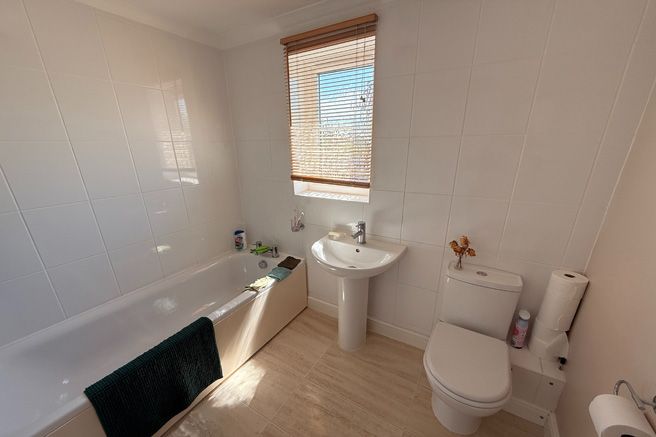
Family Bathroom:
Pale suite comprising of a panelled bath, pedestal wash hand basin, low level w.c., radiator, wall mounted vanity light with integrated shaver socket, obscure window to side aspect.
OUTSIDE:
Double Garage: 21'6" x 19'7" (6.56m x 5.97m)
Of traditional brick construction under a pitched pantile roof, power and light connected, car pit, window to side aspect, twin up-and-over doors to the front.
Front Garden:
With a gravel drive and turning area, lawned area, dwarf wall to front boundary, mature trees and shrub borders. Wrought iron gates to either side of house.
Rear Garden:
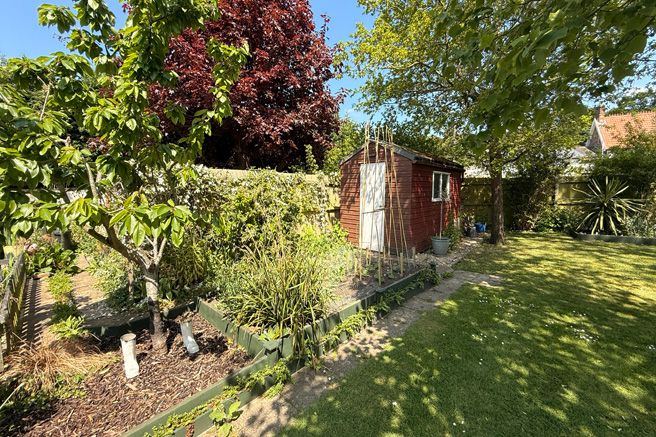
Landscaped gardens of good proportions, being approximately 115' in length and enclosed on all sides by part boarded fencing and brick walling. There is a central circular flower bed with lawned area interspersed with mature trees and feature fish ponds. The gravelled driveway extends further round to the detached double garage and provides extra off road parking.
Mid Suffolk District Council - Tax Band 'D'
Freehold
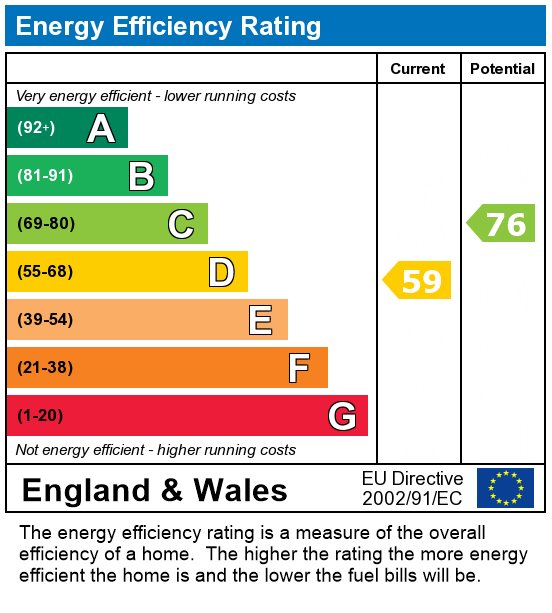
EPC rating: 'D'
Under the terms of the Estate Agency Act 1979, please note the that the vendor of this property is a relative of
a director of Hamilton Smith Debenham.
Should you wish to proceed with an offer on this property, we are obliged by HMRC to conduct mandatory Anti-Money Laundering Checks. We outsource these checks to our compliance partners at Coadjute and they charge a small fee for this service.
Council Tax Band: D
Tenure: Freehold
Parking options: Garage
Garden details: Enclosed Garden, Front Garden, Rear Garden, Terrace
Heating: Oil
Water supply: Mains
Sewerage: Mains
Viewing
Please contact us on 01728 860699 if you wish to arrange a viewing appointment for this property, or require further information.
Energy Performance Certificate
Click here to view the Energy Efficiency Rating and Environmental Impact Rating for this property.
Hamilton Smith - IP16 endeavour to maintain accurate depictions of properties in Virtual Tours, Floor Plans and descriptions, however, these are intended only as a guide and purchasers must satisfy themselves by personal inspection.
This individual detached property is of traditional construction with rendered elevations under a pantile roof. Well situated, the house offers countryside views to the front and an attractive enclosed private garden at the rear with vegetable garden, pond and double garage.
FULL DETAILS AND APPROXIMATE ROOM SIZES ARE AS FOLLOWS:
Enclosed Entrance Porch:
Glazing to front and side aspects, tiled floor, glazed door to:
Entrance Hall:
With tiled floor, radiator, staircase to first floor, door to:
Shower Room:
Fitted with a white suite comprising of dual flush low level w.c., wash hand basin with vanity unit under,
h&c mixer taps, tiled shower enclosure with integrated MIRA Excel shower. Heated towel rail radiator,
obscure window to the side aspect, extractor.
Study: 6' x 5'11" (1.83m x 1.81m)
With window to the front aspect, radiator, tiled floor, farmland views.
Sitting Room: 14'5" x 12'5" (4.40m x 3.78m)
Off entrance hall, with feature open fireplace with inset log basket, stone hearth and mantel, window to front aspect with farmland views, radiator, wood effect flooring, double opening French doors to:
Dining Room: 12'5" x 9'8" (3.78m x 2.94m)
Sliding patio doors to rear aspect onto patio area, wood effect flooring, radiator, open arch to:
Kitchen: 12'4" x 12'1" (3.77m x 3.68m)
Fitted with a range of high and low level units with cupboards and drawers under roll edge work surfaces, inset stainless steel sink and drainer with h&c mixer over, inset ceramic hob with extractor over, built-in eye level oven, tiled floor, radiator, window and rear door into rear garden.
Utility Room: 10'7" x 6'3" (3.21m x 1.91m)
Roll edge work surface with inset stainless steel sink with h&c mixer over, plumbing for washing machine and tumble drier vent, water softener, free standing oil fired boiler on a balanced flue, window to rear aspect, courtesy door onto driveway, wall mounted thermostat, door to:
Play Room/Bedroom Five: 11'10" x 10'7" (3.61m x 3.21m)
Window to front aspect, radiator, loft access, farmland views.
First Floor Landing:
With access to all first floor accommodation, loft access, door to:
Bedroom One: 14'1" x 12'6" (4.30m x 3.80m)
Window to front aspect with countryside views, radiator, wood effect flooring, fitted wardrobes with mirrored sliding doors, airing cupboard with hot water cylinder and complimentary shelving.
Bedroom Two: 12'6" x 10' (3.80m x 3.04m)
Window to rear aspect overlooking the rear gardens, radiator.
Bedroom Three: 10'2" x 9' (3.11m x 2.74m)
Window to front aspect, radiator.
Bedroom Four: 12'2" x 6' (3.71m x 1.83m)
Window to rear aspect overlooking rear garden, radiator.
Family Bathroom:
Pale suite comprising of a panelled bath, pedestal wash hand basin, low level w.c., radiator, wall mounted vanity light with integrated shaver socket, obscure window to side aspect.
OUTSIDE:
Double Garage: 21'6" x 19'7" (6.56m x 5.97m)
Of traditional brick construction under a pitched pantile roof, power and light connected, car pit, window to side aspect, twin up-and-over doors to the front.
Front Garden:
With a gravel drive and turning area, lawned area, dwarf wall to front boundary, mature trees and shrub borders. Wrought iron gates to either side of house.
Rear Garden:
Landscaped gardens of good proportions, being approximately 115' in length and enclosed on all sides by part boarded fencing and brick walling. There is a central circular flower bed with lawned area interspersed with mature trees and feature fish ponds. The gravelled driveway extends further round to the detached double garage and provides extra off road parking.
Mid Suffolk District Council - Tax Band 'D'
Freehold
EPC rating: 'D'
Under the terms of the Estate Agency Act 1979, please note the that the vendor of this property is a relative of
a director of Hamilton Smith Debenham.
Should you wish to proceed with an offer on this property, we are obliged by HMRC to conduct mandatory Anti-Money Laundering Checks. We outsource these checks to our compliance partners at Coadjute and they charge a small fee for this service.
Council Tax Band: D
Tenure: Freehold
Parking options: Garage
Garden details: Enclosed Garden, Front Garden, Rear Garden, Terrace
Heating: Oil
Water supply: Mains
Sewerage: Mains
Viewing
Please contact us on 01728 860699 if you wish to arrange a viewing appointment for this property, or require further information.
Energy Performance Certificate
Click here to view the Energy Efficiency Rating and Environmental Impact Rating for this property.
Hamilton Smith - IP16 endeavour to maintain accurate depictions of properties in Virtual Tours, Floor Plans and descriptions, however, these are intended only as a guide and purchasers must satisfy themselves by personal inspection.