Full Description
TWO BEDROOM COTTAGE, offered in SUPERB CONDITION, with the benefit of NO ONWARD CHAIN.
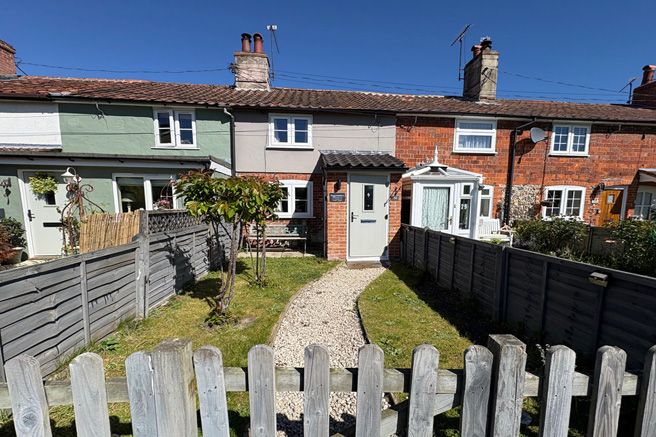
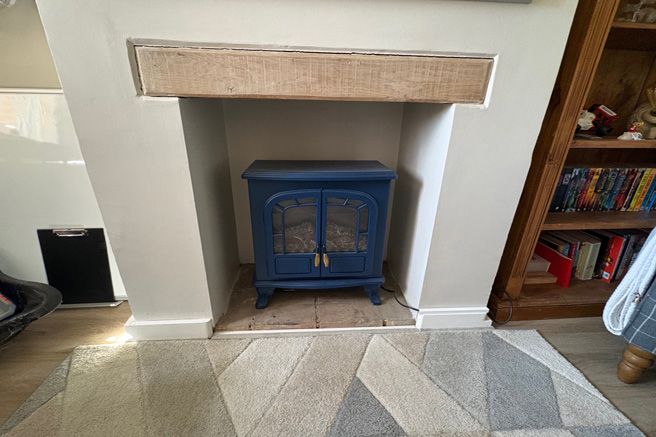
Located in a peaceful position and within easy walk of local amenities, no.31 sits side onto the road in a row of terraced cottages. Offering a good feeling of light in both the sitting room and bedroom one they face the front, with sunshine flooding in. The property is offered in superb condition, there are many features including a wood burning style electric stove in the Sitting Room, a newly fitted shaker style kitchen and a new contemporary bathroom suite.
The property also has the benefit of new windows, doors and electric heating along with no onward chain. Unlike the start of the terraced row, the property has gardens to the front and also the back.
FULL DETAILS AND APPROXIMATE ROOM SIZES ARE AS FOLLOWS:
Composite entrance door into:
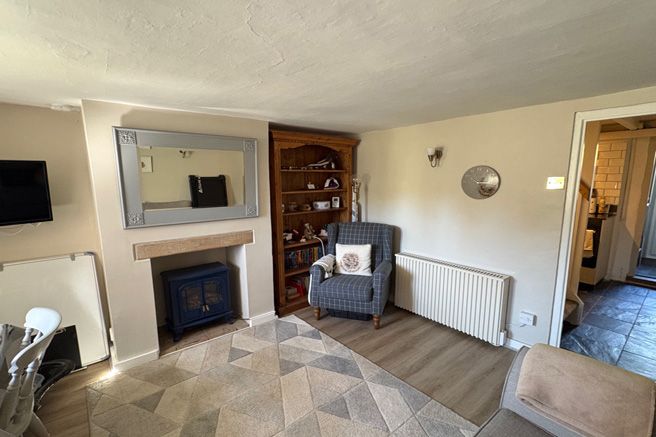
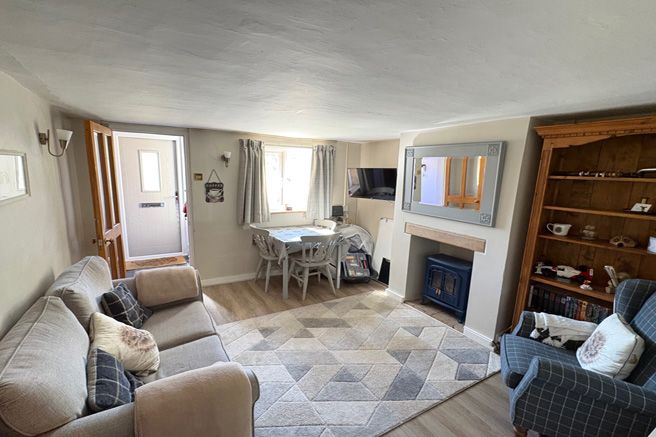
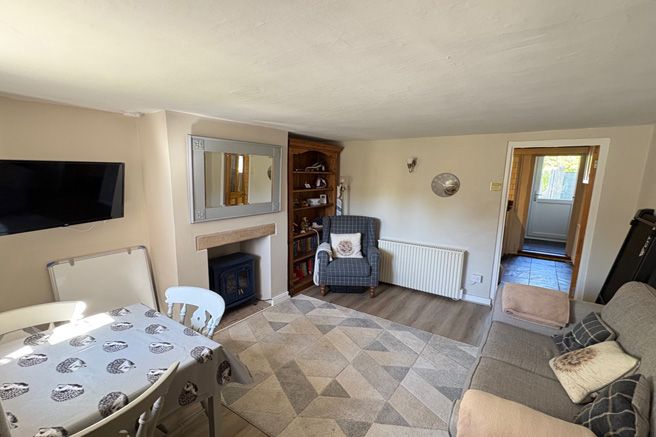
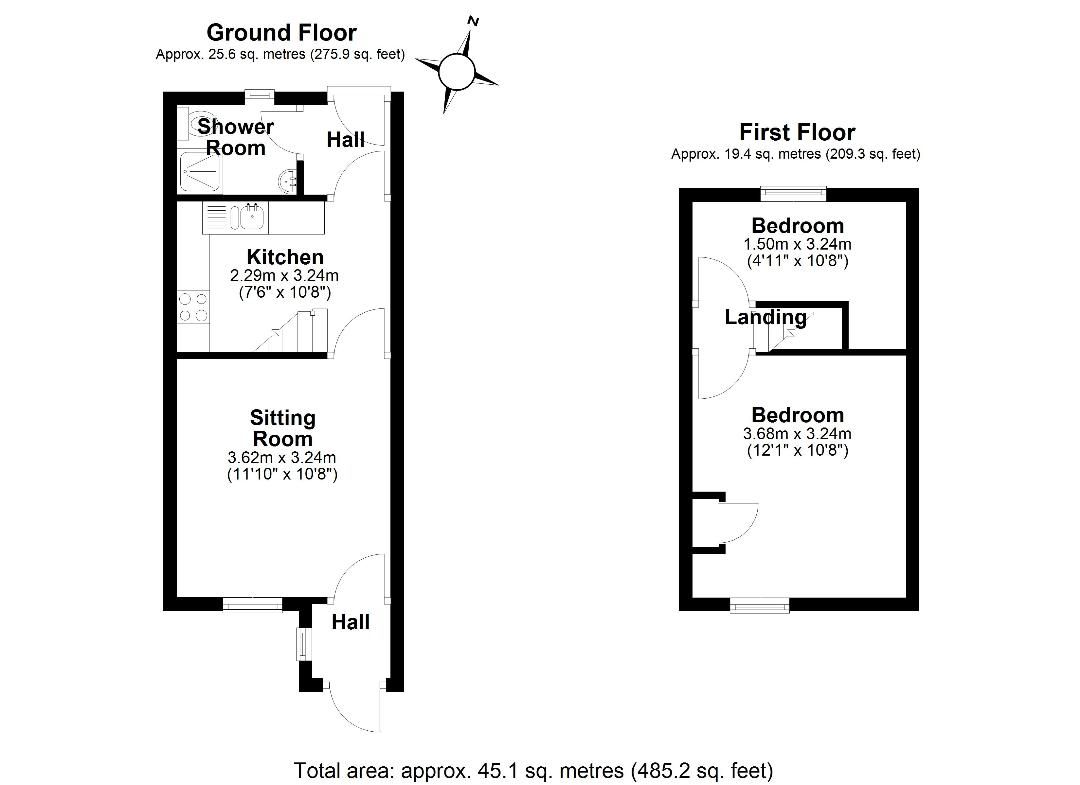
Sitting Room: 12' x 10'8"
With feature fireplace with insitu electric wood burner style heater, wood laminate floor, window to front aspect, television point, programmable electric heater, four wall light points, door to:
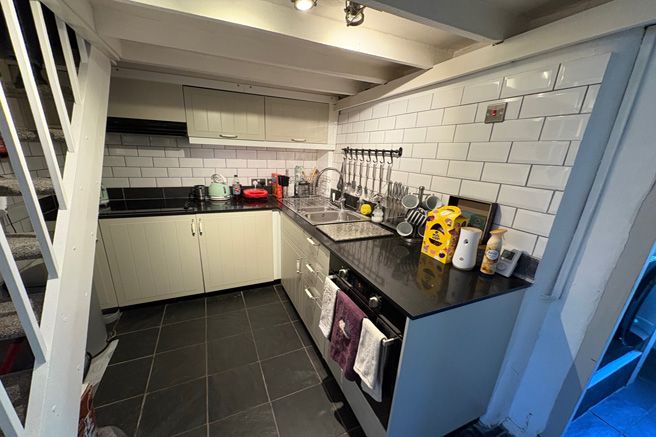
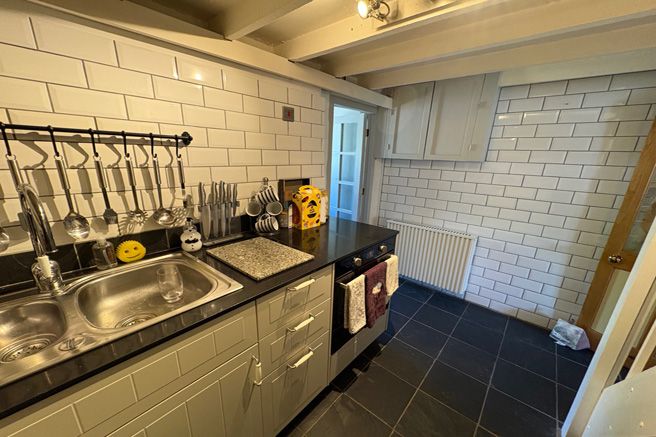
Kitchen: 10'10" x 7'3"
Fitted with a range of high and low level units, cupboards and drawers under granite work surfaces, one and
a half bowl sink and drainer with swan neck h&c mixer over, built-in oven, inset hob, extractor fan, metro style tiled splash backs, tiled floor, electric heater, stairs to first floor. Glazed door to:
Rear Lobby: 4'9" x 4'3"
With slate floor, plumbing for washing machine, alcove shelving, half glazed composite door to garden, door to:
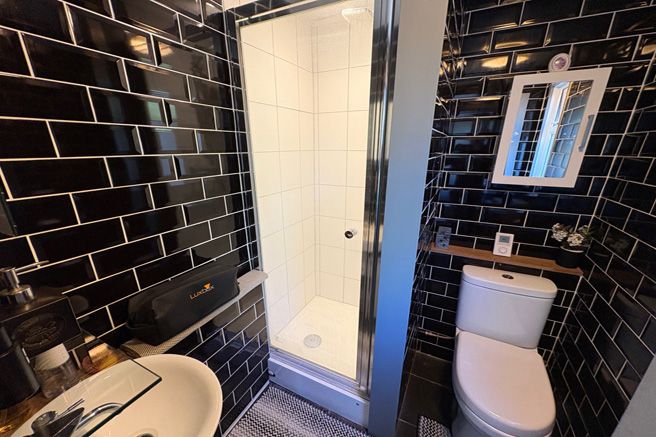
Shower Room: 5'10" x 4'10"
Fully tiled shower enclosure with integrated mixer, dual flush low level w.c., wash hand basin with hot & cold mixer over, metro tiled walls, slate floor, electric heater, extractor, obscure window to rear aspect.
First Floor Landing:
With loft access, door to:
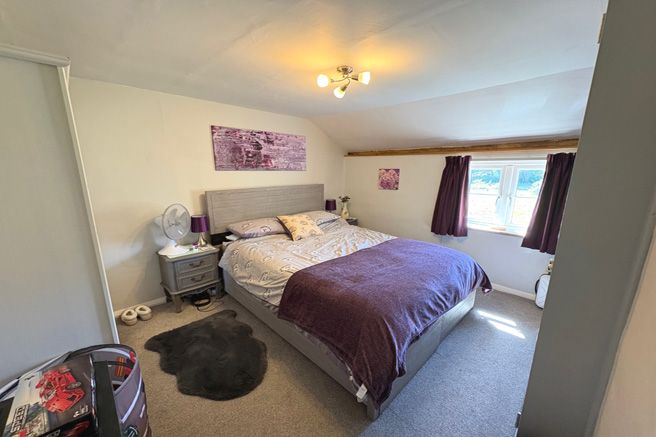
Bedroom One: 12' x 10'9"
Window to front aspect, electric heater, built-in airing cupboard housing hot water cylinder.
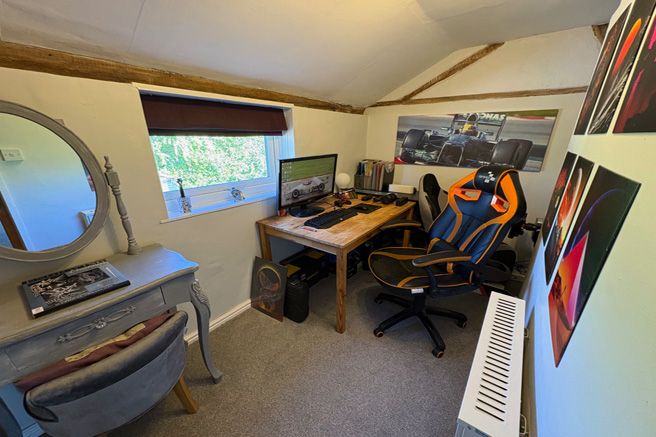
Bedroom Two: 11' x 5'3" + alcove
Electric heater, window to rear aspect.
OUTSIDE
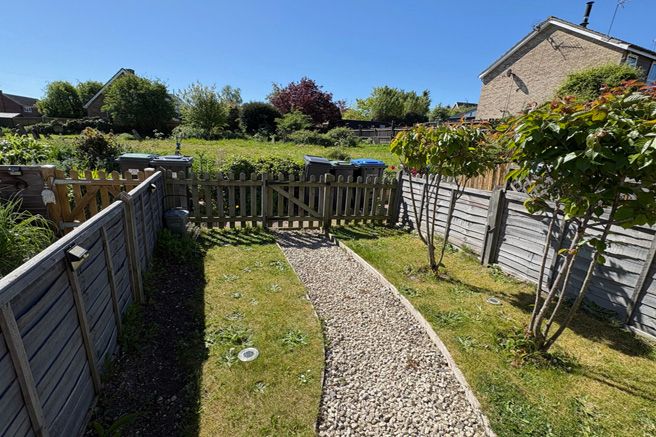
The property is approached via a pedestrian wooden gate into the enclosed front garden with a curved
shingle pathway leading up to the front entrance door. There are open lawns to either side of the path
with a paved seating area situated closer to the cottage, two young trees have been planted within the lawn
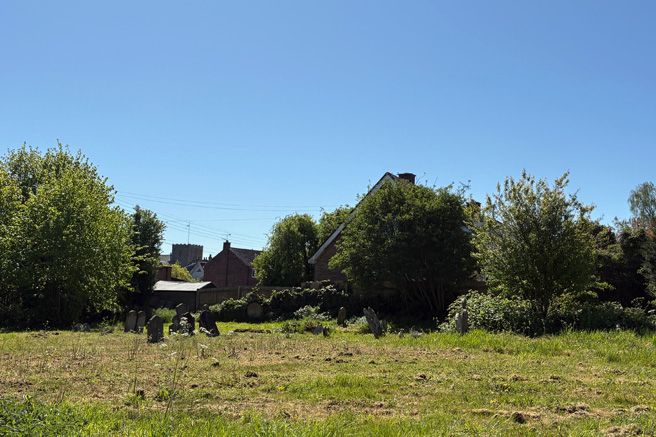
and there are uninterrupted views over the former churchyard to the front.
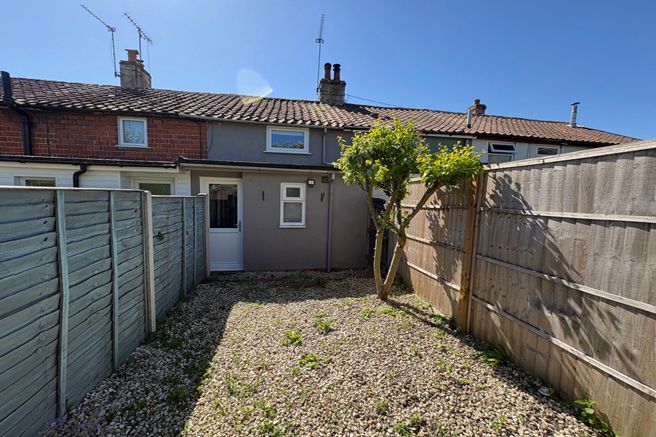
Rear Garden:
Is enclosed by close border fencing, laid mainly to gravel for easy maintenance.
An old right of way is used for pedestrian access throughout the cottages that have a rear garden.
Local Authority: Mid Suffolk District Council
Tax Band 'A'
Freehold
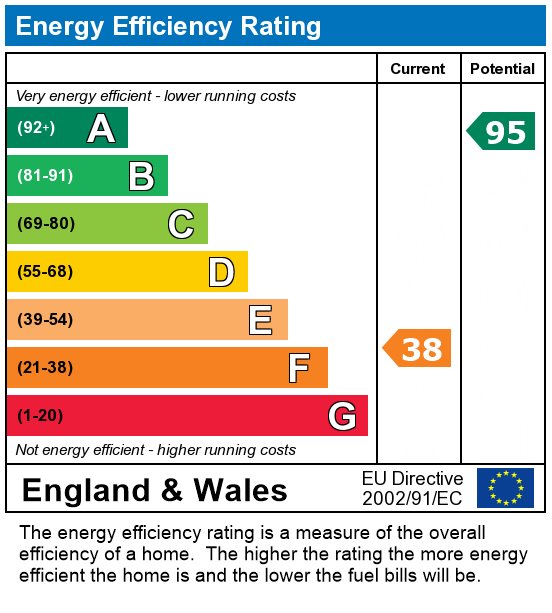
EPC rating: 'F'
Should you wish to proceed with an offer on this property, we are obligated by HMRC to conduct
mandatory Anti-Money Laundering Checks. We outsource these checks to our compliance partners at
Coadjute and they charge a small fee for this service.
Council Tax Band: A
Tenure: Freehold
Garden details: Enclosed Garden, Front Garden
Electricity supply: Mains
Water supply: Mains
Viewing
Please contact us on 01728 860699 if you wish to arrange a viewing appointment for this property, or require further information.
Energy Performance Certificate
Click here to view the Energy Efficiency Rating and Environmental Impact Rating for this property.
Hamilton Smith - IP16 endeavour to maintain accurate depictions of properties in Virtual Tours, Floor Plans and descriptions, however, these are intended only as a guide and purchasers must satisfy themselves by personal inspection.
Located in a peaceful position and within easy walk of local amenities, no.31 sits side onto the road in a row of terraced cottages. Offering a good feeling of light in both the sitting room and bedroom one they face the front, with sunshine flooding in. The property is offered in superb condition, there are many features including a wood burning style electric stove in the Sitting Room, a newly fitted shaker style kitchen and a new contemporary bathroom suite.
The property also has the benefit of new windows, doors and electric heating along with no onward chain. Unlike the start of the terraced row, the property has gardens to the front and also the back.
FULL DETAILS AND APPROXIMATE ROOM SIZES ARE AS FOLLOWS:
Composite entrance door into:
Sitting Room: 12' x 10'8"
With feature fireplace with insitu electric wood burner style heater, wood laminate floor, window to front aspect, television point, programmable electric heater, four wall light points, door to:
Kitchen: 10'10" x 7'3"
Fitted with a range of high and low level units, cupboards and drawers under granite work surfaces, one and
a half bowl sink and drainer with swan neck h&c mixer over, built-in oven, inset hob, extractor fan, metro style tiled splash backs, tiled floor, electric heater, stairs to first floor. Glazed door to:
Rear Lobby: 4'9" x 4'3"
With slate floor, plumbing for washing machine, alcove shelving, half glazed composite door to garden, door to:
Shower Room: 5'10" x 4'10"
Fully tiled shower enclosure with integrated mixer, dual flush low level w.c., wash hand basin with hot & cold mixer over, metro tiled walls, slate floor, electric heater, extractor, obscure window to rear aspect.
First Floor Landing:
With loft access, door to:
Bedroom One: 12' x 10'9"
Window to front aspect, electric heater, built-in airing cupboard housing hot water cylinder.
Bedroom Two: 11' x 5'3" + alcove
Electric heater, window to rear aspect.
OUTSIDE
The property is approached via a pedestrian wooden gate into the enclosed front garden with a curved
shingle pathway leading up to the front entrance door. There are open lawns to either side of the path
with a paved seating area situated closer to the cottage, two young trees have been planted within the lawn
and there are uninterrupted views over the former churchyard to the front.
Rear Garden:
Is enclosed by close border fencing, laid mainly to gravel for easy maintenance.
An old right of way is used for pedestrian access throughout the cottages that have a rear garden.
Local Authority: Mid Suffolk District Council
Tax Band 'A'
Freehold
EPC rating: 'F'
Should you wish to proceed with an offer on this property, we are obligated by HMRC to conduct
mandatory Anti-Money Laundering Checks. We outsource these checks to our compliance partners at
Coadjute and they charge a small fee for this service.
Council Tax Band: A
Tenure: Freehold
Garden details: Enclosed Garden, Front Garden
Electricity supply: Mains
Water supply: Mains
Viewing
Please contact us on 01728 860699 if you wish to arrange a viewing appointment for this property, or require further information.
Energy Performance Certificate
Click here to view the Energy Efficiency Rating and Environmental Impact Rating for this property.
Hamilton Smith - IP16 endeavour to maintain accurate depictions of properties in Virtual Tours, Floor Plans and descriptions, however, these are intended only as a guide and purchasers must satisfy themselves by personal inspection.