Full Description
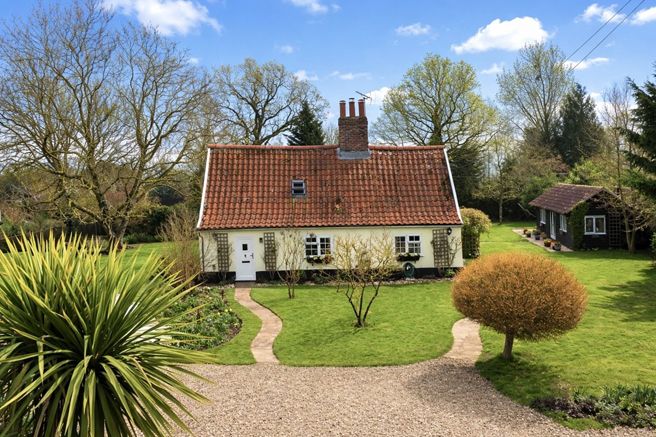
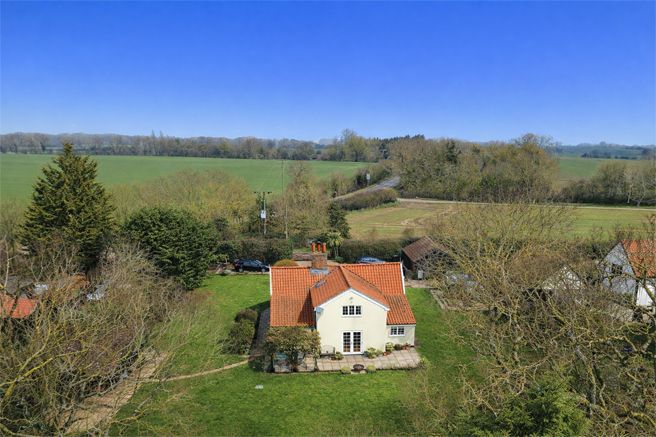
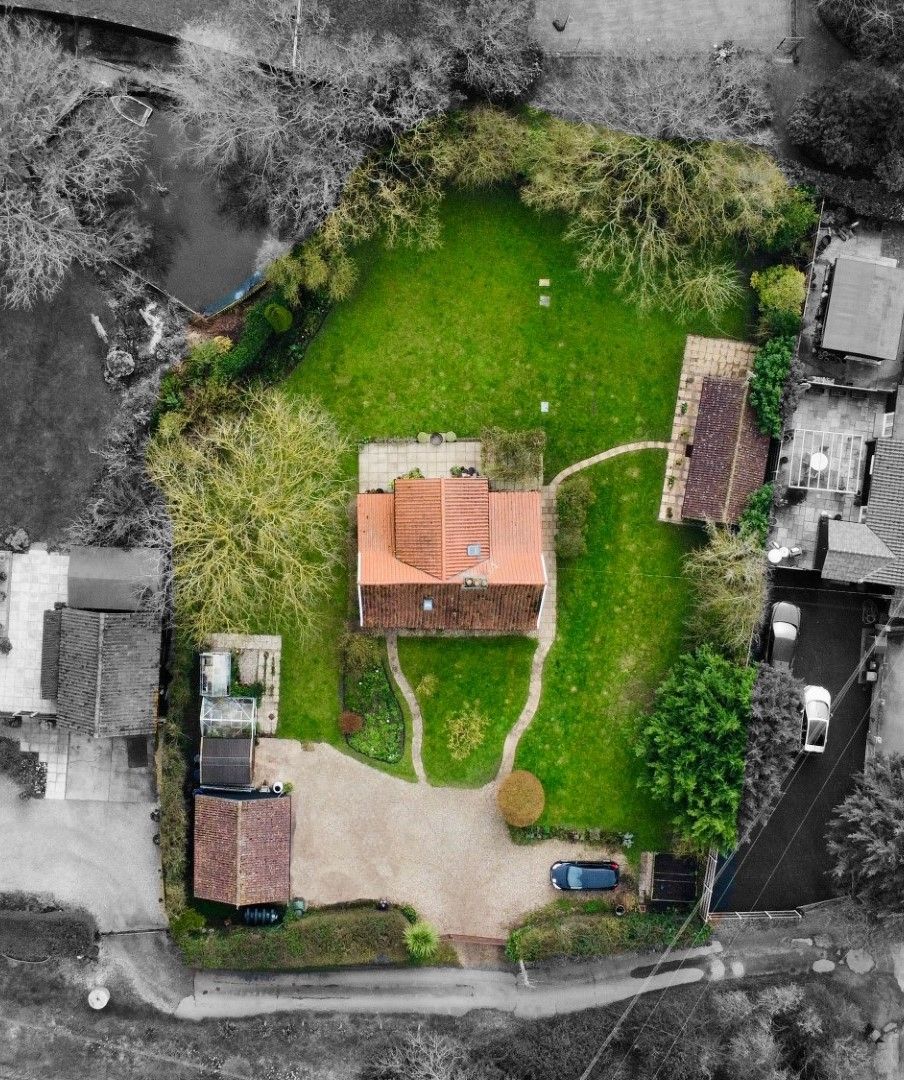
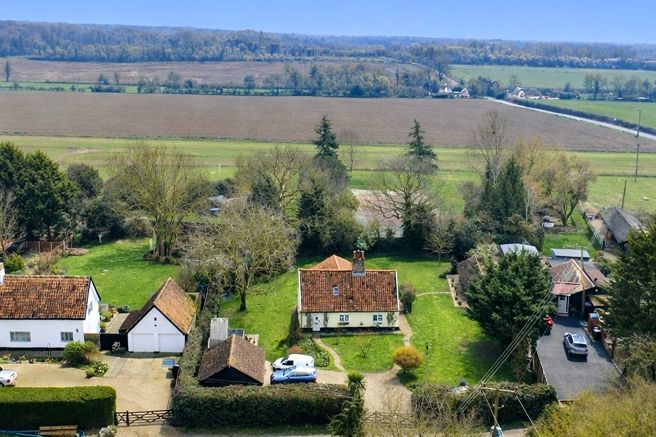
Set in wrap around gardens of 0.4 of an acre (s.t.s.) this pretty THREE BEDROOM DETACHED COTTAGE also offers a DETACHED ANNEXE situated within the gardens, NO ONWARD CHAIN.
About the property:
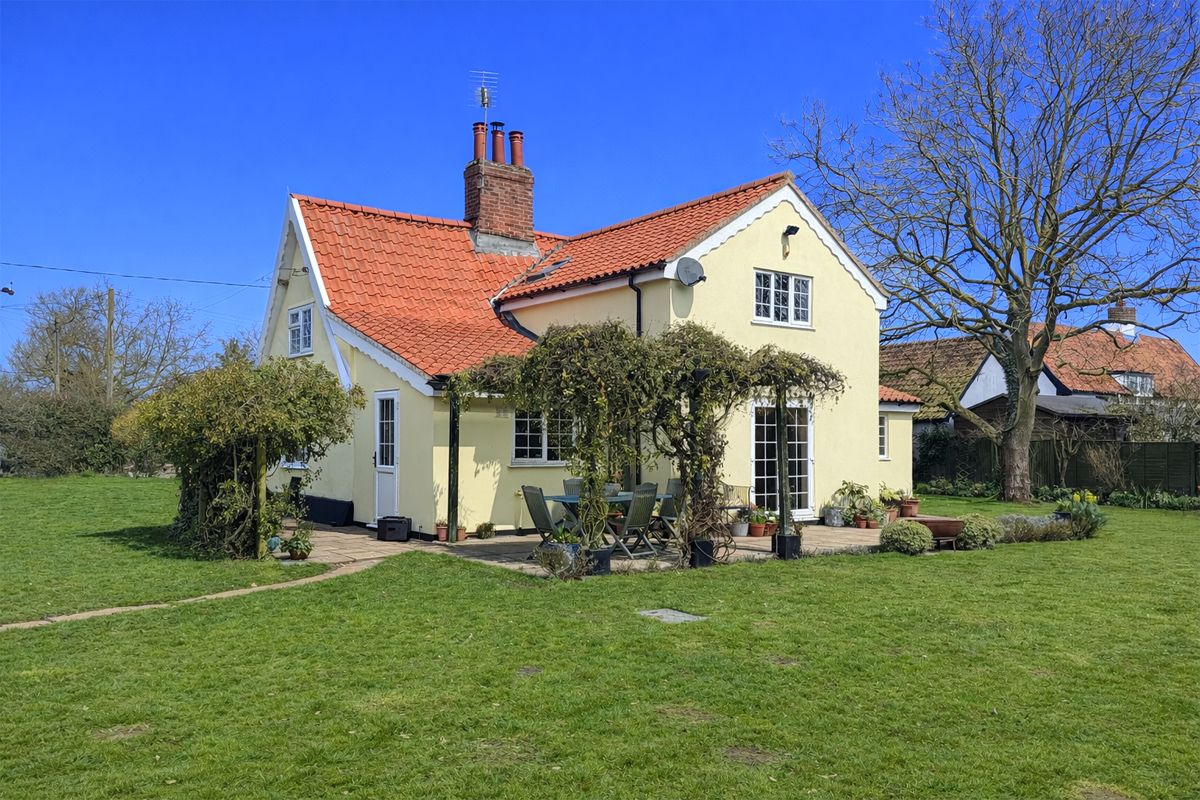
This pretty, period cottage is mainly of timber framed construction with rendered elevations under
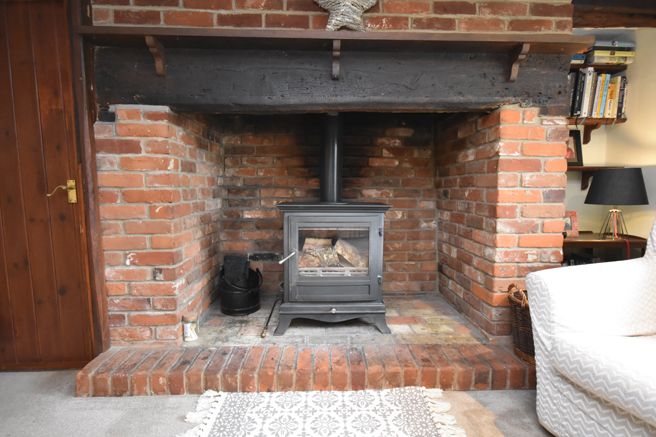
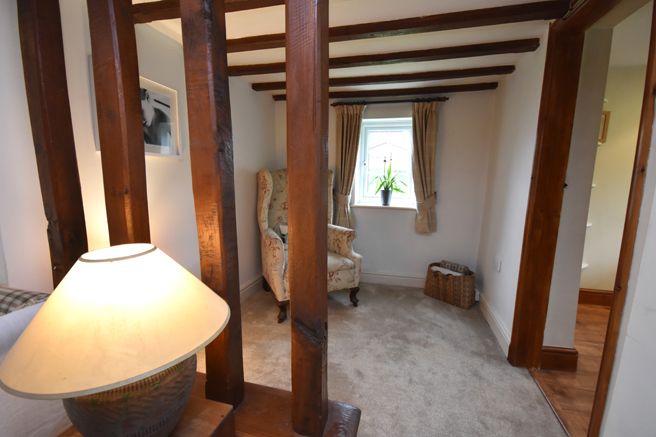
a tiled roof. The property benefits from period features, with exposed timbers and an inglenook fireplace. There are UPVC windows and some external doors and an oil fired heating system, the property also has the benefit of not being listed. Outside, the gardens are well tended with a self contained detached annexe and mainly farmland views.
The accommodation comprises:
Wooden front entrance door into:
Entrance Hall:
Built-in cloak cupboard, a door to the Sitting room and door to:
Ground floor Shower room:
Comprising of a low level w.c., wash hand basin and shower, windows to side aspect.
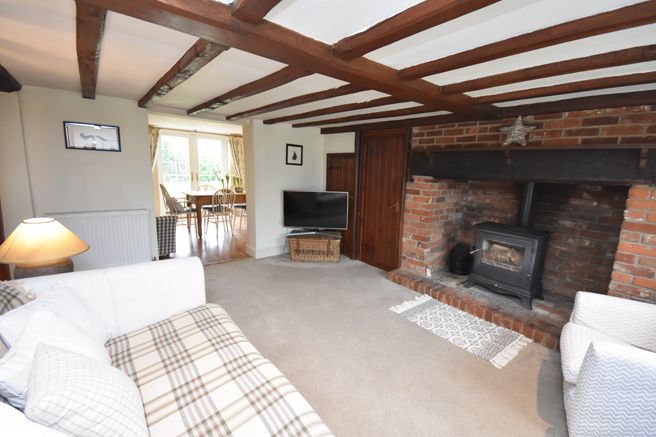
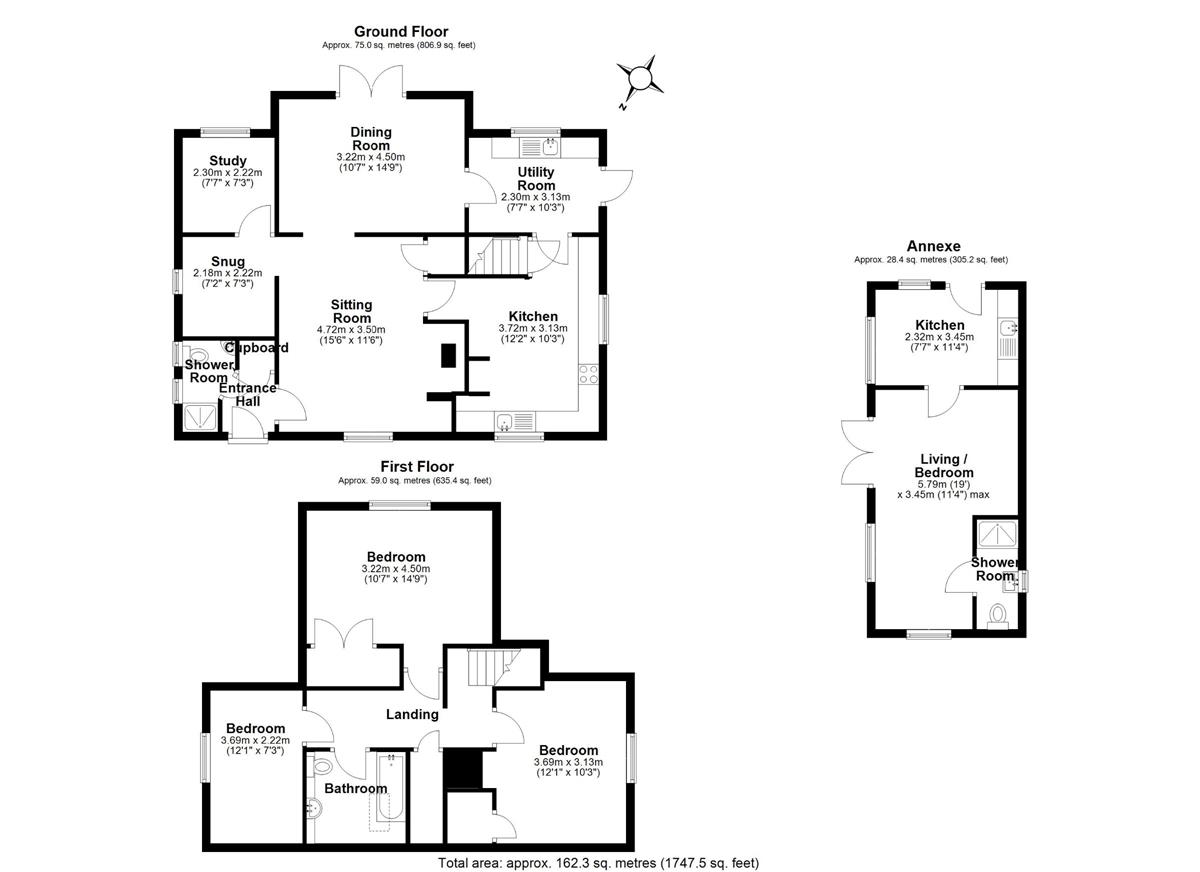
Sitting Room: 15'6" x 11'6" (4.72m x 3.50m)
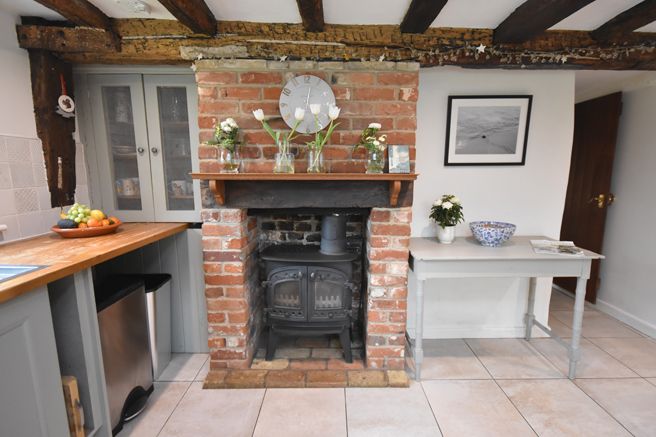
Feature Inglenook fireplace housing woodburning stove with bressumer beam over, window to front aspect, two radiators, alcove area to:
Snug: 7'3" x 7'2" (2.22m x 2.18m)
With window to side aspect. Door to:
Study: 7'7" x 7'3" (2.30m x 2.22m)
Window to rear aspect.
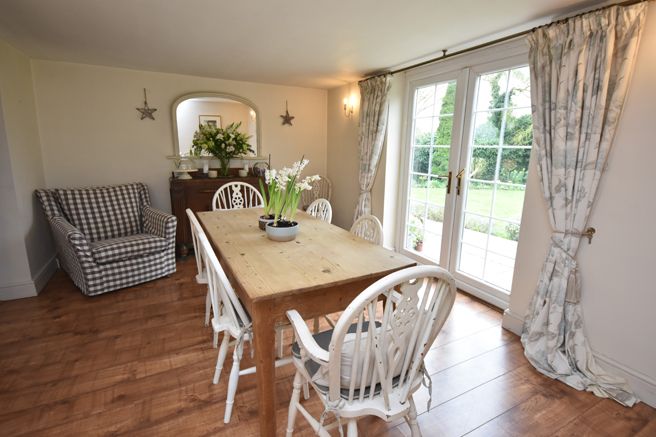
Dining Room: 14'9" x 10'7" (4.50m x 3.22m)
With French doors opening onto the rear patio and garden beyond.
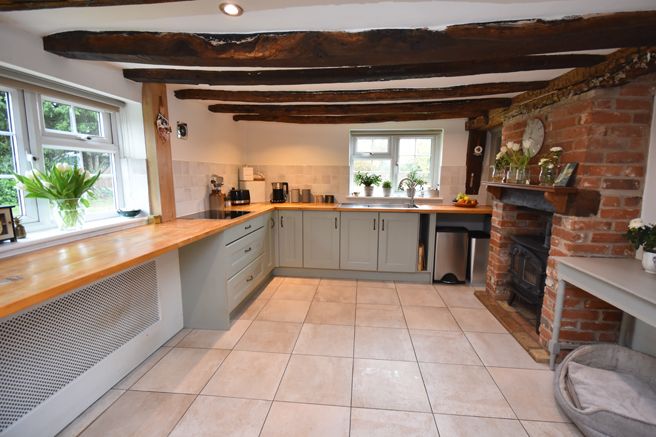
Kitchen: 12'2" x 10'3" (3.72m x 3.13m)
Fitted with a range of pale painted low level wall units, with cupboards and drawers under wooden work surfaces. One and a half single sink with drainer, swan neck h&c over, double electric oven and inset halogen hob, red brick fireplace with wood burning stove, oil fired boiler, inset spotlights. Windows to the front and side aspects, stairs lead to the first floor landing, door to:
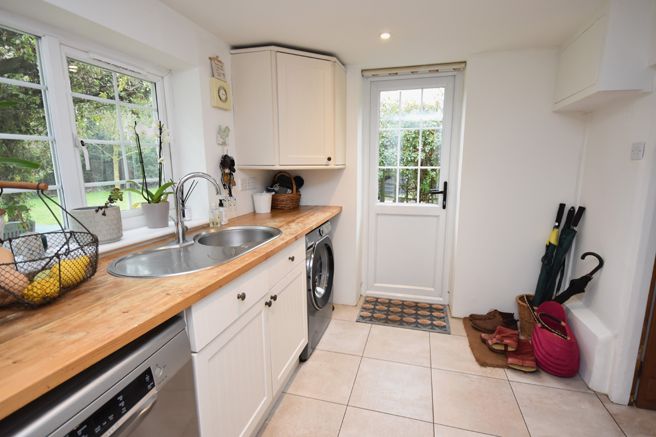
Utility Room: 10'3" x 7'7" (3.12m x 2.30m)
Space and plumbing for a washing machine, dishwasher and fridge freezer. Low level cupboards with inset stainless steel sink & drainer, coat hanging hooks, door to side aspect and window to rear.
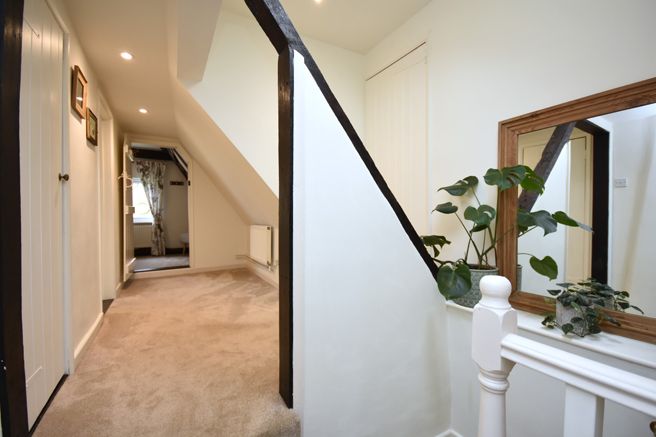
First Floor Landing:
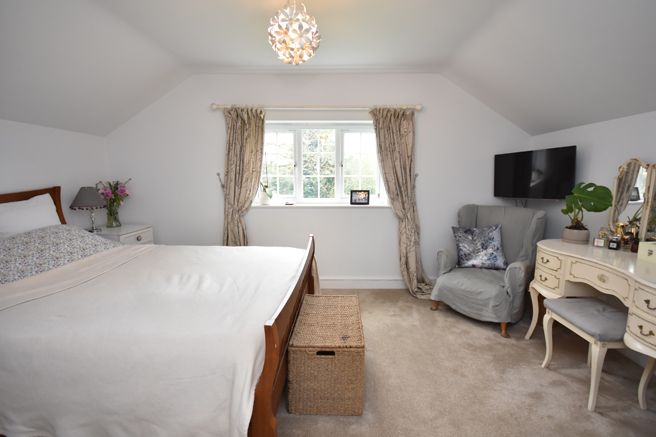
Bedroom One: 14'9" x 10'7" max (4.50m x 3.22m)
With built-in wardrobe cupboards, window to rear aspect with views over the garden.
Family Bathroom:
With hand wash basin, WC and bath with shower above.
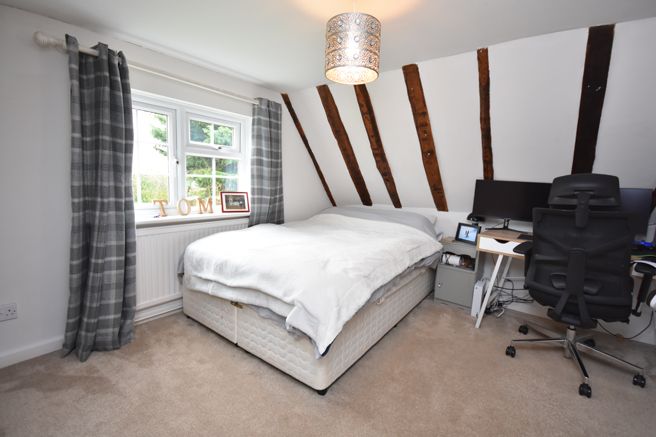
Bedroom Two: 12'1" x 10'3" (3.69m x 3.13m)
Window to side aspect, radiator.
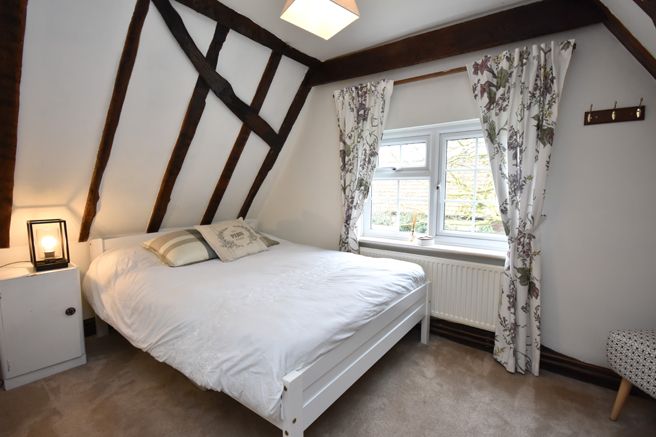
Bedroom Three: 12'1" x 7'3" (3.69m x 2.22m)
Window to side aspect, radiator.
OUTSIDE
Situated centrally within the plot, the property is approached from a private track through a five bar
wooden gate onto a shingle area with parking for a number of vehicles.
This leads to the timber framed DOUBLE GARAGE with tiled roof, currently subdivided into two sections.
The first has a roller shutter door to the front (remote controlled) measuring: 15'8" x 11'5". The second section has double opening wooden doors to the front (16' x 7'7") with power connected, storage above. Adjacent to the garage, is a garden shed and two greenhouses. The gardens are mainly laid to lawn with
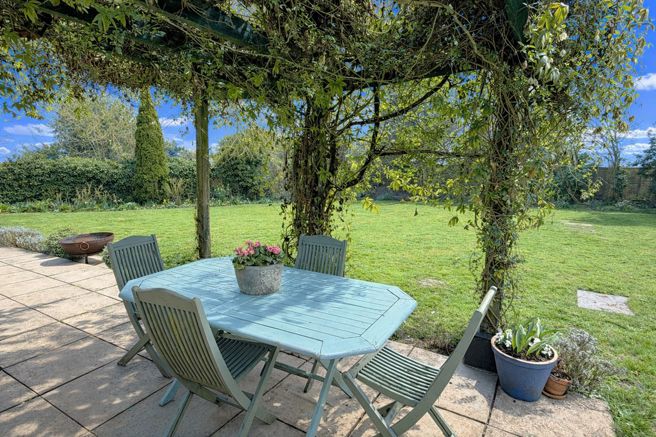
well stocked beds and mature trees including Acer, Walnut and Oak. Tucked at the rear of the cottage,
there is a patio area with trellis covered in climbers, the rear garden also has the benefit of being south
facing and offers a high degree of seclusion. The gardens are enclosed by a mixture of hedging, fencing
and mature trees.
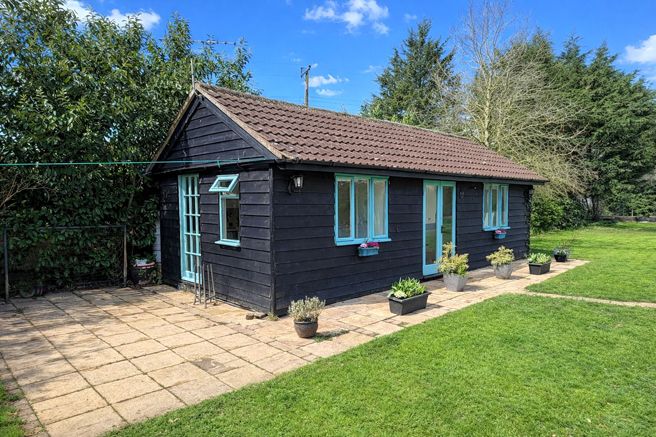
Within the rear garden, there is a timber built detached annexe.
Consisting of: Sitting Room /Bedroom: 19' x 11'4" (5.59m x 3.45m) Kitchen: 11'4" x 7'7" (3.45m x 2.32m)
Shower Room.
Double doors lead into a sitting room/bedroom with electric heating, inset spotlights. The kitchen has a
stainless steel sink and space and plumbing for a washing machine. There is a shower room with WC, hand
wash basin and shower. The annexe has windows enjoying views over the garden.
Freehold
Council tax band 'E' - Local Authority: Babergh & Mid Suffolk District Council
EPC rating: 'E'
Regulations 2017 - Under Money Laundering, Terrorist Financing and Transfer of Funds.
As Estate Agents, we are required to obtain identification from buyers/sellers in the form of either the photo page of a driving licence or passport, the document must still be valid for use. In addition, we will request proof of address in the form of a utility bill (with the name and address of the buyer clearly marked within the document).
This must not be more than three months old.
Under the terms of the regulations, we are also required to clarify, where the purchase funds will be obtained from.
Council Tax Band: E
Tenure: Freehold
Viewing
Please contact us on 01728 860699 if you wish to arrange a viewing appointment for this property, or require further information.
Hamilton Smith - IP16 endeavour to maintain accurate depictions of properties in Virtual Tours, Floor Plans and descriptions, however, these are intended only as a guide and purchasers must satisfy themselves by personal inspection.
About the property:
This pretty, period cottage is mainly of timber framed construction with rendered elevations under
a tiled roof. The property benefits from period features, with exposed timbers and an inglenook fireplace. There are UPVC windows and some external doors and an oil fired heating system, the property also has the benefit of not being listed. Outside, the gardens are well tended with a self contained detached annexe and mainly farmland views.
The accommodation comprises:
Wooden front entrance door into:
Entrance Hall:
Built-in cloak cupboard, a door to the Sitting room and door to:
Ground floor Shower room:
Comprising of a low level w.c., wash hand basin and shower, windows to side aspect.
Sitting Room: 15'6" x 11'6" (4.72m x 3.50m)
Feature Inglenook fireplace housing woodburning stove with bressumer beam over, window to front aspect, two radiators, alcove area to:
Snug: 7'3" x 7'2" (2.22m x 2.18m)
With window to side aspect. Door to:
Study: 7'7" x 7'3" (2.30m x 2.22m)
Window to rear aspect.
Dining Room: 14'9" x 10'7" (4.50m x 3.22m)
With French doors opening onto the rear patio and garden beyond.
Kitchen: 12'2" x 10'3" (3.72m x 3.13m)
Fitted with a range of pale painted low level wall units, with cupboards and drawers under wooden work surfaces. One and a half single sink with drainer, swan neck h&c over, double electric oven and inset halogen hob, red brick fireplace with wood burning stove, oil fired boiler, inset spotlights. Windows to the front and side aspects, stairs lead to the first floor landing, door to:
Utility Room: 10'3" x 7'7" (3.12m x 2.30m)
Space and plumbing for a washing machine, dishwasher and fridge freezer. Low level cupboards with inset stainless steel sink & drainer, coat hanging hooks, door to side aspect and window to rear.
First Floor Landing:
Bedroom One: 14'9" x 10'7" max (4.50m x 3.22m)
With built-in wardrobe cupboards, window to rear aspect with views over the garden.
Family Bathroom:
With hand wash basin, WC and bath with shower above.
Bedroom Two: 12'1" x 10'3" (3.69m x 3.13m)
Window to side aspect, radiator.
Bedroom Three: 12'1" x 7'3" (3.69m x 2.22m)
Window to side aspect, radiator.
OUTSIDE
Situated centrally within the plot, the property is approached from a private track through a five bar
wooden gate onto a shingle area with parking for a number of vehicles.
This leads to the timber framed DOUBLE GARAGE with tiled roof, currently subdivided into two sections.
The first has a roller shutter door to the front (remote controlled) measuring: 15'8" x 11'5". The second section has double opening wooden doors to the front (16' x 7'7") with power connected, storage above. Adjacent to the garage, is a garden shed and two greenhouses. The gardens are mainly laid to lawn with
well stocked beds and mature trees including Acer, Walnut and Oak. Tucked at the rear of the cottage,
there is a patio area with trellis covered in climbers, the rear garden also has the benefit of being south
facing and offers a high degree of seclusion. The gardens are enclosed by a mixture of hedging, fencing
and mature trees.
Within the rear garden, there is a timber built detached annexe.
Consisting of: Sitting Room /Bedroom: 19' x 11'4" (5.59m x 3.45m) Kitchen: 11'4" x 7'7" (3.45m x 2.32m)
Shower Room.
Double doors lead into a sitting room/bedroom with electric heating, inset spotlights. The kitchen has a
stainless steel sink and space and plumbing for a washing machine. There is a shower room with WC, hand
wash basin and shower. The annexe has windows enjoying views over the garden.
Freehold
Council tax band 'E' - Local Authority: Babergh & Mid Suffolk District Council
EPC rating: 'E'
Regulations 2017 - Under Money Laundering, Terrorist Financing and Transfer of Funds.
As Estate Agents, we are required to obtain identification from buyers/sellers in the form of either the photo page of a driving licence or passport, the document must still be valid for use. In addition, we will request proof of address in the form of a utility bill (with the name and address of the buyer clearly marked within the document).
This must not be more than three months old.
Under the terms of the regulations, we are also required to clarify, where the purchase funds will be obtained from.
Council Tax Band: E
Tenure: Freehold
Viewing
Please contact us on 01728 860699 if you wish to arrange a viewing appointment for this property, or require further information.
Hamilton Smith - IP16 endeavour to maintain accurate depictions of properties in Virtual Tours, Floor Plans and descriptions, however, these are intended only as a guide and purchasers must satisfy themselves by personal inspection.