- Two Bedroom Cottage
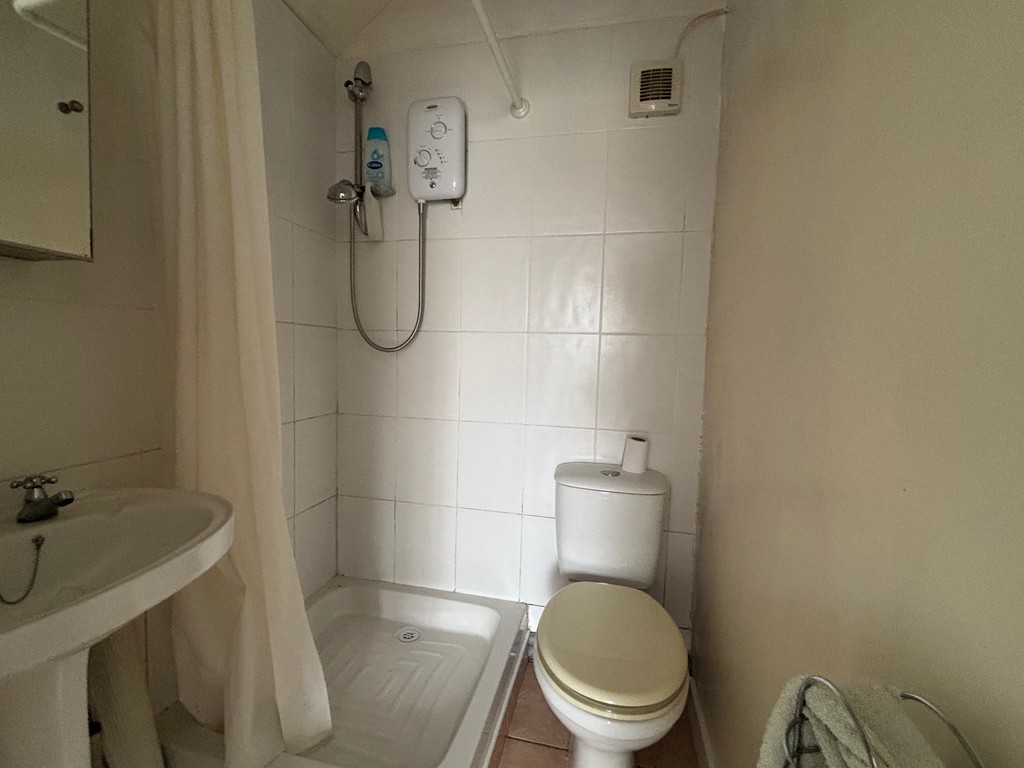
- Bathroom & Shower Room
- Garage & Parking
- Outbuilding
- Enclosed Garden
Full Description
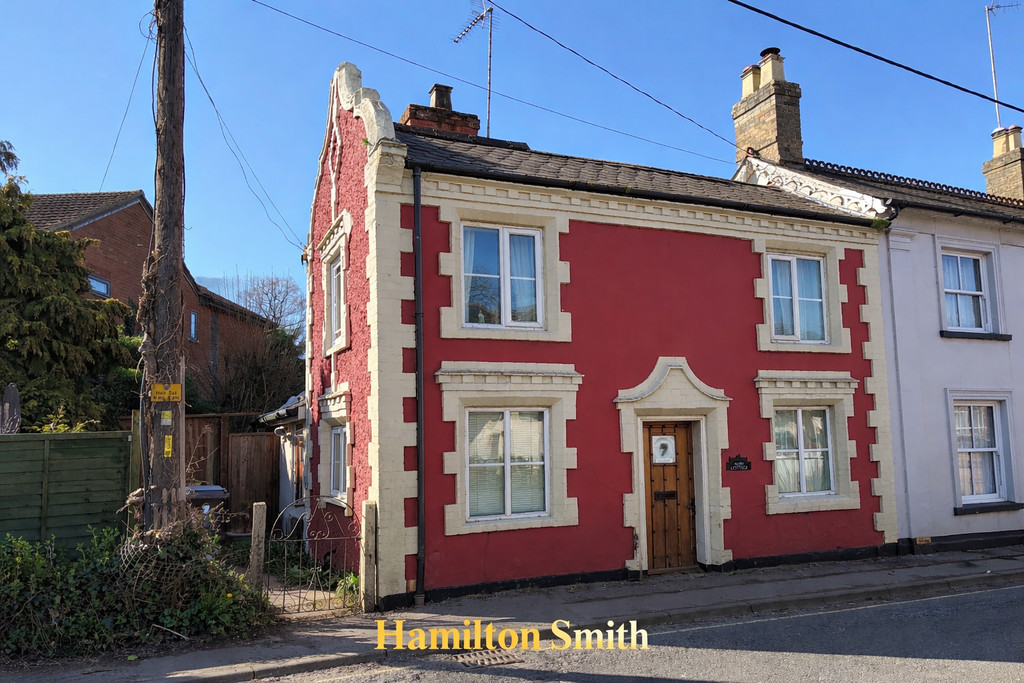
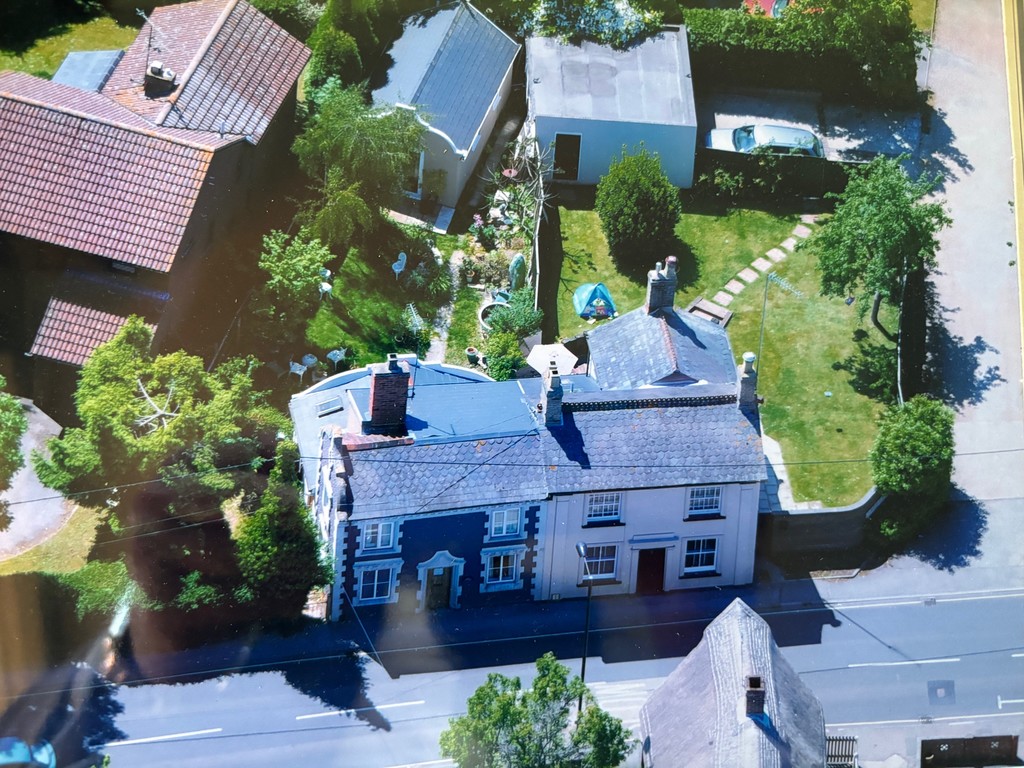
A charming character two-bedroom semi-detached cottage with ample living accommodation, ideally situated a short walk from the High Street. Boasting a self contained outhouse (IDEAL FOR WORKING FROM HOME). Externally the property benefits from an enclosed garden, garage and parking.
ENTRANCE HALL The entrance to the property is at the side of the cottage via the side gate which leads to the front door. The door opens into the hallway by the downstairs shower room and living room. Entry through solid wooden door, stairs leading to first floor, door leading to
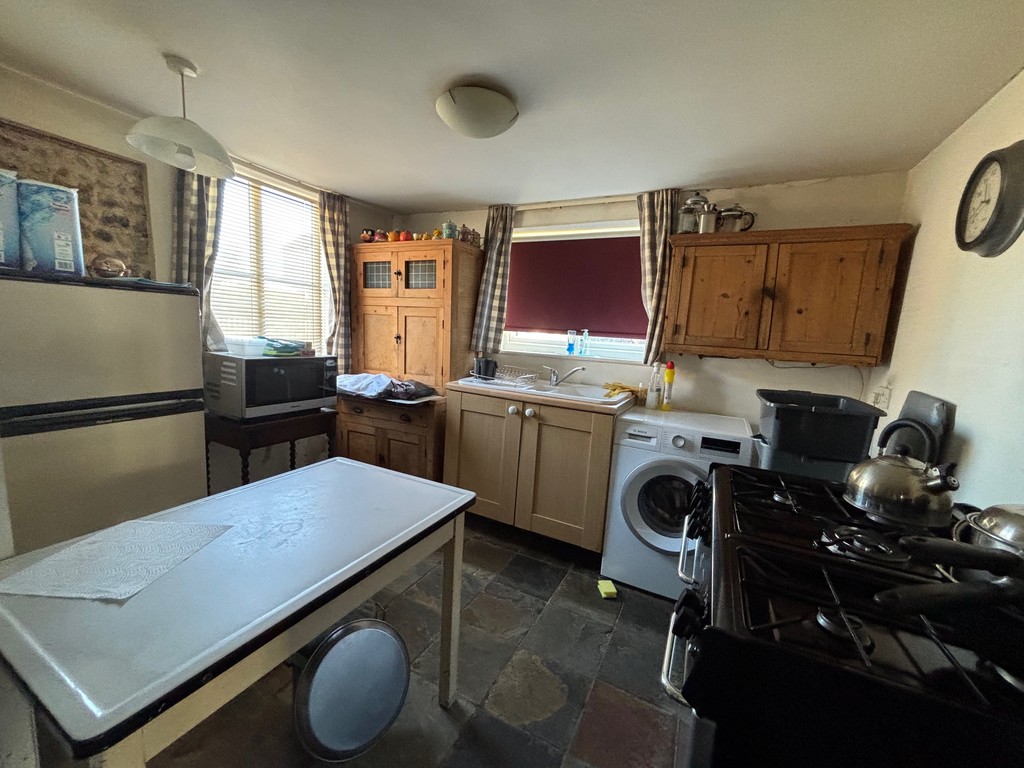
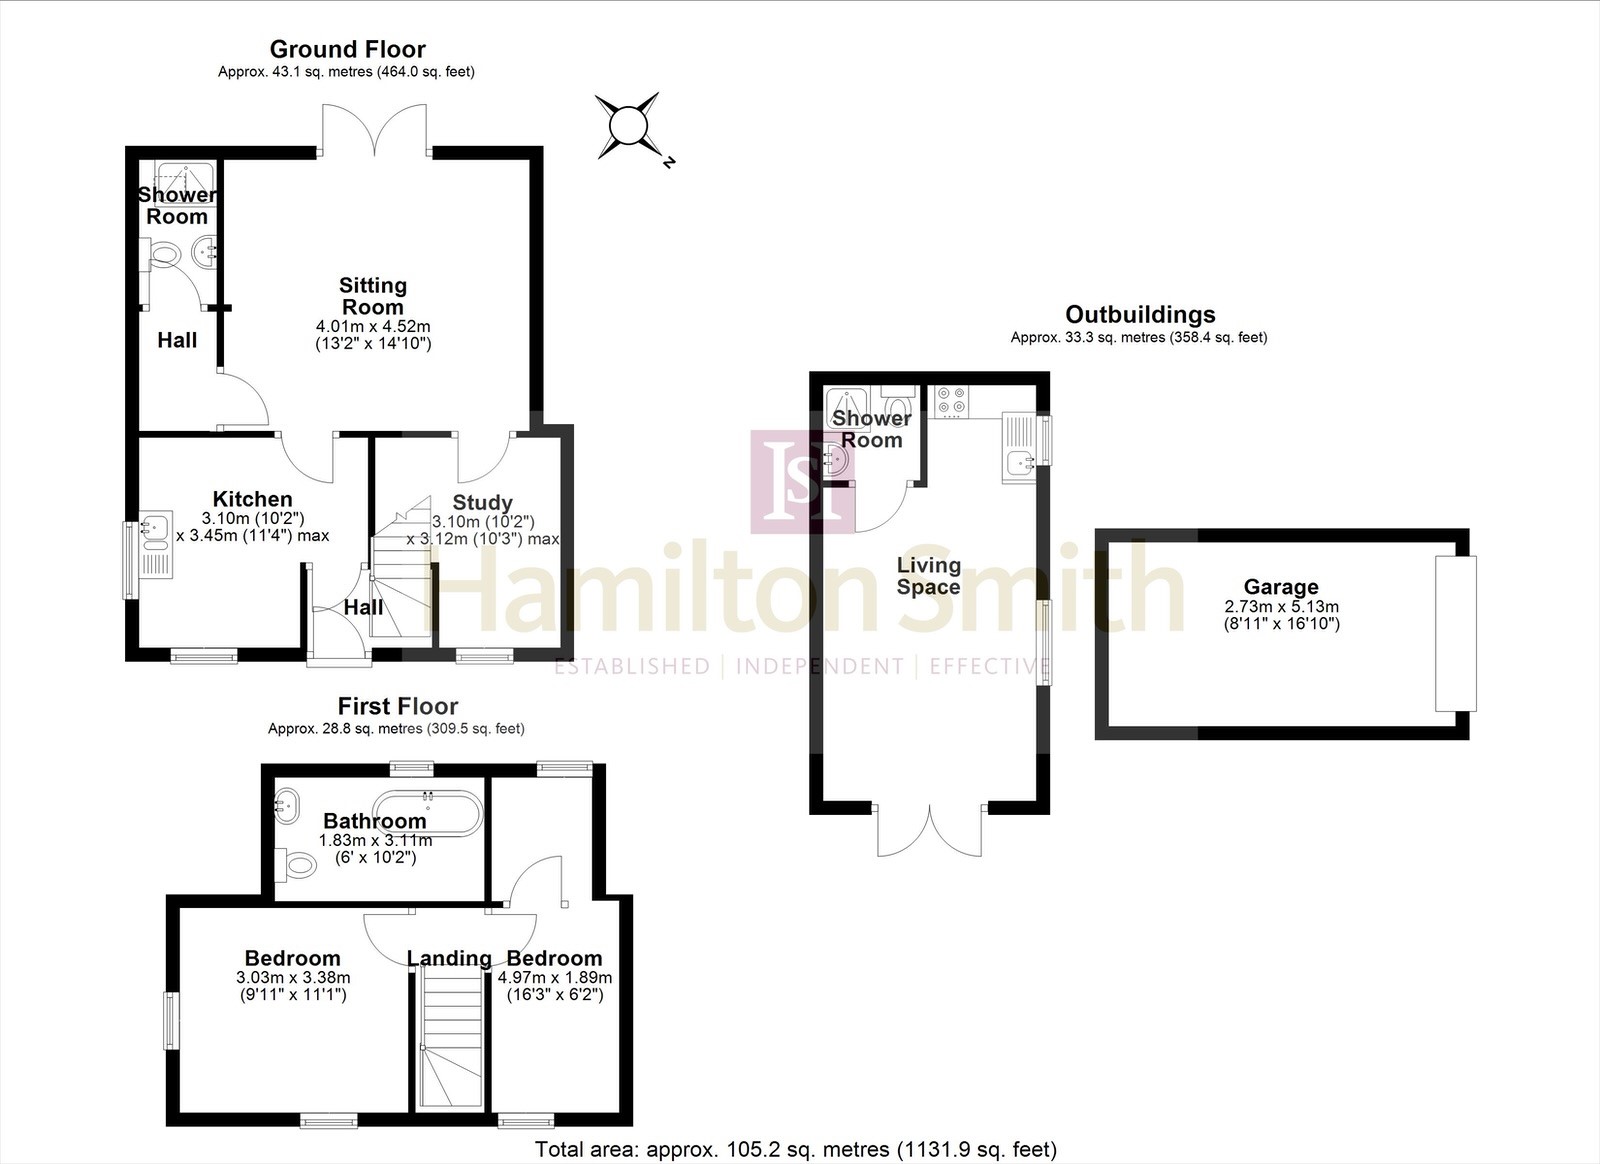
KITCHEN 11' 3" x 10' 2" (3.45m x 3.10m) wall and base units, tiled flooring, space for appliances, window to front and side aspect
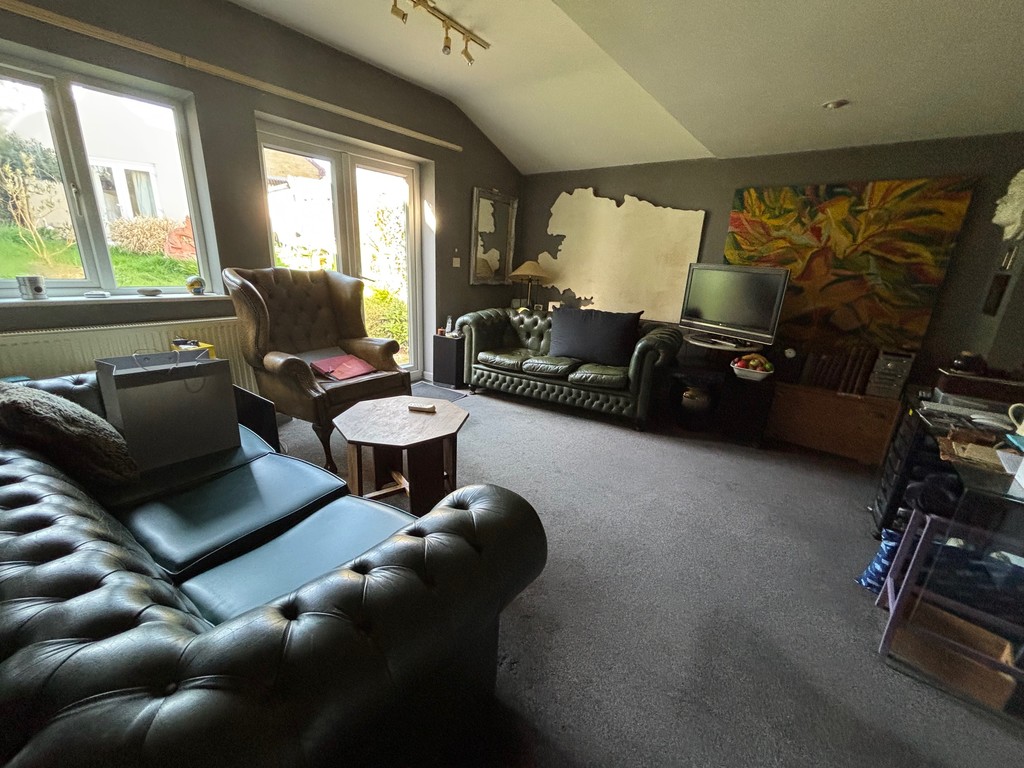
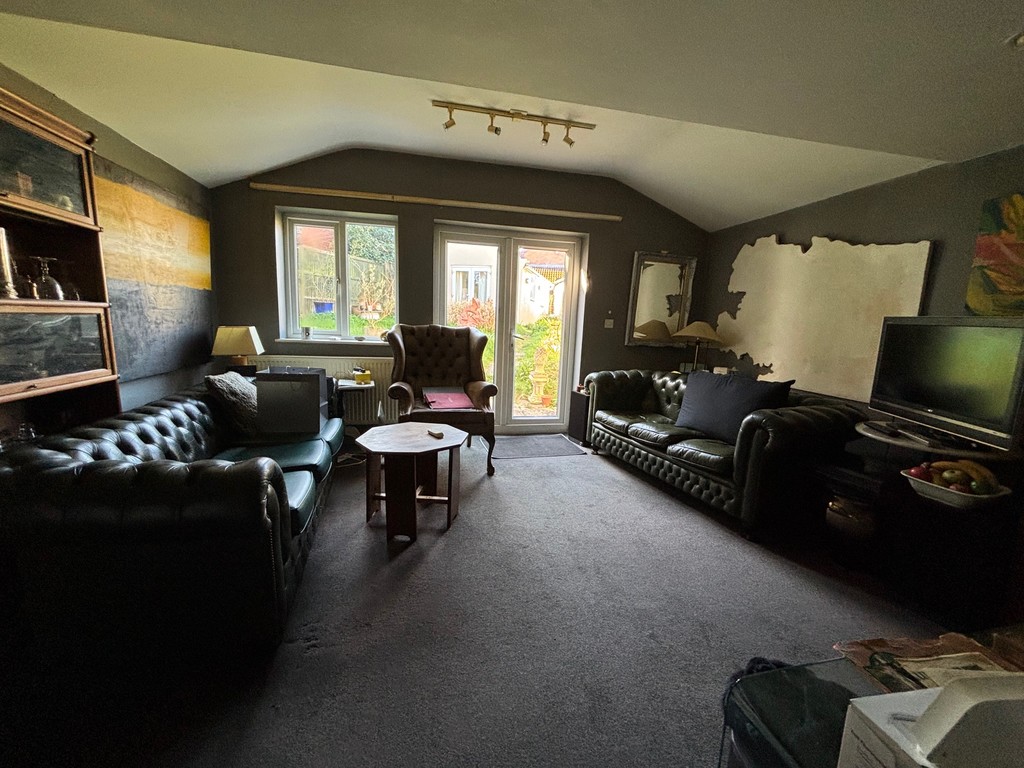
SITTING ROOM 14' 9" x 13' 1" (4.52m x 4.01m) wall two wall radiators, double glazed window, double glazed patio doors leading to rear garden
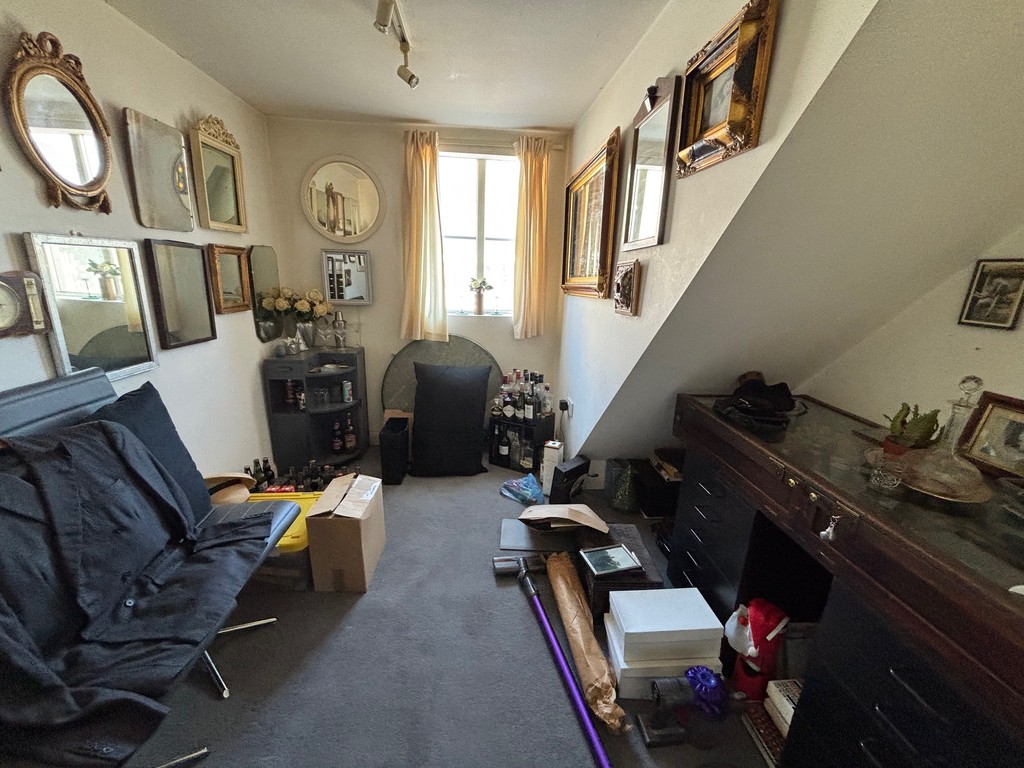
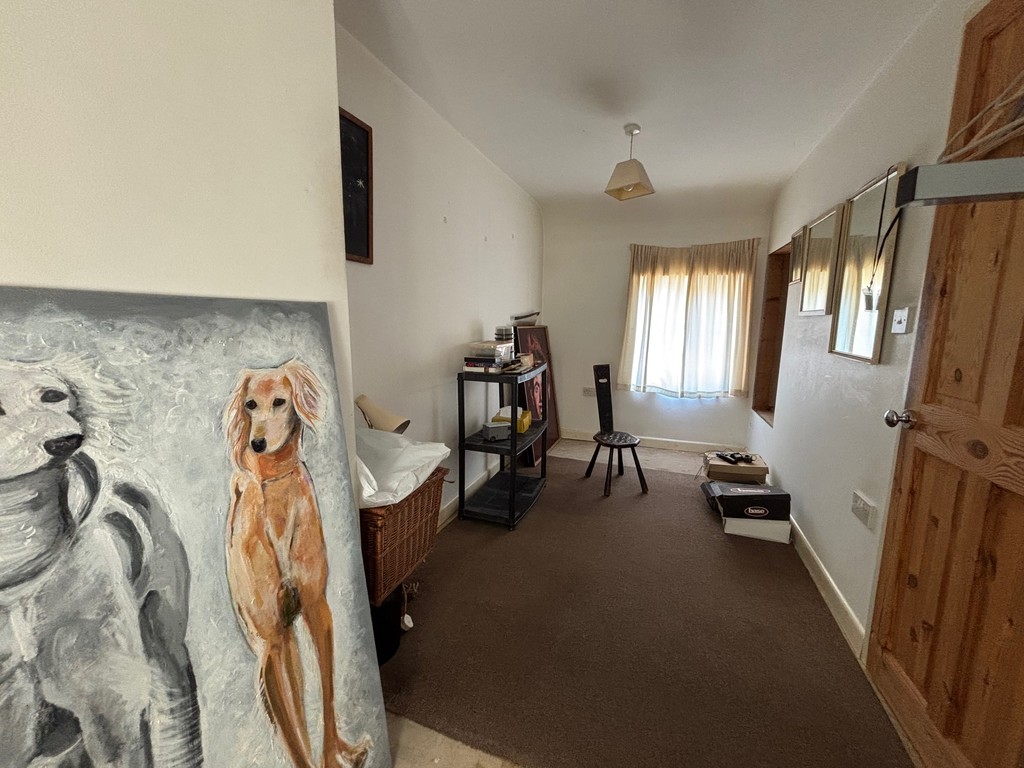
STUDY 10' 2" x 10' 2" (3.12m x 3.10m) window to front aspect
HALL door leading to
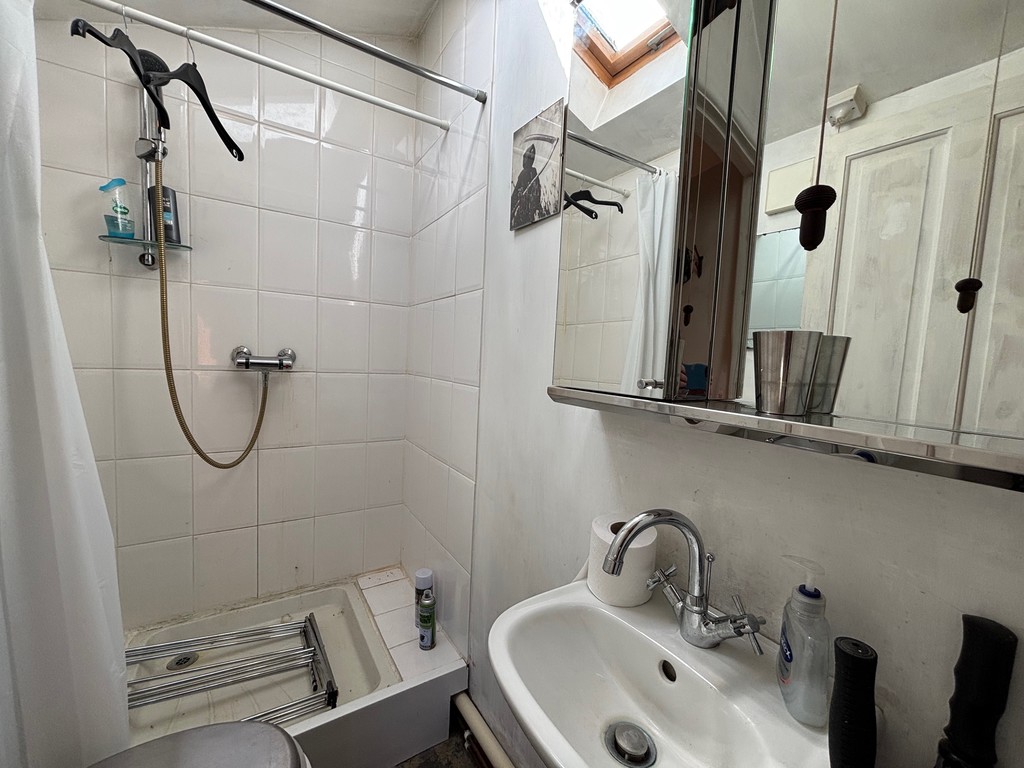
SHOWER ROOM walk in shower, low level w/c, hand basin
STAIRS/LANDING
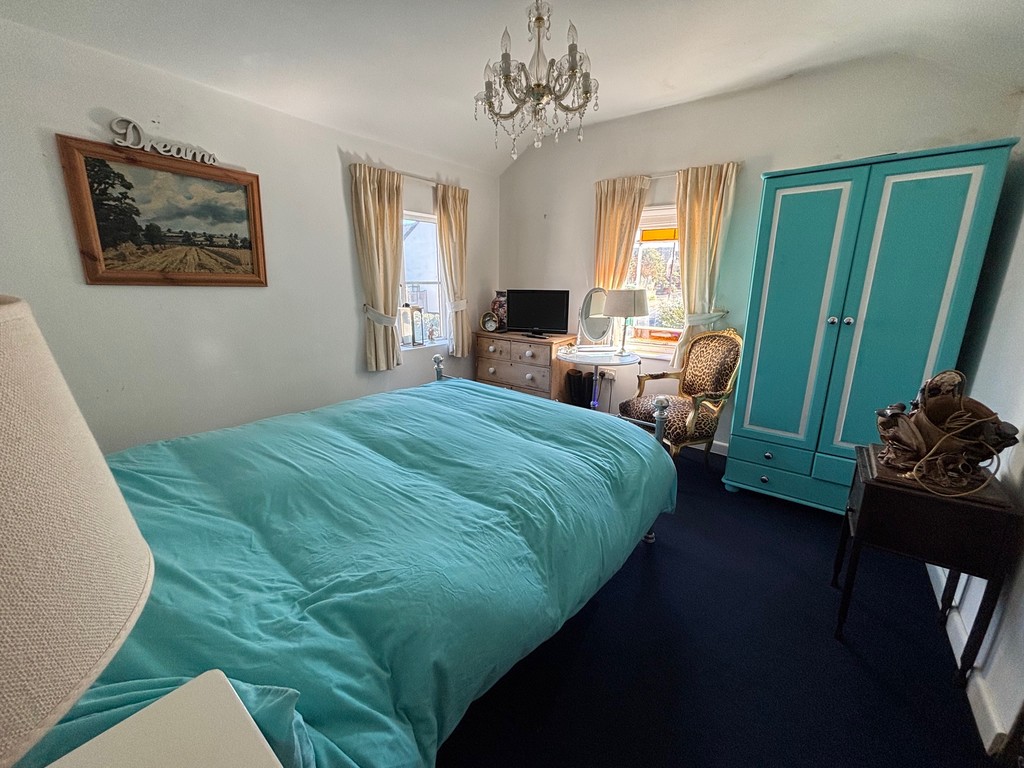
BEDROOM 11' 1" x 9' 11" (3.38m x 3.03m) window to front and side aspect
BEDROOM 16' 3" x 6' 2" (4.97m x 1.89m) window to front and rear aspect
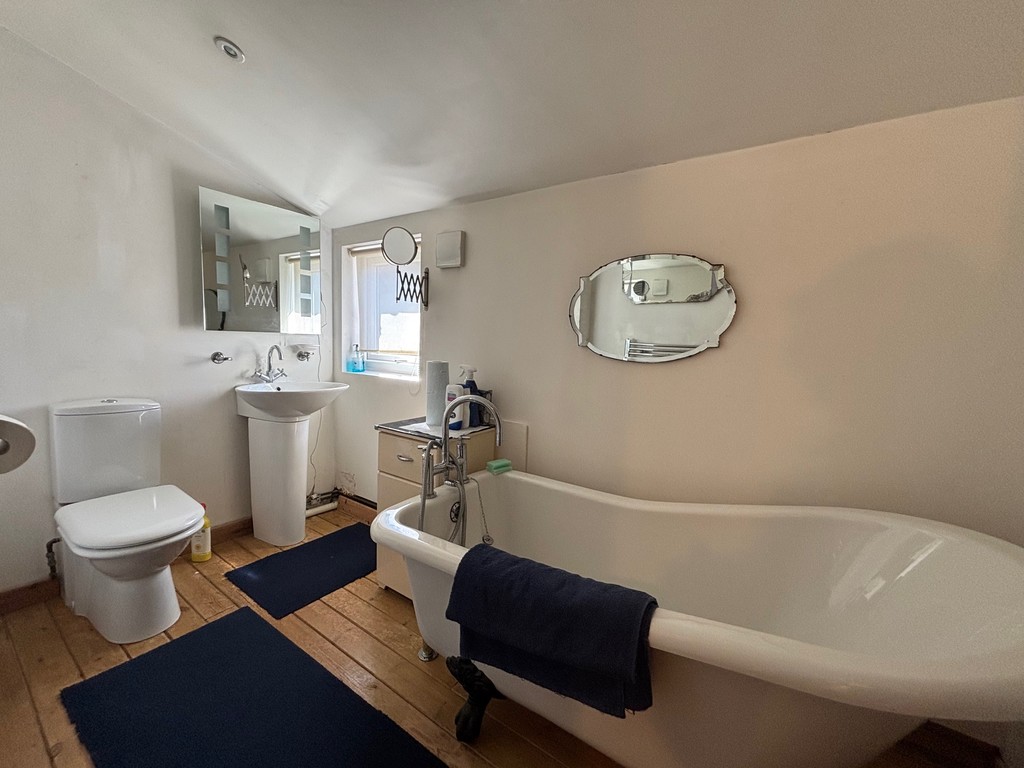
BATHROOM wooden floor, spotlights, low level w/c, sink and pedestal, roll top bath, window to rear
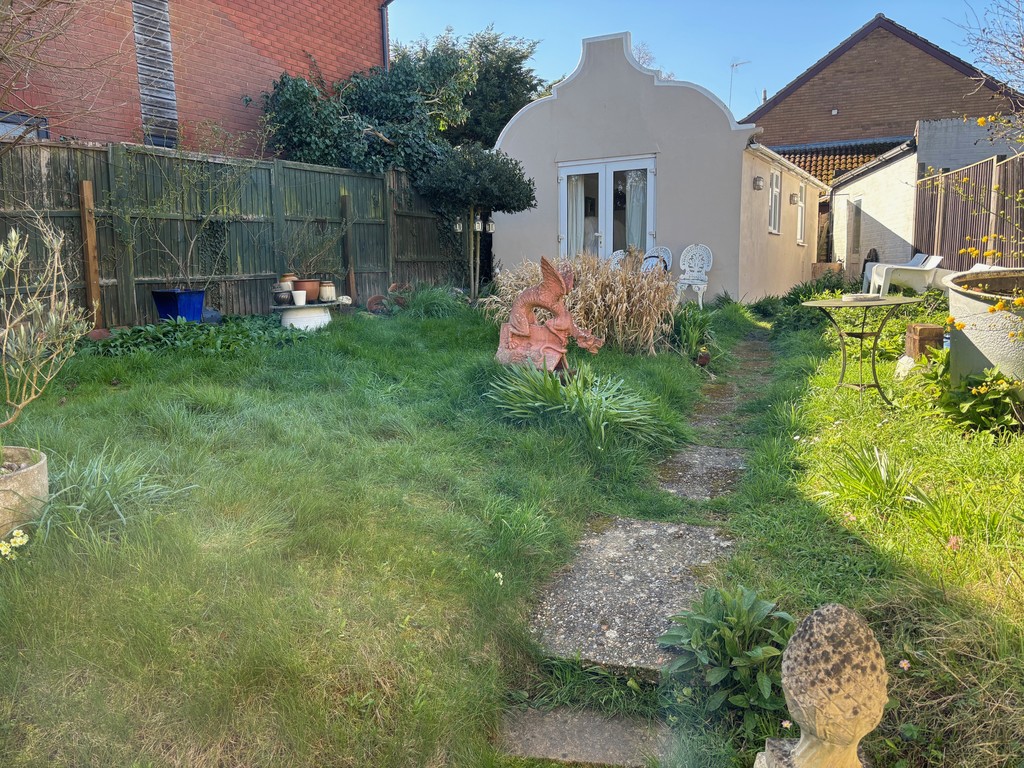
OUTSIDE enclosed garden laid to lawn, pathway leading to outhouse
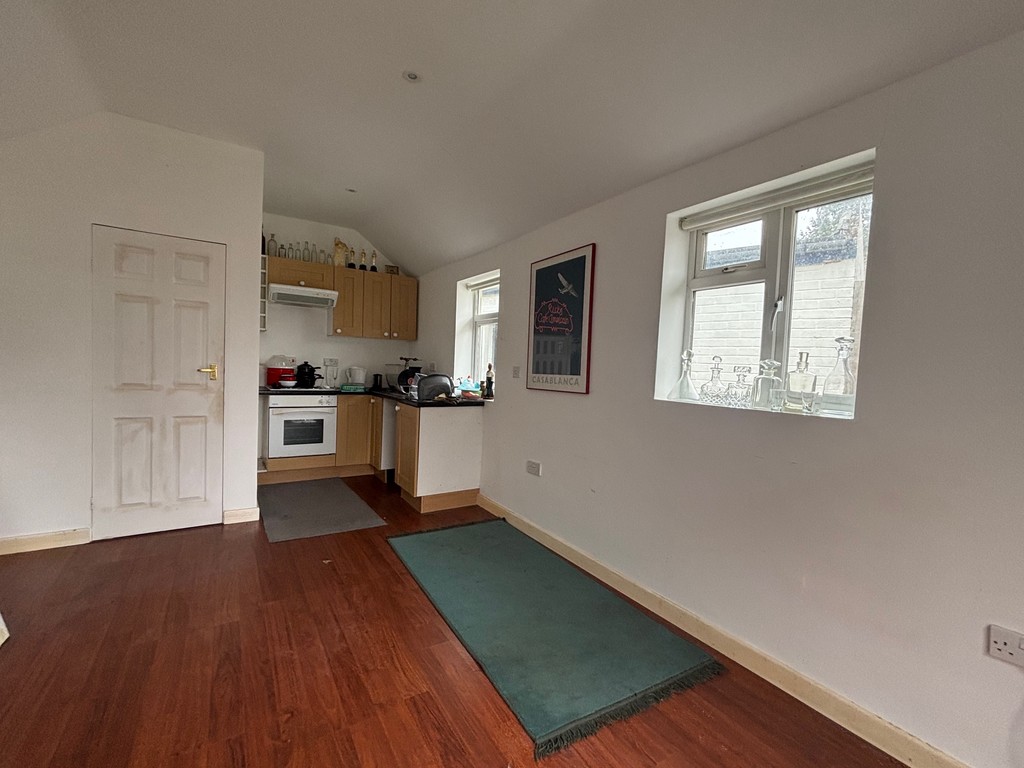
GARDEN STUDIO 20' 2" x 10' 4" (6.15m x 3.16m) double glazed patio doors, double glazed windows, open plan area with a kitchenette, shower room with walk in shower, low level w/c, hand basin
Viewing
Please contact us on 01728 860699 if you wish to arrange a viewing appointment for this property, or require further information.
Hamilton Smith - IP16 endeavour to maintain accurate depictions of properties in Virtual Tours, Floor Plans and descriptions, however, these are intended only as a guide and purchasers must satisfy themselves by personal inspection.
ENTRANCE HALL The entrance to the property is at the side of the cottage via the side gate which leads to the front door. The door opens into the hallway by the downstairs shower room and living room. Entry through solid wooden door, stairs leading to first floor, door leading to
KITCHEN 11' 3" x 10' 2" (3.45m x 3.10m) wall and base units, tiled flooring, space for appliances, window to front and side aspect
SITTING ROOM 14' 9" x 13' 1" (4.52m x 4.01m) wall two wall radiators, double glazed window, double glazed patio doors leading to rear garden
STUDY 10' 2" x 10' 2" (3.12m x 3.10m) window to front aspect
HALL door leading to
SHOWER ROOM walk in shower, low level w/c, hand basin
STAIRS/LANDING
BEDROOM 11' 1" x 9' 11" (3.38m x 3.03m) window to front and side aspect
BEDROOM 16' 3" x 6' 2" (4.97m x 1.89m) window to front and rear aspect
BATHROOM wooden floor, spotlights, low level w/c, sink and pedestal, roll top bath, window to rear
OUTSIDE enclosed garden laid to lawn, pathway leading to outhouse
GARDEN STUDIO 20' 2" x 10' 4" (6.15m x 3.16m) double glazed patio doors, double glazed windows, open plan area with a kitchenette, shower room with walk in shower, low level w/c, hand basin
Viewing
Please contact us on 01728 860699 if you wish to arrange a viewing appointment for this property, or require further information.
Hamilton Smith - IP16 endeavour to maintain accurate depictions of properties in Virtual Tours, Floor Plans and descriptions, however, these are intended only as a guide and purchasers must satisfy themselves by personal inspection.