- COVERED ENTRANCE & ENTRANCE HALL
- OPEN PLAN MOERN KITCHEN AND LIVING AREA
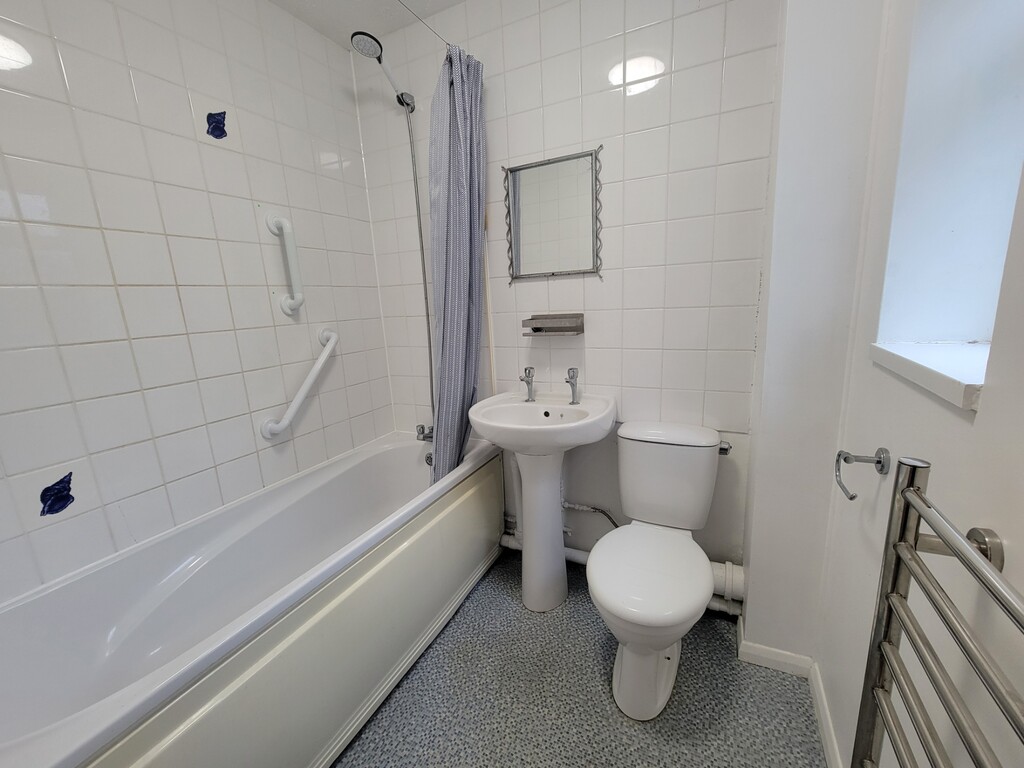
- CONTEMPORARY WHITE BATHROOM
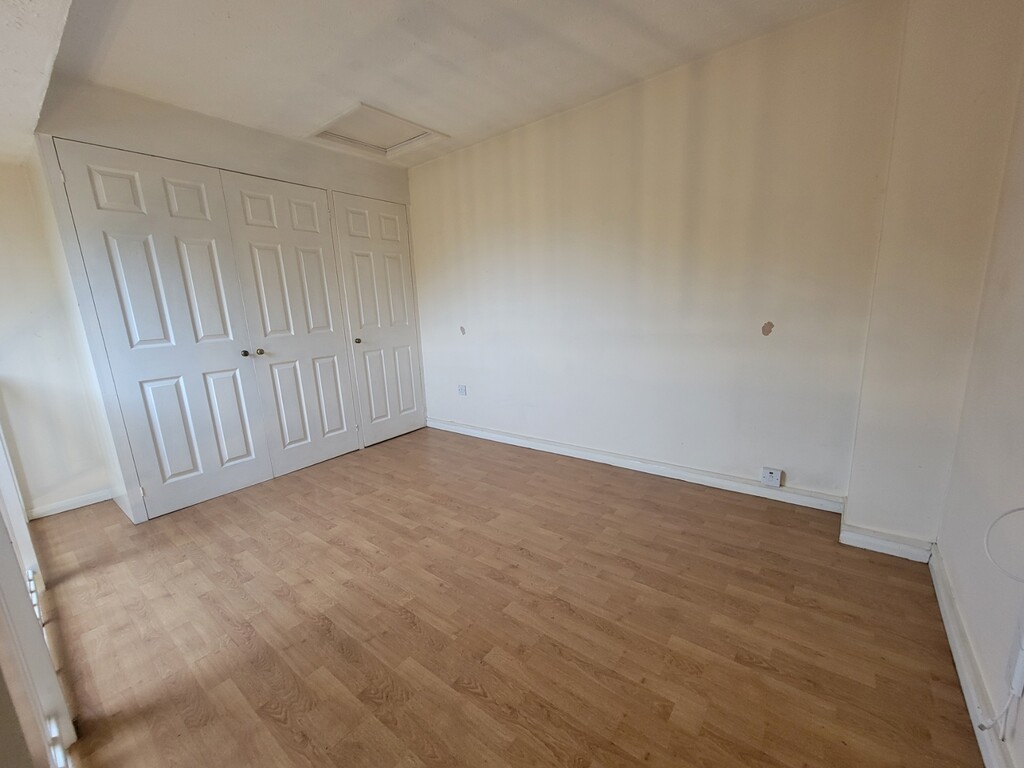
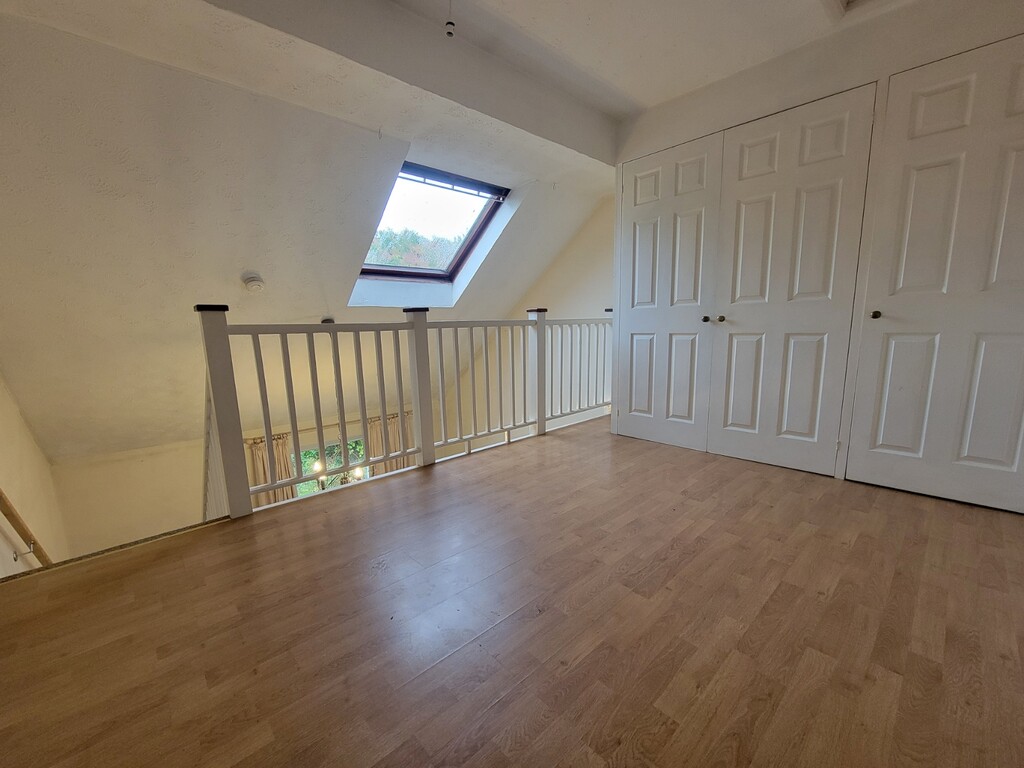
- MEZZANINE BEDROOM WITH BUILT-IN DOUBLE WARDROBE
- MODERN ELECTRIC HEATING
- PVC DOUBLE GLAZING
- EXTERNAL STORE WITH POWER CONNECTED
- ALLOCATED PARKING SPACE
- SHORT STROLL TO THE RAILWAY STATION & TOWN CENTRE
- OUTSIDE GARDEN SPACE / DESIERABLE ESTUARY & RIVER LOCATION
Full Description
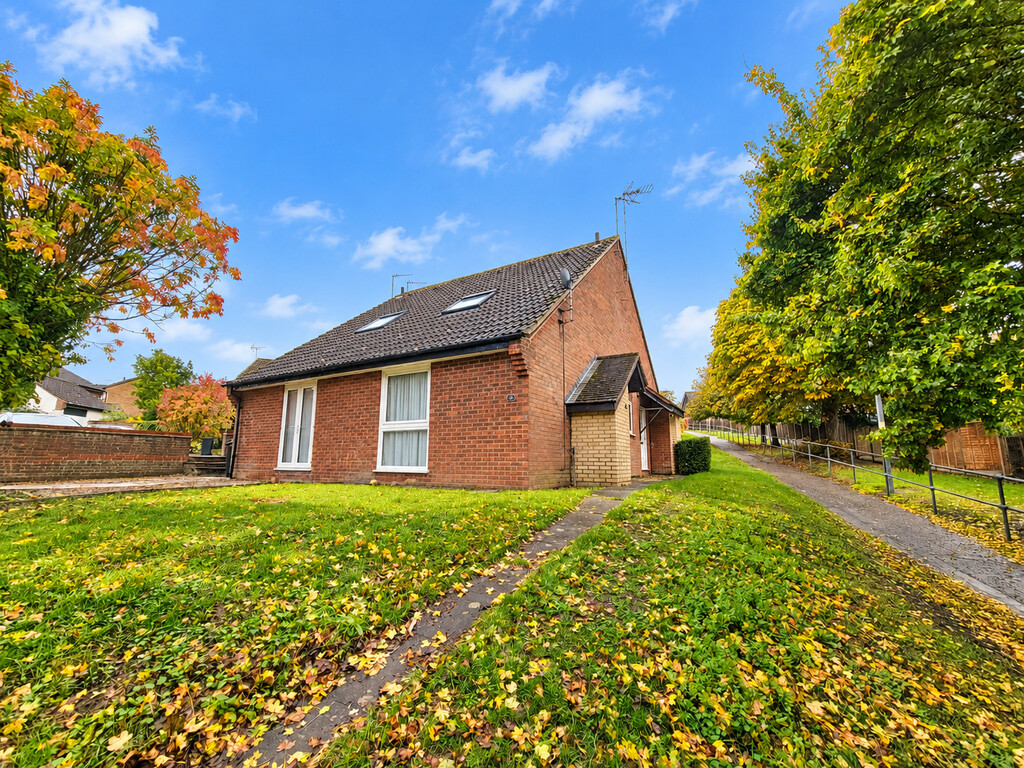
We are pleased to offer for sale this ATTRACTIVE AND MOST CONVENIENTLY LOCATED MODERN QUARTER HOUSE, occupying an appealing peaceful position only a short walk to Manningtree main line railway station and to the attractive, well served town centre. Offered with the benefit of no onward chain.
SITUATION: Lawford and Manningtree are situated in the fringe of the Dedham Vale, set on the edge of the river Stour close to Constable country on the Essex/Suffolk borders. The town has a vibrant local community and provides useful local shops and services, there are also, banks, doctor's surgery, pharmacy, galleries, theatre, restaurants and delicatessen. Attractive architecture throughout with a river setting, most conveniently located with main line rail link to London's Liverpool Street, easy access to the A12 providing easy access to Ipswich and Colchester.
The property itself is offered with the benefit of no onward chain. Ready for immediate occupation with freehold and no service charges and represents good value first time buy or investment property. Situated within a highly desirable and accessible area.
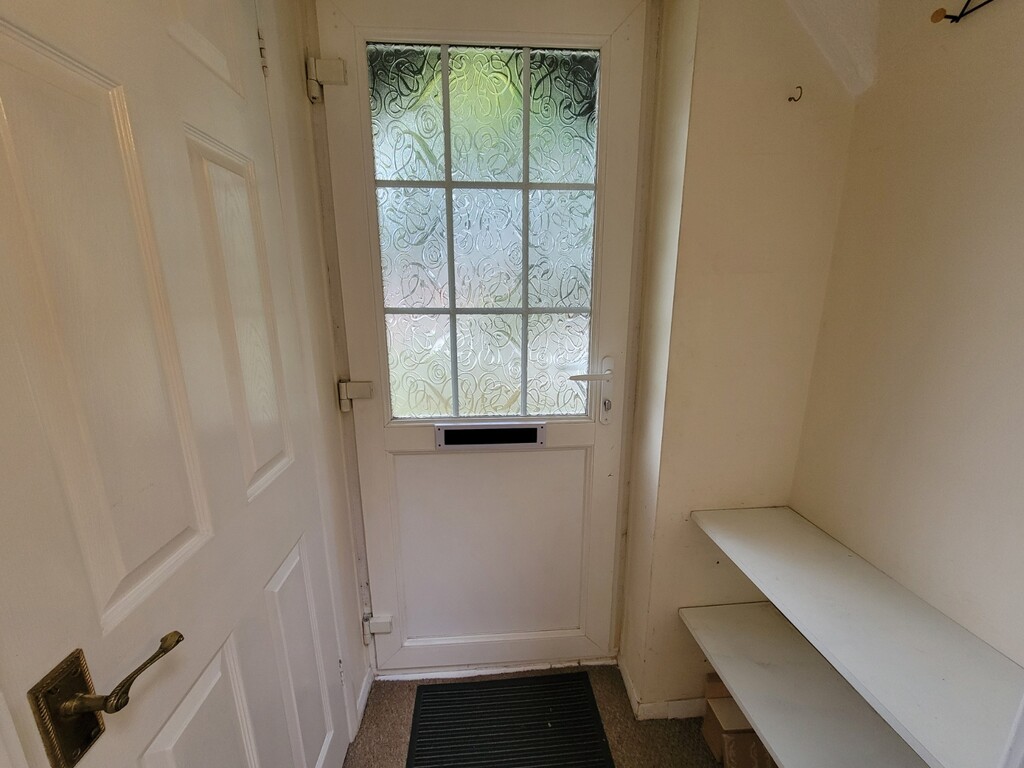
COVERED ENTRANCE: Built-in outside store with power connected. Ideal for electric battery charging.
ENTRANCE HALL: PVC double glazed entrance door, fitted shelves, glazed double doors open to the living room.
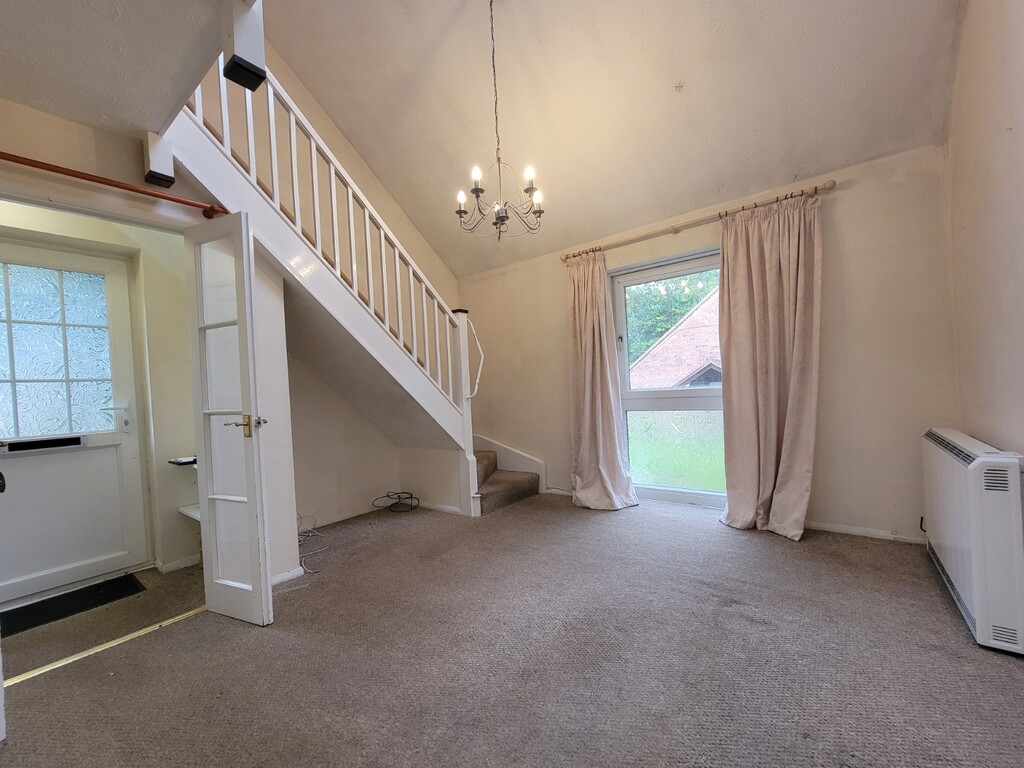
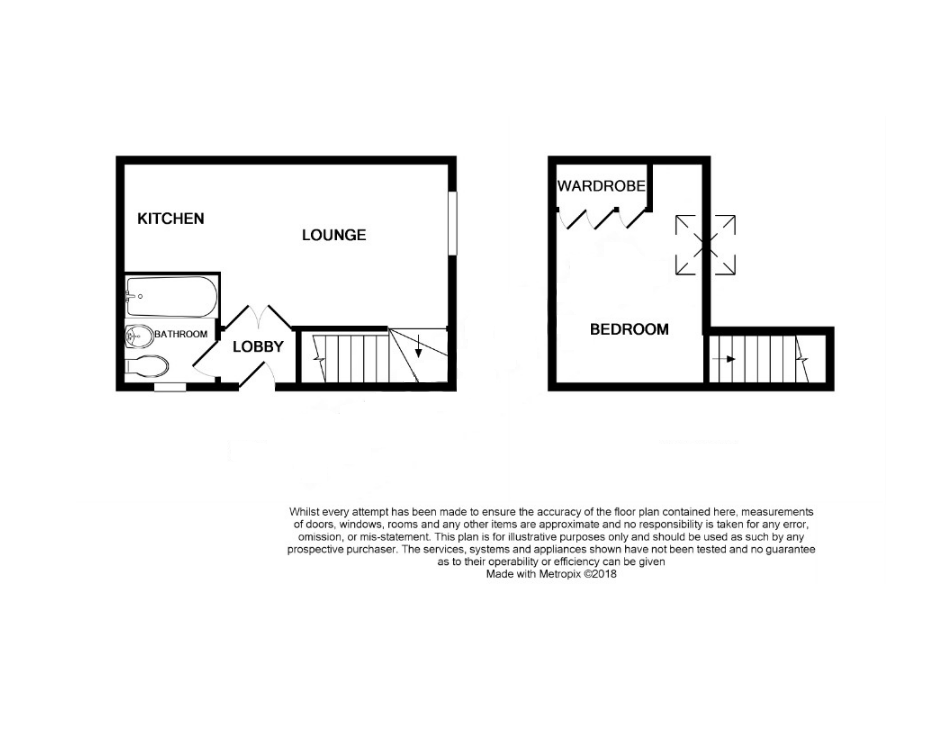
LIVING ROOM: 11' 7" x 10' 2" (3.53m x 3.1m) Vaulted ceiling with an average height of 13'6", large Velux roof window providing good amounts of natural light, further generous PVC double glazed picture window overlooking the lawn to the front, understairs storage area, tv point, electric storage heater, open to the kitchen.
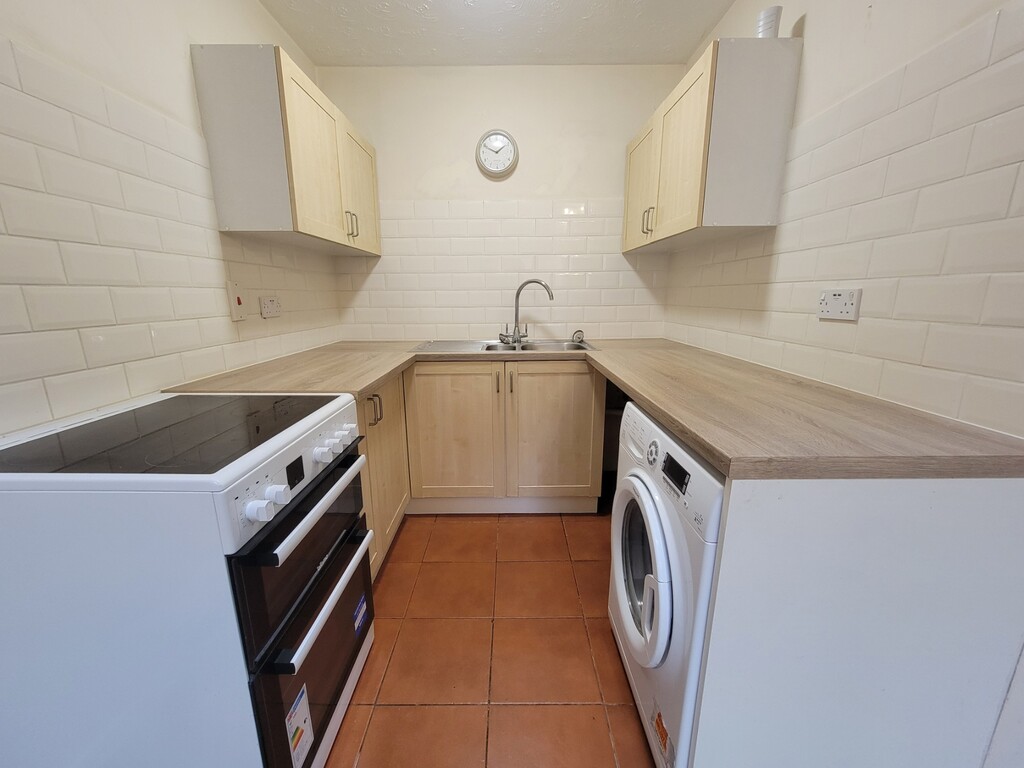
KITCHEN: 6' 7" x 6' 5" (2.01m x 1.96m) Fitted with a good range of base and wall mounted units having light maple wood effect doors and drawer fronts, fitted worktops inset with stainless steel one and a half bowl sink unit, electric cooker point, plumbing for washing machine, ceramic tiled floor, feature metro style wall tiling.
BATHROOM: 6' 2" x 5' 6" (1.88m x 1.68m) White suite comprises panel bath with shower connected over, low level wc and pedestal wash hand basin, extensive wall tiling, extractor fan, generous chrome electric towel radiator, PVC double glazed window to the side aspect.
FIRST FLOOR BEDROOM: 13' 2" x 8' 5" (4.01m x 2.57m) Galleried balustrading, wood effect flooring, built-in double wardrobe inset with two hanging rails, separate built-in linen cupboard, access to the insulated loft space and storage.
OUTSIDE: The property occupies an appealing corner position with trees and green space to the front, generous open lawn. Situated close by there is allocated parking space.
POSTCODE: C011 2HF
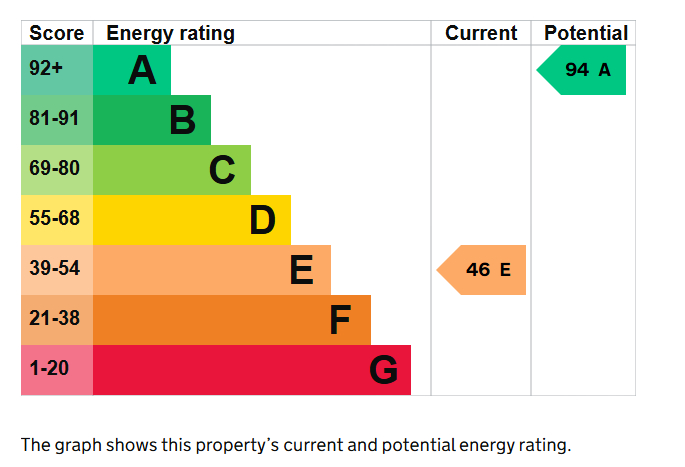
ENERGY RATING: E - 46
VIEWING: By arrangement with the agents, Hamilton Smith, 01473 833307, or email us at
claydon@hamilton-smith.com You can also visit our web site www.hamilton-smith.com
Viewing
Please contact us on 01473 833307 if you wish to arrange a viewing appointment for this property, or require further information.
Energy Performance Certificate
Click here to view the Energy Efficiency Rating and Environmental Impact Rating for this property.
Hamilton Smith - IP16 endeavour to maintain accurate depictions of properties in Virtual Tours, Floor Plans and descriptions, however, these are intended only as a guide and purchasers must satisfy themselves by personal inspection.
SITUATION: Lawford and Manningtree are situated in the fringe of the Dedham Vale, set on the edge of the river Stour close to Constable country on the Essex/Suffolk borders. The town has a vibrant local community and provides useful local shops and services, there are also, banks, doctor's surgery, pharmacy, galleries, theatre, restaurants and delicatessen. Attractive architecture throughout with a river setting, most conveniently located with main line rail link to London's Liverpool Street, easy access to the A12 providing easy access to Ipswich and Colchester.
The property itself is offered with the benefit of no onward chain. Ready for immediate occupation with freehold and no service charges and represents good value first time buy or investment property. Situated within a highly desirable and accessible area.
COVERED ENTRANCE: Built-in outside store with power connected. Ideal for electric battery charging.
ENTRANCE HALL: PVC double glazed entrance door, fitted shelves, glazed double doors open to the living room.
LIVING ROOM: 11' 7" x 10' 2" (3.53m x 3.1m) Vaulted ceiling with an average height of 13'6", large Velux roof window providing good amounts of natural light, further generous PVC double glazed picture window overlooking the lawn to the front, understairs storage area, tv point, electric storage heater, open to the kitchen.
KITCHEN: 6' 7" x 6' 5" (2.01m x 1.96m) Fitted with a good range of base and wall mounted units having light maple wood effect doors and drawer fronts, fitted worktops inset with stainless steel one and a half bowl sink unit, electric cooker point, plumbing for washing machine, ceramic tiled floor, feature metro style wall tiling.
BATHROOM: 6' 2" x 5' 6" (1.88m x 1.68m) White suite comprises panel bath with shower connected over, low level wc and pedestal wash hand basin, extensive wall tiling, extractor fan, generous chrome electric towel radiator, PVC double glazed window to the side aspect.
FIRST FLOOR BEDROOM: 13' 2" x 8' 5" (4.01m x 2.57m) Galleried balustrading, wood effect flooring, built-in double wardrobe inset with two hanging rails, separate built-in linen cupboard, access to the insulated loft space and storage.
OUTSIDE: The property occupies an appealing corner position with trees and green space to the front, generous open lawn. Situated close by there is allocated parking space.
POSTCODE: C011 2HF
ENERGY RATING: E - 46
VIEWING: By arrangement with the agents, Hamilton Smith, 01473 833307, or email us at
claydon@hamilton-smith.com You can also visit our web site www.hamilton-smith.com
Viewing
Please contact us on 01473 833307 if you wish to arrange a viewing appointment for this property, or require further information.
Energy Performance Certificate
Click here to view the Energy Efficiency Rating and Environmental Impact Rating for this property.
Hamilton Smith - IP16 endeavour to maintain accurate depictions of properties in Virtual Tours, Floor Plans and descriptions, however, these are intended only as a guide and purchasers must satisfy themselves by personal inspection.