- 4 Bedroom Detached
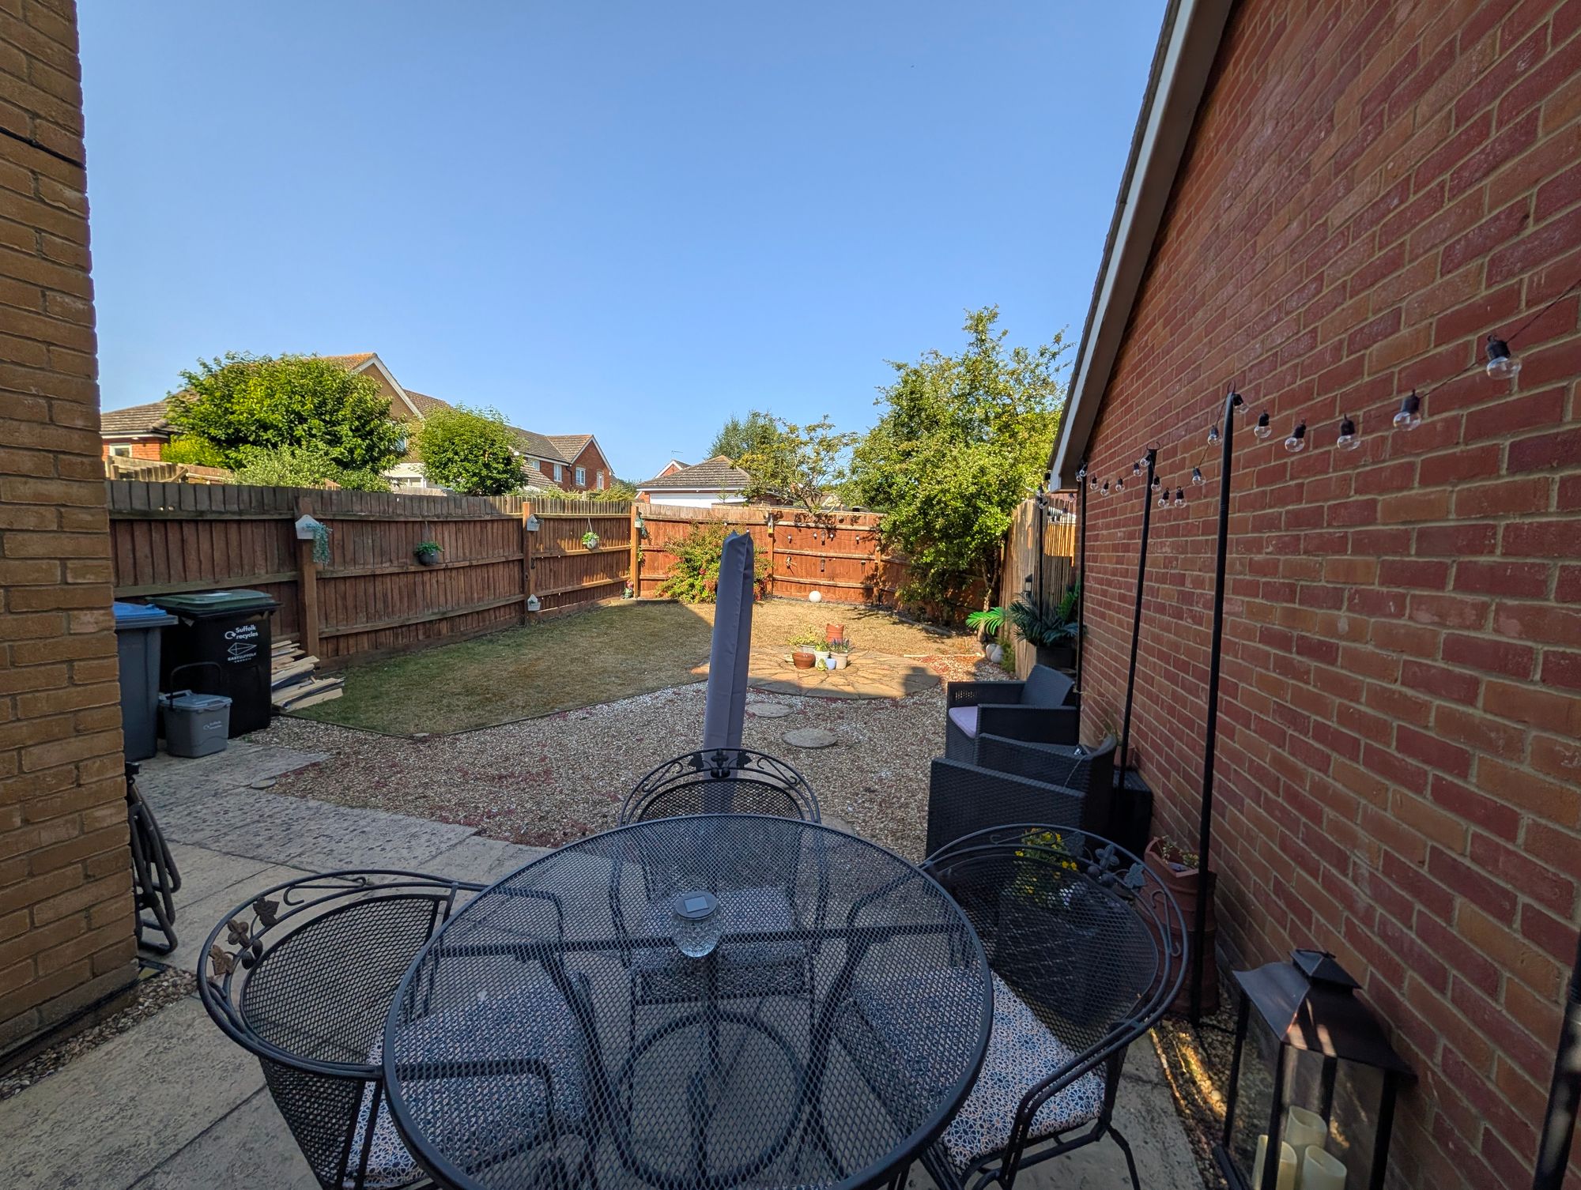
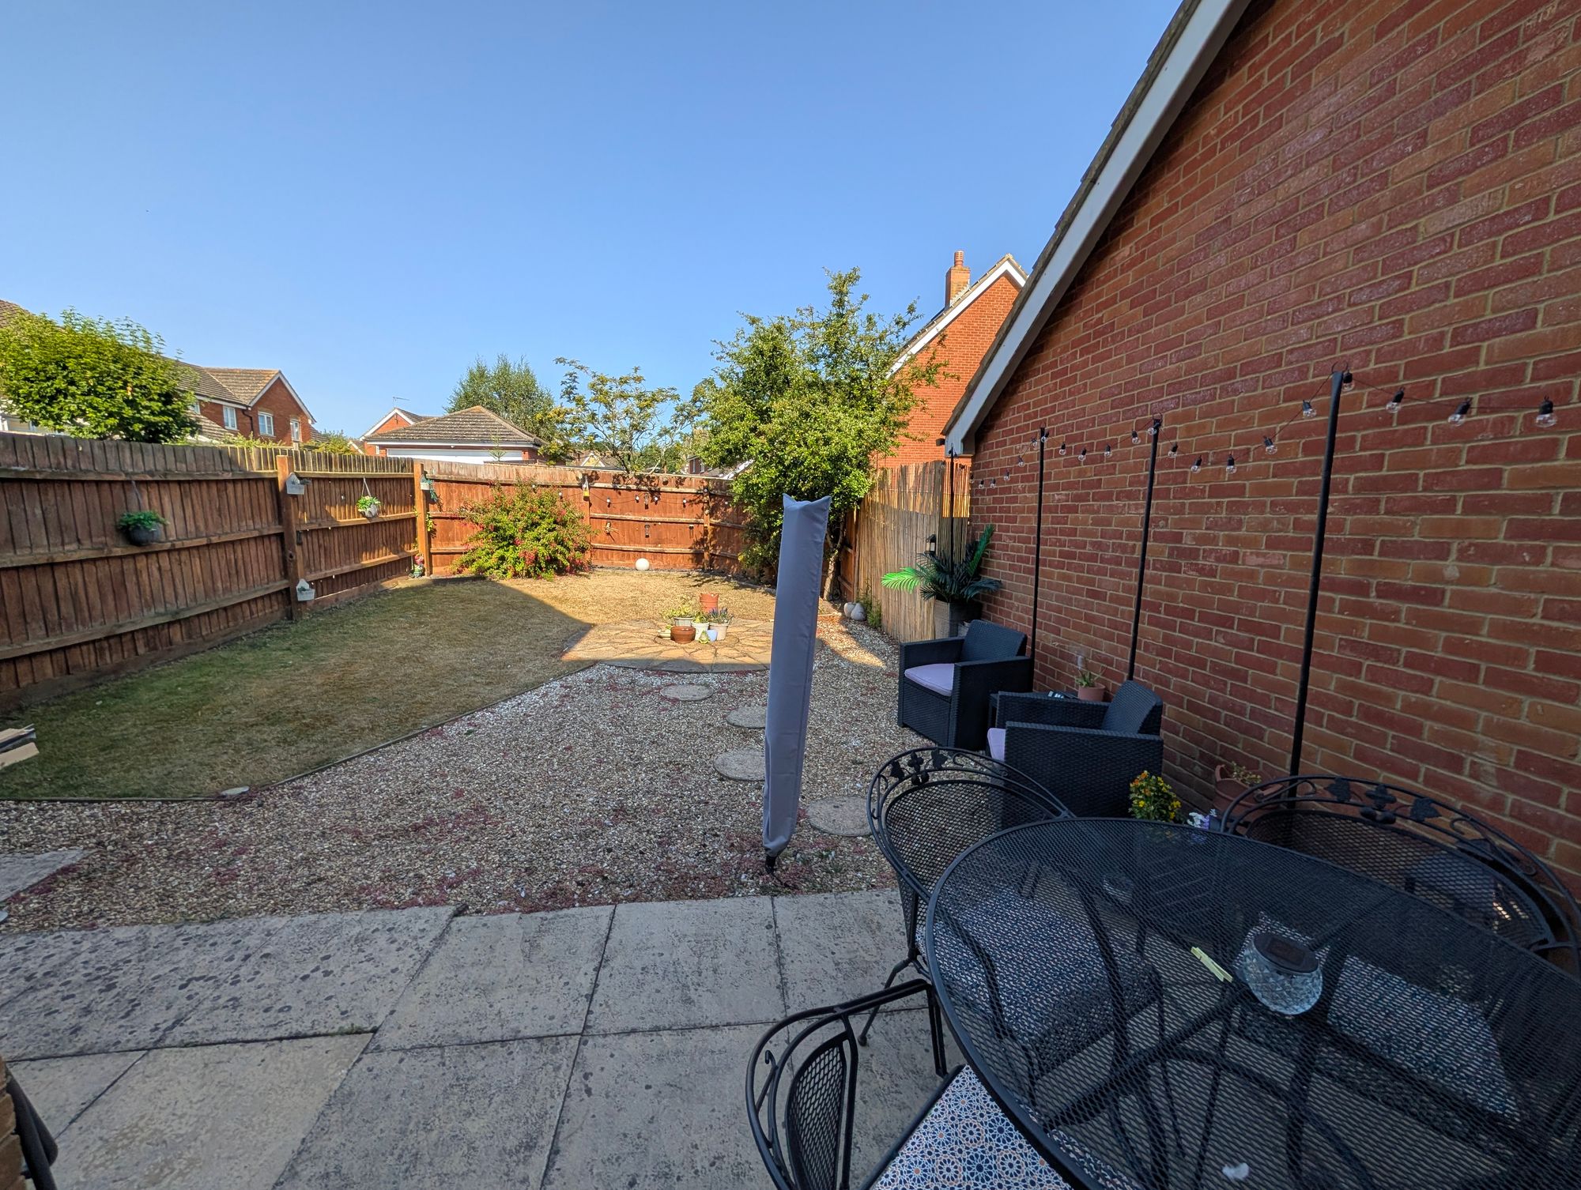
- Garden
- Study
- Kitchen
- Wood burner
- Dining room
- Garage
- Lounge
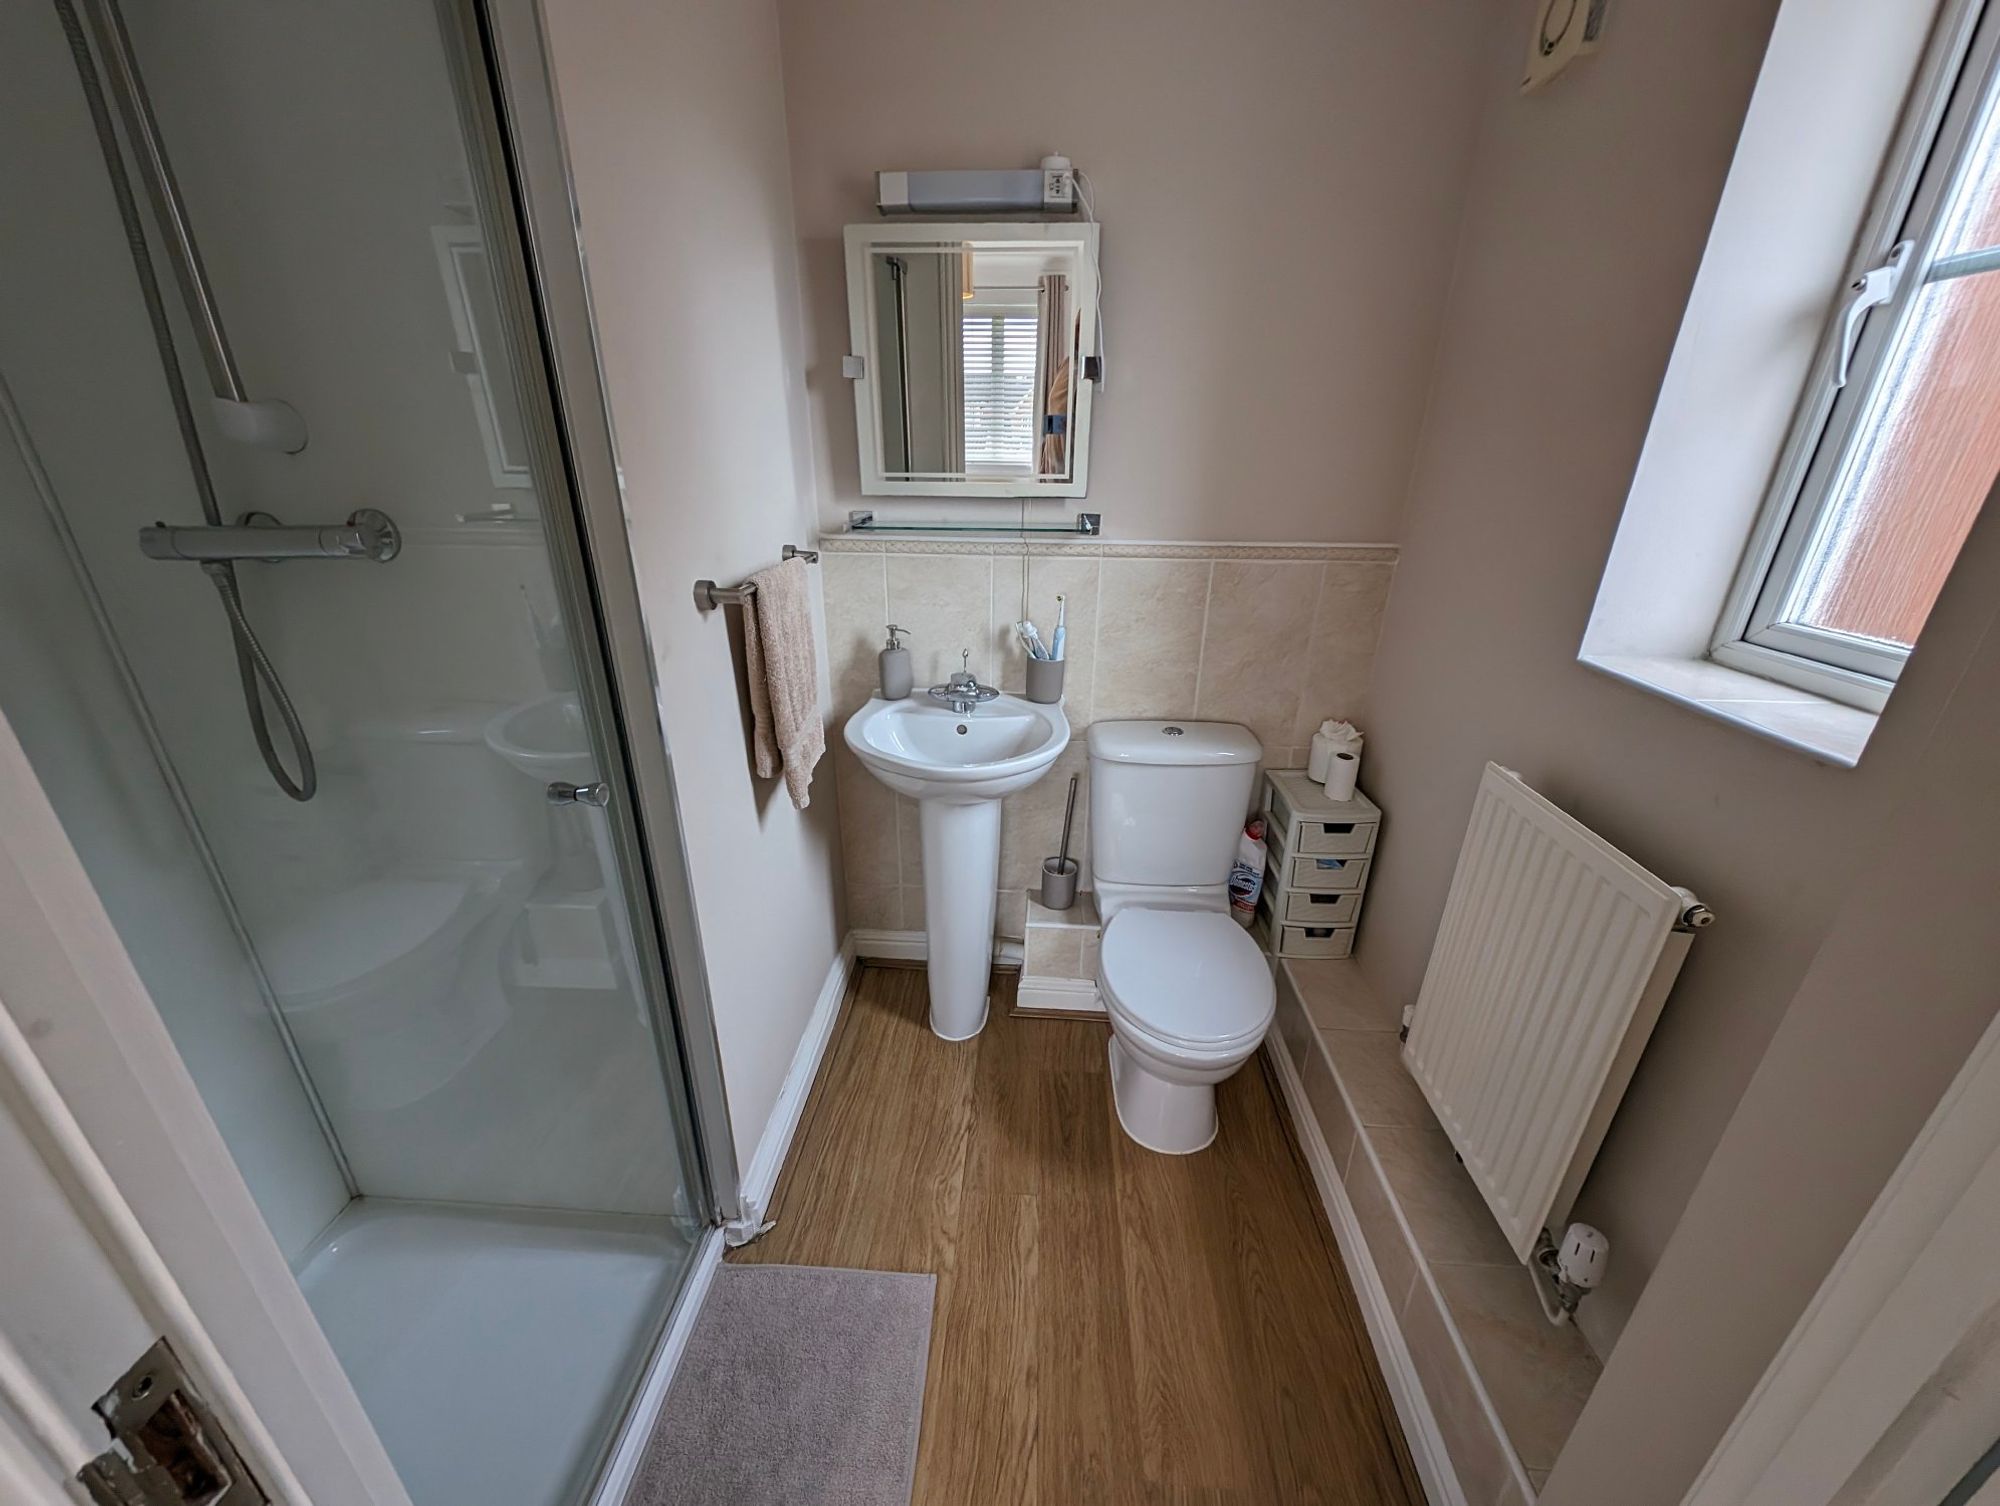
- Ensuite Bathroom
Full Description
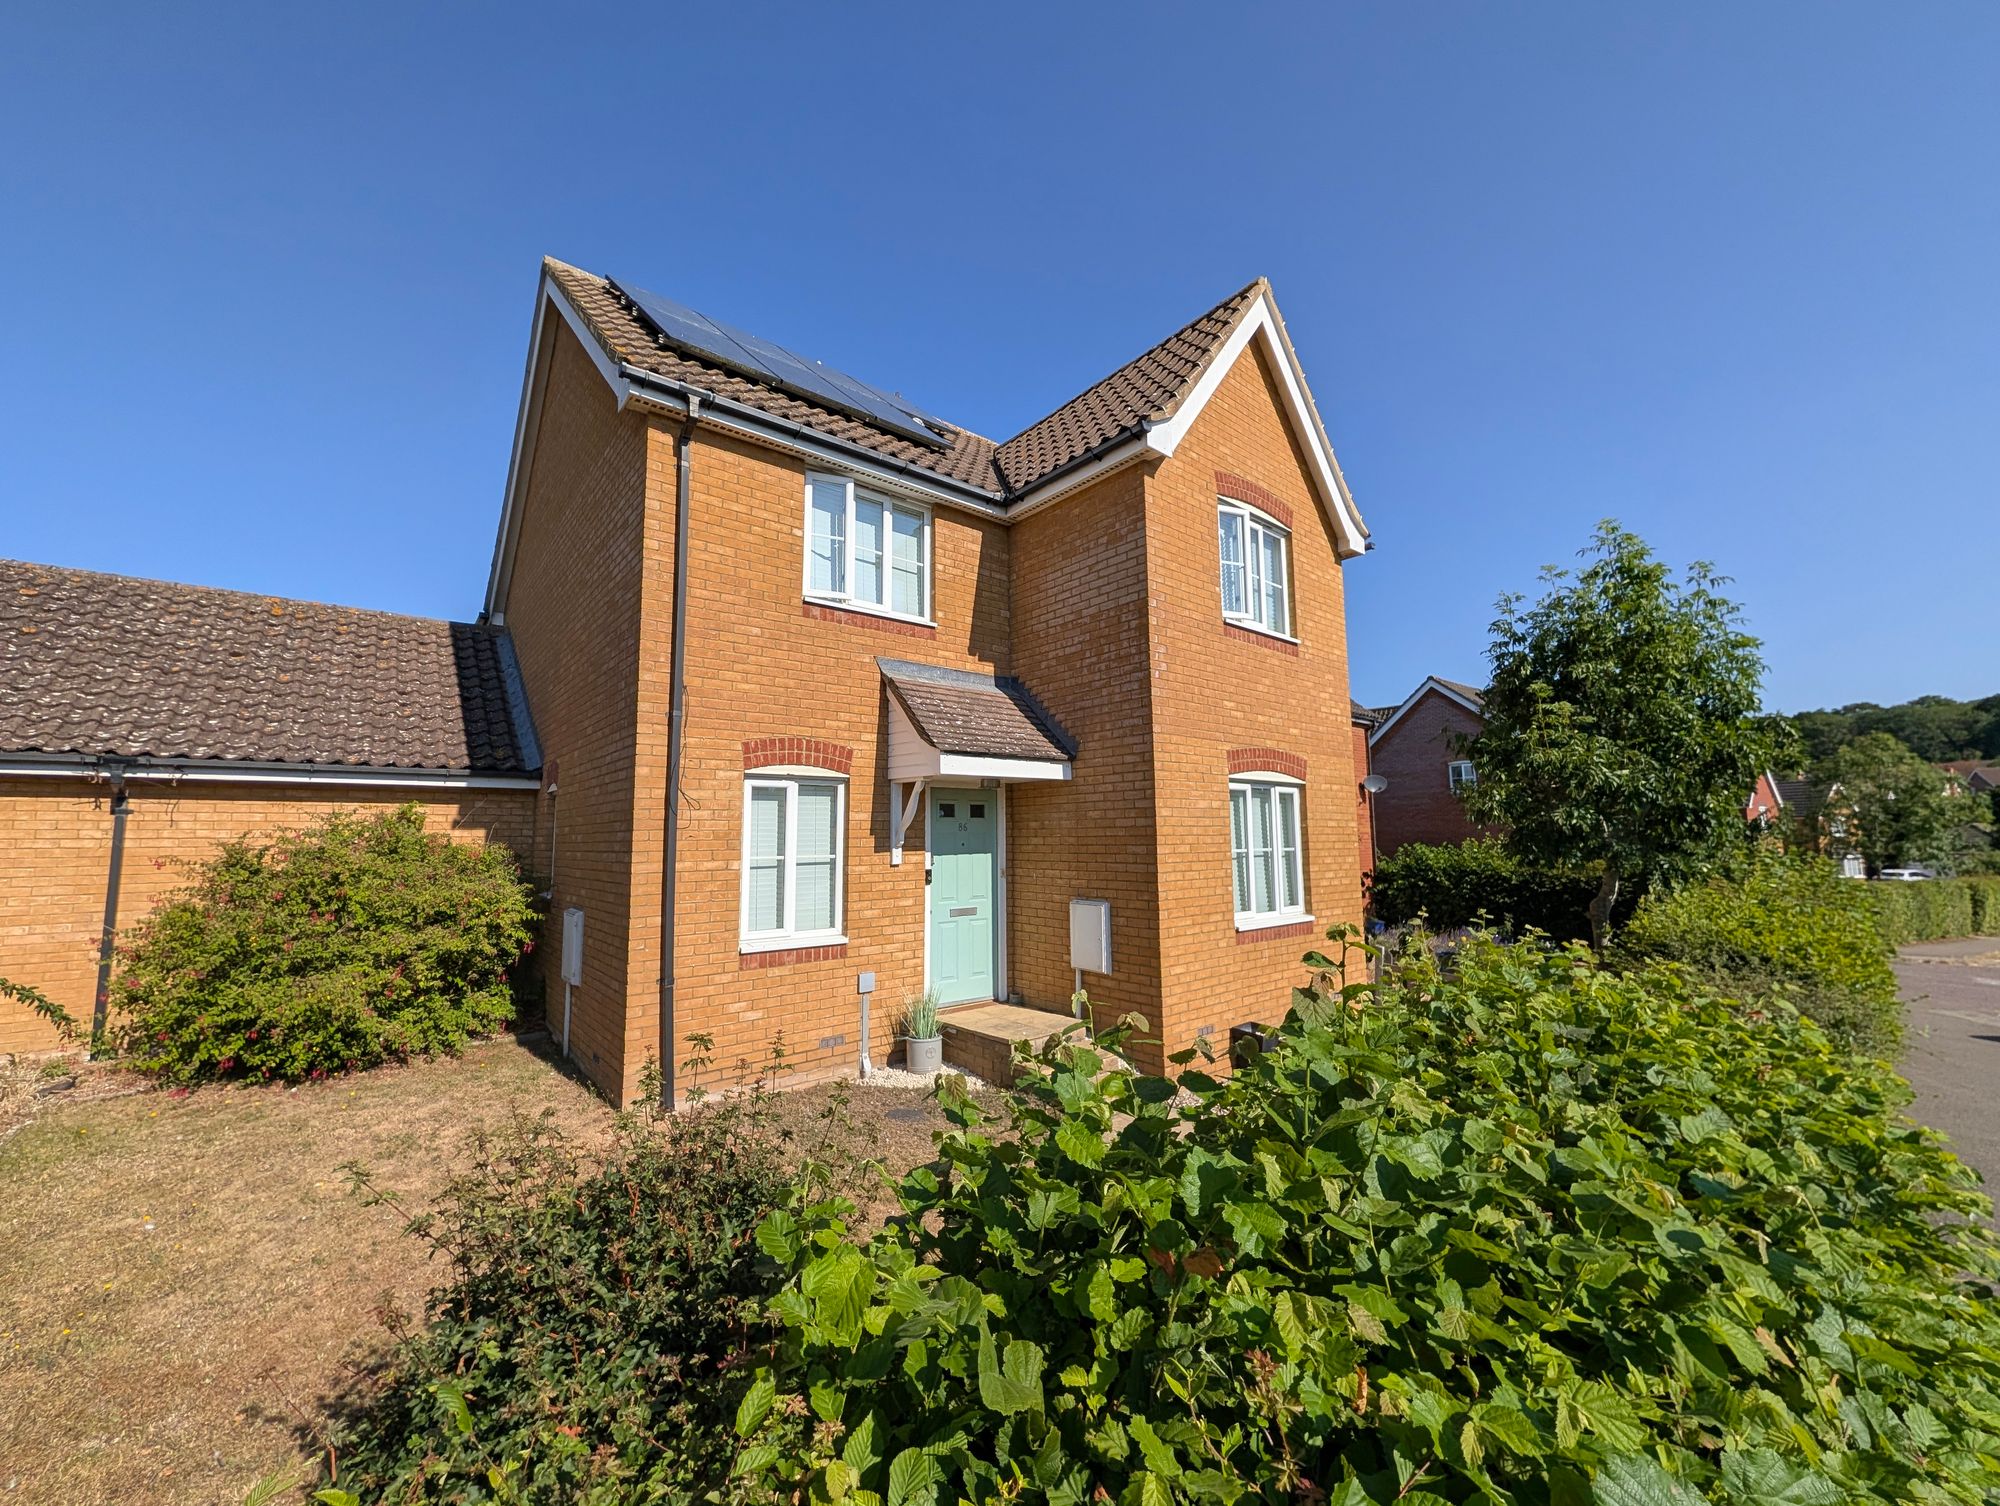
This well-presented four-bedroom link-detached home is situated within a popular residential development on the edge of Saxmundham, offering spacious and versatile accommodation extending to approximately 1,300 sq. Ft. The property benefits from an attached garage, driveway parking, a west-facing rear garden, gas-fired central heating, a wood-burning stove and owned solar photovoltaic panels with battery storage, helping to reduce energy costs.
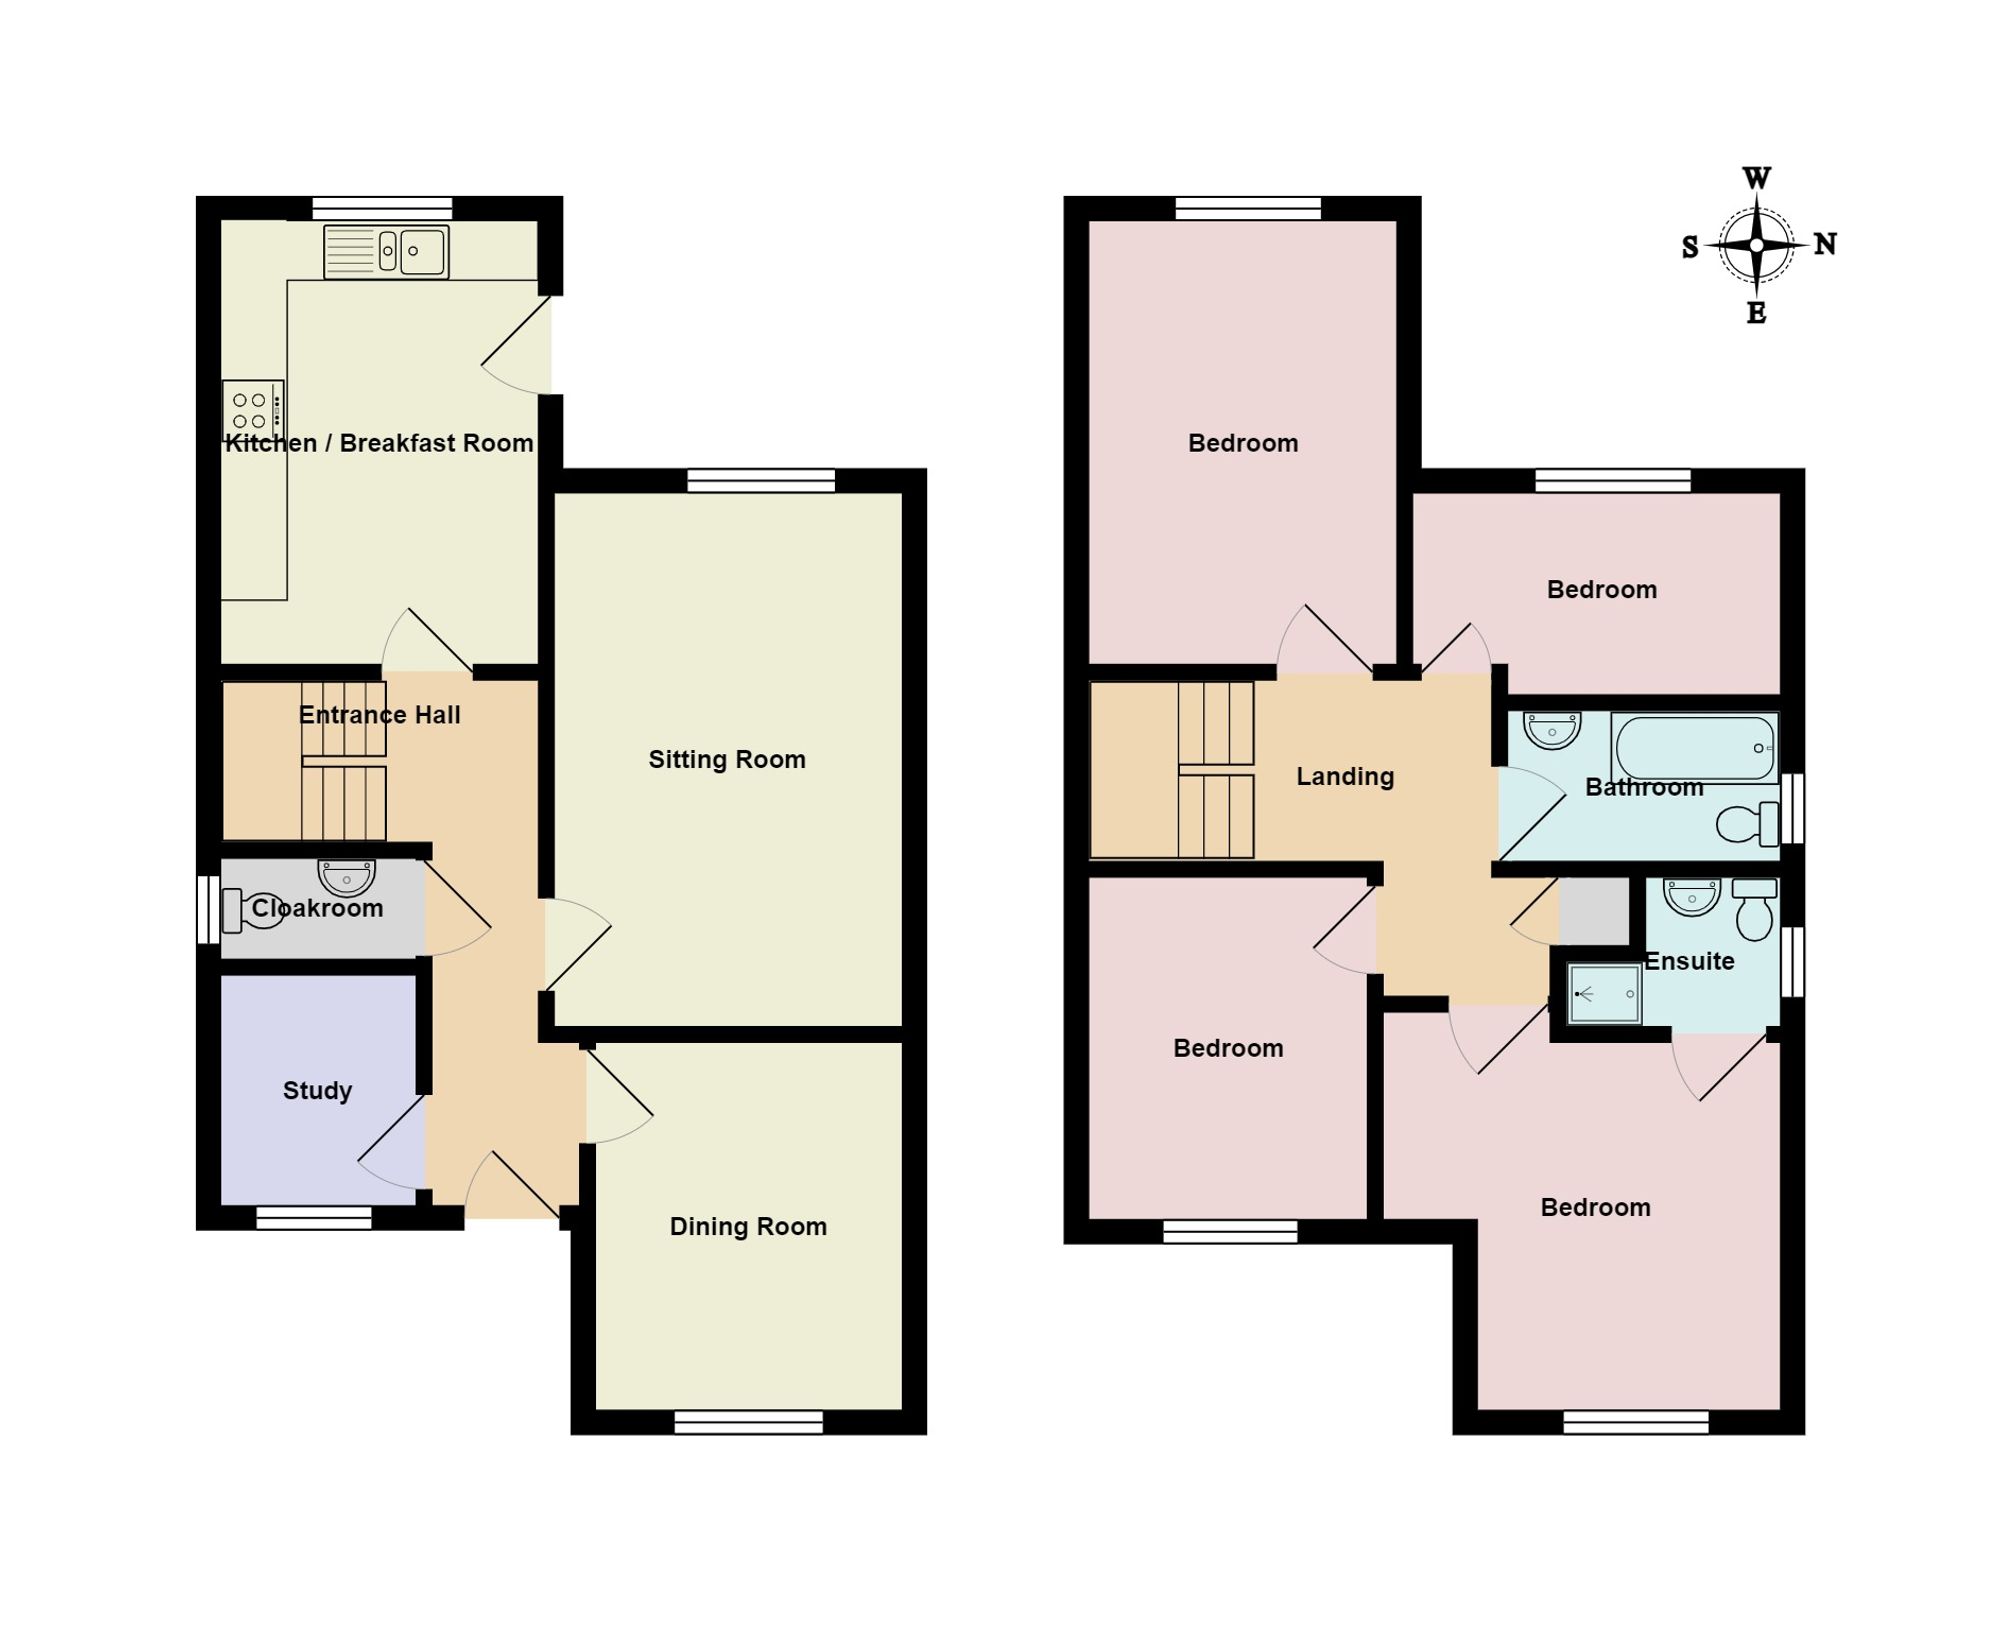
The accommodation is well suited to modern family living, comprising an entrance hall, cloakroom, study, sitting room with wood-burning stove, separate dining room and a well-appointed kitchen/breakfast room. To the first floor are four bedrooms, including a principal bedroom with en-suite shower room, together with a family bathroom.
Externally, the property enjoys an enclosed west-facing rear garden designed for ease of maintenance, together with an attached garage and driveway providing off-road parking.
The property is ideally positioned within easy reach of Saxmundham town centre, local schools and the railway station, with the Suffolk Heritage Coast, including Aldeburgh, Thorpeness and rspb Minsmere, all within a short drive. Saxmundham is also expected to benefit from the forthcoming regular shuttle bus service to Sizewell C.
Accommodation
Entrance Hall
Part-glazed entrance door leading into the hallway with oak flooring incorporating an inset entrance mat, radiator, built-in coats cupboard, staircase rising to the first floor and doors leading to the principal ground floor accommodation.
Cloakroom
Fitted with a low-level WC, pedestal wash hand basin, chrome heated towel rail, oak flooring and window to the front aspect.
Study
2.16m x 1.83m (7'1" x 6'0")
Window to the front aspect, oak flooring, radiator and telephone point.
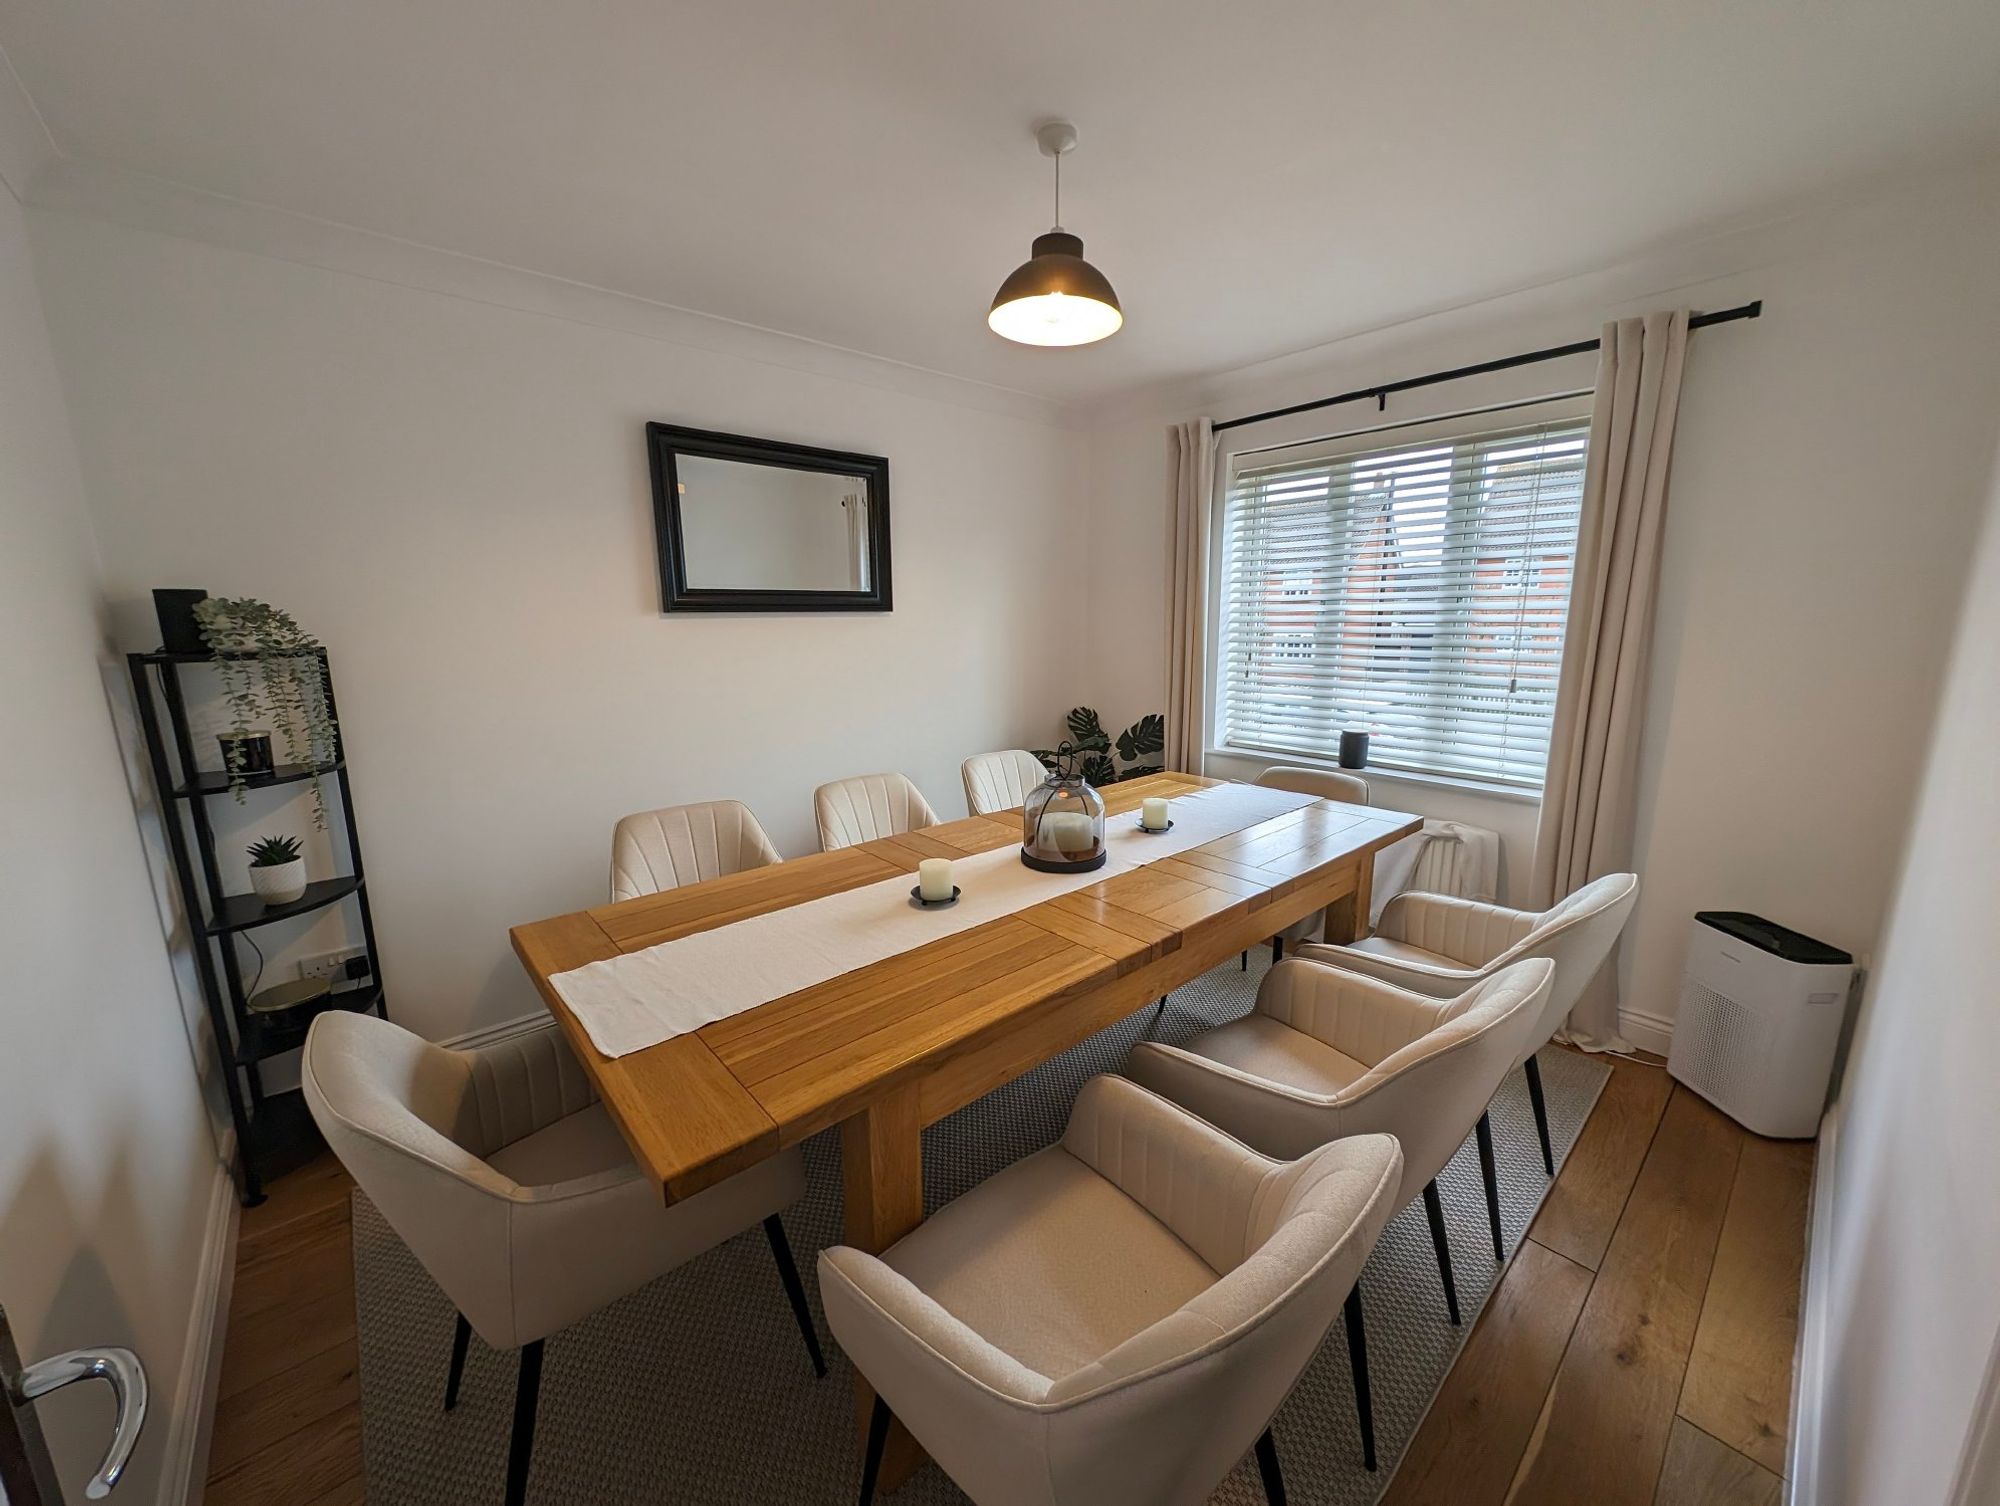
Dining Room
3.36m x 2.86m (11'0" x 9'5")
Window to the front aspect, oak flooring and radiator.
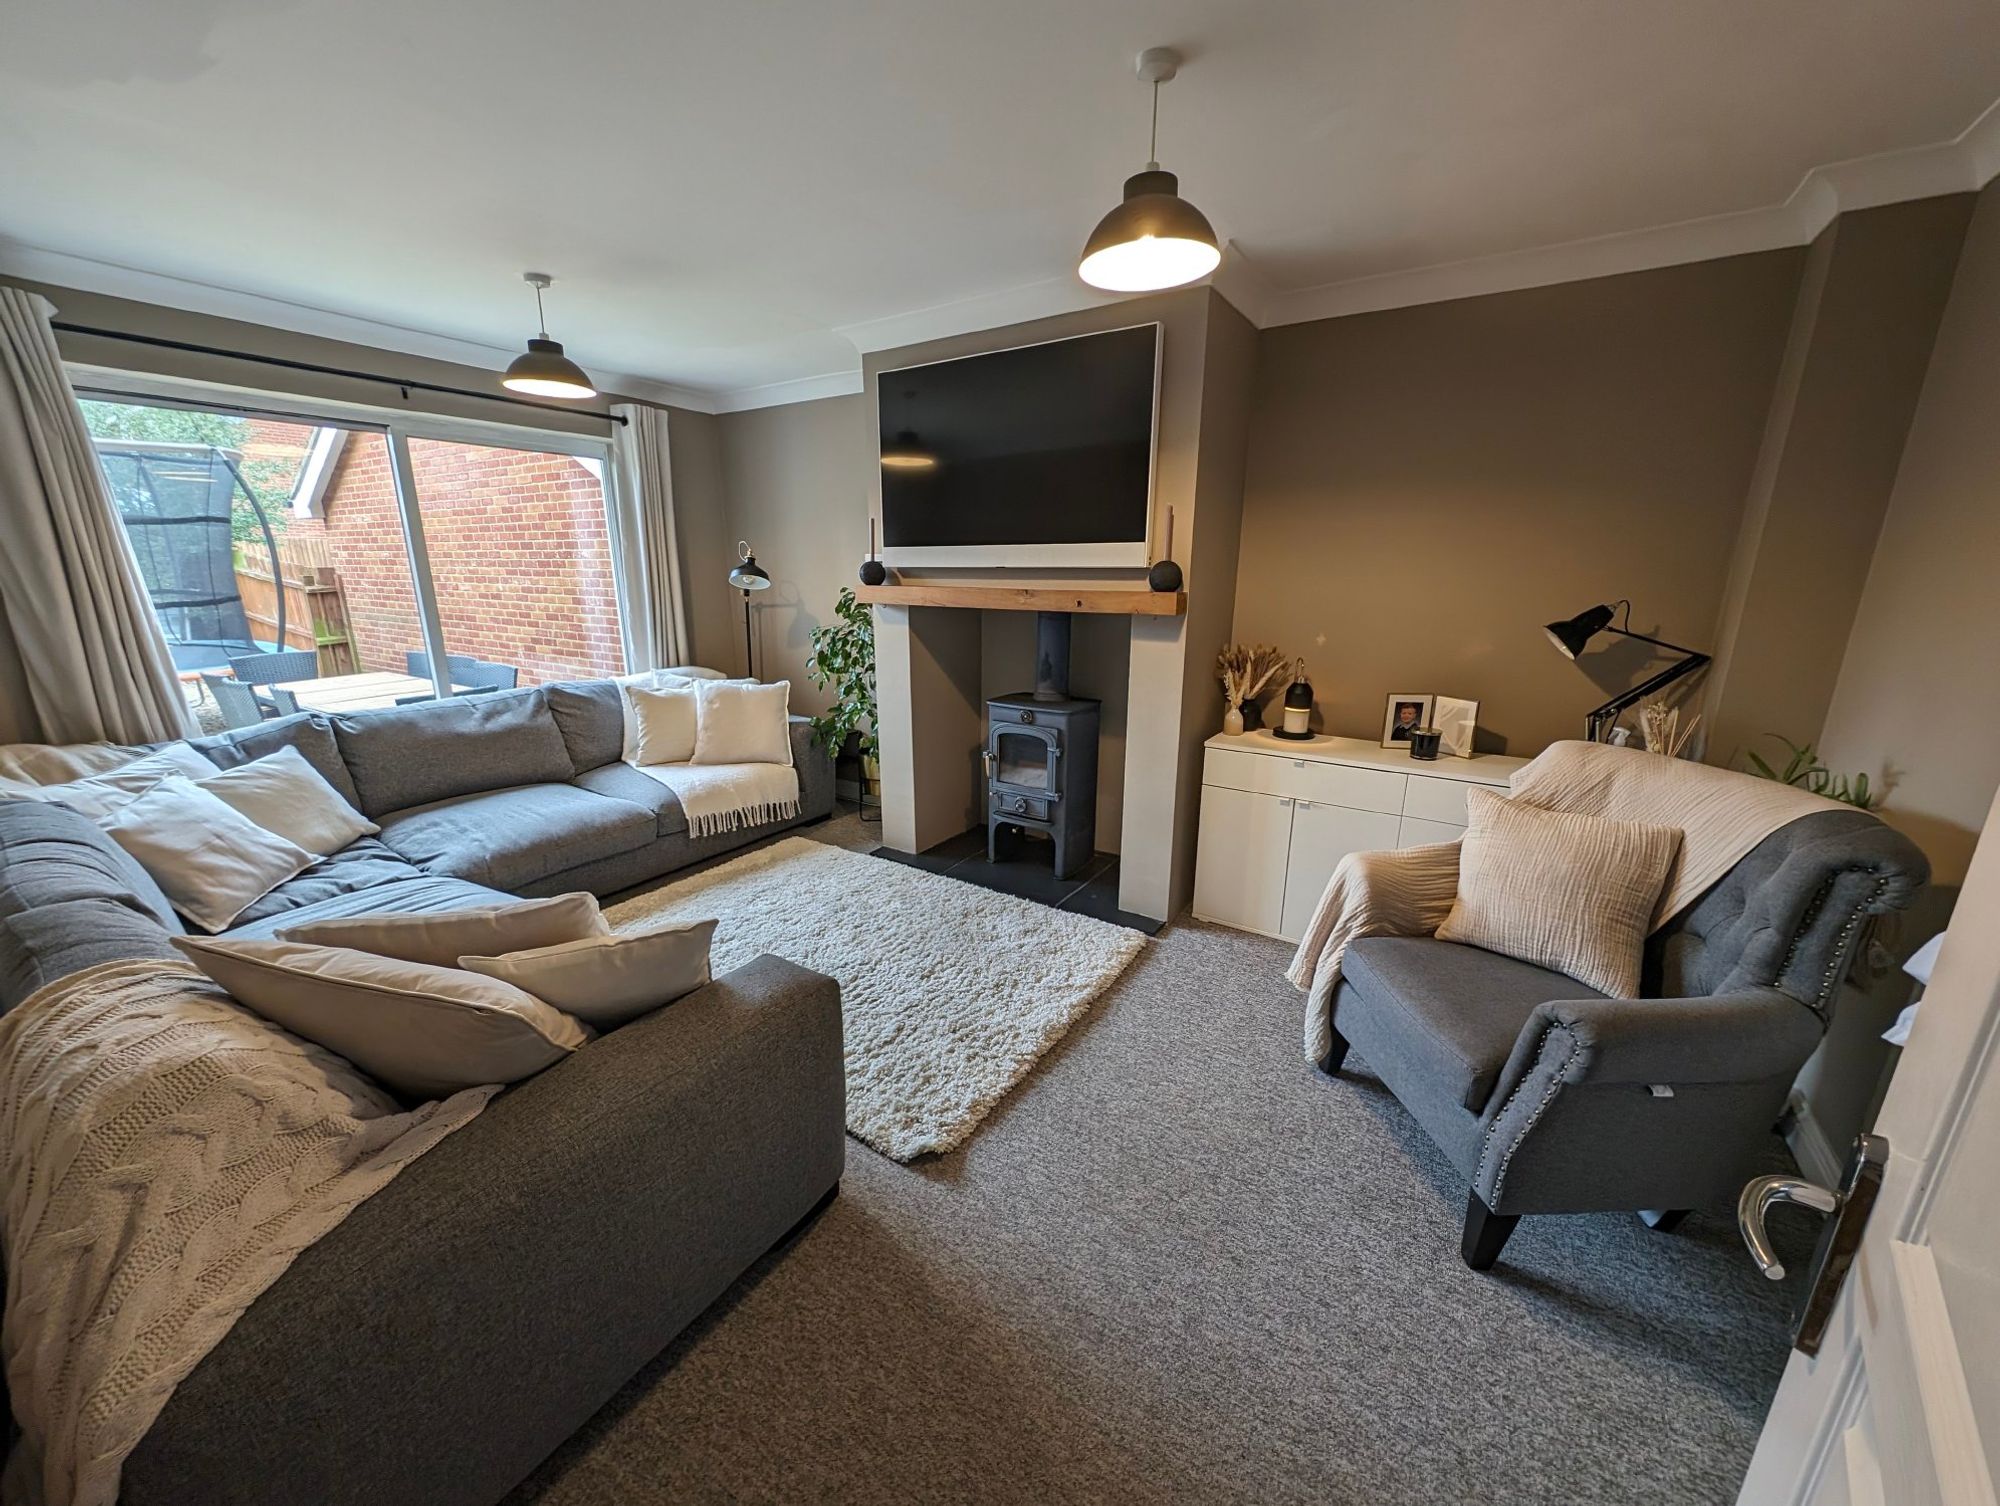
Sitting Room
5.01m x 3.35m (16'5" x 11'0")
A spacious reception room with sliding patio doors opening onto the rear garden, feature fireplace with wood-burning stove, two radiators and television point.
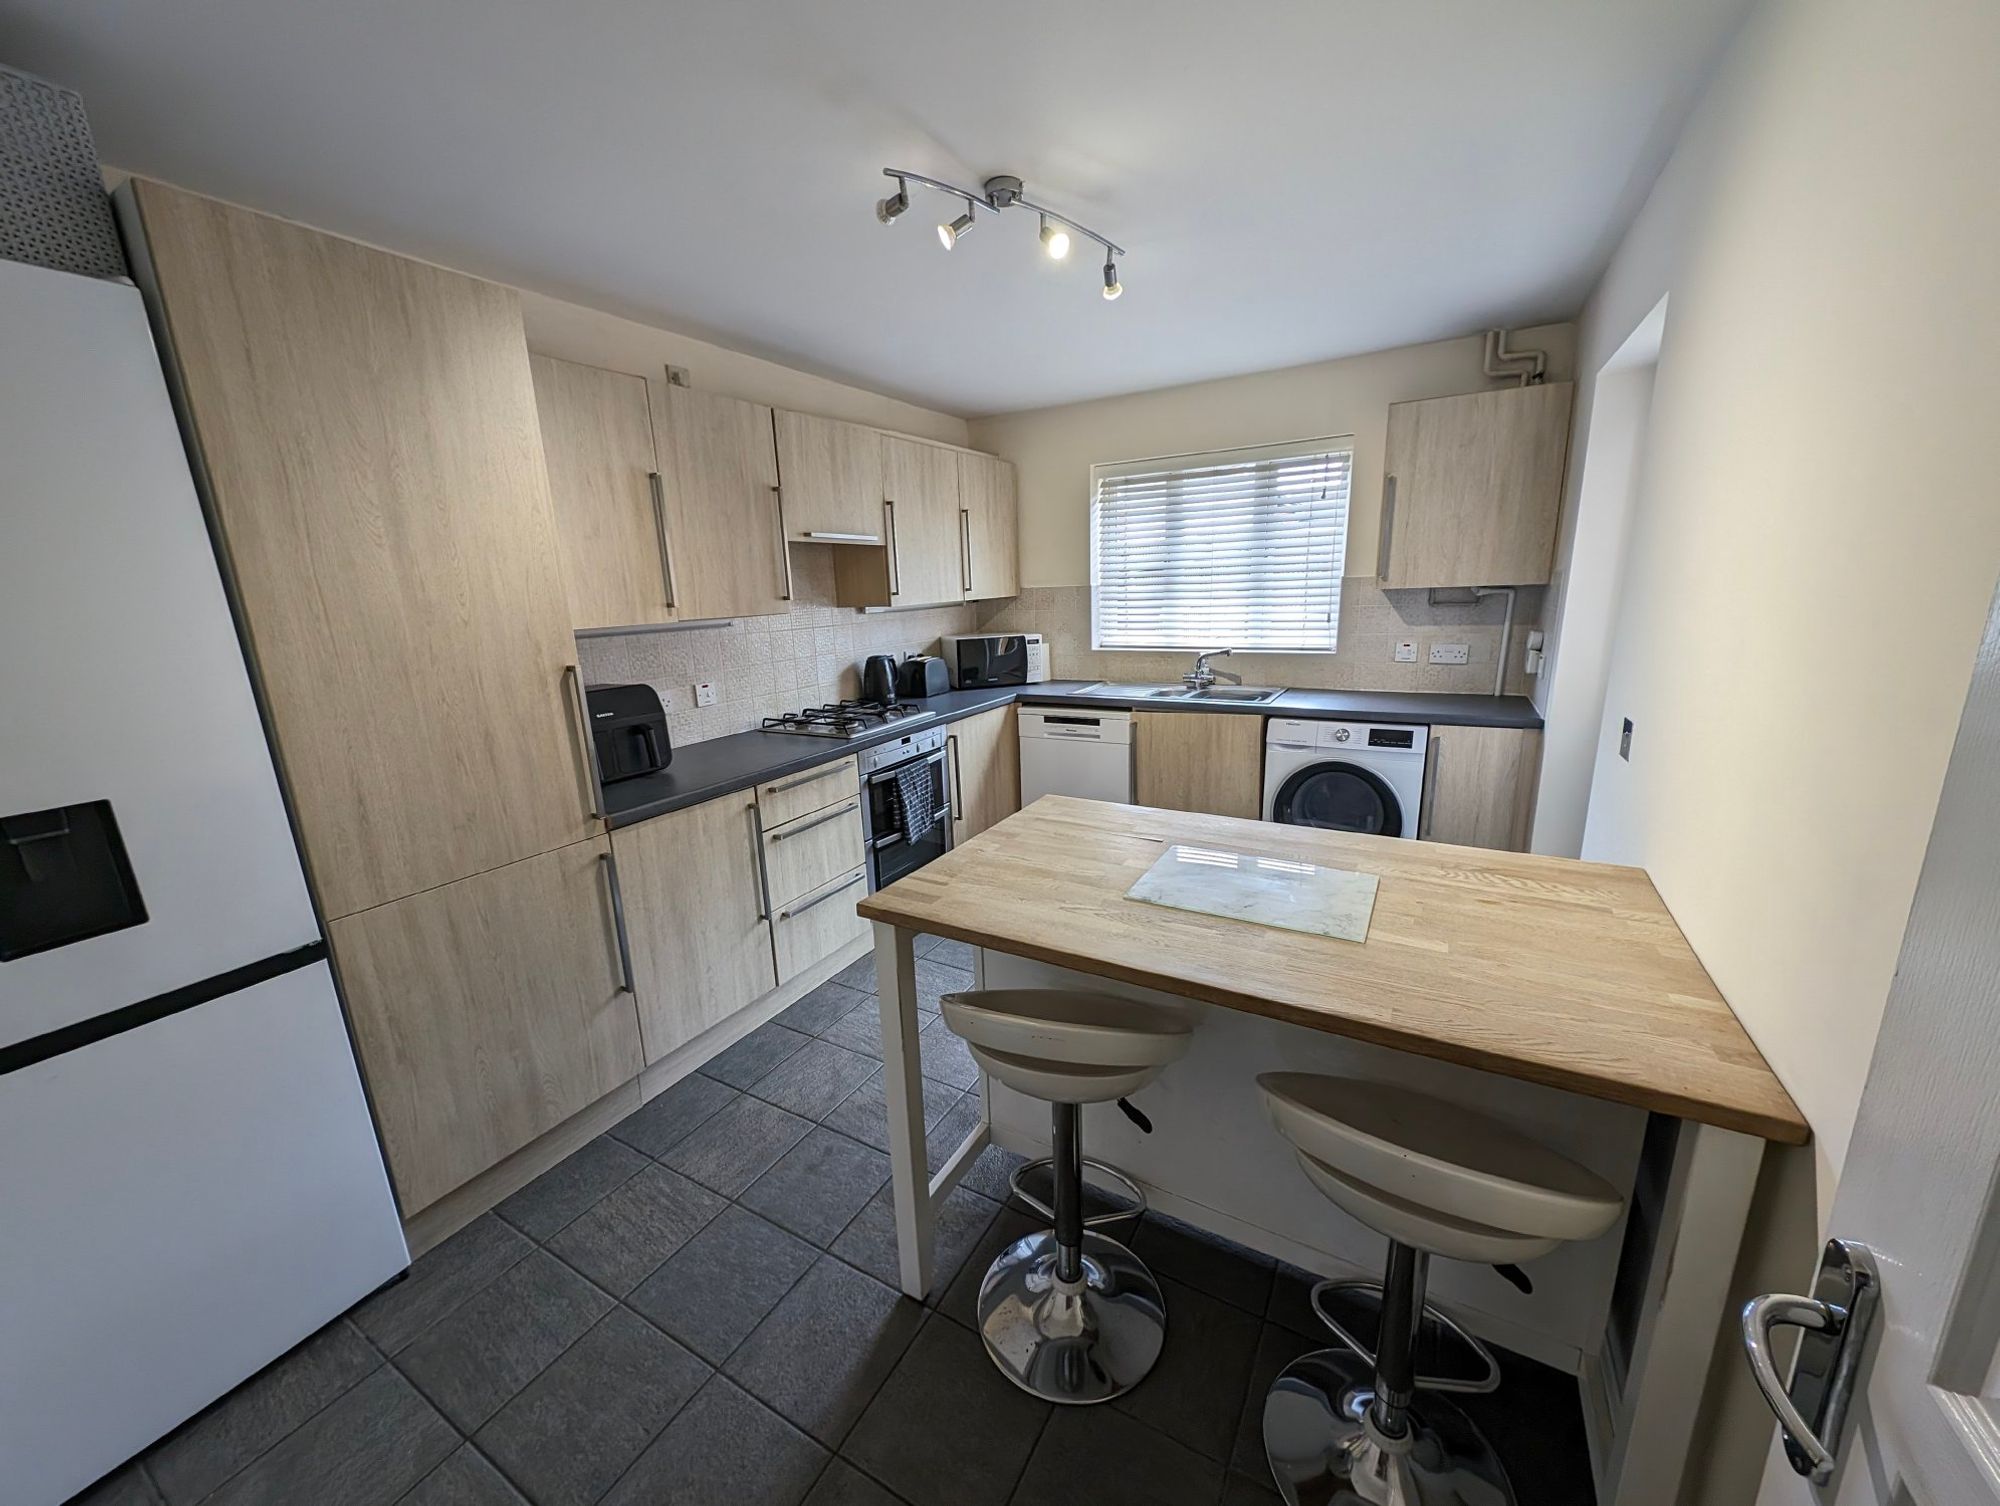
Kitchen/Breakfast Room
4.13m x 2.84m (13'7" x 9'4")
Fitted with a comprehensive range of wall and base units with work surfaces incorporating a stainless steel sink with mixer tap. Integrated four-ring gas hob with extractor hood above and double oven below. Space and plumbing for a washing machine, dishwasher and tall fridge/freezer. Tiled flooring, tall radiator, cupboard housing the gas-fired boiler, window overlooking the rear garden and door providing access outside.
First Floor Landing
Access to the loft space, airing cupboard housing the hot water cylinder with slatted shelving and doors leading to all first-floor accommodation.
Bedroom One
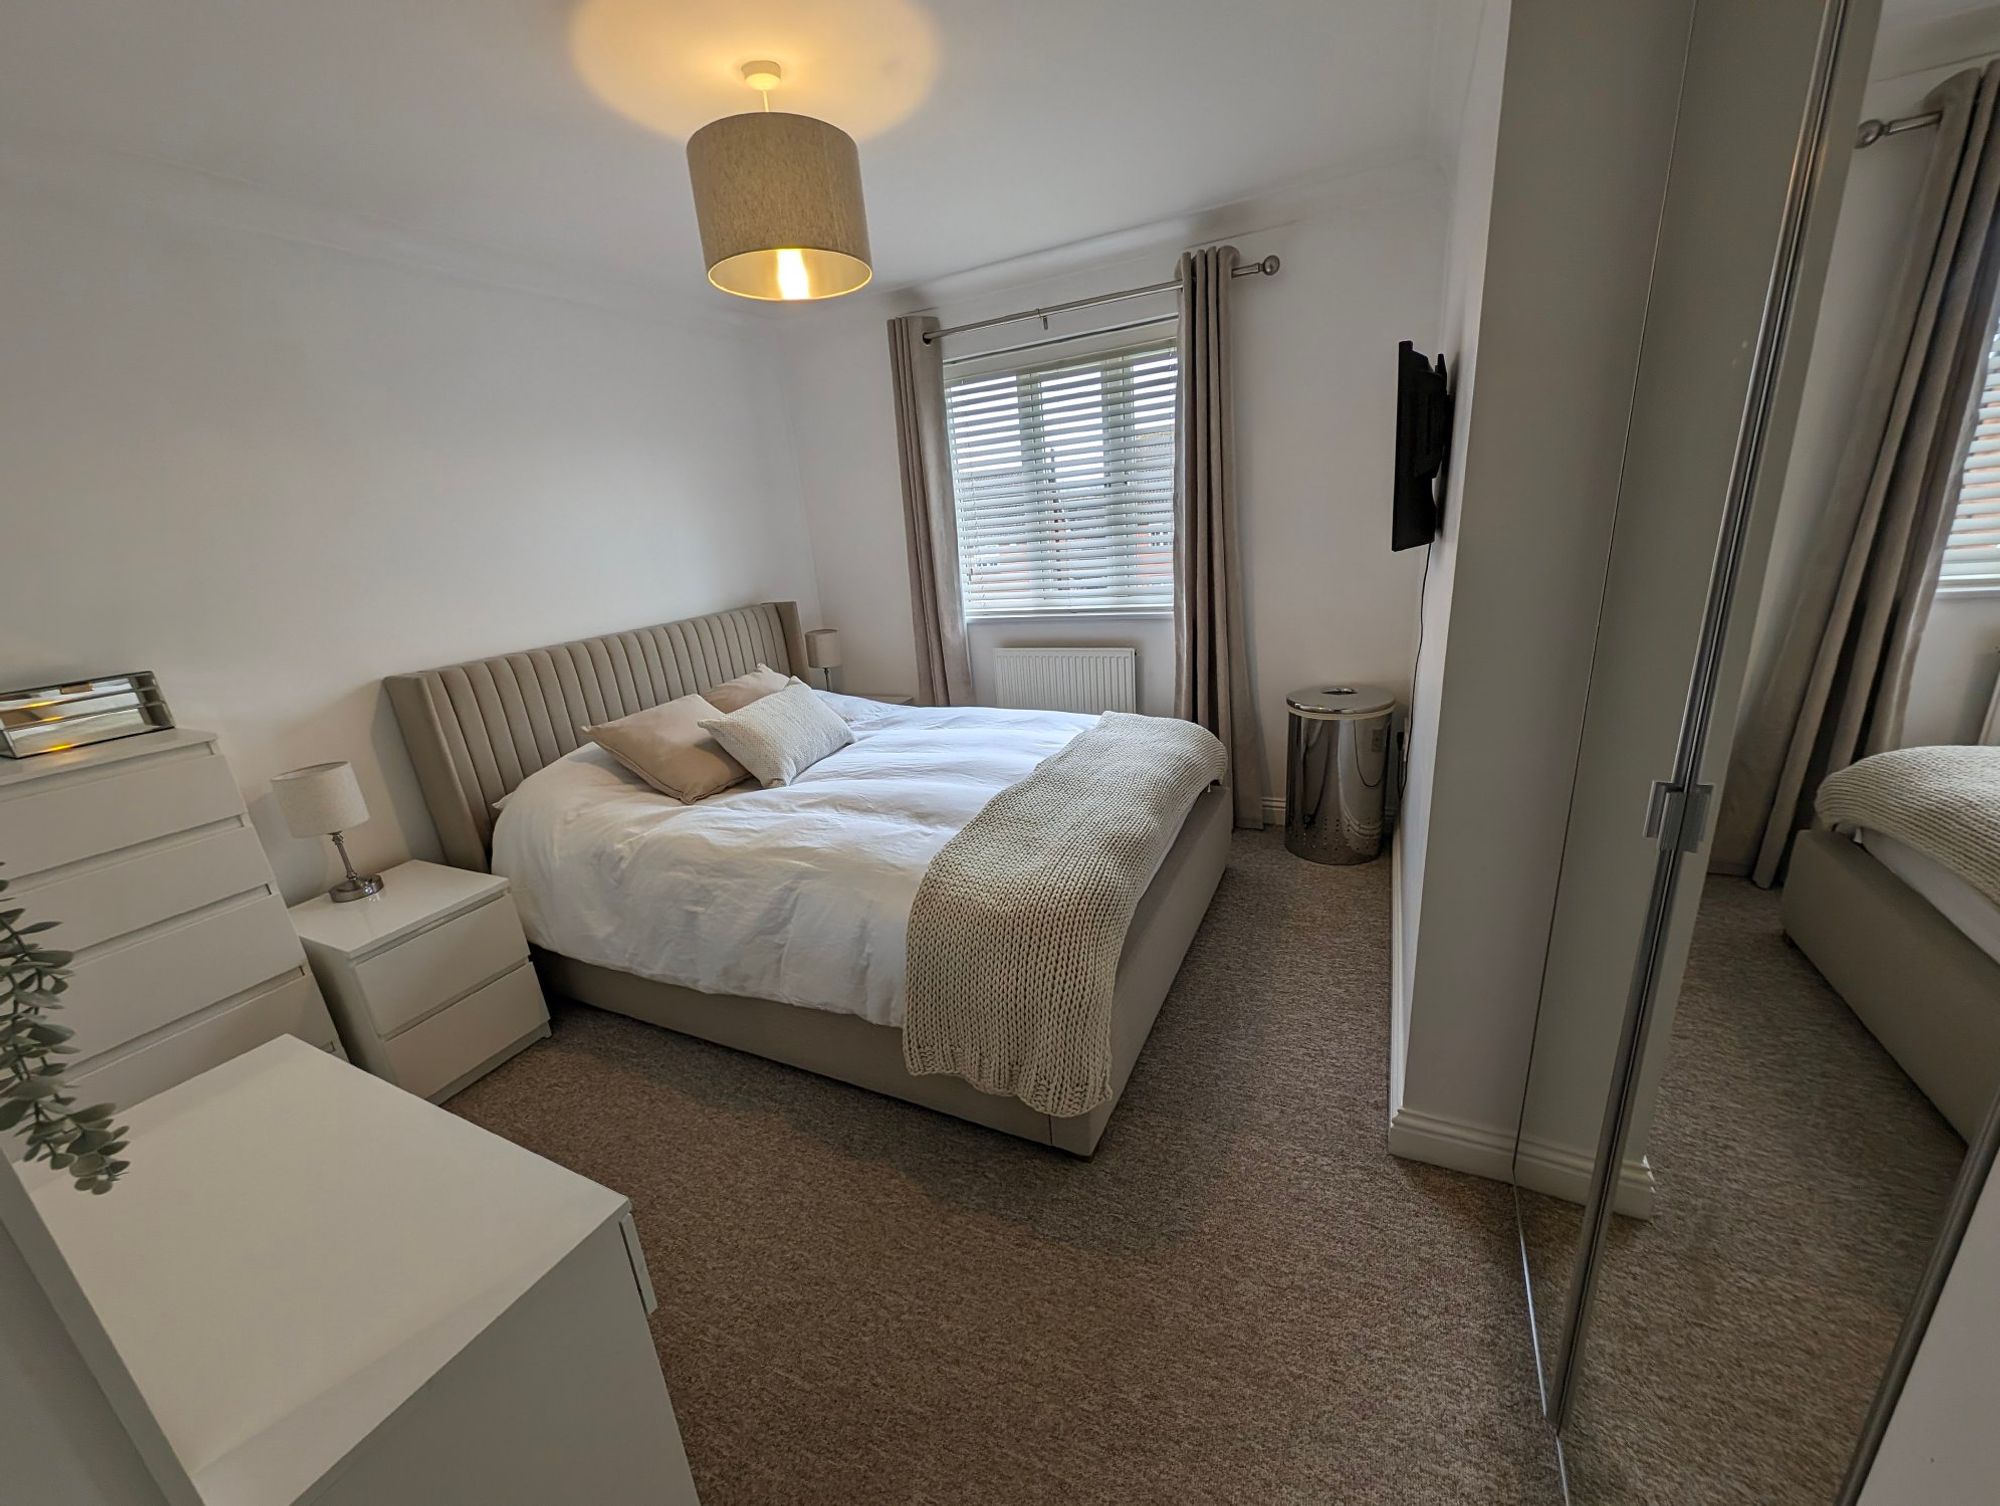
3.39m x 3.09m (11'1" x 10'2")
Window to the front aspect, radiator and recess suitable for wardrobes.
En-Suite Shower Room
Fitted with a shower cubicle, low-level WC and pedestal wash hand basin. Radiator, electric shaver point, extractor fan and window to the front aspect.
Bedroom Two
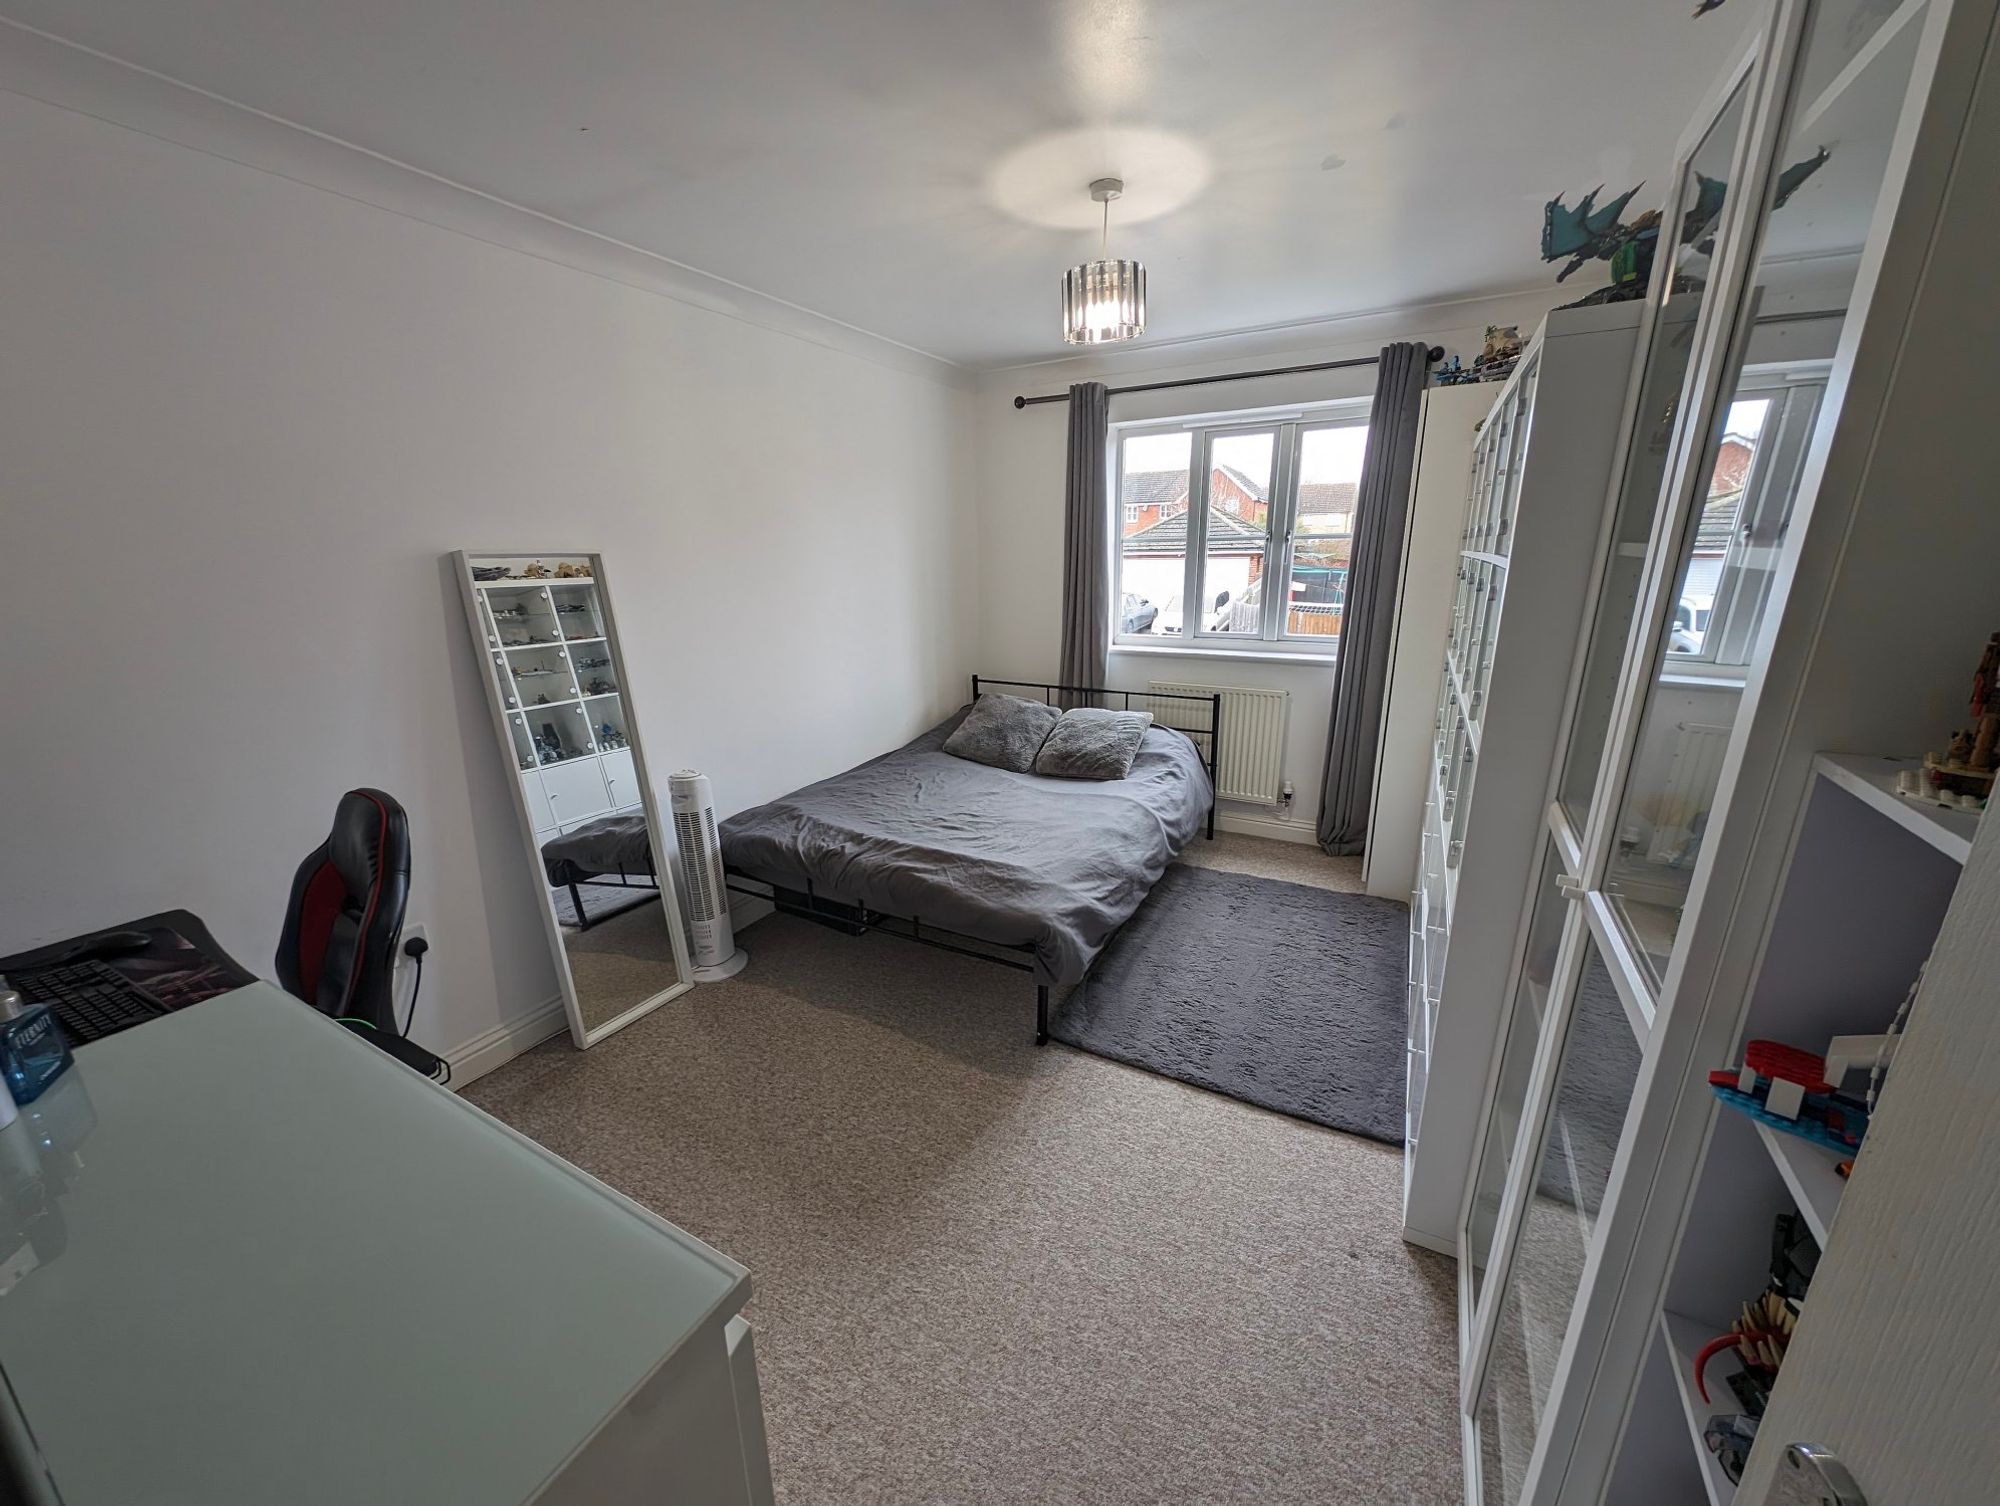
4.17m x 2.83m (13'8" x 9'3")
Window to the rear aspect and radiator.
Bedroom Three
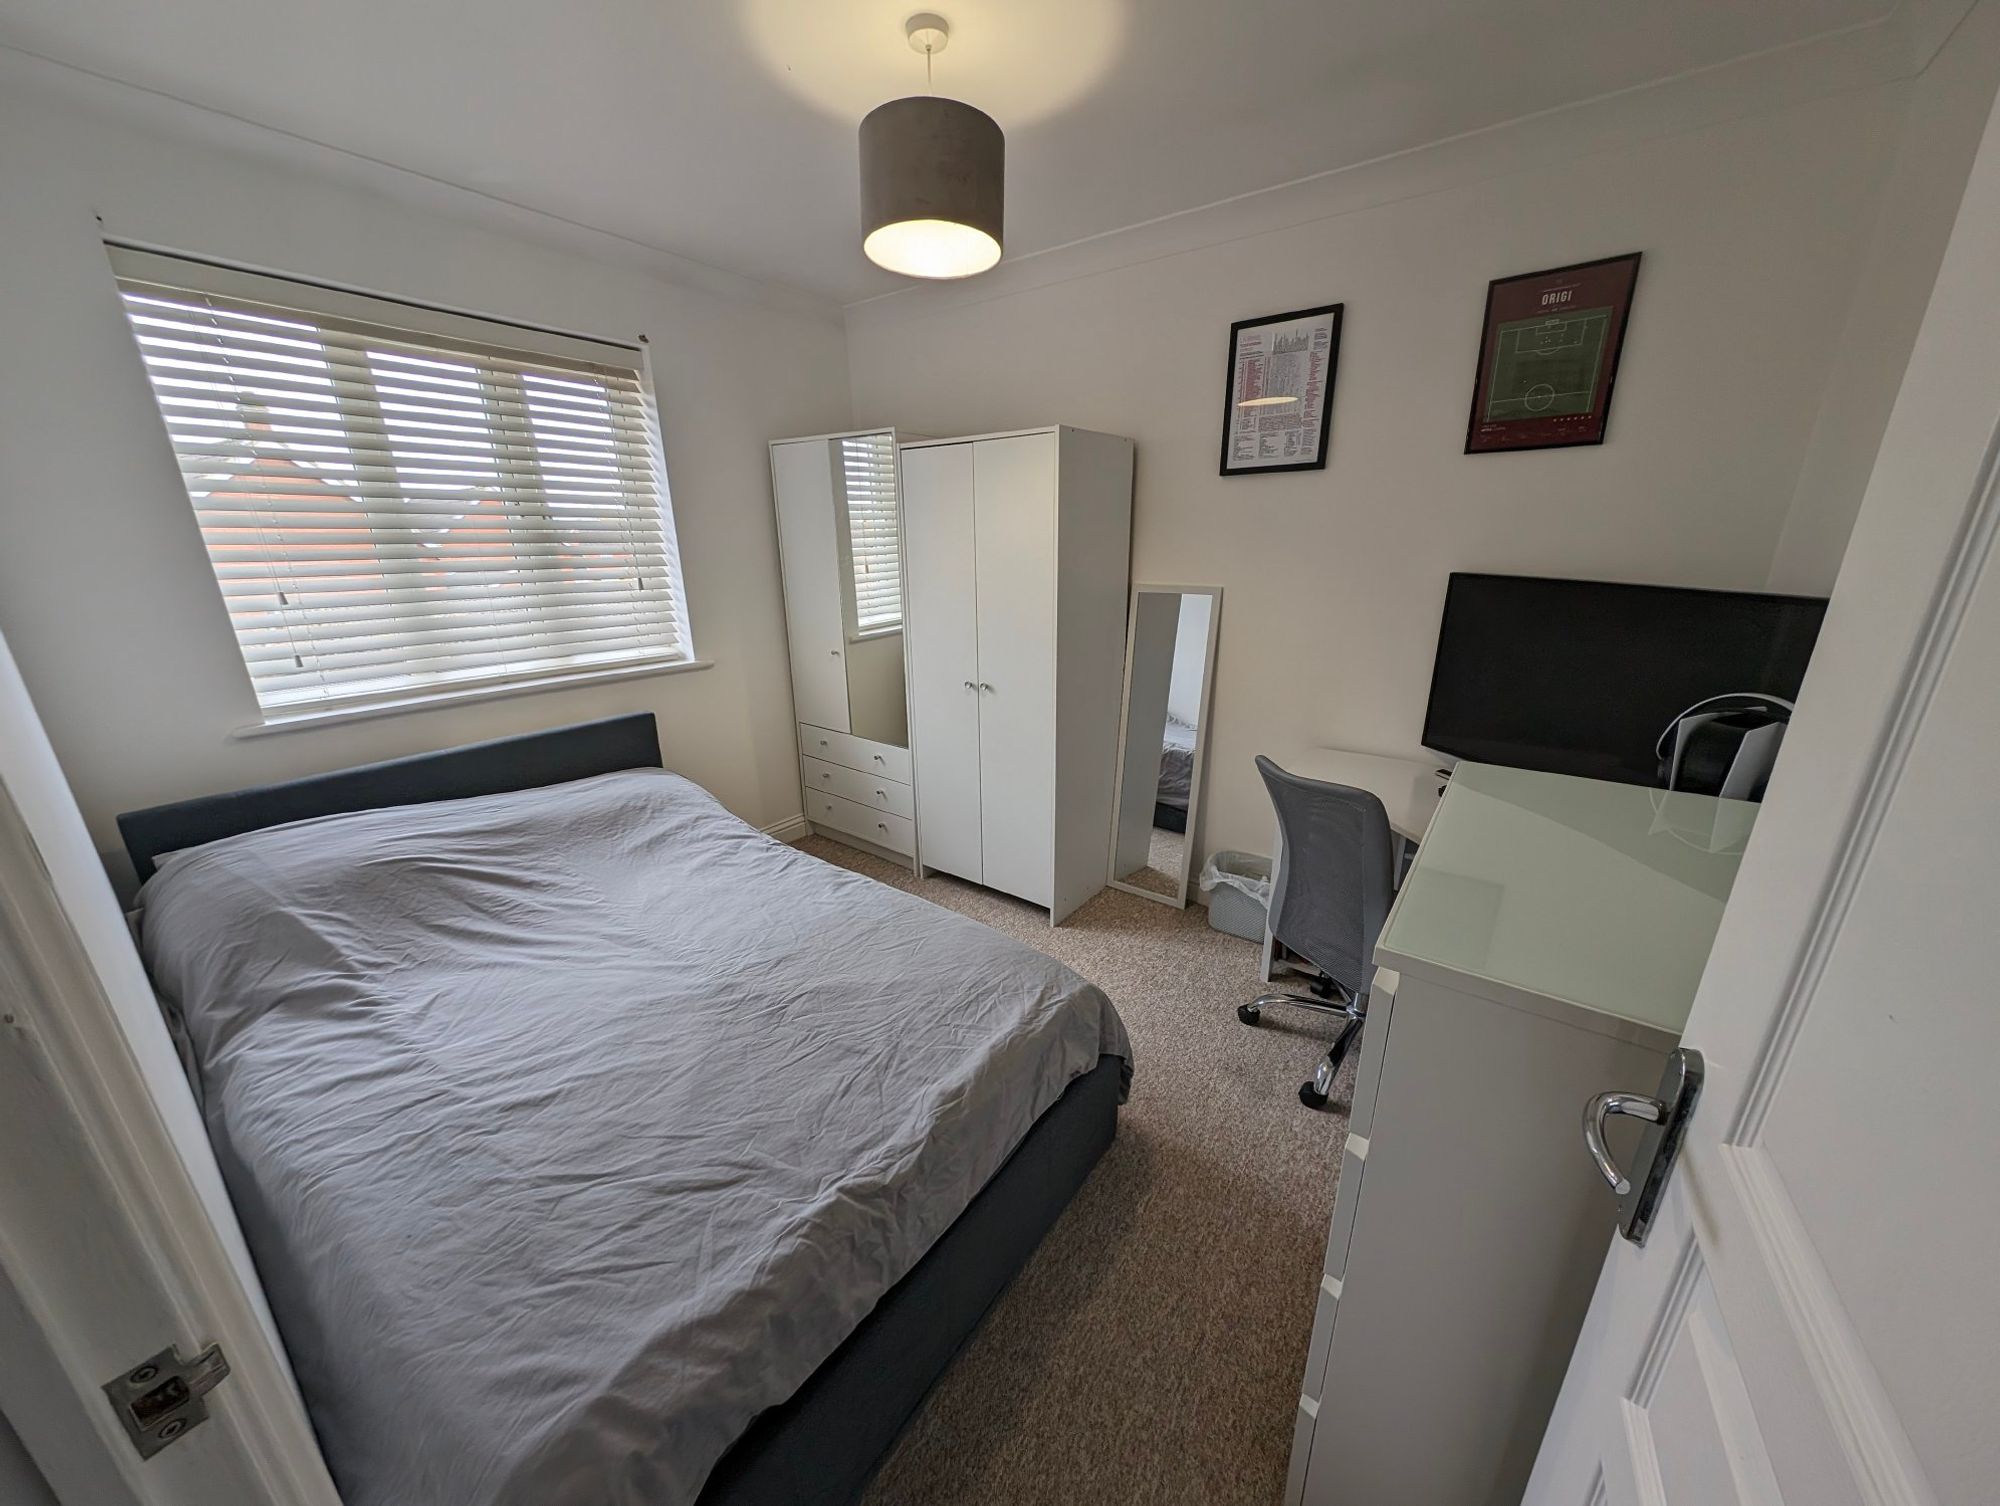
3.15m x 2.60m (10'4" x 8'6")
Window to the front aspect and radiator.
Bedroom Four
3.43m x 1.84m (11'3" x 6'0")
Window to the rear aspect and radiator.
Family Bathroom
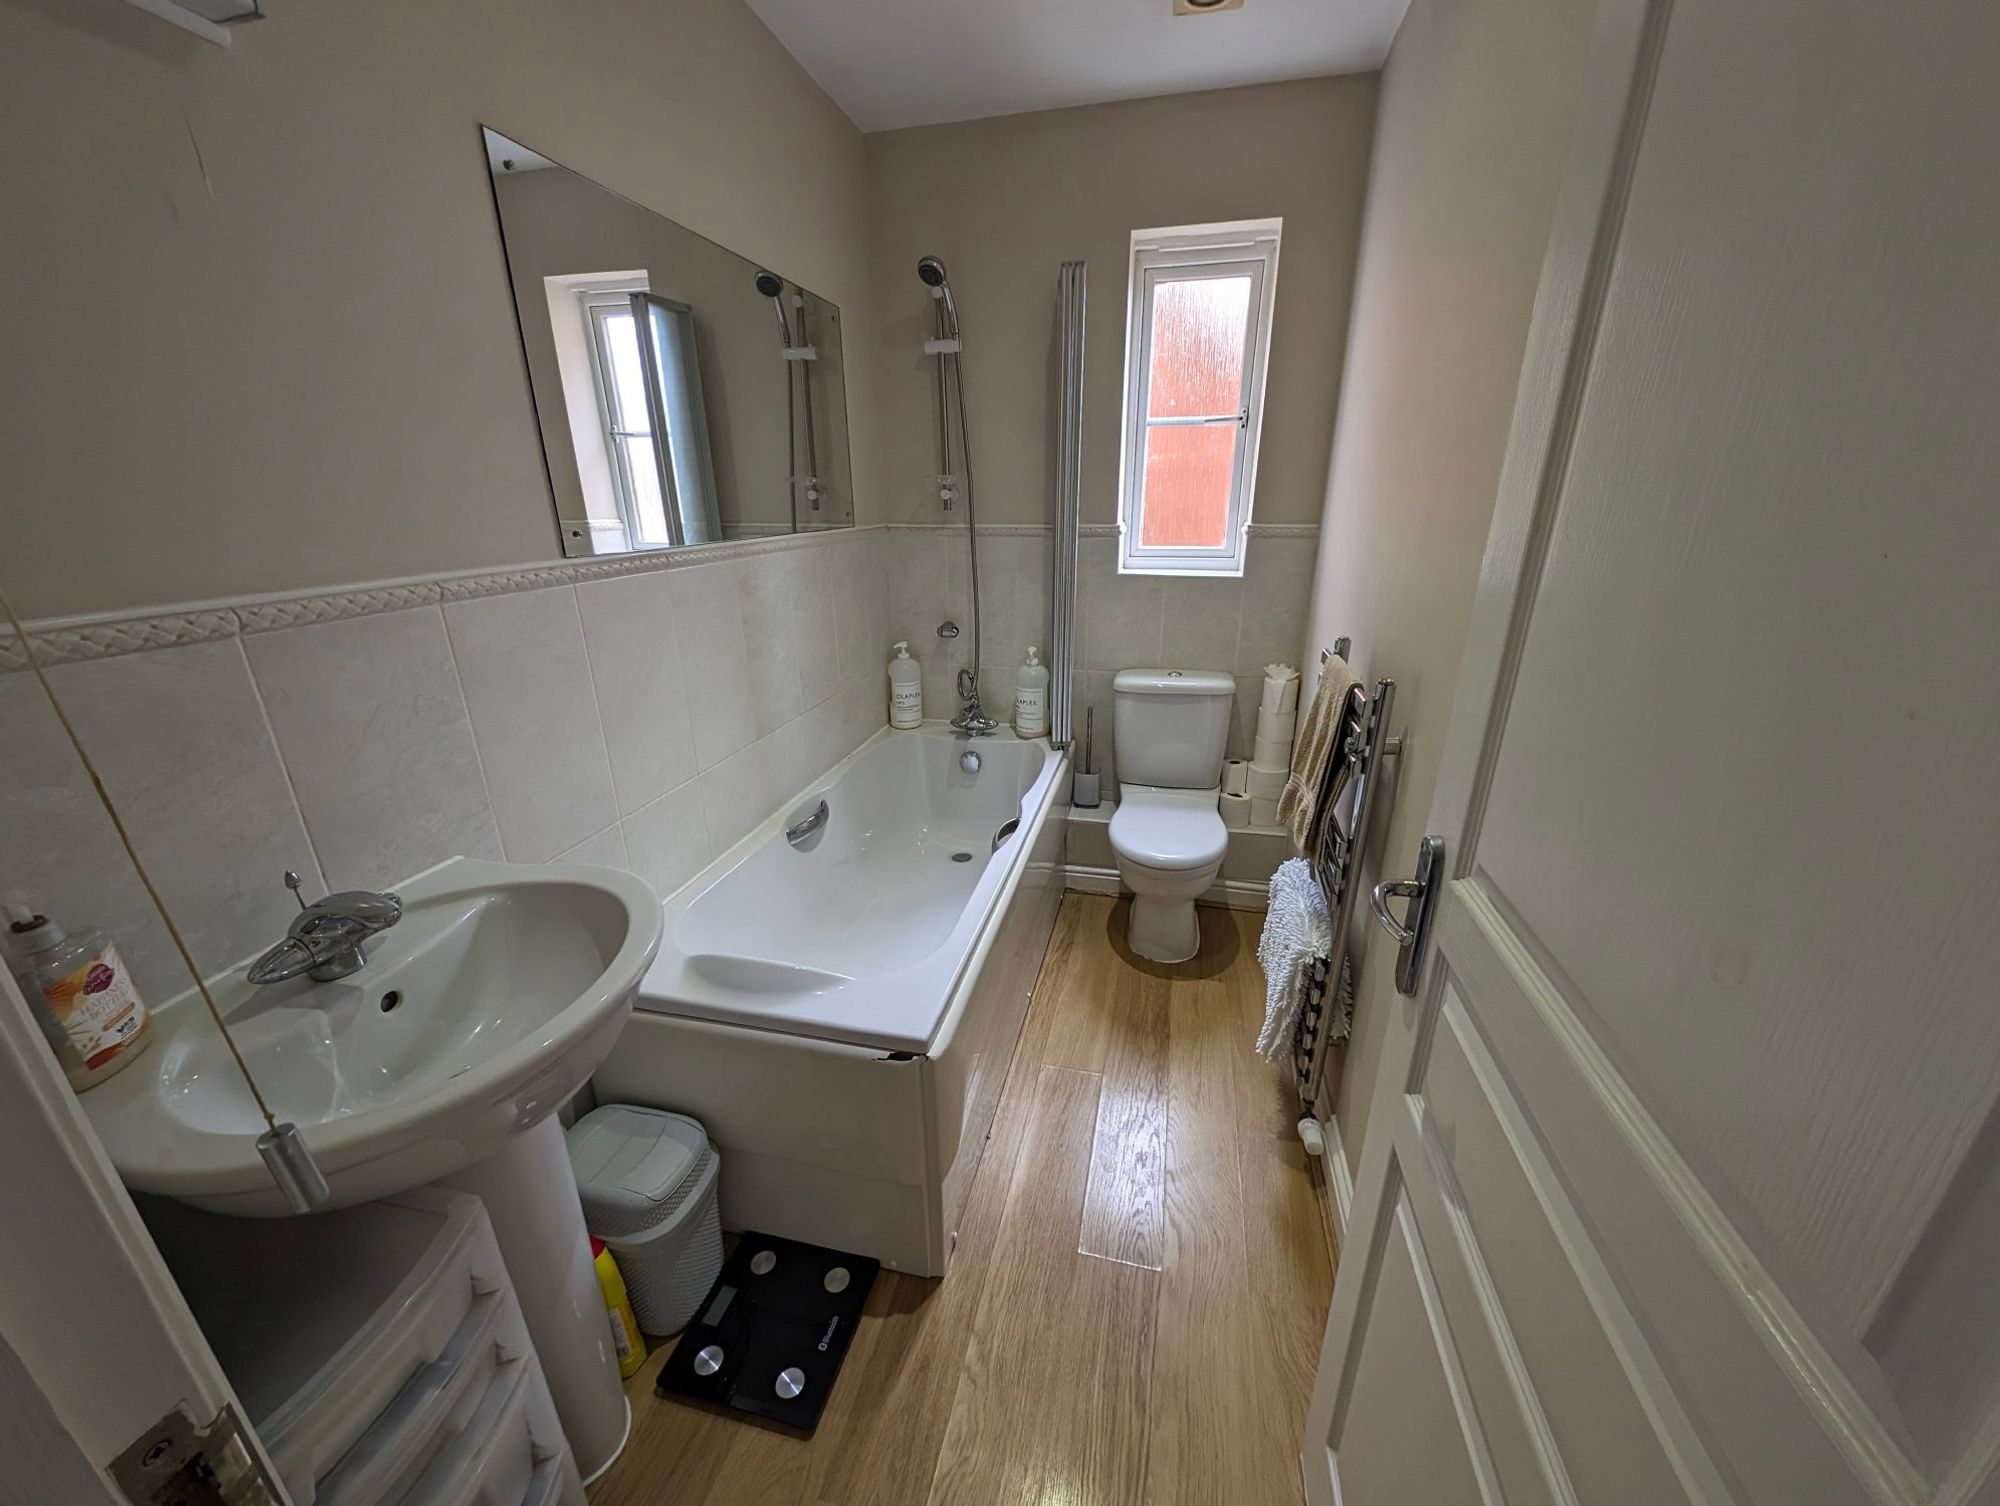
Fitted with a white suite comprising a panelled bath with shower attachment and screen, low-level WC and pedestal wash hand basin. Radiator, extractor fan, electric shaver point and window.
Outside
To the front of the property is an open-plan garden with a pathway leading to the entrance. A driveway provides off-road parking and leads to the attached garage.
The enclosed west-facing rear garden has been designed for ease of maintenance and is predominantly laid to lawn with paved seating areas and timber fencing. A pedestrian gate provides access to the driveway.
Garage
Attached single garage with up-and-over door, power and lighting.
Solar Panels
The property benefits from owned photovoltaic solar panels together with battery storage, helping to reduce day-to-day electricity costs. The existing system has historically generated in the region of 2,673 kWh per annum, together with surplus energy used to heat the domestic hot water via an immersion controller.
The original Feed-in Tariff agreement has now expired and is therefore not included with the sale.
Location
Saxmundham is a popular Suffolk market town offering a wide range of amenities including supermarkets, independent shops, cafés, schools and a railway station with regular services to Ipswich and onward connections to London Liverpool Street. The Suffolk Heritage Coast, including Aldeburgh, Thorpeness and rspb Minsmere, is within easy reach, while the forthcoming regular shuttle bus service to Sizewell C is expected to further enhance transport links.
EPC Rating: B
Disclaimer
Every effort has been made to ensure the accuracy of these particulars; however, they do not form part of any offer or contract and accuracy cannot be guaranteed. Interested parties should rely on their own inspections and professional advice. All measurements are approximate. Fixtures, fittings and appliances have not been tested and no guarantee is given as to their condition or operation. Photographs are for guidance only and do not imply inclusion. No assurance can be given that planning permission, listed building consent or building regulations approval have been obtained. The agents are not aware of any covenants or restrictions unless stated. Site plans are indicative only and buyers should rely on the Land Registry or transfer plan. Estate agents are required to verify the identity of sellers and buyers under the Money Laundering Regulations 2017. A Property Information Questionnaire is available on request.
Viewing
Please contact us on 01728 833007 if you wish to arrange a viewing appointment for this property, or require further information.
Hamilton Smith - IP16 endeavour to maintain accurate depictions of properties in Virtual Tours, Floor Plans and descriptions, however, these are intended only as a guide and purchasers must satisfy themselves by personal inspection.